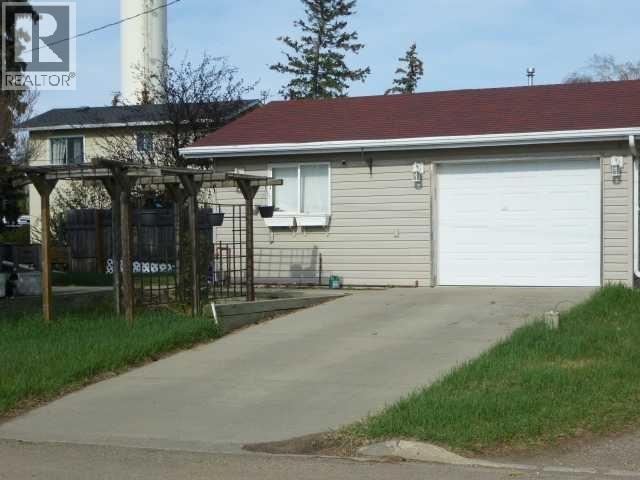
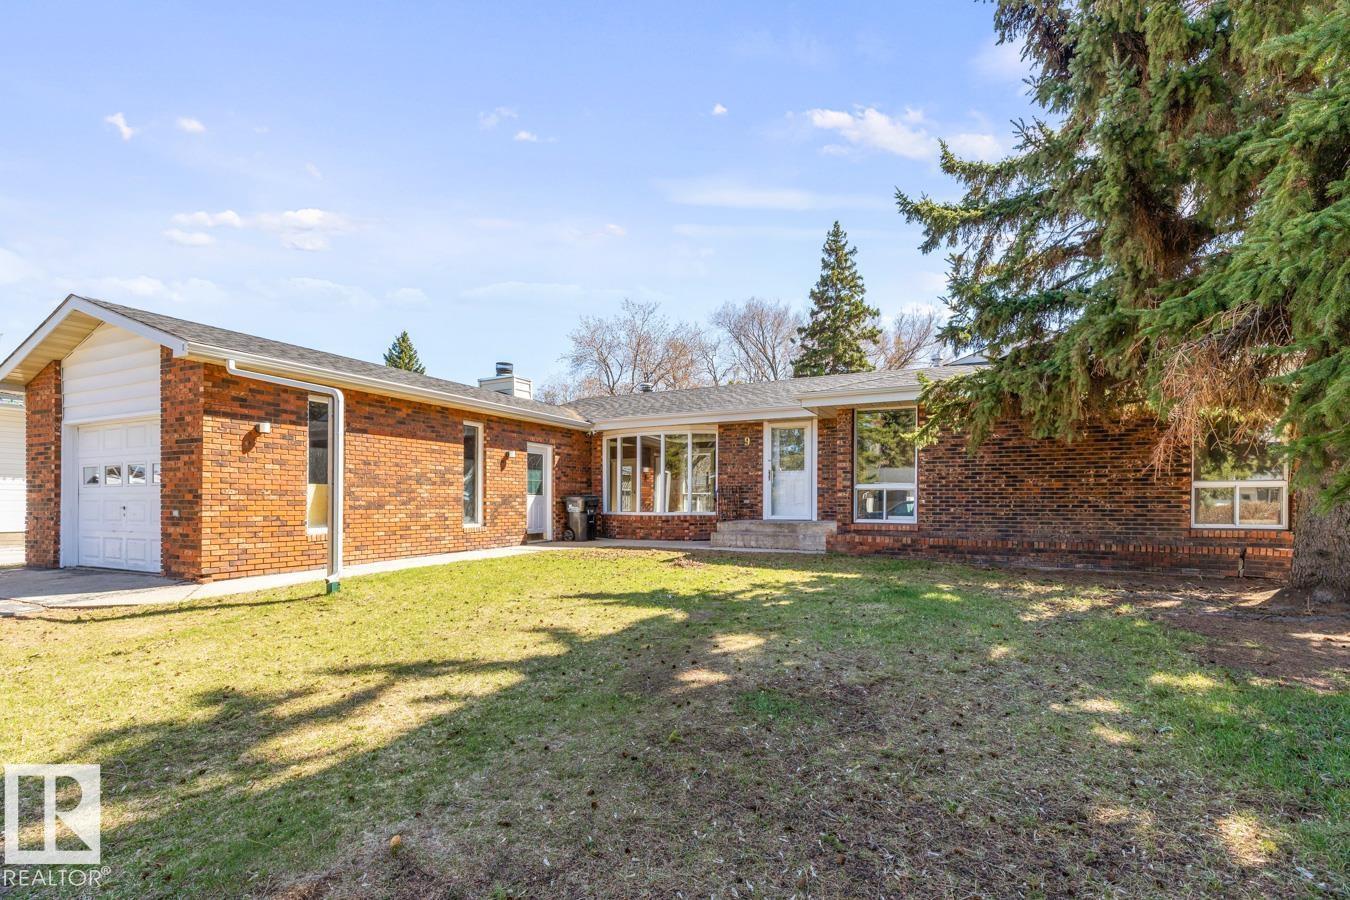
PRICED FOR QUICK SALE!!! Priced THOUSANDS BELOW UPTODATE Professional Appraisal price. This cozy detached Bungalow on a large corner lot has A COMBINED HEATED WORKSHOP on one side and A HEATED SINGLE CAR GARAGE on the other side FEATURING IN FLOOR HEATING and the walls are 6 inches thick and insulated, with ample 120-volt power outlets on the shop side and a 220-volt outlet on the garage side built in 2001. The Home has a partially finished basement with Laundry and flex room and more. The asphalt shingles are 5 years old and the eavestrough gutter guard are 2 yrs old. Newer Bathroom Walk in Shower and window and much more!!! Don't miss out on this excellent deal!!! (id:51989)
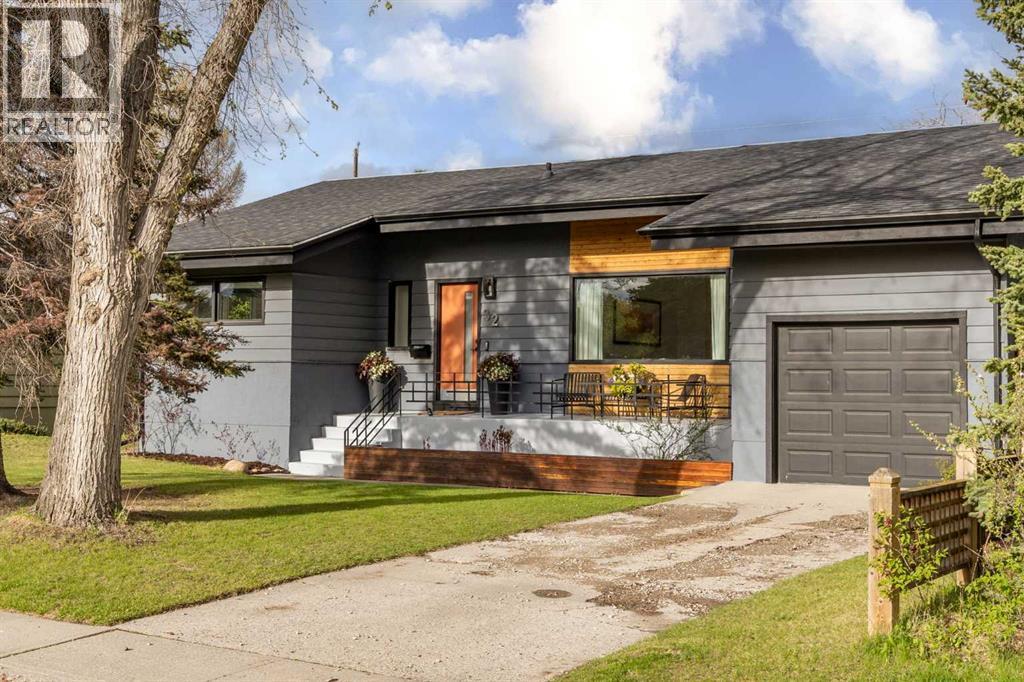
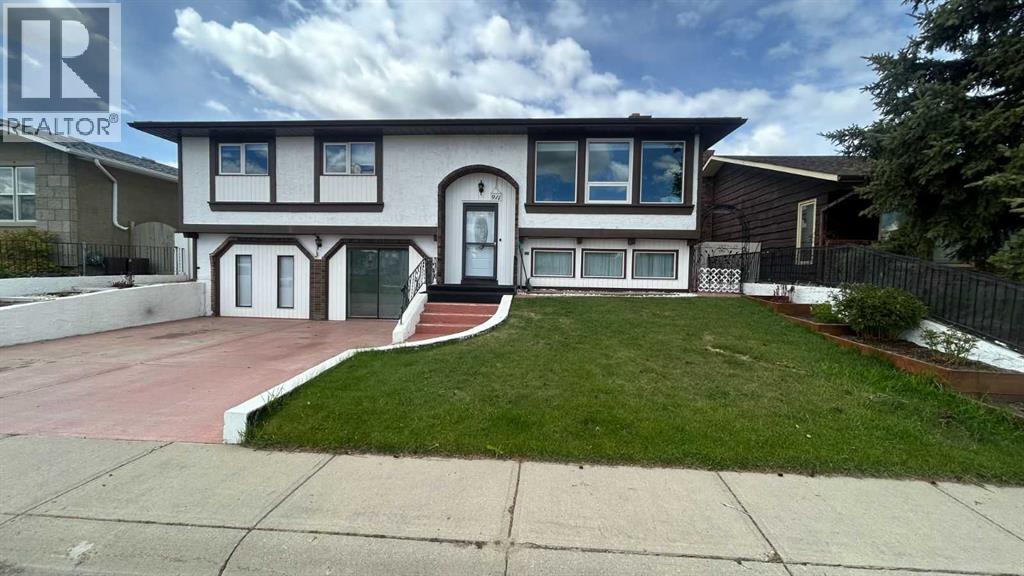
Welcome to this stunning bungalow in the highly sought after inner city community of Westgate. Ideally located across from green space and just a short walk to 3 schools, the community center, skating rink, baseball diamonds, and the LRT, this extensively renovated five-bedroom home offers exceptional design, comfort, and convenience.Originally transformed in 2019, this home underwent a comprehensive renovation that included the kitchen, bathrooms, basement, electrical, insulation, high-efficiency furnace, hot water tank, flooring, roof, exterior paint, and much more.From the moment you arrive, the outstanding curb appeal and striking architectural details set this home apart. Inside, vaulted ceilings with custom beams create an impressive sense of space, while refinished hardwood flooring adds warmth and character. Thoughtfully designed built-ins provide both beauty and functionality throughout the home. The spacious living room features a beautifully updated fireplace with a marble tile surround, custom millwork, and large windows that flood the space with natural light.The kitchen was completely redesigned and showcases quartz countertops, custom cabinetry, stainless steel appliances, designer lighting, and abundant storage. The main floor offers three generous bedrooms, a beautifully updated bathroom and extensive built-in closet organizers in all closets.The fully rebuilt lower level adds two oversized bedrooms with full egress windows, a large recreation room ideal for movie nights, a large mechanical room with updated laundry machines (2019) and a stylish three-piece bathroom. Step outside to the private backyard, professionally landscaped in 2022. The deck was updated with low-maintenance composite decking in 2025, creating the perfect setting for relaxing or entertaining. Additional highlights include a single attached garage and an energy-efficient air conditioning system installed in 2022 for year-round comfort.Located within walking distance to Westgate Elementary, Vincent Massey Middle School, St Michaels K-9 and surrounded by parks and outstanding community amenities, this is a rare opportunity to own a truly turnkey home in one of Calgary’s most desirable established neighborhoods. (id:51989)
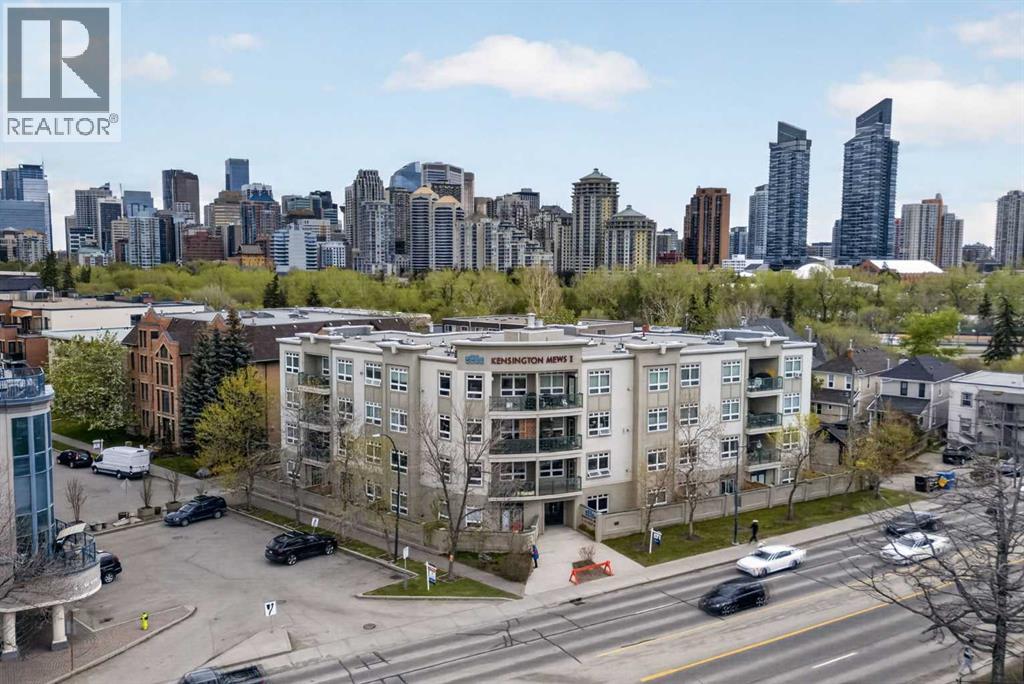
Welcome to Unit 205 in the heart of vibrant Hillhurst, where inner city living meets comfort, space, and an unbeatable lifestyle. Perfectly positioned just steps from the energy of Kensington, this spacious 3 bedroom, 2 bathroom condo offers over 1,213 sq/ft of beautifully functional living that feels more like a home than an apartment.Inside, large south facing windows fill the space with natural light throughout the day, creating a warm and inviting atmosphere across the open concept layout. The generous living and dining areas flow seamlessly to the sunny south facing balcony, perfect for morning coffee, evening wine, or simply enjoying the tree lined surroundings. Anchoring the living space is a spacious kitchen featuring an eating island and stainless steel appliances.The thoughtfully designed floorplan, complete with hardwood flooring throughout the main living areas, offers exceptional functionality. There are three well sized bedrooms, two full bathrooms, in unit laundry, and an impressive amount of storage including a massive in suite storage room plus a separate storage locker. The spacious primary bedroom easily accommodates a king sized bed and features a walk in closet, private 3 piece ensuite, and abundant natural light from the south facing windows. Underground heated parking adds everyday convenience and comfort year round.Located in one of Calgary’s most sought after inner city communities, this home places you just moments from the Bow River pathway system, downtown Calgary, parks, coffee shops, fitness studios, and some of the city’s best restaurants and boutiques. Hillhurst and Kensington are known for their walkability, vibrant atmosphere, and unique blend of urban convenience and community charm, making them one of Calgary’s most desirable lifestyle destinations.Enjoy being walking distance to local favourites like Hayden Block Smoke & Whiskey, Pulcinella, and the landmark Kensington Pub. You will love the boutique shopping, cafes, mark ets, and local amenities throughout Kensington that make this neighbourhood so iconic.Whether you are downsizing without sacrificing space, embracing an inner city lifestyle, or searching for the perfect blend of comfort, walkability, and urban convenience, this exceptional Hillhurst residence delivers a rare opportunity to live in one of Calgary’s most sought after communities. (id:51989)
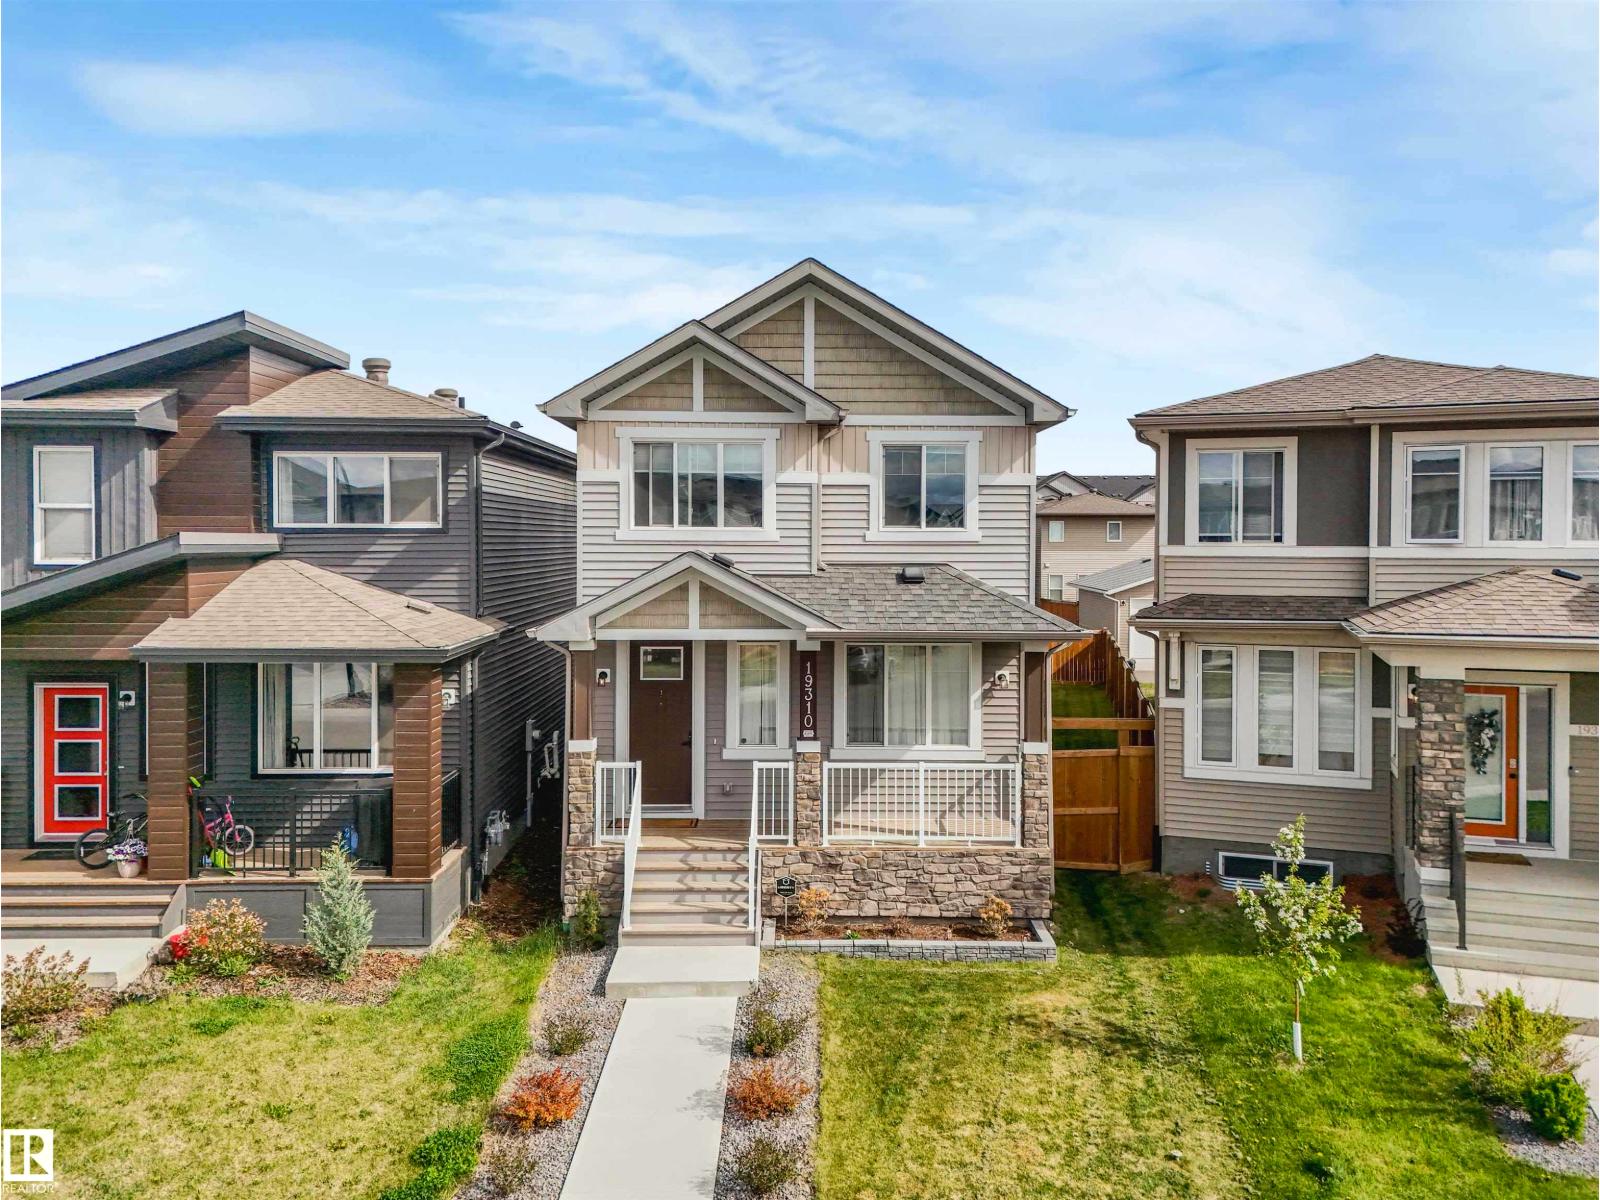
Welcome to this beautifully upgraded modern 2-storey home in The Uplands, where style, comfort, and value come together. Offering 3 bedrooms, 3.5 bathrooms, a fully developed basement, and completed landscaping, this move-in-ready home has all the finishing touches already done for you. The bright open-concept main floor is flooded with natural light and features a spacious living area, a stunning kitchen with quartz countertops, sleek white cabinetry, stainless steel appliances, and a large island designed for everyday living and effortless entertaining. Upstairs, retreat to the spacious primary suite with a walk-in closet and private ensuite, alongside two additional bedrooms, a full bathroom, and convenient upper-floor laundry. The fully finished basement adds exceptional living space with a large rec room, den, full bathroom, ample storage, and the flexibility to create a 4th bedroom. Skip the added cost and hassle of finishing a new build—this exceptional home is complete and ready for you to move in (id:51989)
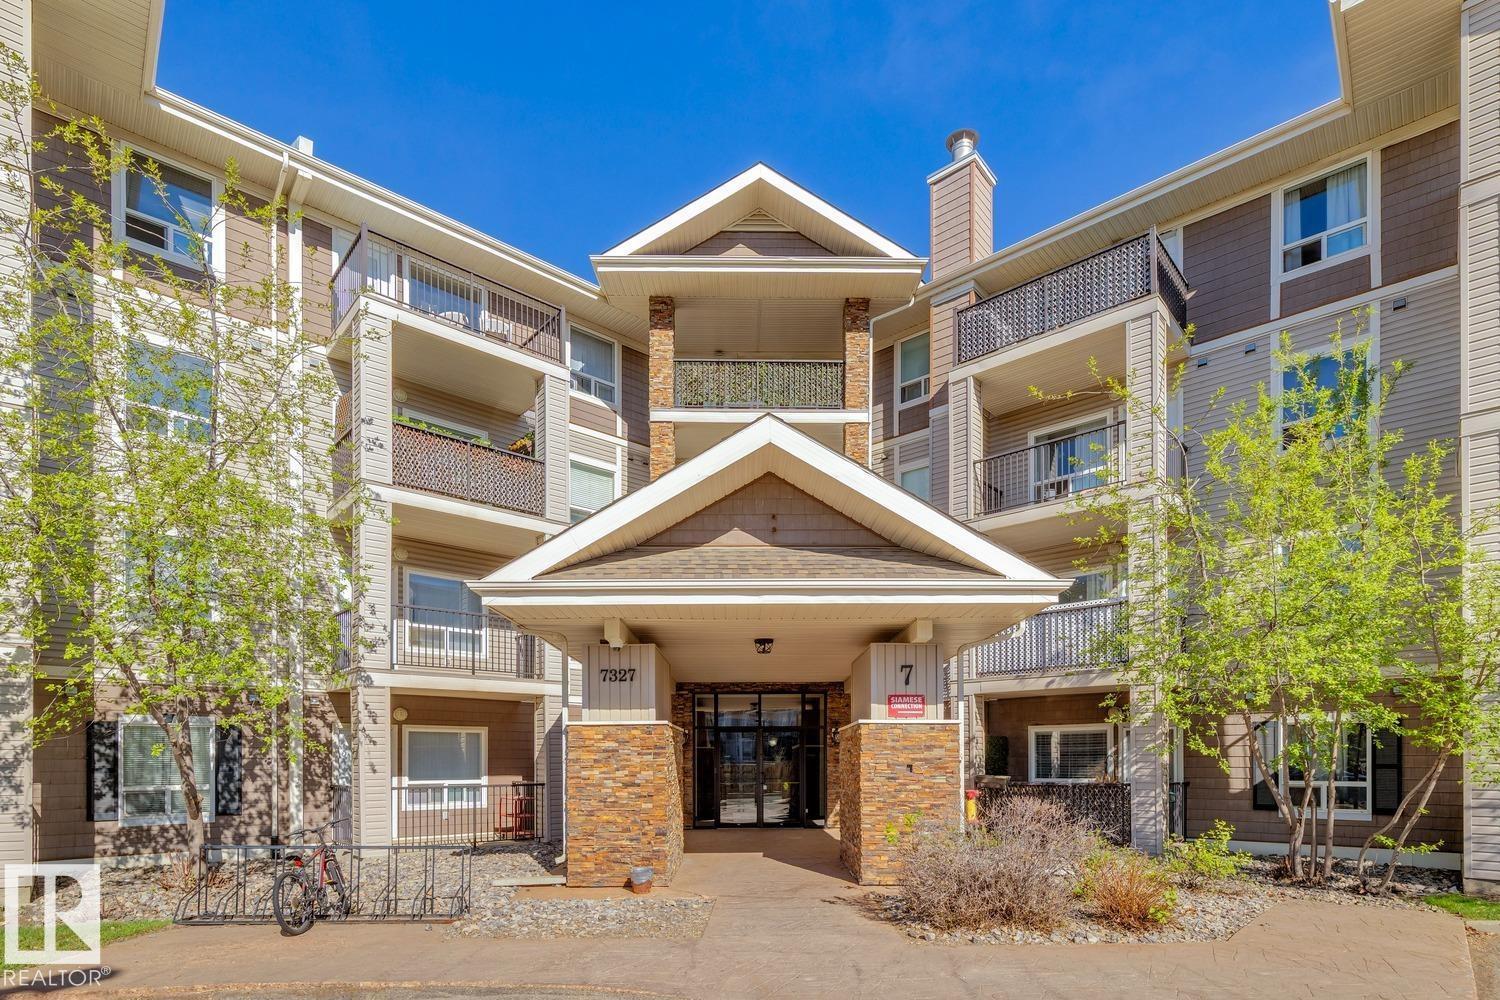
Awesome TOP FLOOR condo available in South Terwillegar! This bright and spacious 860 sqft, 2 bed/2 bath unit offers an open concept and looks over a beautiful park area. Vaulted ceilings, rich cabinetry, stainless steel appliances, covered patio, and more. Great layout w/two large bedrooms, two full baths, large living space, and insuite laundry/storage area. Titled/underground parking, well managed complex, low condo fees. Located within walking distance to all amenities, close to the Anthony Henday and Terwillegar Drive. Perfect for a first-time buyer, investor, or downsizing. (id:51989)
Updated bungalow in Sherwood Heights with classic curb appeal and over 2000 sqft of finished living space. Thoughtful updates throughout, including new vinyl plank flooring, complement a bright and functional layout. The spacious living room is filled with natural light from oversized bay windows, while the sunken family room offers a cozy retreat with a feature stone fireplace and sliding doors leading to the expansive backyard. The updated kitchen features granite countertops, matching black appliances, and flows seamlessly into the dining area. Two bedrooms on the main floor share a large 5-piece bathroom with dual sinks and granite counters. The fully finished basement adds a generous rec room, additional bedroom, 3-piece bath, infrared sauna, and laundry/mechanical room. Enjoy a huge south-facing yard with mature trees, large deck, shed, playhouse, and plenty of space to relax or entertain. Some photos virtually staged. (id:51989)
Click brochure link for more details. Located on a quiet street overlooking the Little Bow Canal and just steps from Emerson Lake and Happy Trails. This beautifully updated family home offers over 3,200 sq/ft of living space in an unbeatable location. With an elementary school only a block away and a high school within walking distance, a lake where locals love to bird watch, fish and walk the paths. It's the perfect home for you. This unique character home has been extensively renovated in all the right places while still maintaining its warmth and charm. This home offers 5 bedrooms, 2.5 bathrooms. The beauty when you first walk in with a vintage chandelier and floor to ceiling mirrors reflect all the natural light. Large windows throughout brighten the home. New enhancements are: remodeled kitchen with all new cupboards, stainless steel appliances, sink, island, countertops, pantry. Plumbing pipes & electrical outlets, & new light fixtures through out the home. The bathrooms with new fixtures, vanities, toilets, shower, tub and tile work. New carpet & vinyl plank flooring installed throughout the home. Some new windows throughout. New exterior doors, main and rear entrances. New high end cordless cell shades in most of the windows. All 3 main bedrooms have new ceiling fans/light combo. New high efficiency furnace and new hot water tank. New central vac cannister. There is a dinning room adjacent to the kitchen, along with a flex room currently used as a sunroom, it could be formal dinning. The rear door leads to a separate basement which would be ideal for a homebased business or play area for the kids, or a hobby room/bedroom. This home has 2 fireplaces, one on each level that could be easily be maintenanced for wood burning or electric inserts. Stay cool in the hot summers with the central air. The basement offers a cozy family room with large windows and a huge recreation/games room, that was the original attached garage. 2 additional bedrooms and a 2pc remodel ed bathroom. The backyard is low maintenance with a fully white vinyl fence with concrete patio, perennial flower beds, garden shed, gazebo, and an oversized heated single garage. The front concrete parking easily fits 2 full sized trucks. It's an exceptional home not to be missed! (id:51989)
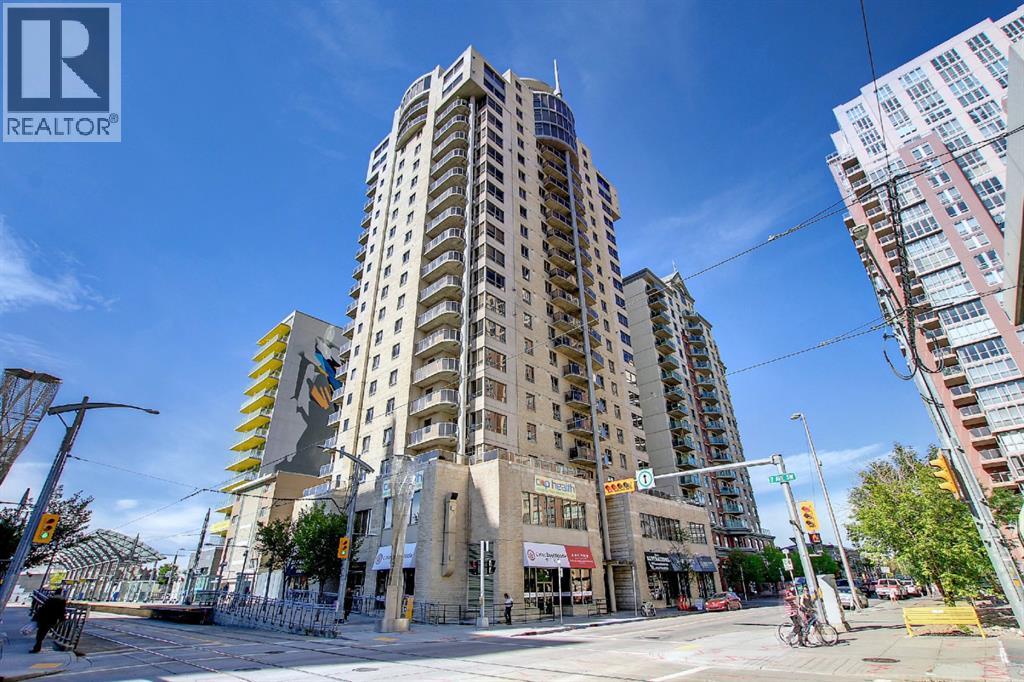
Perched on the 17th floor, this exceptional 2-bedroom, 2-bathroom residence offers breathtaking million-dollar mountain and river views. Featuring an open-concept layout, the unit showcases a beautifully renovated gourmet kitchen complete with sleek white quartz countertops, a breakfast bar, premium stainless steel appliances, and an abundance of soft-close cabinetry and drawers.The bright and spacious living room is flooded with natural light and provides the perfect setting to relax while enjoying the spectacular panoramic views. The generous primary bedroom features custom built-in organizers in the walk-through closet and a private 3-piece ensuite. The second bedroom is also well-sized, ideal for guests, family, or a home office. A 4-piece main bathroom and convenient in-suite laundry complete the interior.Residents enjoy access to excellent building amenities, including a fitness centre and party room. The unit also includes titled underground parking and central air conditioning for year-round comfort. Stunning views can be enjoyed not only from the living area, but from both bedrooms as well.Ideally situated in a highly convenient downtown location, just steps from the C-Train station with free fare access within the city core, Shaw Millennium Park, the Bow River, and Eau Claire Park. Surrounded by restaurants, shopping, and entertainment, this is urban living at its finest. Don’t miss this incredible opportunity! (id:51989)
PRICE REDUCTION!! Welcome to refined small town luxury living. This impeccably maintained, extensively upgraded home delivers high end style, smart function and exceptional space throughout—including a triple attached garage for vehicles, toys, and storage. Step inside to a show stopping foyer with elegant tile, soaring cathedral ceilings and a stunning chandelier that sets the tone immediately. The main floor features 9’ ceilings and upscale finishes at every turn. The chef-inspired kitchen is built to impress with ceiling height cabinetry, stone countertops, modern backsplash, soft-close drawers, stainless steel appliances with gas cooktop and a massive island with seating and wine storage, perfect for entertaining. The dining area easily hosts large gatherings, while oversized windows flood the home with natural light. The living room brings it all together with custom built-ins, a bold feature wall and a cozy gas fireplace. A front office, oversized mudroom with custom lockers and stylish powder room add everyday practicality. Central A/C keeps things comfortable year-round. Upstairs, the primary retreat feels like a true escape with double door entry, walk-in closet with organizers and a spa-inspired 5-piece ensuite with dual vanities, glass shower and jetted tub. A large bonus room with built-ins and electric fireplace adds extra living space, along with two additional bedrooms (both with walk-in closets), upper laundry and a beautifully finished bath. The fully developed basement with separate entrance is made for entertaining, featuring a wet bar with live-edge epoxy countertop, beverage fridge, built-in speakers, fireplace, spacious rec area, plus a 2-piece bath and ample storage. Outside, enjoy a private backyard retreat with a large deck and gas hookup, fire pit under a pergola, and landscaped garden areas. A shed adds extra storage without sacrificing yard space. Set on a growing street with newer homes, this move-in-ready property delivers luxury finish es, thoughtful design and incredible indoor-outdoor living. Why build when it’s all here! (id:51989)
Located in the established and family-friendly community of Bridgeport in Chestermere, 117 Bridgeport Gate offers a thoughtfully designed duplex that combines flexibility, functionality, and future potential. Situated on a quiet street close to parks, schools, and everyday amenities, this home is ideal for families, multi-generational living, or buyers seeking additional space with room to grow.The main floor features a bright and open layout with generous natural light flowing through the living and dining areas. The kitchen is well positioned for both everyday use and entertaining, offering ample cabinetry and counter space. A standout feature of this level is the main-floor bedroom and full bathroom, providing excellent versatility for guests, extended family, or a private home office.Upstairs, the layout is designed with family living in mind. The spacious primary bedroom includes a walk-in closet and a private ensuite, creating a comfortable retreat at the end of the day. Two additional bedrooms share a full bathroom, making this level practical and well suited for children or guests. A convenient upper-level laundry area located in the hallway adds everyday ease. Completing this level is a welcoming family room, offering additional living space perfect for movie nights, a play area, or a quiet lounge.The basement is currently undeveloped but offers approximately 800 additional square feet of potential living space. With a separate exterior entrance, the lower level presents exciting possibilities for future development—whether you envision a recreation area, additional bedrooms, or extended family accommodations (subject to local approvals).Outside, the property is completed by a detached double garage, providing secure parking and additional storage space. The backyard area offers room to enjoy the outdoors while maintaining a manageable footprint.With its flexible floor plan, main-floor bedroom, upper bonus space, and future basement potential, 117 Bridgeport Gate presents an excellent opportunity to own a well-designed home in a desirable Chestermere neighbourhood just minutes from Calgary. Move-in ready with room to customize, this property offers both comfort today and possibilities for tomorrow. (id:51989)
FULLY FINISHED in River's Edge! The main floor of this 2 storey beauty features an open concept and bright living room, spacious kitchen with granite counter tops and stainless steel appliances. Pantry is perfect for all your staples. Upstairs you'll find a generous primary with walk-in closet and bright ensuite. Downstairs features a large rec space and full bath! Total living space of 2100 sq ft+! Your pie-shaped backyard is private, completed low maintenance land scaping with no neighbors behind you and large enough for the kids, family, summer BBQs and the dog! The garage features an epoxy floor, and window coverings are included! New K-9 Future school located just around the corner! Minutes from the Henday, Whitemud and other amenities. Pack up & move on in; let's make your move today! (id:51989)
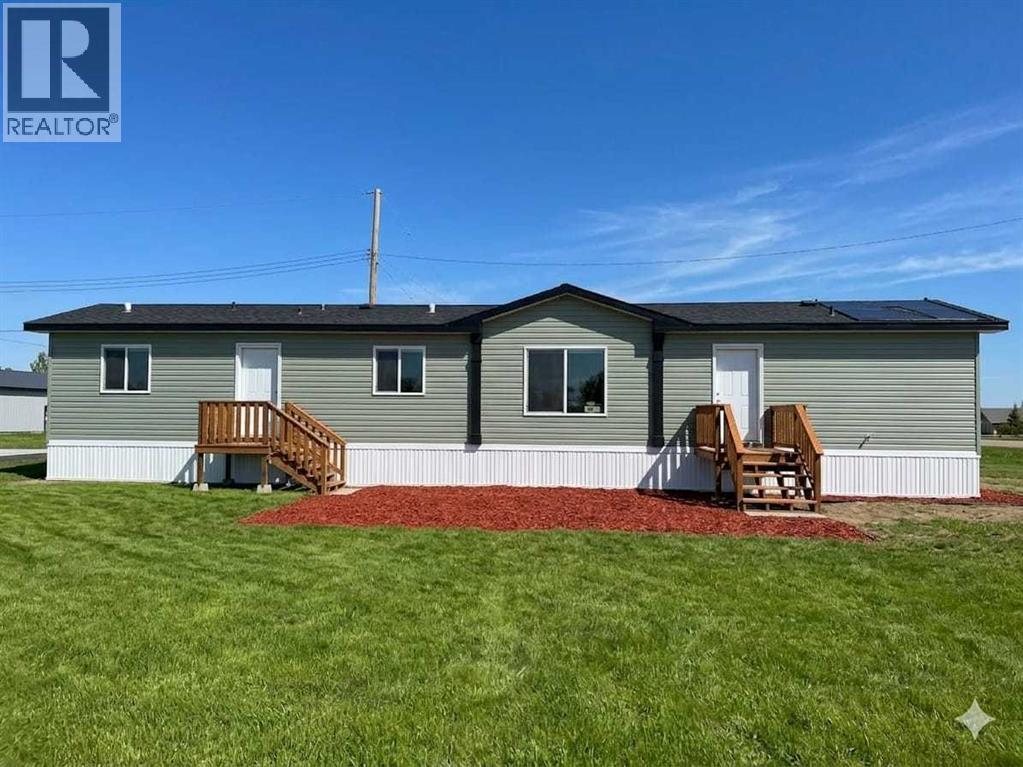
Built in February 2026 by Moduline Homes, this 3 bedroom, 2 bathroom mobile home offers a modern touch throughout with an efficient layout. Inside, the home features a open concept design with a bright living space, well appointed kitchen with an island, and a primary suite complete with a full ensuite. Two additional bedrooms offer flexibility for family, guests, or a home office. Located in the quiet rural community of Hays, this property offers a peaceful lifestyle. The area is known for its low density living, wide open prairie views, and strong farming and irrigation based economy. Outdoor recreation is close at hand, with nearby access to the Oldman River system, offering fishing opportunities. Residents also enjoy the calm, uncrowded environment and easy access to nearby communities like Vauxhall and Taber for services and amenities. This is an excellent opportunity for buyers looking for modern construction in a quiet, rural Alberta setting with space, privacy, and a strong connection to agriculture and nature. Also, if you're looking to work and live in Hays, this property can be purchased in conjunction with listing number A2298518 (first photo is AI enhanced) (id:51989)