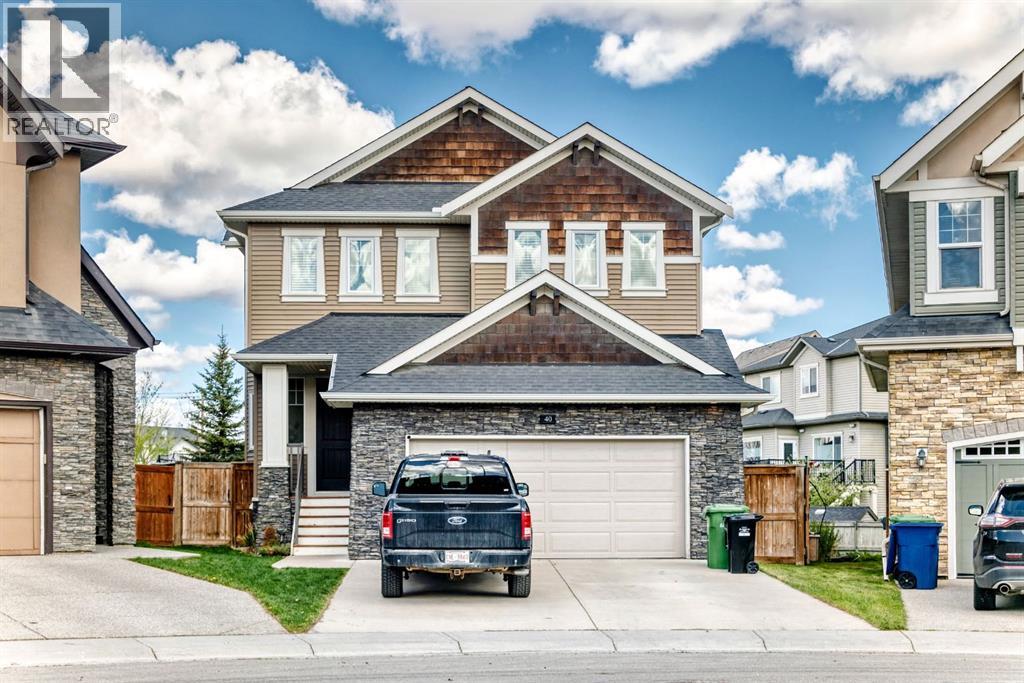
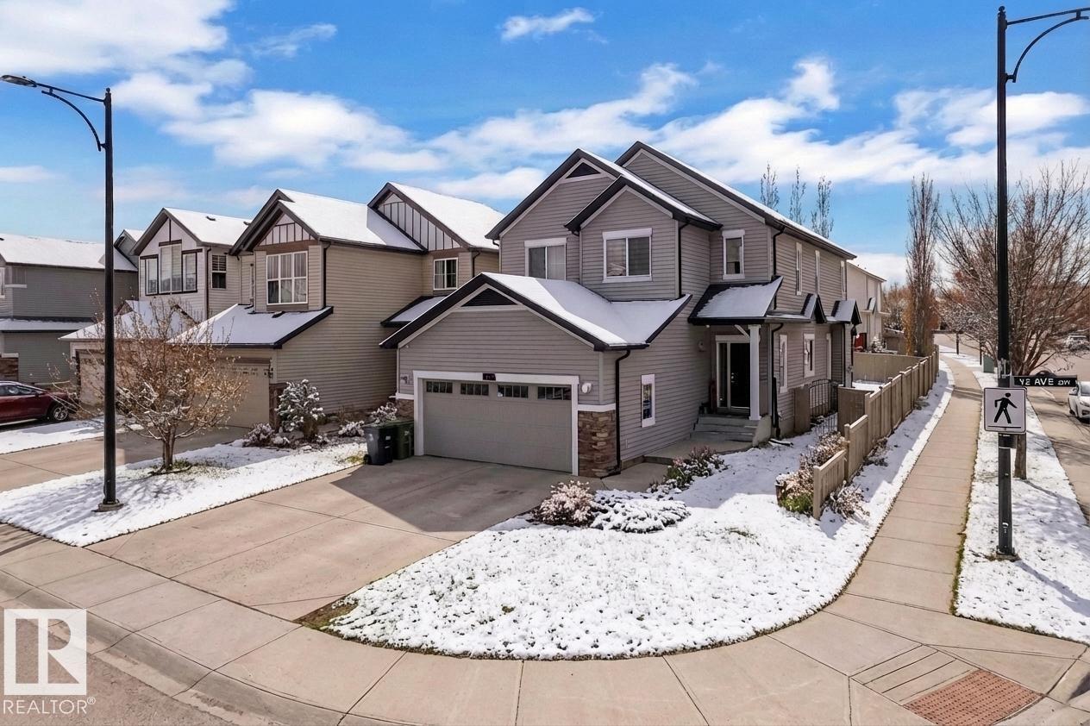
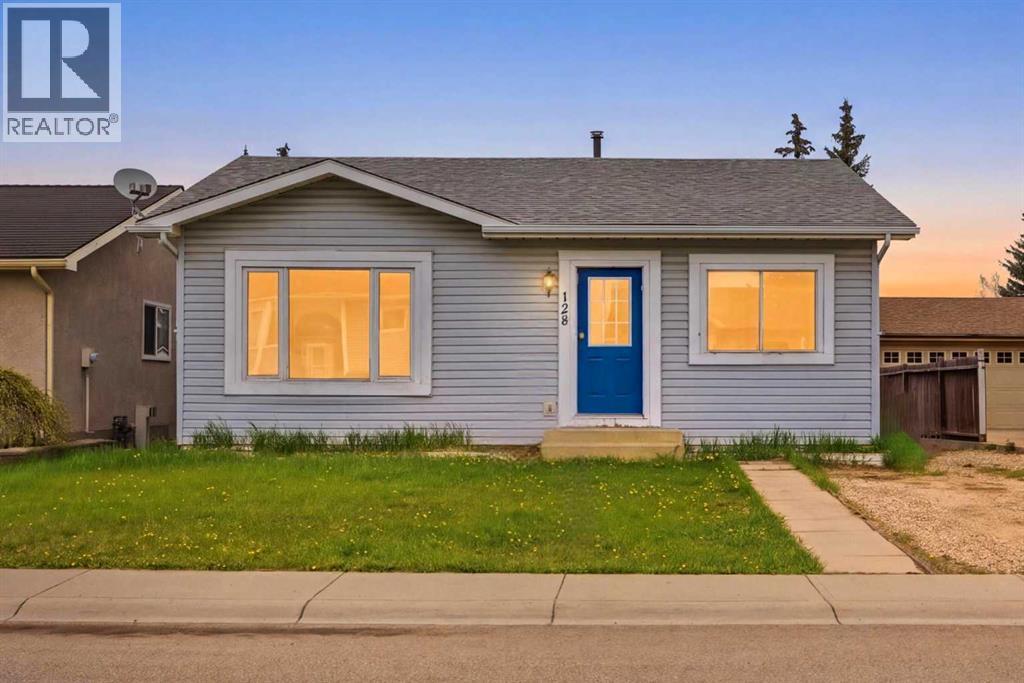
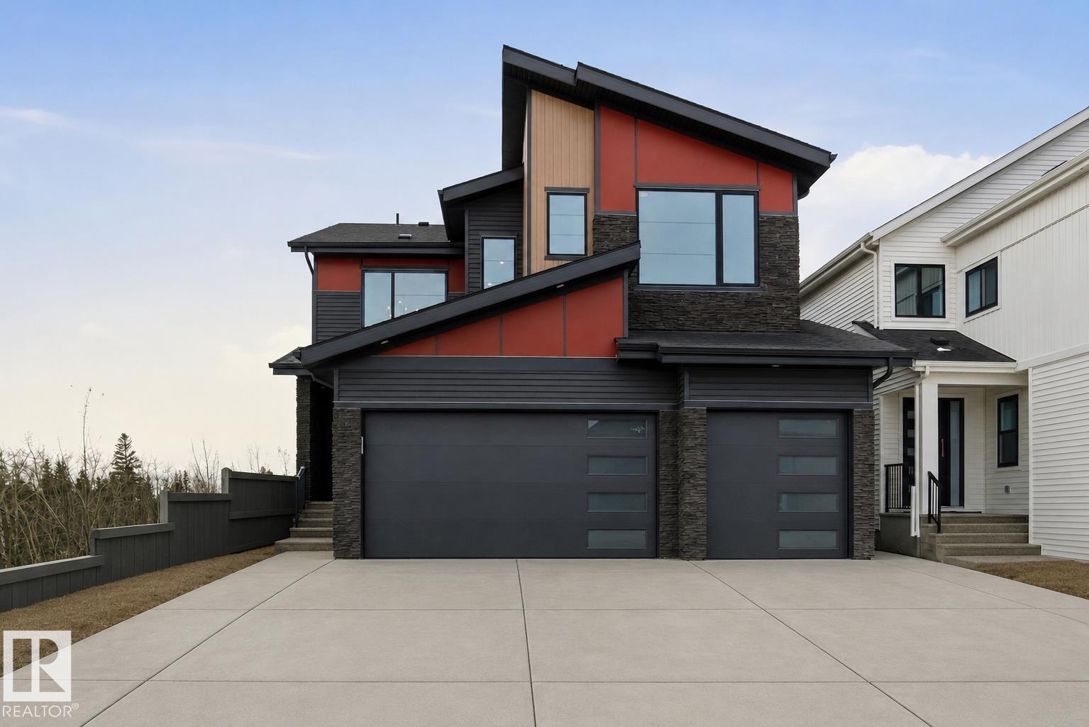
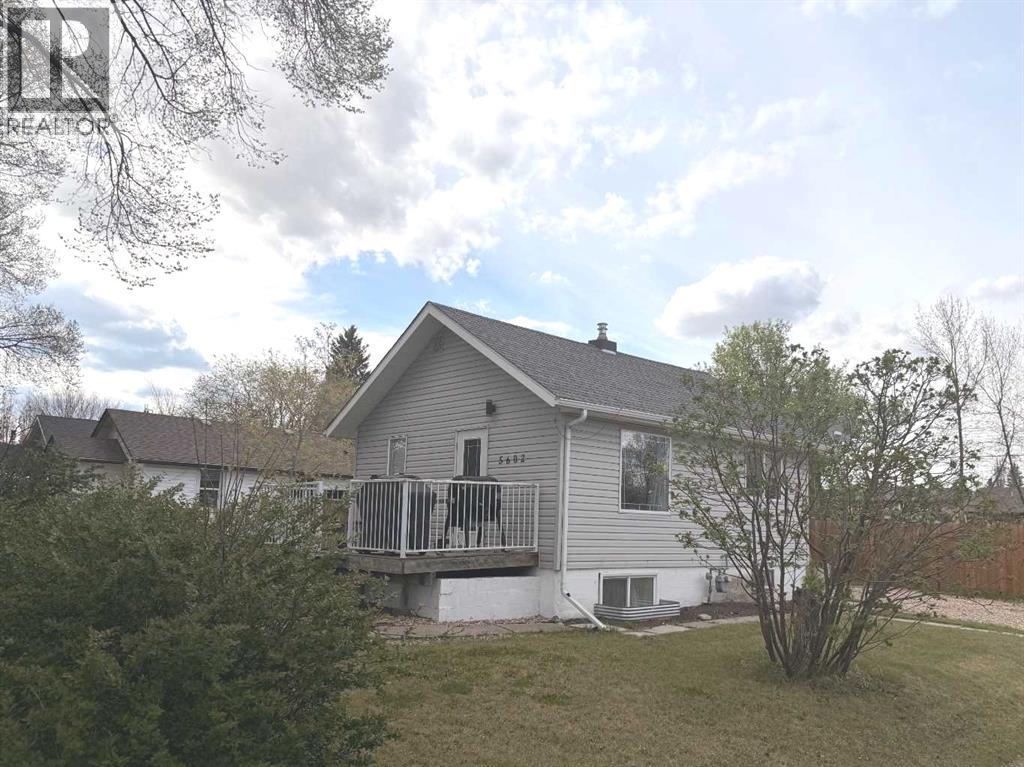
*** OPEN HOUSE | SATURDAY MAY 23 | 12:30 PM - 4:00 PM *** Situated on a massive pie-shaped corner lot, this beautifully upgraded McKee Homes property offers exceptional design, space, and functionality. The bright open-concept main floor showcases a stunning chef-inspired kitchen featuring upgraded grey maple cabinetry, quartz countertops, a large central island, built-in wall oven and microwave, custom hood fan, and a convenient walk-through pantry. The spacious living room is highlighted by a striking central fireplace framed by dramatic 8-foot patio doors that flood the home with natural light. Rich walnut flooring extends throughout the main level, adding warmth and elegance.A modern open-riser suspended staircase leads to the impressive vaulted bonus room upstairs. The primary retreat offers a luxurious ensuite complete with dual vanities, a freestanding soaker tub, and a custom tiled shower. A thoughtfully designed walk-through laundry room separates the primary suite from three additional bedrooms and a well-appointed main bathroom with double sinks.The fully developed basement adds even more functional living space, featuring a spacious family room, a generously sized additional bedroom, and a brand new full bathroom.The fully landscaped backyard is perfect for families and entertaining, featuring a huge deck and plenty of green space for children to enjoy. Located in an outstanding neighbourhood just steps from local shopping, parks, and amenities, this home combines luxury, comfort, and convenience. (id:51989)
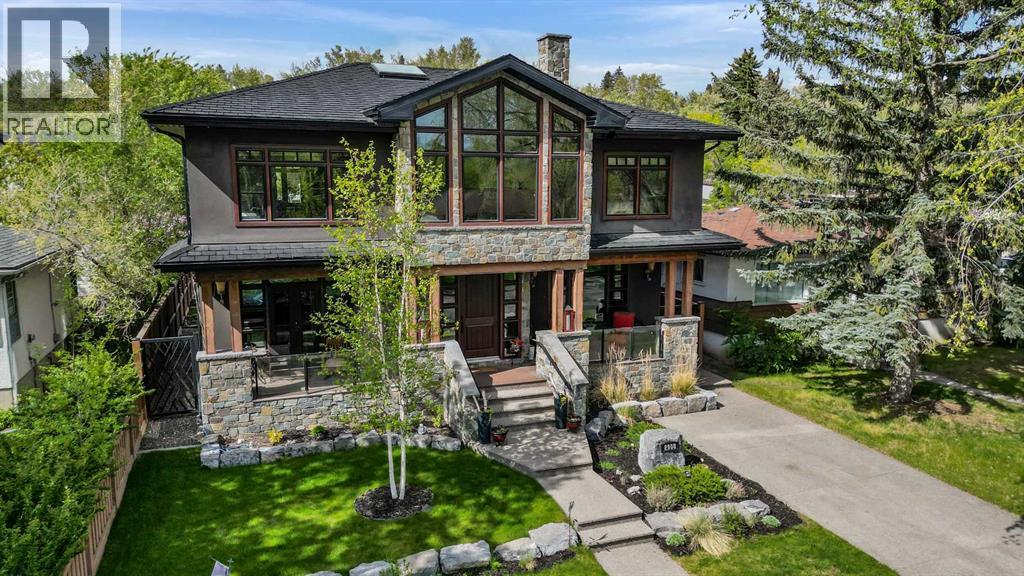
Experience refined inner-city living in this exceptional custom-built estate, ideally situated in the sought-after community of Parkdale. Completed in 2014, this meticulously crafted home offers nearly 4,000 sq ft of luxurious living space, just steps from the scenic Bow River pathways. Blending timeless elegance with practical design, this four-bedroom, four-bathroom residence showcases quality craftsmanship and upscale comfort throughout. From the moment you step inside, the spacious foyer opens to a stunning living room, setting the stage for the home’s sophisticated aesthetic. At the heart of the main floor is a gourmet kitchen designed for both everyday living and entertaining. It features a large island with an eating bar, premium stainless steel appliances, gas range, custom maple cabinetry, and abundant storage and counter space. The adjacent dining area includes additional built-in cabinetry, creating a seamless flow for hosting. A dedicated home office, mudroom, and a full four-piece bathroom round out the main level. Throughout the home, you’ll find wide staircases, oversized hallways, and high-end finishes including solid wood doors, custom built-ins, triple-cased windows, and designer lighting. Integrated smart-home features include ceiling-mounted speakers and a full security system with cameras. All bathrooms are equipped with in-floor heating, and the open-concept living room is anchored by a striking waterfall gas fireplace. Convenience meets function with two laundry areas—one on the upper level and another in the basement—as well as a built-in dog wash and roughed-in electrical and plumbing for a future hot tub. Upstairs, natural light floods the vaulted-ceiling bonus room. The luxurious primary suite is a true sanctuary with dual walk-in closets and a spa-like five-piece ensuite complete with deep soaker tub, dual vanities, and a walk-in shower. Two additional bedrooms—one with a walk-in closet—share a five-piece bathroom, while the upper-floor l aundry room features a full sink and ample storage. The fully developed lower level includes a fourth bedroom, a three-piece bathroom, a spacious rec room perfect for movie nights or games, and a second laundry zone. Outdoors, enjoy low-maintenance living with a composite rear deck featuring glass railing, illuminated steps, and full irrigation. One of Parkdale’s rare homes with a front driveway, it backs onto a peaceful, undevelopable off-leash hill, offering privacy and nature views. The oversized triple-car garage is fully finished with chip-seal floors, PVC wall panels, a half bath, full Wi-Fi coverage, and a secure, power-lockable loft for extra storage. It also has RV parking, all protected by a welded security gate. Designed for luxury, durability, and modern living, this one-of-a-kind home is perfect for families, professionals, and discerning buyers seeking an elevated lifestyle in one of Calgary’s most desirable neighborhoods. (id:51989)
We are proud to present Royal Centre Fulton Creek, an exceptional new retail development by Royal Developments at 34 Street & 56 Avenue in South Edmonton. This high-exposure project will deliver over 34,000 SF of premium commercial space, anchored by strong national tenants. Building A is secured by Esso and Tim Hortons, and Building C is leased to a major daycare operator, while Building B offers 25,047 SF of flexible retail units (±938–2,000 SF) available for lease with tenant turnover anticipated in Q3 2027.Situated within the 1.8M SF Fulton Creek Business Park, the property captures more than 24,000 vehicles daily, enjoys seamless access to Whitemud Drive and Anthony Henday, and is surrounded by a rapidly expanding residential population. With demographics boasting 116,779 residents and an average household income of $115,577 within 5 km, Royal Centre Fulton Creek represents a rare opportunity for retailers, service providers, and food operators to secure a presence in one of South Edmontons fastest-growing trade areas.Other Property Types: RetailOwnership Interest: PrivateSeller Rights: NoAppointment Name: Mahmoud SalemAppointment Phone: 780-807-6597Lease Operating Costs Included: CAM, Taxes, Managment Fees, Building InsuranceParagon Listing ID: E4462391 (id:51989)
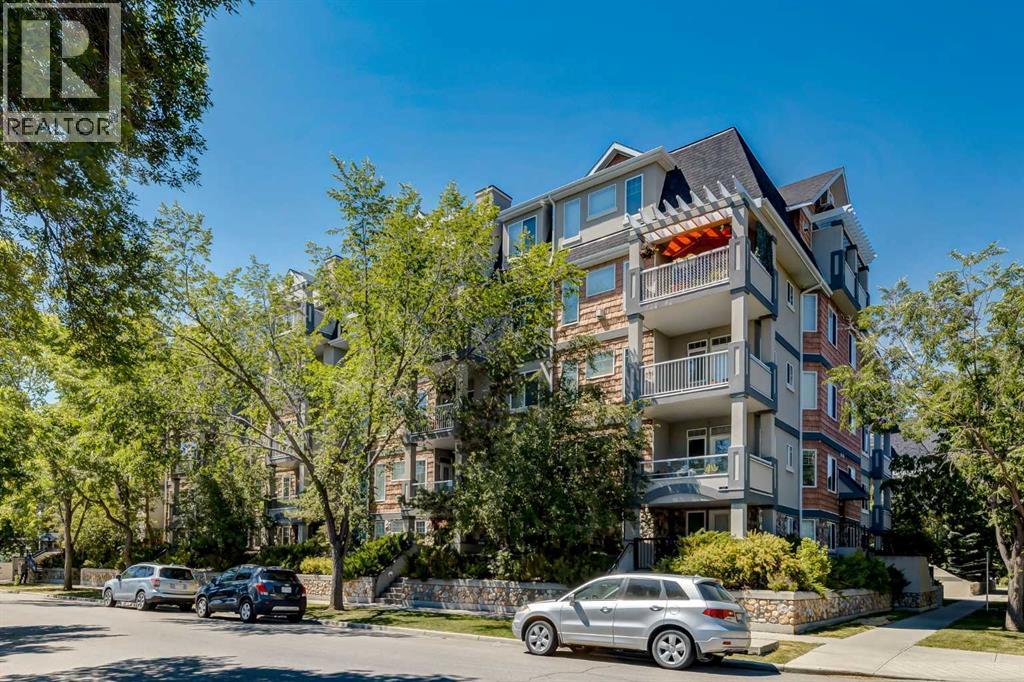
Stunning Penthouse in Desirable Erlton – A Must-See! Welcome to this breathtaking 2-bedroom, 2-bathroom penthouse located in the highly sought-after community of Erlton. Boasting 976 sqft of luxurious living space, this corner unit offers both east and west views, flooding the home with natural light. With tall 12 ft vaulted ceilings and an open, airy feel, you'll love how bright and spacious this penthouse feels. The primary bedroom is an absolute retreat, measuring 14 ft by 12 ft, and features a large 4-piece ensuite bathroom and a walk-in closet. Step outside onto the south-facing balcony, a perfect spot to enjoy your morning coffee or watch the sunset. Throughout the home, you'll find elegant granite finishes that elevate the entire space. The living room features a cozy gas fireplace, ideal for chilly evenings, while in-suite laundry adds convenience to your day-to-day life. This penthouse is ideally located within walking distance to the MNP Centre, Lindsay Park, the trendy Mission dining and shopping district, bike paths, the Elbow River, Stampede LRT station, and the Saddledome, offering endless entertainment options right at your doorstep.Additional features include a titled heated parking stall, underground storage, a car wash in the parkade, secured bike storage, and a community room perfect for hosting gatherings. You'll even be able to enjoy views of the iconic Stampede fireworks from your home!Don't miss out on this rare opportunity to own a penthouse in one of Calgary's most desirable neighborhoods. (id:51989)
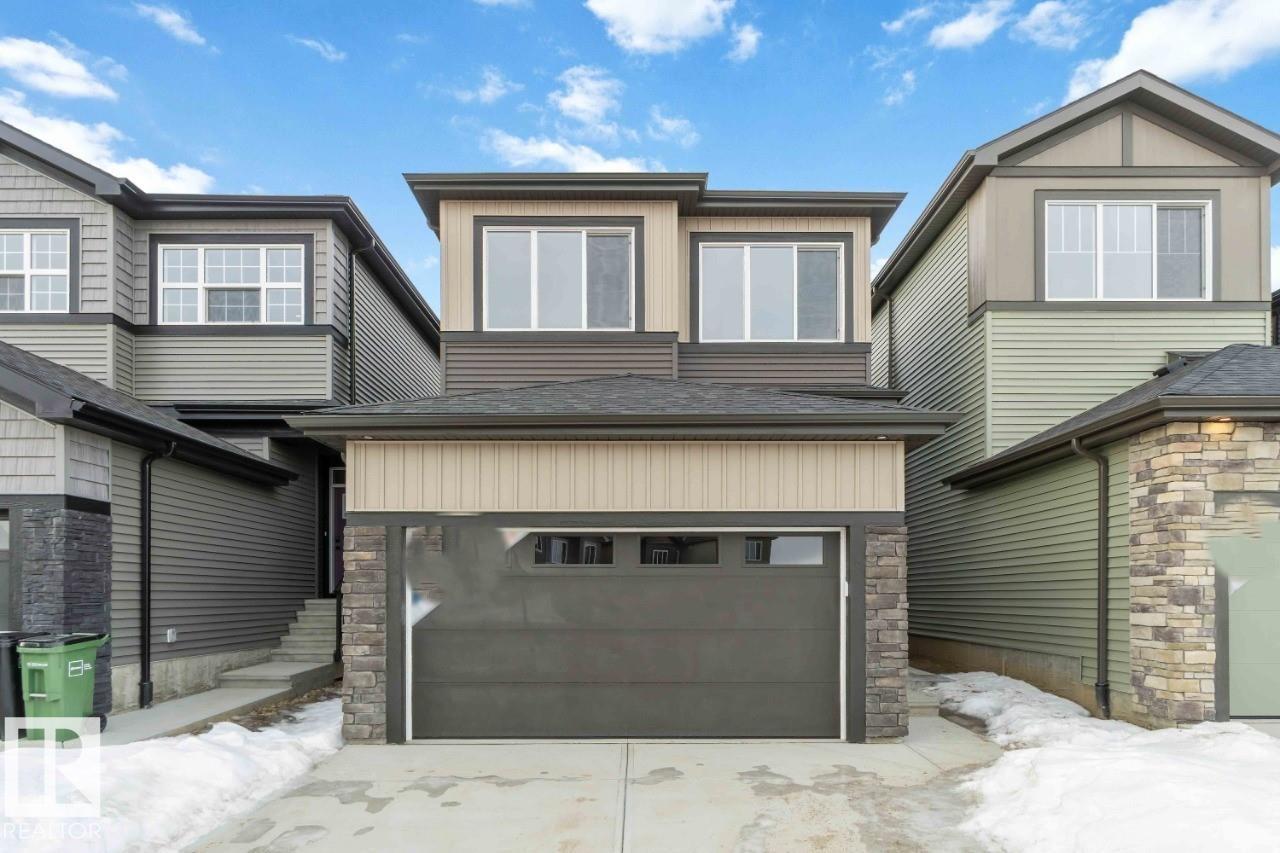
The Entertain Impression 20 by Cantiro Homes has the perfect combination of “wow” factor and function. Creating a standout impression is everything to you, so you believe in putting your best foot forward whenever you have guests over. You’re proud of your home and you’re not afraid to show it off a little. Featuring an oversized kitchen island, large dedicated dining space perfect for prepping and showcasing meals, an upstairs recreation room for casual gatherings or a place for the kids to party on their own. Additional features include an electric fireplace, iron spindle railing separate side entry to basement with rough-in drains for future sink and laundry in basement, 9'3 foundation, and a prairie fusion exterior style. Opportunity to choose the interior style! *photos are for representation only, colors and features may vary* (id:51989)
We are proud to present Royal Centre Fulton Creek, an exceptional new retail development by Royal Developments at 34 Street & 56 Avenue in South Edmonton. This high-exposure project will deliver over 34,000 SF of premium commercial space, anchored by strong national tenants. Building A is secured by Esso and Tim Hortons, and Building C is leased to a major daycare operator, while Building B offers 25,047 SF of flexible retail units (±938–2,000 SF) available for lease with tenant turnover anticipated in Q3 2027.Situated within the 1.8M SF Fulton Creek Business Park, the property captures more than 24,000 vehicles daily, enjoys seamless access to Whitemud Drive and Anthony Henday, and is surrounded by a rapidly expanding residential population. With demographics boasting 116,779 residents and an average household income of $115,577 within 5 km, Royal Centre Fulton Creek represents a rare opportunity for retailers, service providers, and food operators to secure a presence in one of South Edmontons fastest-growing trade areas.Other Property Types: RetailOwnership Interest: PrivateSeller Rights: NoAppointment Name: Mahmoud SalemAppointment Phone: 780-807-6597Lease Operating Costs Included: CAM, Taxes, Managment Fees, Building InsuranceParagon Listing ID: E4462391 (id:51989)
6 Bedrooms, 1 Office, 1 Den, 2 Kitchens! Welcome to this spacious 2-storey home on a desirable corner lot in Walker, offering a functional layout and abundant natural light perfect for large or multi-generational families. The main floor features an open concept design with a bright living area, well-appointed kitchen, dedicated office, and additional den. Large windows throughout bring in tons of natural light. Upstairs offers 4 bedrooms, including a primary suite with walk-in closet and private ensuite featuring a standing shower and soaker tub. Three additional bedrooms, a full bathroom, and a bonus room complete the upper level. The fully finished basement includes 2 bedrooms, a den, a full kitchen, and separate laundry ideal for extended family living with future potential for separate entrance. Located close to schools, parks, shopping, and major routes, this home offers space, flexibility, and a prime location. Disclaimer - Some photos are virtually staged. (id:51989)
INVESTOR ALERT | 3 SEPARATE LIVING AREAS | 2 ILLEGAL BASEMENT SUITES | PRIME LOCATION Ideally Located With Quick Access To The City Centre And Close To Shopping Plazas, A Brand New Library, Urgent Care Facilities, Schools, Parks, Places Of Worship, And Convenient Public Transit, This Bungalow Offers Both Comfort And Exceptional Convenience. The Property Features Three Separate Living Areas, Offering Excellent Flexibility And Strong Income-Generating Potential. The Main Floor Features A Bright And Inviting Living Room With Hardwood Flooring And A Large Front Window That Fills The Space With Natural Light, A Functional Kitchen With Updated Vinyl Plank Flooring, Three Well-Sized Bedrooms, Including A Spacious Primary Bedroom, And A 4-Piece Bathroom. A Separate Entrance Provides Access To The Fully Developed Basement, Offering Additional Flexibility And Excellent Potential For Extended Family Or Supplemental Rental Income. The Lower Level Includes Two Distinct Living Areas Along With Two Bathrooms, Including A Bachelor-Style Space Equipped With A Portable Electric Cooktop, Fridge, And Microwave (Buyers Are Advised That Secondary Suites Are Subject To Approval And Permitting By The City/Municipality). Situated On A Generous Lot With Approximately 45 Ft Of Frontage And 100 Ft Of Depth, The Property Features A Large Private Fenced Backyard With A Storage Shed. A Front Parking Pad Provides Convenient Off-Street Parking, With Additional Street Parking Available. With Approximately 1,022 Sq Ft Of Above-Grade Living Space, This Property Offers An Excellent Combination Of Location, Versatility, And Long-Term Investment Potential. Homes Like This Are In High Demand And For Good Reason. Don’t Miss Your Opportunity To Own This Incredible Property. Book Your Private Showing Today. (id:51989)
Welcome home in the prestigious community of Marquis West. Our SAGE Model is a stunning brand-new residence 2,626 sq/ft of sheer luxury, combining modern elegance with functional design. Step inside to an open and airy layout that exudes sophistication. The chefs kitchen is a culinary masterpiece, featuring high-end finishes, premium appliances, and ample storage. The main floor den provides the perfect space for a home office or extra bedroom, complemented by a beautifully designed powder room. Upstairs, you’ll find 3 generously sized bedrooms, including a lavish primary suite with a spa-like ensuite + a large walk-in closet. 2 additional bedrooms, another full bathroom, and a thoughtfully designed layout ensure comfort and convenience. separate entrance leads to the unfinished basement, offering endless possibilities to create a secondary suite, or a entertainment space. The triple garage provides ample parking and storage, while the prime location next to a walking path and park adds beautiful privacy (id:51989)
This home just received a significant price drop, delivering exceptional value right now! Summer is the perfect time to make a move, and this charming upgraded bungalow offers an excellent opportunity for first-time buyers or investors alike. Conveniently located within walking distance to shopping, restaurants, parks, and everyday amenities, this inviting property combines comfort, value, and location. Step inside to a bright and cheerful kitchen filled with natural light, creating a warm and welcoming atmosphere for morning coffee or casual meals. The adjoining living room offers a cozy space to unwind. The main floor also features a comfortable primary bedroom and a full bathroom with beautifully updated tile work in the shower completed in 2025. Downstairs, the lower level provides additional potential living space with a newly drywalled family room completed in 2024, ideal for a recreation area, home office, or guest space. Numerous upgrades over the past five years include windows, flooring, paint, lighting, and deck railing, adding both style and peace of mind. Enjoy the sunny season from the front deck or spend evenings in the spacious backyard surrounded by mature trees and shrubs for added privacy. The yard also features a new fence completed in 2024, two storage sheds, and plenty of room to build a future garage if desired. This property is move-in ready and a wonderful place to enjoy the seasons ahead. (id:51989)
Welcome to this 2 bedrooms, 2 full baths condo unit in Estates Of Clareview. Super convenient location – Steps to Clareview LRT station, walking distance to Clareview Rec Center & CLAREVIEW TOWN CENTRE MALL w/ Walmart, Superstore, Shoppers Drug Mart & much more! This upgraded 3rd floor unit features open concept floor plan w/ 9 ft ceilings. FRESH paint & newer vinyl flooring in kitchen & bathroom area. A large living room has WEST exposure with tons of natural light & a sliding door leading to a large balcony. The kitchen NEWER white cabinetry, new stainless steel appliances (2025) and newer countertop & sink/faucet. Primary bedroom has a walk through closet and 3 pc en-suite. In suite laundry w/ newer washer/dryer and storage space. One heated underground parking (C-45) with a huge storage locker. A well-managed building with fantastic amenities including a fitness centre, social room. This property is perfect for students attending UofA, investors, or retirees wanting a convenient condo living. (id:51989)
Stylish, renovated & completely move-in ready in the heart of Ramsay Heights! This beautiful southwest-facing 2 bdrm, 1.5 bath CORNER UNIT condo offers nearly 1,000 sq ft of thoughtfully updated living space. The modern kitchen features sleek extensive cabinetry, S/S appliances & generous prep space, all opening into an inviting dining & living space perfect for entertaining. Large south & west-facing windows fill the home w/ natural light, while the electric fireplace creates the ideal atmosphere for relaxing evenings. The spacious primary suite & living room both offer direct access to the large covered balcony. Both bathrooms have been tastefully updated with contemporary finishes, and the large laundry/storage room adds everyday convenience. The 2nd bdrm with a 2-pc ensuite doubles as a home office w/ a Murphy bed that can be included. Your assigned parking stall is located just outside the side entrance for easy access. Close to trails, transit, shopping, schools in a quiet, established community (id:51989)