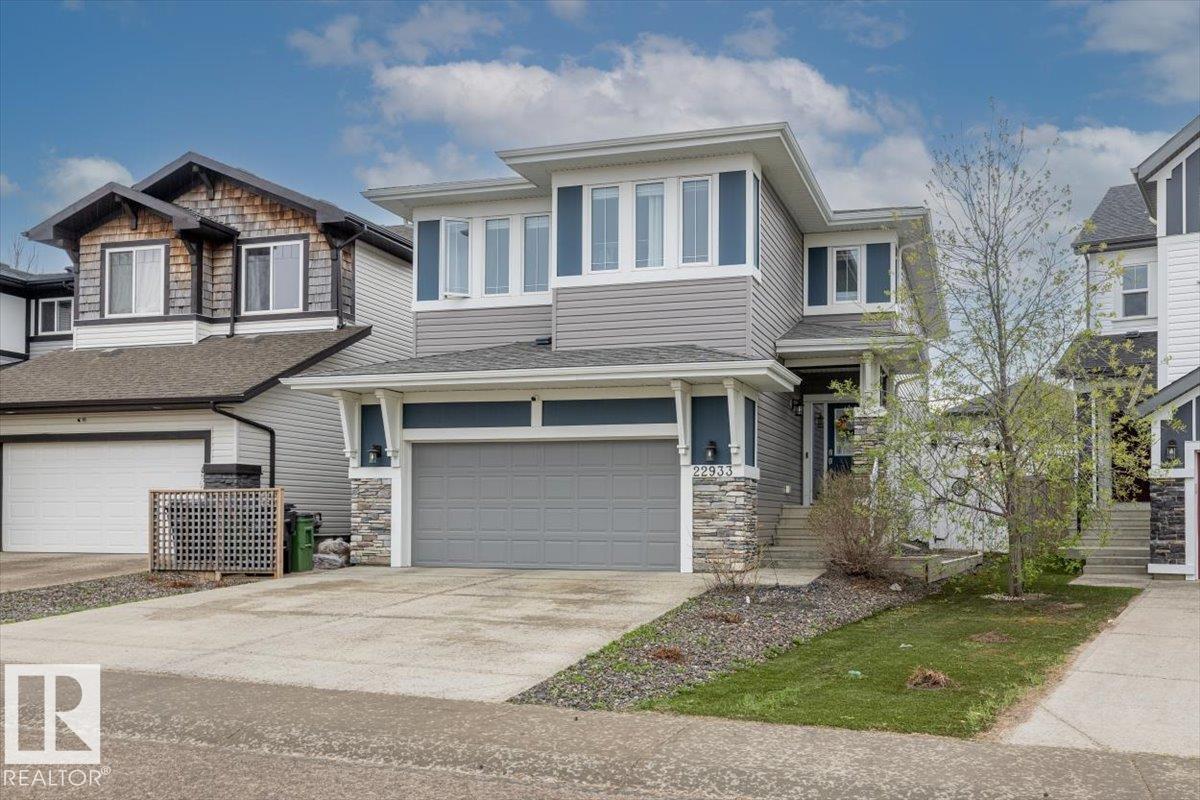
Modern family home in Secord offering over 2500 sq ft of thoughtfully designed living space near David Thomas King School with quick access to Anthony Henday, Yellowhead Trail and Whitemud Drive. This 2 storey home features 3 large bedrooms upstairs, a central bonus room and convenient upper floor laundry. The spacious kitchen includes quartz countertops, white cabinetry, a LARGE ISLAND with eat up bar and pantry storage. The PRIMARY SUITE offers 2 walk in closets plus an ensuite with dual sinks, makeup area, soaker tub and stand up shower. Outside, the BEAUTIFULLY LANDSCPAED BACKYARD is the standout feature with a COMPOSITE DECK, pergola, powered privacy screen, aggregate stone, firepit area, mature trees and shrubs plus a POWERED SHED. Complete with spindle railing, top down blinds and a fully fenced yard, this is an ideal family home in west Edmonton’s desirable Secord community. (id:51989)
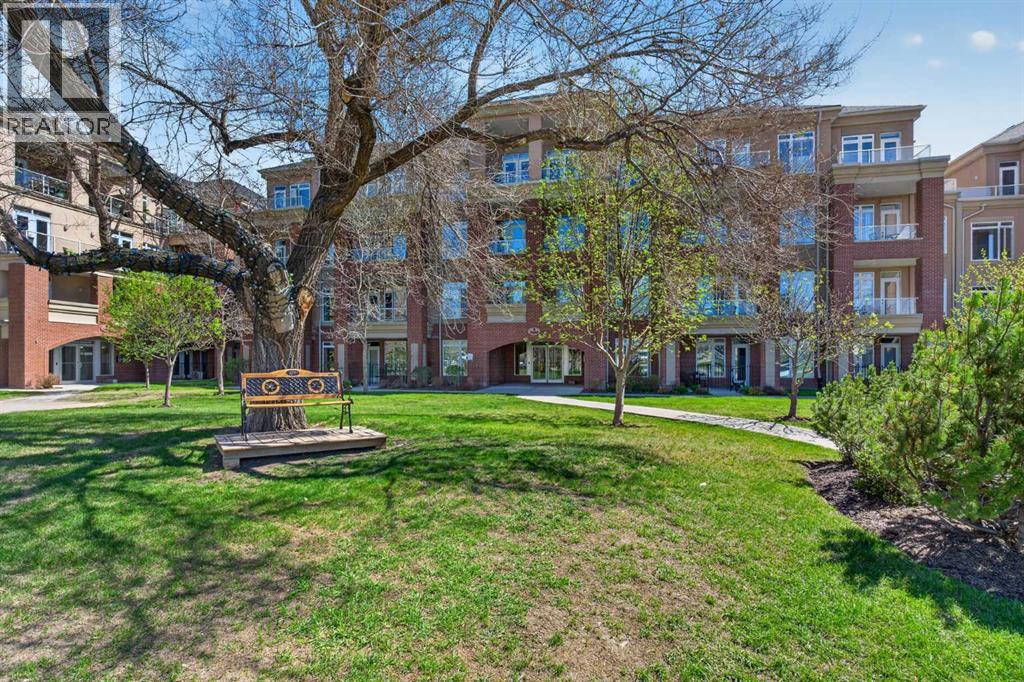
WELCOME to Copperwood in the Heart of Desirable Spruce Cliff — where Luxury, Lifestyle, and Location come together beautifully • This Rare 3-Bedroom Residence offers an Exceptional Opportunity to own one of the most Sought-After Layouts in the complex, featuring High Ceilings, an Expansive Open-Concept design, and an Abundance of Natural Light throughout • The Warm and Elegant Living/Dining Area creates an Inviting Atmosphere perfect for both Relaxing and Entertaining, while Oversized Windows frame Spectacular Panoramic Views of the Downtown Skyline and the Lush Greens of Shaganappi Point Golf Course • Enjoy the Scenery Year-Round from not one, but TWO Private Balconies • The Thoughtfully Designed Kitchen showcases Granite Countertops, Stainless Steel Appliances, Full-Height Cabinetry, and a Convenient Breakfast Bar ideal for casual dining or hosting guests • Retreat to the Spacious Primary Suite featuring its Own Private Balcony and a Luxurious 4-Piece Ensuite complete with a Relaxing Corner Soaker Tub • Two Additional Sizeable Bedrooms provide Flexibility for Family, Guests, or a Home Office setup • Additional Features include Titled Underground Heated Parking, an Assigned Storage Area, and access to the Outstanding Copperwood Amenities including a Fitness Centre/Gym Facility, Guest Suite, Party/Event Room, Recreation Area, Bike Storage, Car Wash, and a Craft/Workshop Space in the Parkade Level • Perfectly Situated just Minutes To Downtown and Close To Shopping, Restaurants/Cafes, Parks, Schools, Public Transit, the C-Train, Bow Trail Access, Walking/Biking Trails, and Shaganappi Point Golf Course. This is Urban Living Surrounded By Nature at its finest. ** Schedule your Private Showing Today. ** (id:51989)
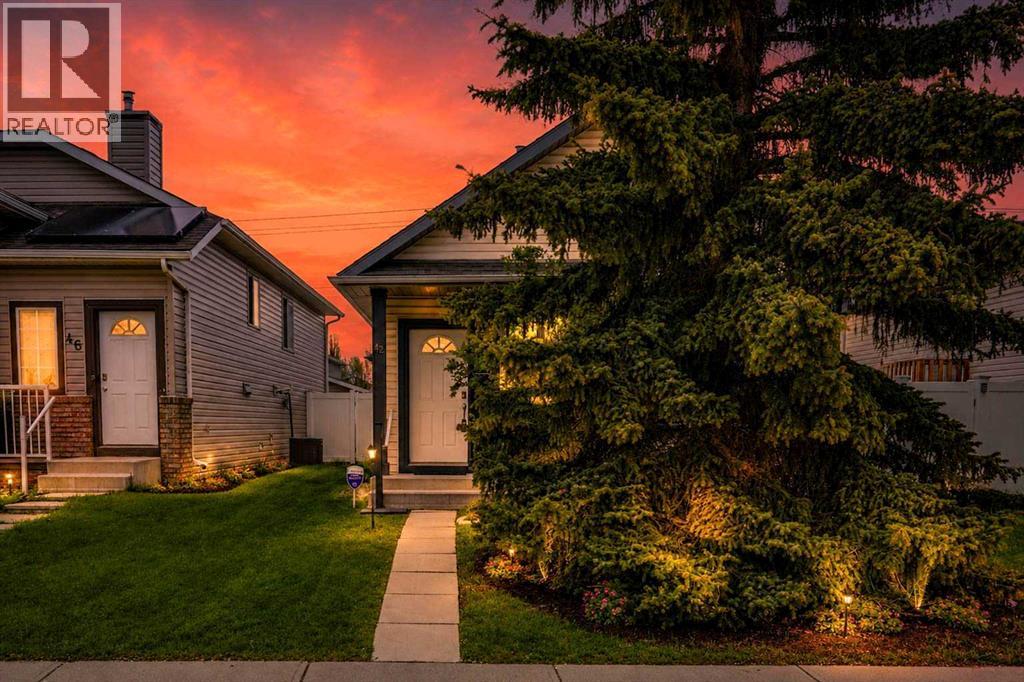
Welcome to 42 Harvest Rose Circle NE, a WELL MAINTAINED and thoughtfully UPDATED BUNGALOW offering excellent value in Harvest Hills. With OVER $70,000 IN RENOVATIONS completed in recent years, this home has been extensively updated inside and out and is in MOVE IN READY CONDITION. At $520,000, this is a STRONG VALUE for a DETACHED HOME with this level of finish, layout, and outdoor space, all located on a QUIET STREET away from busy roads.The main floor features VAULTED CEILINGS, LARGE WINDOWS, and an OPEN CONCEPT layout that creates a bright and spacious feel throughout. The living, dining, and kitchen areas flow together seamlessly, while a large FLEX SPACE on the main floor offers options for a formal dining room, home office, or additional sitting area.The UPDATED KITCHEN is a standout with QUARTZ COUNTERTOPS, updated appliances, quality cabinetry, and excellent counter space. HARD SURFACE FLOORING runs throughout the home with NO CARPET anywhere, creating a clean modern feel that continues through both levels.The PRIMARY BEDROOM is spacious and includes a WALK IN CLOSET, while the MAIN BATHROOM has been beautifully updated with TILE SURROUND, QUARTZ COUNTERTOP, VESSEL SINK, updated vanity, and modern fixtures. A second bedroom completes the main floor.The FULLY DEVELOPED BASEMENT offers a LARGE FAMILY ROOM with excellent entertaining space, a WET BAR finished to match the kitchen with matching CABINETRY and QUARTZ COUNTERS, a spacious THIRD BEDROOM, great STORAGE, and a large LAUNDRY ROOM with a SINK.Outside, the home continues to impress with strong CURB APPEAL, healthy front and back sod, WHITE VINYL FENCING, and a PRIVATE BACKYARD space designed for enjoyment. The COMPOSITE DECK and patio area create a great place to relax or entertain, while the rear yard offers excellent PARKING and space for a FUTURE GARAGE if desired.Additional updates include VINYL WINDOWS throughout, FRESH PAINT, and quality interior and exterior improvements that make this home feel much newer than its age.One of the better laid out bungalows in the area, this home offers SPACE, FUNCTION, and MOVE IN READY CONDITION that YOU will appreciate. (id:51989)
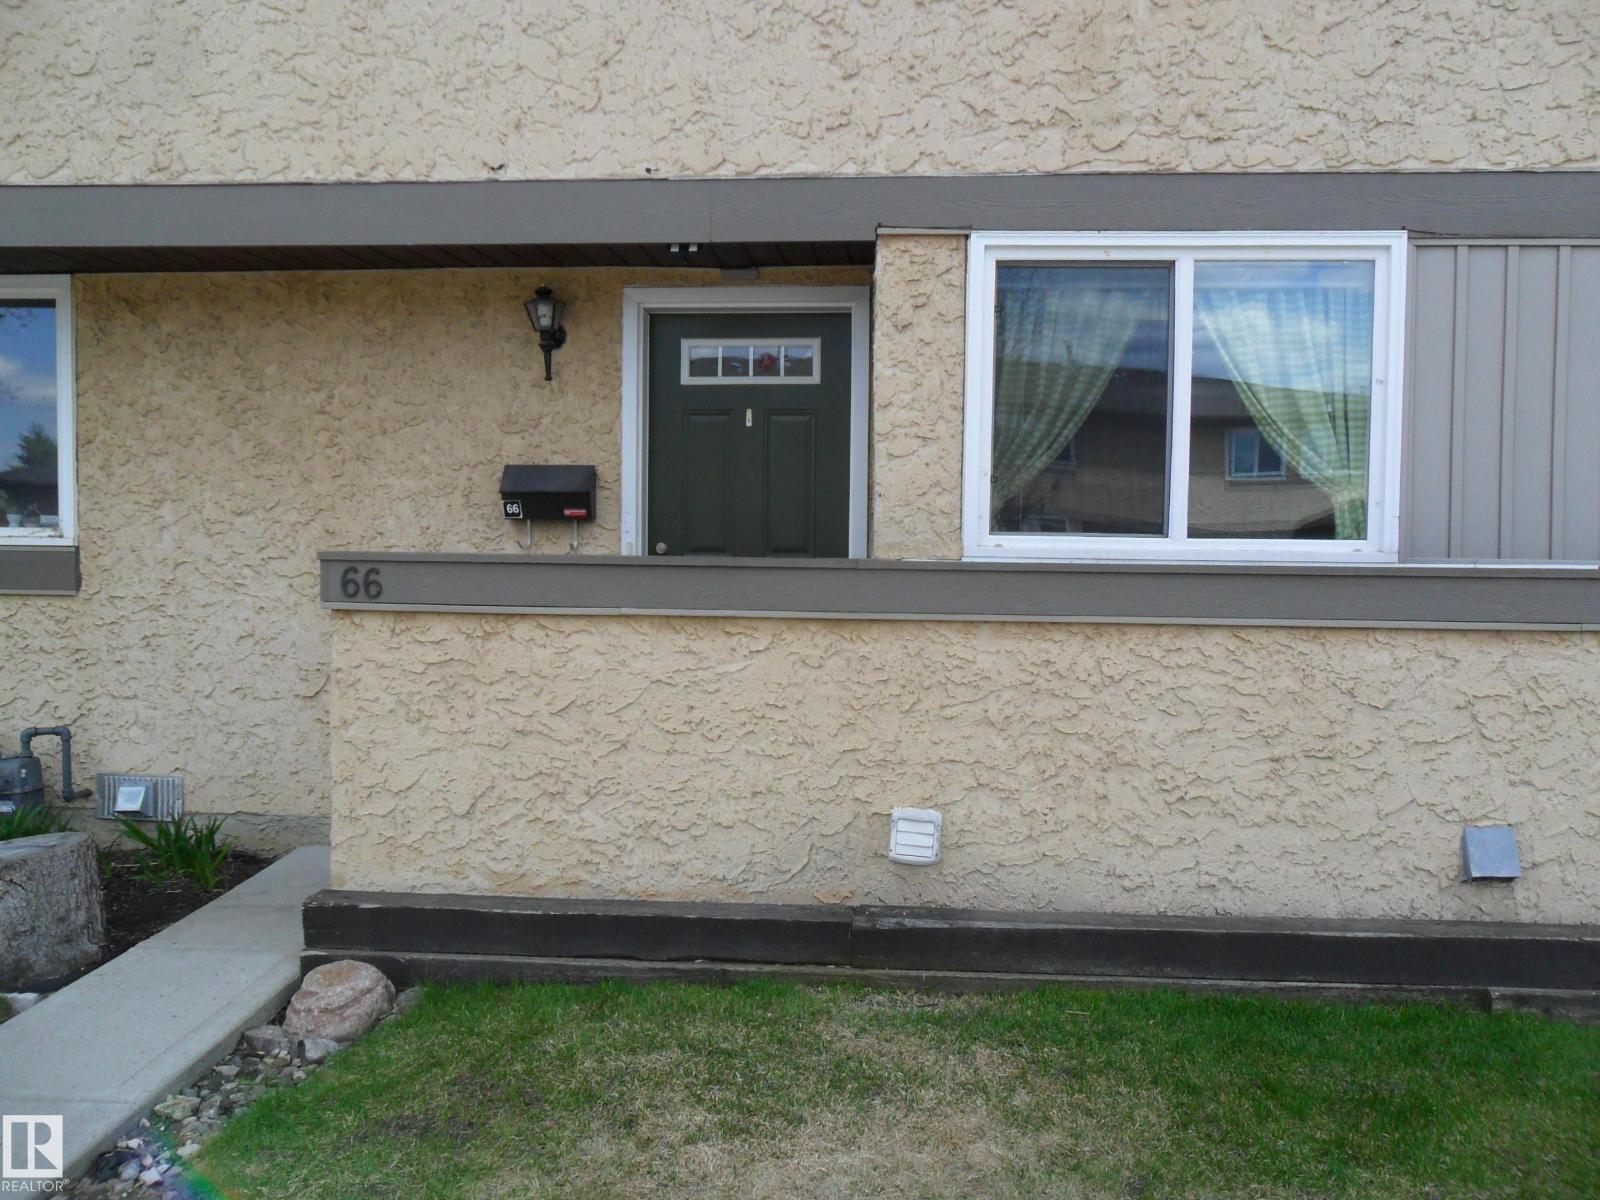
Reduced to a SMOKING HOT PRICE!!Large 2 story unit. Very clean and waiting for a new family. Main floor has ample kitchen, convenient half bath, A good sized living room with patio doors to your deck for sun and the Barby-Q. Upstairs 3 good sized bedrooms, Master will fit a king sized bed with ease, and updated full main Bathroom. Basement is open with roughed in plumbing for 3rd bathroom and space for Dads man cave. Enjoy the close walking and bike trails for a leisurely stroll or one heck of a good work out. Over 100 Kms. You will see rabbits, deer, and even the odd moose and eagle. Pelicans stop by in the river on their migration. Country Side even has a kiddie play ground with picnic benches so you can watch Two elementary schools within easy walking distance. Reserve Fund is Healthy with approx. 1.5 Million (id:51989)
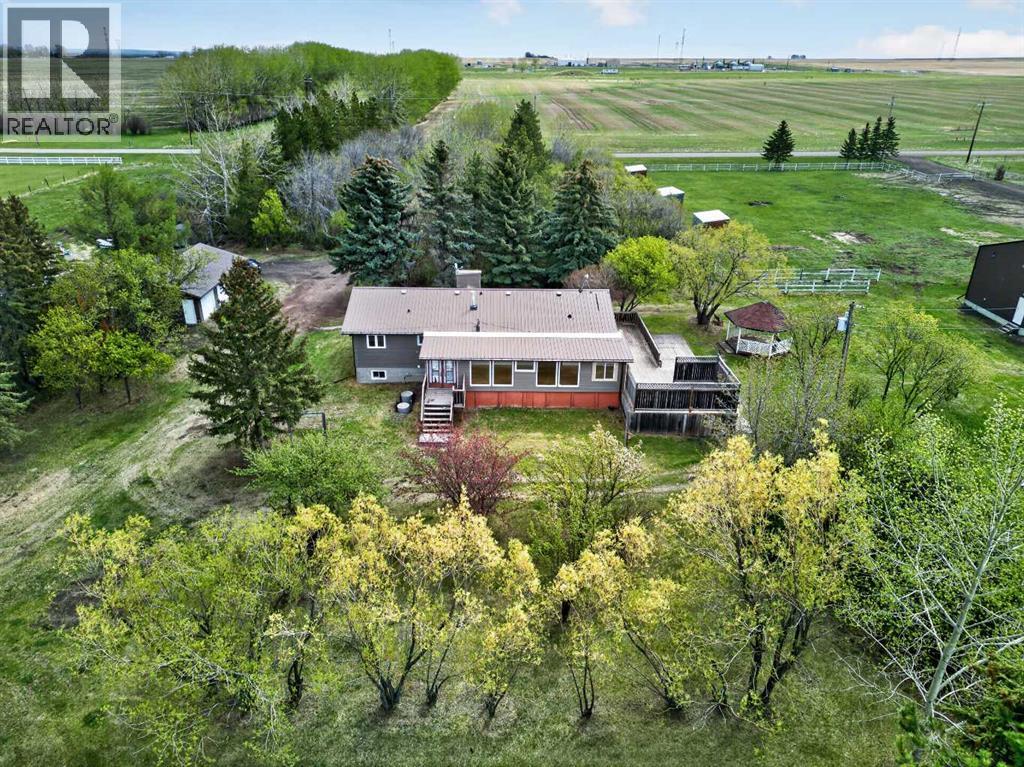
Welcome to this outstanding 32-acre property just east of Carstairs, where country living meets exceptional functionality. Offering the perfect balance of open space, privacy, and versatility, this well-maintained acreage is ideally suited for families, hobby farmers, horse enthusiasts, or those looking to operate a home-based business.The 1981-built bungalow offers a thoughtfully designed floor plan with four bedrooms (three on the main level and one downstairs) and comfortable living spaces throughout. The bright and inviting family room is centred around a cozy gas fireplace, creating the perfect gathering place, while the functional kitchen and adjoining dining area provide plenty of space for everyday living. Convenient main floor laundry adds to the home's practicality.The spacious primary bedroom features a walk-through closet leading to a private 4-piece ensuite. Two additional bedrooms and another full bathroom complete the main level, making it an ideal layout for families.The fully developed basement expands your living space with a large recreation/family room, a generous fourth bedroom, and an additional 4-piece bathroom—perfect for guests, teenagers, or extended family. A newer furnace and roof provide added peace of mind.Step outside and discover everything this incredible property has to offer. Enjoy the sunny south-facing multi-tiered deck overlooking the peaceful countryside, while the mature trees provide privacy, beauty, and shelter throughout the yard. The land is fully fenced and cross-fenced with multiple paddocks, two dugouts, and two water wells, making it well-equipped for livestock or horses. A 90' x 130' clay pad is already in place, providing an excellent foundation for a future barn.The outbuildings are equally impressive. A detached triple garage includes an additional storage/office bay, while the exceptional 40' x 80' heated shop has been commercially constructed and is currently zoned as a woodworking shop. Complete with o ffice space, a bathroom, and rough-ins for a future kitchen, this versatile building offers outstanding potential for a home-based business, workshop, agricultural operation, or hobbyist.Properties that combine this much land, infrastructure, and opportunity in such a desirable location are hard to find. Whether you're looking for a country home, an equestrian property, or a place to grow your business, this exceptional acreage offers endless possibilities. (id:51989)
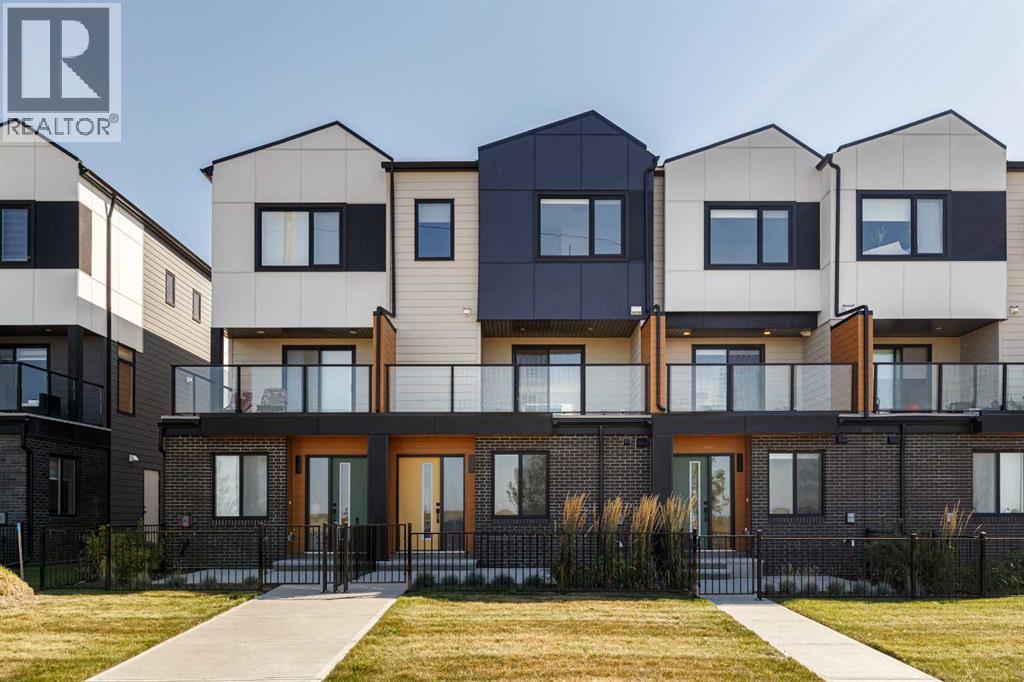
4 BEDROOM l 3.5 BATHROOM l *UPGRADED FLOOR-PLAN - 1549 sq.ft* l *MINTO BUILT - MASTER COMMUNITY BUILDER l WEST FACING BALCONY & FRONT YARD l DOWNTOWN & MOUNTAIN VIEWS l OVERSIZED ATTACHED SINGLE GARAGE + DRIVEWAY l VIBRANT COMMUNITY & EASY ACCESS l CLOSE TO ALL AMENITIES - *Welcome Home* to this contemporary & spacious single-family townhome in Belvedere. Catering to a diverse array of needs and preferences, this 4 Bed/3.5 bath townhome has a flawless floorplan maximizing utilization and making this an incredible home or investment & rental property. No expenses have been spared on the build by Minto, the master community builder, providing a refined & adapted design to align with growing families & the ever-evolving trends, styles, and demands of today's homeowners. EASY ACCESS OFF STONEY & CLOSE TO ALL AMENITIES - East Hills Shopping Centre: Costco, Walmart, Starbucks, McDonalds, Cinema, Child Care, Nail Salon & so much More... 20 Mins to Downtown & Airport - Belvedere is such a great option for first time home buyers & people who are tired of paying rent. VACANT & MOVE IN READY. (id:51989)
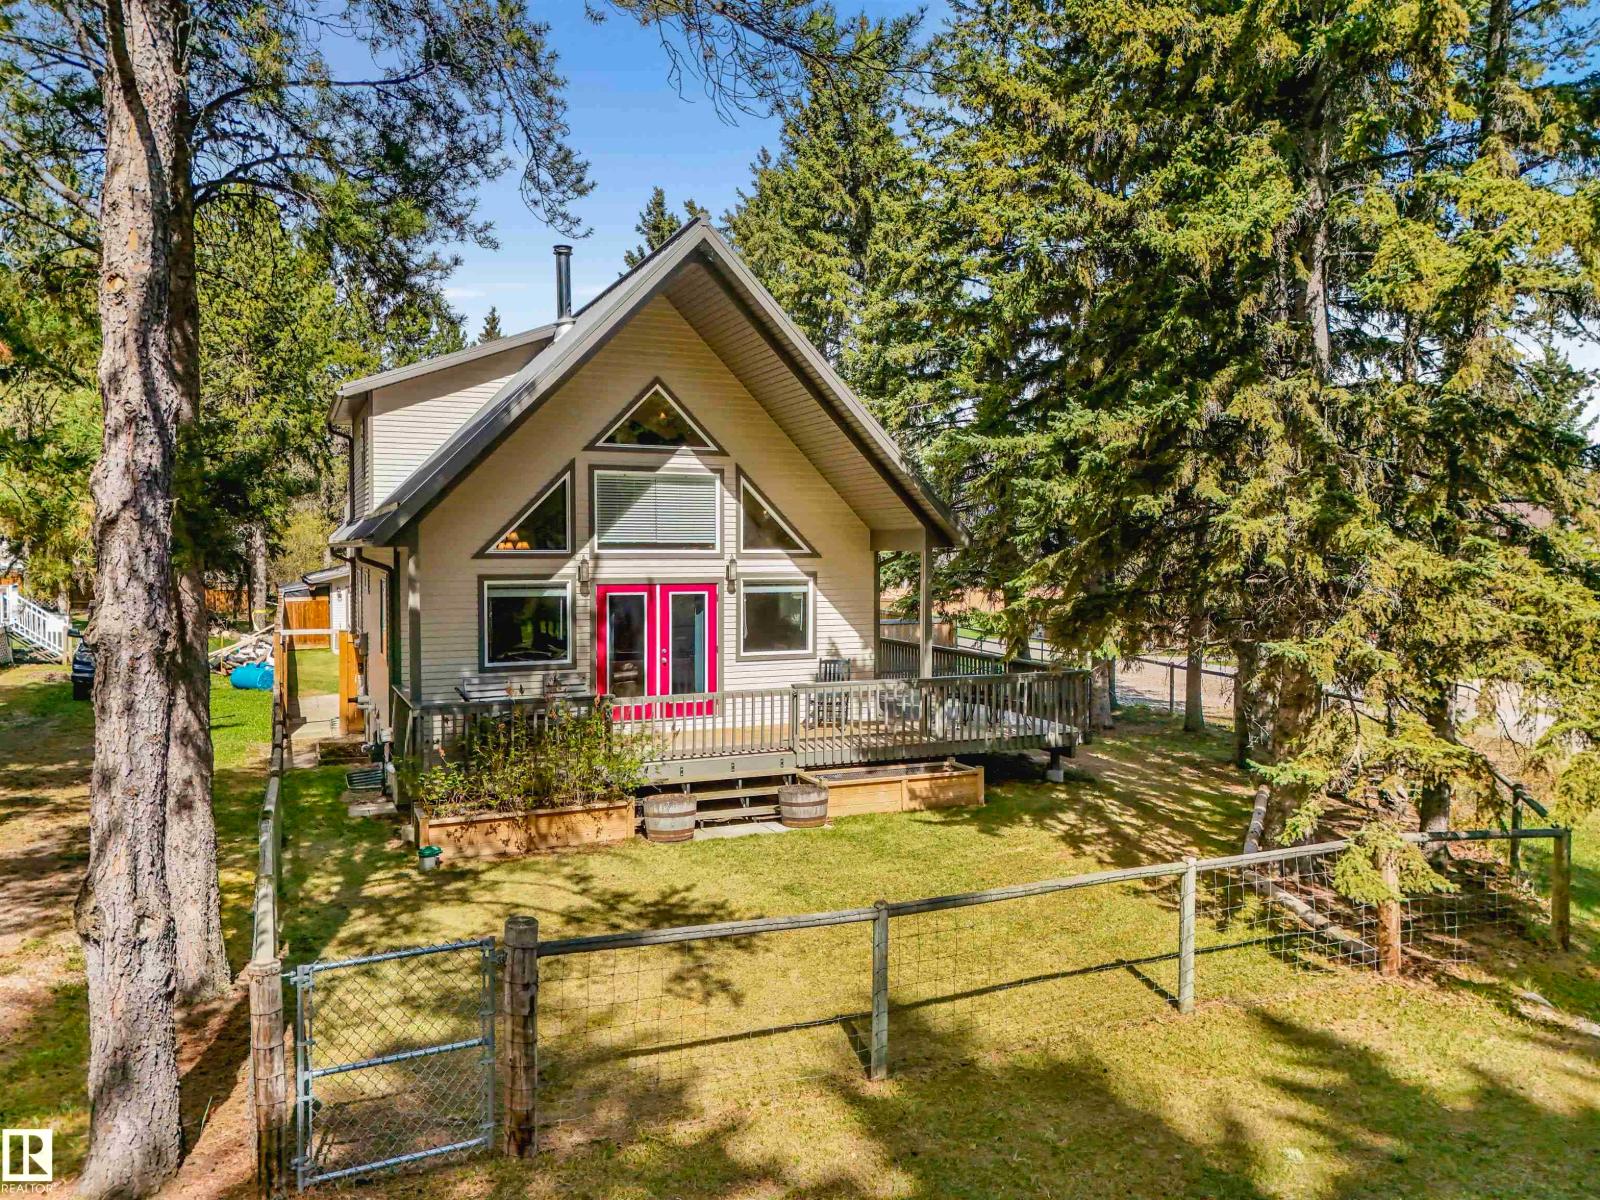
Welcome to Beautiful Norris Beach! Stunning corner-lot, with newer 2009 built A Frame Cabin, 1,232 sq, 4 bedrooms, 2 full bathrooms with fully finished basement. Second-row lake property is built to impress and finished to the highest standards. Situated on 0.24 acres with lake access just steps from your door. This home offers the perfect blend of comfort and recreation. Designed for durability and style. The exterior features metal roofing, aluminum siding, and over 1,000 sq. ft. of decking space including a spacious second-floor patio with breathtaking lake views. Oversized detached double garage provides ample storage for vehicles, lake toys, and more. Inside offers bright open-concept design highlighted by soaring A-frame architecture, whitewashed pine ceilings, huge windows, High end wood burning fire place and a chef-inspired kitchen. 4 Season home includes an ICF foundation, Rockwool upgraded insulation, and quality construction throughout. Enjoy Municipal Sewer and a great drilled well! (id:51989)
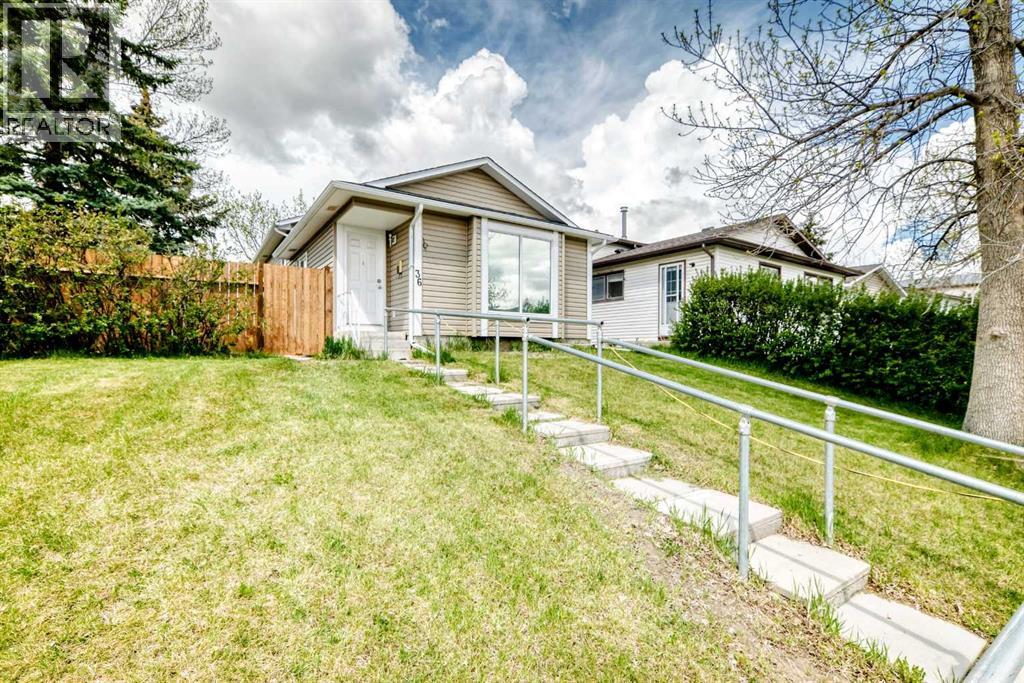
***Price Improvement!*** Fully finished 4-level split offering incredible versatility, backing directly onto a schoolyard in beautiful Castleridge – Welcome home to 36 Castleglen Way NE! This home offers endless options for a mortgage helper, additional living space for large families, and more with 5 bedrooms & 2 full bathrooms. The main floor features a spacious living room alongside a generous kitchen and breakfast nook, while the upper level includes 3 bedrooms & a full 4-piece bathroom. On the third level, you will find a large family room, a handy kitchenette area, and a convenient separate entrance. The fourth level rounds out the property with 2 additional bedrooms, another full 4-piece bathroom, and laundry facilities. Together, these fully finished lower levels form a highly functional ILLEGAL SUITE—creating the ultimate setup for generating rental income or providing private, independent living space for multi-generational families. Outside, you will find a fantastic, large backyard complete with an updated fence. The property backs directly onto the schoolyard, providing a great open feel for year-round enjoyment and unbeatable, steps-away convenience for families with school-aged children. Enhancing the home's value and giving you total peace of mind, the major updates have already been taken care of (all approximately 7 years old). The exterior is well-protected with a newer ROOF and updated SIDING. Inside, your daily comfort is completely covered with a newer FURNACE, an updated WATER HEATER, and the luxury of CENTRAL AIR CONDITIONING. So many options with this move-in ready home available for immediate possession - Book your viewing today! (id:51989)
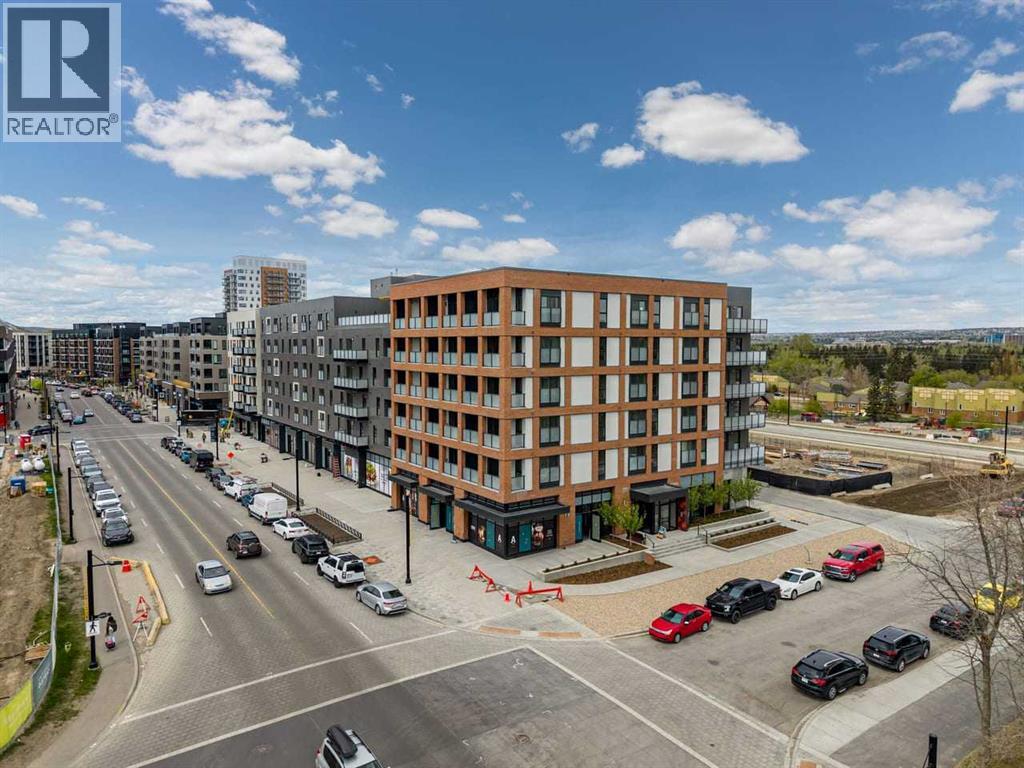
Welcome to the brand new Autumn Building in the highly sought-after University District! Built-Green Registered by Homes by Avi, this stunning 2-bedroom, 1-bathroom condo with a versatile den/office offers modern living in one of Calgary’s most vibrant and walkable communities.This unit features the upgraded Equinox interior package with a striking blue entry door, dark cabinetry, white tile finishes, quartz countertops, luxury vinyl plank flooring, matte black fixtures, and an upgraded appliance package including a premium fridge with built-in ice and water dispenser. The bright open-concept layout is designed for both comfort and functionality, complete with air conditioning, in-suite laundry, mountain views, and a spacious primary bedroom with a walk-in closet. A convenient storage room located on the same floor (3rd floor) adds extra everyday convenience.Residents enjoy premium amenities including a fully equipped fitness facility, titled underground parking, visitor parking, secure building access, bike storage with direct laneway access, bike repair station, pet wash area, co-work and entertainment lounge, bookable boardroom, and an incredible rooftop owner’s terrace featuring BBQs, fire tables, and lounge seating.Located steps from Central Commons Park, restaurants, cafés, shopping, fitness studios, entertainment, the University of Calgary, Foothills Medical Centre, Alberta Children’s Hospital, and Market Mall, this exceptional location offers unmatched convenience, lifestyle, and long-term value. (id:51989)
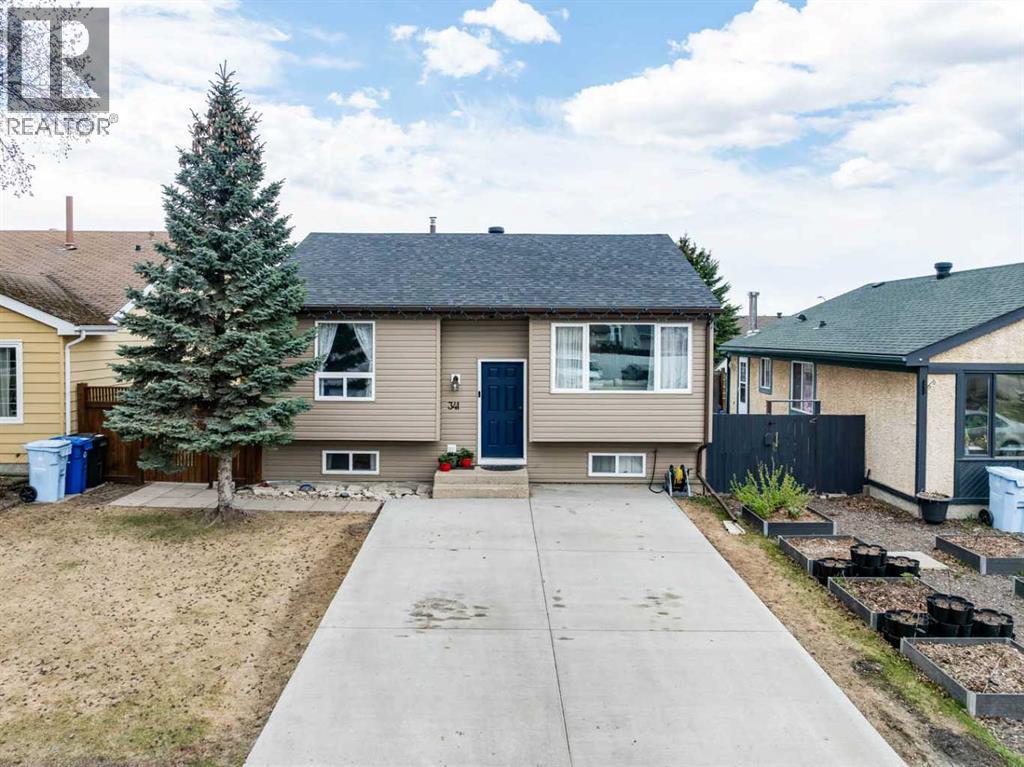
DETACHED DOUBLE HEATED GARAGE! 5 BEDROOMS! LOADS OF RENOVATIONS! Welcome to 341 Bird Crescent—This beautifully updated home offers an inviting open-concept main floor featuring a spacious living room with hardwood flooring that flows seamlessly into the renovated kitchen, complete with ample cabinet and counter space, stainless steel appliances, and a gas stove replaced in 2026. The main level also includes two generous bedrooms, including a primary bedroom with a walk-in closet, and is highlighted by a stunning, recently renovated full bathroom showcasing a massive tiled stand-up shower with dual shower heads. The fully developed basement offers incredible additional living space with three large bedrooms, another full bathroom, a functional laundry/utility room with extra countertop space and sink, and plenty of storage throughout. Outside, enjoy a fully fenced and landscaped yard, a large back deck perfect for entertaining, and a double detached heated garage that comes with 240V power, 10ft ceilings, and convenient back alley access. The front of the home features a concrete driveway for additional parking. Notable upgrades include A/C, windows (2015), furnace (2010), hot water tank (2025), shingles on the house (2023), garage shingles (2015), and carpet (2022–2023). This move-in ready home has it all—call now to book your personal showing! (id:51989)
Welcome to this spacious and family-friendly 5-bed, 3-bath home in the sought-after Northview area! The bright and inviting layout provides plenty of room for growing families, while the walk-up basement offers easy access to the large backyard—ideal for kids, pets, entertaining, or future development possibilities. Car enthusiasts, hobbyists, and those needing extra storage will appreciate the impressive heated 28' x 28' garage. Enjoy an active lifestyle with Northview Pond, scenic walking trails, playgrounds, and Aurora School all just a short stroll away. Whether you're looking for more space, a great location, or a home designed for everyday living, this property checks all the boxes. Don't miss your opportunity to make this fantastic Northview home yours! *Some photos have been edited to remove tenants items. **Living room is currently being used as dining space (id:51989)
Presenting an extraordinary opportunity to reside in the thriving lake community of Chestermere, this distinguished home spans over 1900 Sq/ft and is ideally situated within the quit community of The Cove. Graciously presiding over a tranquil cul-de-sac, this residence is within walking distance to the pristine Cove Beach and an array of community amenities. Revel in the quintessential lakeside lifestyle, engaging in activities such as paddleboarding, kayaking, and tranquil fishing excursions or savor leisurely moments at the sandy beach. Merging elegance with functionality, the interior showcases grand windows, a cozy living space with a gas fireplace, a well-equipped kitchen with a walk-through pantry, and a dining area seamlessly connected to an expansive deck. The primary suite, complemented by a walk-in closet and private ensuite, is a sanctuary of relaxation. Additionally, the property features a vaulted-ceiling bonus room, two supplementary bedrooms, a full bathroom, and an unfinished basement awaiting your individualized touch. Boasting modern amenities such as a tankless water heater for enhanced energy efficiency, Do not miss this exceptional offering; schedule a private viewing today! (id:51989)