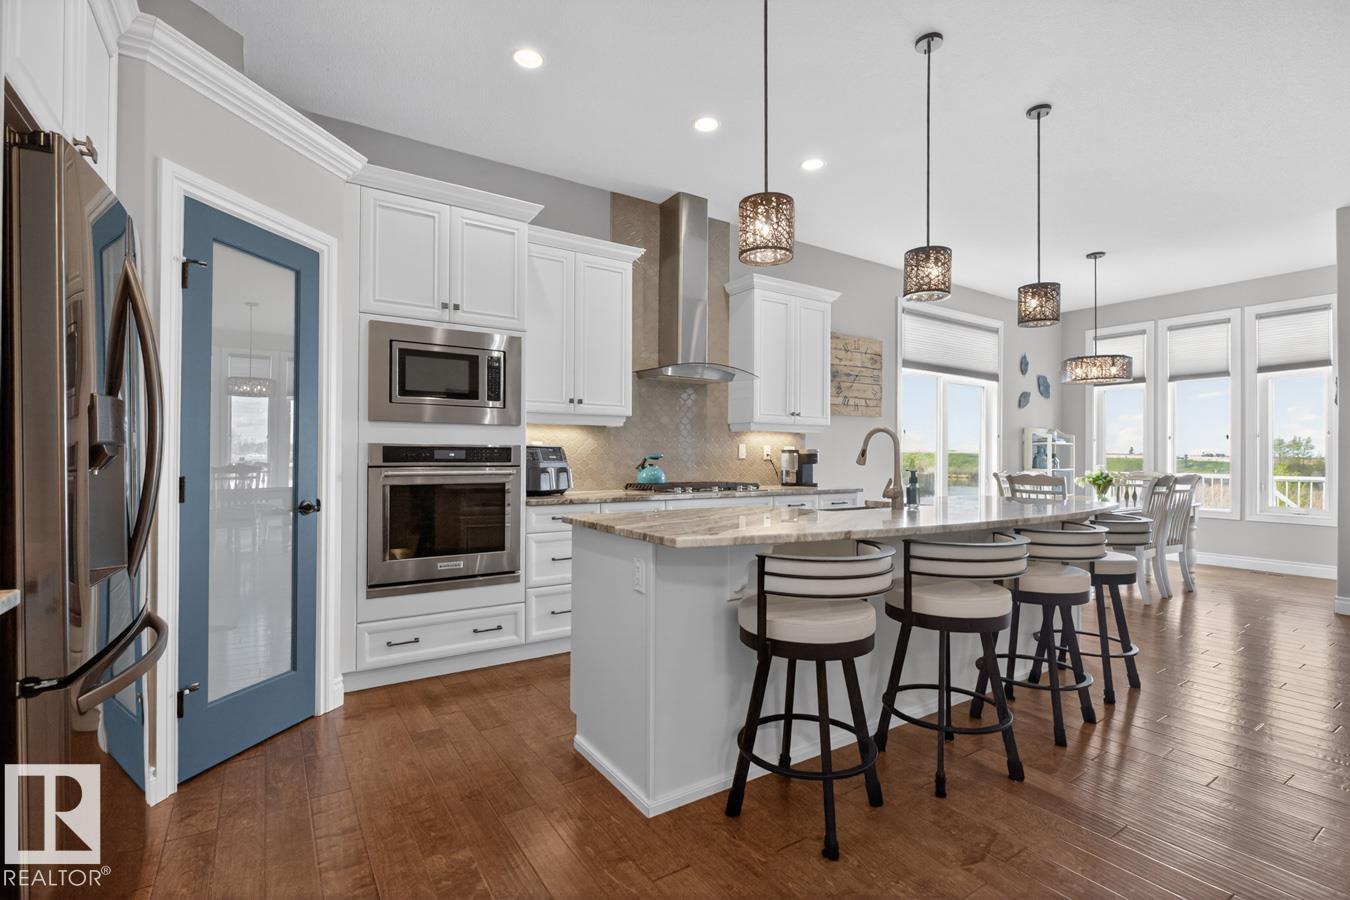
WOW! This stunning Coventry WALKOUT bungalow backs onto trails & a scenic pond, offering an exceptional setting on a rare 1/3-acre lot. Featuring A/C, 4 bedrooms, 3 baths, & an oversized heated double garage with floor drain & hot/cold taps, this home perfectly balances elegance & functionality. Soaring 10' ceilings, engineered hardwood & abundant natural light welcome you inside. The chef-inspired kitchen boasts granite countertops, a corner pantry, S/S appliances including a gas stove & a large island overlooking the dining area & living room with stone-faced fireplace. The spacious primary retreat offers a walk-in closet & luxurious ensuite. A second bedroom, den & 3-piece bath complete the main level. The fully finished walkout basement features a massive rec room with fireplace, 2 bedrooms with walk-in closets, a 4-piece bath & ample storage. Enjoy triple-pane windows, hot water on demand, rough-in for a future kitchen, a private fenced yard, patio, irrigation, powered shed & breathtaking views. (id:51989)
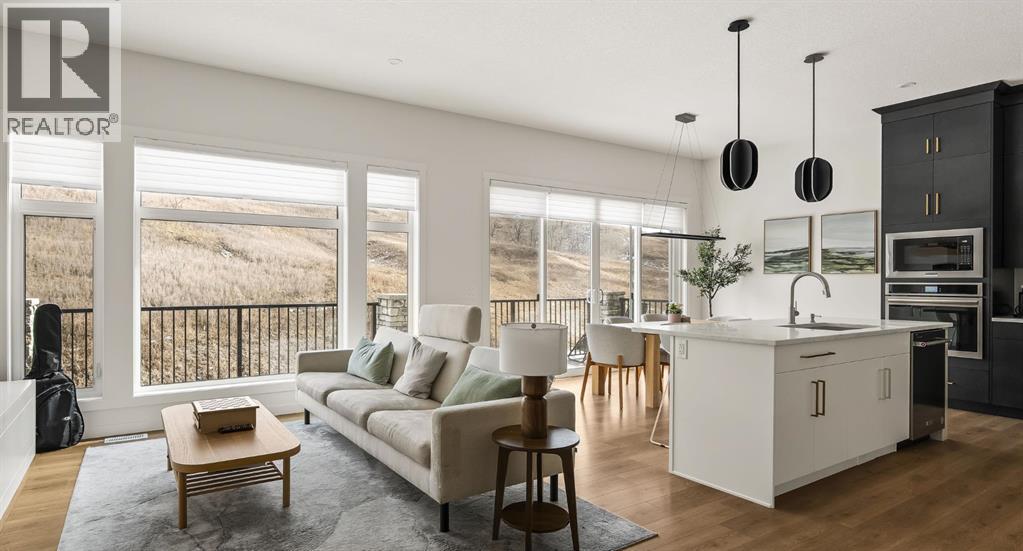
AMAZING PRICE. An Exceptional Luxury Residence offering unobstructed views of the picturesque escarpment hills in Cranston’s prominent community of Riverstone. Nestled on a quiet cul-de-sac pie lot in the Bow River Valley & surrounded by the natural scenery of Fish Creek Park this like-new custom bungalow is the perfect balance of relaxed sophistication, contemporary design & thoughtful functionality.The inspired interior delivers over 2700 SF of curated living space where the main floor’s open kitchen, dining & living areas showcase high calibre finishes. Two-toned extended cabinets, stunning quartz, & stainless-steel appliances bring style & function to the luxe kitchen boasting a wealth of storage, induction stove-top, quartz counters, oversized pantry & an island with seating for 3.The dining & living areas sit across a backdrop of expansive glass with viewpoints to the escarpment & provides access to the rear deck. A custom credenza & floating shelves elevate the inviting fireplace bringing an air of casual elegance to the sunlit living room. The spacious owner’s suite features a large primary bedroom with beautiful views & gorgeous floor-to-ceiling window coverings, an indulgent spa-like ensuite with dramatic vanity & tiling, luxurious stand-alone tub, separate oversized shower & heated floors! Built-in shelving provides organization to the walk-in closet while a folding table & extra storage bring added convenience to the laundry room. Completing the main floor is a charming powder room detailed with designer wallpaper & a spacious mudroom offering ample room for storage & a small workstation. The warm vinyl plank flooring extends down the staircase & throughout the fully developed walk-out lower level. Finished to the same exacting standards this floor likewise enjoys uninterrupted views while providing direct access to the lovely patio.Two generous bedrooms offer flexibility for a variety of lifestyle needs — one capturing the escarpment views & boasting cu stom drapery & the other featuring its own walk-in closet making them equally well-suited as a guest room, home office, or a gym. A 2nd full bathroom with heated floors rounds off this delightful level. Not to be outdone by the extraordinary interior, the exterior’s sleek appearance creates a sense of arrival. The private backyard is a peaceful spot to host summer barbecues or simply unwind under the stars. Other highlights of this remarkable property incl. 1) 10’ ceilings & 8’ doors, 2) ceiling speakers, 3) water softener, 4) a/c & 5) double garage with additional height & wired for EV charger. Please see a full list of features in the supplements. A short stroll to the river & scenic pathways & easy access to Deerfoot & Stoney Trails & the Cranston Resident’s Association at Century Hall offering indoor & outdoor recreational amenities, programs & events, & banquet & meeting room rentals. This exquisite gem delivers it all – a beautiful home nestled in nature, an active lifestyle & a connected community. (id:51989)
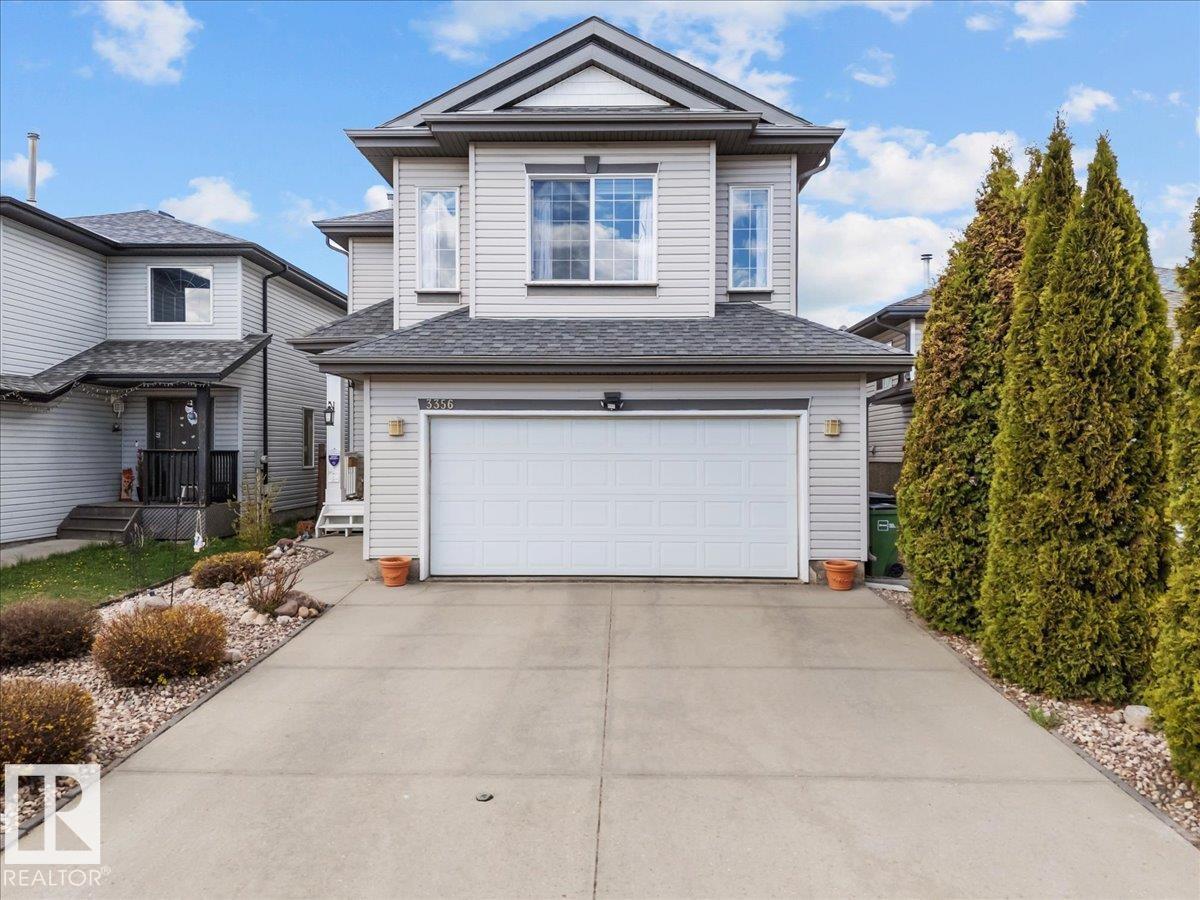
Pride of ownership shines throughout this beautifully maintained original-owner home, offering over 2,000 sq. ft. of total finished living space with 4 bedrooms, 3.5 bathrooms, a spacious bonus room, and a fully finished basement. Lovingly cared for since 2005, this move in ready 2 storey combines functional living spaces, thoughtful updates, and timeless finishes perfect for growing families, first-time buyers looking for extra space, or anyone seeking a home that's been exceptionally well cared for. Enjoy year-round comfort with central air conditioning, along with the added peace of mind of a newer roof , hot water tank and kitchen appliances. Outside, the fully landscaped, low-maintenance yard provides the perfect space to relax, entertain, and enjoy the outdoors with minimal upkeep. Conveniently located just minutes from major commuter routes, schools, parks, shopping, dining, and everyday amenities. Welcome to Silverberry ! (id:51989)
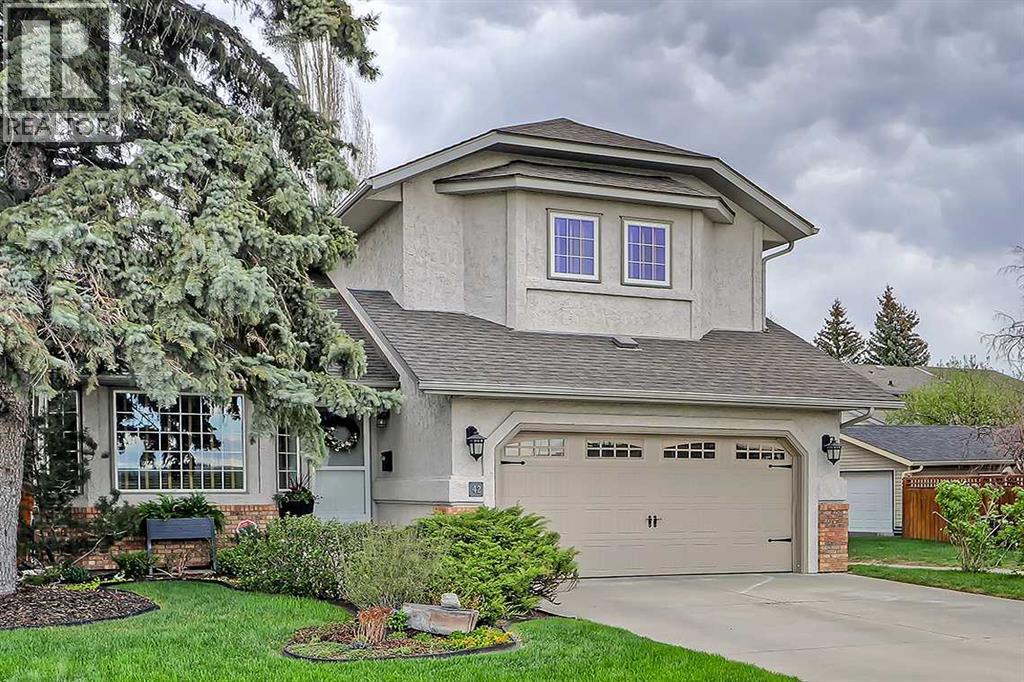
Welcome home to this turnkey family home located in the sought-after lake community of Sundance. Meticulously maintained and fully finished, this 4-bedroom home offers exceptional space and comfort for growing families while being surrounded by all levels of schools, parks, and community amenities.As you enter, you are greeted by new vinyl plank flooring and a spacious west-facing living and dining room that creates the perfect setting for entertaining family and friends. The fully updated kitchen is sure to impress with quartz countertops, newer stainless steel appliances, and beautifully upgraded cabinetry that adds both style and value to the home. The breakfast nook overlooks the backyard oasis and provides access to an amazing private deck and huge backyard — ideal for summer BBQs, outdoor gatherings, and quiet evenings outdoors.The kitchen opens into the large family room featuring detailed woodwork and a stunning wood-burning fireplace that creates a warm and inviting atmosphere. Upstairs you will find three versatile bedrooms and an updated 4-piece bathroom. The spacious primary retreat offers a walk-in closet and beautifully updated 3-piece ensuite.The fully finished basement adds even more functional living space with a fourth bedroom and a large recreation/family room perfect for movie nights, kids’ play space, or a home gym.Mature landscaping enhances the privacy and charm of this exceptional property. Recent upgrades include Poly-B replacement, newer furnace, air conditioning, garage concrete replacement, newer windows, and updated appliances — giving peace of mind for years to come.This is the complete package in one of Calgary’s most desirable family lake communities. Book your private showing today and experience everything this incredible home has to offer. (id:51989)
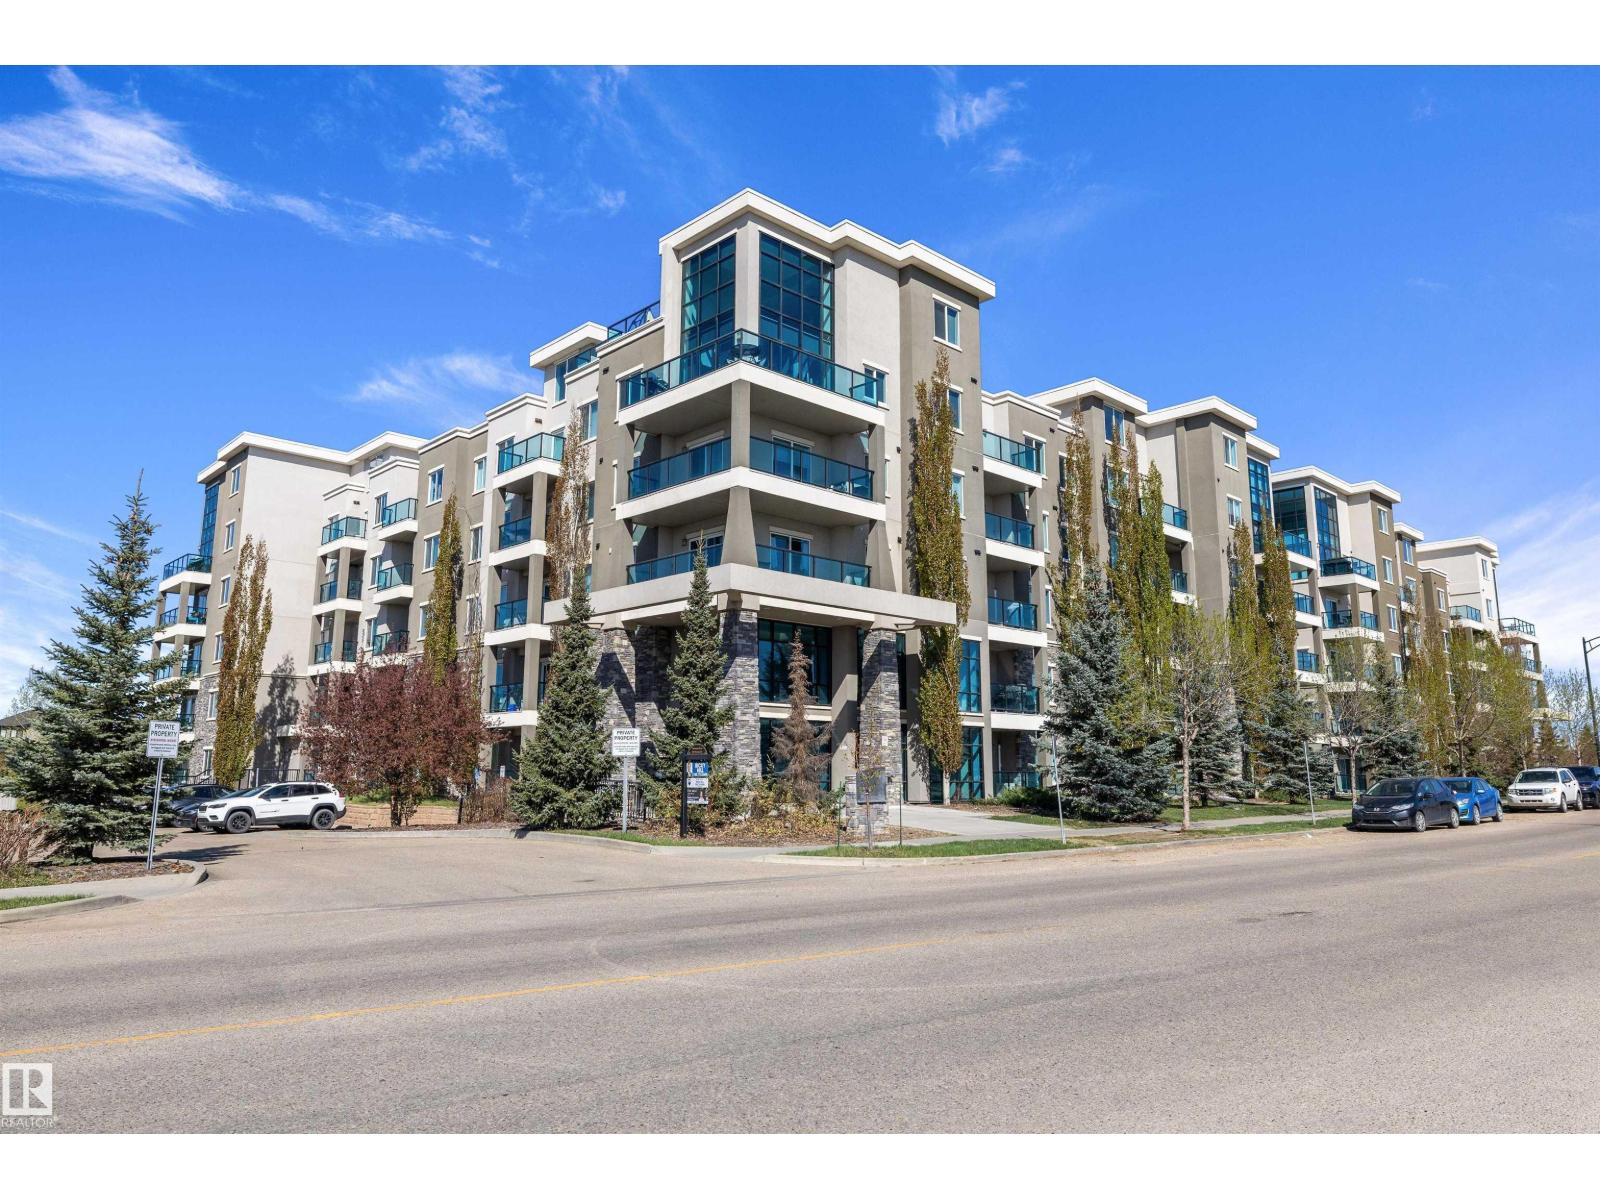
Located in the highly desirable Windermere community, this beautifully maintained top-floor 2-bedroom condo offers exceptional comfort and quality in a steel-and-concrete building with superior soundproofing and in-floor heating. The bright and spacious layout features soaring 16-foot ceilings in the living room and 9-foot ceilings throughout the rest of the unit. The modern open-concept kitchen overlooks the dining area and is finished with granite countertops and upgraded appliances. The spacious primary bedroom includes a walk-through closet and private 3-piece ensuite, while the second bedroom is generously sized and located near the additional 4-piece bathroom. Granite countertops continue throughout all bathrooms for a cohesive upscale feel. Enjoy a sunny south-facing balcony, one heated underground parking stall, and an unbeatable location within walking distance to shopping, parks, schools, public transit, ponds, and Currents at Windermere, with quick access to Anthony Henday and Whitemud Drive. (id:51989)
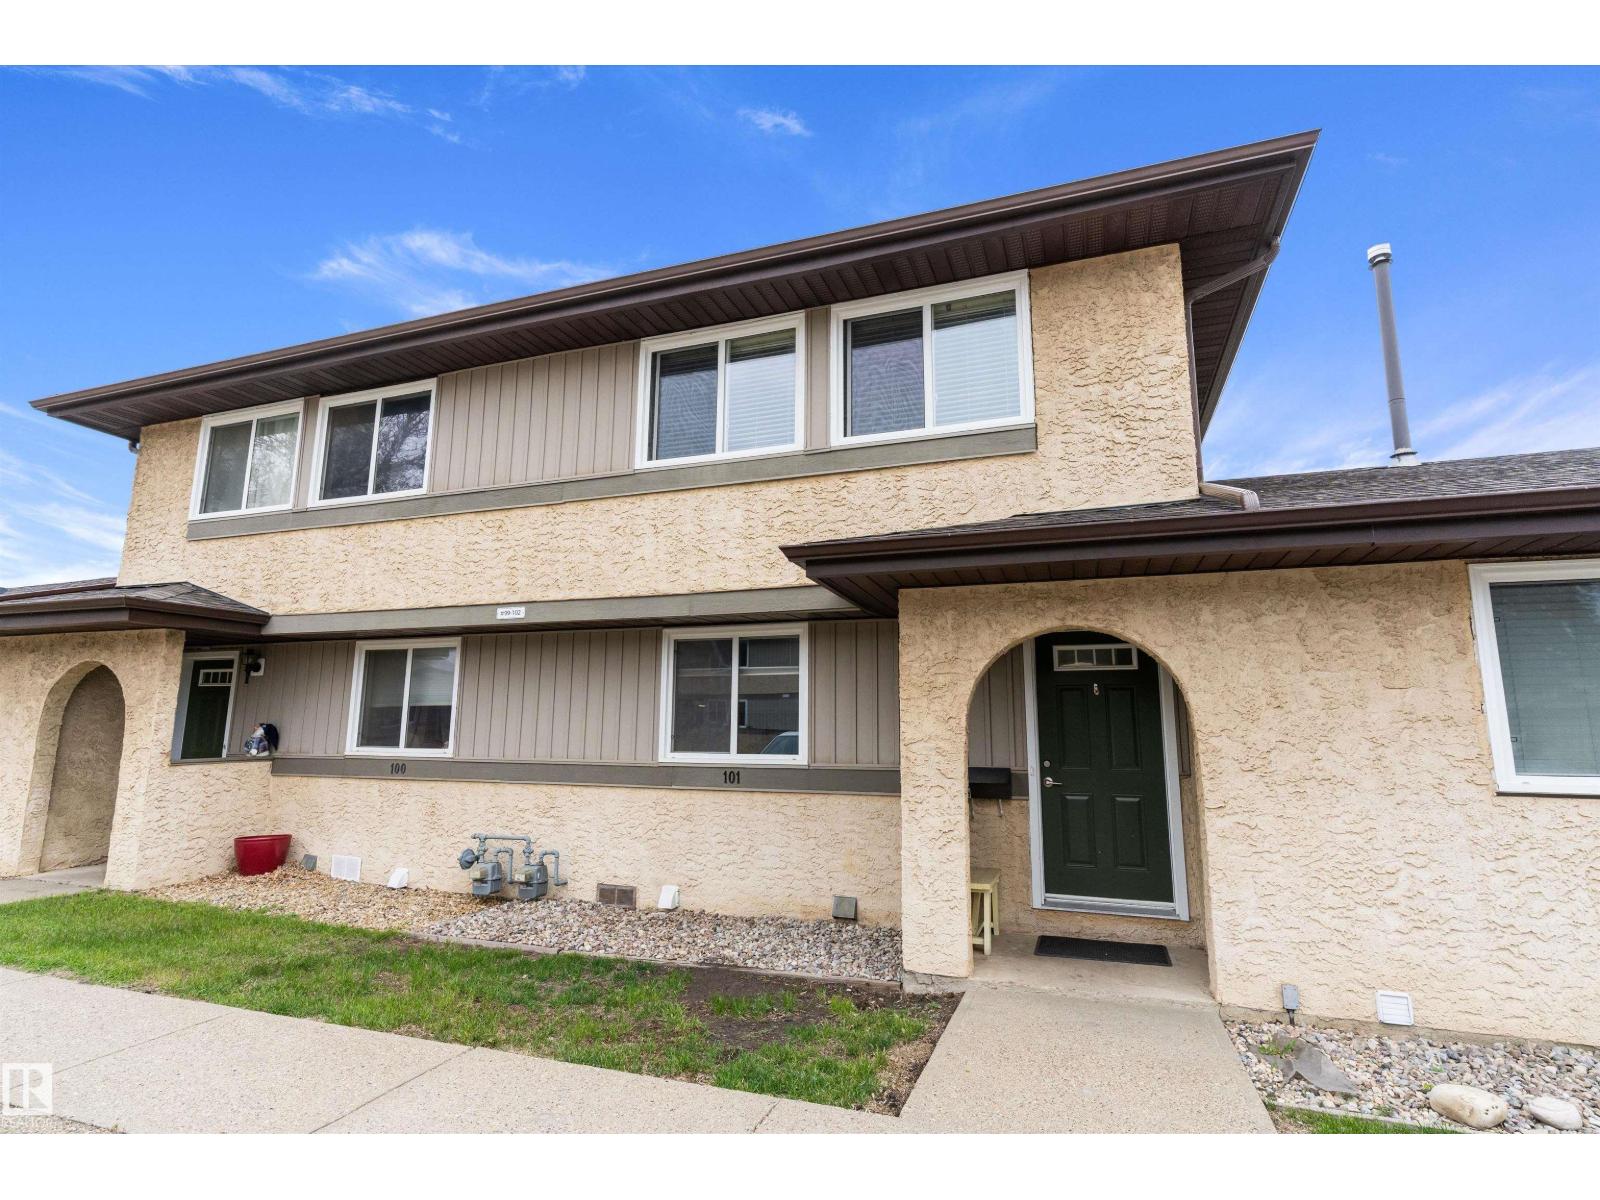
Welcome to this well maintained MOVE IN READY town home in the sought after community of Pineview, conveniently located BACKING onto a QUIET GREEN SPACE , and within walking distance to Chabot Park. With over 1143 square feet of living space, this inviting home is sure to check off all the boxes! Updates to this property include new paint, light fixtures and flooring throughout. The main floor has a BRIGHT SPACIOUS KITCHEN with ample cupboards and counter-space. Completing this main level is a MASSIVE living room/dining area with patio doors leading to the fully fenced maintenance free backyard. Upstairs is a LARGE PRIMARY BEDROOM with view of the GREEN SPACE, 2 additional bedrooms, and a 4 piece bathroom. Basement is partially finished and awaiting your personal touches. Large enough for a recreation room or an additional bedroom with space enough that the whole family can enjoy! With shopping and schools close by, this is a fantastic property for first-time home buyers, families, retirees, or investors! (id:51989)
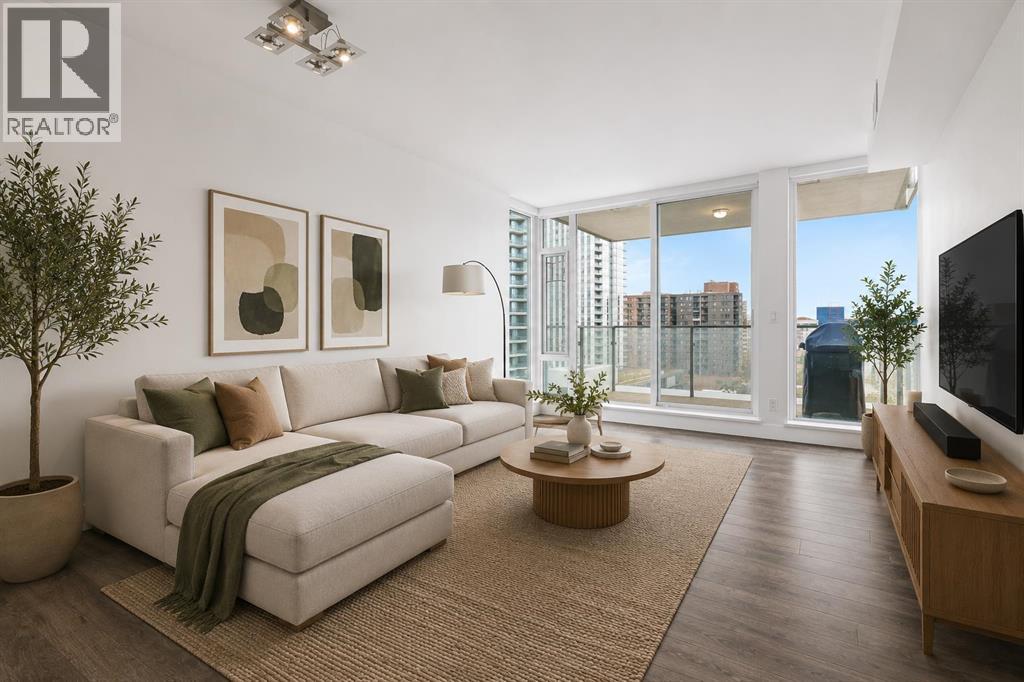
Welcome to Evolution - a bright, spacious, upscale 1-bedroom + den condo in Calgary’s vibrant East Village. Built by Vancouver-based Embassy Bosa, this quality concrete-and-glass tower offers refined downtown living just steps from the RiverWalk, Bow River pathways, the Simmons Building, Phil & Sebastian, Studio Bell, the Central Library, Superstore, the Saddledome, the C-Train, and some of Calgary’s most walkable neighborhoods including Inglewood, Bridgeland, Chinatown, and Eau Claire.This south-facing home is filled with natural light year-round through floor-to-ceiling windows, with views toward the Saddledome and even glimpses of the Bow River from the balcony. In July, enjoy the rare luxury of watching Stampede fireworks from the comfort of home.The open-concept layout features high-end finishes throughout, including a spacious kitchen with bar seating, gas range, garburator, Samsung fridge with icemaker, and upgraded LG appliances including an LG WashTower, dishwasher, and microwave. The separate den is ideal for a home office, nursery, or flex space.The spa-inspired bathroom stands out with heated floors, a deep soaker tub, and a quiet Panasonic WhisperChoice fan. Year-round comfort comes from the Mitsubishi-based heating and air conditioning system, while summer evenings are made for the balcony with the included Weber gas BBQ.Additional highlights include: Heated underground parking stall in a premium end-corner location near the elevators; Storage locker; Blackout curtains in the bedroom; Concrete construction for enhanced comfort and quiet.Evolution residents enjoy premium amenities including concierge service, overnight security, two fitness centres, steam room, sauna, party room, heated visitor parking, and an elevated garden terrace with BBQs.Move-in ready and exceptionally well-appointed, this is an outstanding opportunity to own in one of Calgary’s most sought-after downtown communities. Book your private showing today. (id:51989)
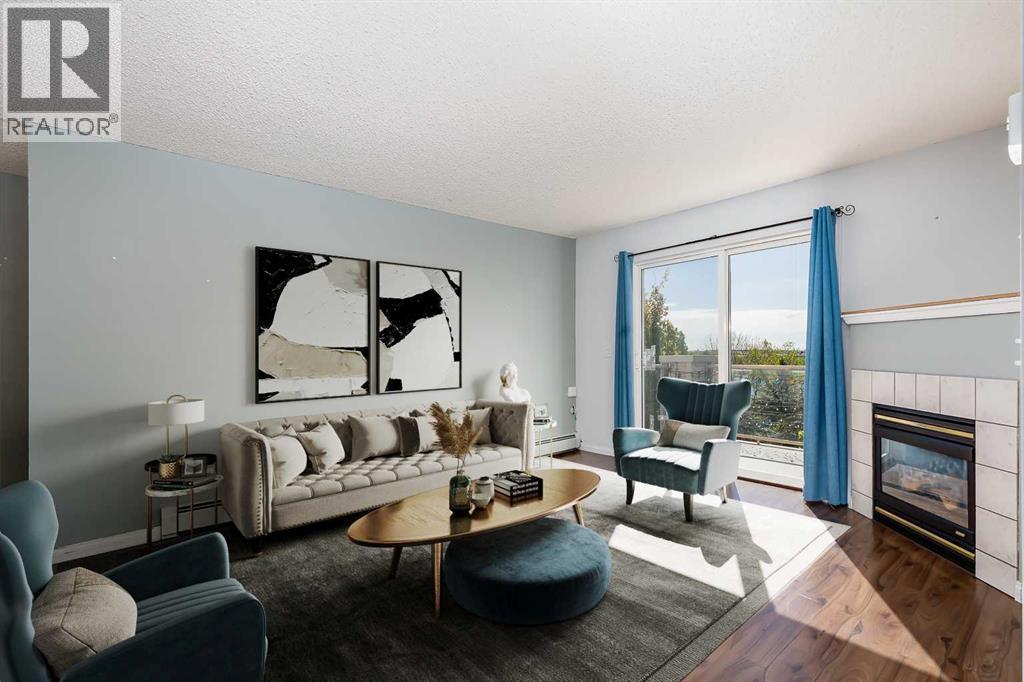
Welcome to this bright top-floor condo in the family-friendly community of Somerset, offering over 850 square feet of well-designed living space and beautiful views overlooking trees and wetlands. With an exceptional location both within the building and in the city, this two-bedroom, two-bathroom home combines comfort, convenience, and functionality. The open-concept layout connects the kitchen, dining, and living areas, creating an inviting space for everyday living and entertaining. The white kitchen features ample cupboard storage and flows easily into the spacious dining area and living room, where a cozy gas fireplace adds warmth and character. Sliding patio doors lead to the private balcony, providing a peaceful place to enjoy the surrounding natural views. The primary bedroom includes a walk-through closet and a four-piece ensuite bathroom, while the second bedroom offers flexibility for guests, a home office, or additional living space. A second four-piece bathroom and the thoughtful separation of the bedrooms on opposite sides of the unit add privacy and practicality. In-suite laundry and extra storage complete the interior. An assigned outdoor parking stall is also included. Condo fees cover all utilities, including water, electricity, and gas, offering excellent value and simplified monthly expenses. Pets are allowed with board approval. Somerset is known for its convenient access to amenities, transit, and recreation. This home is within walking distance to the Bridlewood/Somerset LRT Station and Bishop O’Byrne High School, and just minutes from Somerset Park with its basketball courts, tennis courts, waterpark, playgrounds, and green space. You can also walk to nearby schools, parks, shopping, restaurants, and everyday amenities in Shawnessy, including Walmart, Canadian Tire, Home Depot, YMCA Shawnessy, Cardel Rec South, and the public library. Commuting is easy with quick access to both Stoney Trail and Macleod Trail. Take advantage of your opportunit y to see this incredible property in person, book your showing today! Be sure to check out the floor plans and 3D tour for a closer look before your visit. (id:51989)
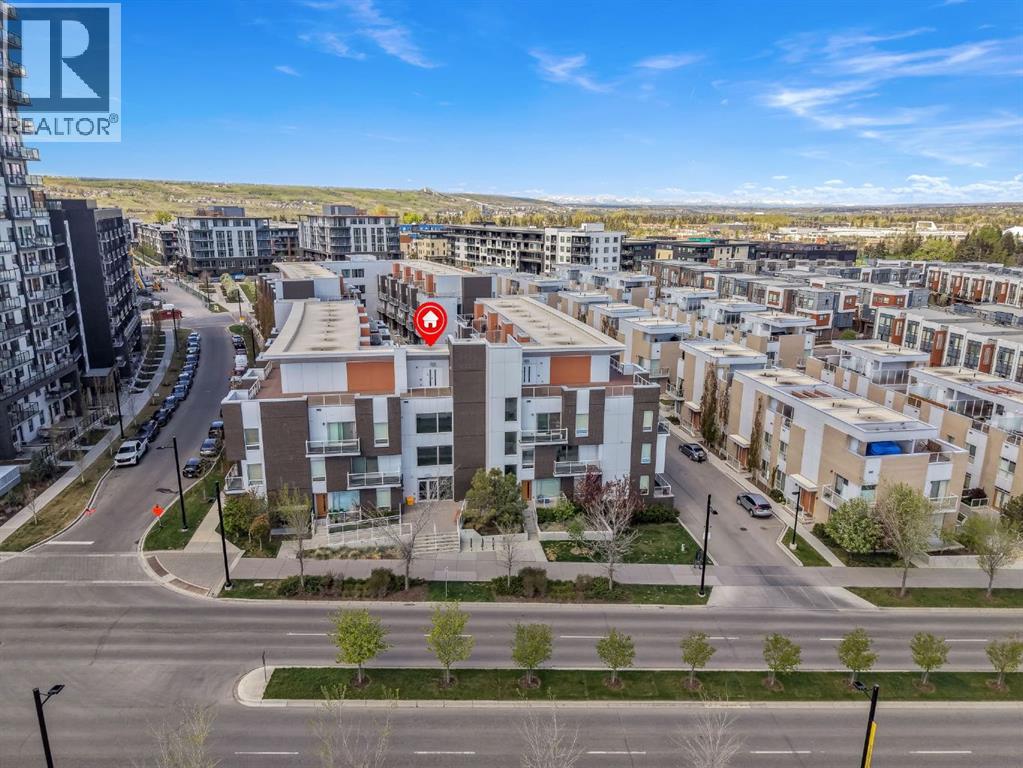
Experience refined urban living in the heart of Calgary’s vibrant University District, one of the city’s most sought-after master planned communities. Designed for connection, convenience, and lifestyle, this dynamic neighbourhood places everything at your doorstep. Enjoy walking access to boutique shopping, elevated dining, local cafés, fitness and wellness studios, entertainment, grocery options, Market Wines, Village Ice Cream, beautifully designed outdoor gathering spaces, splash parks, skating areas, and endless pathways woven throughout the community. Located minutes from the University of Calgary, Alberta Children’s Hospital, Foothills Hospital, Market Mall, and with quick access west to the mountains, this location perfectly balances city living with outdoor adventure. This beautifully designed, Truman-built residence showcases contemporary style, thoughtful functionality, and timeless finishes throughout. Flooded with natural light, the open concept layout features 9’ ceilings, wide plank engineered hardwood flooring, designer lighting, and a sophisticated modern kitchen complete with polished quartz countertops, full height backsplash, sleek cabinetry, premium integrated appliance package, and additional seating at the island and bar area perfect for entertaining. The spacious primary bedroom offers a stylish retreat with modern barn-door detailing, while the elegant 4-piece bathroom features quartz countertops, high-gloss tile, and environmentally conscious WaterSense fixtures. Additional highlights include in-suite laundry, a built-in sprinkler system, entry intercom, TV and data connections, a private balcony with a natural gas hookup, and a titled heated underground parking stall. Whether you are searching for your next home or an exceptional investment opportunity, this residence offers an unbeatable combination of lifestyle, location, and modern comfort in one of Calgary’s most exciting urban communities. (id:51989)
This home offers over 3,000 square feet of beautifully developed living space. The Grove Home stands out immediately with its refined curb appeal, and UPGRADED EXTERIOR FINISHES. The quiet setting, with WETLAND AND PATHWAY RESERVE LANDS BEHIND plus the rare advantage of no neighbours directly in front—creates a sense of openness and calm. With the wider front streets and no face fronting neighbours you're also gifted with ample parking for family and guests and reduced congestion. Inside, you’ll find a thoughtfully designed layout, featuring a main floor office/den flex space, an open concept living area and high end finishings and improvements throughout. The main living area blends style and function seamlessly, anchored by a stunning kitchen featuring stainless steel appliances, sleek cabinetry, and an inviting space ideal for both everyday living and entertaining. Large, South Facing windows, draw in an abundance of natural light while framing the serene views of the private greenbelt and pathway system behind the home—your own peaceful backdrop with direct access to outdoor recreation. No worries about "too much" sunshine either, the home has been fitted with CUSTOM WINDOW TREATMENTS throughout, including AUTOMATED ROLLER SHADES on the larger and principal windows. Additionally, the home also has a HIGH PERFORMANCE AIR CONDITIONING SYSTEM installed for added comfort on those extra hot Summer days. Upstairs, the home continues to impress with three spacious bedrooms, well separated by a massive family and bonus room. This level includes a second floor laundry, a luxurious primary retreat complete with its own beautiful ensuite, walk-in closet and over-sized rear facing windows. The two additional upstairs bedrooms are each generously sized and fixtured to avoid any sibling conflicts. The fully developed lower level offers incredible versatility, complete with a well-appointed and legal two-bedroom suite, featuring its own entrance, laundry, upgraded kitchen, wit h stainless steel appliances and ceramic backsplash—perfect for extended family, guests, or potential rental income. Backing onto a tranquil green space and pathway system, and positioned in one of Silverado’s most desirable pockets, 243 Silver Spruce Grove is genuinely a beautiful home. (id:51989)
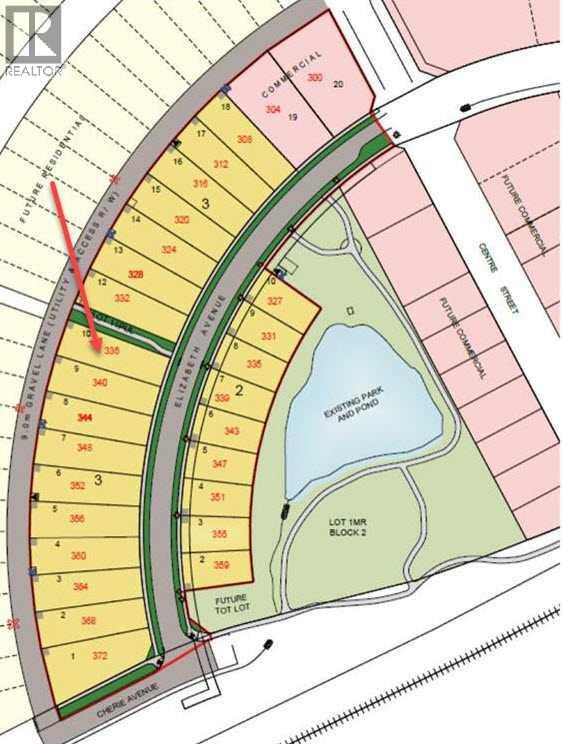
Looking for an opportunity to own a small piece of paradise? Well look no further, Nordegg is offering you a spot to build exactly that. This vacant lot is in south Nordegg. The architectural design theme for this area is modeled after the original homes which were present circa 1915. Characterized by painted cedar, front porches and cottage and gabled roofs. This hamlet offers views of Mount Baldy and Coliseum Mountain and is a great destination for hikers, bikers, OHV’s and fishermen alike. If you are seeking the feel of a mountain village in the making without the pressure, become part of the legacy and begin to build now. (id:51989)
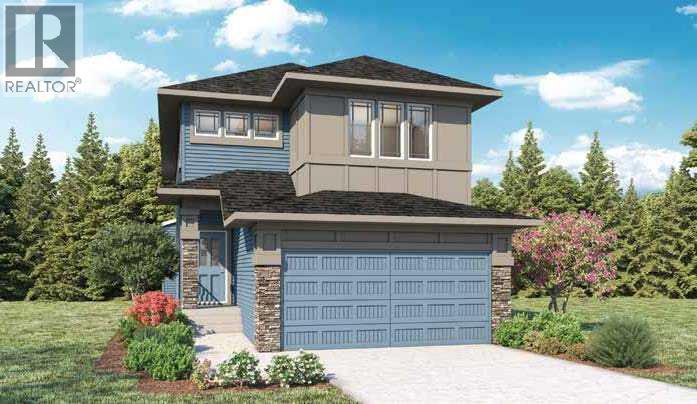
Welcome to this thoughtfully designed 4-bedroom, 2.5-bath home in the community of Vantage, built by NuVista Homes. Featuring 9’ ceilings on the main floor and foundation, this home offers a bright, open-concept layout ideal for both everyday living and entertaining. The main floor showcases luxury vinyl plank flooring and a well-appointed kitchen complete with quartz countertops, extended upper cabinetry, and an upgraded Samsung appliance package. The living area is centered around a natural gas fireplace with full-height tile surround, creating a warm and inviting atmosphere. A side entrance provides excellent future potential for basement development. Upstairs, the spacious primary bedroom includes a 5-piece ensuite for added comfort and functionality. Enjoy outdoor living on the 11’ x 10’ rear deck, perfect for summer BBQs and relaxing evenings. Photos are representative. (id:51989)