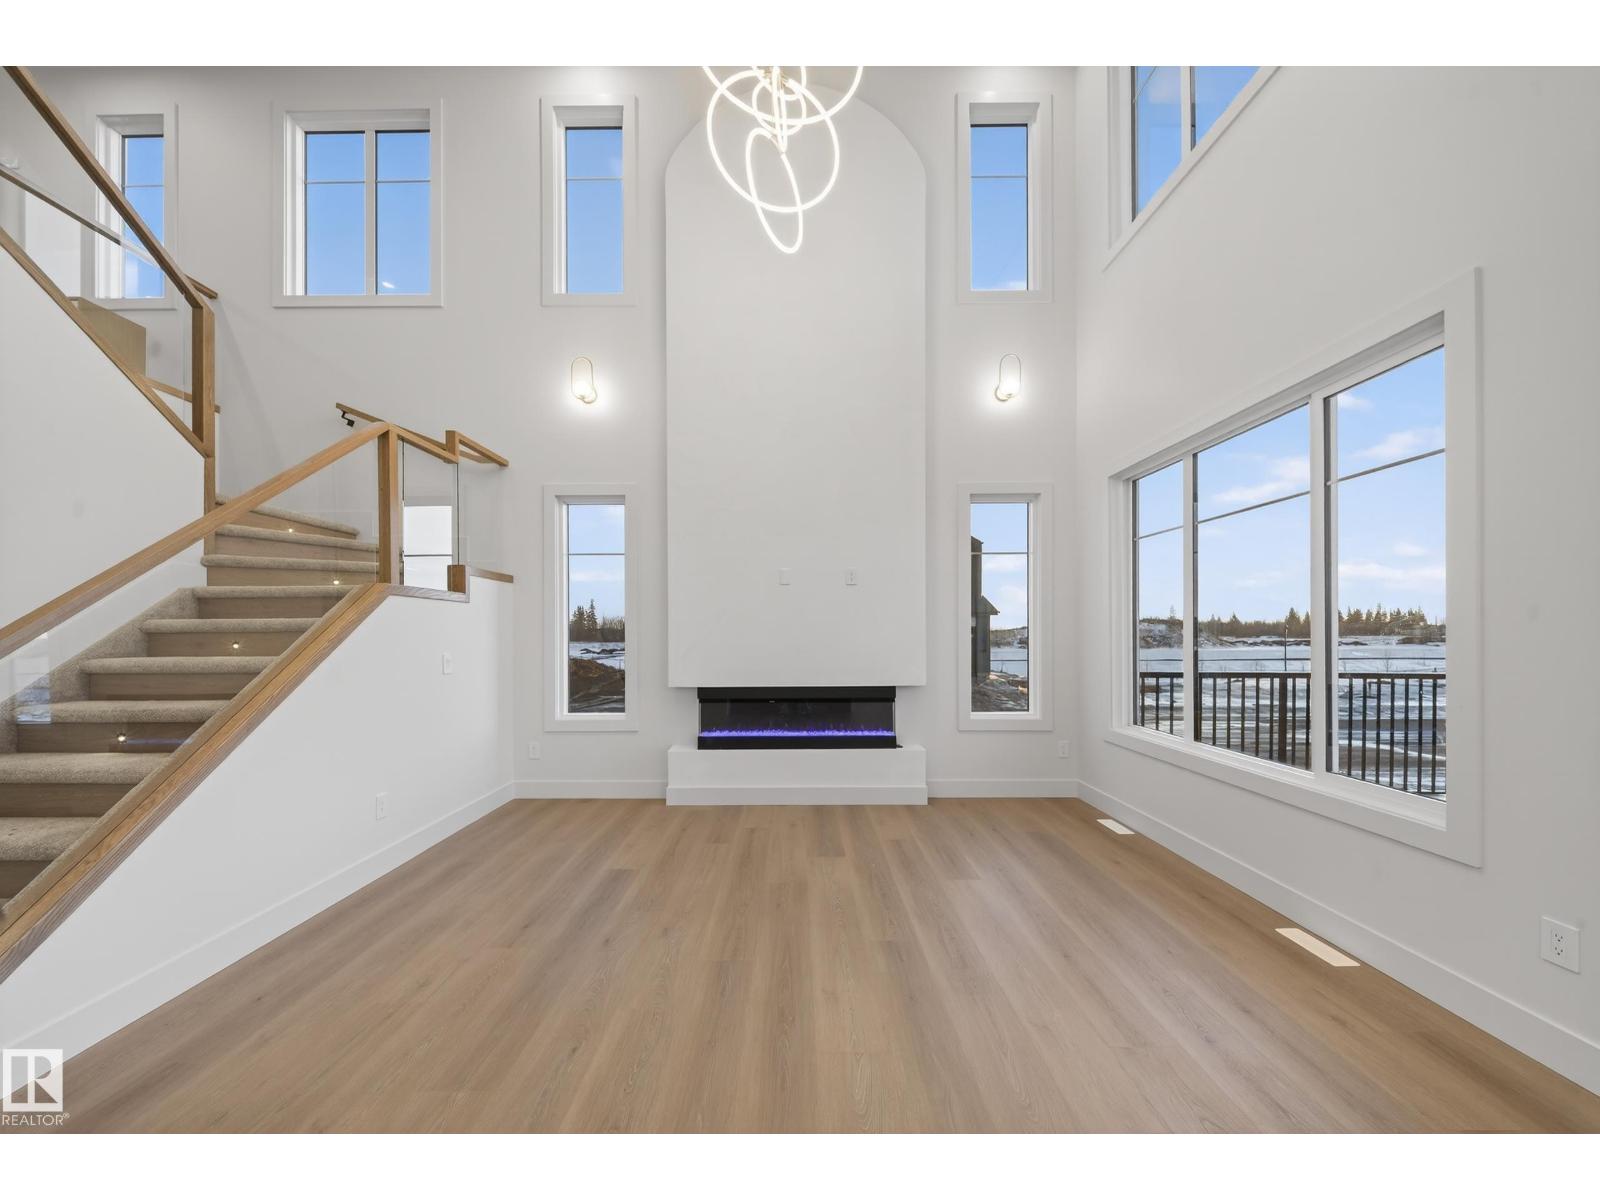
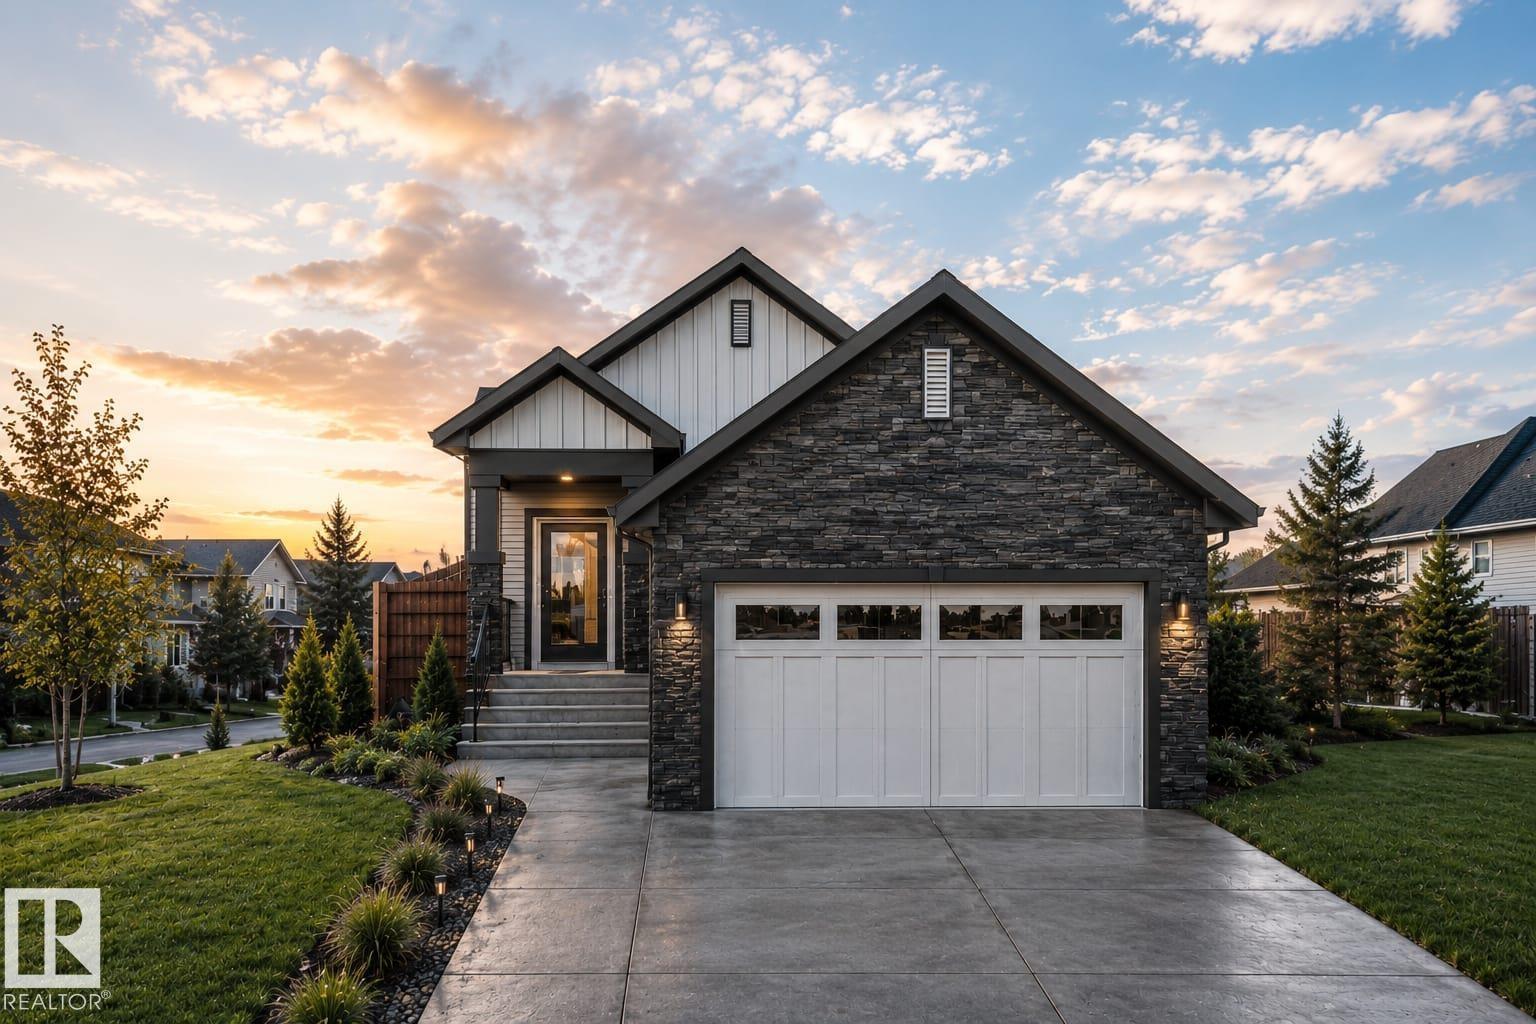
Pre-construction opportunity in Chappelle! This brand new detached home on a quiet close is to be built, offering buyers the chance to personalize select finishes and layout. Planned features include an open-to-above living room with fireplace, 9’ ceilings, main floor bedroom with full bath, spice kitchen, and side entry. Upper level to offer a bonus room, spacious primary suite with 5-pc ensuite, two additional bedrooms, and second-floor laundry. Close to Donald R. Getty School, Dr. Anne Anderson High School, South Edmonton Common, and the upcoming largest Walmart in the area. Exceptional location and value! (id:51989)
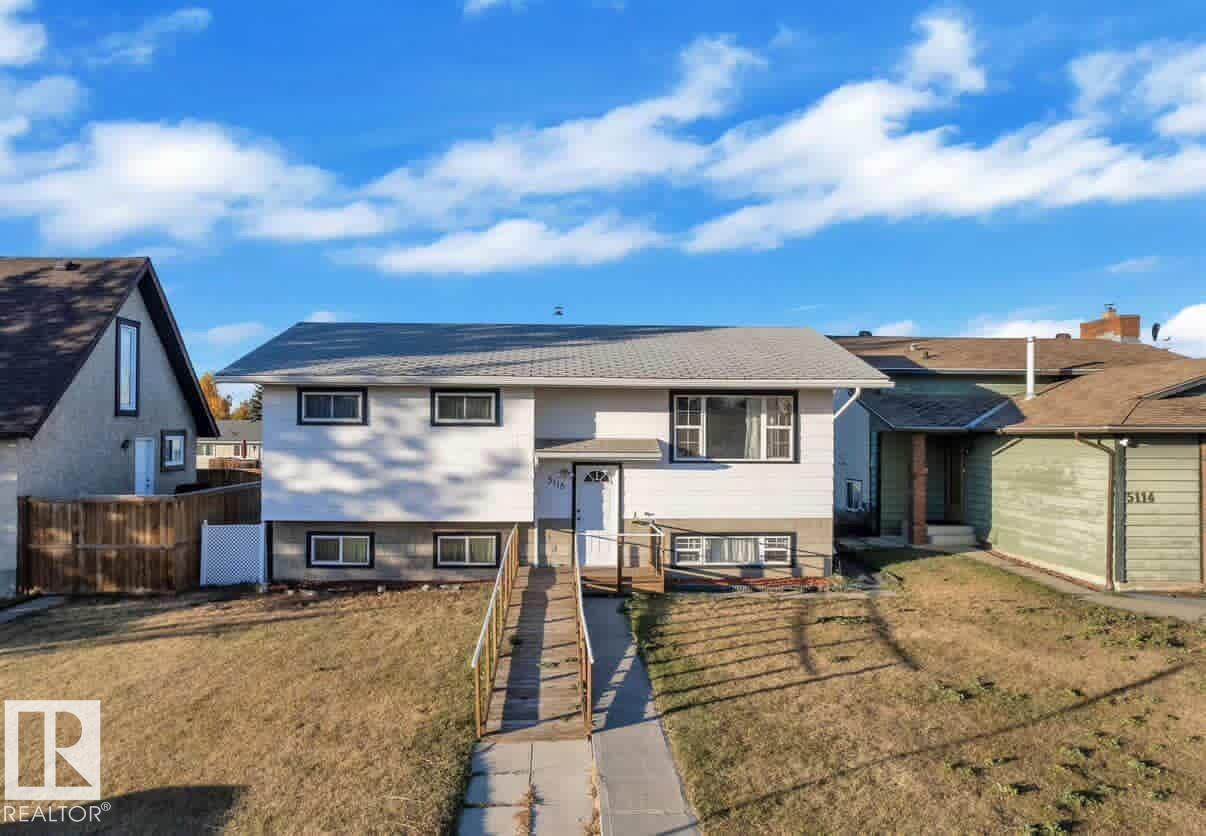
Perfectly located in the desirable community of Meyokumin, this fully renovated residence offers an exceptional blend of style, comfort, and functionality. Featuring 5 bedrooms and 2 bathrooms, the home boasts a thoughtfully designed layout ideal for modern family living. The brand-new kitchen is a true highlight, seamlessly connecting to a spacious deck and a beautifully landscaped, private backyard complete with a double detached garage perfect for both relaxation and entertaining. The main level offers a bright and inviting living room along with three generously sized bedrooms. The fully developed basement expands your living space with two additional bedrooms, a 3-piece bathroom, a den, a second kitchen, and a large recreation area ideal for extended family or potential suite use. Notable upgrades include a carbon water filtration system, leaf guard eavestroughs, and a mobility ramp for enhanced accessibility. Conveniently located near schools, shopping, and with quick access to Anthony Henday Drive. (id:51989)
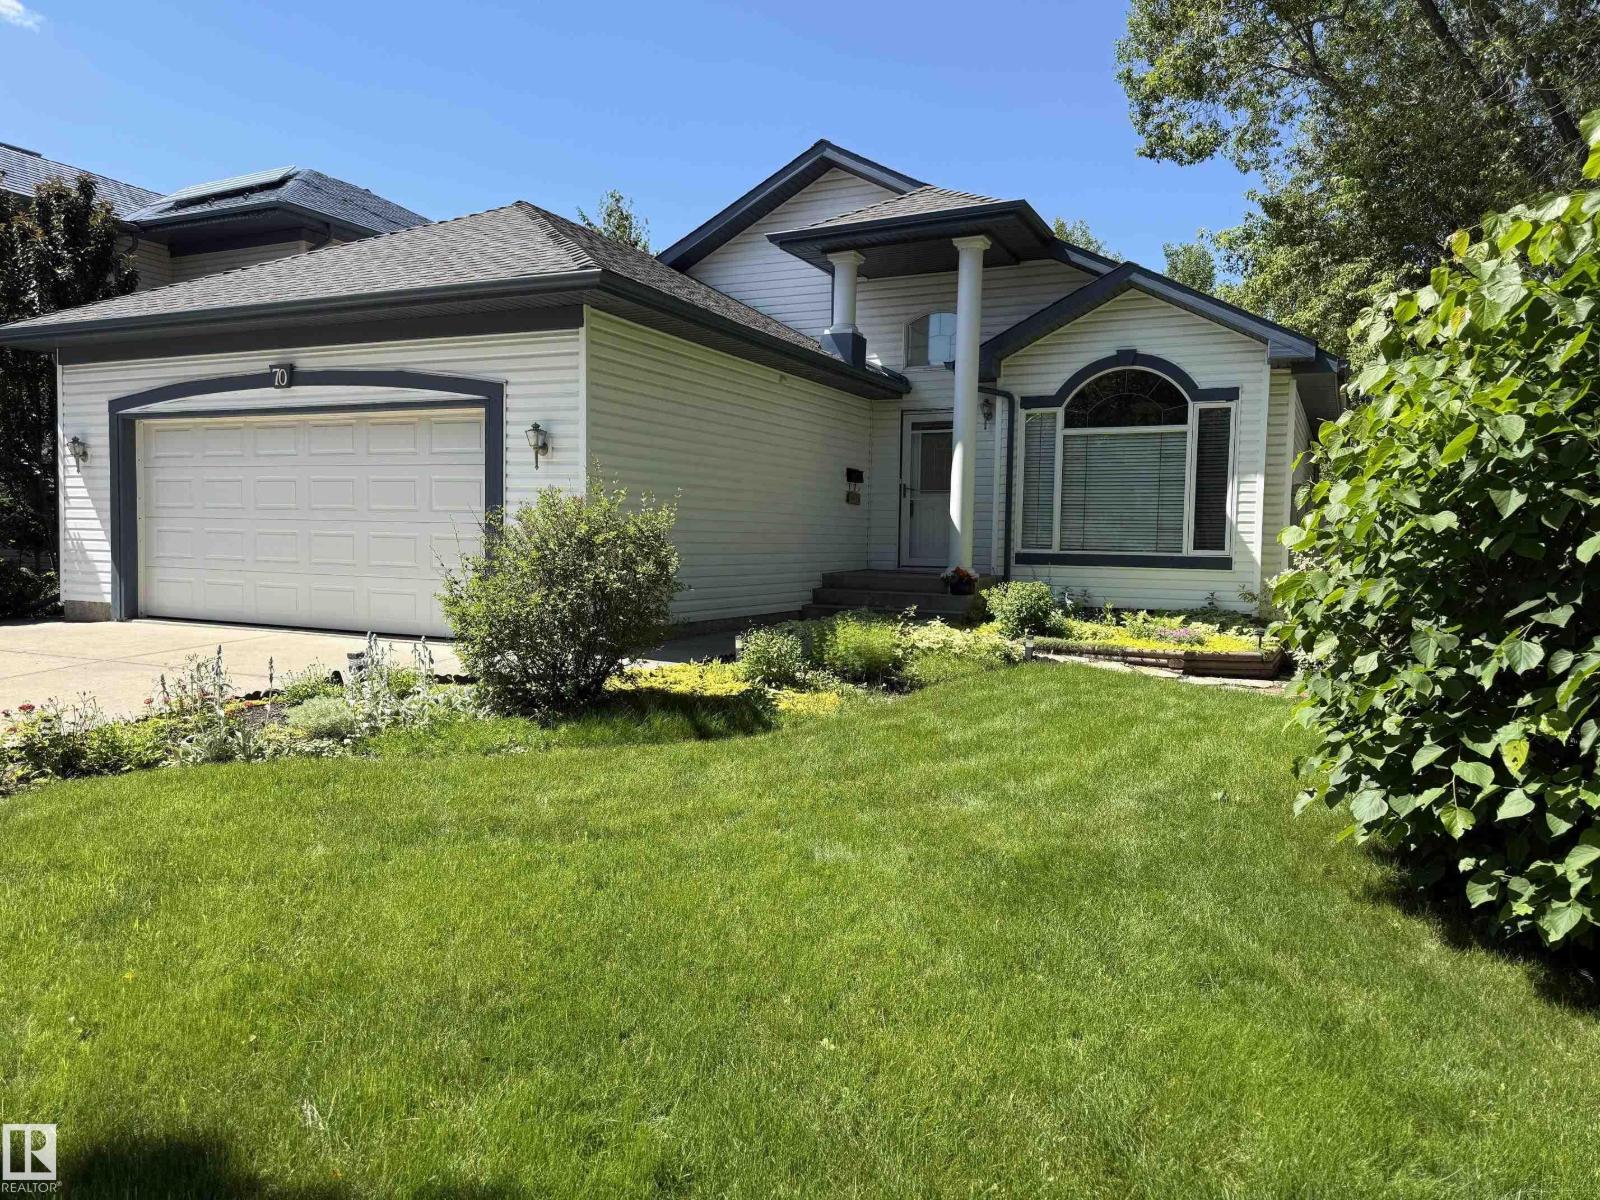
Stunning! Backing onto Greenspace; this stunning bungalow offers the perfect blend of comfort & privacy. Meticulously maintained & move-in ready, this home impresses w/ its spacious foyer, vaulted ceilings, rich hardwood & tile flooring throughout the main level. The bright white kitchen features a raised eating bar, beautiful backsplash & loads of workspace. The spacious breakfast nook opens directly onto the incredible backyard oasis, while the cozy family room w/ gas fireplace is perfect to unwind. The luxurious primary suite has a walk-in closet & a 4-piece ensuite w/ a corner jacuzzi tub & a separate shower. There's a front den, convenient main floor laundry & an In-Floor Heated Oversized Dub Att Garage adds to the home’s exceptional functionality. The fully developed basement is warmed w/ In-Floor Heating & features 2 extra bedrooms, a large rec room, full bath, utility area & ample storage space; ideal for family & guests. Come & fall in love. (Roof: 2017/Deck 2018) Spacious LOT @ 6,312 sq ft. (id:51989)
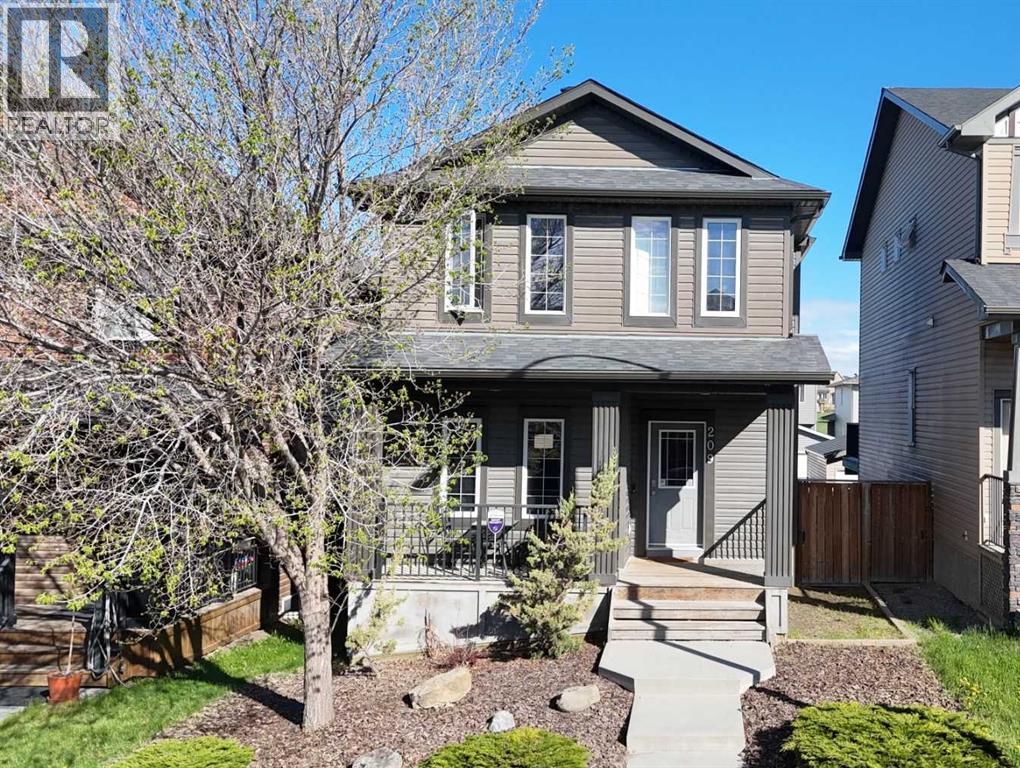
Here is a Home that needs to be considered. Well taken care of and located in an Ideal location! As Soon as you enter through the roomy Foyer, with mirrored glass doors you will enjoy the Open Concept Floor plan enhanced by the 9-foot ceilings! Spacious Living room with bump out, open to the Upgraded Kitchen! Rich Maple Cabinets, Plenty of Counter space, Granite Counter tops including the raised Breakfast bar that has room for four! Full Stainless steel Appliance package, including the built-in Microwave with hood fan, and dishwasher in the center island, plus a convenient Pantry! Dining room/breakfast nook is bright and overlooks the west facing back yard! Also, on the main floor you'll find the enclosed laundry room, the 2-piece powder room, and a back door mud room with built-in bench! Upstairs has 3 good sized bedrooms each with a Walk-in closet. The master suite features a full 4-piece bathroom, and separate walk-in closet with a window! There is another 4-piece bathroom to service the other bedrooms. The basement is ready to be developed, nice set up to be developed, with 3 exterior windows, roughed in plumbing, and high ceilings! Enjoy your summers in comfort with the Central Air Conditioning! In the back yard you can BBQ off the kitchen, relax in the west facing yard, or sit on the front covered veranda! Park both cars in the detached 22x22 double garage with paved alley access. The shingles were replaced on the house and garage in 2025. The garage walls have also been insulated and drywalled. Home is ideally located in a no exit close, is steps away from the walking paths, get back to nature in steps as you walk around the natural pond, listening to the tranquil sounds of the birds as you relax on a park bench? A block away from the baseball diamond, soccer fields, and school! A couple of added pluses are the front poured sidewalks, low maintenance front yard, a separate toolshed. (id:51989)
CUSTOM BUNGALOW WITH FINISHED BASEMENT BACKING RAVINE. 4 BED PLUS DEN. 3 FULL BATH! The open concept 10 FT CEILING MAIN, features a gourmet Kitchen that dazzles with premium finishes, including quartz countertops, soft close cabinetry, and modern styling. The Custom feature fireplace wall truly highlights the scale of the generously sized living room. The large primary bedroom displays a stunning tray ceiling, large walk-in closet and a spa retreat in the modern 5 pc ensuite. A second bedroom, den, full bath and convenient laundry room finish the main floor. Climb downstairs to the finished basement to discover the large bonus room. The family oriented design flaunts 2 more bedrooms, and an additional 4 pc bath room. Every detail is carefully planned and designed to be functional and elevated, from integrated built-ins, to the tile backsplashes, soft close cabinetry and more. UNDER CONSTRUCTION! Photos example of floorplan and potential finishes. Actual build may vary. (id:51989)
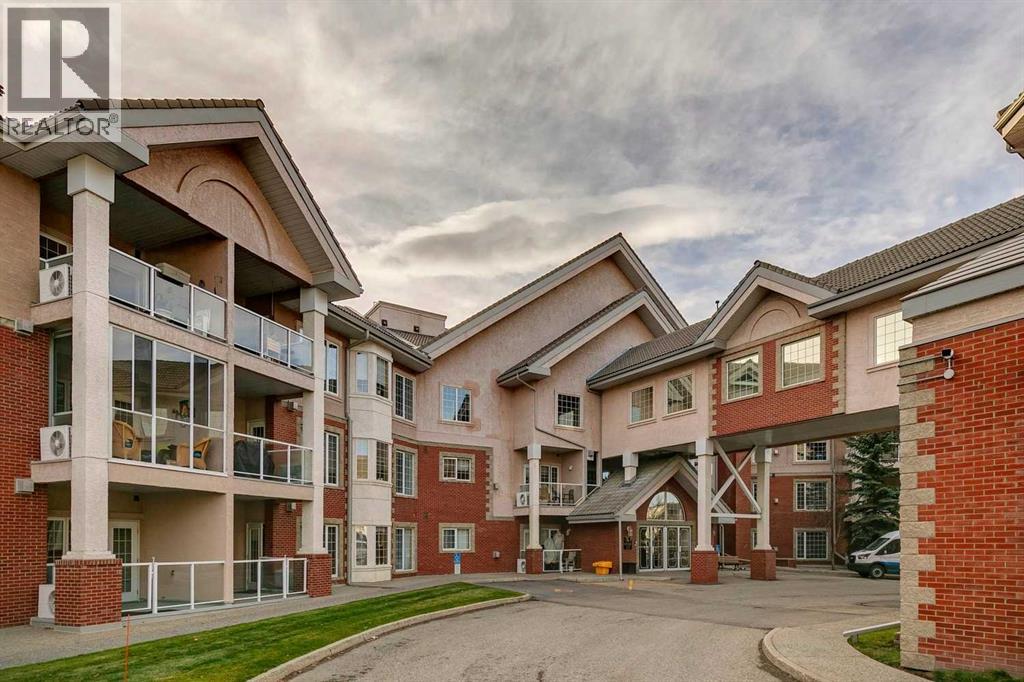
Rare opportunity to own a spacious 1-bedroom, 1.5-bath main floor condo in the highly sought-after The Sierras of Tuscany — one of NW Calgary’s premier 40+ adult living communities. Offering 715 sq. ft. of thoughtfully designed living space, this apartment style condo combines comfort, convenience, and an exceptional lifestyle. Residents enjoy an unmatched selection of resort-style amenities including an indoor saltwater pool and hot tub, fitness centre, bowling alley, billiards and games room, library, movie theatre, arts & crafts studio, woodworking shop, wine room, ballroom, and three guest suites for visiting family and friends. Ideally located just steps from the Tuscany LRT station and Crowfoot Crossing, this well-appointed unit features updated stainless steel appliances, wide plank luxury vinyl flooring, central air conditioning, a cozy gas fireplace, in-suite laundry, a convenient 2-piece powder room, heated underground parking, and a large private storage unit. The open-concept layout offers a spacious primary bedroom with a 4-piece ensuite bathroom and walk through closet. French doors lead to a generous private balcony complete with a natural gas hookup for your BBQ or patio heater — perfect for relaxing or entertaining. Condo fees include all utilities: electricity, heat, water, and sewer. Immediate possession available (id:51989)
Living in Greenfield! This huge bungalow is located on a pie shaped lot, in a horseshoe crescent. Very peaceful location. The main level is over 1600 square feet, comprising of 3 bedrooms, 2 bathrooms, a wood burning fireplace, detached double garage and an open beam ceiling in the living room. This beautiful home, was completely renovated in 2016. Renovations included a new kitchen with a huge island(granite counters), new bathrooms, new flooring and more. Recent renovations include: Primary bedroom flooring(2026), Washing machine(2025), Garage roof(2024), HWT(2022), Home roof(2015, 30 year shingles, 11 ft ice and water membrane/chimney flashing), Eavestroughs/downspouts(2018), N & S bsmt foundation excavated, waterproofed and backfilled with rock(2016).The exterior, waterproofed basement, with an updated perimeter drain, has stayed perfectly dry during the rain. Finish the basement using your own choices.The home is within a 10 minute walk to 4 schools and is close to shopping, golf and all amenities! (id:51989)
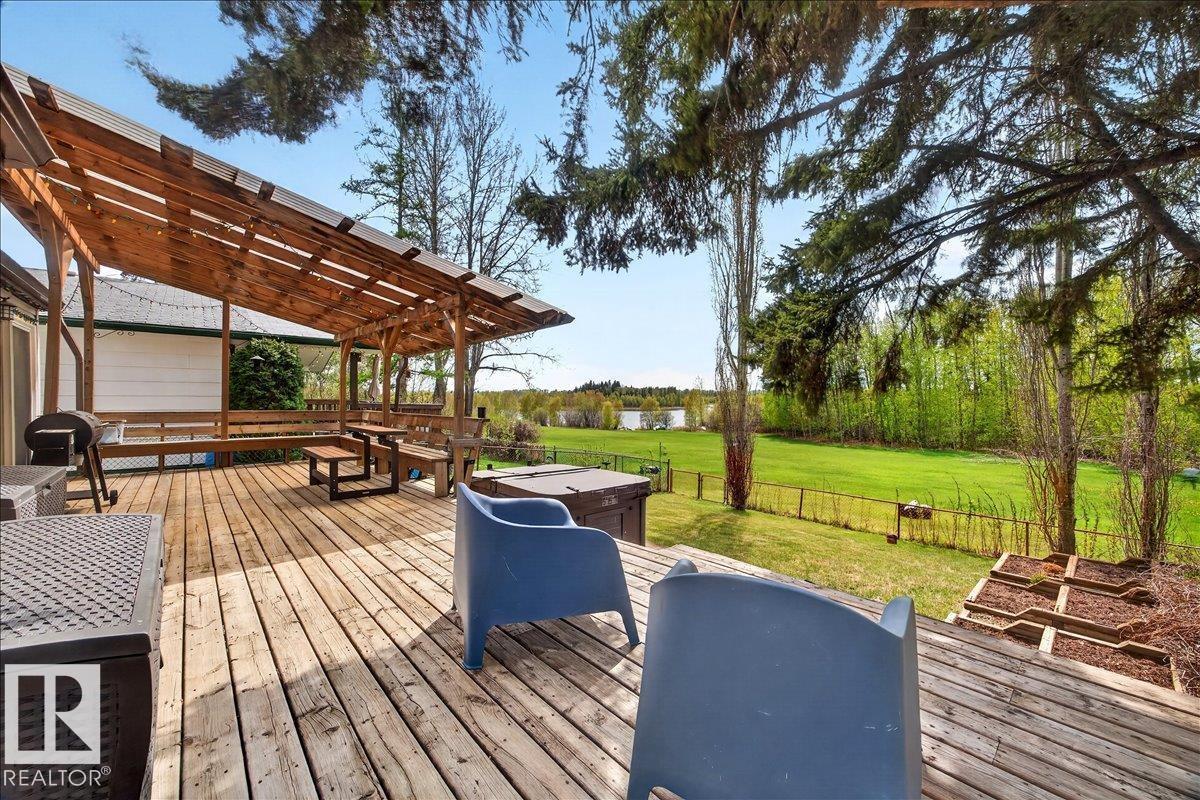
Wake up to stunning lake view in this one-of-a-kind character-filled Spring Lake home.Double attached garage with single door and potential for double overhead.Welcoming front deck with pergola, built-in bench, fenced yard, garden beds, plus extra parking.Updated kitchen features quartz countertops, backsplash, abundant cabinetry, eating bar, and 20-amp plug-ins. Flexible dining/living space with full cabinetry.Main floor includes a convenient 2-pc bath and primary suite with 4-pc ensuite.Spiral staircase leads to second living space, bright office, and bonus storage/play area.Two bedrooms up, 3-pc bath, excellent storage.Drilled well connected; water supply via holding tanks.Water-efficient features.Extensive upgrades include lighting, flooring, windows, furnace, shingles, deck, septic, pressure pump, some wiring, CPVC piping.Lake access, playgrounds, skating rink, off leash dog park and minutes to Stony Plain. A rare opportunity to own a refined lake view retreat with access to year-round recreation. (id:51989)
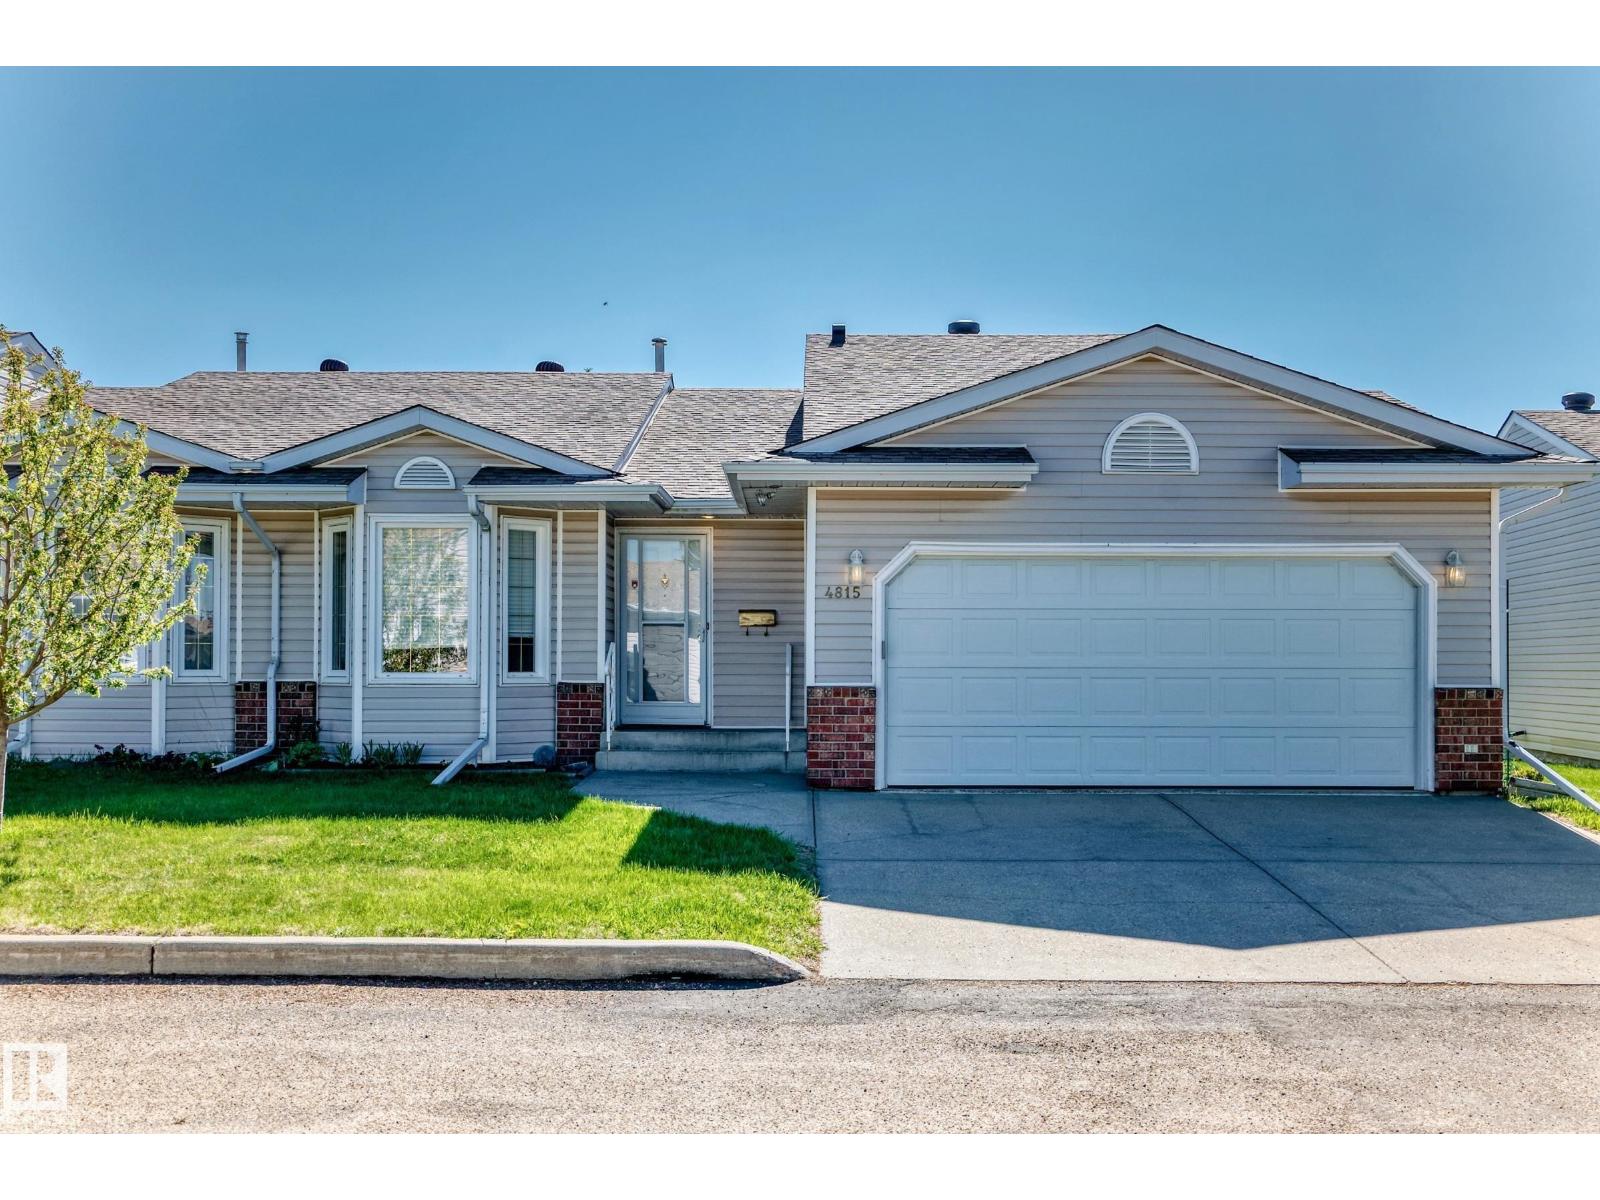
Ideally located in Weinlos, this well maintained 1200 sqft adult living 45+ townhome offers comfort, convenience & a fantastic lifestyle near shopping, hospitals & public transportation. The bright & inviting main floor features an open family room & eating area which create a warm atmosphere, highlighted by vaulted ceilings, a skylight for added natural light & patio doors leading to a secure, good-sized deck with access to the beautifully maintained community yard area. The kitchen also features vaulted ceilings, adding to the spacious feel of the home. The spacious main floor primary bedroom is large enough for a king size bed, complete with a large closet & 3pc ensuite. A second bedroom & 4pc main bathroom provide excellent space for guests or family. Convenient main floor laundry adds to the functional layout. The insulated double attached garage offers excellent storage & parking, while the owners’ clubhouse provides a wonderful social space to enjoy. Pets are allowed subject to board approval. (id:51989)
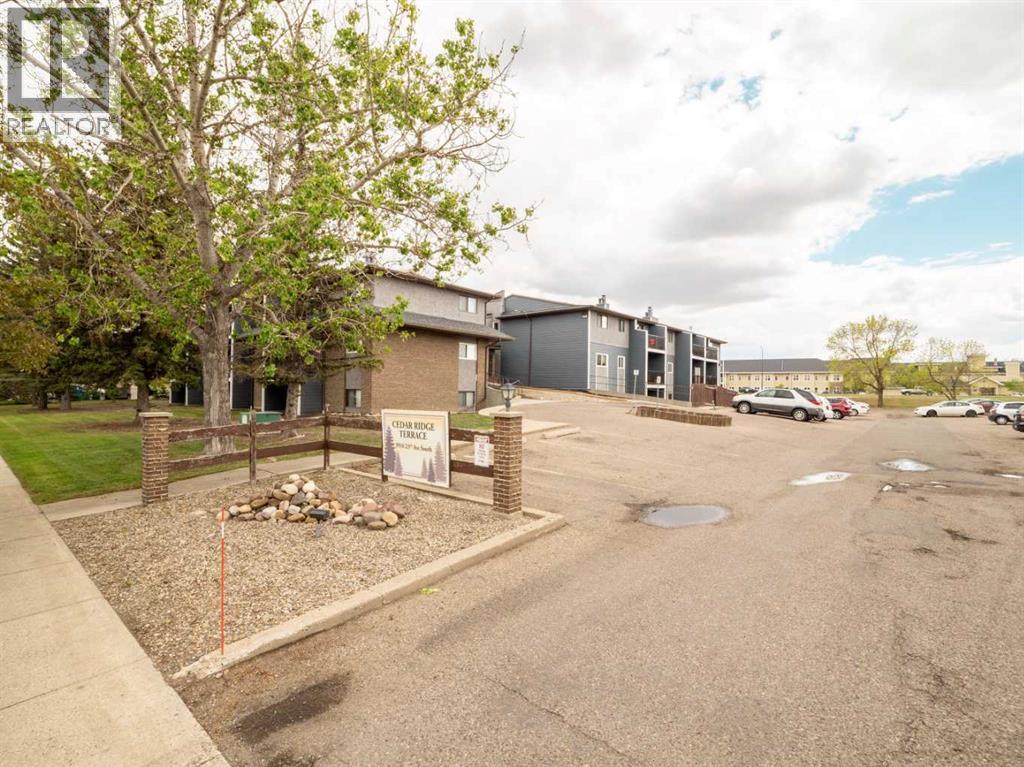
A fantastic opportunity for students, first-time buyers, or anyone seeking a low-maintenance lifestyle close to everyday amenities and Lethbridge Polytechnic. This move-in ready ground-level condo features two spacious bedrooms and a functional open-concept layout. The galley-style kitchen comes fully equipped with a fridge, stove, dishwasher, and microwave hood fan. The bright living room flows seamlessly into the dining area and opens through patio doors to your own private patio space. Down the hall, you’ll find two bedrooms, including a generous primary suite complete with a walk-in closet and private vanity with sink that connects to the main bathroom. Convenient same-floor laundry adds to the ease of living. Ideally located within walking distance to the college, shopping, restaurants, transit, and other major amenities. Two assigned parking stalls conveniently cose to the unit. (id:51989)
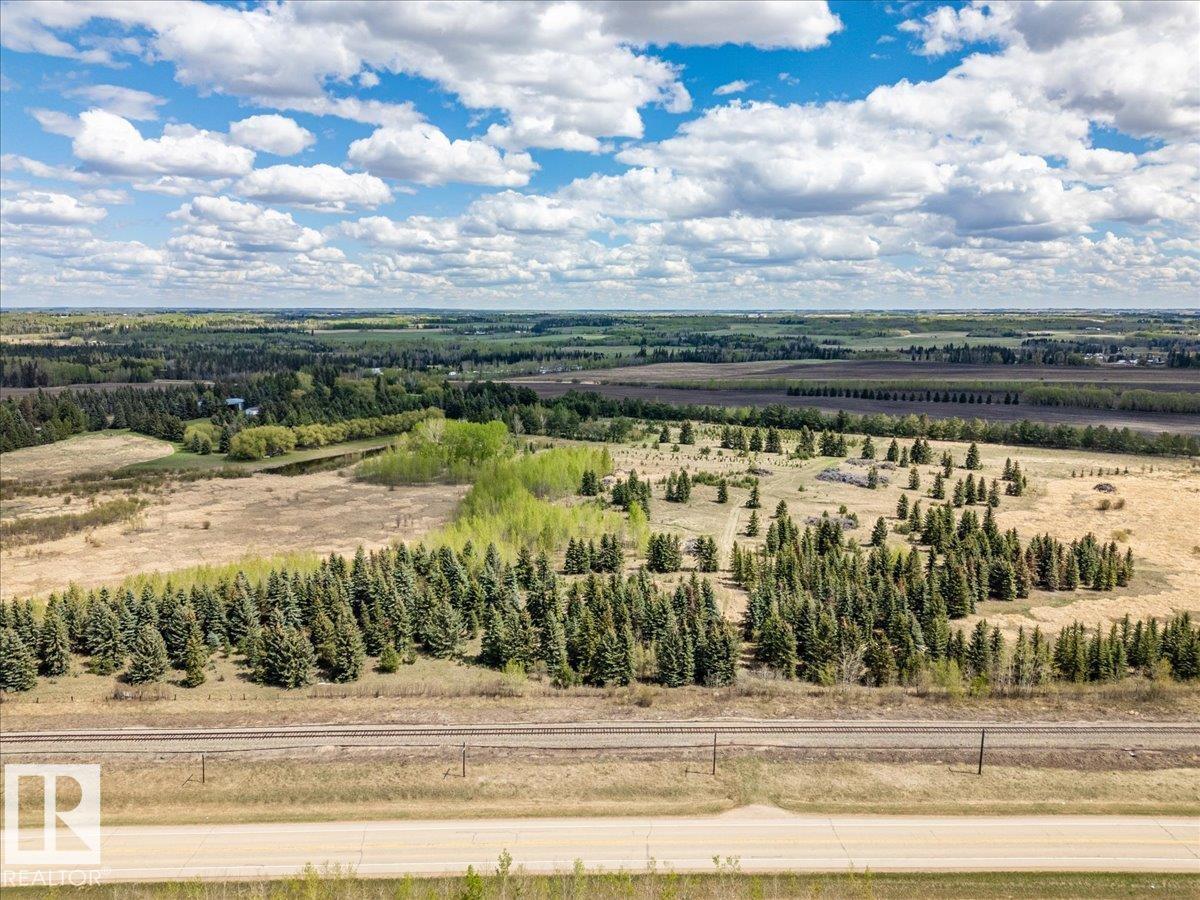
44.43 Acres Located along Highway 2A close to Millet and Wetaskiwin with lots of Highway frontage. There is an Inventory of trees that can be sold and moved. Lots of great, well treed, private building locations to build your Dream Home! (id:51989)
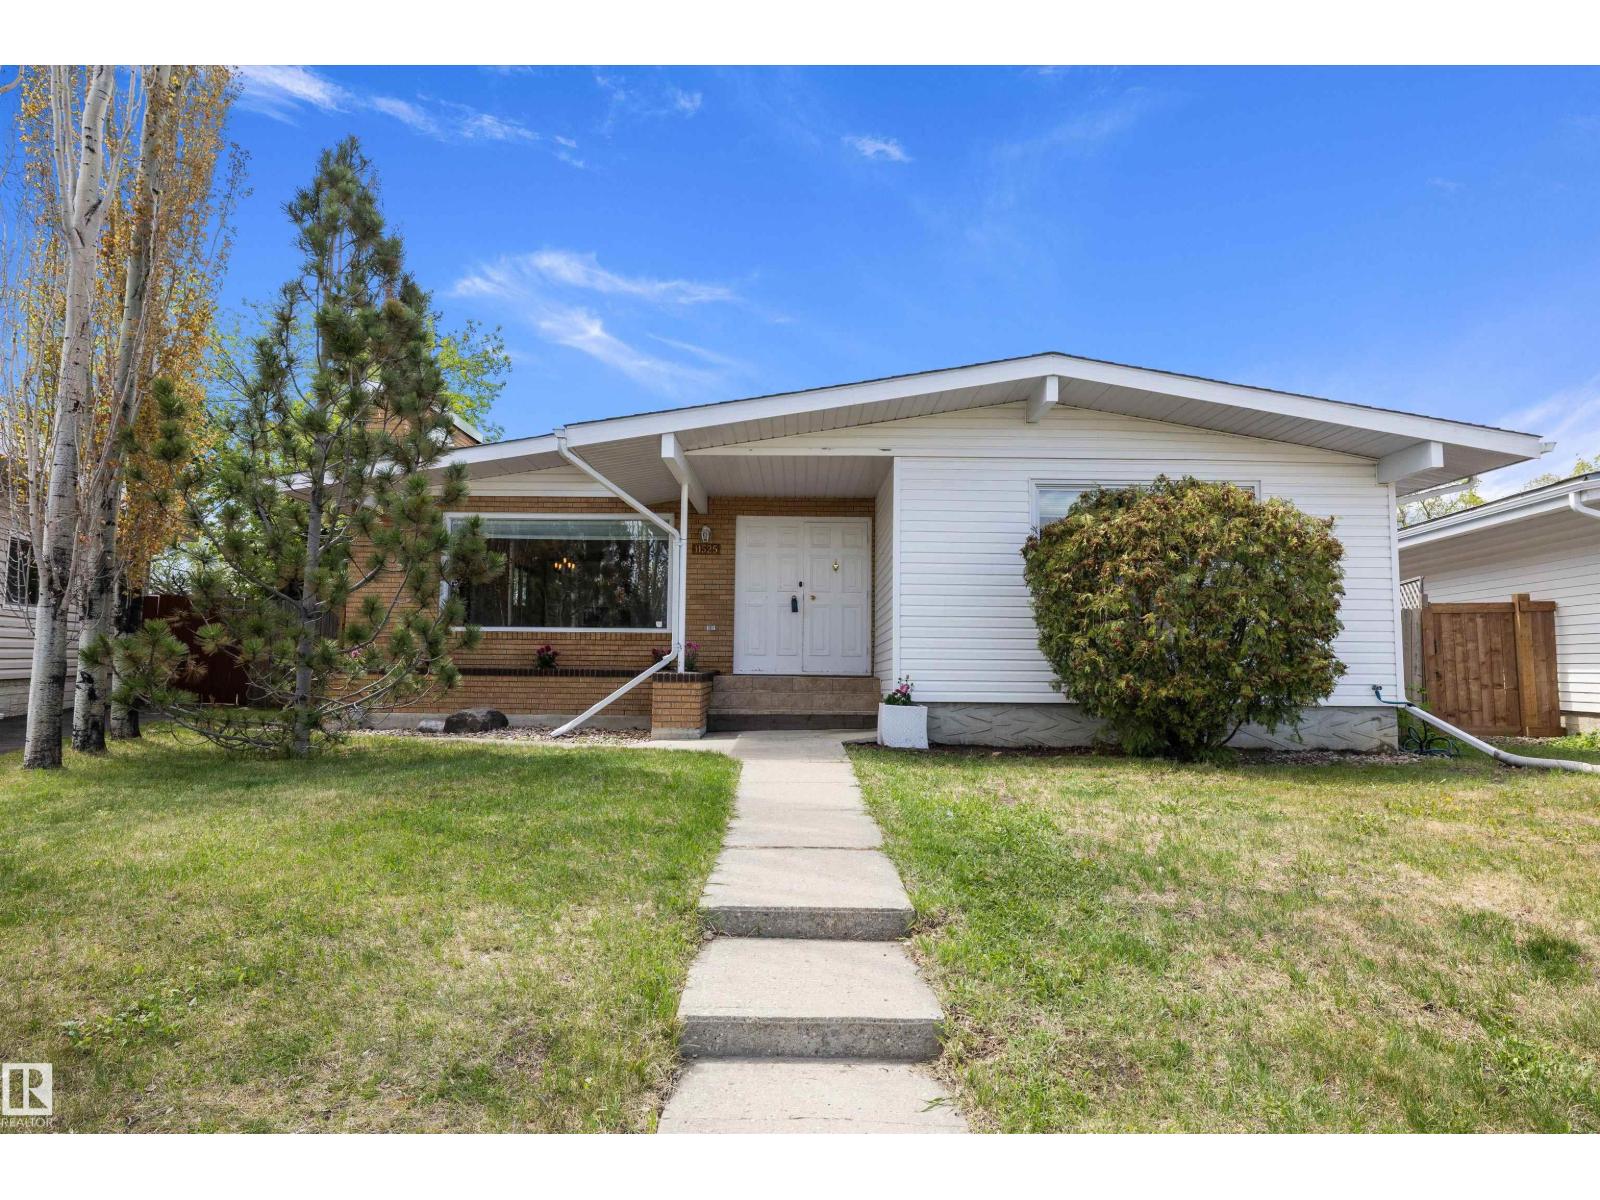
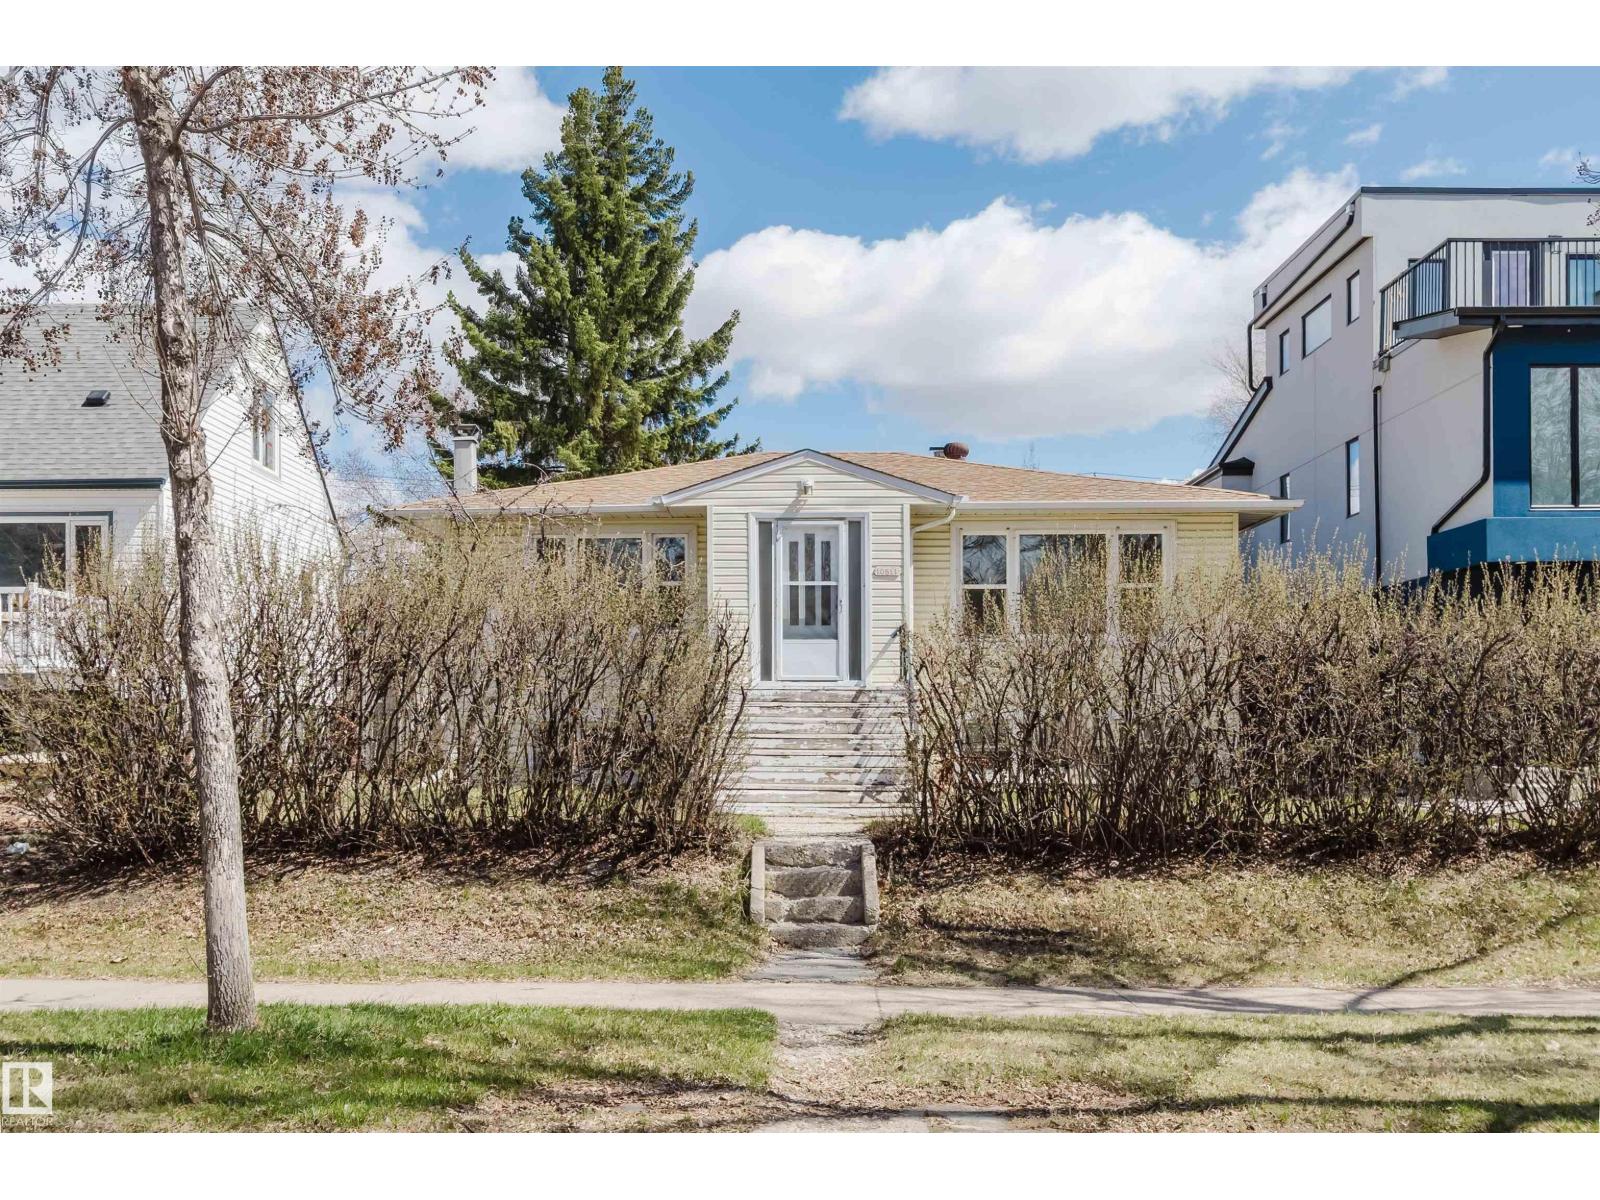
Welcome to this well-kept and upgraded raised bungalow on a quiet, tree-lined street in Forest Heights! Situated on a 44’ x 135’ lot, this home offers 1,028 sq ft with 3+2 bedrooms, 2 full baths, 2 kitchens, and an oversized double detached garage. Newer vinyl windows throughout. The spacious WEST-facing living room features original hardwood flooring and large windows. Updated main-floor kitchen offers newer cabinetry, quartz countertops, newer appliances, and an eat-in dining area. Weeping tile & Sump pump installed for your peace of mind! Three good-sized bedrooms and a 4-pc bath complete the main level. Separate entrance to the bright basement with a large west-facing family room, second kitchen, two additional bedrooms, and a 3-pc bath. Prime central location close to parks, schools, and just minutes to downtown, river valley trails, and more! (id:51989)