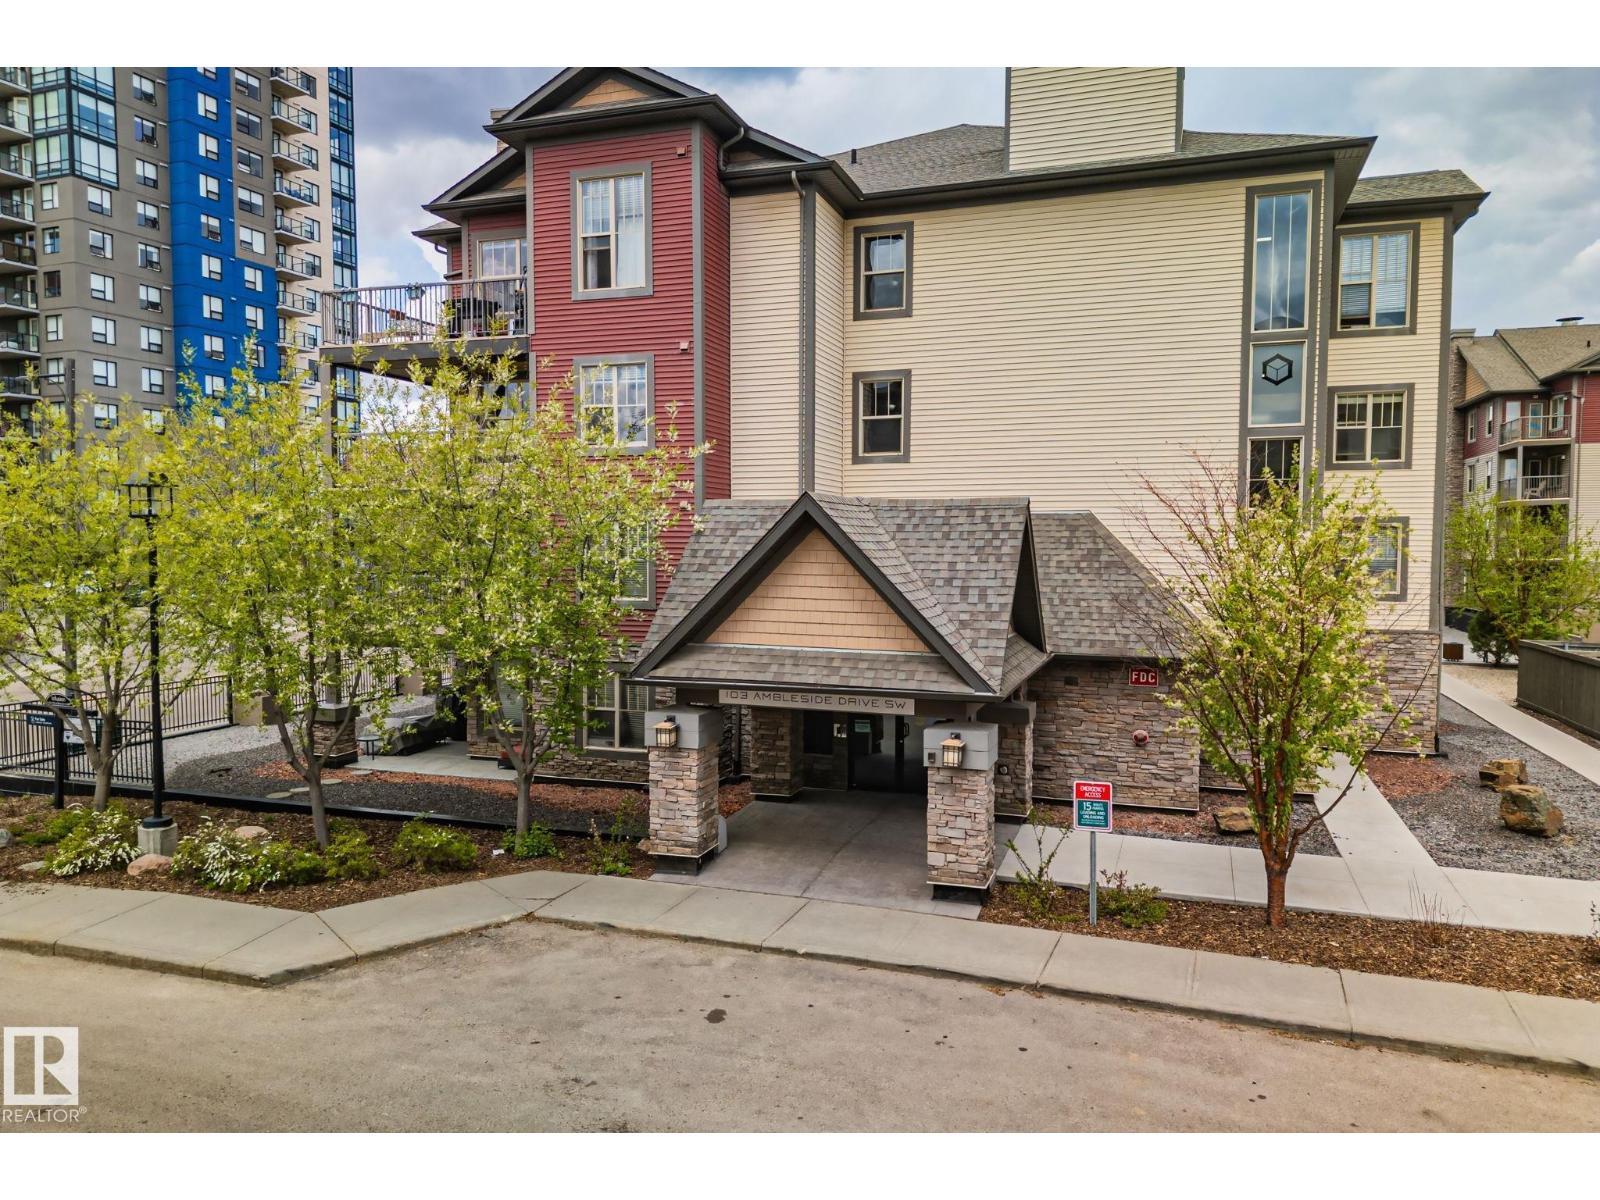
Welcome to the largest floor plan in Infusion at Ambleside! This bright corner unit offers two spacious bedrooms thoughtfully separated for privacy, each with direct bathroom access. Enjoy an open-concept kitchen with island seating, pantry, in-suite laundry, and a comfortable living area filled with natural light. Relax on your private balcony with gas BBQ hookup, and appreciate the convenience of heated underground parking with indoor access. Building amenities include a fitness centre and social room. Located steps from shopping, restaurants, groceries, and entertainment, bus route, with quick access to Anthony Henday Drive. Stylish, spacious, and perfectly located! (id:51989)
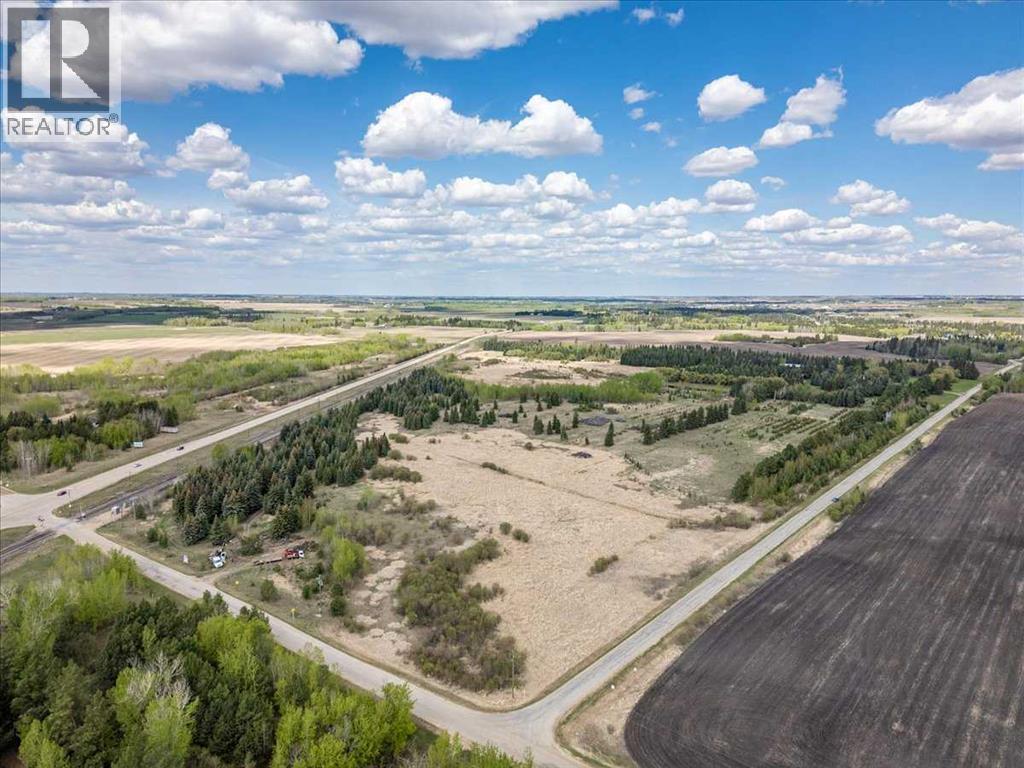
44.43 Acres Located along Highway 2A close to Millet and Wetaskiwin with lots of Highway frontage. There is an Inventory of trees that can be sold and moved. Lots of great, well treed, private building locations to build your Dream Home! (id:51989)
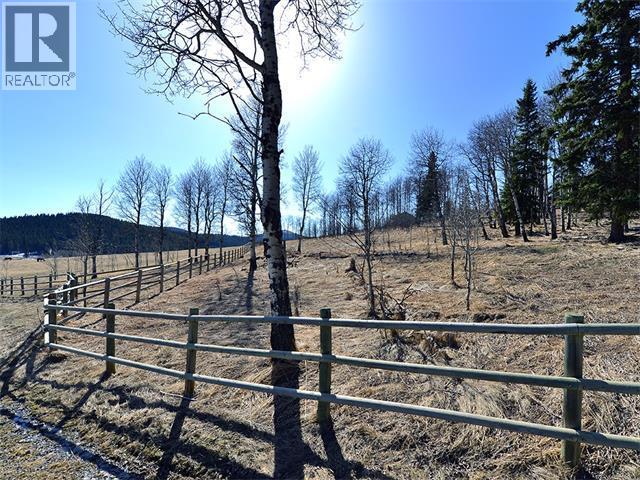
Gently rolling view lot with a blend of mature trees. There are several site options, each with a view including overlooking the ranch centre, but no building commitment. In the meantime, absorb the Old West atmosphere as part of the unique equestrian development of Square Butte Ranch, where residents enjoy 480 acres complete with maintenance staff, stable facilities, pasture and paddocks throughout, numerous hiking and riding trails, and a community clubhouse called "The Saloon". The development consists of 36 acreage lots and 12 townhomes, all backing onto the miles and miles of trails in Kananaskis Park, with direct access to the expansive MacLean Creek off-road area. Experience the best of country living in this beautiful community on the edge of natural reserves. (id:51989)
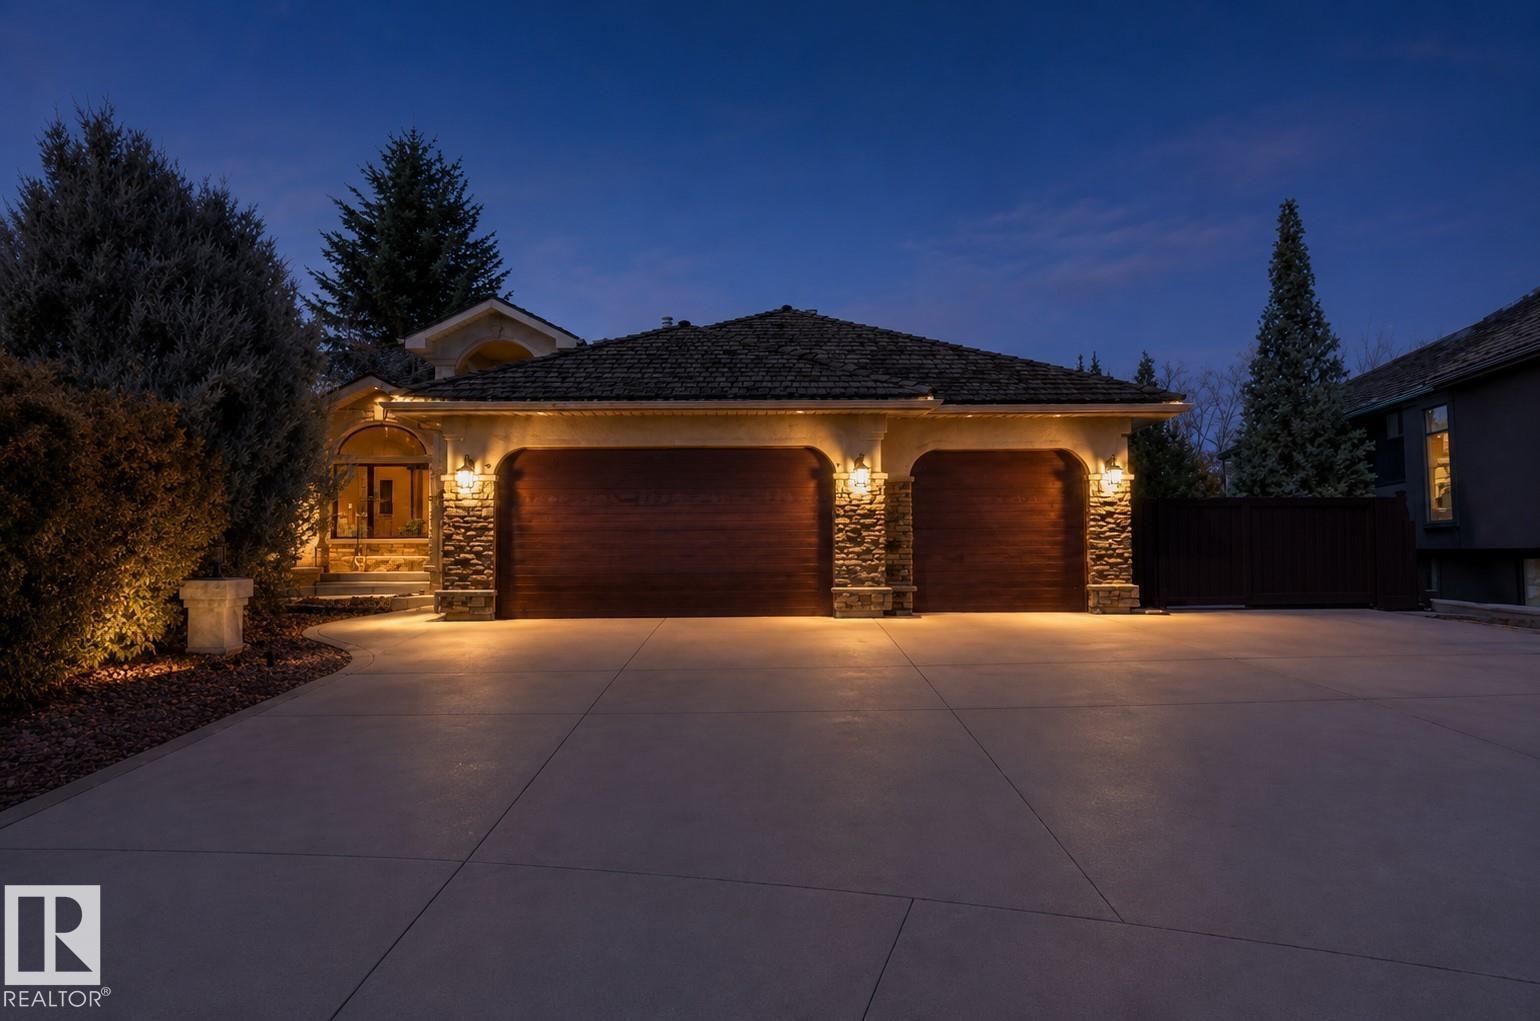
Welcome to a home that truly has it all. Fully remodeled in 2024, this 2,384 sq/ft open concept bungalow offers a fresh, modern feel with space to gather, entertain, and relax. With 6 bedrooms and 3 bathrooms, there is ample of room for family and guests. The main living area is filled with natural light, creating an inviting atmosphere that feels elevated and comfortable. Backing onto walking trails, you will love the quiet, private setting, perfect for morning coffee or unwinding at the end of the day. The yard features an inground irrigation system and greenhouse, adding beauty and function, while central A/C keeps the home comfortable year round. RV parking adds flexibility for trailers or boats. The oversized triple attached garage is heated with plenty of space for vehicles and storage. The primary suite features dual walk-in closets, and the fully finished basement includes its own kitchen and laundry, ideal for extended family/guests. This is a home that simply feels right the moment you walk in. (id:51989)
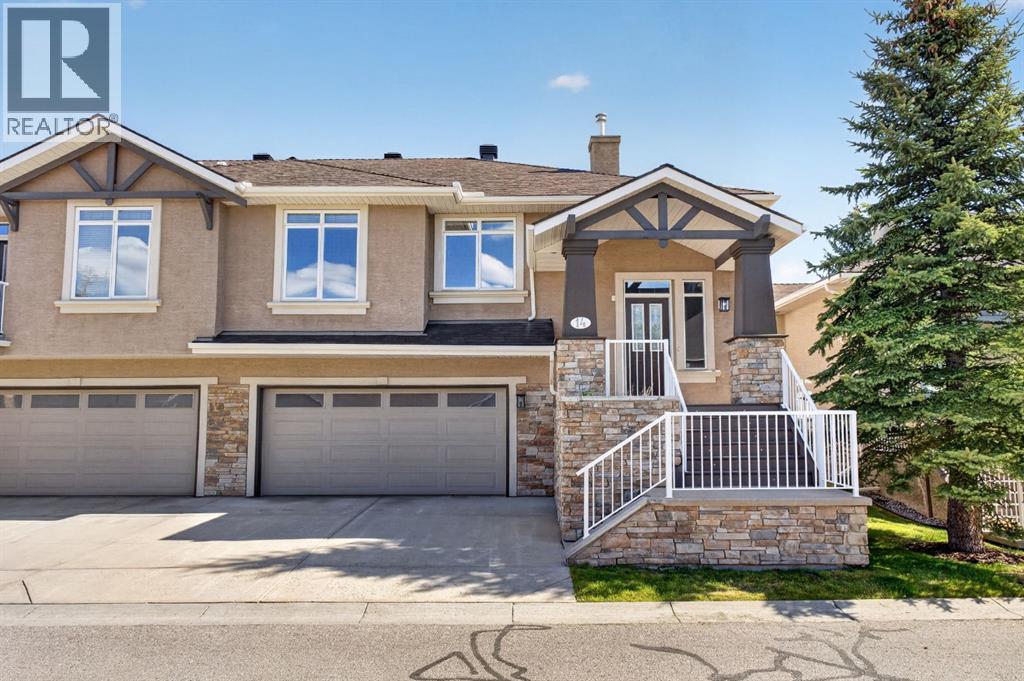
Perfectly positioned in the beautifully maintained Villa community of Discovery Ridge, this home offers a rare combination of privacy, comfort, and low-maintenance living. Backing onto a quiet, tree-lined green space, the setting feels peaceful and secluded while still being moments from the scenic pathways and natural beauty of Griffith Woods Natural Reserve.Inside, the bright and freshly painted interior features an open-concept layout with soaring 9-foot ceilings and central air conditioning for year-round comfort. A versatile front flex room provides the ideal space for a home office, reading lounge, studio, or fitness area, complemented by a conveniently located powder room nearby.The spacious primary suite serves as a private retreat, complete with a walk-in closet and a well-appointed 4-piece ensuite. Thoughtfully designed main-floor laundry, located just off the kitchen, adds everyday convenience.Designed for both entertaining and comfortable day-to-day living, the kitchen is finished with granite countertops, maple cabinetry, and a large wraparound island with seating. The dining area flows seamlessly into the inviting great room, where expansive windows fill the space with natural light. A cozy fireplace creates a warm focal point, while patio doors open onto the large rear deck overlooking the tranquil natural surroundings—an ideal setting for relaxing or hosting guests.The fully developed lower level adds exceptional versatility, offering a private guest retreat with a spacious second bedroom featuring an oversized window, dual closets, and access to a full bathroom. Additional areas provide endless flexibility for a home office, gym, hobby room, or multi-generational living setup. A comfortable family room complete with a gas fireplace, built-in cabinetry, and ceiling speakers further enhances the lower level and creates the perfect space to unwind. (id:51989)
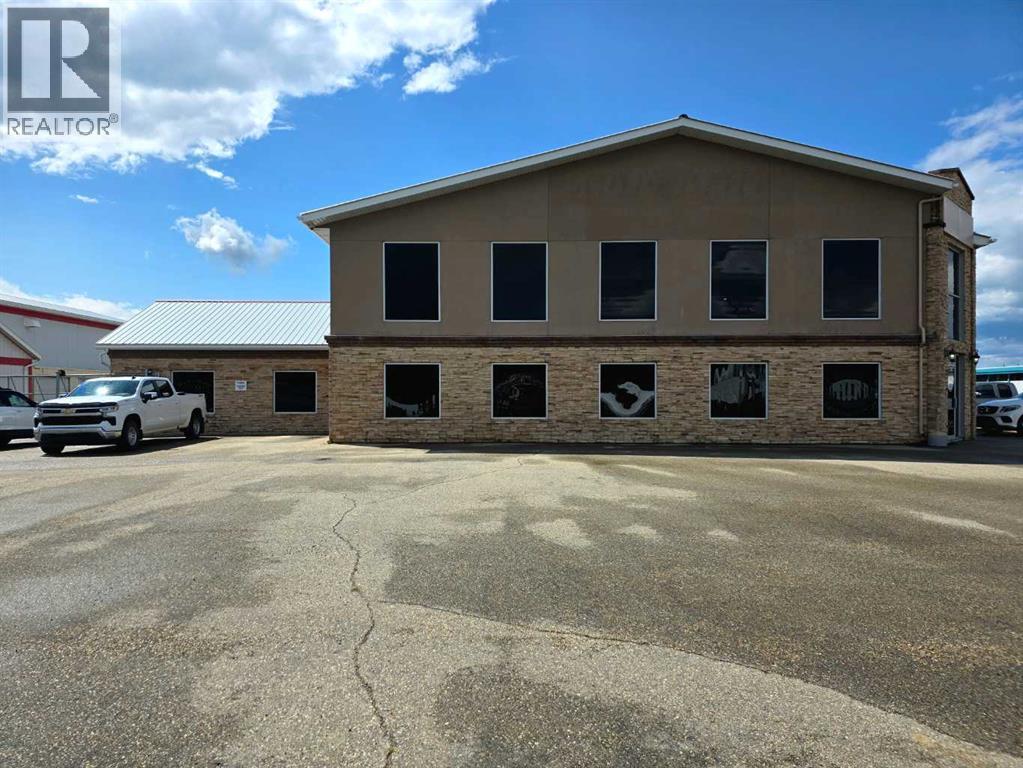
COURT ORDERED SALE. LOCATION: The property occupies a prominent corner location with frontage along 51 Avenue, 50 Avenue, and Caxton Street with visibility to Highway 43, offering valuable exposure. FUNCTIONALITY: Buildings are well suited for a variety of industrial operations. Especially given its configuration, multiple loading doors and site layout plan with multiple access points along its eastern and northern boundaries, enhancing site functionality and traffic flow ZONING: The M-1 Service Industrial zoning allows for a variety of light industrial and service-oriented commercial uses such as warehousing, light manufacturing, and businesses that support industrial activity, like equipment servicing or contractor yard (id:51989)
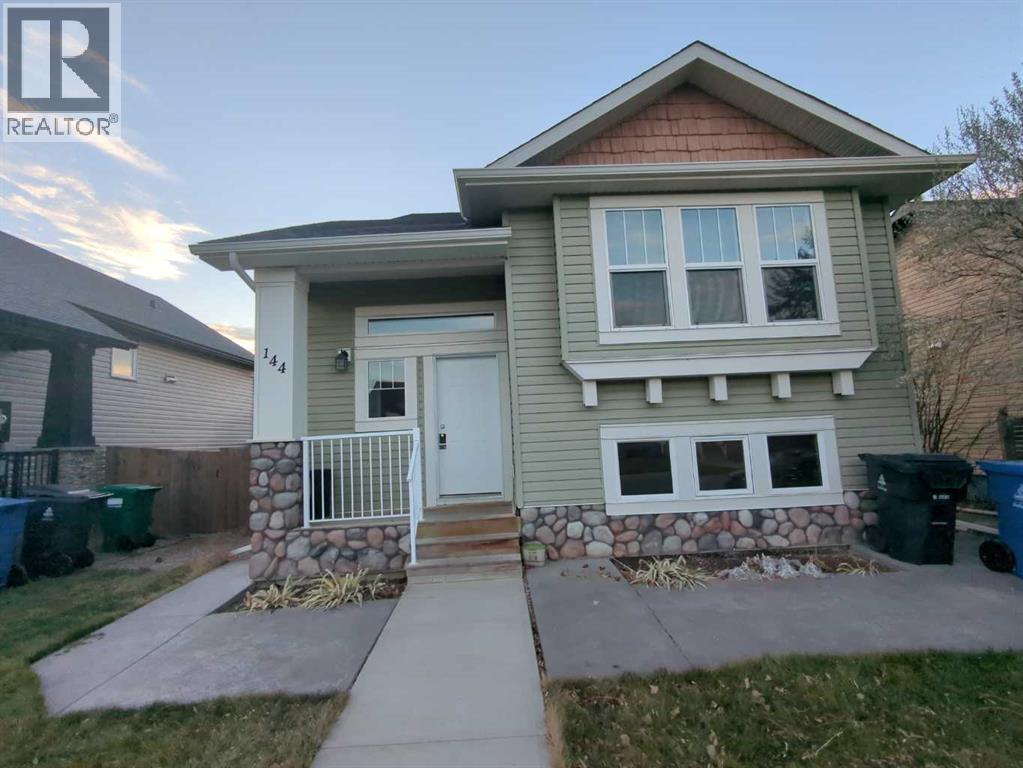
LEGALLY SUITED UNDER $400,000! This legalized up/down rental property has been consistently rented and maintained. The 2 Bed/2 Bath upstairs suite features vaulted ceilings, hardwood floors, kitchen island, spacious pantry, plus an ensuite and walk-in closet and a deck off of the dining area. The 2 Bed/1 Bath basement suite offers plenty of light, in-suite laundry, and lots of kitchen cupboard space. Conveniently located close to parks, lakes and schools. Here is a chance to live up and have your tenant down pay your mortgage. Note that there is work to do in the property if so desired. Don't miss this great opportunity, contact your REALTOR today! (id:51989)
Welcome to this beautifully designed home offering bright, open living spaces and thoughtful functionality throughout. The main floor is filled with natural light thanks to the large windows on both the front and back of the home, creating an airy and inviting atmosphere perfect for both everyday living and entertaining. At the heart of the home is a spacious central island kitchen, ideal for hosting, meal prep, and gathering with family and friends. The open-concept layout seamlessly connects the kitchen, dining, and living areas, providing a modern flow designed for today’s lifestyle. Upstairs, you’ll find a versatile flex space perfect for a home office, playroom, or cozy media area, along with the added convenience of an upstairs laundry room. The spacious primary retreat features a luxurious 5-piece ensuite designed for comfort and relaxation. Outside, enjoy the rear deck overlooking a nicely sized backyard complete with a parking pad and room for future garage development. (id:51989)
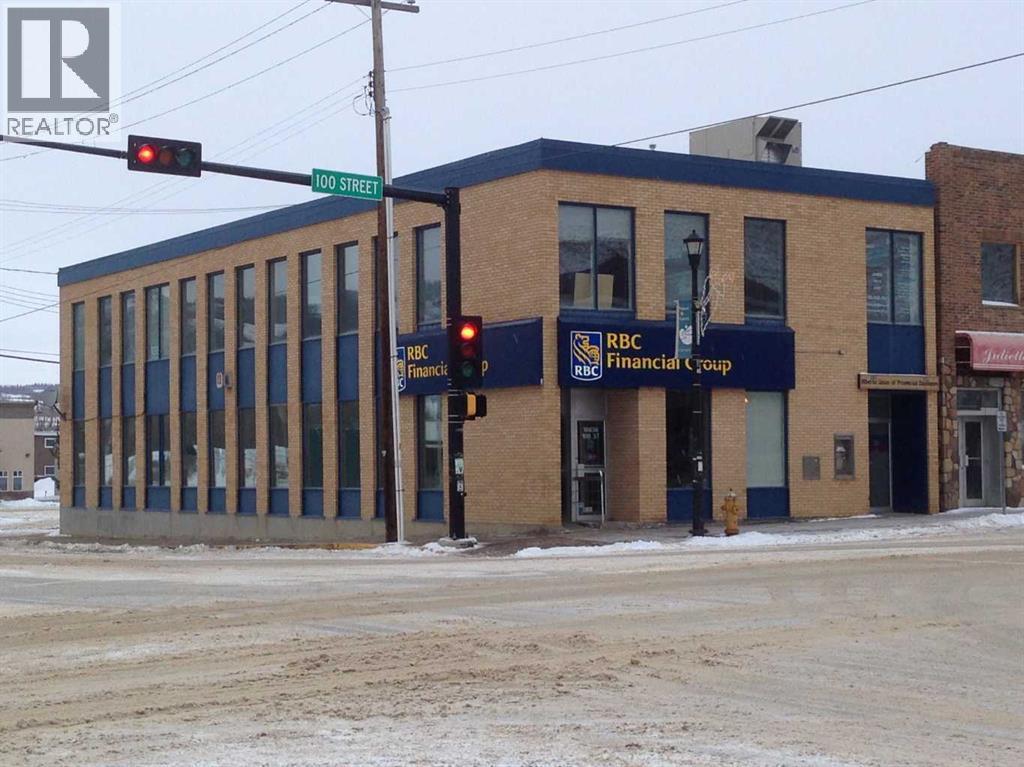
Triple A long term tenant located on the main floor is the anchor for the building that just renewed the lease to Oct 2031!!! plus includes a 5 year renewal term This is a 2 story structure with both the main floor and second floor tenant occupied. NOI is almot $69,000 per year making this an outstanding opportunity to add to your existing commercial portfolio or a great cornerstone piece if you are beginning. Great location - main floor tenant pays power and gas and pro rated water/sewer costs - second floor tenants are in an all inclusive rent. Few opportunities of this nature come along - don't wait in case the next one isn't as attractive (id:51989)
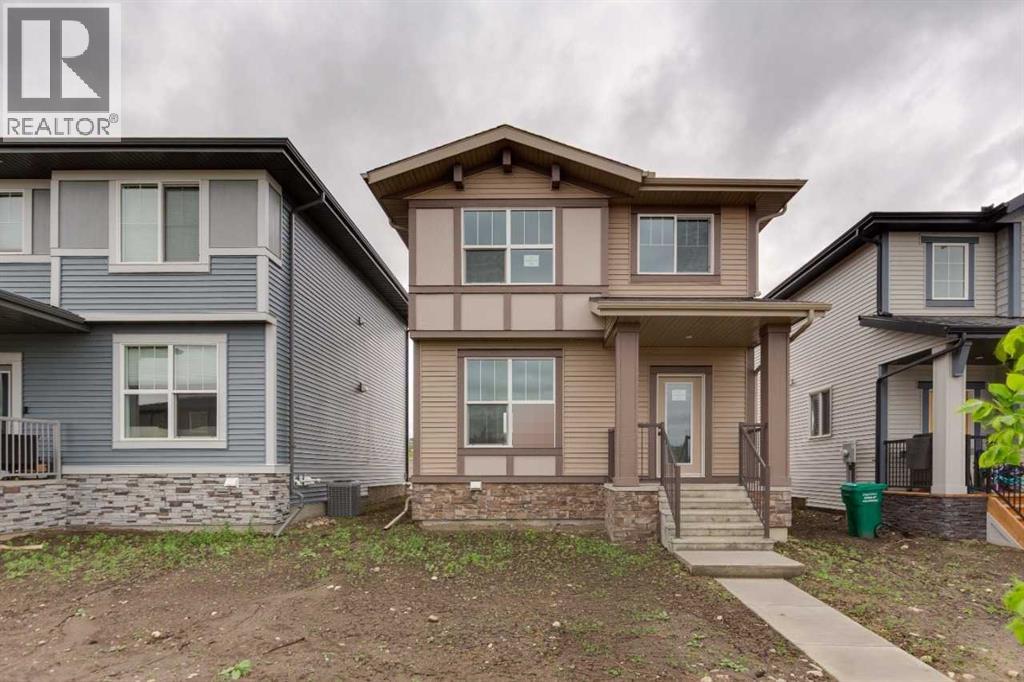
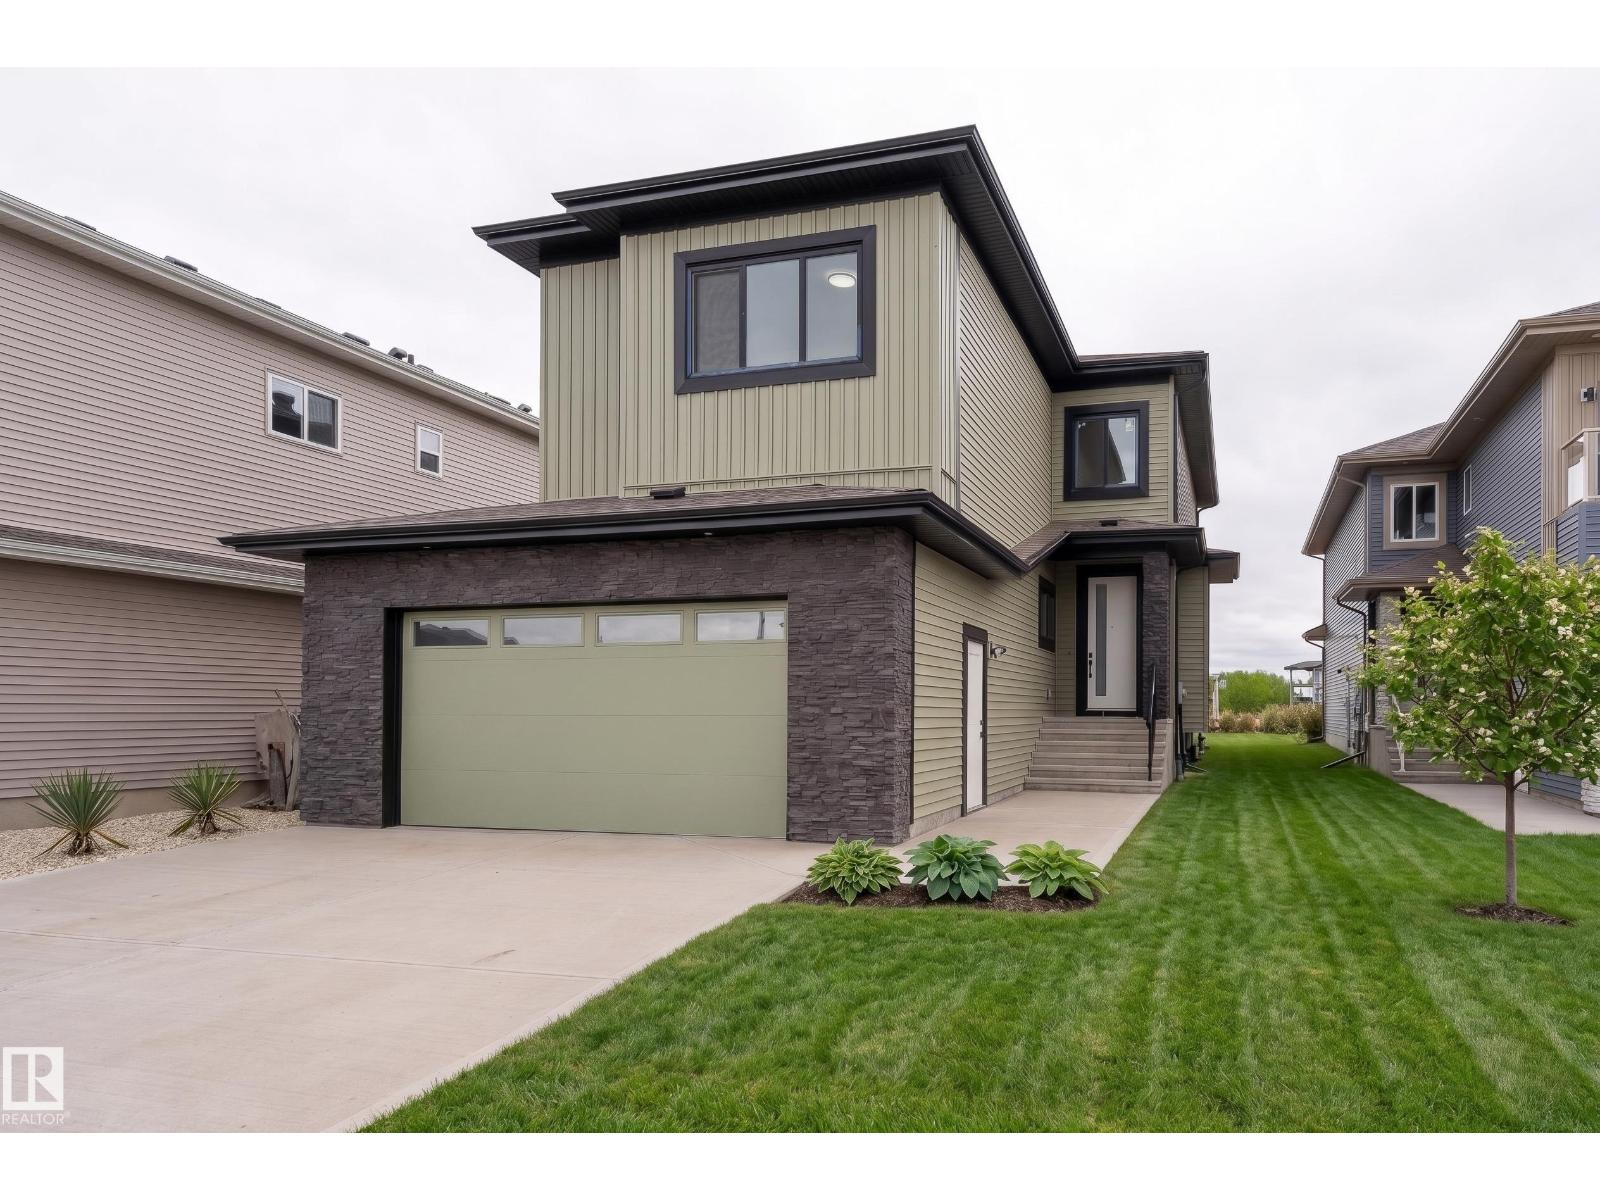
Experience elevated living in this brand-new 2-storey home in the prestigious community of Churchill Meadow. Offering over 2,350 sq ft of beautifully designed living space, this 4-bed, 3-bath residence combines modern elegance with everyday functionality. The main floor showcases luxury vinyl plank flooring, expansive windows and a stunning chef-inspired kitchen complete with quartz countertops, premium cabinetry, a large island, hood fan, and INCLUDED stainless steel appliances. The spacious dining and living areas are filled with natural light and designed for effortless entertaining. A highly desirable SIDE ENTRANCE adds exceptional flexibility and future basement suite potential. Upstairs features a bonus room, convenient upper laundry, and 4 spacious bedrooms including a luxurious primary retreat with a spa-inspired ensuite featuring dual vanities, a soaker tub, separate glass shower, and walk-in closet. situated near schools, shopping, parks, Edmonton International Airport, and major amenities. (id:51989)
Great opportunity to own this 67.48 acre parcel in a super quiet area near Highway 63 by Donatville. This parcel is flat and drains extremely well. It is well suited for pasture or hay and boasts new fence posts on the perimeter, just needs the wires installed. Perfect spot to built your dream home, cabin or off-grid property, hobby farm or to add to your existing farm operations. This land offers privacy and easy access, a definite great buy! (id:51989)
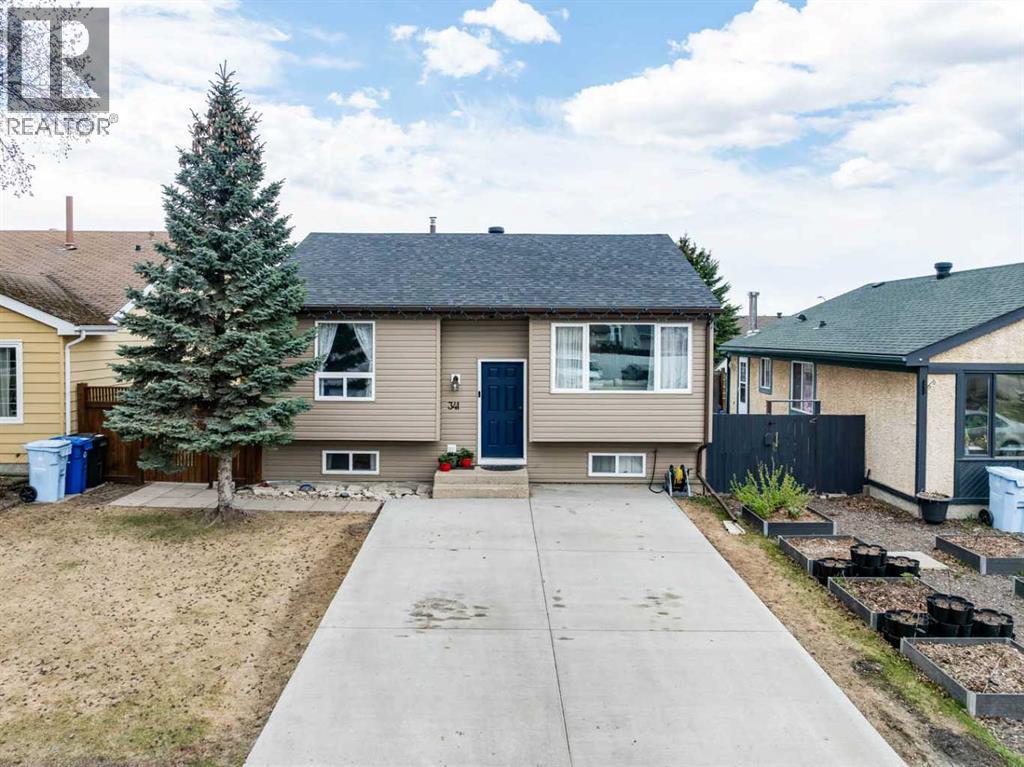
DETACHED DOUBLE HEATED GARAGE! 5 BEDROOMS! LOADS OF RENOVATIONS! Welcome to 341 Bird Crescent—This beautifully updated home offers an inviting open-concept main floor featuring a spacious living room with hardwood flooring that flows seamlessly into the renovated kitchen, complete with ample cabinet and counter space, stainless steel appliances, and a gas stove replaced in 2026. The main level also includes two generous bedrooms, including a primary bedroom with a walk-in closet, and is highlighted by a stunning, recently renovated full bathroom showcasing a massive tiled stand-up shower with dual shower heads. The fully developed basement offers incredible additional living space with three large bedrooms, another full bathroom, a functional laundry/utility room with extra countertop space and sink, and plenty of storage throughout. Outside, enjoy a fully fenced and landscaped yard, a large back deck perfect for entertaining, and a double detached heated garage that comes with 240V power, 10ft ceilings, and convenient back alley access. The front of the home features a concrete driveway for additional parking. Notable upgrades include A/C, windows (2015), furnace (2010), hot water tank (2025), shingles on the house (2023), garage shingles (2015), and carpet (2022–2023). This move-in ready home has it all—call now to book your personal showing! (id:51989)