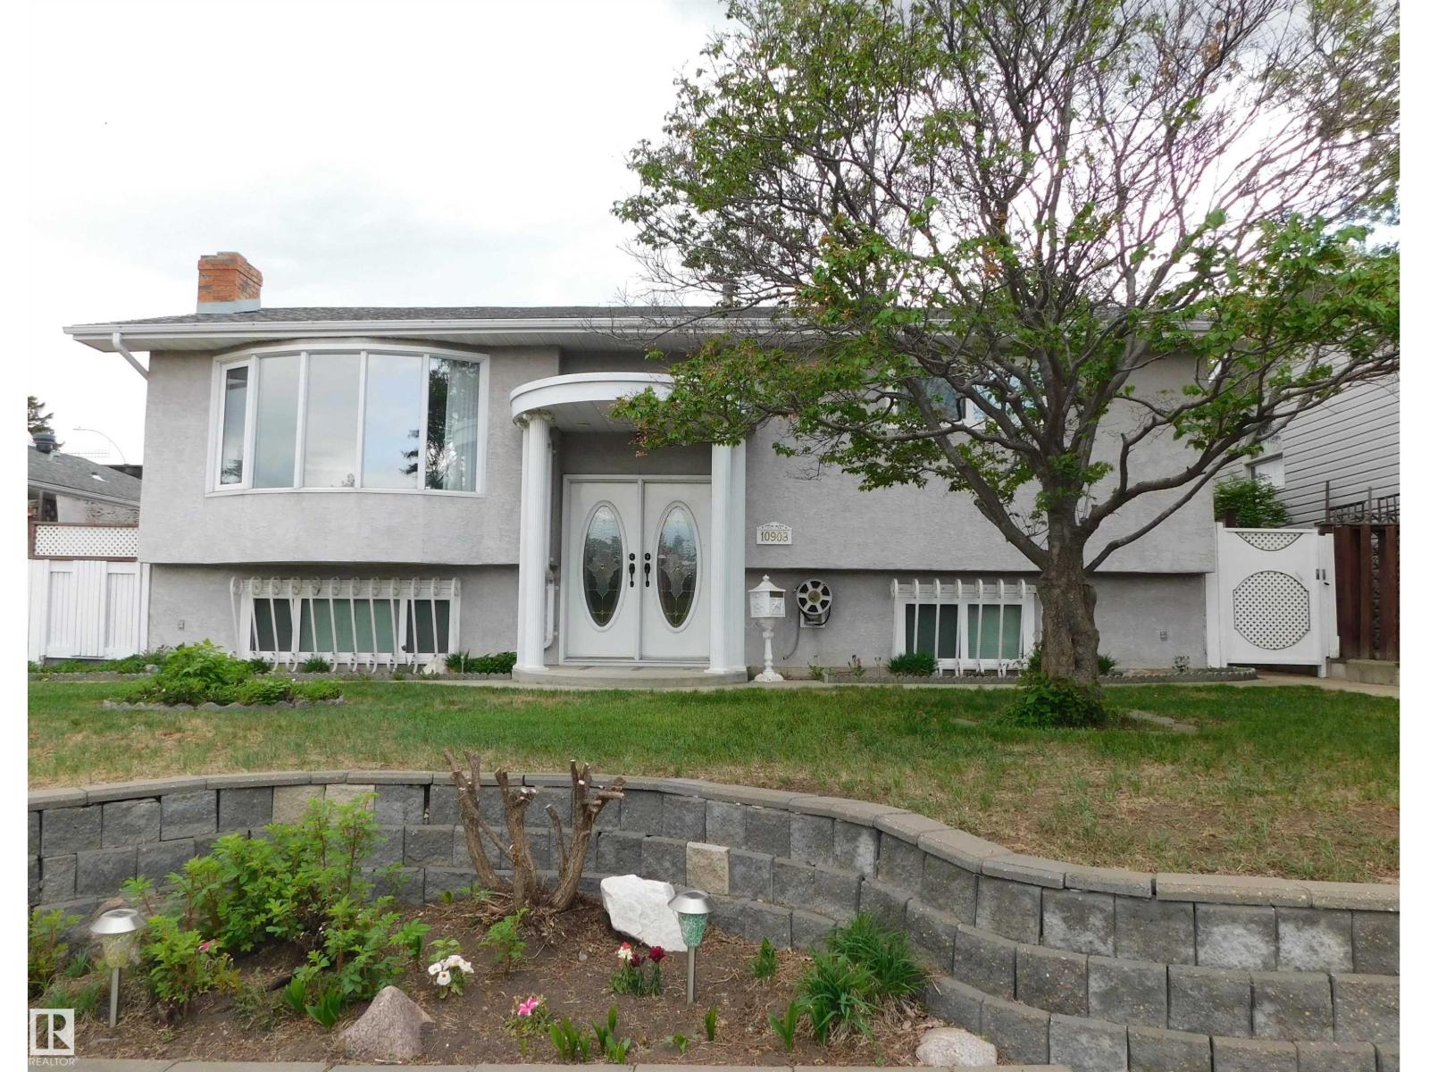
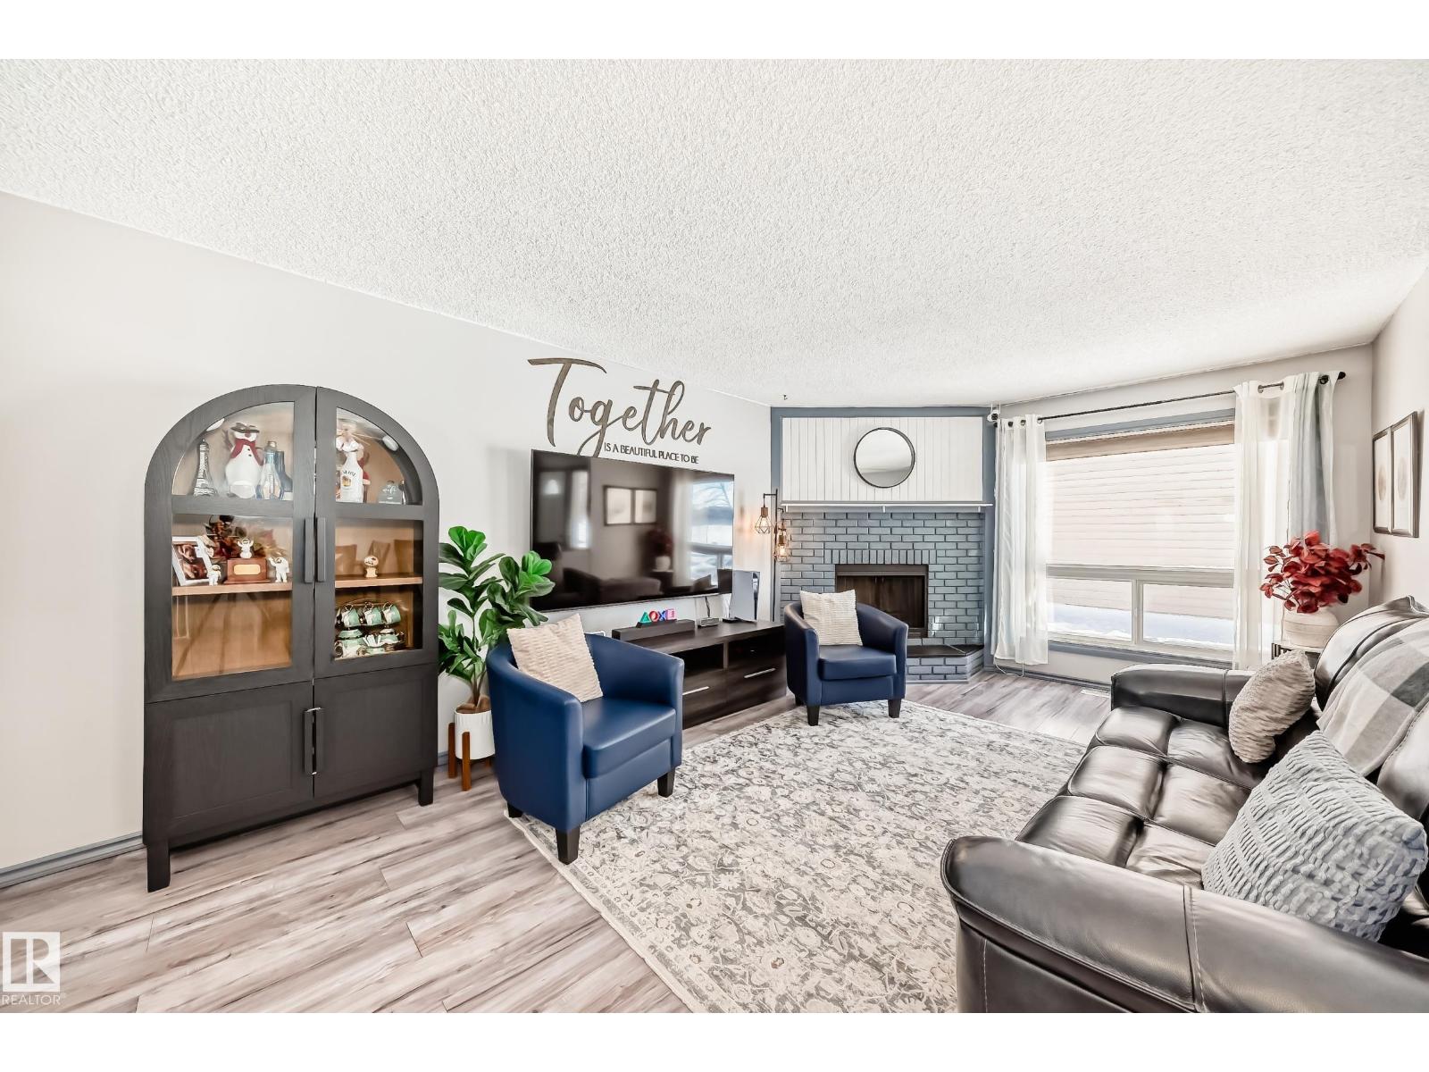
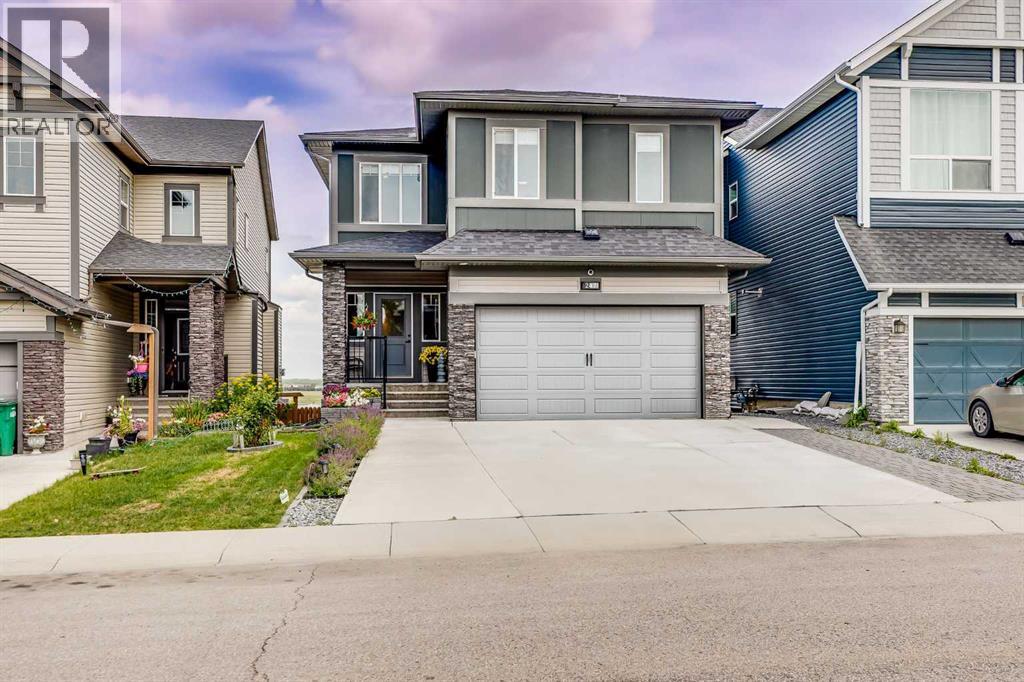
Original owner home in a fantastic location facing greenspace on the edge of the river valley, golf course and Rundle Park and walking distance to school. So very well maintained home has many recent updates in the past 4 to 7 years. The more important fundamental upgrades are done, including the windows, roof, furnace & hot water tank, much of the concrete in the beautiful sunny back yard with south and west exposure. The main sewer line was also replaced. Classic bilevel with big bright windows, 3 bedrooms up plus 1 down and 2 full bathrooms. Completely finished lower level with a large family room area that includes a built in wet bar, wood burning fireplace. The lot is 50 x 120 ft and the amazing west facing back yard features a huge covered deck for relaxing on, and large concrete patio area. Professionally landscaped including stone retaining walls front and back. Oversized and heated double garage has space for two trucks plus storage and a plenty of room at the workbench. Super buy! (id:51989)
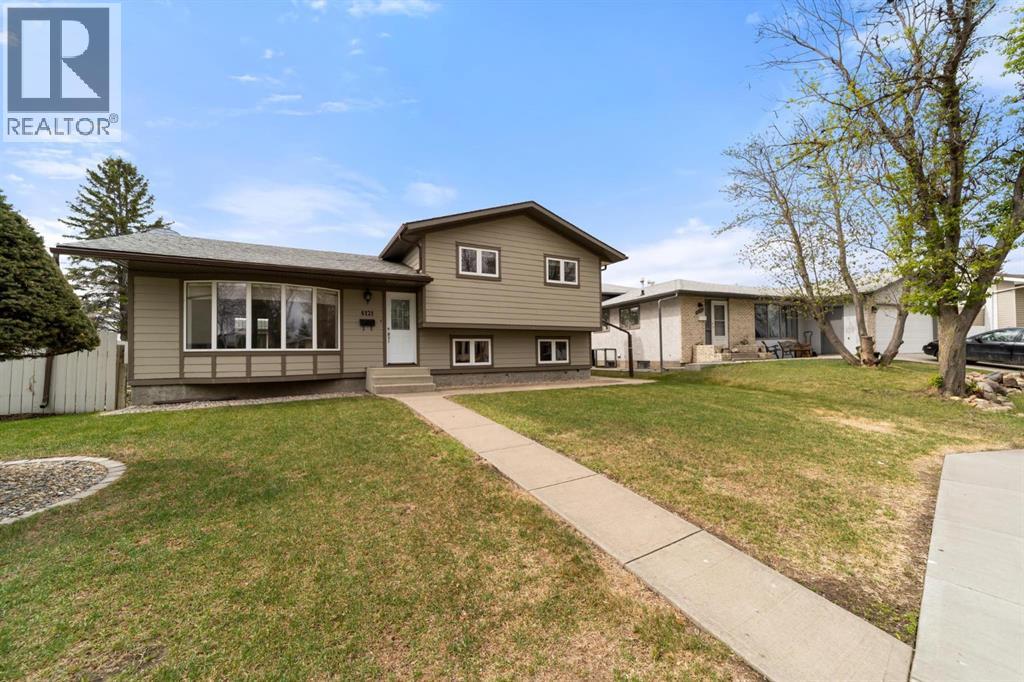
Have a look at this wonderfully updated 4 Level Split Backing a Green Space. Vinyl Windows, Hardiboard siding, updated furnace and New hot water tank, updated flooring and 3 renovated bathrooms. Excellent family layout sees a main floor with vinyl plank flooring, a large front living room with bow window, dining space with doors to the deck and central kitchen with island, stainless appliance and upright pantry. Up a few steps to the upper level and you'll find 3 good sized bedrooms and a fully updated 4pc bath with tile floor, accents and tub surround. Lower level provides bright updated bilevel style windows, cork flooring, an office that could easily be a bedroom if needed and a shared 2pc bath and laundry room with full tile surround. Basement comes complete with bedroom and large 3pc bath with room for a sauna plus there's a large storage room and space in the crawl. Outside you'll appreciate a two tiered deck, a water feature, 24x26 Garage, RV option and its only steps away from a green space! This is the kind of home you can put roots down for many years. You'll love it! (id:51989)
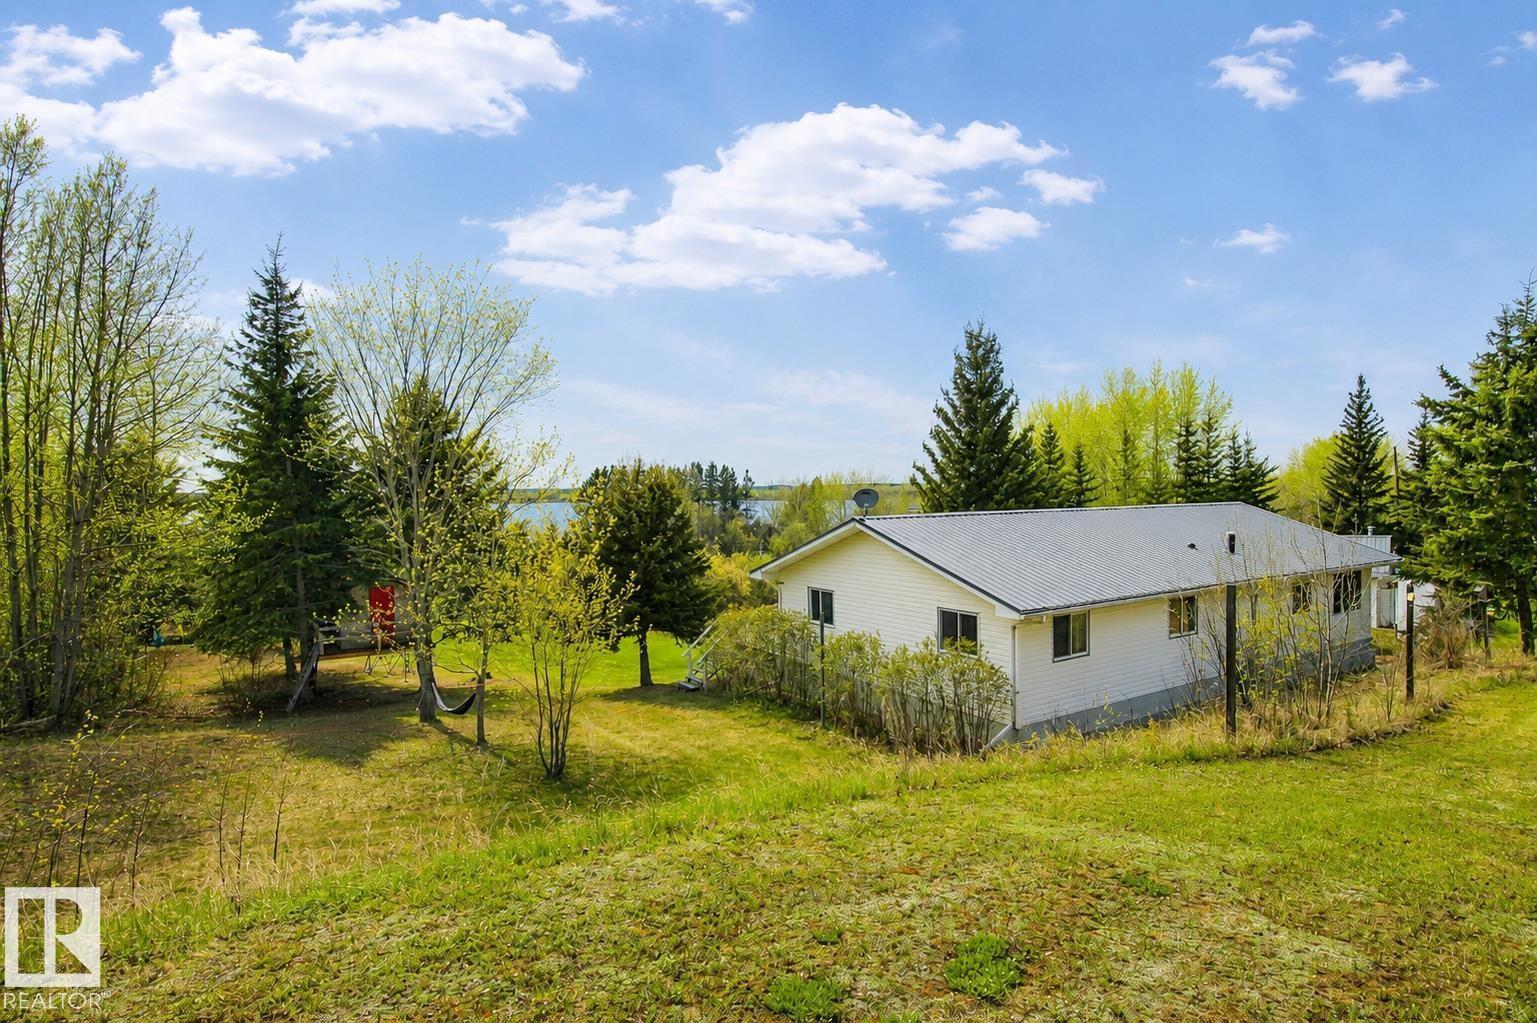
Escape to the tranquility of Mons Lake with this well-maintained 3-bedroom, year-round home set on 1.55 scenic acres. Enjoy panoramic lake views from the bright main living area and the expansive west-facing wraparound deck, perfect for relaxing or entertaining. The home showcases beautiful natural wood accents throughout, adding warmth and character. The cozy corner, free-standing gas fireplace, adds comfort during chilly winter months, while patio doors from both the living room and primary bedroom provide direct deck access. The property features mature trees, two separate road entrances, and an oversized triple garage with ample space for vehicles, boats, sleds, and outdoor equipment. It also hosts an additional living space for extra company or a child's retreat. A greenhouse on site offers excellent potential for gardening enthusiasts. Private, peaceful, and surrounded by nature, this is lake living at its best! Major updates include a new metal roof, furnace, and hot water tank completed in 2025. (id:51989)
Located in the charming community of Ardmore, centrally situated between Cold Lake and Bonnyville and close to Esso Oil, this beautiful 1,672 sq. ft. 2017-built home is set on a large lot with a detached double garage and convenient lane access. The stunning chef’s kitchen is a true highlight, featuring a built-in oven, counter cooktop stove, huge pantry, and an abundance of cabinetry. Vaulted ceilings create a bright and spacious feel throughout the main living area. The oversized primary bedroom offers a large walk-in closet and luxurious 5-piece ensuite. Step outside to enjoy the huge deck, perfect for entertaining or relaxing. Double paved front parking adds extra convenience to this well-appointed property. (id:51989)
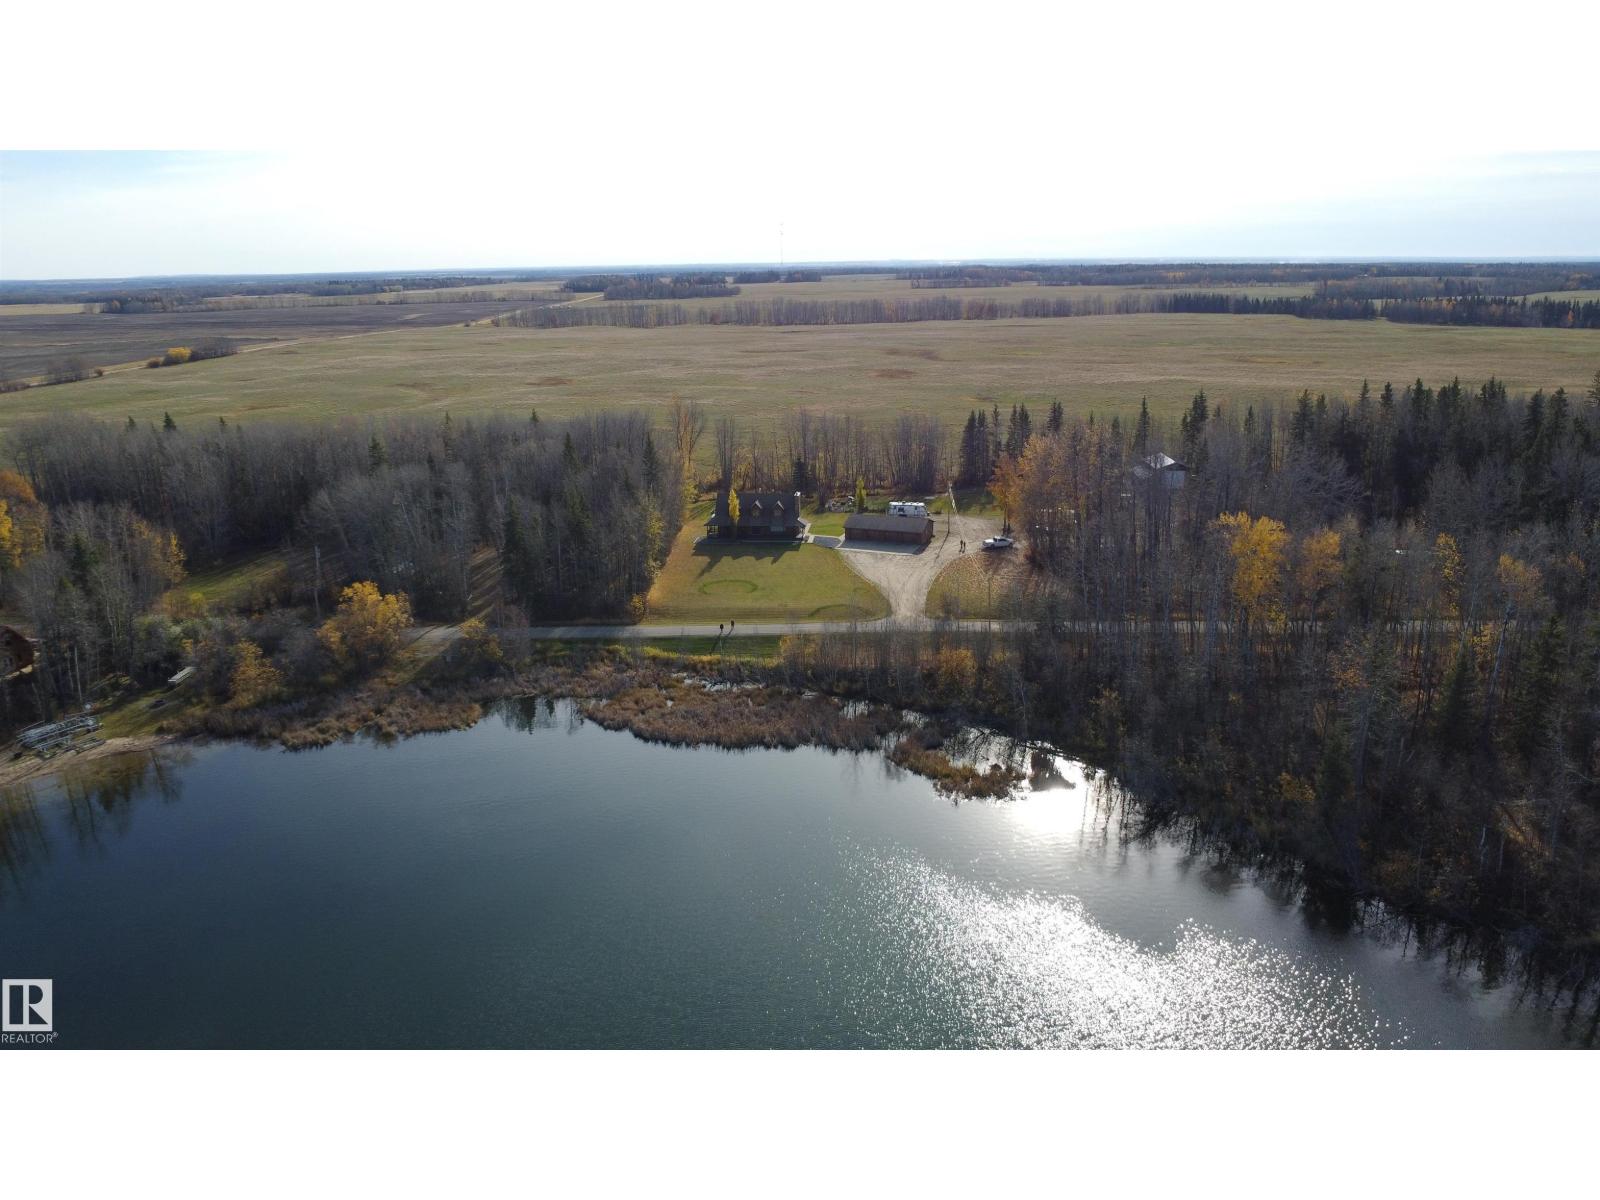
WAKE UP LOOKING OUT AT THE BEAUTIFUL LONG ISLAND LAKE! 3.36 acre overlooking the lake located in the Village of Larkspur. Amazing MOVE IN READY 1.5 storey open concept home. Beautiful living room w/stone faced wood fireplace, huge oak kitchen w/ walk in pantry & island w/ breakfast bar & garden doors. Bdrm, 4 pce bath, & laundry/storage room complete the main level. Curved staircase leads to upper primary suite w/ 4 pce ensuite, walk through closet, den w/ door to upper deck. Basement has 2 bdrms, 4 pce bath, family room w/ wet bar & wood stove, storage & mech. rooms. Outside you will find heated & insul. 4 car garage w/220 &d plumbed for bathr. Mature landscaped treed yard w/ dream wrap around covered deck (newly replaced no maint. boards), good driveway & of course stunning views. Throw your kayak in across the road & enjoy a paddle with wildlife & water fowl. Long Island Lake is a clean spring fed lake w/ boating, fishing, & water sports. Countless ATV & horseback trails surrounding the lake. (id:51989)
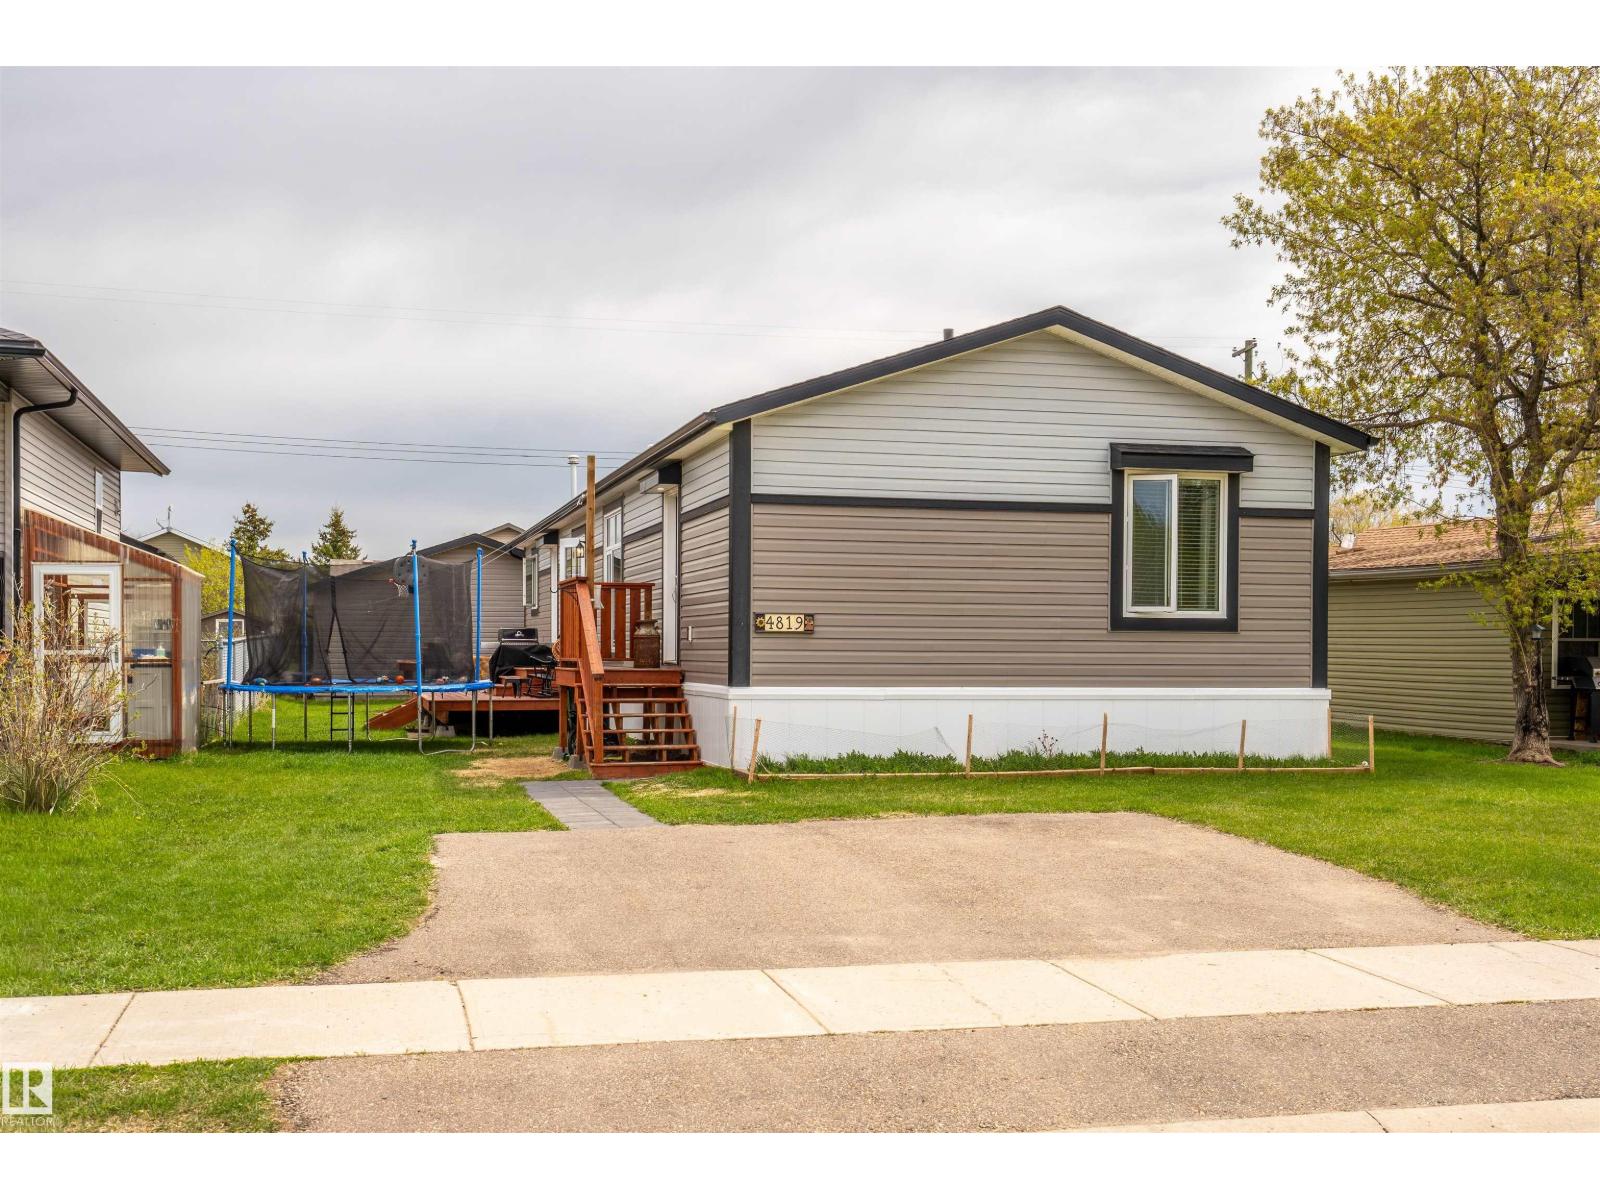
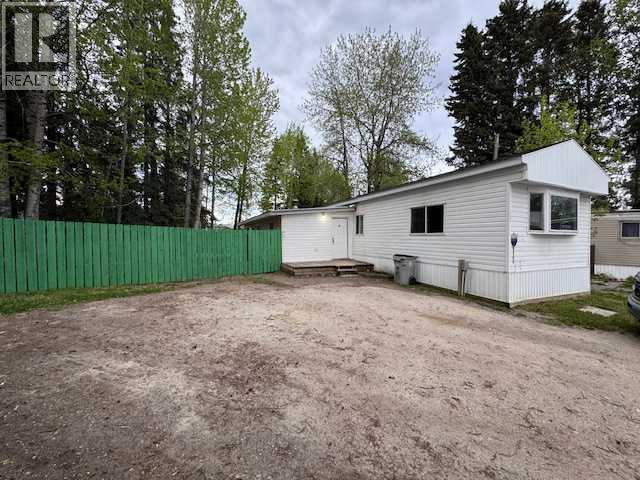
Updated 4 bedroom mobile with a yard that is perfect for pets or kids. This mobile home includes a large deck, fenced yard and a nice storage shed for all your tools. Mobile has been extensively renovated and must be seen to be appreciated. (id:51989)
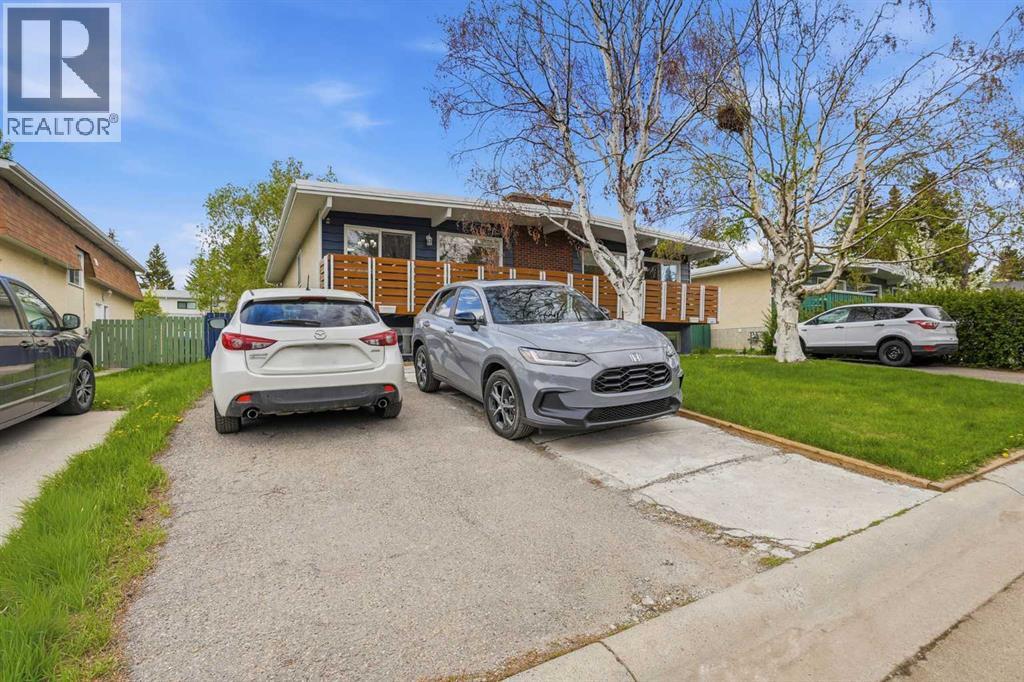
Welcome to the highly desirable community of Dalhousie! From the moment you step inside, you will feel at home in this bright and beautifully updated move-in ready half-duplex featuring an open-concept layout and modern renovations throughout. The upper level offers a spacious kitchen with an abundance of counter space and extensive updates including cabinetry, backsplash, countertops, brand new dishwasher (2026), brand new range (2026), brand new over-the-range microwave (2026) and brand-new fridge (2026). The adjacent dining area opens through sliding balcony doors to an oversized balcony overlooking the quiet, tree-lined street. The perfect spot to enjoy your morning coffee or evening unwind. The large living room with a cozy corner fireplace provides plenty of space for entertaining, relaxing, and accommodating larger furniture and a big screen TV. Two generously sized bedrooms and a beautifully updated 4-piece bathroom complete the main level.The fully developed legal secondary suite features a newly renovated and legal secondary suite with its own private living space, making it ideal for extended family, or potential rental income. This level includes a spacious 2 bedrooms, modern 3-piece bathroom, full Kitchen, large recreation/living area, separate laundry, furnace, thermostat and ample storage. Recent improvements and renovations enhance both functionality and value throughout the home.Outside, you will love the landscaped lot and sunny south-facing backyard backing onto a peaceful walking path. The upper-level windows and sliding patio doors have been replaced, adding to the home’s comfort and efficiency. With a front parking pad and an unbeatable location close to parks, shopping, transit, schools, U of C, and everyday amenities, this property is perfect for first-time buyers, investors, down sizers, or young families. A fantastic opportunity in one of NW Calgary’s most established communities. call today to book your private showing! (id:51989)
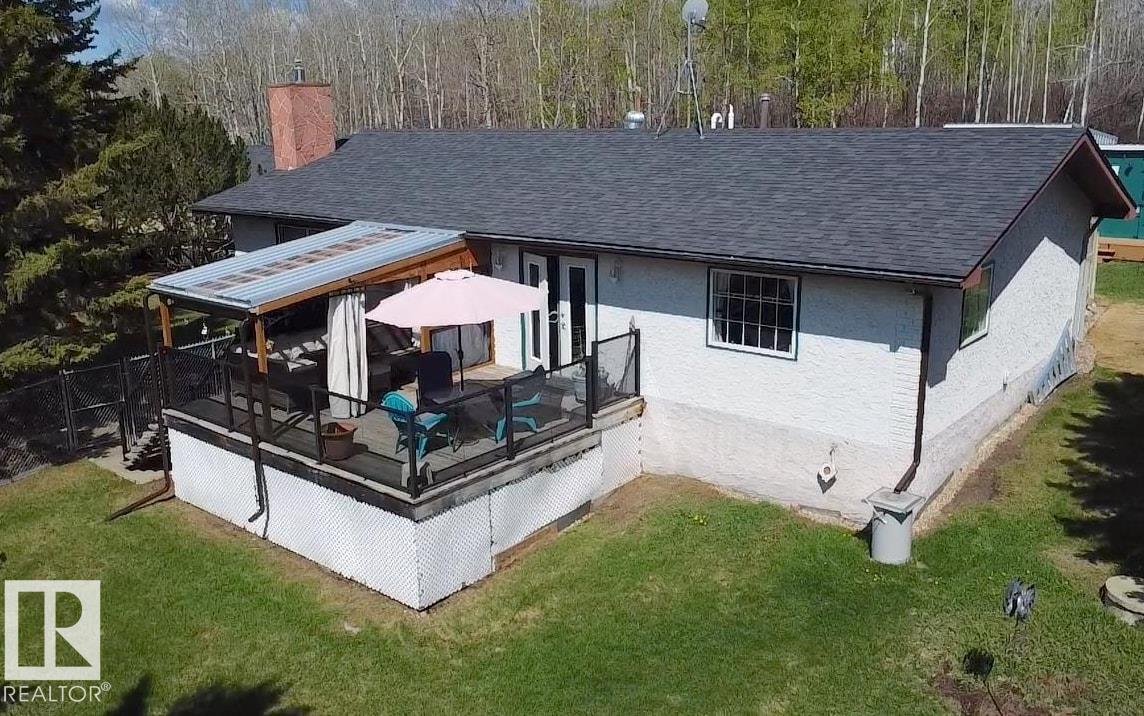
Private Year Round or Summer Retreat At Upper Mann Lake! Bright living room w/ gas fireplace & fabricated stone accents. Delightful kitchen offers plenty of cupboards, stainless steel appliances & china cabinet. Spacious dining area w/ patio doors leading to a large deck & covered lounge area w/ curtains. 3 bdmrs, 2 full baths & laundry w/ ample storage. Recent updates include furnace, water conditioning equip., HWT, paint, lighting, eavestroughs & crawl space insulation. Enclosed back deck is wheelchair accessible. Large renovated outbuilding w/ wood sauna & extra storage. Fenced yard w/ fire pit area, garden, raised flower beds & mature trees. Heated 24’ x 28’ detached garage w/ lean-to. Great location across from county land, steps to public lake access & nice neighbourhood safe for kids & pets . Close to Iron Horse Trail for ATVing, walking, horseback riding, & snowmobiling. Located between Ashmont & Mallaig with school bus services, only 2 hours from Edmonton. (id:51989)
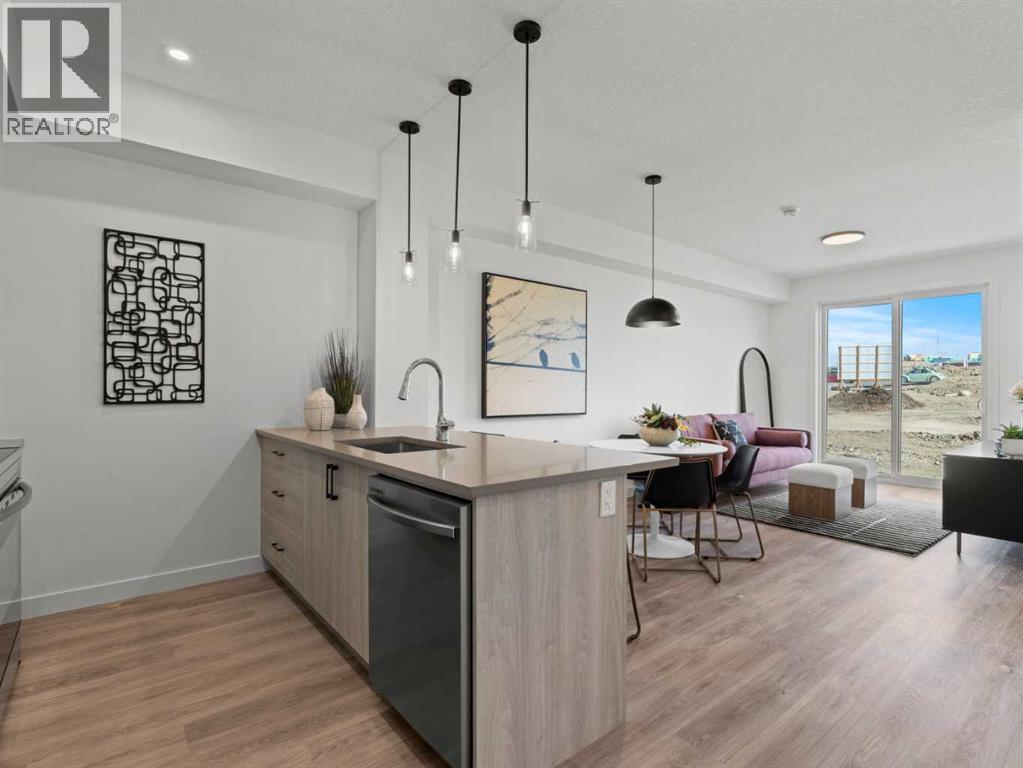
ROOF TOP PATIO • MOUNTAIN VIEWS. This pre-construction 1-bedroom, 1-bathroom condo offers 607 sq. ft. of modern living, featuring 9+ ft. ceilings, quartz countertops, and expansive windows that fill the space with natural light while showcasing breathtaking mountain views. Scheduled for Summer 2028 possession, the home includes titled underground parking, private storage, and access to a common-area car wash. Residents will also enjoy a stunning rooftop patio with panoramic mountain views, BBQ stations, and a cozy bonfire area—perfect for entertaining or relaxing. Besides the unit itself, the community will feature a dog park, a pet washing station, and a variety of restaurants and shops for everyday shopping and convenience. With air conditioning included as part of a limited-time incentive and ownership available from just 5% down (payment plans available), this is an exceptional opportunity to secure a stylish home—or investment—at today’s prices. Whether you are a first time home buyer or investor, this is the one! Crafted by Slokker Homes, a family-owned builder with deep roots dating back to 1935. Every detail reflects our multi-generational commitment to "long quality"—ensuring your home is built beautifully and engineered to last for decades to come. Experience the peace of mind that comes with nearly a century of building excellence. (id:51989)
INVESTORS and FIRST TIME BUYERS, this is a great opportunity to build equity! Whether you’re looking for a rental property or a place to call home, this end unit 3 bedroom in Dunluce is worth a look. Located close to schools, parks, playgrounds, transit, shopping, and everyday amenities, the location is super convenient. The main floor features a bright, open layout with large windows, laminate flooring, and fresh paint throughout. The dining area flows into the kitchen with white cabinets and plenty of natural light, plus there’s a handy half bath on the main level. Upstairs you’ll find three comfortable bedrooms with newer laminate flooring and a full bathroom with dual access to the primary bedroom. The home is carpet free, making it easy to maintain.The basement includes the laundry area and offers lots of space for future development. BRAND NEW FURNACE AND AC UNIT Corner lot with green space and tree views out front, plus one energized parking stall. QUICK POSSESSION is available, don’t miss out! (id:51989)
Beautifully appointed & ideally located, this 6-bedroom walkout home with a LEGAL suite, dream garage & premium upgrades delivers upscale comfort, functional design & long-term versatility. Backing onto a scenic pathway leading to Northcott Prairie School & a peaceful pond, this home blends family-friendly convenience with elevated style. Smart lights & switches are installed throughout, with cameras & door sensors on all entry points. Wide plank flooring, curved staircase & railings, bullnose corners, a soft neutral palette & expansive windows create a warm, welcoming atmosphere. The open layout encourages connection, from quiet evenings by the gas fireplace to lively gatherings in the oversized dining area. The modern kitchen inspires culinary creativity with full-height cabinetry, glass backsplash, gas cooktop, built-in wall oven, under-cabinet lighting rough-in & a statement island for casual meals. A walk-through butler’s pantry adds efficiency with a second gas stove, prep sink & extra storage. Two spotlight-lit alcoves add stylish display options. Step outside to the full-width upper deck with glass railings, gas & water lines & take in tranquil views. A private den provides a quiet space for work or study. Upstairs, a spacious bonus room invites family downtime, while four large bedrooms ensure room for all. The elegant primary retreat includes a walk-in closet & spa-inspired ensuite with dual sinks, soaker tub & glass shower. A secondary bedroom with private 3-pc ensuite is perfect for guests or teens, while a shared 4-pc bath & upper laundry add daily ease. The finished walkout level adds incredible flexibility with a bright, open-concept legal suite featuring two bedrooms, a full kitchen with gas rough-in, professional metallic epoxy floors, under-cabinet lighting rough-in, separate laundry, 3-pc bath & private entry—ideal for multi-gen living or long-term guests. Outside, the yard features a covered lower patio with rough-in for a hot tub, both gas & wat er lines, garden beds & direct access to the pathway network. The charming front porch boosts curb appeal & makes a perfect morning coffee spot. The garage is a standout with gas line for future heater, hexagon LED lighting, pro-grade floor tiles, overhead storage & handy man door. Just a 5-min walk to school & 18-min stroll to shops, with easy access to QEII, CrossIron Mills & Calgary—this is a rare chance to live beautifully in a prime Airdrie location. (id:51989)
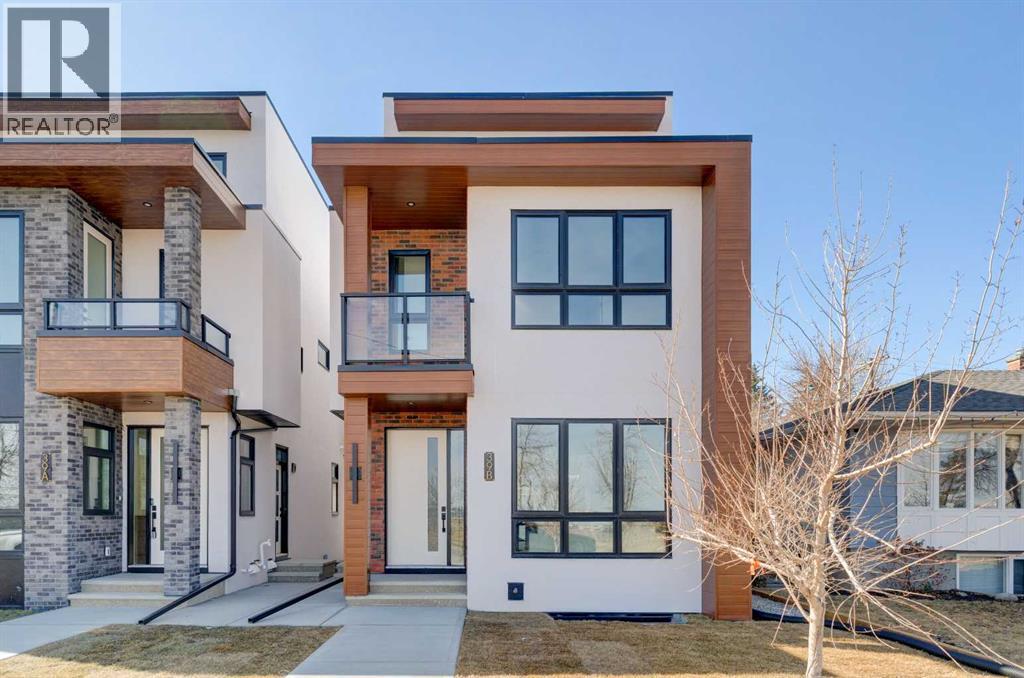
Discover the perfect blend of sophisticated living and everyday comfort in this exceptional home in the heart of Winston Heights. Spanning over 2,900 square feet of thoughtfully developed space, this residence offers stunning views and a layout that truly works for how you live.The main floor welcomes you with an open, light-filled living room anchored by a cozy gas fireplace — the kind of space where memories are made over long dinners and great conversations. Just steps away, the gourmet kitchen shines with premium finishes and thoughtful design, making it a joy to cook, entertain, or simply enjoy your morning coffee.Upstairs, the second floor delivers flexibility with a peaceful primary suite featuring a luxurious 5-piece ensuite, plus an additional bedroom that adapt beautifully for family, a home office, or a quiet reading nook. The third floor is a true standout — a private master retreat with its own generous 5-piece ensuite and a private patio that captures breathtaking views, ideal for unwinding with a glass of wine on warm summer evenings.Throughout the home, you’ll notice the quality touches: rich hardwood floors, sleek quartz countertops, and impeccable craftsmanship in every detail.The fully finished basement adds even more living options with a spacious recreation room complete with a wet bar, two additional bedrooms, and a full bathroom — perfect for guests, teens, or extended family. Legalized Secondary Suite Application has been submitted to the City of Calgary. Approval is pending, offering the potential for future mortgage helper and additional income stream.Located in vibrant Winston Heights, you’re surrounded by parks, golf courses, and just minutes from downtown Calgary — giving you the rare combination of peaceful neighbourhood living with effortless city access. (id:51989)