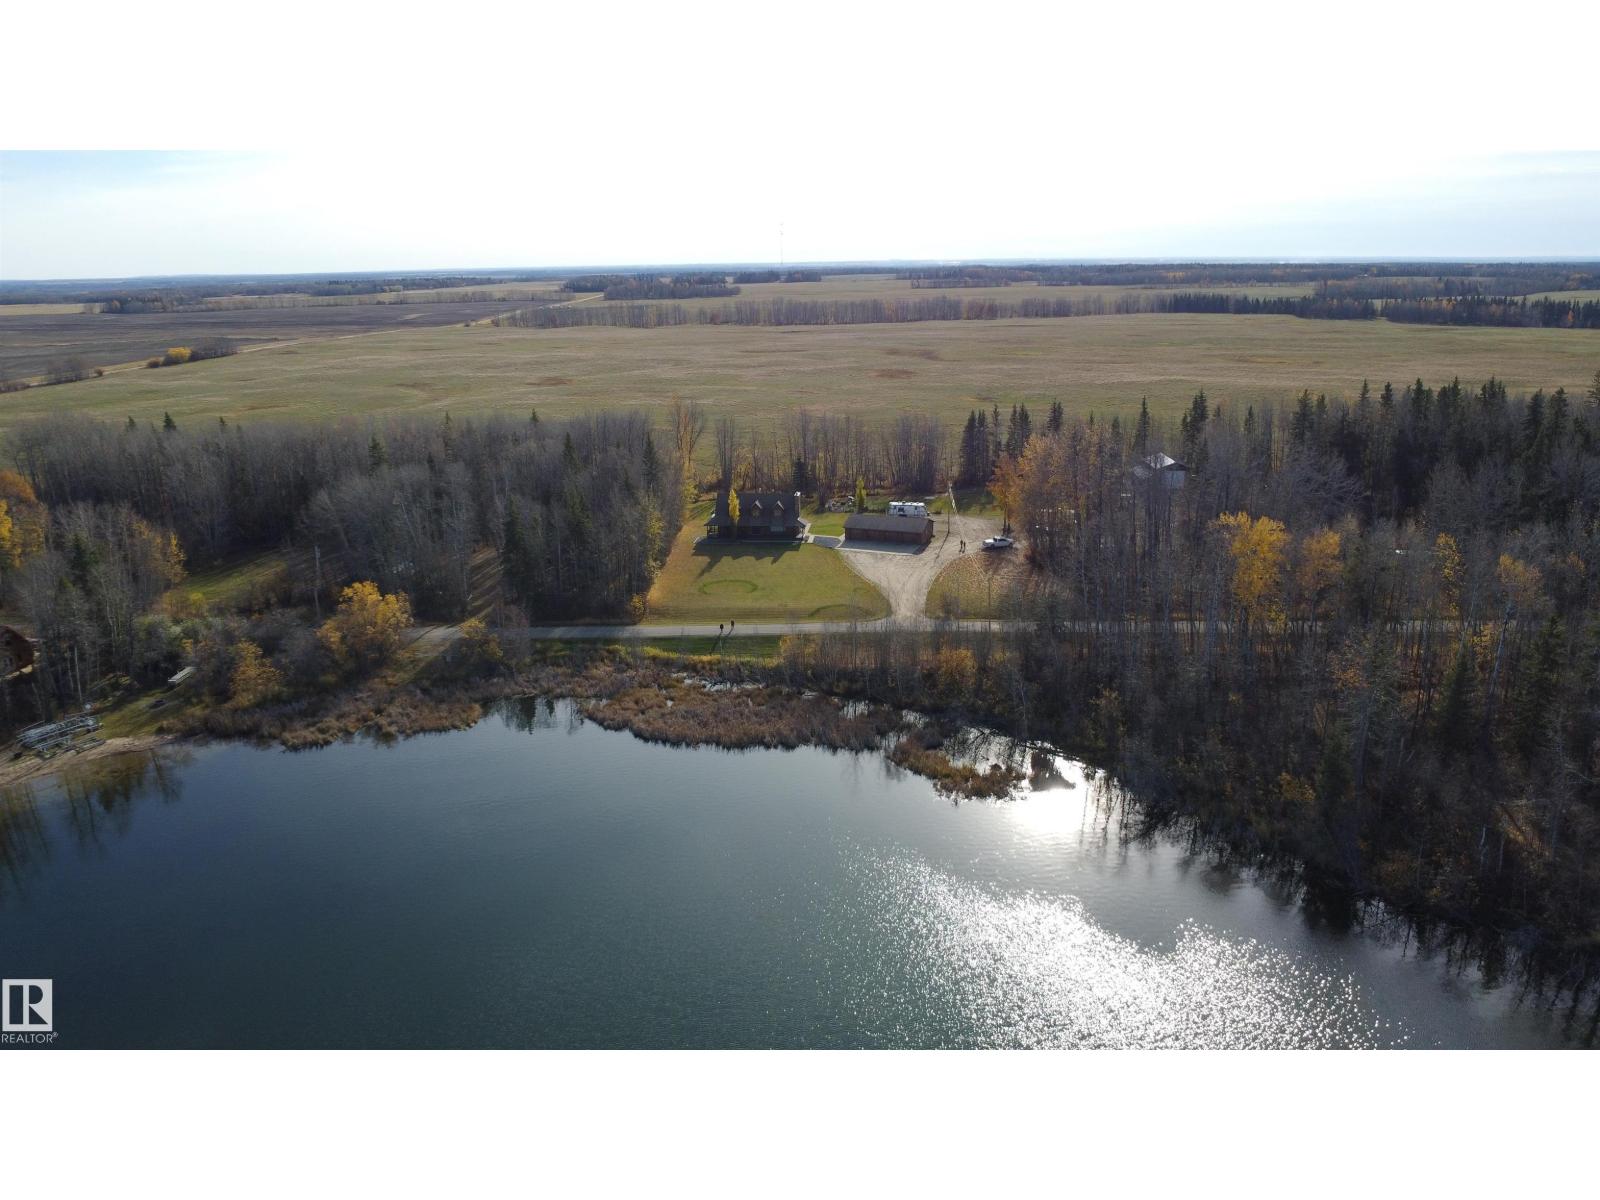
WAKE UP LOOKING OUT AT THE BEAUTIFUL LONG ISLAND LAKE! 3.36 acre overlooking the lake located in the Village of Larkspur. Amazing MOVE IN READY 1.5 storey open concept home. Beautiful living room w/stone faced wood fireplace, huge oak kitchen w/ walk in pantry & island w/ breakfast bar & garden doors. Bdrm, 4 pce bath, & laundry/storage room complete the main level. Curved staircase leads to upper primary suite w/ 4 pce ensuite, walk through closet, den w/ door to upper deck. Basement has 2 bdrms, 4 pce bath, family room w/ wet bar & wood stove, storage & mech. rooms. Outside you will find heated & insul. 4 car garage w/220 &d plumbed for bathr. Mature landscaped treed yard w/ dream wrap around covered deck (newly replaced no maint. boards), good driveway & of course stunning views. Throw your kayak in across the road & enjoy a paddle with wildlife & water fowl. Long Island Lake is a clean spring fed lake w/ boating, fishing, & water sports. Countless ATV & horseback trails surrounding the lake. (id:51989)
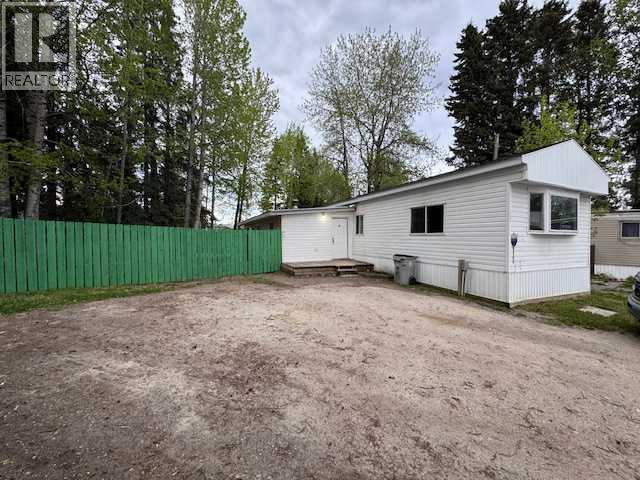
Updated 4 bedroom mobile with a yard that is perfect for pets or kids. This mobile home includes a large deck, fenced yard and a nice storage shed for all your tools. Mobile has been extensively renovated and must be seen to be appreciated. (id:51989)
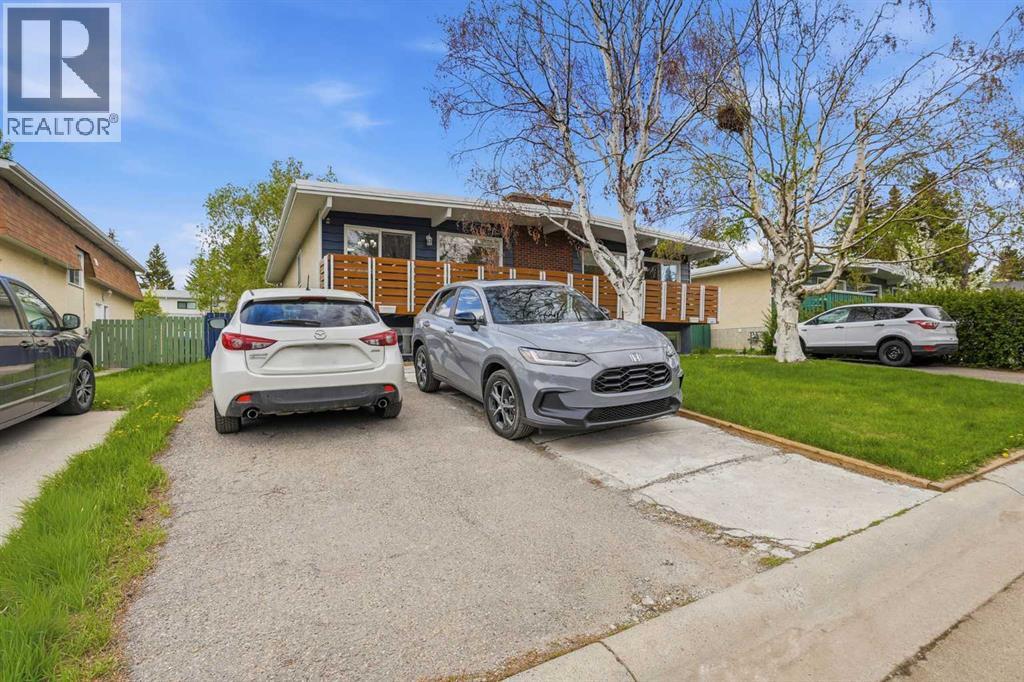
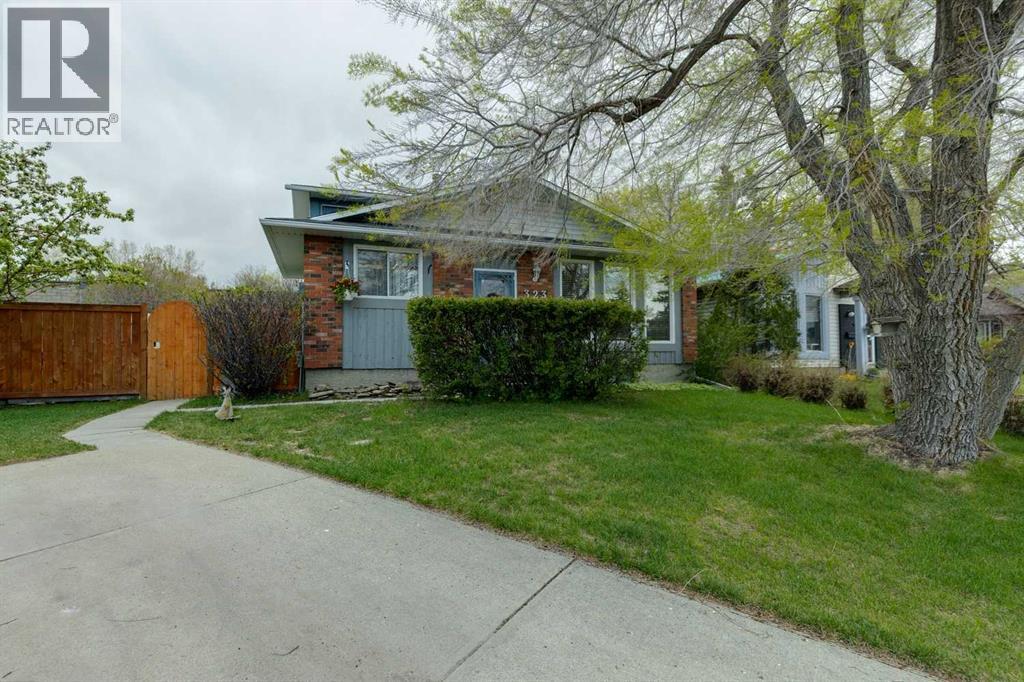
Welcome to the highly desirable community of Dalhousie! From the moment you step inside, you will feel at home in this bright and beautifully updated move-in ready half-duplex featuring an open-concept layout and modern renovations throughout. The upper level offers a spacious kitchen with an abundance of counter space and extensive updates including cabinetry, backsplash, countertops, brand new dishwasher (2026), brand new range (2026), brand new over-the-range microwave (2026) and brand-new fridge (2026). The adjacent dining area opens through sliding balcony doors to an oversized balcony overlooking the quiet, tree-lined street. The perfect spot to enjoy your morning coffee or evening unwind. The large living room with a cozy corner fireplace provides plenty of space for entertaining, relaxing, and accommodating larger furniture and a big screen TV. Two generously sized bedrooms and a beautifully updated 4-piece bathroom complete the main level.The fully developed legal secondary suite features a newly renovated and legal secondary suite with its own private living space, making it ideal for extended family, or potential rental income. This level includes a spacious 2 bedrooms, modern 3-piece bathroom, full Kitchen, large recreation/living area, separate laundry, furnace, thermostat and ample storage. Recent improvements and renovations enhance both functionality and value throughout the home.Outside, you will love the landscaped lot and sunny south-facing backyard backing onto a peaceful walking path. The upper-level windows and sliding patio doors have been replaced, adding to the home’s comfort and efficiency. With a front parking pad and an unbeatable location close to parks, shopping, transit, schools, U of C, and everyday amenities, this property is perfect for first-time buyers, investors, down sizers, or young families. A fantastic opportunity in one of NW Calgary’s most established communities. call today to book your private showing! (id:51989)
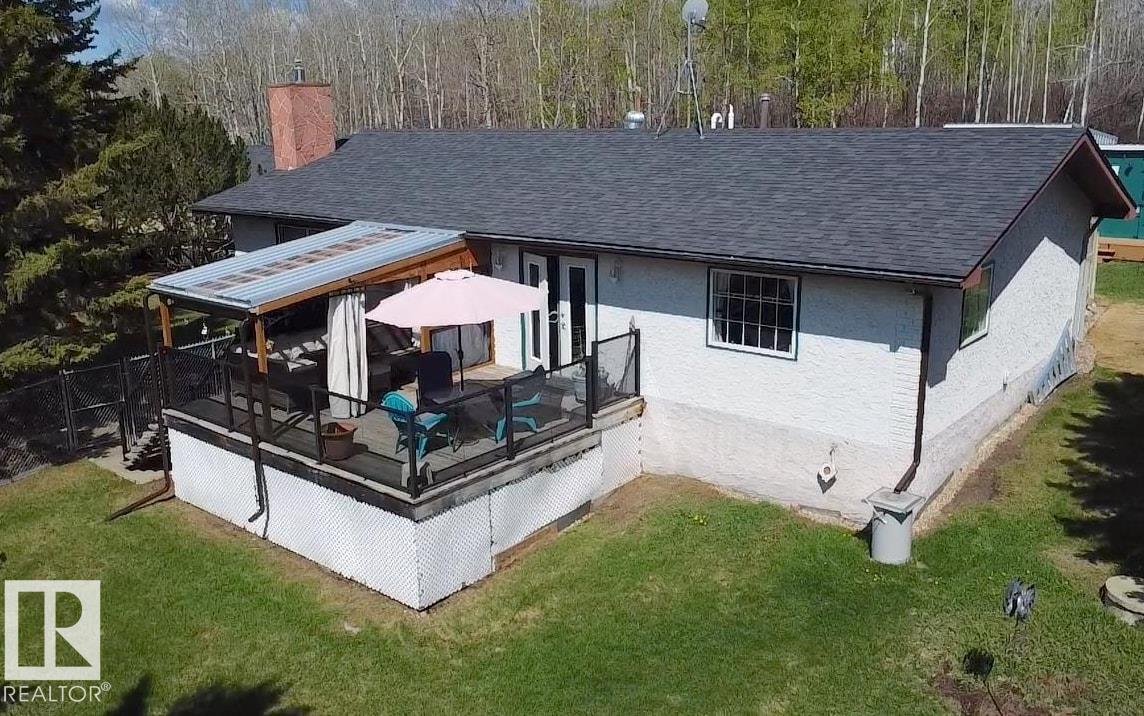
Private Year Round or Summer Retreat At Upper Mann Lake! Bright living room w/ gas fireplace & fabricated stone accents. Delightful kitchen offers plenty of cupboards, stainless steel appliances & china cabinet. Spacious dining area w/ patio doors leading to a large deck & covered lounge area w/ curtains. 3 bdmrs, 2 full baths & laundry w/ ample storage. Recent updates include furnace, water conditioning equip., HWT, paint, lighting, eavestroughs & crawl space insulation. Enclosed back deck is wheelchair accessible. Large renovated outbuilding w/ wood sauna & extra storage. Fenced yard w/ fire pit area, garden, raised flower beds & mature trees. Heated 24’ x 28’ detached garage w/ lean-to. Great location across from county land, steps to public lake access & nice neighbourhood safe for kids & pets . Close to Iron Horse Trail for ATVing, walking, horseback riding, & snowmobiling. Located between Ashmont & Mallaig with school bus services, only 2 hours from Edmonton. (id:51989)
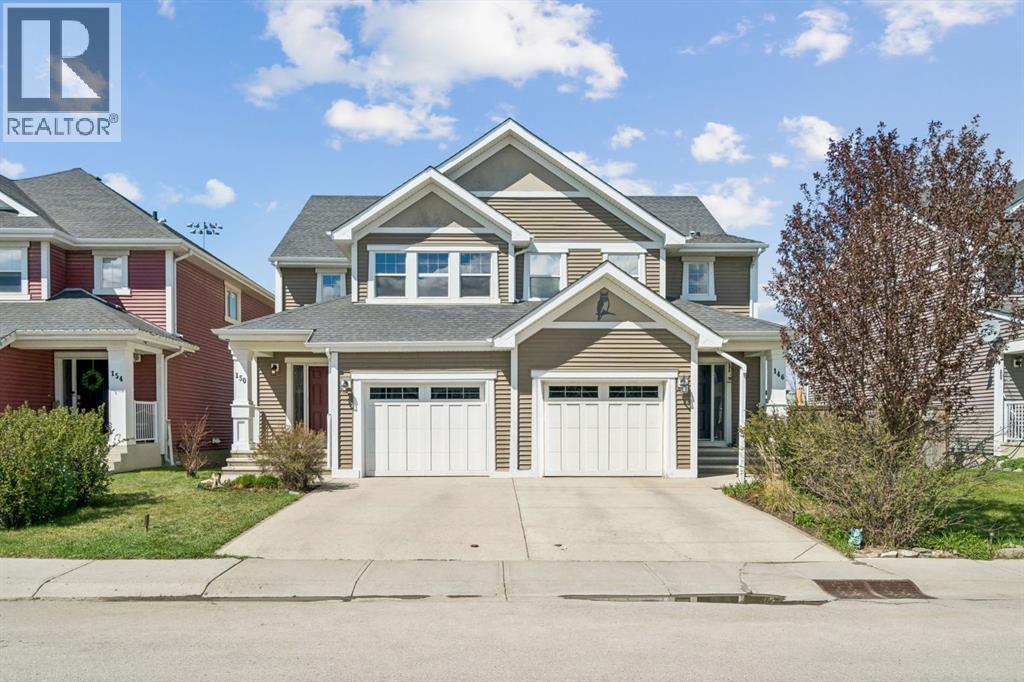
Welcome to 150 River Heights Crescent in the heart of Cochrane, where comfort, convenience, and community come together. Backing directly onto a SCHOOL with NO NEIGHBOURS BEHIND, offering 3 BEDROOMS and the perfect blend of privacy and family friendly living in a DESIRABLE LOCATION.Step inside to discover a bright and inviting main floor featuring a functional U SHAPED KITCHEN complete with AMPLE CABINETRY. The open living space is designed for everyday comfort with a cozy ELECTRIC FIREPLACE that creates a warm and welcoming atmosphere.Enjoy summer evenings on the REAR DECK with a BBQ GAS LINE, ideal for entertaining or simply relaxing while overlooking the open space. With no rear neighbours, you’ll love the added sense of privacy.Important updates provide peace of mind, including a NEW FURNACE (2026), HOT WATER TANK (2024), and NEW GARAGE DOOR OPENER (2025). The FULL APPLIANCE PACKAGE includes a FRENCH DOOR FRIDGE and STOVE (2025), DISHWASHER (2023), and MICROWAVE (2024).Additional highlights include CENTRAL VAC, LAUNDRY, and an UNDEVELOPED LOWER LEVEL ready for your future vision and customization.Located in a family friendly community close to parks, pathways, schools, and everyday amenities, this is an excellent opportunity to enjoy the lifestyle Cochrane is known for. (id:51989)
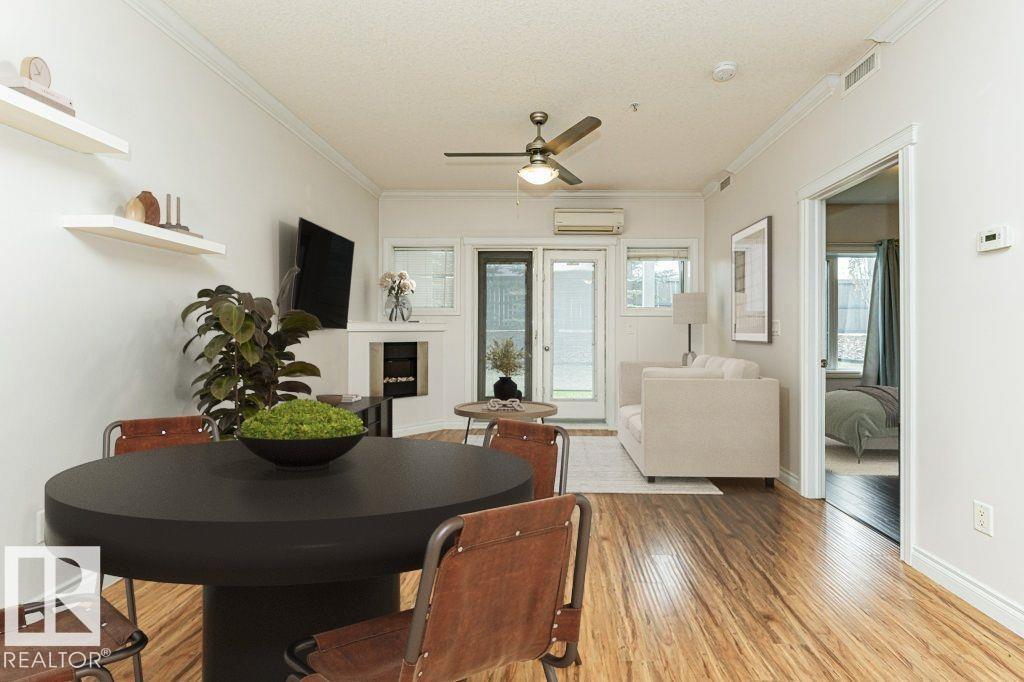
Welcome to this stylish one-bedroom plus den, main-floor condo offering a bright, open-concept layout with soaring 9 ft ceilings that enhance the sense of space. The contemporary kitchen features warm cinnamon-toned cabinetry, granite countertops, and stainless steel appliances—perfect for both everyday living and entertaining. The bedroom is finished with laminate flooring, and the versatile den provides an ideal space for a home office or additional storage. Enjoy the convenience of central A/C, in-suite laundry, and a private patio—perfect for relaxing or easy ground-level access. This unit also includes a secure underground parking stall with attached storage. Situated just off Whyte Avenue, you’re steps from shopping, dining, transit, the University of Alberta, and downtown. The well-managed building offers fantastic amenities, including a fitness centre and car wash, making this a great opportunity for professionals, students, or investors looking for vibrant city living. (id:51989)
Welcome to a beautifully appointed family home in the heart of Ranchlands, where unparalleled pride of ownership and thoughtful updates are on display in every room. The transitional two-storey split floor plan is designed for both daily life and entertaining. The main level welcomes you with updated laminate flooring that flows seamlessly through the formal living room and dining area. Expansive windows invite an abundance of natural light into the gorgeous, updated kitchen, which now boasts sleek quartz countertops, a fresh backsplash, painted cabinets, and stylish tile flooring. Just steps away, the cozy sunken family room serves as the heart of the home. Anchored by a warm stone fireplace, elegant French doors open directly onto an immaculate, southwest-facing manicured yard—giving you effortless indoor-outdoor flow for summer evenings. A spacious office (or guest bedroom), laundry, and powder room round out the main level. Retreat upstairs to find a spacious primary bedroom boasting a huge walk-in closet, alongside two generous kids' rooms and a beautifully renovated four-piece upper bathroom. Downstairs, the fully finished basement delivers incredible versatility with a sprawling rec room, an extra flex room, a second full bathroom, and plenty of storage space. Peace of mind comes built-in with a newly updated hot water tank. Tucked away in a welcoming, kid-friendly cul-de-sac with wonderful neighbors, this home is just a short walk from local schools, parks, playgrounds, and neighborhood amenities. Additional Highlights Include: newer roof (2018), water tank (2025), fence (2026). (id:51989)
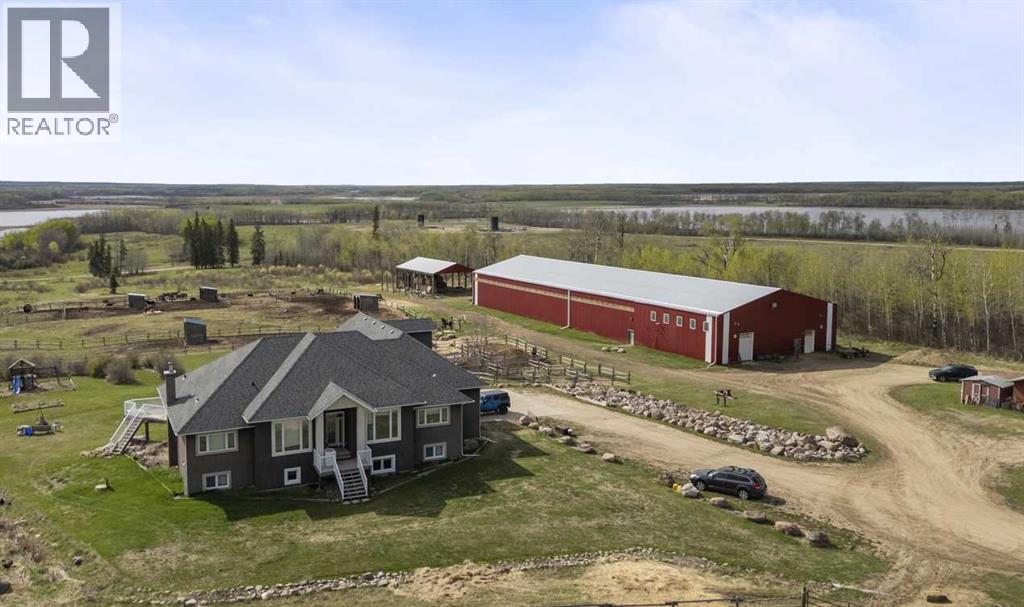
Escape to a property where breathtaking natural beauty, exceptional equestrian amenities, and peaceful country living come together in one unforgettable setting. This exceptional country estate is set on +118 acres of rolling grassland, mature trees, and scenic water features, offering the perfect blend of privacy, recreation, and functionality. Ideally located with excellent access directly off Highway 897 between Bonnyville and Cold Lake, it delivers the convenience of town amenities while maintaining the serenity of rural living. Featuring a truly turn-key horse setup and endless room to live, ride, and entertain, this is far more than an acreage—it’s a complete lifestyle property and a rare opportunity that simply cannot be replicated.This impressive custom-built 2007 home offers over 4,800 sq. ft. of thoughtfully designed living space, perfectly suited for both family living and entertaining. Rich tile, engineered hardwood, and plank flooring create warmth and timeless appeal throughout. The chef-inspired kitchen features a gas range, abundant workspace, and opens seamlessly into the expansive dining and living areas—ideal for gathering with family and friends.The main level offers three spacious bedrooms, including an impressive primary retreat with a walk-in closet and 4-piece ensuite. A unique bonus loft area provides the perfect space for a teen hangout, games room, office, or creative retreat. Downstairs, the fully developed lower level is built for entertaining with a massive recreation space, a show-stopping wet bar, two additional bedrooms, a full bath, and a cozy wood stove for the perfect movie-night atmosphere.Outside, equestrian enthusiasts will appreciate the remarkable 14,000 sq. ft. equine center, designed with both functionality and performance in mind. Featuring a 70' x 150' indoor riding arena and 70’ x 50’ heated barn - 8 box stalls, wash stall, feed storage, tack room, personal lockers, and a mezzanine-level spectator lounge overlookin g the arena, the setup is truly exceptional.Designed with both functionality and lifestyle in mind, the property features multiple fenced paddocks, 6 water bowls, 3 hydrants, an outdoor wash bay, and a separate outdoor riding arena, creating an efficient and versatile equestrian setup. Extensive parking accommodations make hosting clinics, competitions, arena events, and large gatherings effortless. Completing the package is a beautifully manicured yard enhanced by massive rock landscaping features, creating stunning curb appeal and an unforgettable first impression.Oil and gas revenue is generated on a portion of this property. Properties of this caliber rarely come to market—offering an unmatched combination of space, functionality, equestrian excellence, and country living at its finest. Ideally located with easy access to both Bonnyville and Cold Lake Regional airports for added convenience. (id:51989)
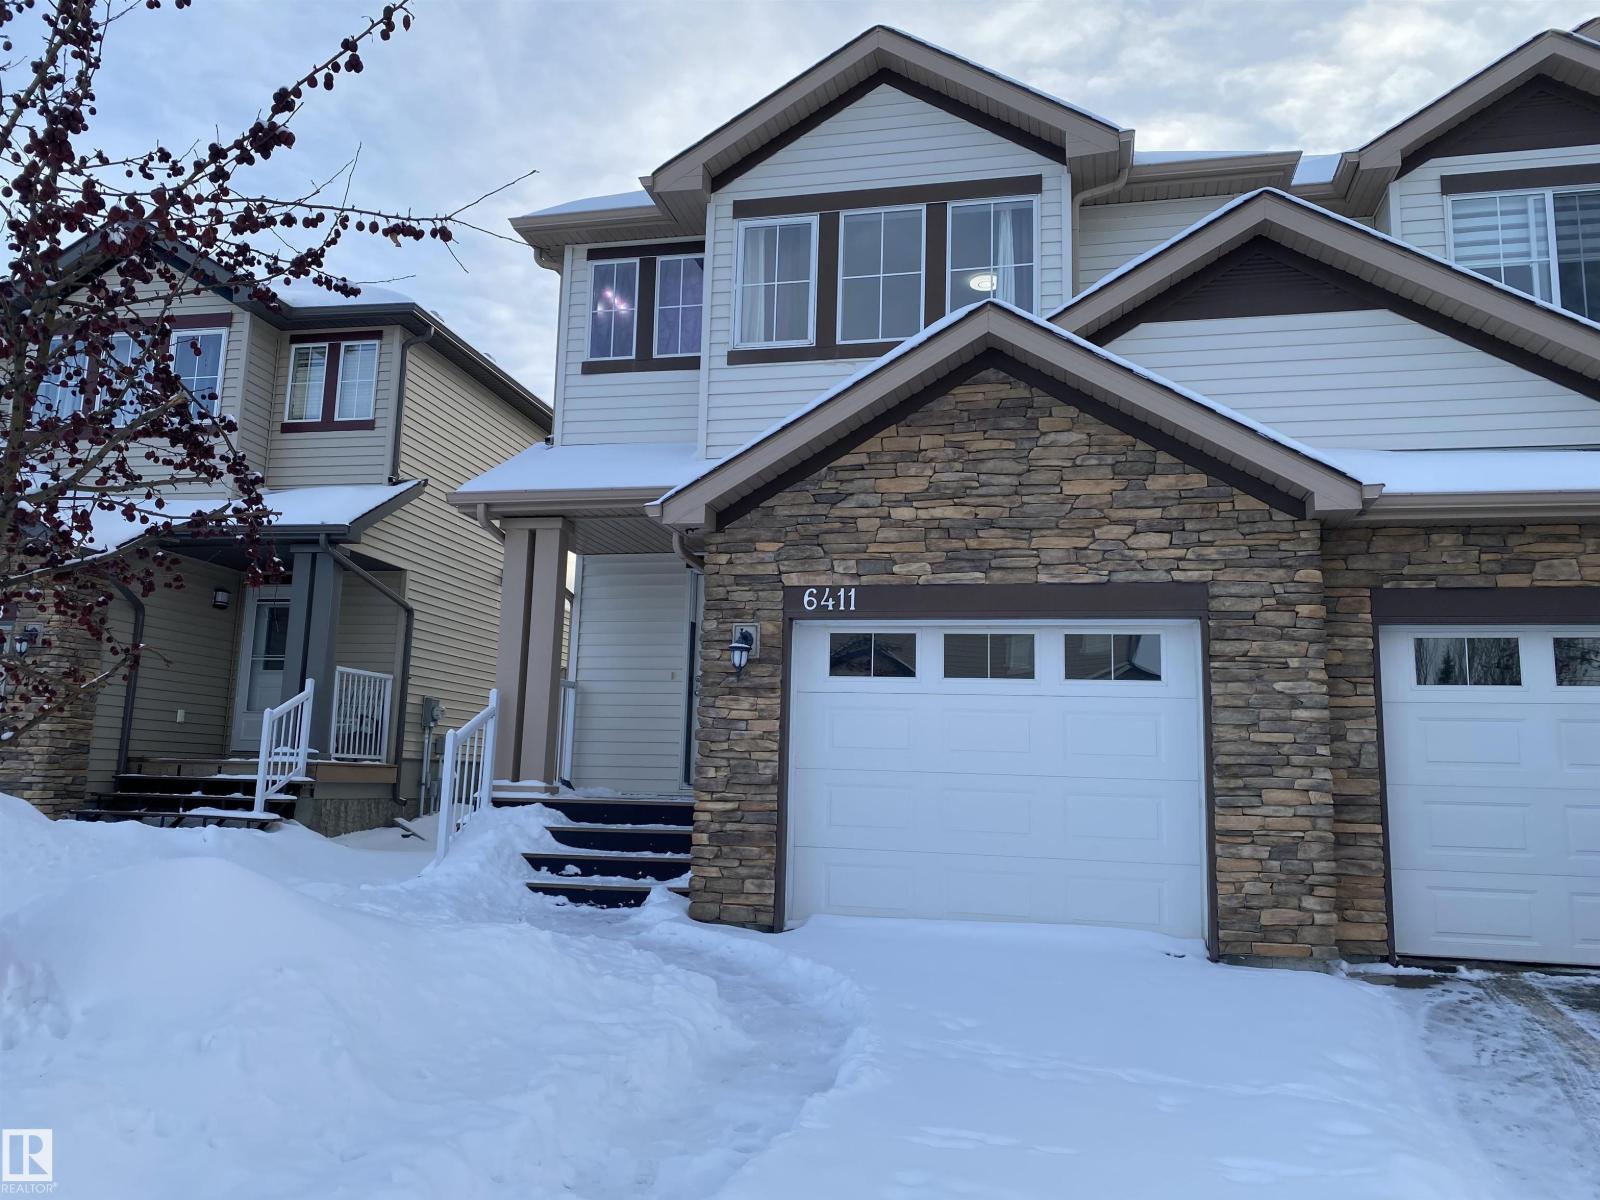
Welcome HOME! This AIR CONDITIONED family home is located in the desirable area of WALKER, Edmonton. 3 beds, 2.5 baths, BONUS ROOM, and an attached garage too! Backing on a walking path and steps from schools, shopping and more! The open concept main floor is perfect for conversing with family while getting dinner ready. The living room has a NG fireplace for those chilly evenings and the dining room has a patio door with access to the huge yard & patio! Upstairs you will find a bonus room - extra space for the kids to play, a HUGE owners suite with full ensuite and 2 more great sized bedrooms on the opposite side of the home! The basement is drywalled, holds the laundry facilities, and waiting for your finishing touches. High Efficient Furnace, NEW HWT in 2022, NEW Dishwasher & Stove too! What are you waiting for? Start packing today! (id:51989)
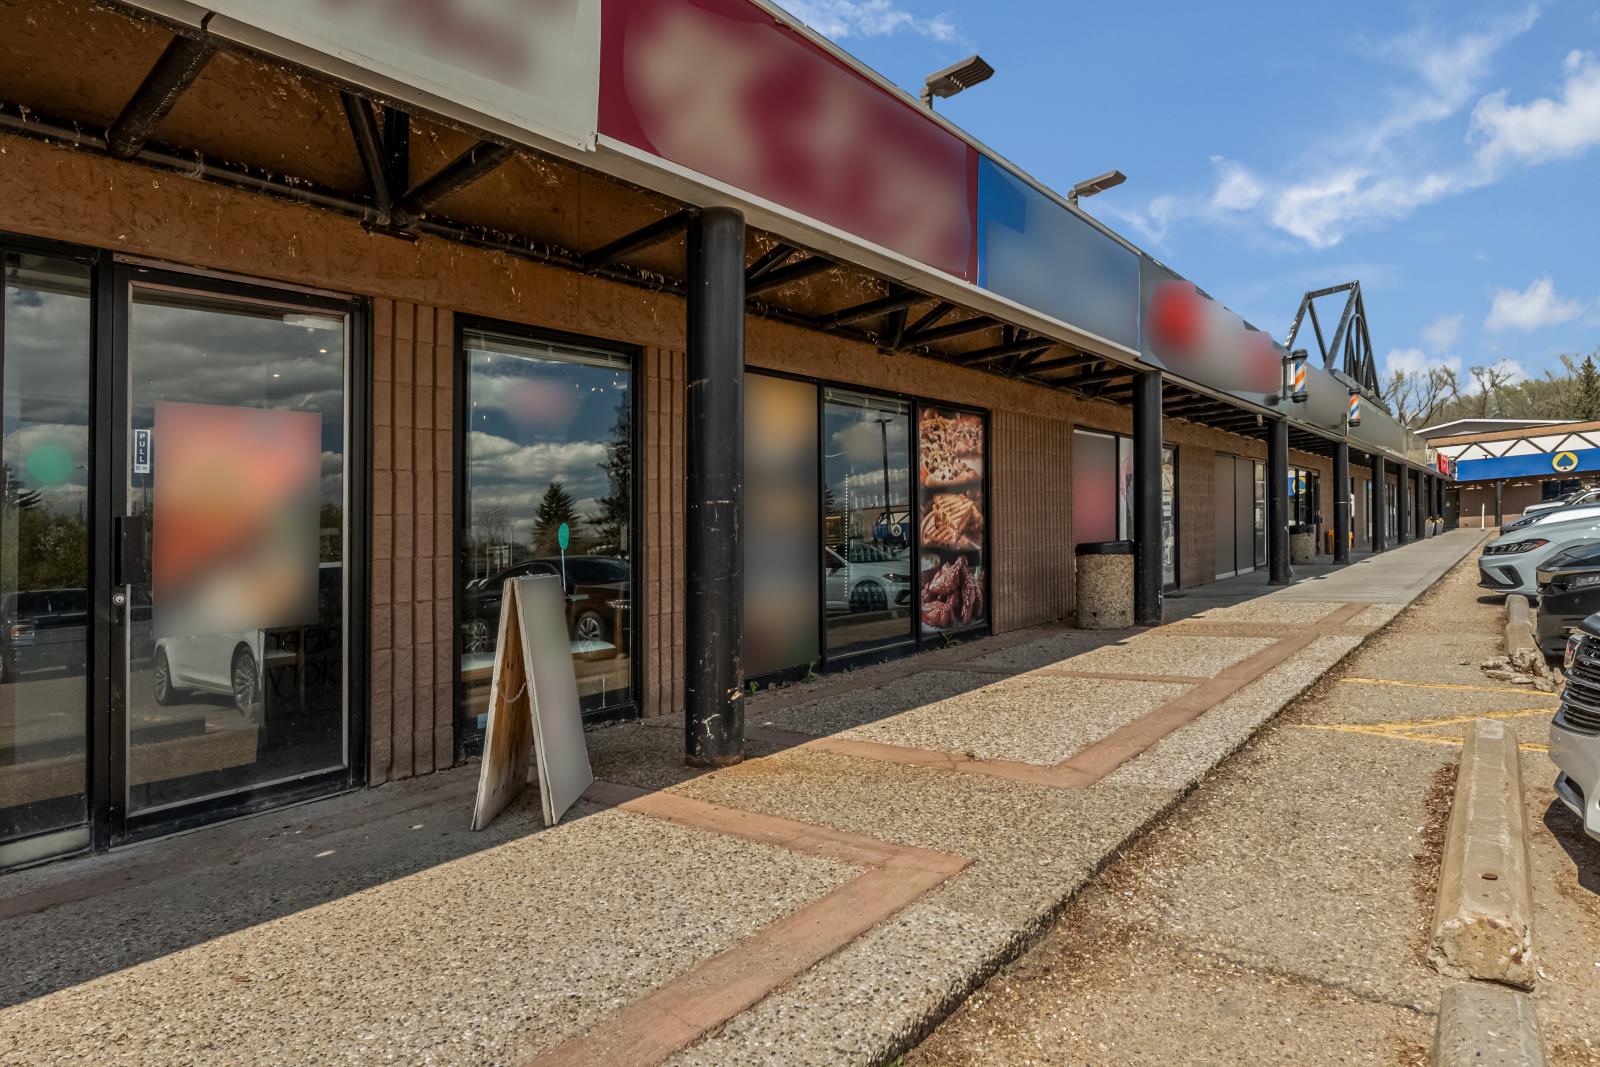
TURN-KEY - HIGH-EXPOSURE PIZZA RESTAURANT - PRIME ST. ALBERT LOCATIONFully operational pizza restaurant located on high-traffic St. Albert Trail / Hebert Road in North St. Albert. Excellent visibility, strong signage exposure, and consistent daily traffic surrounded by national anchors, retail, and established residential communities.Turn-key operation with a fully equipped kitchen and established setup — ready for immediate takeover. Ideal opportunity for an owner-operator or investor looking to step into a proven food service business or rebrand to their own concept.Located in a strong commercial corridor with growing residential density, high household income, and continuous development in the surrounding trade area.💼 BUSINESS SALE ONLY — REAL ESTATE NOT INCLUDEDA rare opportunity to acquire a functioning food business in one of St. Albert’s most active commercial nodes. (id:51989)
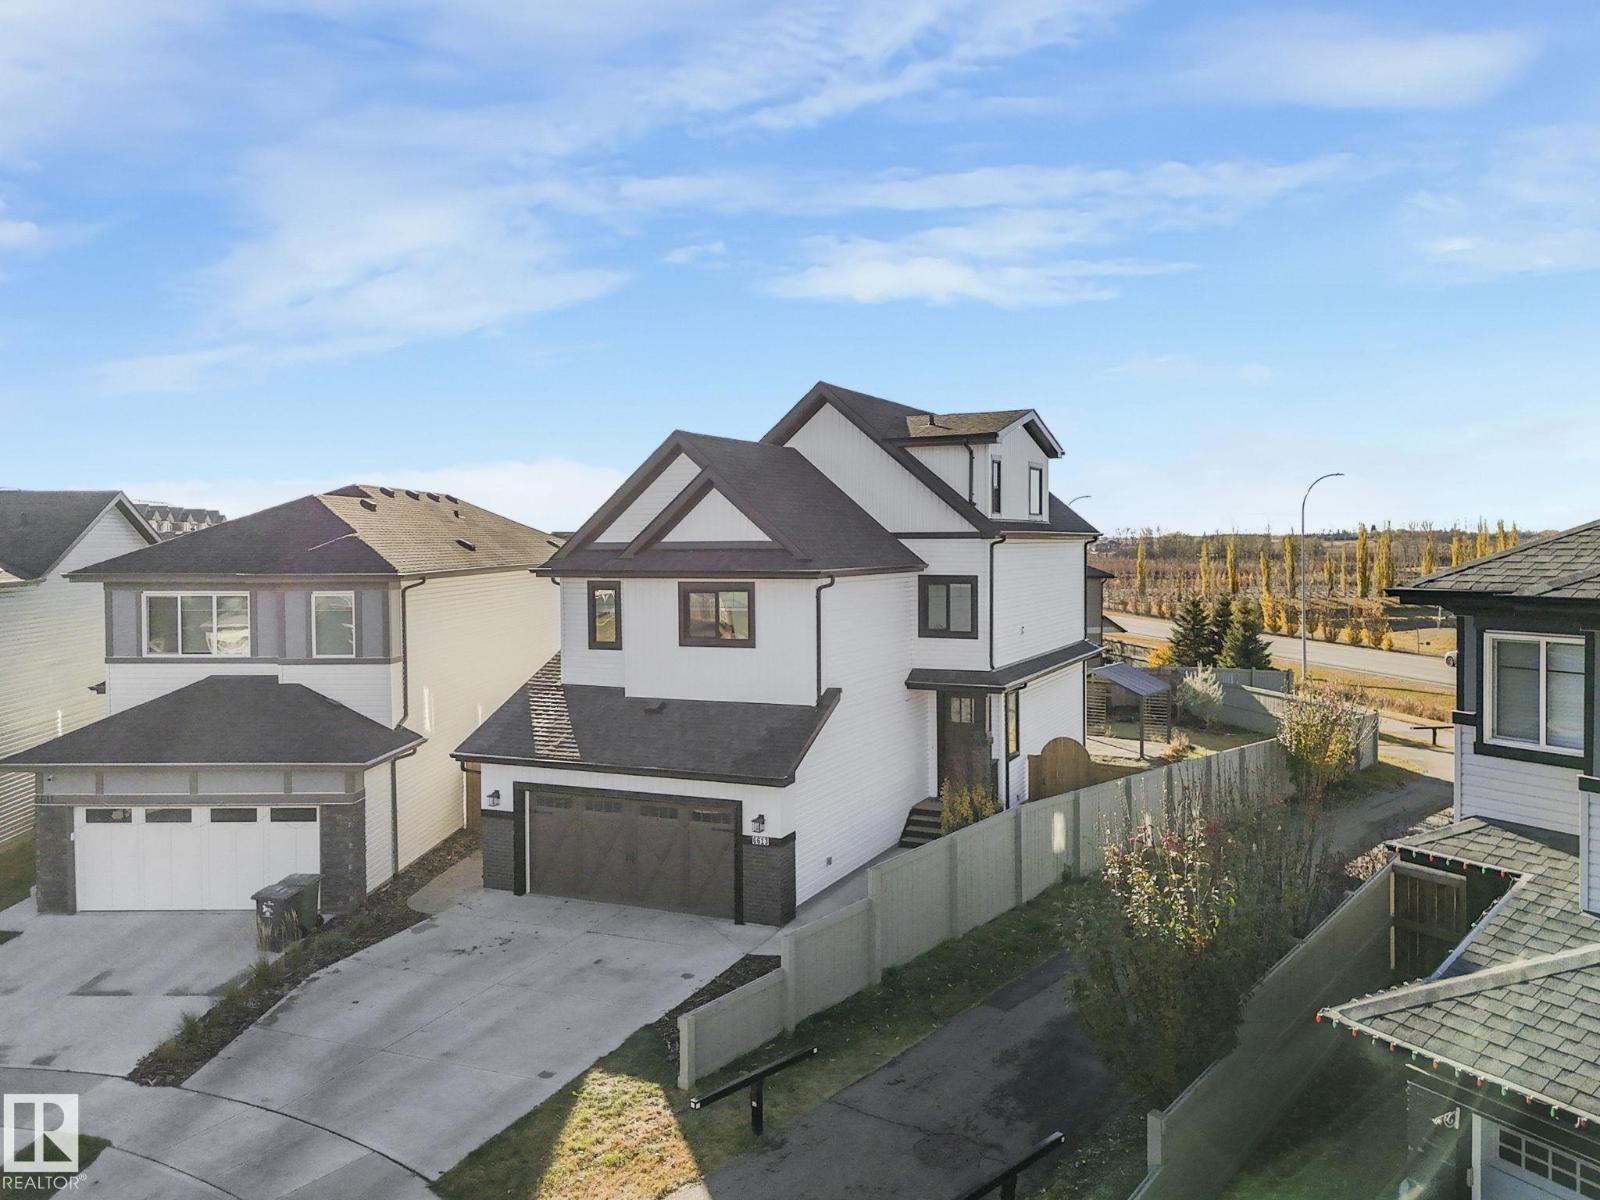
Welcome to Beaumont! This custom-built & fuly finished home boasts almost 2800 sq ft over 3 upper levels on a massive 9,000 sq ft pie lot! This 5 bed, 3.5 bath beauty offers exceptional design & space. The primary suite occupies its own private third level, featuring a spa-inspired ensuite & walk-in closet and plenty of living space to make this area your own. The main level boasts an open-concept layout with premium appliances, luxury Alberta-made laminate flooring, air conditioning & a cozy gas fireplace with custom mantel. The fuly finished basement adds even more living space for family or guests which includes the 5th bedroom, family room (close to 800 additional square feet). Outside, enjoy a $50,000 professionaly landscaped yard with new deck, garden beds, flower boxes & over 2 dozen fruit trees—your own backyard retreat! The extended garage provides ample storage. Situated on a quiet street near parks, walking paths, schools & amenities—this is the one you’ve been waiting for. (id:51989)
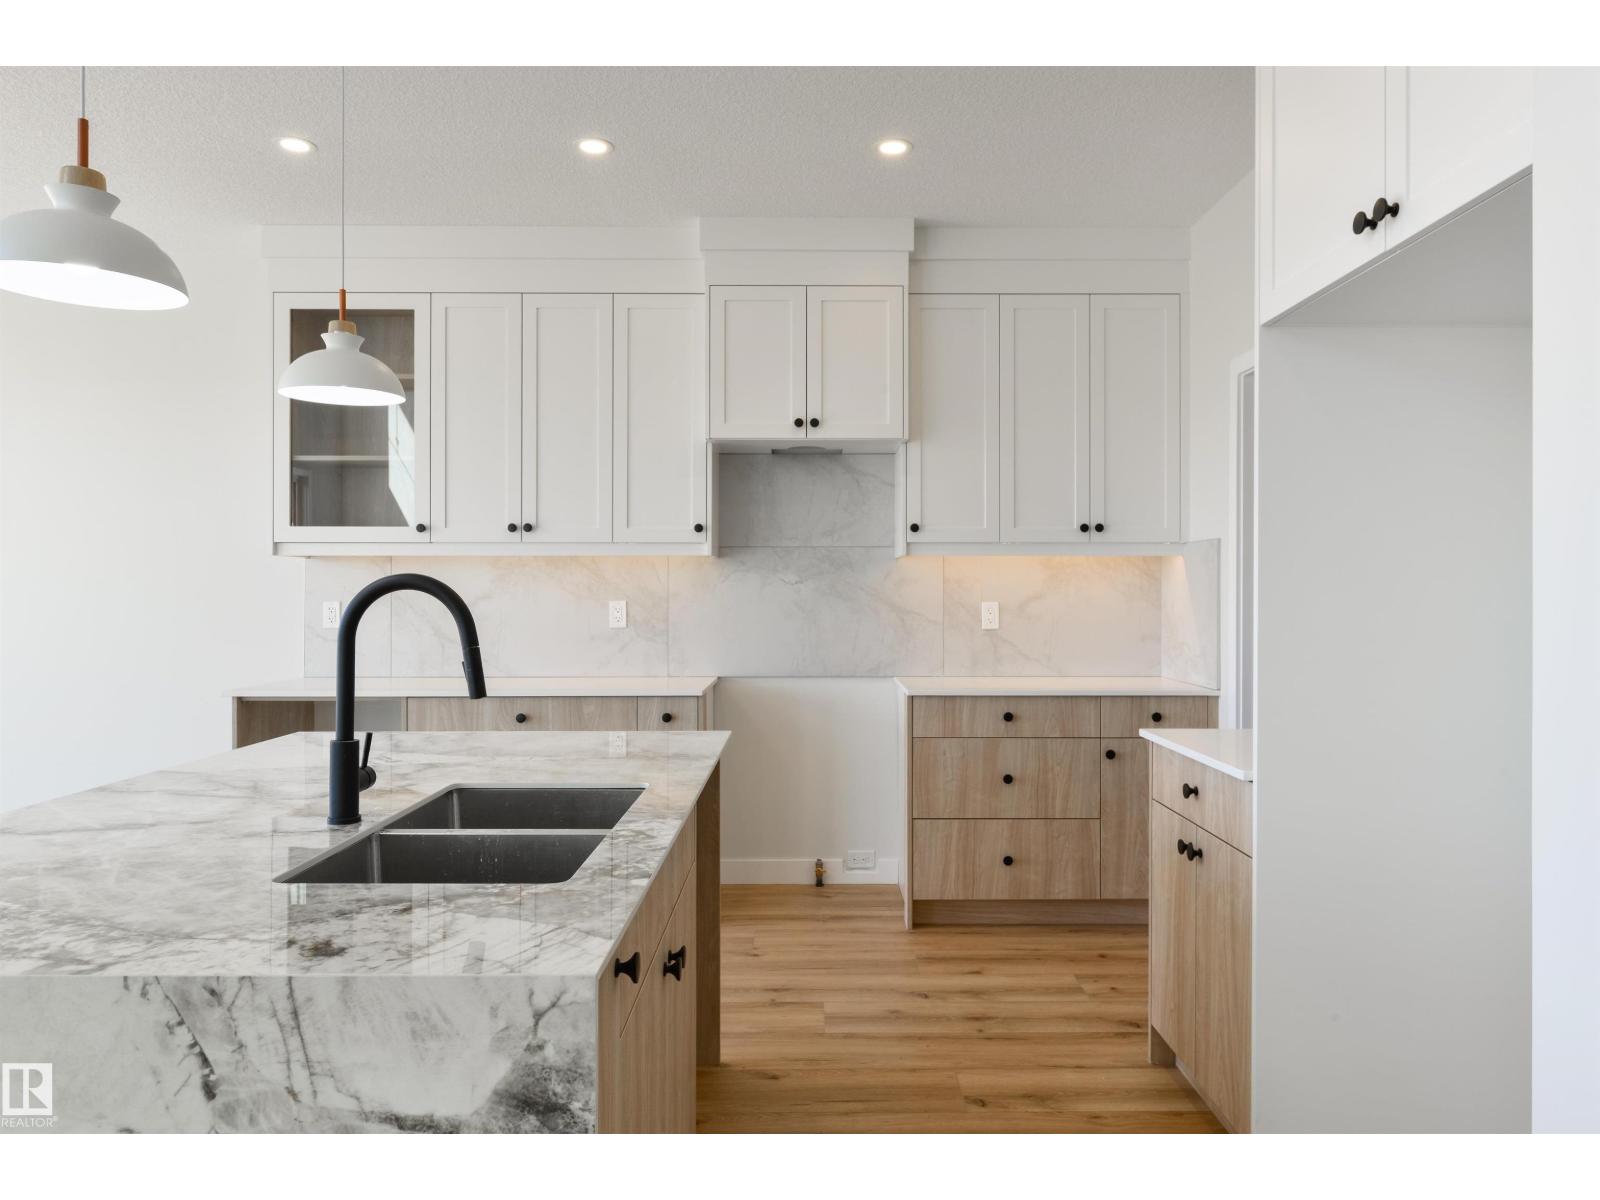
Prime location in Hawks Ridge backing onto walking path. This custom built two story home was thoughtfully designed by Craft Built with high end finishes throughout. At nearly 2300 sq. ft. of living space this home features an open concept design with luxury vinyl plank, quartz countertops and a vaulted living room. The main floor was designed for entertaining with its large chefs kitchen and floor to ceiling custom fireplace wall. The office/den space and full bathroom is conveniently tucked away near the front of the house. Upstairs you will find a large master bedroom with spa-inspired ensuite and walk-in closet. In addition there is two more bedrooms, a 4 piece bath, and laundry. A bonus room for extra space completes the second floor. Convenient side entrance to basement ready for your finishing touch. (id:51989)