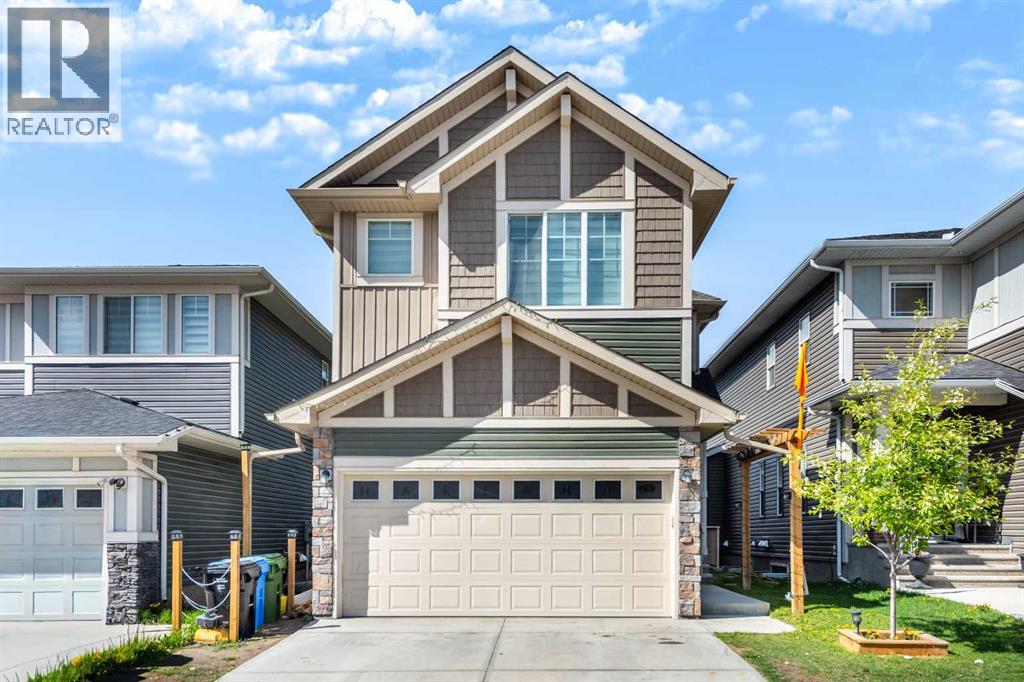
Welcome to this beautifully designed home featuring a bright and open-concept floor plan perfect for modern family living. The main floor offers the convenience of a spacious bedroom and a full washroom, ideal for guests, parents, or a home office setup.The heart of the home boasts a stylish kitchen overlooking the living, creating the perfect space for entertaining and everyday living. Upstairs, you’ll find 3 generously sized bedrooms including a spacious primary bedroom with a private ensuite. An additional common full washroom and a large bonus room provide plenty of space for relaxation, family time, or a kids’ play area. The basement features a separate side entrance leading to a 2-bedroom, 1-washroom illegal suite with separate laundry.Book your showing today to view this house. (id:51989)
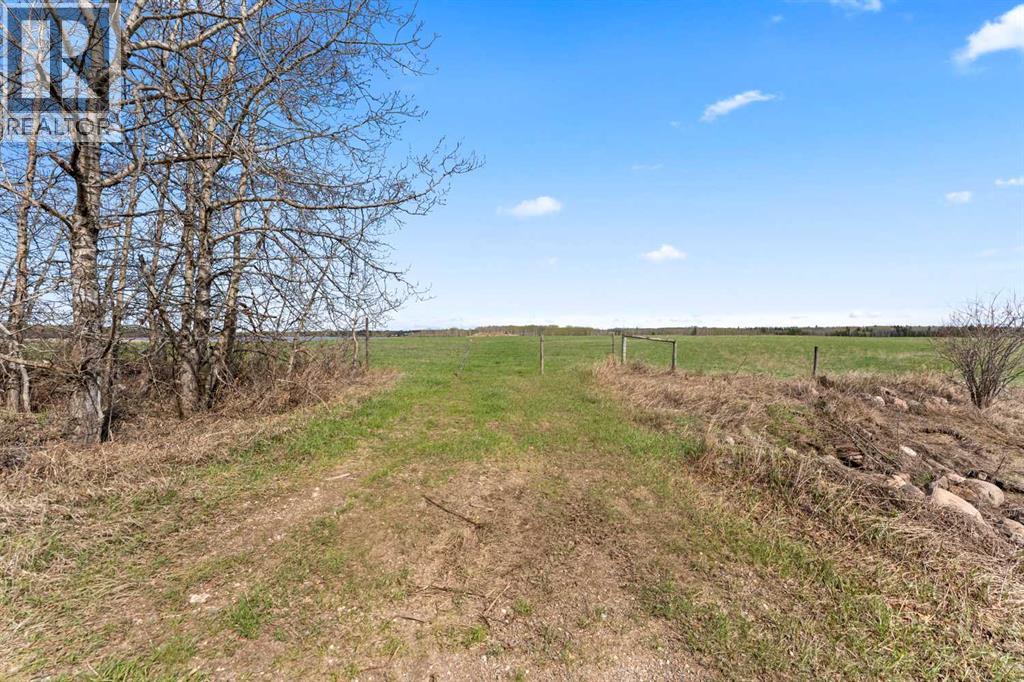
An exceptional opportunity to own a full quarter section offering the perfect balance of productivity, natural beauty, and future potential. Featuring approximately 65 acres of hay and perimeter grass, this versatile parcel provides excellent agricultural use while also offering an attractive setting for those seeking space and privacy. The balance of the land is comprised of a scenic water body, creating a unique landscape with beautiful views and abundant wildlife appeal.Power is conveniently located adjacent to the northwest corner, making this property an outstanding candidate for a future building site with excellent development potential. Ideally situated just one mile north of Highway 897 on Range Road 422, enjoy easy year-round access while maintaining the peace and serenity of country living. Whether you're expanding your land base, investing, or planning your dream country escape, this property offers endless possibilities. (id:51989)
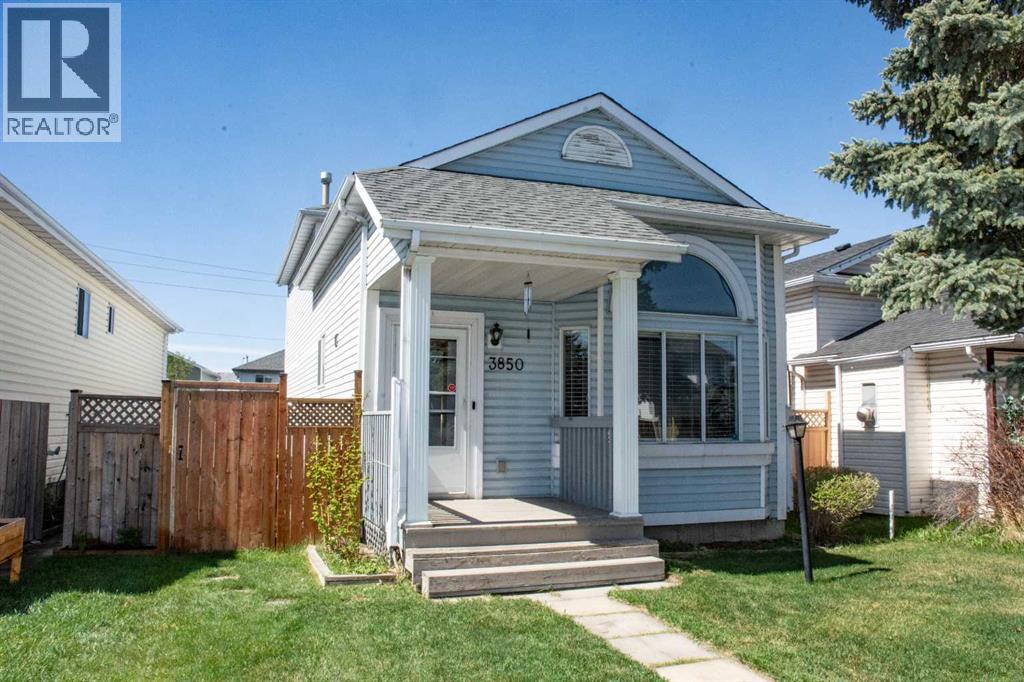
MOTIVATED SELLERS!!! This home has lots of potential and is located in a quiet, family-friendly community. Spacious, bright, and welcoming, it offers a functional layout perfect for families or first-time buyers. The primary bedroom features a convenient 2-piece ensuite, along with two additional good-sized bedrooms and a full bathroom upstairs. The main floor includes a 2-piece powder room, while the basement offers an extra room for added flexibility. Enjoy the outdoor deck and detached garage, providing great space for relaxation and storage. Come and see while its available (id:51989)
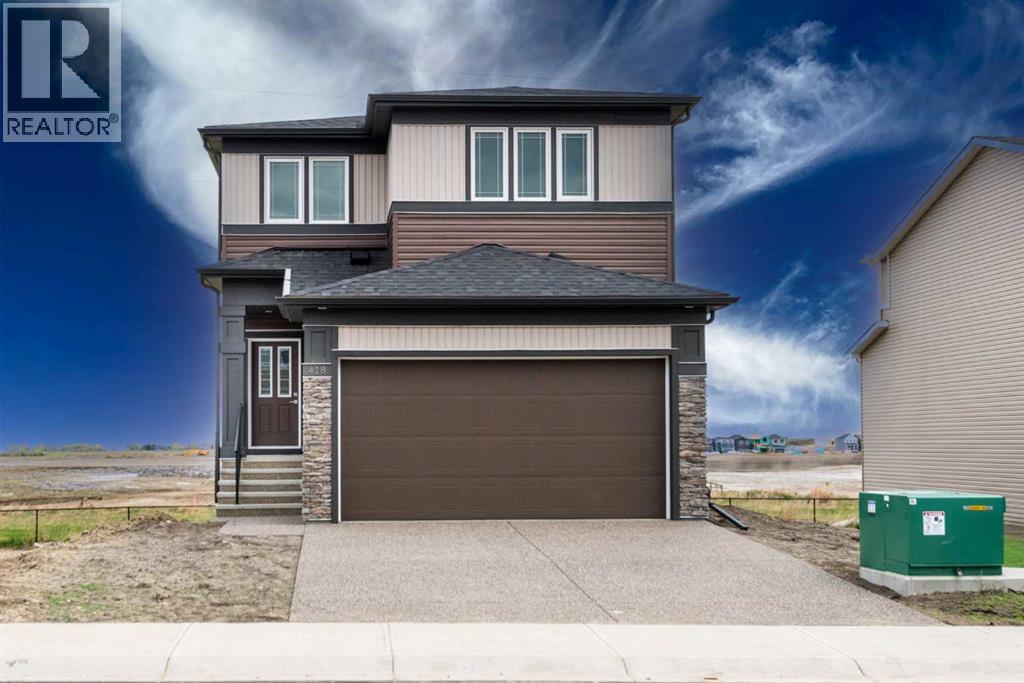
BACKING ONTO GREENS/RAVINE. Introducing THE AGUSTA, AN OPEN TO BELOW, 4 BED PLUS DEN, 3 FULL BATH CUSTOM HOME! The open concept design features a gourmet Kitchen that dazzles with premium finishes, including a Spice kitchen, quartz countertops and modern open shelves in the dining area. The Custom feature fireplace wall truly highlights the grand scale of the open to below the living room. Climb upstairs to discover the large bonus room connecting the upper floor. The family oriented design flaunts 3 more bedrooms, and an additional 5 pc bathroom. The large primary bedroom displays a stunning tray ceiling, large walk-in closet and a spa retreat in the modern 5 pc ensuite. Every detail is carefully planned and designed to be functional and elevated, from integrated built-ins, to the tile backsplashes, soft close cabinetry and more. UNDER CONSTRUCTION! Photos example of floorplan and potential finishes. Actual build may vary. (id:51989)
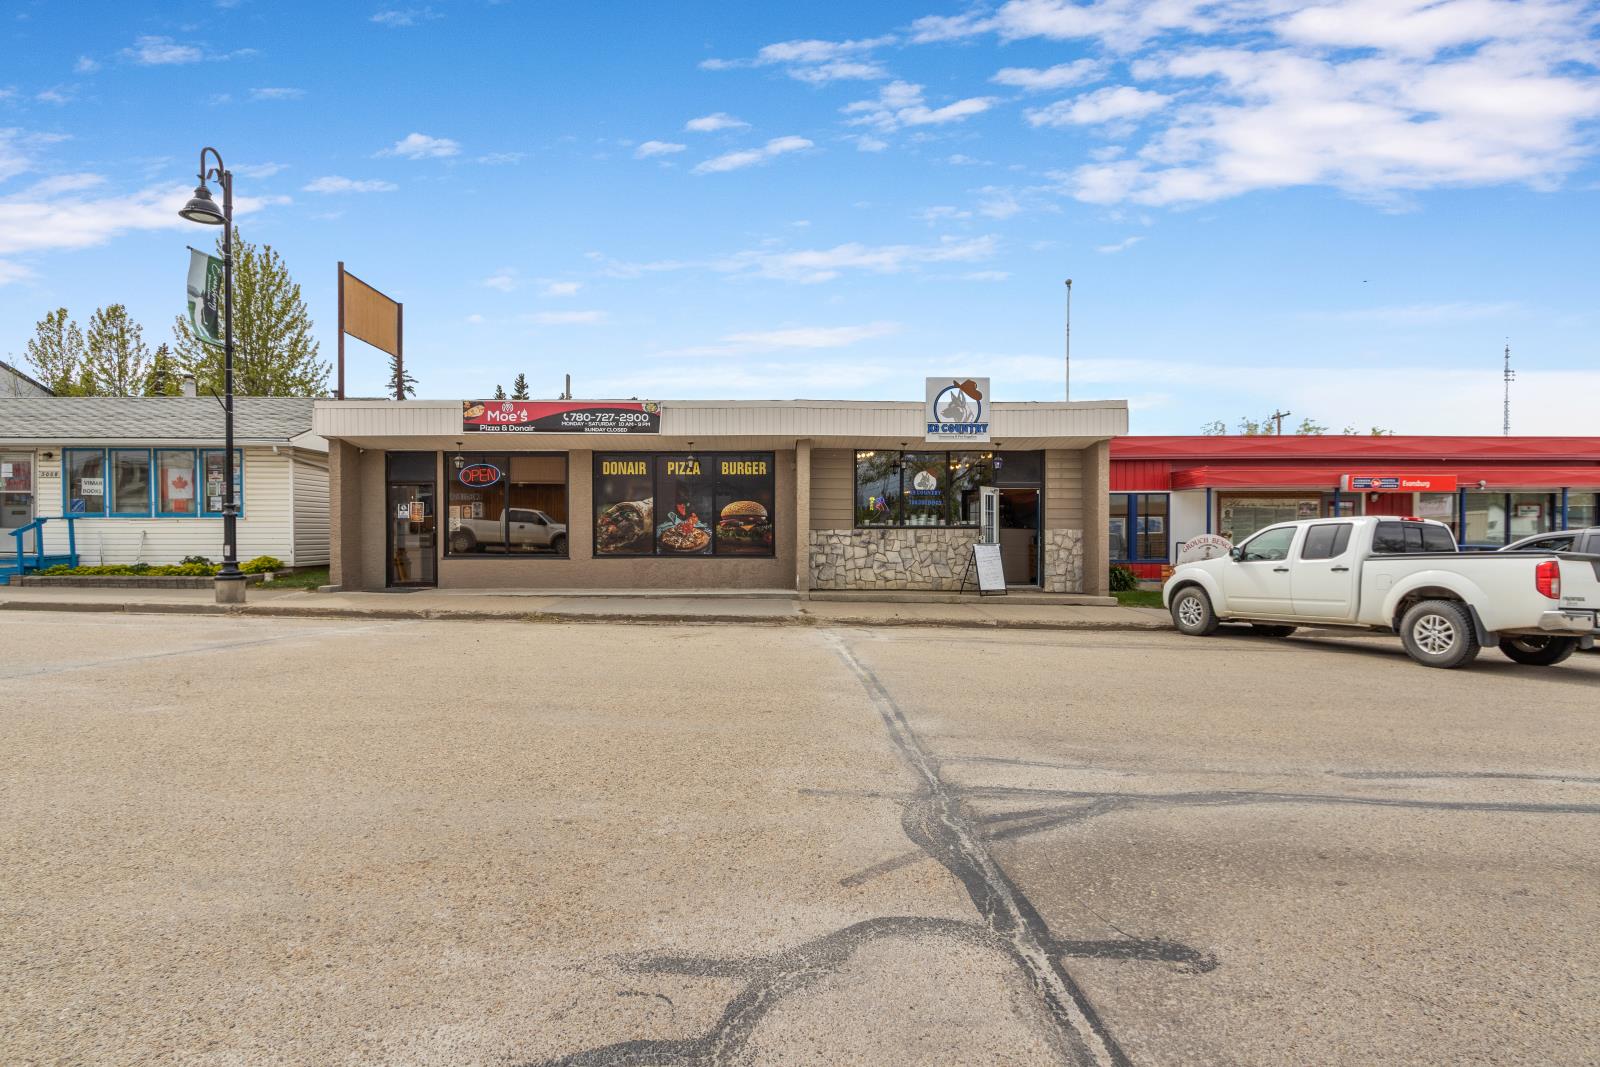
Commercial property located in Evansburg, AB. Consists of one building with two tenants and 3,455 sq ft of space. Current tenants are a restaurant and a pet supply & grooming space. Both spaces have separate entrances allowing for businesses to operate independently. Parking on municipal street for patrons, and parking in rear for staff, includes back alley access. (id:51989)
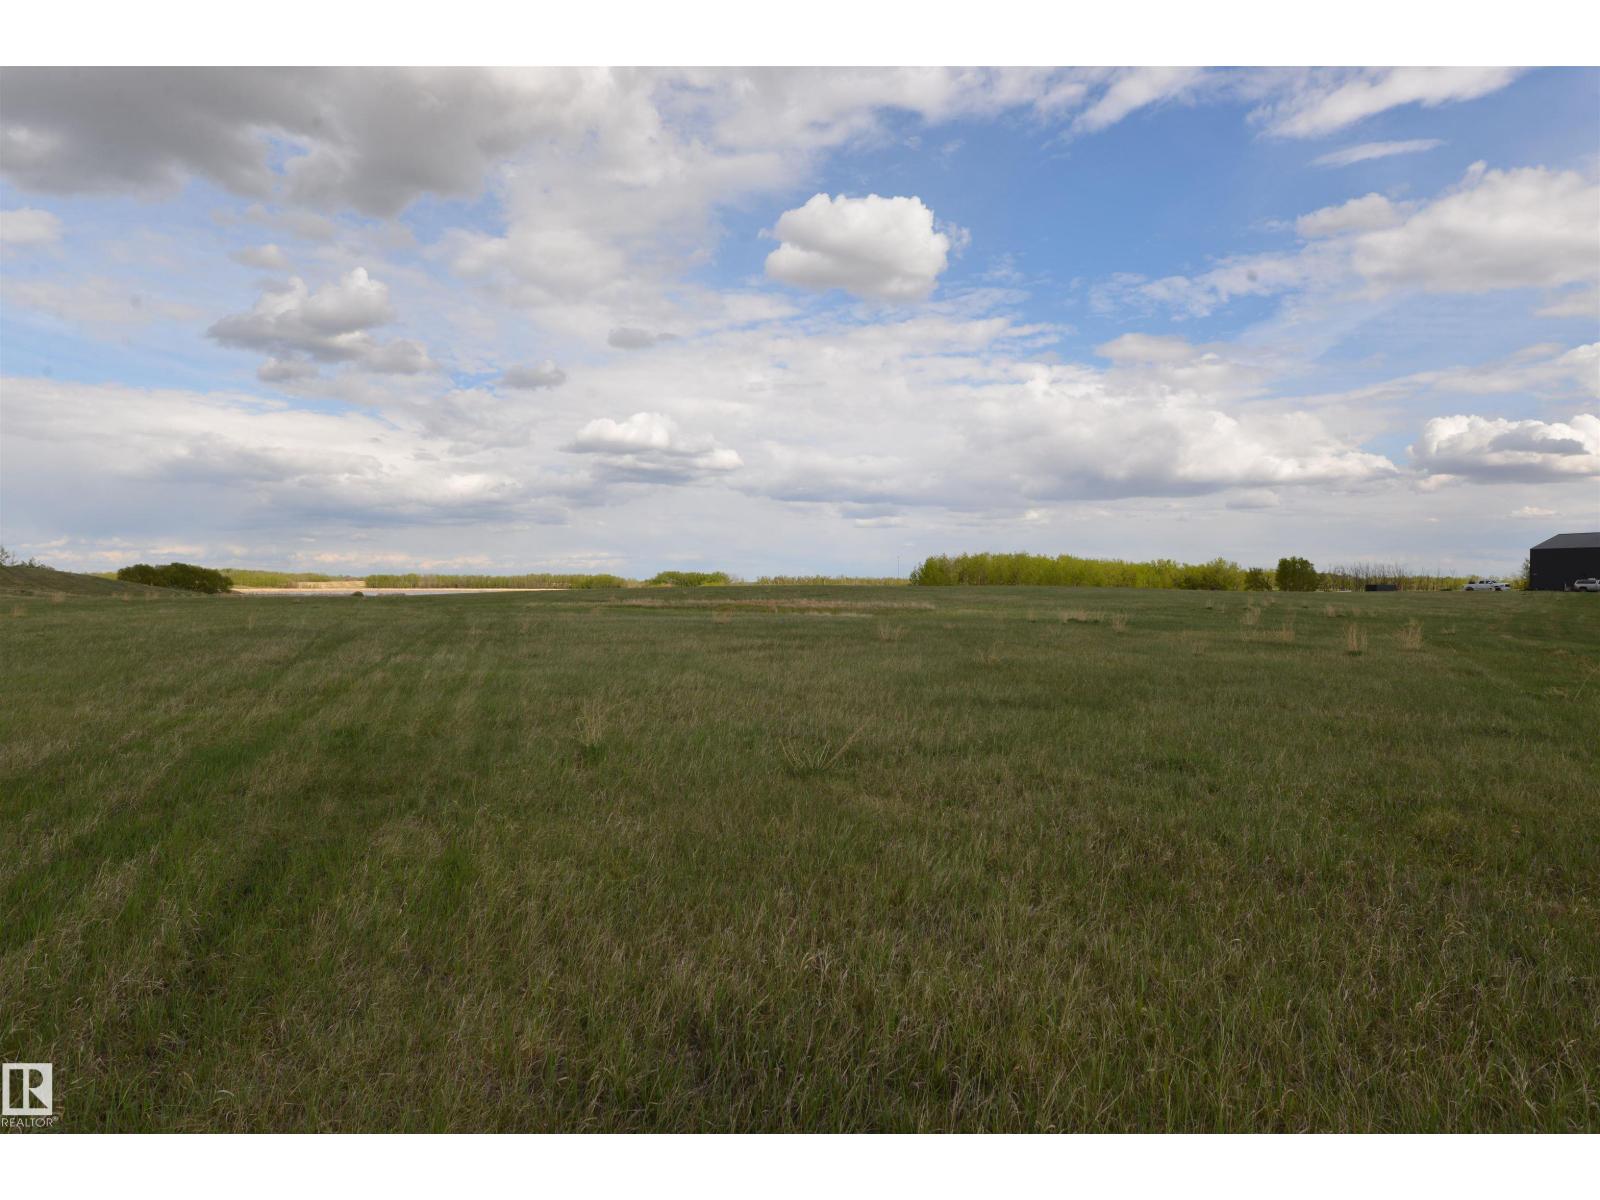
10.01 Magnificent acres not in a subdivision! 19 minutes to the Airport and just 17 minutes away from the Anthony Henday. This property backs onto a small lake and has a perfect hill for a walkout bungalow with a view of that lake. Power and gas at the property line. The neighboring property has a well and we can get the well report for your convenience. (id:51989)
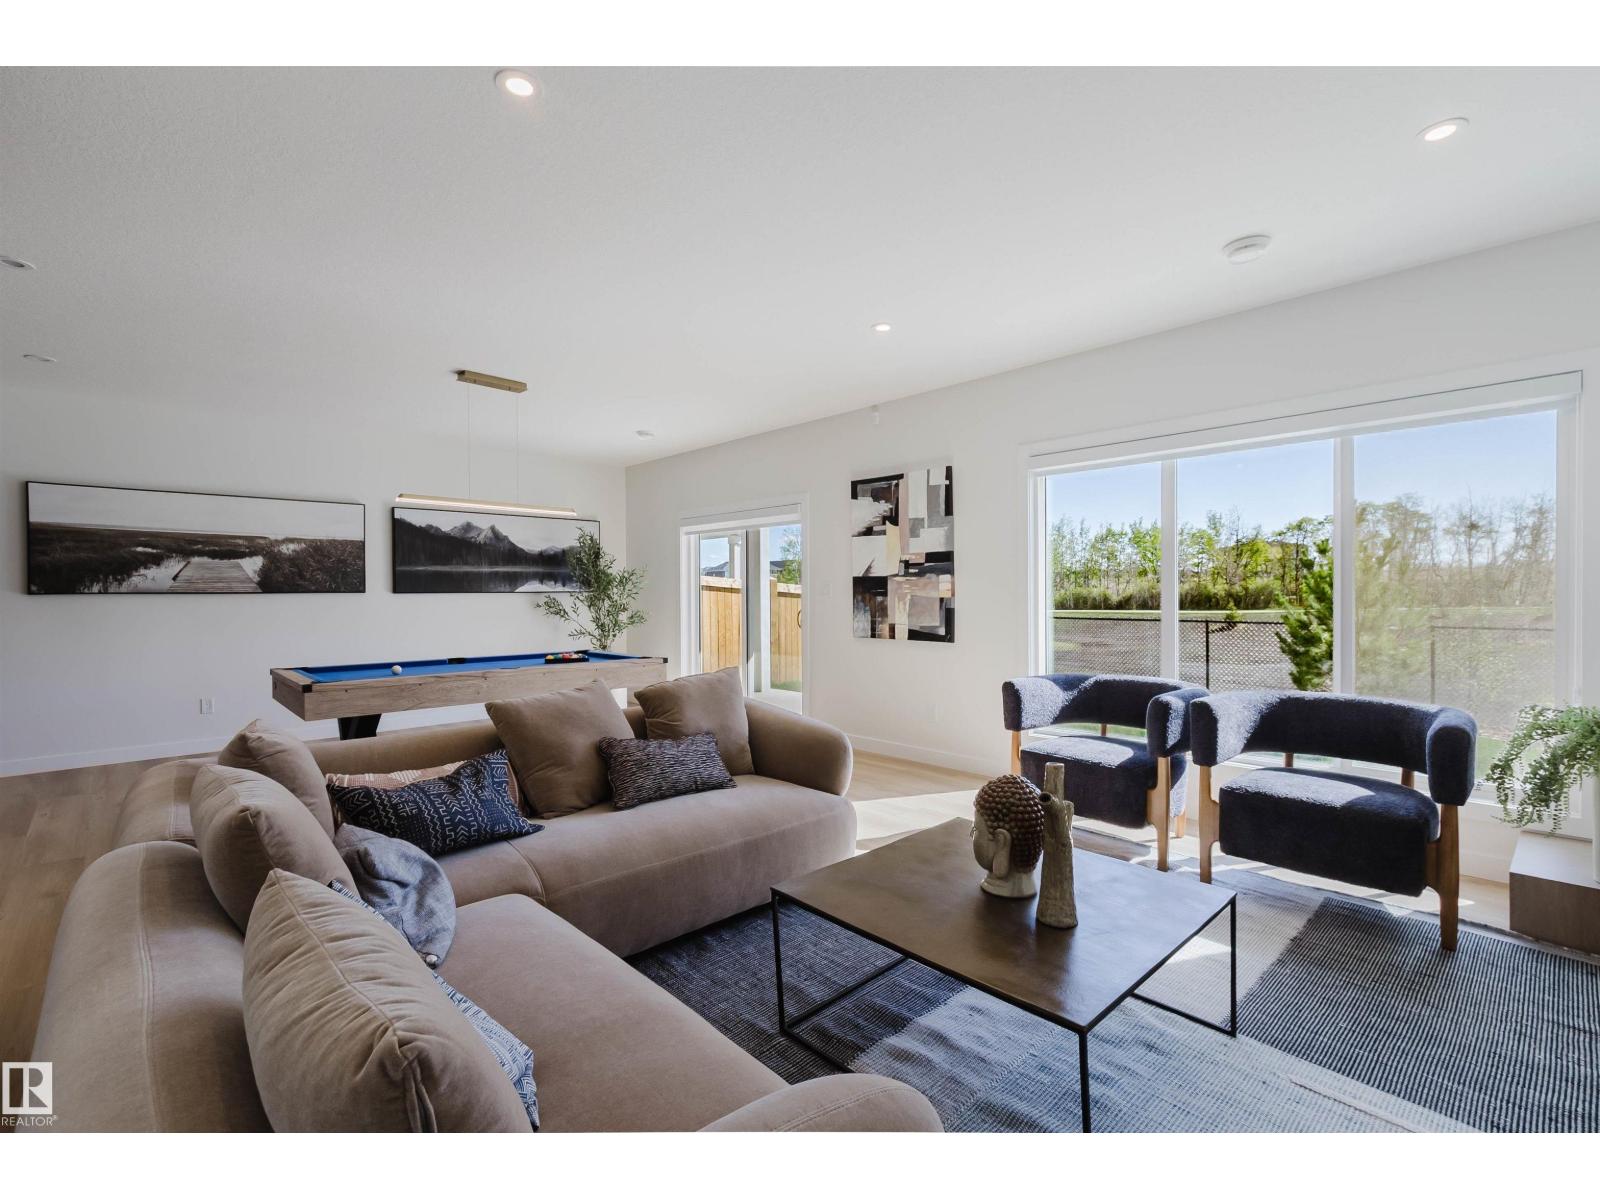
Welcome to this stunning new build by NuVista Homes, offering 2,152.57 sq. ft. of thoughtfully designed living space tailored for modern family living. Situated in the vibrant and fast-growing community of Hotchkiss, this exceptional two-story home features 4 bedrooms, 2.5 bathrooms, and a walkout basement backing onto beautiful green space—providing the perfect blend of comfort, functionality, and style. Inside, you’ll discover a bright open-concept layout enhanced by soaring ceilings, abundant natural light, and contemporary finishes throughout. The spacious main floor includes a versatile flex room ideal for a home office or study area and flows seamlessly into the gourmet kitchen, complete with upgraded Samsung stainless steel appliances, quartz countertops, and a large island perfect for entertaining or everyday dining. Upstairs, the primary suite offers a relaxing retreat with oversized windows, a walk-in closet, and a private ensuite. Three additional bedrooms and a generous bonus room provide plenty of space for family living, guests, and entertaining. This home is the one you have been waiting for! Don’t let it get away, book your showing today! (id:51989)
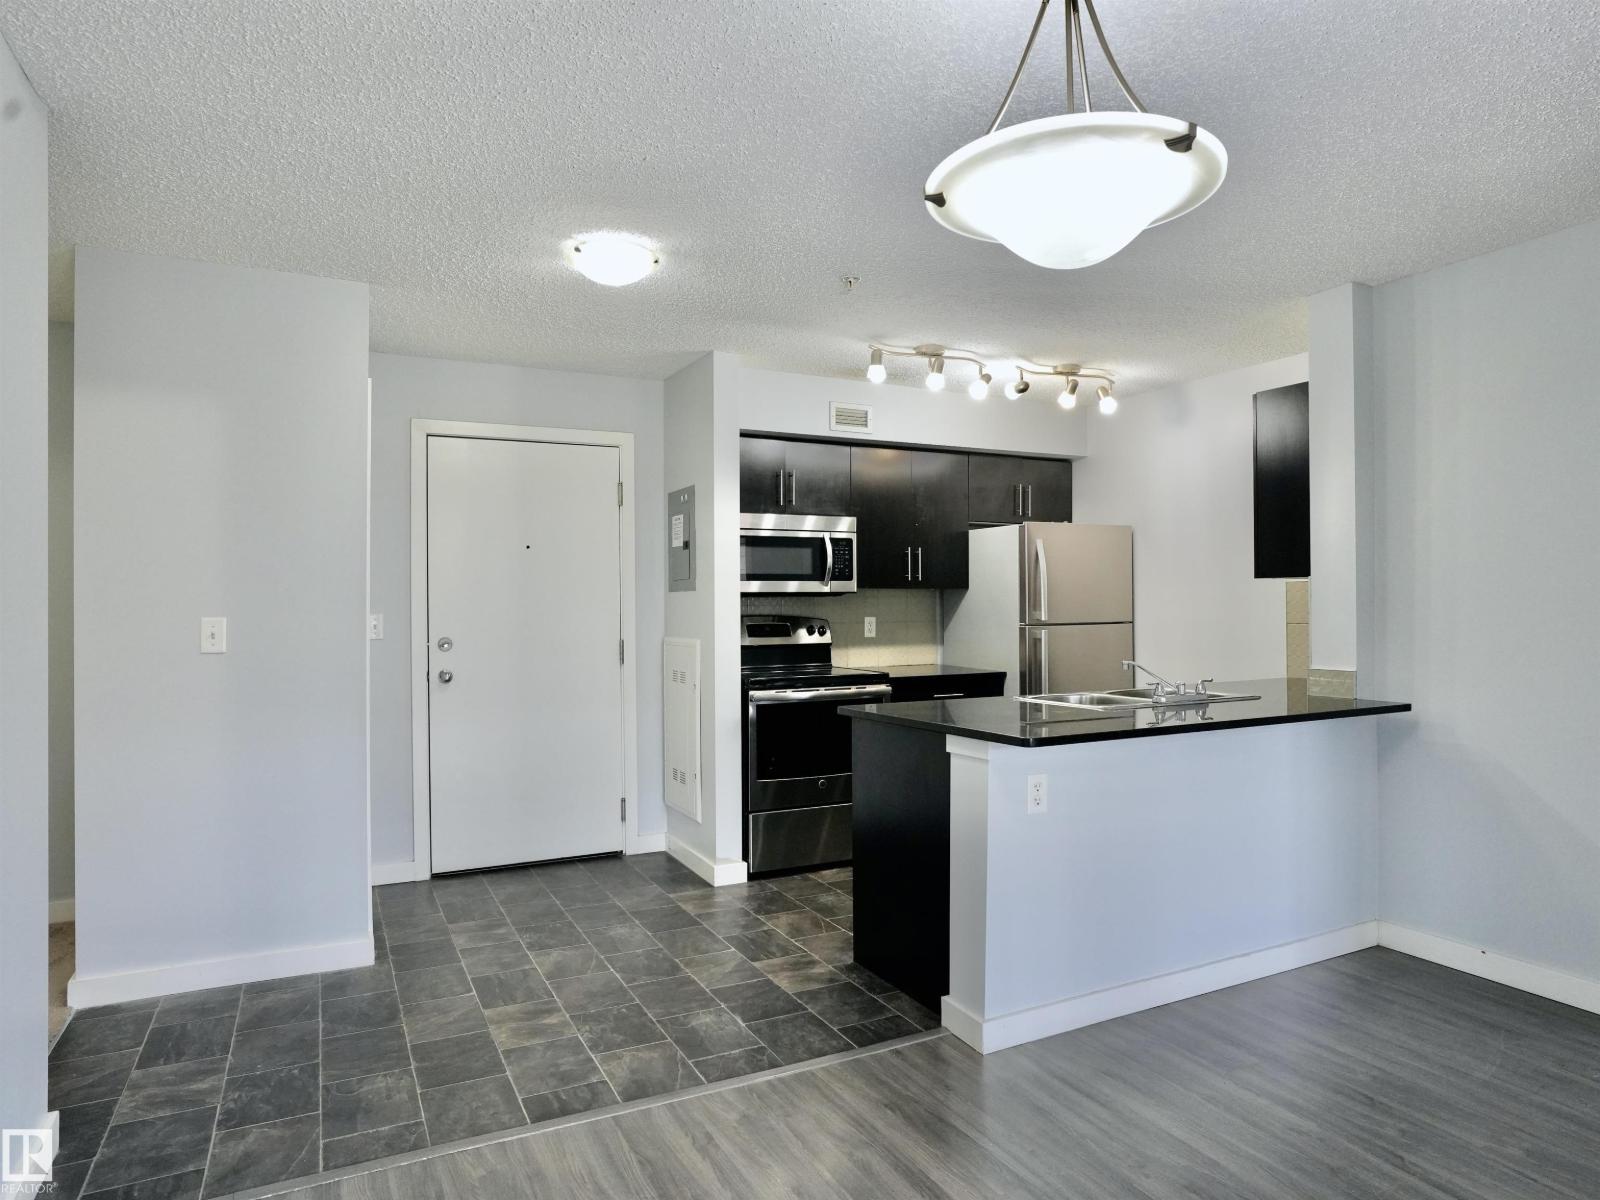
2 BEDROOM + 2 BATHROOM + DEN with UNDERGROUND PARKING. Welcome to MacTaggart — one of Southwest Edmonton’s most desirable communities, surrounded by scenic walking trails and the natural beauty of the Whitemud Creek ravine. This well-appointed 2-bedroom, 2-bathroom plus den condo offers a functional open-concept layout, underground parking, and low-maintenance living in an unbeatable location. Just minutes from Freson Bros, shopping, restaurants, and with quick access to Anthony Henday Drive, this home combines everyday convenience with a peaceful lifestyle. (id:51989)
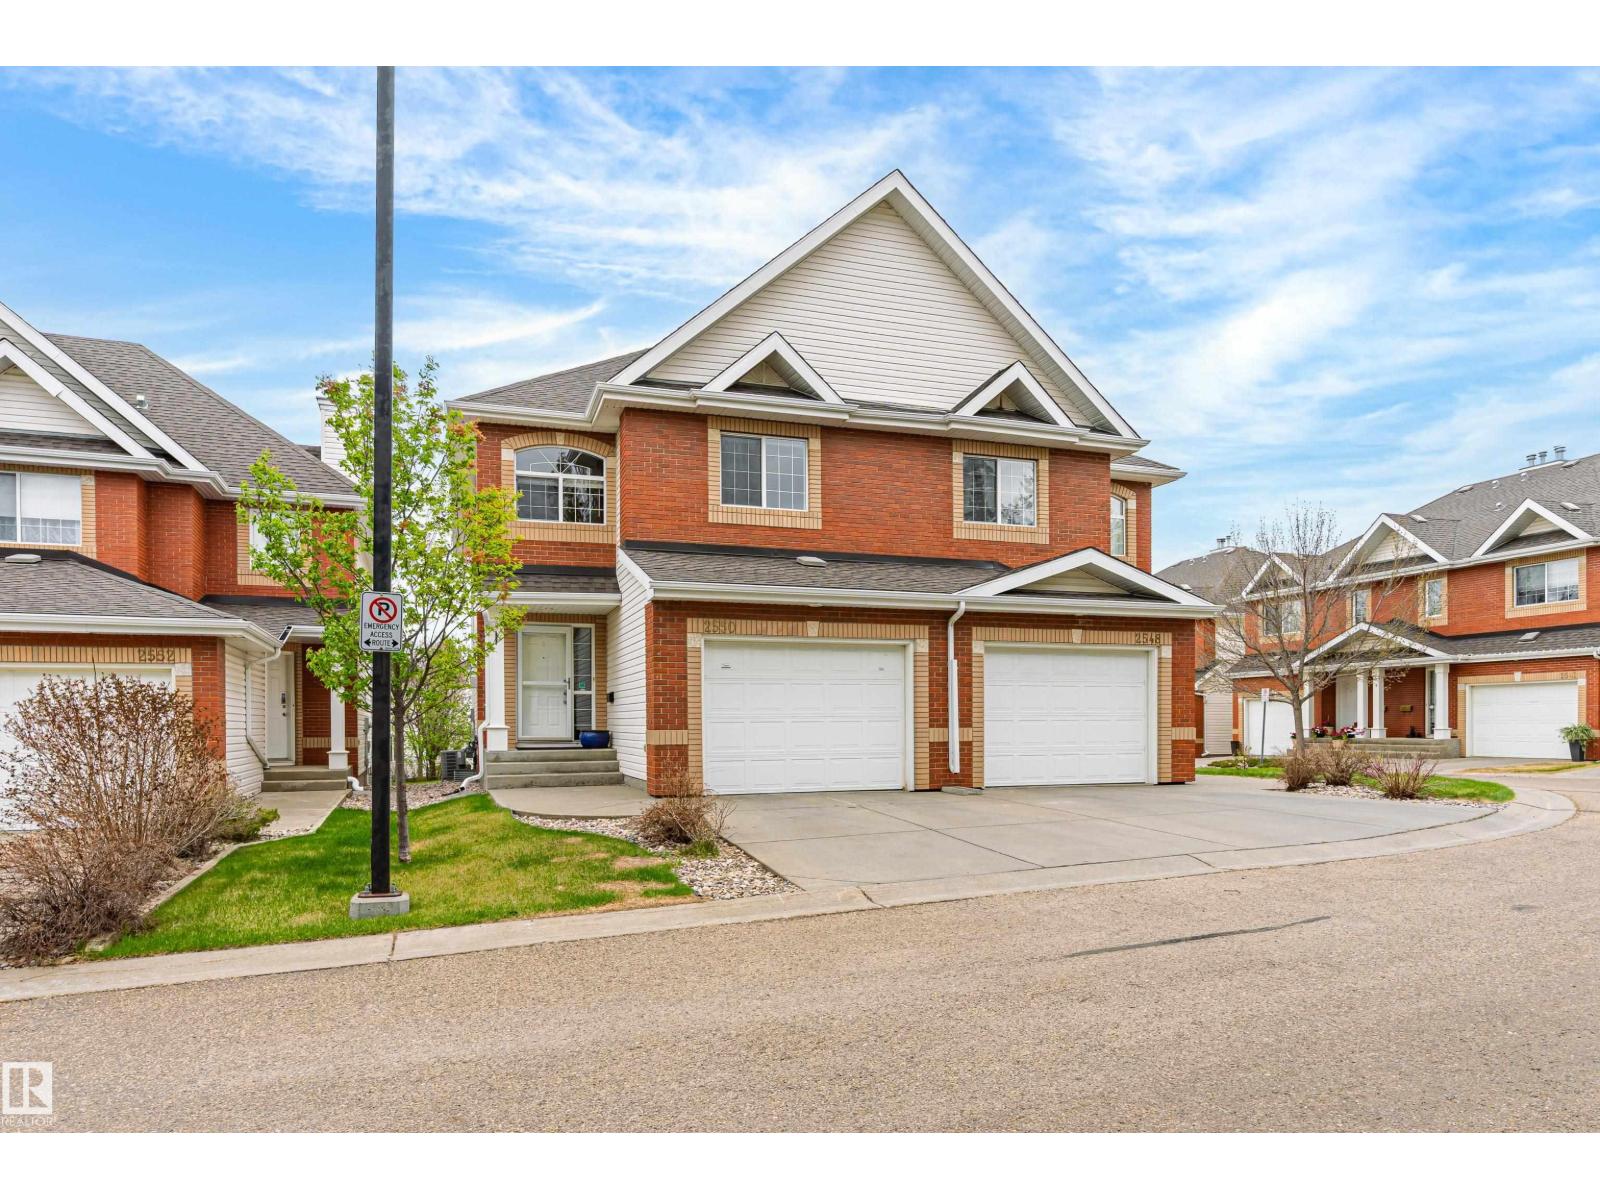
Welcome to a rare opportunity in Leger—low maintenance living without sacrificing space! Located in Renaissance Whitemud Oaks, this fully finished half duplex with attached garage offers over 2200 sq ft of total living space. The main floor features an open concept layout with dining area set apart by a stylish 3-sided gas fireplace, connecting the living room, kitchen, and breakfast nook. The kitchen showcases quartz countertops, large island, stainless steel appliances, and upgraded lighting. A 2 pc bath, garage access, and back deck overlooking the courtyard complete the main floor. Upstairs offers 3 bedrooms, including a spacious primary with walk-in closet and 4 pc ensuite, plus main bath and laundry. The finished basement adds great rec space for the family too! A/C, blinds, and an unbeatable location near transit, schools, and the rec centre, plus an easy commute to the UofA & downtown too — this one is a catch! (id:51989)
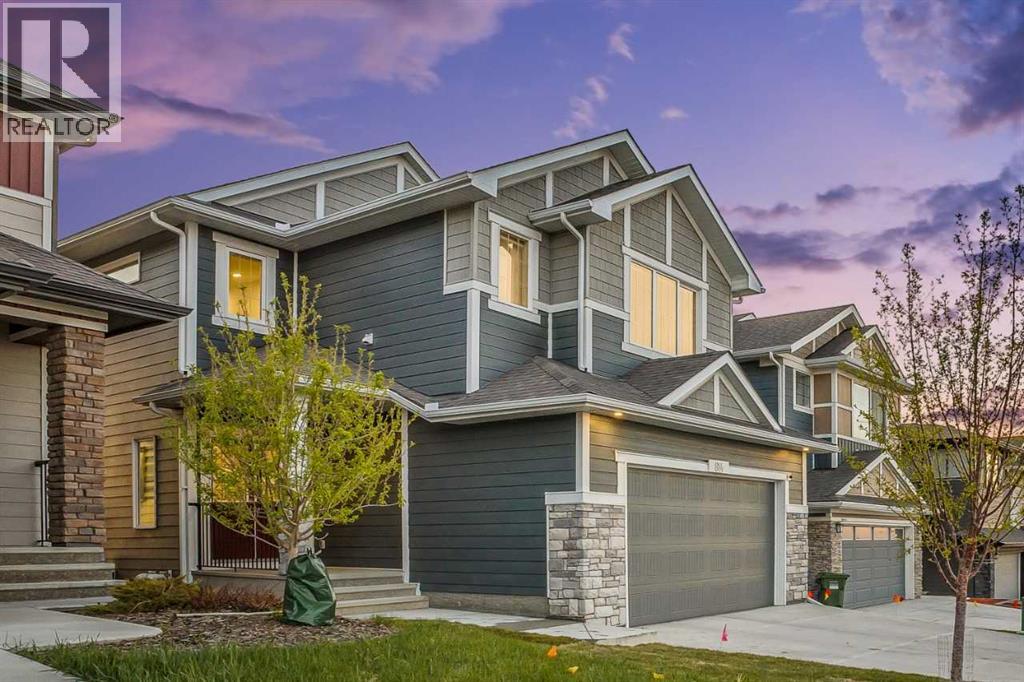
Spectacular pond-backing home in Alpine Park with unobstructed Rocky Mountain & Tsuut'ina Nation green space views! This 2,546 sq ft, 4-bed + den, 4-bath masterpiece features soaring 9' main and 10' loft ceilings. Chef's executive kitchen showcases quartz counters, dual islands, navy cabinetry, 5-burner gas range, stainless appliances & full-height marble tile backsplash. Open-concept main floor with electric fireplace, full bath & versatile flex room — perfect as a 5th bedroom or home office. Luxurious primary bedroom offers panoramic pond views, WIC & spa ensuite with soaker tub & tiled shower. Upstairs bonus loft + 3 additional bedrooms including one with WIC & private ensuite. Upgraded stair rails, high-density carpet & premium LVP throughout. Main floor & walkout-level decks for year-round entertaining. Undeveloped 9' walkout basement for potential future development. Upper-floor laundry room eliminates carrying loads between floors. A decorative fountain is visible directly from both the primary bedroom and ensuite window — a rare and calming touch. The living room is anchored by a striking sputnik-style chandelier, while the bonus loft features an elegant candelabra chandelier for a refined feel. Den/office is fitted with French-style panel doors offering privacy without sacrificing the open feel. Loft and secondary bedrooms are fitted with premium day-night zebra blinds for light control. Staircase features a showpiece wood handrail with black iron balusters visible from the main entry. Steps to pond, pathways & parks! (id:51989)
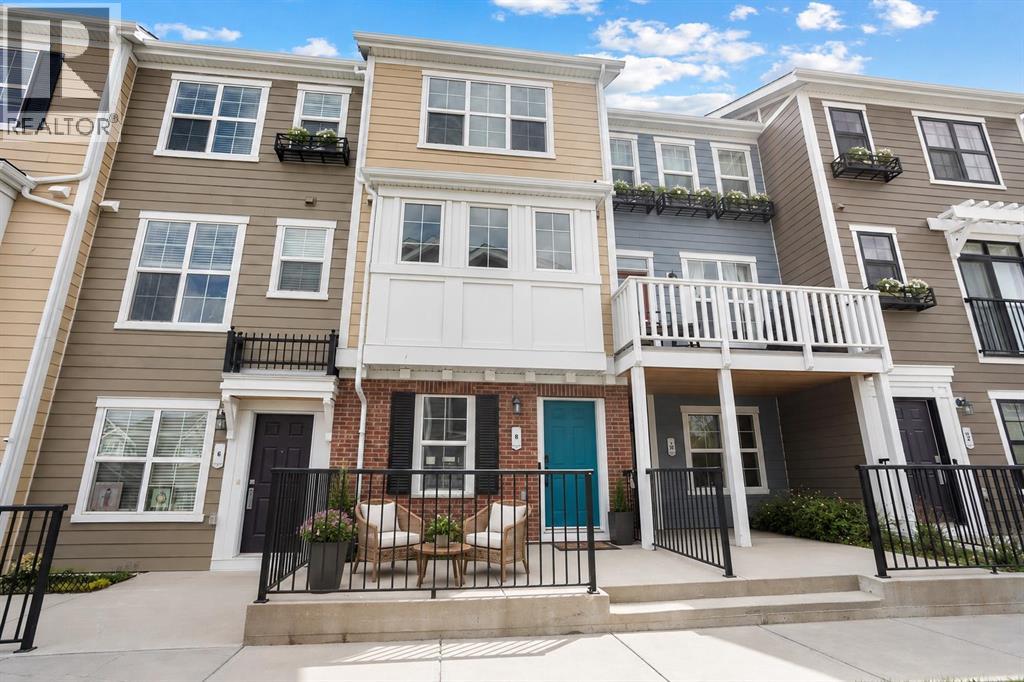
OPEN HOUSE - Sunday, July 5th from 1 to 3 PM* STUNNING SHERWOOD TOWNHOUSE - Dual Ensuites, Heated Tandem Garage & Park across the street! Welcome to 8 Sherwood Row NW, a beautifully maintained 2-bed, 2.5-bath townhouse in The Willow, a well-managed complex in the desirable Sherwood community. Built by renowned Calgary developer Avi Urban in 2015, this home showcases quality construction & thoughtful design. With 1,290 sqft of functional living space across 3 levels, this move-in-ready home offers the perfect blend of modern convenience, low-maintenance living & an absolutely unbeatable location. Step inside to discover an open-concept layout designed to maximize both space & natural light. 9 ft ceilings create an airy, spacious atmosphere throughout the main level. The modern kitchen is the heart of the home, ft. newer SS appliances incl. an updated stove + microwave hood fan, light espresso cabinetry with ample storage, a convenient pantry closet, generous counter space & a dedicated eating area perfect for casual meals or morning coffee. The kitchen flows seamlessly into the dining area and bright living room, creating an ideal space for entertaining guests or relaxing with family. Large windows flood the space with natural light & a convenient main-floor powder room completes this level. The upper level is where this townhouse truly shines. Both generously sized bedrooms comfortably fit king-size beds, his/hers closets & the luxury of private attached ensuites, a rare and highly sought-after feature in townhome living. The primary bedroom offers a spacious walk-in shower ensuite, while the 2nd bedroom includes a full tub/shower combo ensuite, providing complete privacy/ convenience whether you're a family, hosting guests, or sharing the space w/ a roommate. The entry level provides access to the heated tandem garage, a versatile space that's been a game-changer for the current owners. Park 2 vehicles securely indoors in a climate-controlled environment and say go odbye to winter scraping & frozen cars forever, or utilize the extra depth as creative workspace, storage for recreational gear, a home gym, or hobby area. The heated garage is a premium feature that makes Calgary winters more bearable. A dedicated entrance foyer keeps the rest of the home clean & organized. Location is everything. Step out your front door & you're seconds from the park, perfect for morning jogs, evening strolls, weekend picnics, or watching kids play from your window. Beyond the park, everything you need is minutes away. Beacon Hill Shopping Centre, schools nearby. Public transit stops are right on your street, and quick access to Stoney & Shaganappi Trail makes commuting anywhere in Calgary effortless. Sherwood itself is one of Calgary's best-kept secrets. With low condo fees, you're getting exceptional value & true low-maintenance living. The Willow is known for strong financials, a healthy reserve fund, and responsible stewardship. Watch the full video tour & book your showing today! (id:51989)
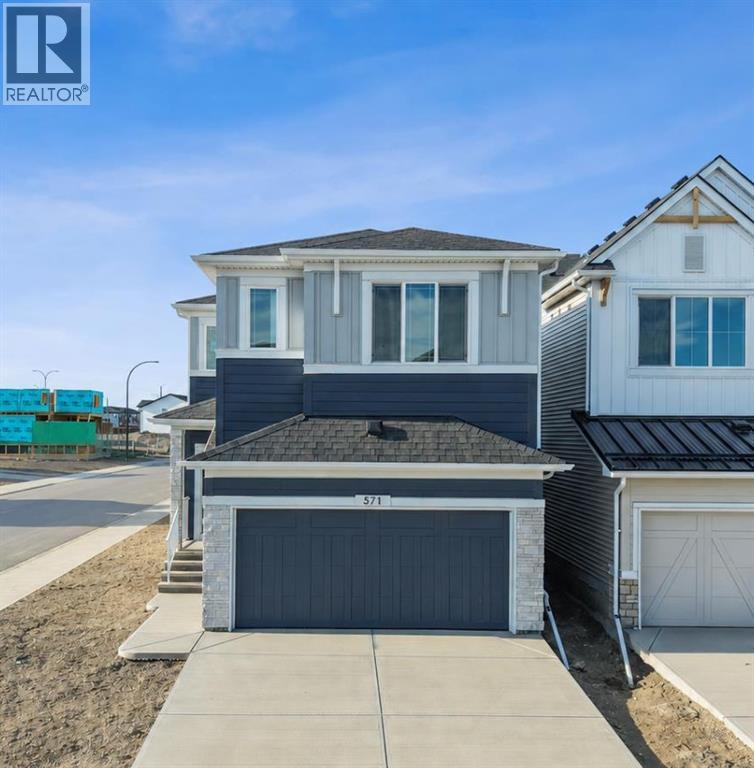
Welcome to 571 Buffaloberry Manor SE, a beautifully designed and spacious two-storey home offering over 2,300 sq. ft. of modern living in the growing community of Logan Landing. Thoughtfully crafted with style and function in mind, this home delivers an ideal blend of comfort, versatility, and contemporary finishes.The main floor features an open-concept layout filled with natural light, highlighted by a versatile flex room with French doors, perfect for a home office or guest space. The chef-inspired kitchen includes quartz countertops, stainless steel appliances, a statement hood fan, and a walk-through pantry connecting to the mudroom for everyday convenience. A warm and inviting great room with a feature fireplace creates the perfect space to relax or entertain.Upstairs offers four well-sized bedrooms, including a private primary retreat with a spa-like ensuite featuring dual sinks, a soaker tub, and a tiled shower. A central bonus room adds additional living space for family movie nights or a secondary lounge area.Built with modern efficiency and quality craftsmanship throughout, this home also includes a double attached garage and thoughtful design touches for comfortable everyday living. (id:51989)