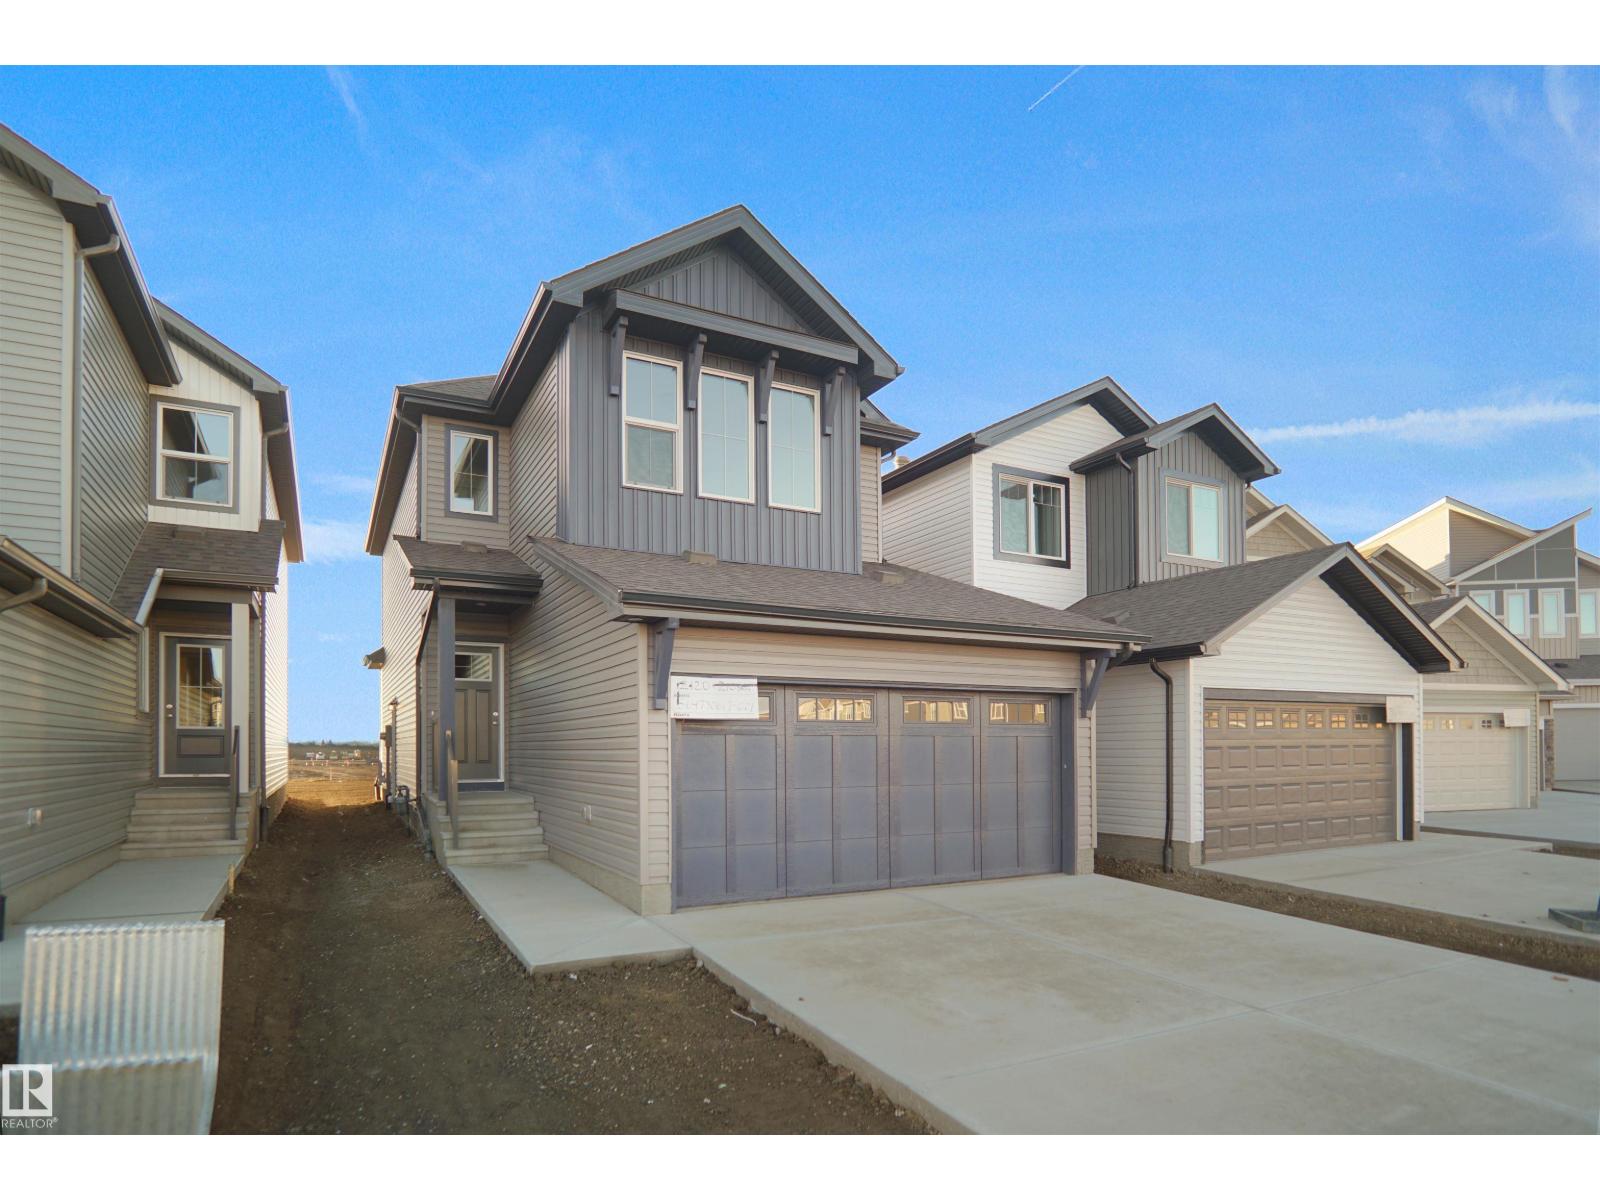
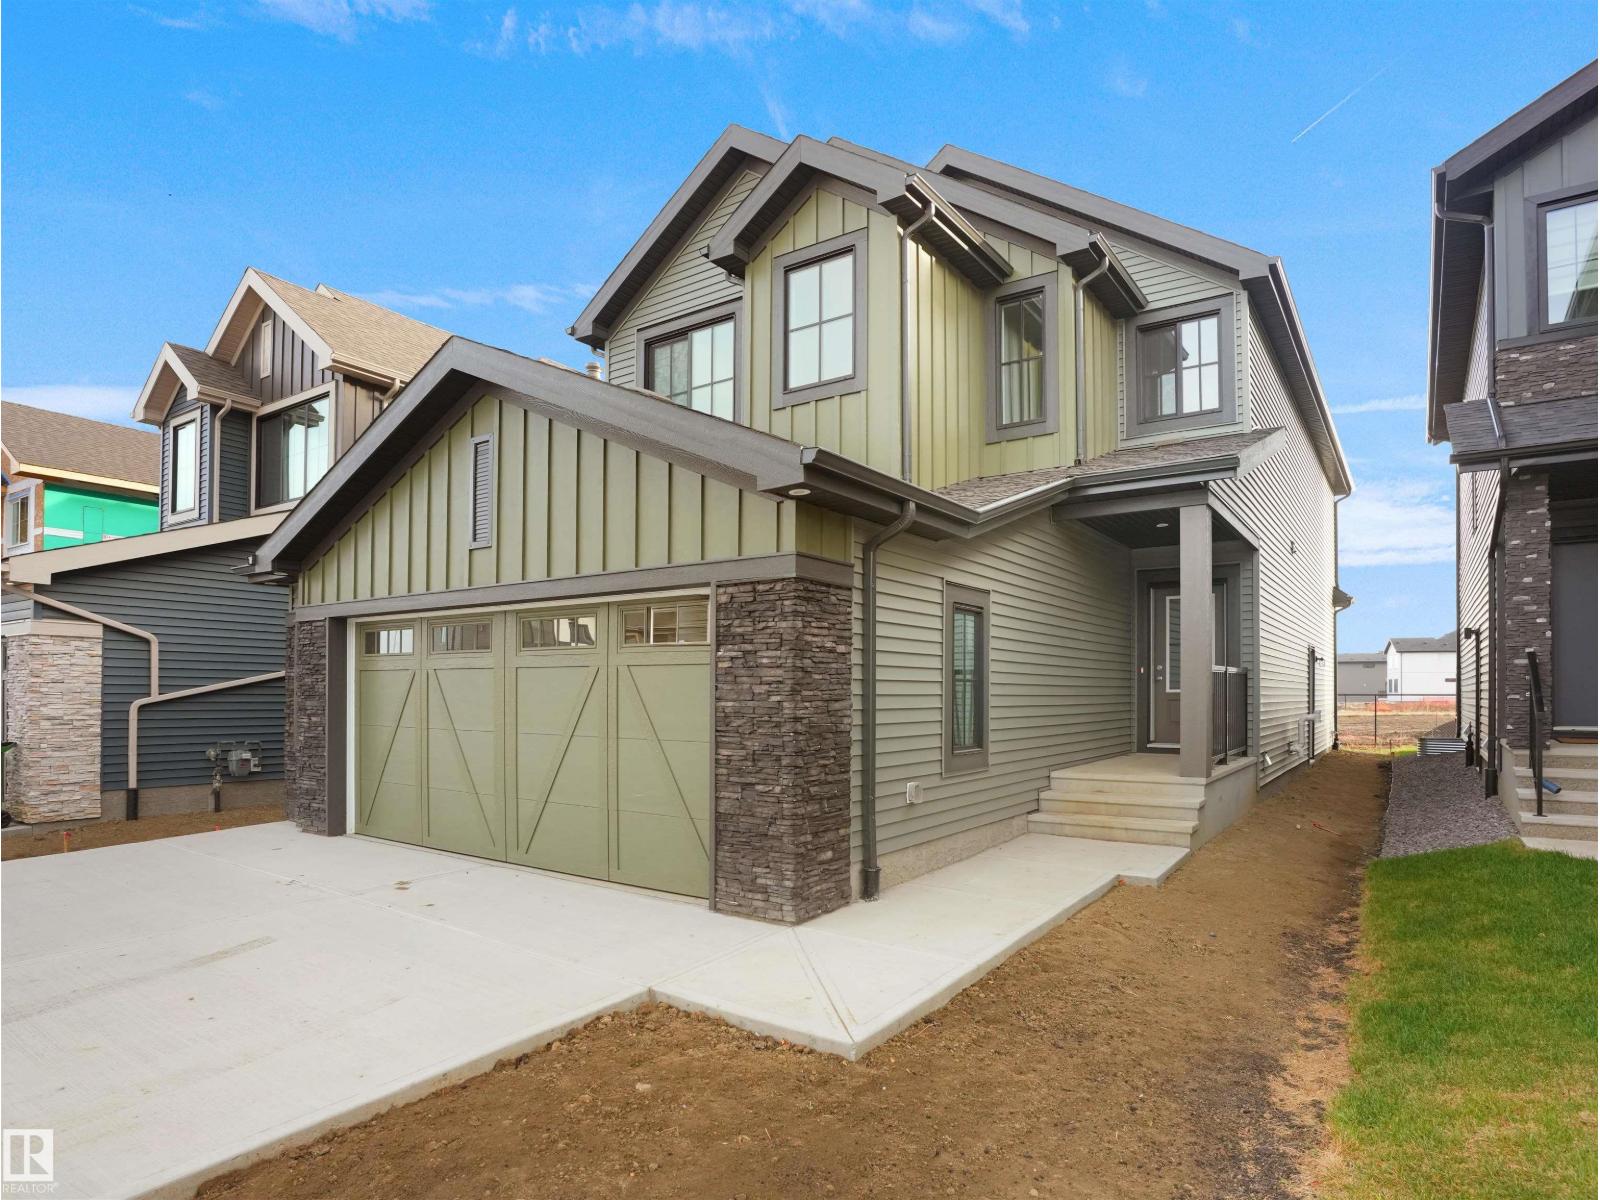
*** BACKING THE NATURAL RESERVE AND WALKING TRAILS *** Welcome to the Willow built by the award-winning builder Pacesetter homes and is located in the heart of McConachie and just steps to the walking trails and parks. As you enter the home you are greeted by luxury vinyl plank flooring throughout the great room, kitchen, and the breakfast nook. Your large kitchen features tile back splash, an island a flush eating bar, quartz counter tops and an undermount sink. Just off of the kitchen and tucked away by the front entry is a 2 piece bath next to the closed off den. Upstairs is the master's retreat with a large walk in closet and a 4-piece en-suite. The second level also include 2 additional bedrooms with a conveniently placed main 4-piece bathroom and a good sized bonus room. The unspoiled basement has a side separate entrance. Close to all amenities and also comes with a side separate entrance perfect for future development.*** This home is under construction and will be complete by October*** (id:51989)
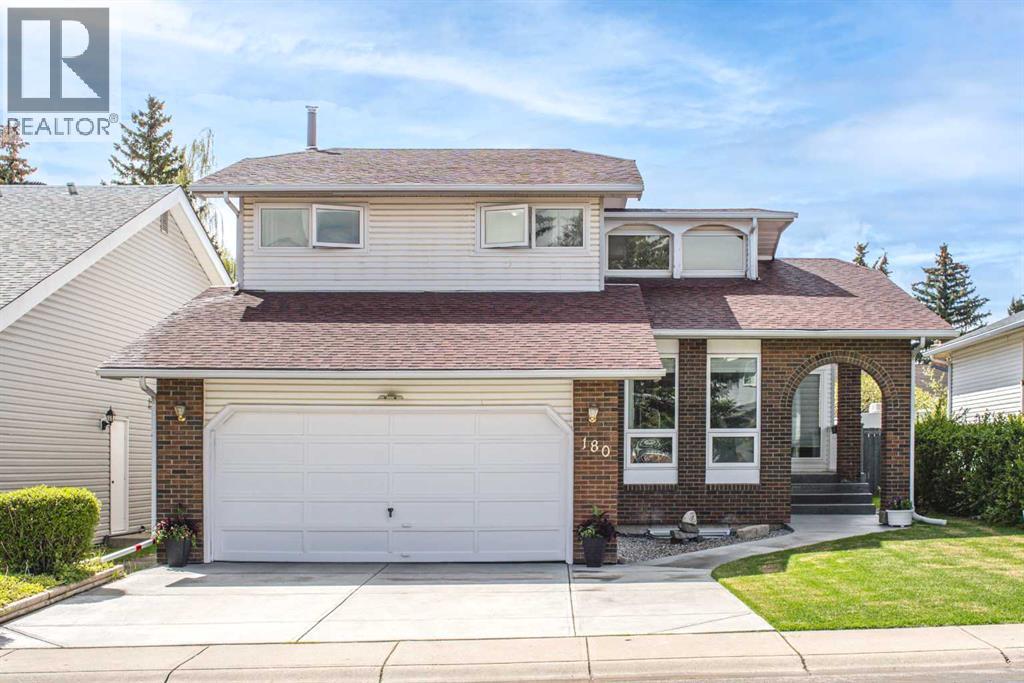
Welcome to this beautifully renovated family home in the desirable community of Woodbine, offering over 2,800 sq. ft. of thoughtfully updated living space. Blending modern upgrades with timeless functionality, this spacious two-storey home features 5 bedrooms, 4 full bathrooms, and a fully finished basement, perfect for growing families. The main floor showcases an extensive renovation completed in 2018, featuring fresh paint, new flooring, and a stunning redesigned kitchen complete with modern cabinetry, quality appliances, and stylish countertops. The bright and functional layout includes a spacious family room with a cozy fireplace (sold as is) overlooking the sunny west-facing backyard, a formal dining room, a welcoming living room, and a versatile den ideal for a home office or study space. Upstairs, you’ll find generously sized bedrooms and beautifully updated bathrooms with upgraded tubs, showers, vanities, and contemporary finishes throughout. The professionally finished basement, completed in 2021, expands your living space with a large recreation area, additional flexibility for family living or entertaining, and ample storage. Numerous upgrades provide long-term value and peace of mind, including a durable 35-year shingle roof (2018), nearly all windows replaced (2022), a new hot water tank (2019), and a new Samsung cooktop (2026). Exterior improvements include widened concrete driveway and walkways, a professionally finished epoxy garage floor, and beautifully redesigned front and back landscaping completed in 2025. Ideally located close to shopping, parks, public transportation, and major roadways, this home also offers quick access to Stoney Trail and convenient Express BRT service connecting Woodbine directly to downtown Calgary. Situated within the sought-after school boundaries for Dr. E.P. Scarlett High School and Henry Wise Wood High School, and just minutes from South Glenmore Park for year-round outdoor recreation. You’ll also appreciate being s teps from the exciting Taza Master-Planned Community, featuring future shopping, dining, entertainment, and amenities at Buffalo Run, Taza Park, and The Crossing. Don’t miss this exceptional opportunity—book your private showing today! (id:51989)
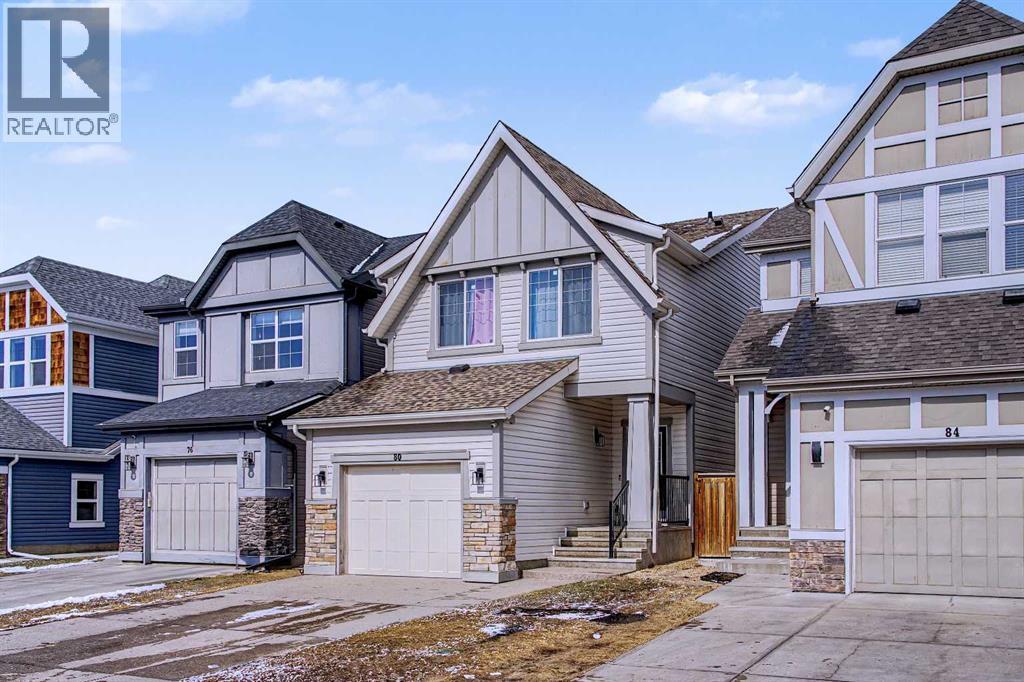
Welcome to this home located in the beautiful community of Chaparral Valley. This home offers the perfect mix of peaceful living and everyday convenience. You’re surrounded by scenic walking paths, green spaces, and the Bow River nearby, while still being just minutes away from schools, shopping, restaurants, parks, golf courses, and easy access to major roads. This well designed home offers 1,676 sq ft of comfortable living space, with a layout that just makes sense for everyday life. As you step in, you’re welcomed by a spacious foyer that opens into a bright, open concept main floor. One thing you’ll immediately notice is the recently updated hardwood flooring, which brings a fresh, modern feel while also being durable and easy to maintain which is a solid upgrade that’s already been taken care of for you. The light fixtures have also been recently updated, adding a clean, modern finish throughout the home. You’ll also appreciate the thoughtfully added wallpaper feature walls in select areas, giving the home a stylish, curated feel and just the right amount of character without overpowering the space. The kitchen sits right at the centre, featuring granite countertops, a large island with pendant lighting, a spacious pantry, and newer stainless steel appliances, so you’re not walking into a home where everything needs replacing. It flows nicely into the dining area and living room, creating a warm and connected space. From here, you step out onto your private 10x10 deck and backyard, perfect for summer hangouts or winding down in the evening. Upstairs, there’s a bonus room that can be whatever you need it to be a cozy lounge, home office, or even a media space. You’ll also find laundry conveniently located on this level and three well sized bedrooms. The primary bedroom comes with a walk-in closet and a 4piece ensuite, giving you your own little retreat at the end of the day. The fully finished basement adds even more flexibility, with a large recreation area, a full bathroom, and a den great for guests, a home gym, workspace, or just extra room to enjoy. Set in a quiet, family friendly area, this home really gives you that balance of calm living while still being close to everything you need. If you’ve been looking for something that feels like home the moment you walk in… this might just be it. (id:51989)
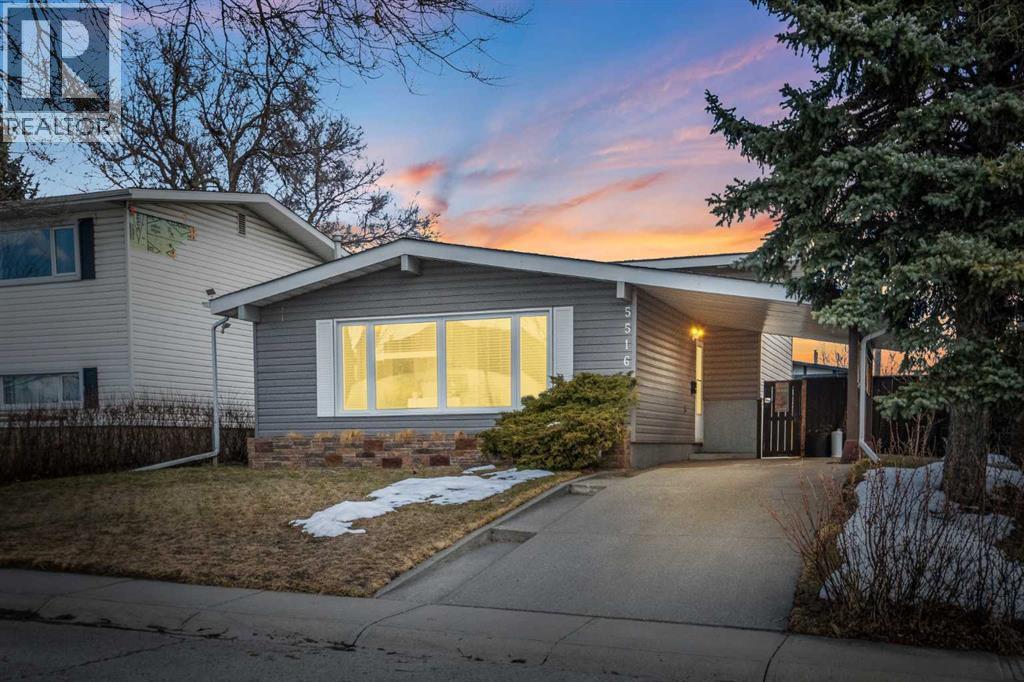
— Welcome to 5516 Taylor Crescent NE — a fully developed 4-level split located on a quiet street facing a large greenbelt and park. Offering a great layout with income potential and a basement illegal suite. This home delivers versatility in a well established community.The main level features vaulted ceilings and large front-facing windows that flood the space with natural light. The open living and dining room provide a comfortable and functional layout for everyday living. The kitchen is finished with white shaker cabinetry, subway tile backsplash, and stainless steel appliances.Upstairs offers three bedrooms, including a spacious primary, along with a full 4-piece bath. The lower split level adds further functionality with a 3-piece bath and a dedicated laundry area.The basement is configured as an illegal suite with a separate rear entrance, complete with a full kitchen, a spacious bedroom (with egress windows), 3-piece bath, and its own separate laundry room. This flexible space is ideal as a mortgage helper, multigenerational living area, or investment opportunity.The backyard features a large concrete patio and open green space, providing a great outdoor extension of the home. Parking is well accommodated with a double oversized detached garage (with alley access)—fully insulated, heated, and equipped with a subpanel. Plus a front driveway with covered carport.Located just 15 minutes from downtown and 5 minutes from Nose Hill Park, with quick access to McKnight Boulevard, Centre Street, and Edmonton Trail. Nearby community amenities include parks, pathways, Thorncliffe community garden, a full 18-hole disc golf course, and the Thorncliffe Greenview Community Association Centre.A solid opportunity for both homeowners and investors in a highly accessible location. Book your private showing today! (id:51989)
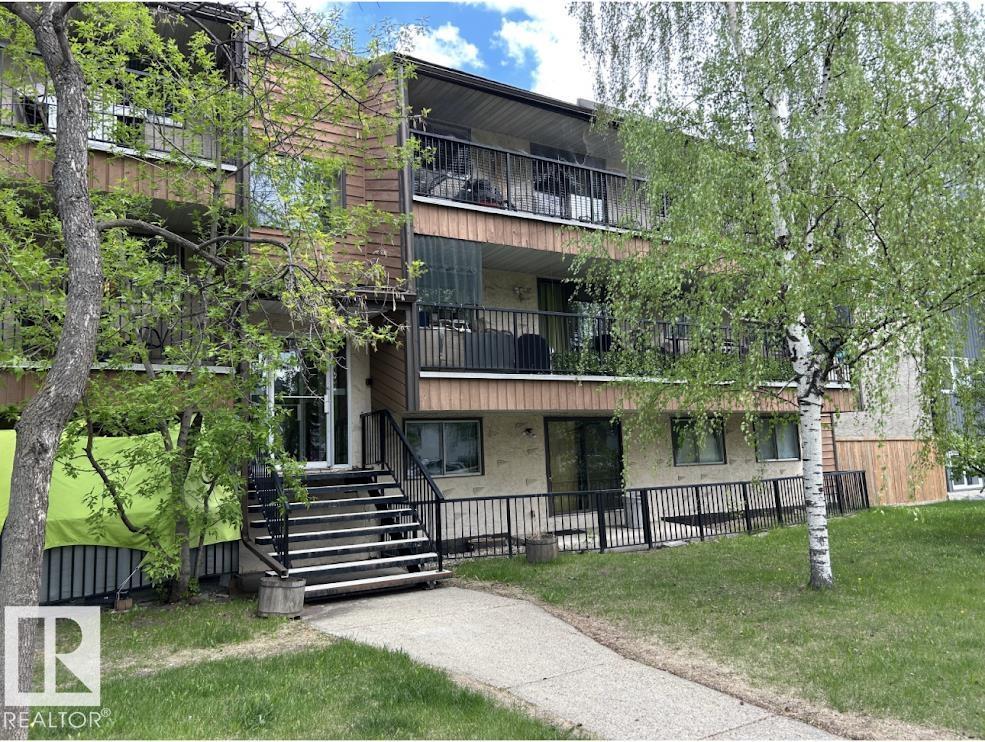
**Please Note** this property is as is where is at time of possession Spacious 2 bedroom top floor condo in the community of Queen Mary Park just minutes from downtown. This unit has a spacious living room with a brick faced fireplace, in-suite laundry and a large balcony. Condo fees include heat and water and your assigned parking stall. This condo's central location is close to shopping, schools, playgrounds, parks and public transportation. (id:51989)
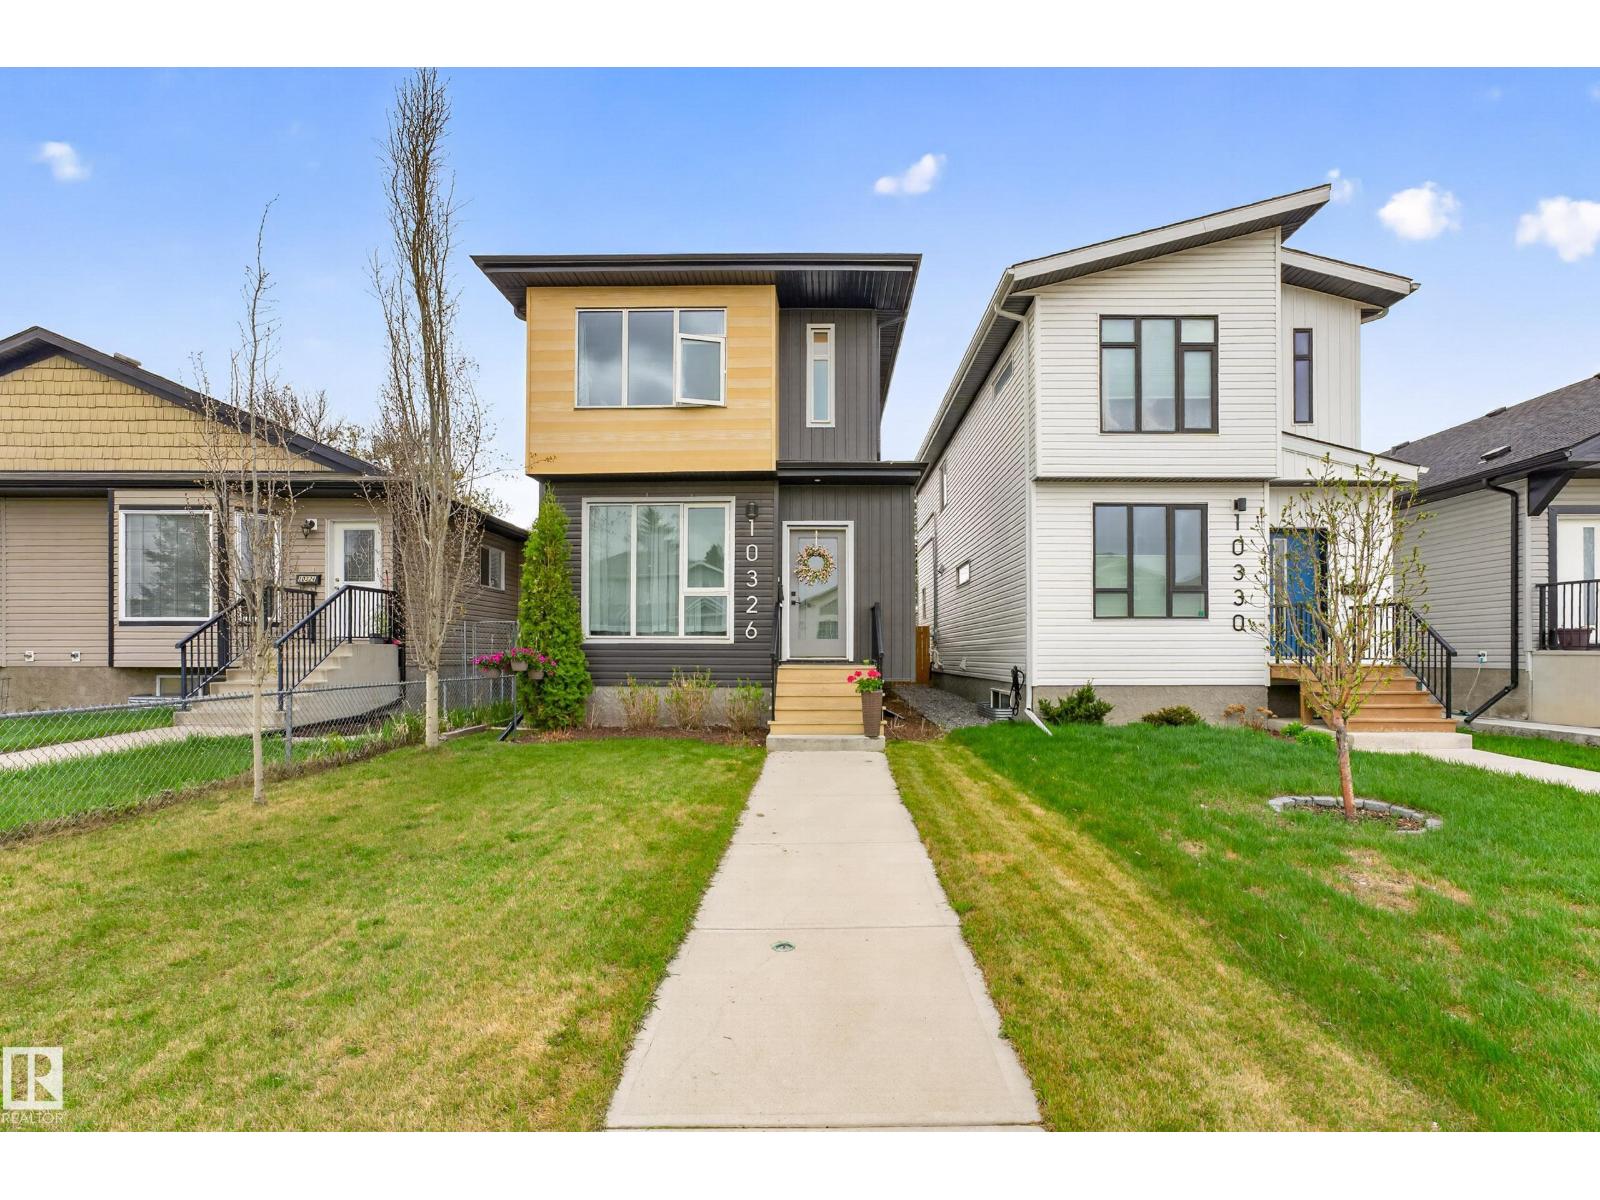
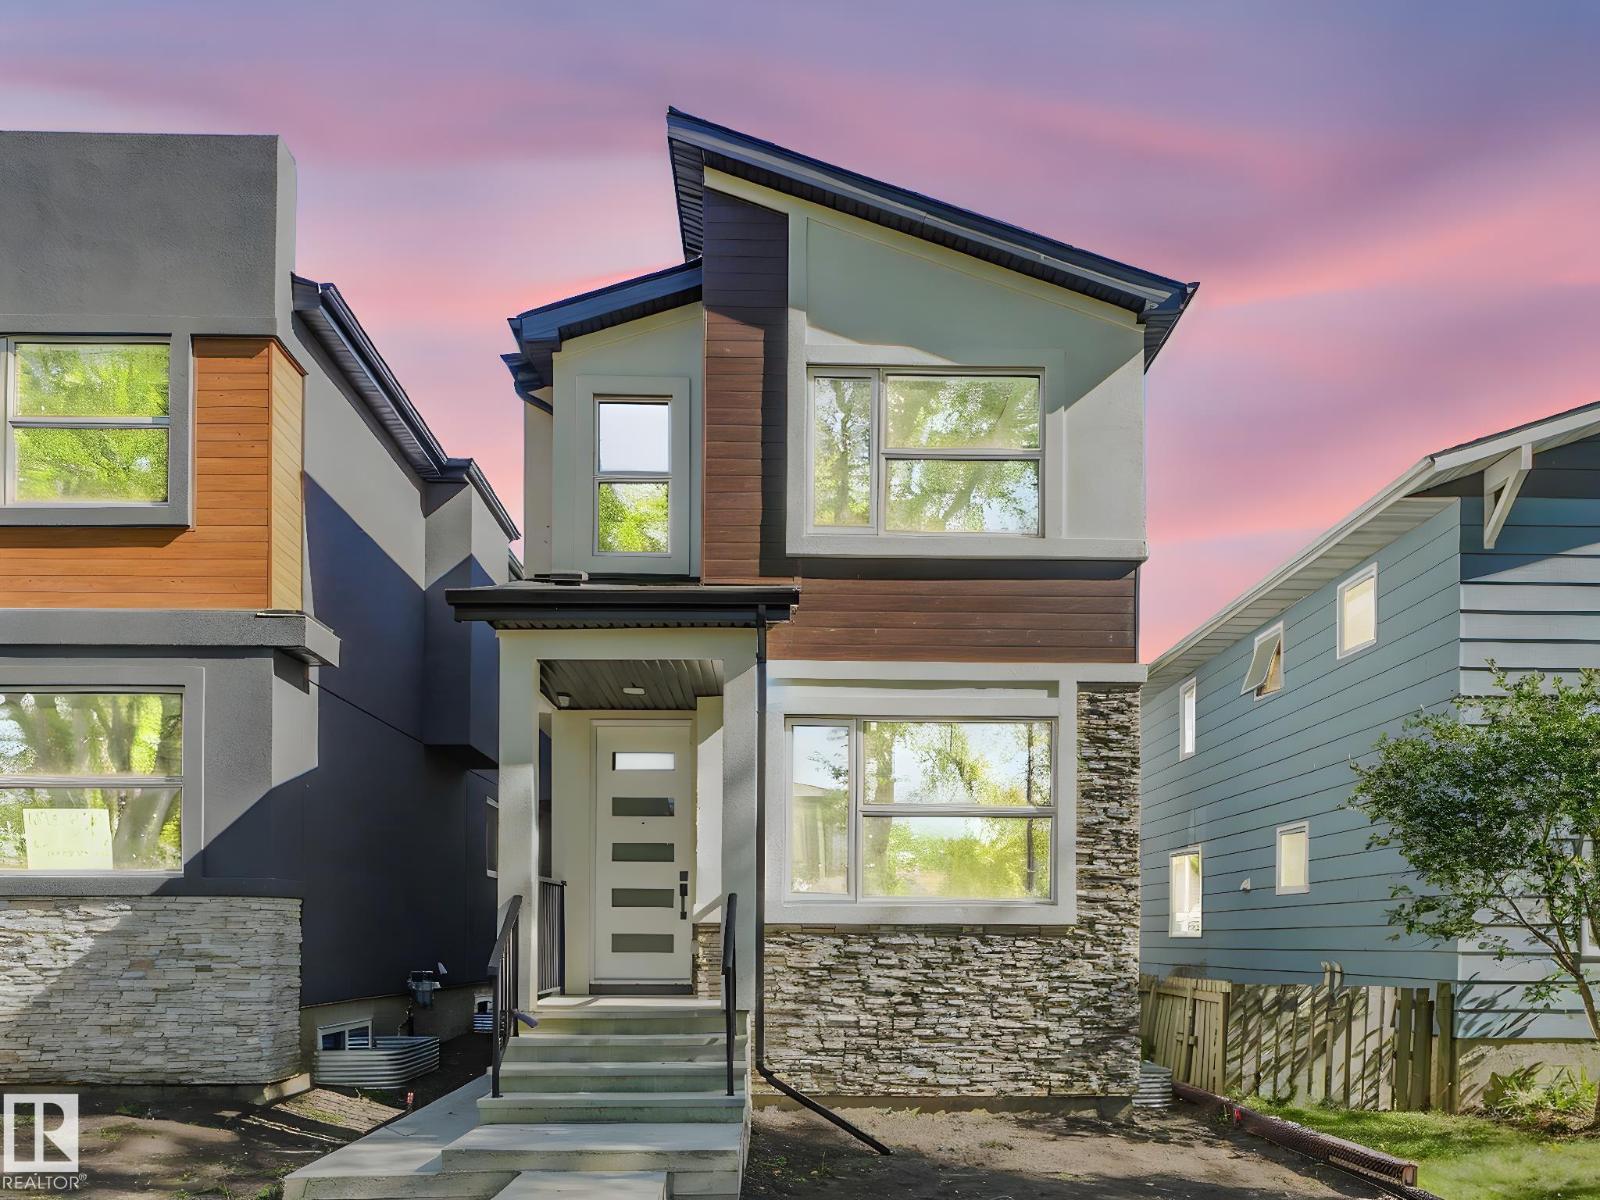
Welcome to this beautifully designed 2-storey home offering modern style, functional living space, and future development potential! The bright main floor features 9’ ceilings and large windows that flood the home with natural light. Relax in the spacious living room with a cozy fireplace, while the stunning kitchen showcases white cabinetry, stainless steel appliances, and plenty of storage. A convenient mudroom leads to the fully landscaped backyard, while a 2-pc bath and main floor laundry add everyday practicality. Upstairs you’ll find 3 generous bedrooms & a 4-pc main bath. The spacious primary retreat features a walk-in closet with a window and a gorgeous 4-pc ensuite complete with dual sinks, vanity area, and oversized double shower. The separate side entrance offers excellent potential for a future basement suite or additional living space. Ideally located just steps from the LRT, bus terminal, and within walking distance to schools, this home combines comfort, convenience & opportunity. (id:51989)
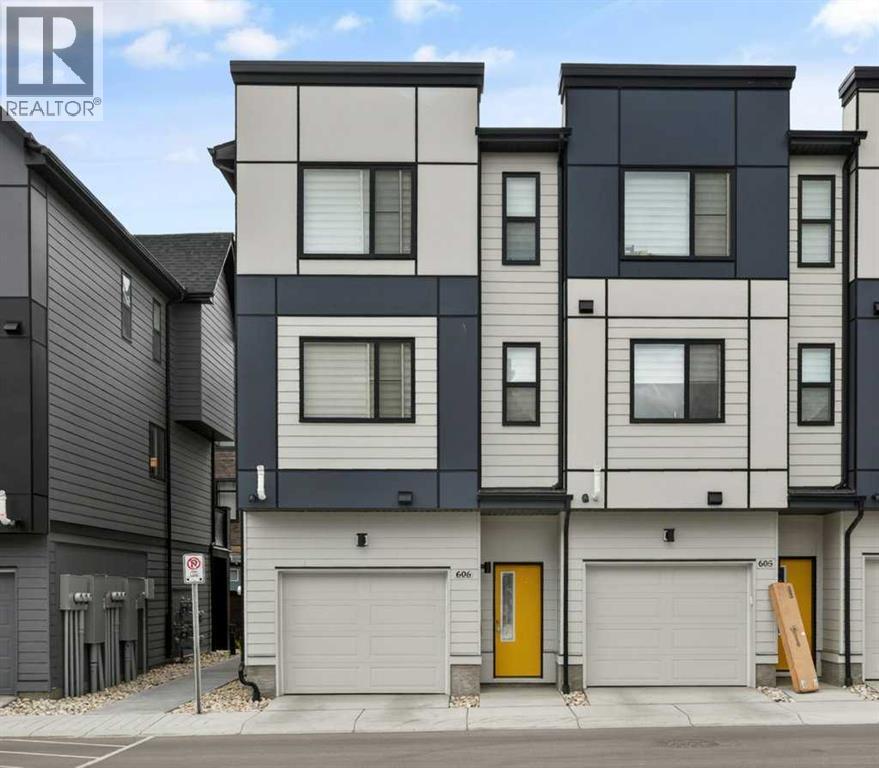
Located right aross from the Community Centre and Park, Welcome to this stunning ALMOST NEW, CORNER UNIT townhome located in the highly desirable community of Seton. Built by Trico Homes, in the Colors of Seton Project, this END UNIT 3 BEDROOM HOME IS PERFECT FOR YOU! Tastefully decorated with neutral colors, bright open floorplan, Pull Up Blinds Installed in all windows, LVP flooring on main, lush carpet up the stairs and in the bedrooms. UPGRADED appliances, stacked washer/dryer pair, GENEROUS SIZED TANDEM GARAGE COMFORTABLY FITS 2 CARS. Walk to the South Campus Hospital, Public Library, Seton YMCA, Main street shops and stores, enjoy Local Pubs and Restaurants like Leopold's Tavern, Red's Diner, Rendesvouz - Cosmopolitan Cuisine & Ultra Lounge in the Marriot Hotel, Monki breakfast place, and only a short commute to Mahogany & Auburn Bay shops and restaurants for a greater variety of delectable food and drink spots. For investors this an ideal property already with tenants in place. (id:51989)
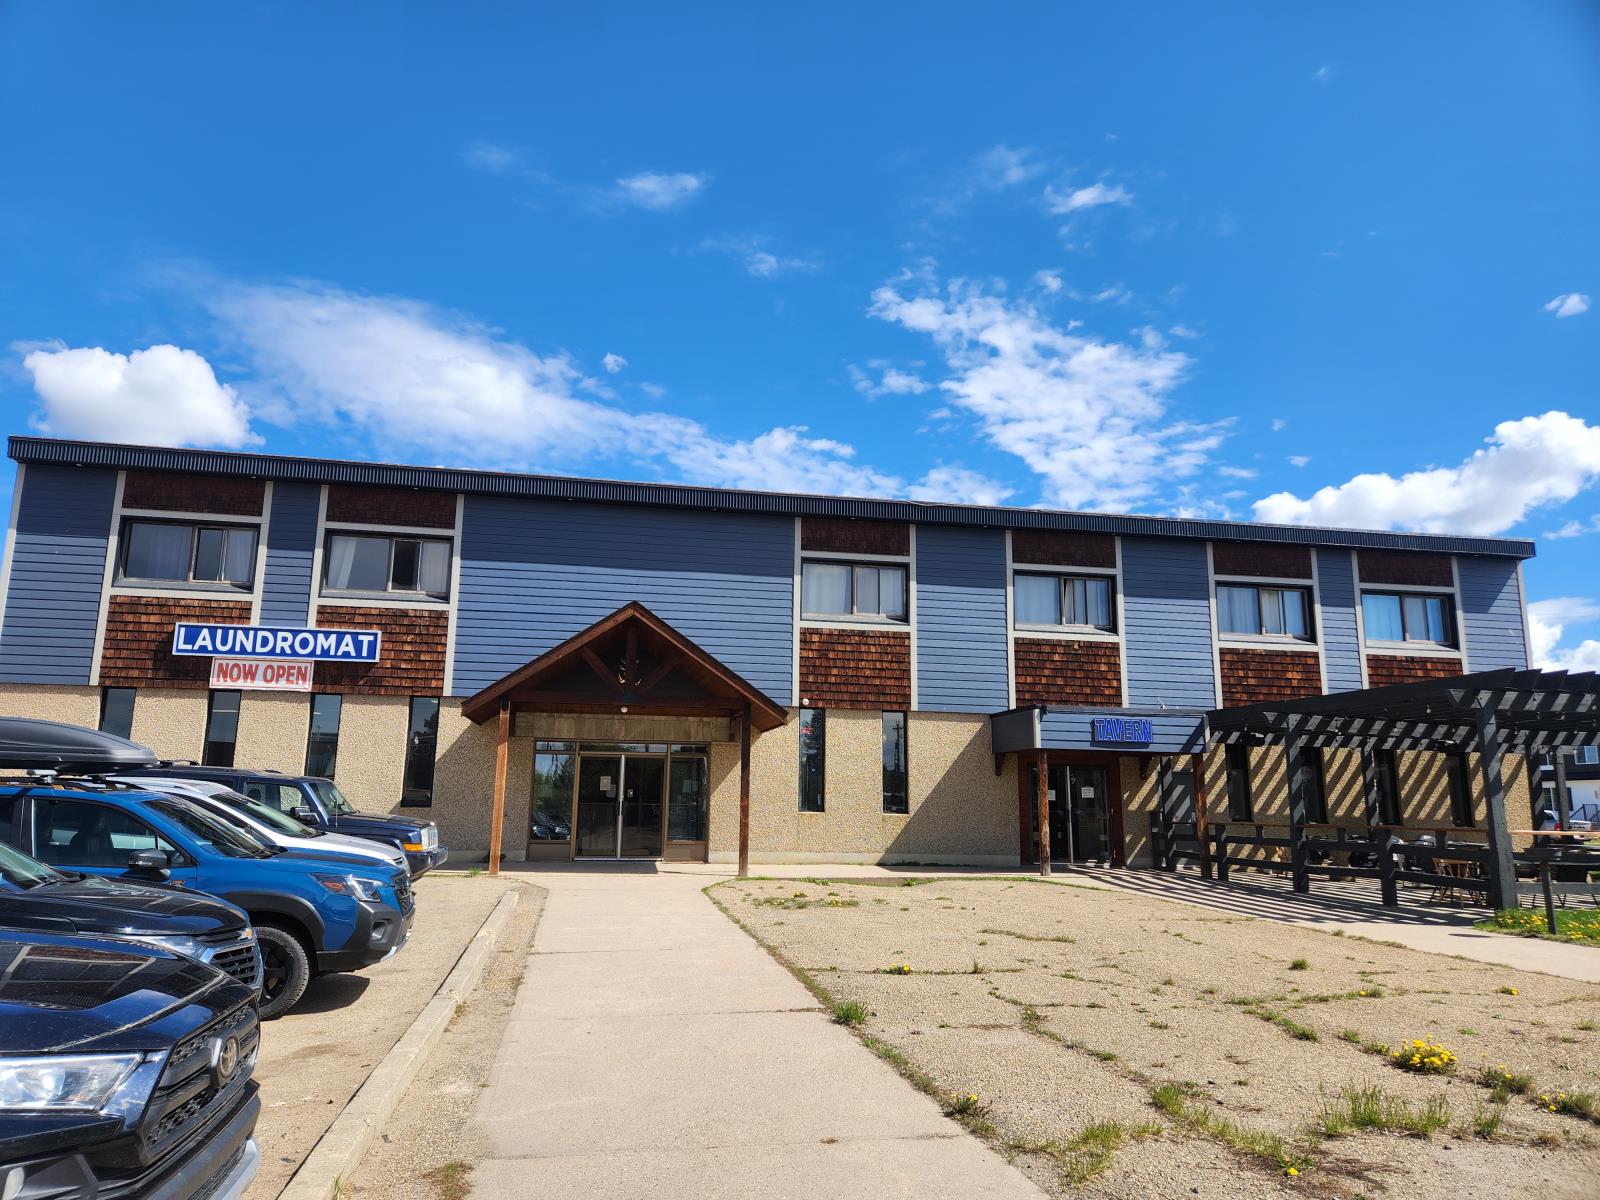
Own a piece of Alberta history and an established hospitality business in the growing community of Gibbons, just minutes northeast of Edmonton.The Gibbons Hotel & Tavern offers a unique opportunity for an owner-operator, investor, or hospitality group seeking a well-known local destination with multiple revenue streams.Property HighlightsEstablished hotel and tavern operationApproximately 12 guest roomsPopular licensed tavern with loyal local clienteleRestaurant and lounge facilitiesHigh-visibility location on the communitys main corridorAmple on-site parkingOpportunity to increase revenues through operational improvements and expanded marketingLocated in a growing region supported by agriculture, energy, construction, and industrial activityInvestment PotentialThis is an excellent opportunity to acquire a turnkey hospitality business with significant upside. The propertys diverse revenue sources provide multiple avenues for growth, including accommodation, food and beverage sales, special events, catering, and long-term room rentals.Whether you are looking to expand an existing hospitality portfolio or operate your own hotel and tavern business, this property offers exceptional value and future potential. (id:51989)
FULLY FIN | CUSTOM BUILT| Stunning 5 BDRM, 3.5 Bath Home that combines modern luxury with timeless craftsmanship. Features 2-BDRM LEGAL SUITE with SEP-ENT. This property offers both versatility and excellent income potential. The open-concept layout is bright and airy, with large windows & soaring ceilings that flood the home with natural light. At the heart of the main floor, you’ll find a gourmet kitchen complete with Gas Stove, Quartz Counters, ENERGY-STAR SS Appliances with Oversized Detach Garage. The living area is highlighted by an elegant electric fireplace, adding warmth and coziness to the space. On the 2nd level, you’ll find a spacious master bdrm with ensuite, 2 additional generously sized bdrm, a 4-pc bath, and the convenience of upstairs laundry. The fully finished BSMT features 2 BDRM, a complete kitchen, full bath and 2nd laundry facilities, making it ideal for multi-generational living or a mortgage helper. Ideally located near the UofA, D/T, Schools, Parks & Transit etc. UNMISSABLE !!!!! (id:51989)
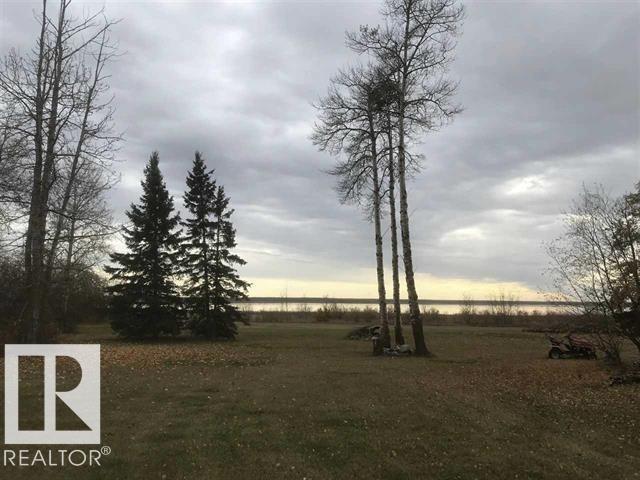
Build your dream home or getaway retreat on this pristine waterfront lot in the desirable community of Collingwood Cove, just minutes from Sherwood Park and conveniently located on a bus route. This exceptional property offers a rare opportunity for investment, development, or creating the custom home you’ve always envisioned. Enjoy the convenience of city water and municipal sewer services already connected, eliminating the hassle of private systems. Surrounded by natural beauty and peaceful waterfront views, the possibilities here are endless. (id:51989)
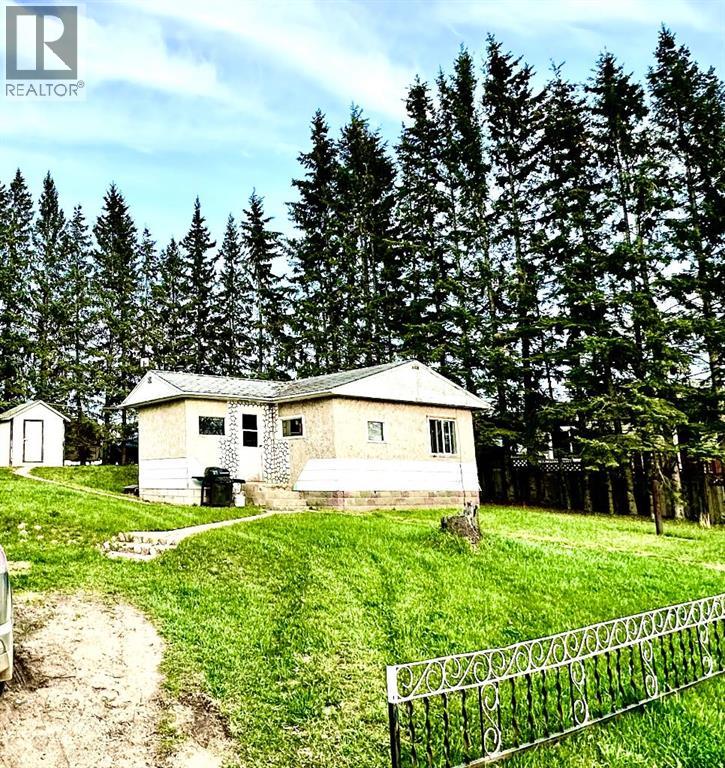
Looking for a cozy home with a spacious yard to enjoy? This charming 2-bedroom home sits on a double lot in Hylo, just 15 minutes from Lac La Biche. Whether you're searching for a full-time residence or the perfect getaway, this property offers endless potential.The expansive yard provides plenty of space for parking vehicles, building a garage, storing your RV or boat, creating a garden, or simply relaxing around a firepit with friends and family. Surrounded by mature spruce and caragana trees, you’ll appreciate the privacy and natural setting.Affordable living is a standout feature, with property taxes under $500 per year and average monthly heating and power costs around $200. There is a well on the property that is used for shower, the toilet, cleaning, and watering the yard. Bottled water should be used for consumption. Across the back alley is the Hylo Community Hall, Seniors Centre, curling rink, and outdoor skating rink. A Fire Hall is also located nearby. The property is ready and waiting for someone to make it their own!Outdoor enthusiasts will love being close to Lac La Biche Lake, Beaver Lake, Buck Lake, and Skeleton Lake—perfect for year-round recreation and water activities.Don’t miss this opportunity—book your showing today! (id:51989)
*** Backing walking trails and trees *** Welcome to the “Columbia” built by the award winning Pacesetter homes and is located on a quiet street in the heart of north Edmonton This unique property in McConachie offers nearly 2200 sq ft of living space. The main floor features a large front entrance which has a large flex room next to it which can be used a bedroom/ office if needed, as well as an open kitchen with quartz counters, and a large walkthrough pantry that is leads through to the mudroom and garage. Large windows allow natural light to pour in throughout the house. Upstairs you’ll find 4 large bedrooms and a good sized bonus room. This is the perfect place to call home. This home also has a side separate entrance perfect for a future basement suite.*** This home is under construction and will be complete by October of this year, the photos used are from a previously built home of the same layout but the colors may vary *** (id:51989)