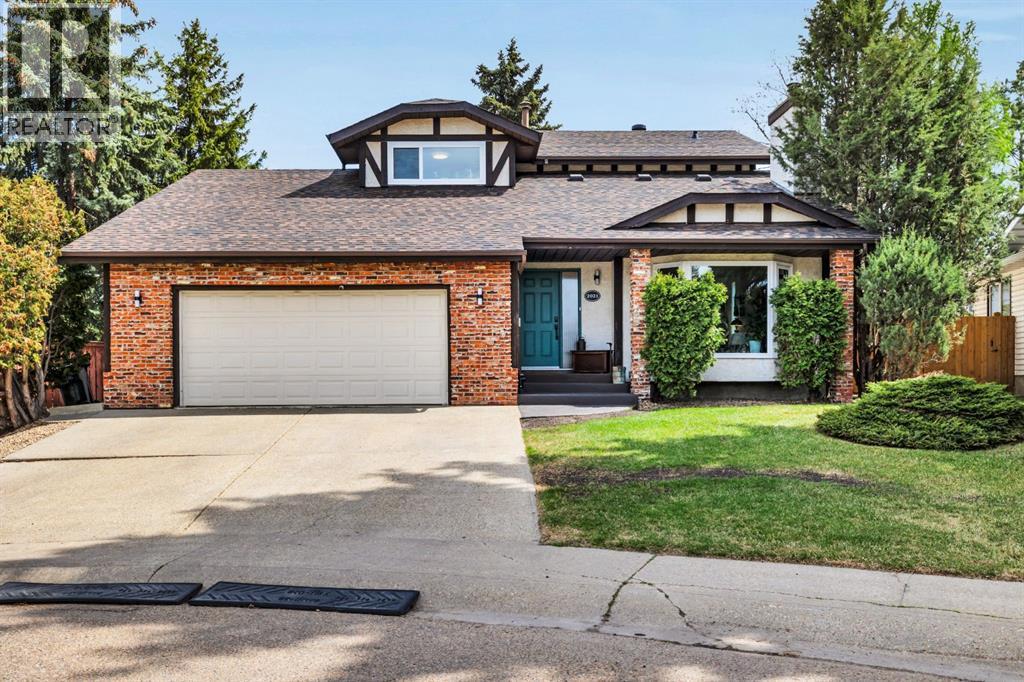
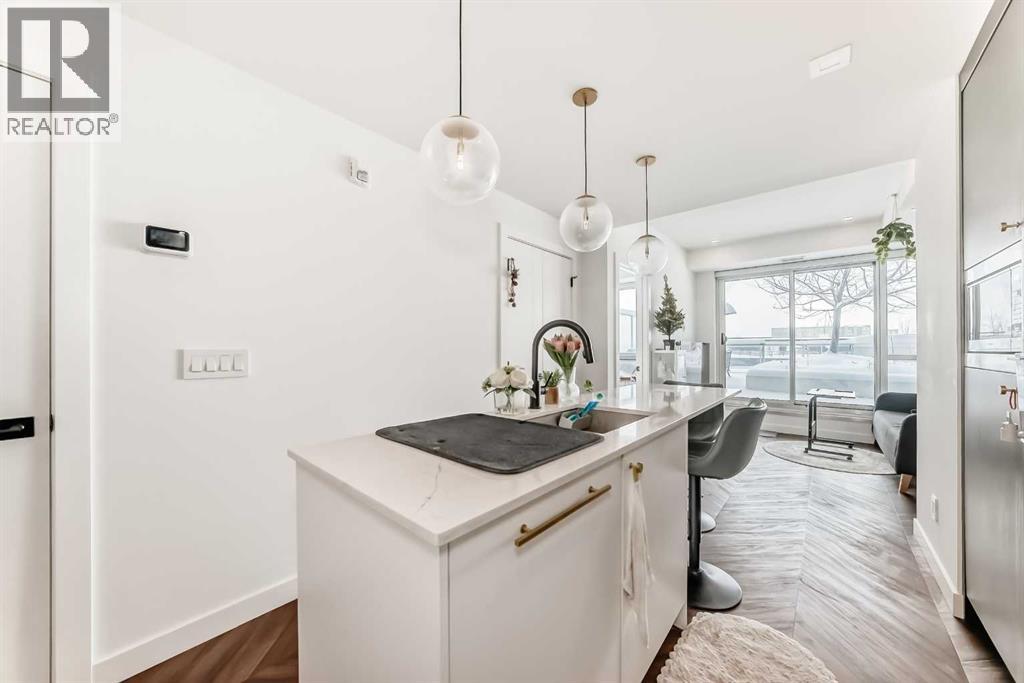
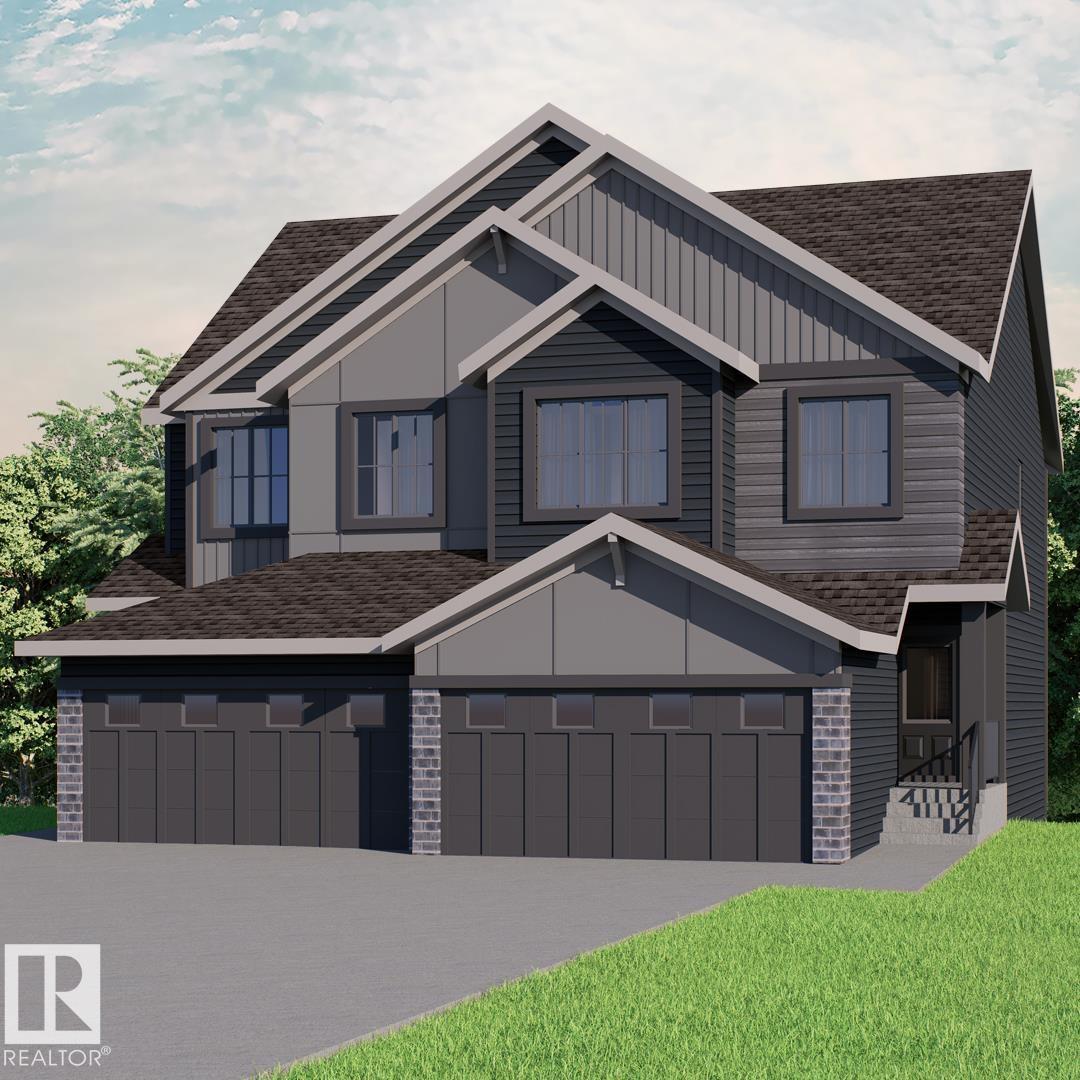
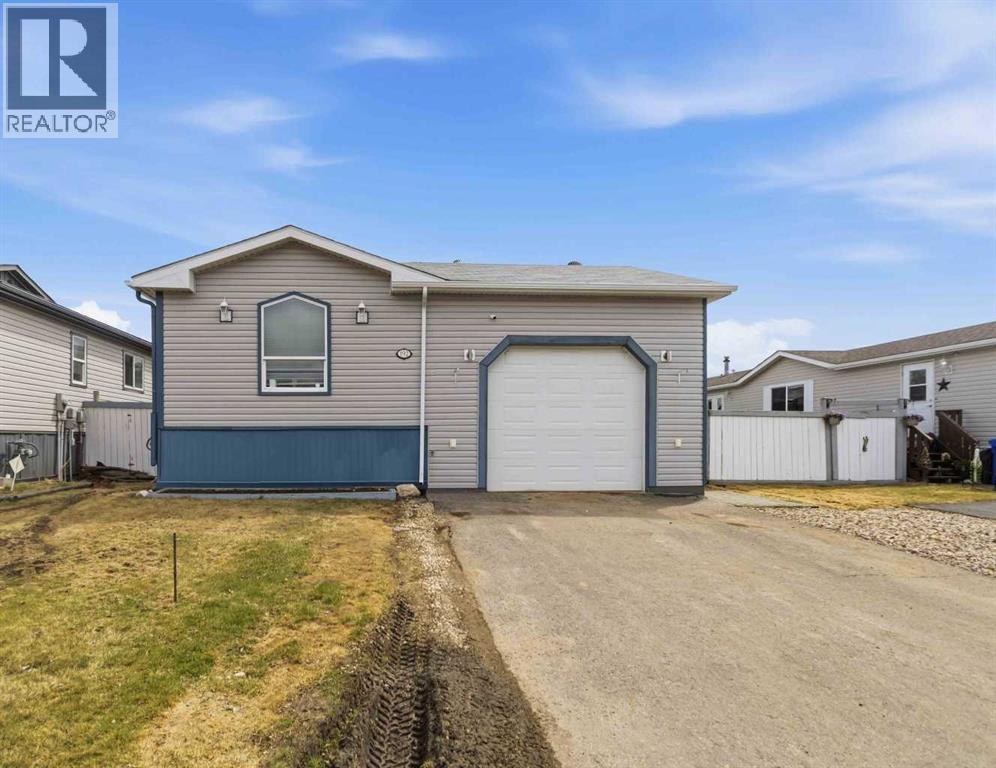
Across from the natural beauty of Skyrattler Park and just steps to the scenic trails of Blackmud Creek Ravine, this fully renovated 2,468 sq ft home blends timeless luxury with warm, designer inspired style. Every inch of this home has been thoughtfully curated with elevated finishes, modern textures, and the kind of effortless elegance that feels straight out of a Pinterest dream board.The main floor is rich in character and light, anchored by stunning white oak engineered hardwood and two beautifully appointed living spaces. The front living room makes an unforgettable first impression with soaring vaulted shiplap ceilings, statement lighting, and a cozy wood burning fireplace that creates the perfect ambiance for entertaining or quiet evenings at home. At the back of the home, a relaxed yet refined dining room features a gas fireplace and patio doors opening onto a composite deck and incredibly private fenced backyard retreat with fire pit and hot tub.The kitchen is truly magazine worthy. Bright, airy, and designed to impress, it features quartz countertops, a massive waterfall island with cabinetry on both sides, artisan tile backsplash, floating shelves, a 48" side by side fridge/freezer, induction range, and a custom feature hood that ties the entire space together beautifully.Designed with both style and function in mind, the mudroom off the garage offers built-in bench seating, storage, a chic powder room, and convenient main floor laundry.Upstairs, the stunning loft adds an additional layer of versatility and charm, the sweetest bedtime story reading room, or cozy book nook space while three spacious bedrooms provide room for the whole family. The primary suite feels like a boutique hotel escape with its beautifully finished 4 piece ensuite and serene atmosphere.The fully finished basement continues the home’s elevated aesthetic with custom built-in cabinetry in the spacious rec room, a fourth bedroom, third full bathroom, and a flexible bonus space p erfect for a home gym, office, studio, or private theatre room.The enormous heated garage is a standout feature on its own, complete with water and drain access. An additional fifth bedroom with shower has been added to the rear of the garage, offering incredible flexibility for guests, a home business, creative studio, or future conversion back into a triple tandem garage configuration. This home is a must-see and shows as new. (id:51989)
Welcome to The Gateway in West Springs, where contemporary design and everyday functionality come together in this beautifully finished 2 bedroom, 2 bathroom condo. Bright and open, the interior is complemented by large windows, modern finishes, and a seamless layout designed for both comfort and entertaining.The stylish kitchen serves as the heart of the home, featuring quartz countertops, sleek cabinetry, premium built in appliances, generous prep space, and a large central island ideal for casual dining or hosting friends and family. The adjoining living area is filled with natural light and opens directly onto a spacious (over 300 sqft!) private balcony, creating the perfect extension of your living space for relaxing mornings or summer evenings outdoors.The primary bedroom offers a calm and functional retreat with a spacious walk-in closet and a beautifully finished ensuite complete with modern fixtures and an oversized shower. The second bedroom is well suited for guests, family, or a home office and is conveniently positioned near the elegant main bathroom. In-suite laundry, titled underground parking, and ample storage add to the home’s everyday convenience.Residents of Gateway enjoy access to a variety of upscale amenities including an owner’s lounge, rooftop patio, secure bike storage, concierge service, heated underground parking with EV charging stations, and vibrant street-level retail with restaurants, cafés, shops, and wellness services just steps away.Perfectly located in one of Calgary’s most sought-after southwest communities, this home offers outstanding access to top-rated schools including Calgary French & International School, Webber Academy, Rundle College, and Ernest Manning High School. Enjoy exceptional walkability, quick downtown access, and effortless weekend escapes to the mountains with nearby access to Stoney Trail and Highway 1. (id:51989)
Located in Windsor Pointe, a family-friendly Fort Saskatchewan community with scenic walking trails, parks, and quick access to amenities. With over 1545 square feet of open concept living space, the Soho-D from Akash Homes is built with your growing family in mind. This duplex home features 3 bedrooms, 2.5 bathrooms and chrome faucets throughout. Enjoy extra living space on the main floor with the laundry room and full sink on the second floor. The 9-foot ceilings on main floor and quartz countertops throughout blends style and functionality for your family to build endless memories. PLUS a SEPARATE ENTRANCE AND single oversized attached garage & $5000 BRICK CREDIT!! PICTURES ARE OF SHOWHOME; ACTUAL HOME, PLANS, FIXTURES, AND FINISHES MAY VARY & SUBJECT TO AVAILABILITY/CHANGES! (id:51989)
ULTIMATE PACKAGE FOR THOSE WITH TOYS AND GARAGE LOVERS! Introducing 192 Mitchell Crescent featuring an attached 26x16 heated garage with soaring ceilings plus 220V and a detached 14x14 shed with a garage overhead door. Plus the exterior offers an extended front driveway, for additional parking, plus a fully fenced and landscaped yard offering decks and lower patio area, plus additional; storage area behind the home. Step inside this bright and functional turn key home ready for immediate possession. This space offers an open concept living area with a large family room, that opens up to a spacious kitchen and dining nook with built in cabinets, plus a large pantry. There are 3 bedrooms in this home and 2 full bathrooms. The primary bedroom features a walk-in closet and a 4pc ensuite with soaker tub. Additional features of this home include a separate laundry room with new washer and dryer, and a storage room coming with a stand up fridge. It also has the must haves in a home: central a/c and direct access to your home from garage. Added bonus is that Morgan Heights has just built an on-site Day Care that gives residents first dibs to register their children. This perfect location is in walking distance to schools and site and city bus stops. This home has been professionally cleaned by Nostance cleaners prior to listing and is ready for immediate possession. Call today for your personal tour. (id:51989)
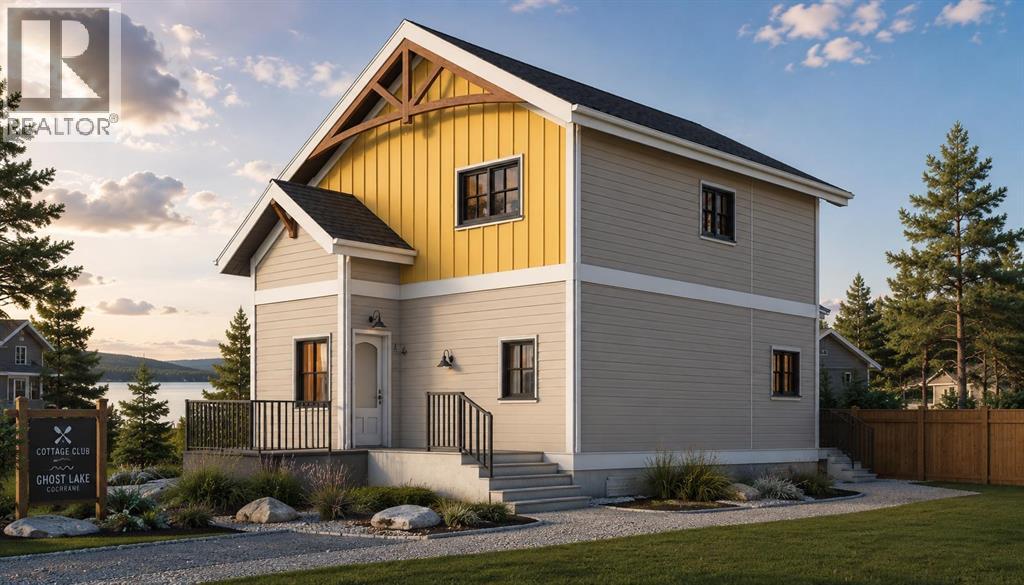
Welcome to Cottage Club at Ghost Lake, a private gated community where every day feels like a getaway. Whether you’re looking for a weekend retreat or a year-round escape, this lake community offers the perfect mix of relaxation, recreation, and mountain living. Enjoy private beach access, lakeside hammocks, sand volleyball courts, a community BBQ area, observatory, and a private boat launch with resident day-use docking. The recreation centre features an indoor pool, hot tub, indoor pickleball court, fitness facility, outdoor tennis courts, library, and a wood-fired pizza oven perfect for summer nights with friends and family. Plus, you’re only 20 minutes from Kananaskis and endless outdoor adventures including hiking, skiing, fishing, and snowshoeing.Built by Exquisite Homes, this newly constructed 3-bedroom, 2.5-bathroom cottage offers over 1,400 square feet of beautifully designed living space. The bright open-concept main floor features a welcoming living room with a gas fireplace and a stylish chef’s kitchen complete with quartz countertops, high-end stainless steel appliances, a gas range, and floor-to-ceiling cabinetry. A powder room and stacked laundry add convenience, while the front and back patios create the perfect spaces to relax outdoors.Upstairs, soaring open-to-below ceilings and sleek glass railings give the home a modern, airy feel. You’ll find two spacious bedrooms, a full bathroom, and a versatile loft above the garage complete with its own private balcony — ideal for a home office, lounge area, or guest space.The fully finished basement is perfect for entertaining, featuring a large rec room, wet bar with a quartz island, a spacious third bedroom, another full bathroom, and plenty of storage.Situated on one of the largest developed lots in the community, this property offers exceptional space and privacy. Just minutes from Cochrane, Canmore, Calgary, and the Rockies, this is more than a cottage — it’s a lifestyle. (id:51989)
3 Bedroom3 Bathroom945 sqft
Royal LePage Blue Sky Century 21 Bamber Realty Ltd.
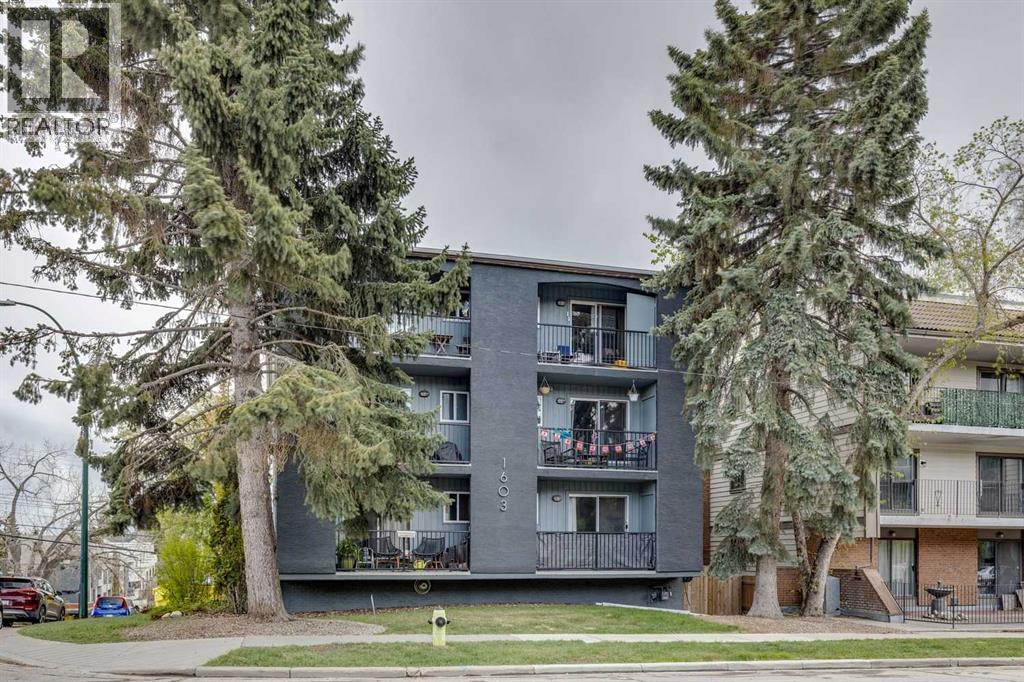
Indulge in elevated inner-city living in this exquisitely updated South Calgary residence, perfectly situated between the prestige of Marda Loop and the vibrant sophistication of 17th Avenue. Blending contemporary elegance with effortless urban convenience, this executive-style 688 sq. ft condo offers a rare opportunity to experience one of Calgary’s most coveted lifestyle destinations. Thoughtfully curated with refined modern finishes, the sun-drenched open-concept interior exudes warmth and sophistication. Expansive windows bathe the space in natural light, accentuating the fresh designer palette, upgraded flooring, quartz countertops, full-height custom cabinetry, tile backsplash, and sleek stainless steel appliances. At the heart of the home, the beautifully appointed kitchen with its statement eat-up island flows seamlessly into the expansive living area, creating an atmosphere perfectly suited for stylish entertaining and elevated everyday living. The spacious primary bedroom and versatile second bedroom provide exceptional comfort and flexibility for professionals, guests, or a refined home office, while the beautifully updated main bathroom showcases timeless finishes and modern design. A private covered balcony extends the experience outdoors, offering charming neighborhood views and additional storage space. Designed to complement a luxurious lock-and-leave lifestyle, this move-in ready residence includes in-suite laundry, access to complimentary shared laundry facilities, a titled parking stall, and a storage locker ideal for recreational gear, seasonal décor, and additional belongings. Residents of the exceptionally maintained Vive building enjoy a boutique-style living experience with pet-friendly policies allowing up to two pets per unit, a private dog run, and recently completed exterior enhancements including a new roof and fresh exterior repainting, ensuring lasting value and peace of mind. Set within one of Calgary’s most desirable inner-city commu nities, this exceptional location offers an unparalleled lifestyle defined by walkability, connectivity, and sophistication. Enjoy immediate access to upscale boutiques, artisan cafés, wellness studios, gourmet markets, lush parks, and scenic river pathways, all just moments from downtown Calgary. The surrounding community is celebrated for its vibrant atmosphere, established charm, and dynamic blend of luxury living and urban energy. Whether you are a professional seeking a polished urban retreat, an investor pursuing a premium inner-city asset, or a discerning buyer looking to embrace a more elevated lifestyle, this remarkable residence delivers timeless style, modern comfort, and the very best of sophisticated city living. (id:51989)
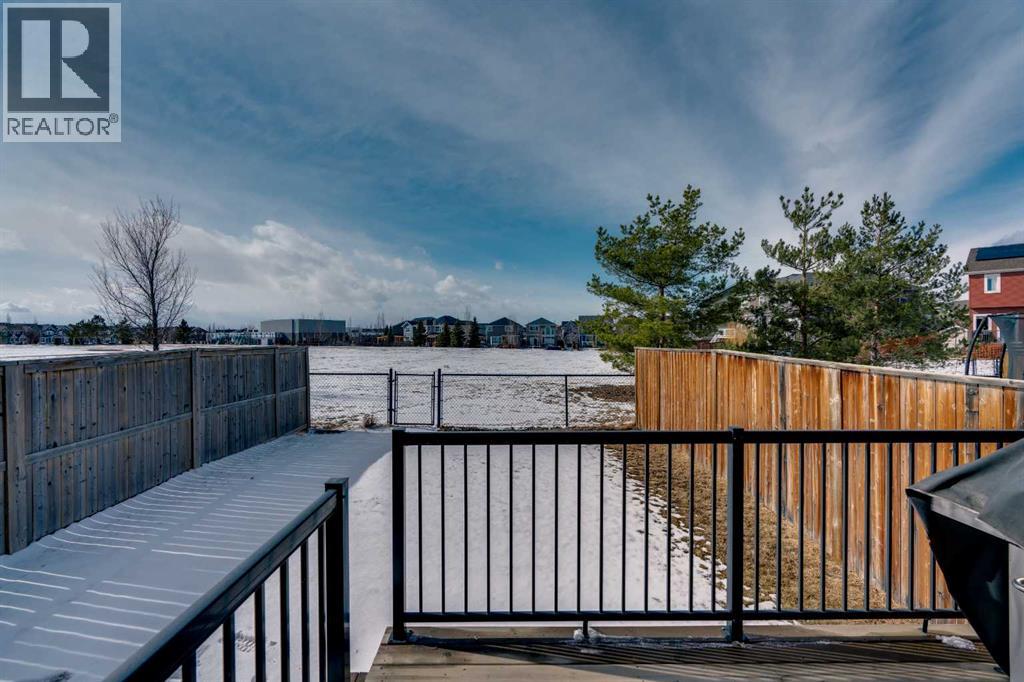
BACKING GREEN SPACE!! Welcome to this exceptional family home in the highly sought-after lake community of Auburn Bay. Ideally located on a quiet, family-friendly street, this beautifully finished home offers over 2,250 sq. ft. of thoughtfully designed living space and is just steps from schools, parks, restaurants, the lake, and all the amenities that make Auburn Bay such a vibrant place to live. Step inside to a spacious front entryway that leads into a bright open-concept main floor featuring rich hardwood flooring throughout. The main level also includes a generous dining area and a timeless kitchen designed for both everyday living and entertaining, complete with granite countertops, stainless steel appliances, and a large island with breakfast bar seating. Upstairs you’ll find a functional three-bedroom layout plus a large bonus room, perfect for movie nights, a play area, or a home office. The primary suite features a walk-in closet and a private 4-piece ensuite, creating a comfortable retreat at the end of the day. The fully developed basement expands the living space even further with a fourth bedroom, recreation area, 3-piece bathroom, and laundry room with ample storage. Step outside to enjoy your fully landscaped backyard, complete with a spacious deck and lush lawn — ideal for summer barbecues, entertaining guests, or relaxing with family while enjoying the peaceful green space behind. Additional highlights include central air conditioning, a single attached garage, and quick access to Stoney Trail and Deerfoot Trail, making commuting throughout Calgary easy and convenient. (id:51989)
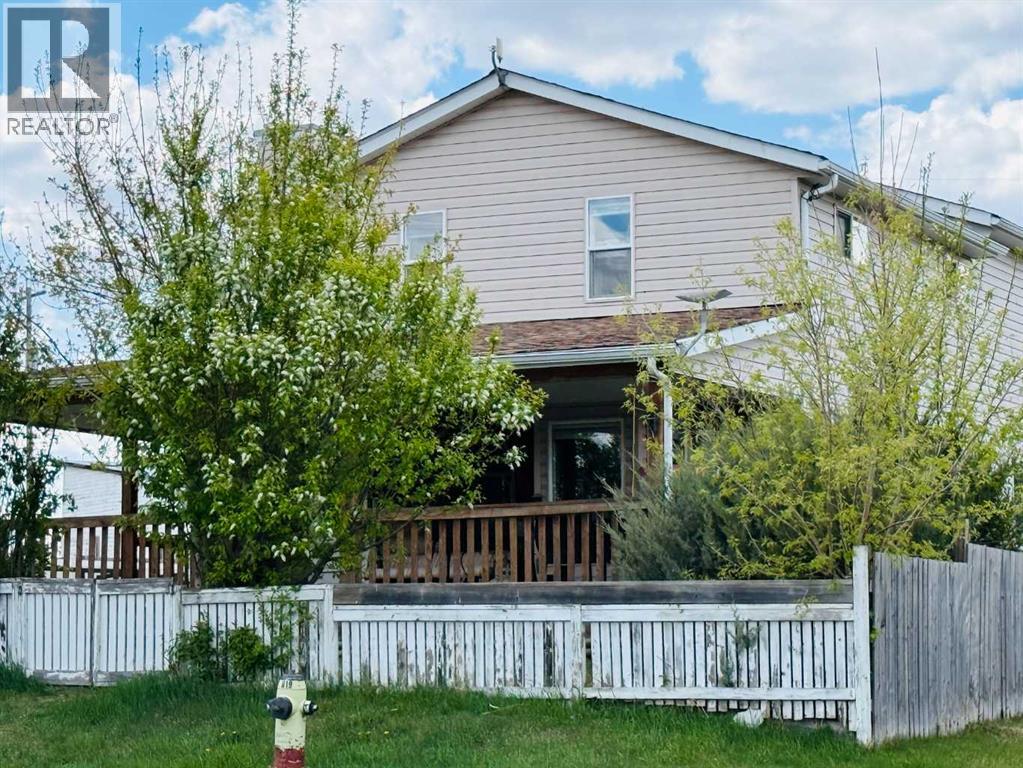
Inviting home with a country feel in Clive, just 15 minutes east of Lacombe. Situated on two lots, this property offers one of the larger lots in town with plenty of space inside and out. The main floor features a living room, bright dining area, and a functional kitchen complete with an island, pantry, new dishwasher, upgraded; stove, refrigerator, and microwave hood fan. You’ll also find convenient main floor laundry with upgraded washer and dryer, along with a spacious 4 piece bathroom. Upstairs you will find a huge primary bedroom with a private deck, large walk in closet and 4 piece ensuite, plus three additional bedrooms perfect for a growing family. The basement features an extra bonus area that could be used for a recreational room or office area. A standout feature of this home is the enclosed hot tub area on the side porch, surrounded by windows and patio door access, creating the perfect boot room, sitting area and year round retreat. The heated two bay garage and two sheds offers plenty of workspace and storage, while the covered front and side decks provide great spots to relax outdoors. Outside, you’ll also find a fenced garden area, a cozy fire pit area, a children’s play area and ample room for RV parking. Recent updates include laminate flooring replacing carpet, and the main living area roof was redone in 2022. Located on a desirable corner lot within walking distance to Clive’s many amenities, including grocery stores, a park, motel, thrift store, liquor store, and an excellent kindergarten to grade nine school. Enjoy nearby disc golf and the peaceful charm of small town country living. Don’t miss your chance to own this spacious corner property in the welcoming community of Clive! (id:51989)
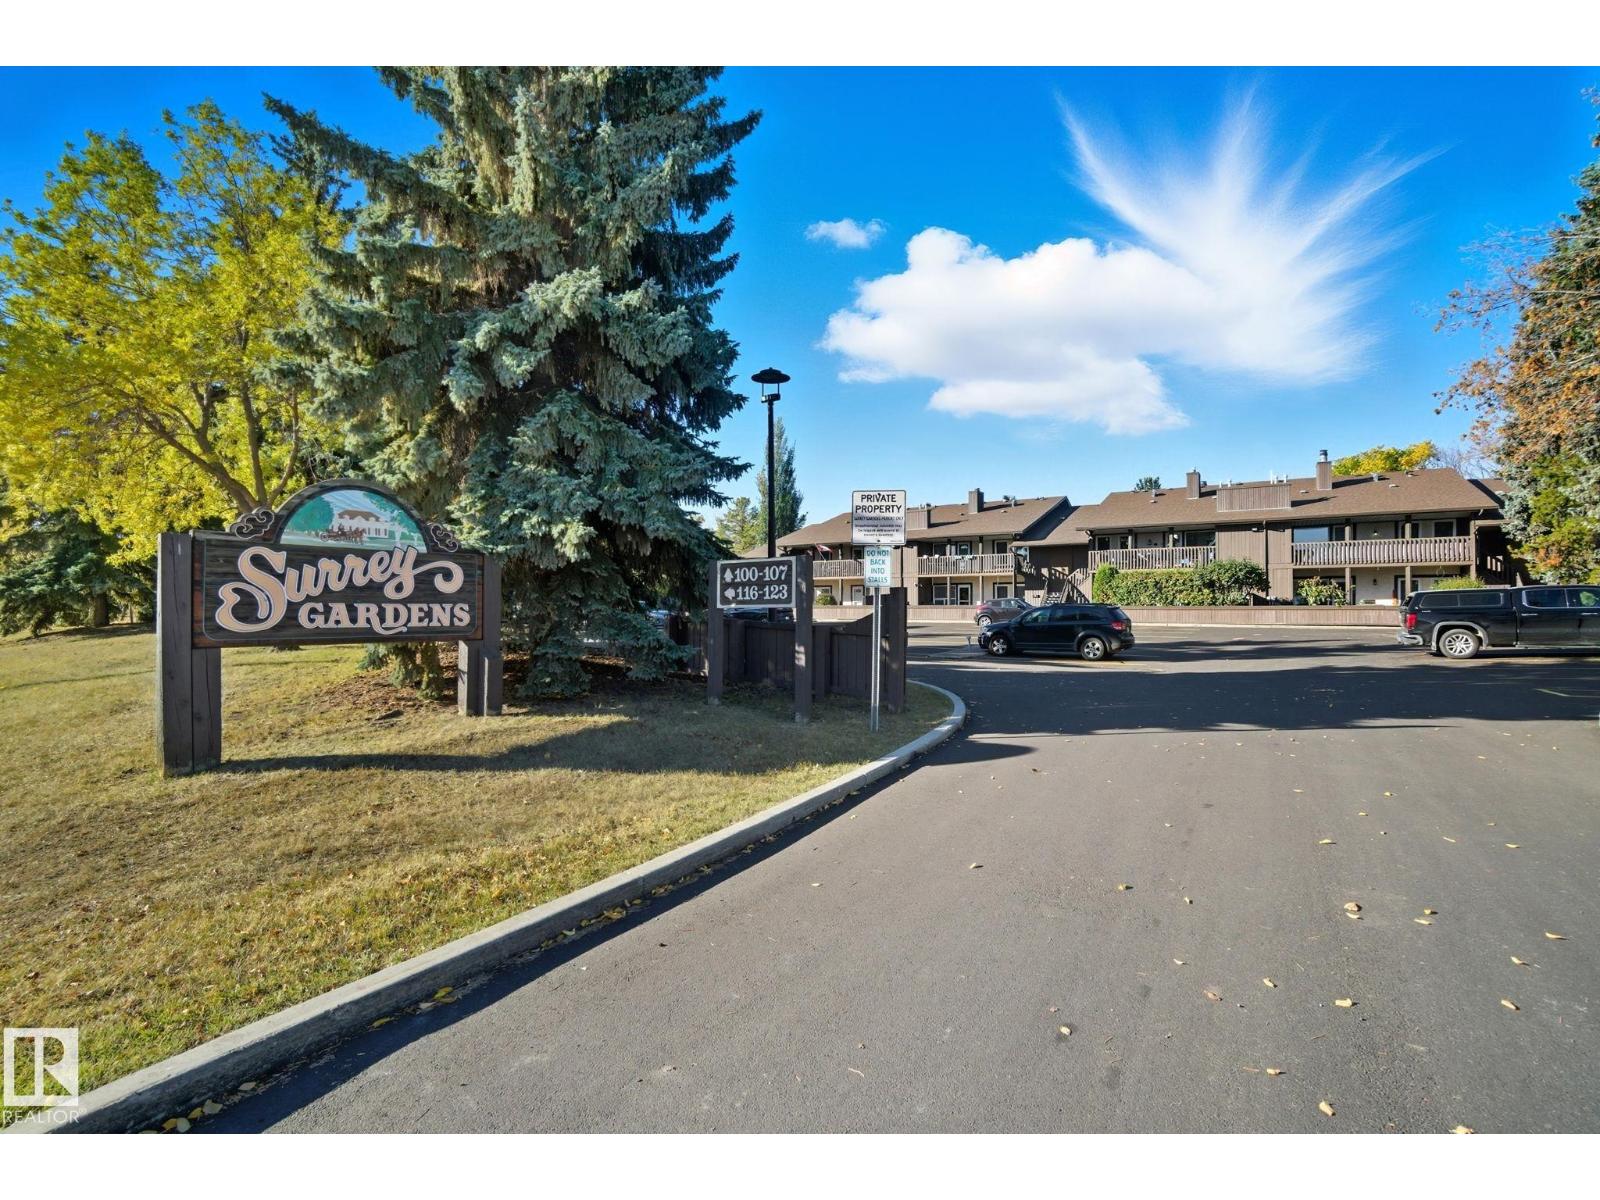
Welcome to this beautifully maintained carriage-style condo in the desirable community of Surrey Gardens on Edmonton’s west side. Perfectly located close to West Edmonton Mall, hospitals, schools, shopping, and major commuter routes, this bright and inviting home offers both comfort and convenience. The open-concept kitchen, dining, and living area creates a spacious feel, ideal for everyday living and entertaining. Large windows fill the home with natural light, while the extra-large balcony provides the perfect space to relax outdoors. Featuring one spacious primary bedroom with an ensuite bathroom, plus a versatile second room that can be used as a bedroom, den, or home office, this layout offers flexibility to suit your lifestyle. Complete with in-suite laundry and a warm, welcoming atmosphere, this condo is an excellent opportunity for first-time buyers, downsizers, or investors alike. (id:51989)
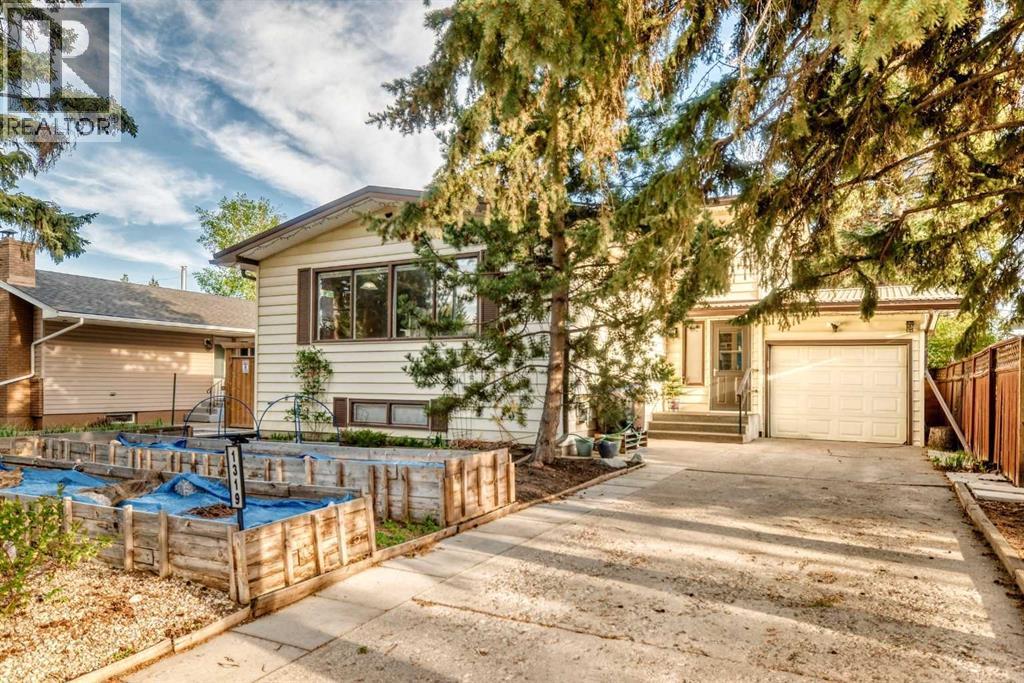
Welcome to a truly unique 4 level split that perfectly blends character, functionality, and outdoor bliss. Situated on a quiet, highly DESIRABLE STREET directly across from a stunning 1910 heritage home on an expansive lot. This property offers a beautiful, established neighbourhood vibe. Step inside to an open concept main floor flooded with NATURAL LIGHT from a wealth of large windows. Featuring a beautifully RENOVATED KITCHEN with stainless steel appliances and tons of prep space. Uniquely designed, this home boasts 4 GENEROUS BEDROOMS, ALL ABOVE GRADE, offering privacy and space for the whole family, alongside 2 RENOVATED FULL BATHS. Downstairs, the HUGE FAMILY ROOM features a cozy fireplace, making it the ultimate spot for movie nights or relaxing. Need STORAGE? You’ll love the massive 15x28 foot foot crawl space and other dedicated storage spaces throughout. The outdoor space is a true gardener’s paradise! The yard features newer privacy fencing, raised garden beds, and ample room to create your DREAM GARDENS. Best of all, it comes equipped with six massive water totes, ensuring your garden stays lush and green even during water restrictions. Bonus Features: A handy SIDE ENTRANCE offers excellent potential for a future suite (subject to city approvals). Parking is a breeze with a single attached garage and a HUGE FRONT DRIVEWAY with space for three cars or a FULL SIZED RV. Don't miss out on this one of a kind gem! (id:51989)
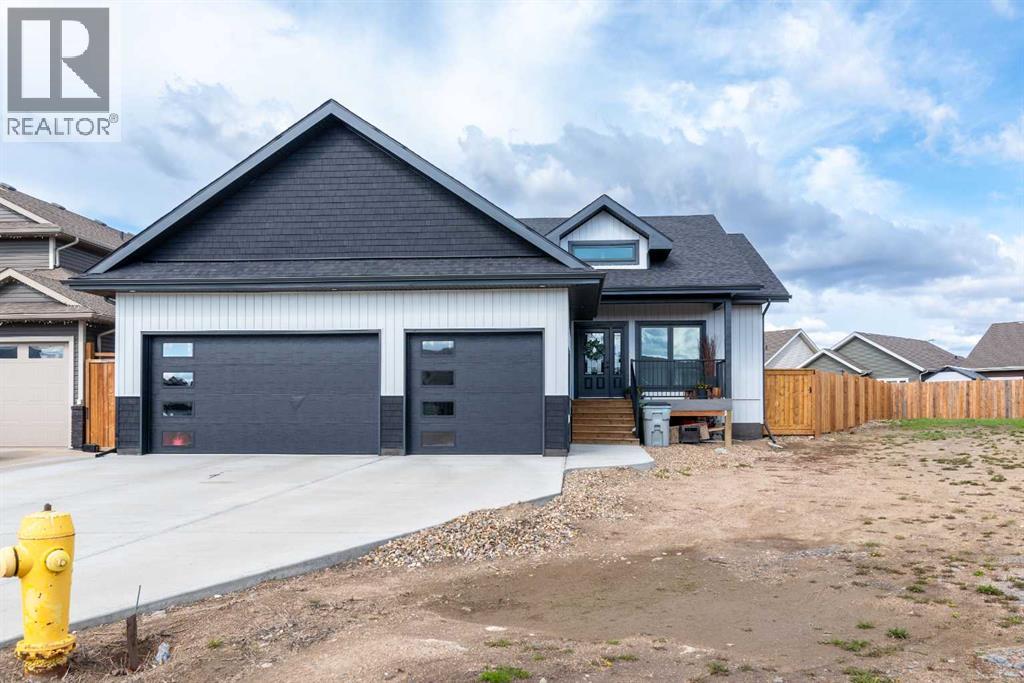
Imagine yourself coming home to this beautifully designed bungalow tucked away in a quiet private cul-de-sac in Parkview — a vibrant community full of life while still offering the peace and privacy you’ve been looking for. With excellent accessibility, you’re perfectly connected to everything you need while enjoying the comfort of a serene neighbourhood setting. Step inside through the spacious foyer and instantly feel at home in the bright open-concept layout. The stylish kitchen becomes the heart of your gatherings with custom cabinetry, quartz countertops, tile backsplash, and plenty of room to cook, entertain, and make memories. The cozy living room invites you to unwind beside the gas fireplace after a long day. Every day living feels effortless with a convenient mudroom and laundry area located just off the triple attached heated garage. At the end of the day, retreat to your private primary suite featuring direct access to the large deck, the perfect place to enjoy your morning coffee or evening sunsets. The luxurious ensuite offers dual sinks, a tiled shower, and a massive walk-in closet designed to simplify your routine. An additional spacious bedroom and 4-piece bathroom complete the main level. Downstairs, the fully developed lower level offers an incredible extension of your living space. Thanks to the large front window, the basement is filled with natural light, creating a bright and welcoming atmosphere rarely found in lower levels. The expansive recreational room offers endless possibilities — whether you envision a home theatre, games area, fitness space, or all of the above. Two additional large bedrooms, a dedicated office, a 3-piece bathroom, and abundant storage space ensure there’s room for everyone and everything. With 9’ ceilings throughout, on-demand hot water, a natural gas BBQ hookup, a large yard, and an oversized deck accessible from both the kitchen and primary bedroom, this home is designed for both comfortable everyday living and eff ortless entertaining. This is more than just a home — it’s the lifestyle you’ve been waiting for. Check out the 3D virtual tour! (id:51989)
Location, Location, Location!!! Located at the busy South Entrance. New Horizon Mall is over its growing pains. Now is the time to buy while prices are low. Don't miss this opportunity, call today for more information. (id:51989)