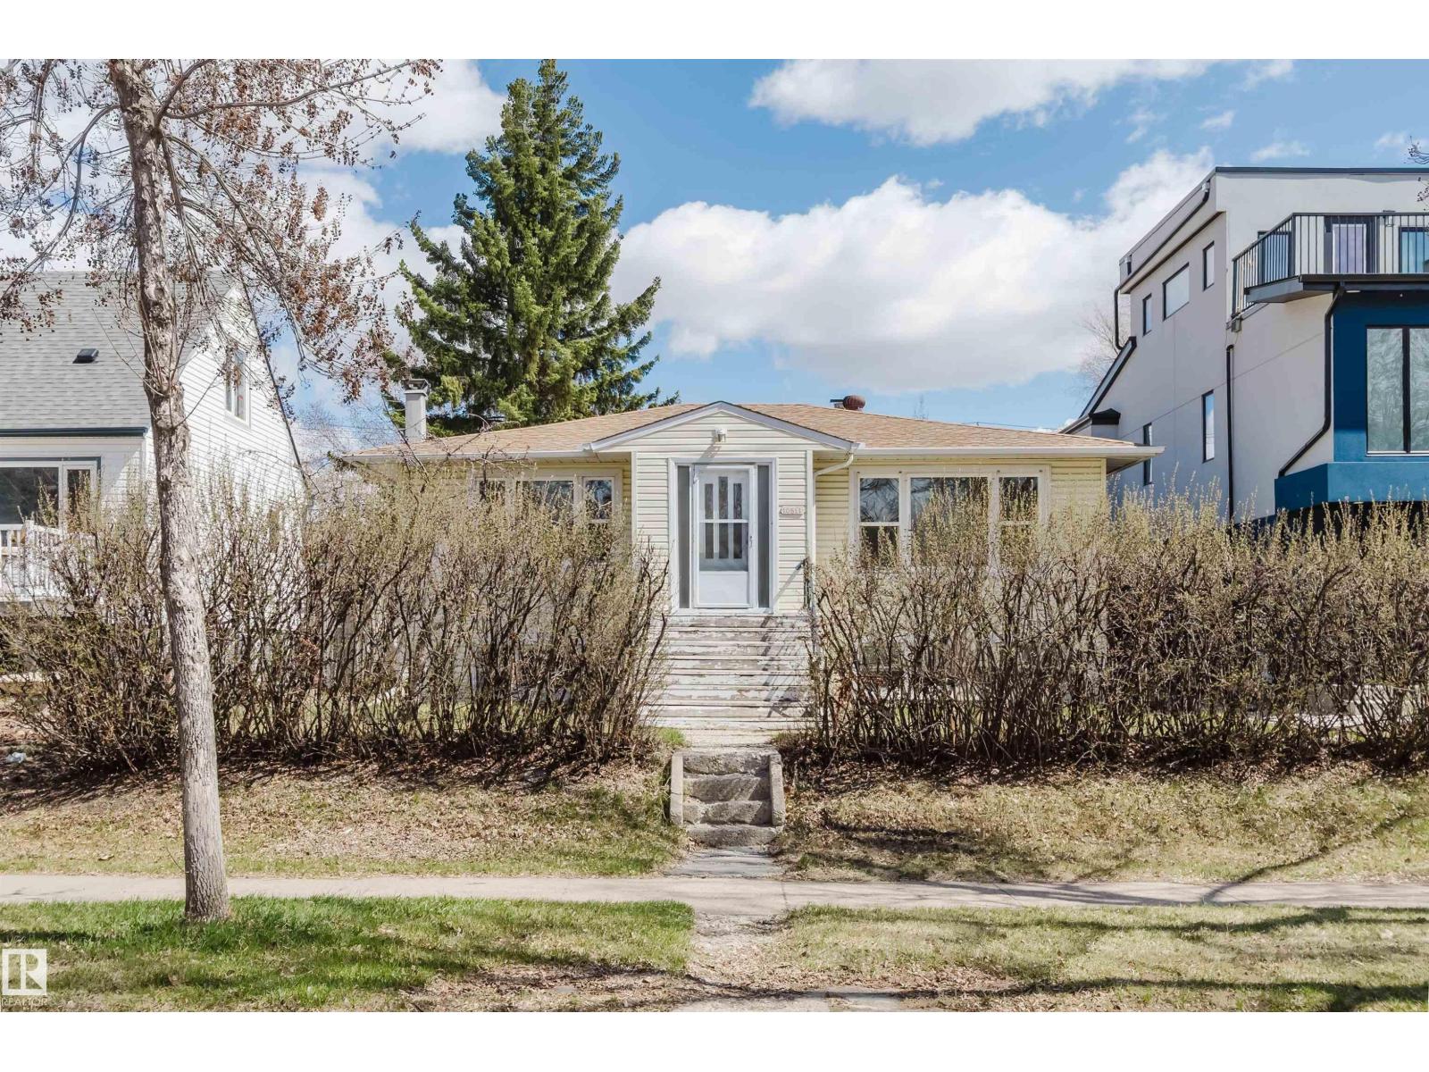
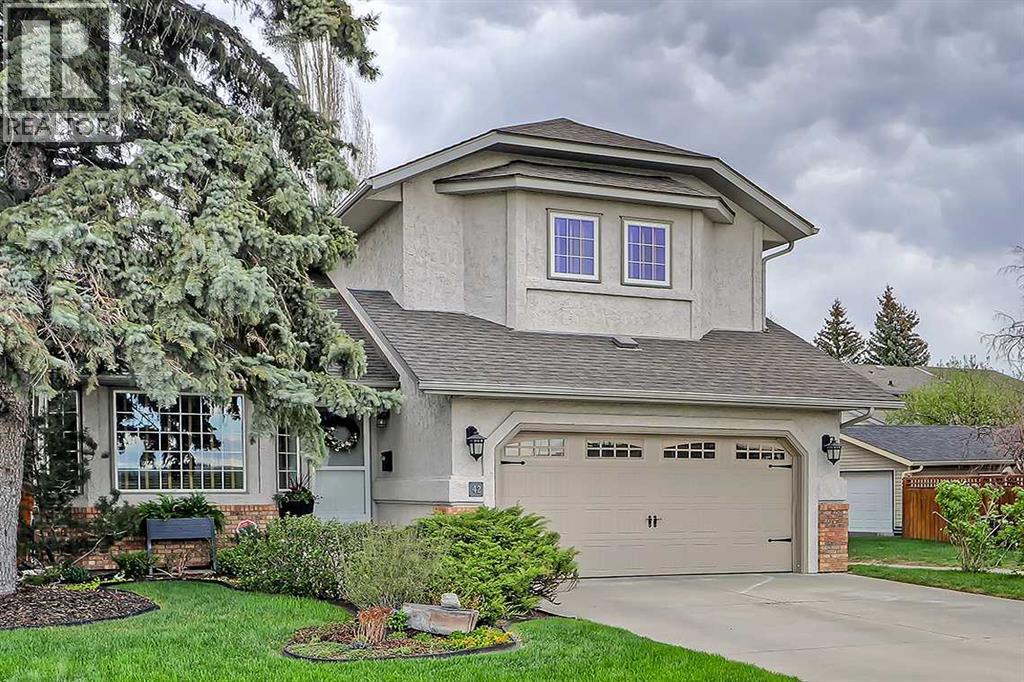
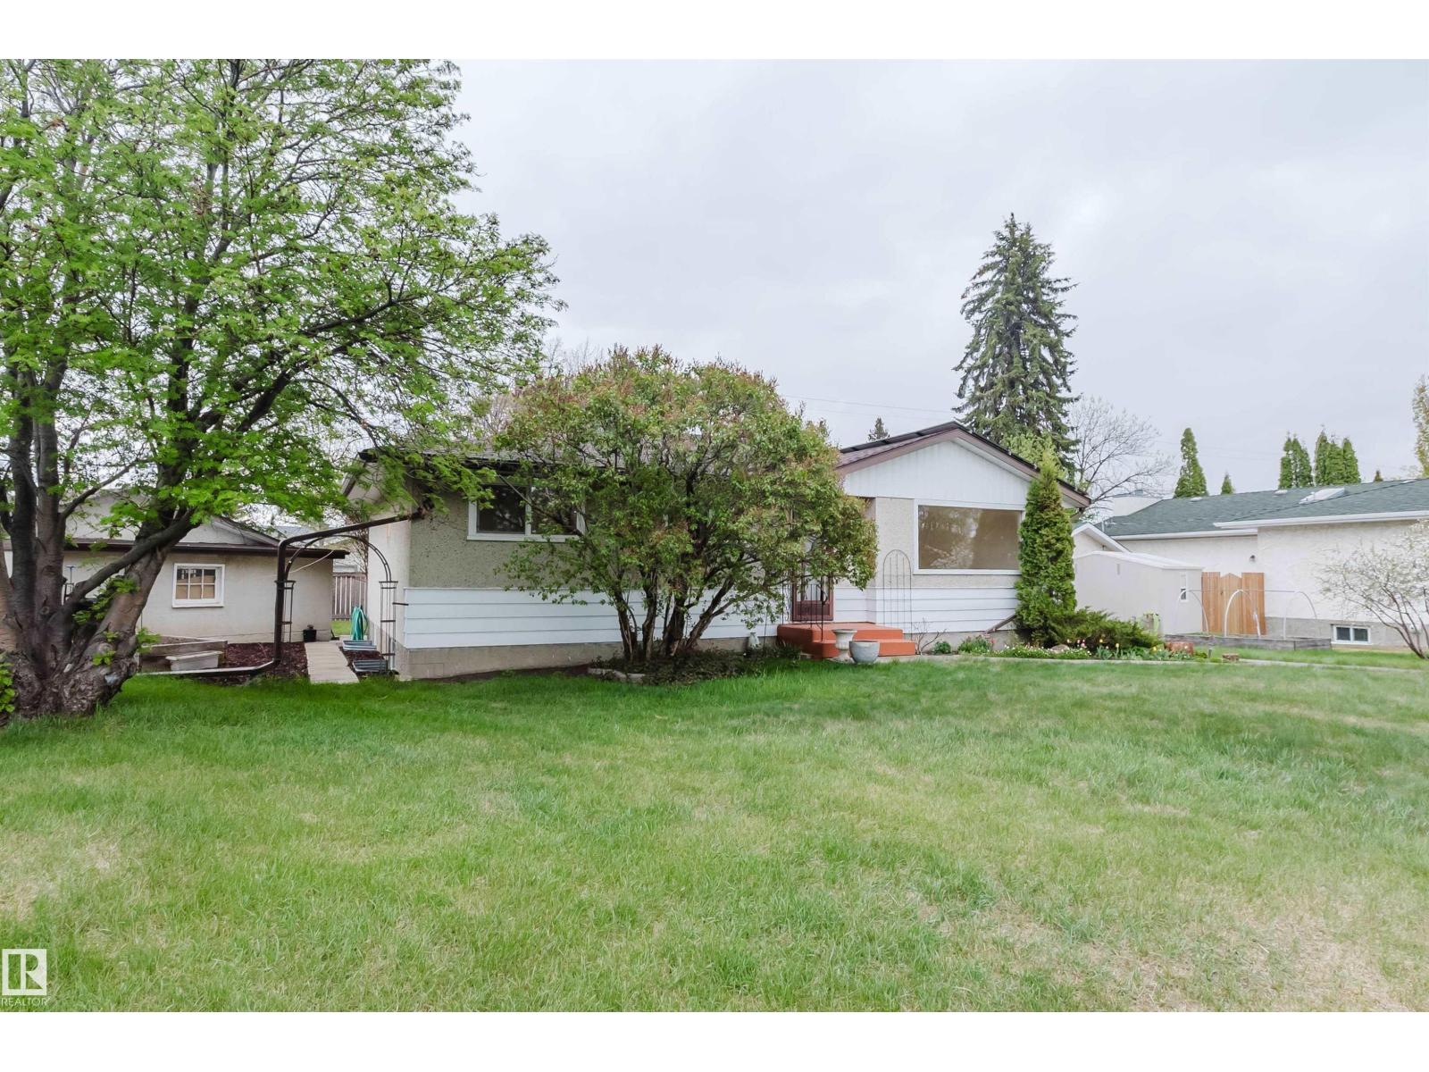
Welcome to this well-kept and upgraded raised bungalow on a quiet, tree-lined street in Forest Heights! Situated on a 44’ x 135’ lot, this home offers 1,028 sq ft with 3+2 bedrooms, 2 full baths, 2 kitchens, and an oversized double detached garage. Newer vinyl windows throughout. The spacious WEST-facing living room features original hardwood flooring and large windows. Updated main-floor kitchen offers newer cabinetry, quartz countertops, newer appliances, and an eat-in dining area. Weeping tile & Sump pump installed for your peace of mind! Three good-sized bedrooms and a 4-pc bath complete the main level. Separate entrance to the bright basement with a large west-facing family room, second kitchen, two additional bedrooms, and a 3-pc bath. Prime central location close to parks, schools, and just minutes to downtown, river valley trails, and more! (id:51989)
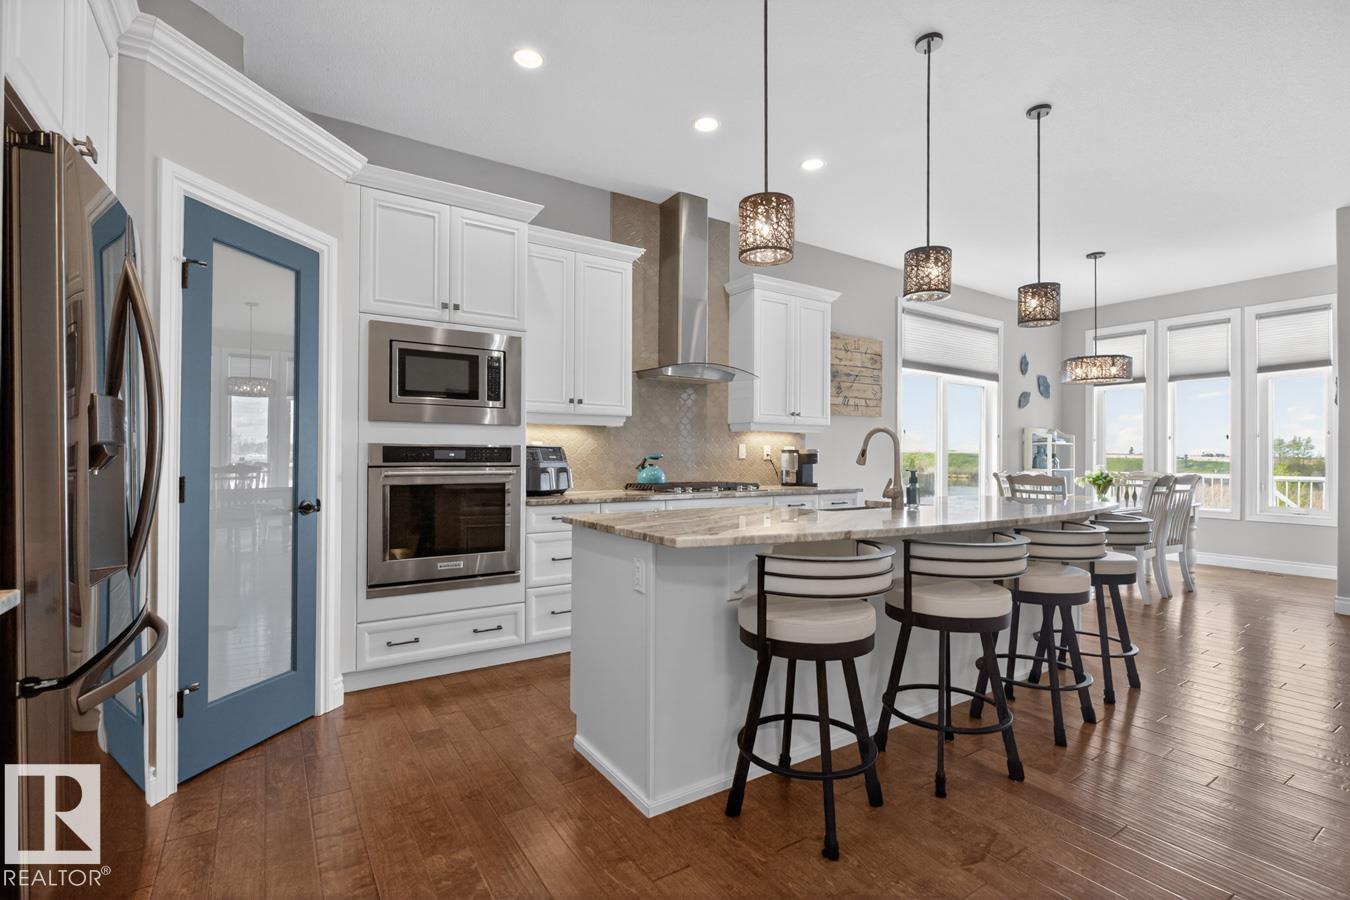
WOW! This stunning Coventry WALKOUT bungalow backs onto trails & a scenic pond, offering an exceptional setting on a rare 1/3-acre lot. Featuring A/C, 4 bedrooms, 3 baths, & an oversized heated double garage with floor drain & hot/cold taps, this home perfectly balances elegance & functionality. Soaring 10' ceilings, engineered hardwood & abundant natural light welcome you inside. The chef-inspired kitchen boasts granite countertops, a corner pantry, S/S appliances including a gas stove & a large island overlooking the dining area & living room with stone-faced fireplace. The spacious primary retreat offers a walk-in closet & luxurious ensuite. A second bedroom, den & 3-piece bath complete the main level. The fully finished walkout basement features a massive rec room with fireplace, 2 bedrooms with walk-in closets, a 4-piece bath & ample storage. Enjoy triple-pane windows, hot water on demand, rough-in for a future kitchen, a private fenced yard, patio, irrigation, powered shed & breathtaking views. (id:51989)
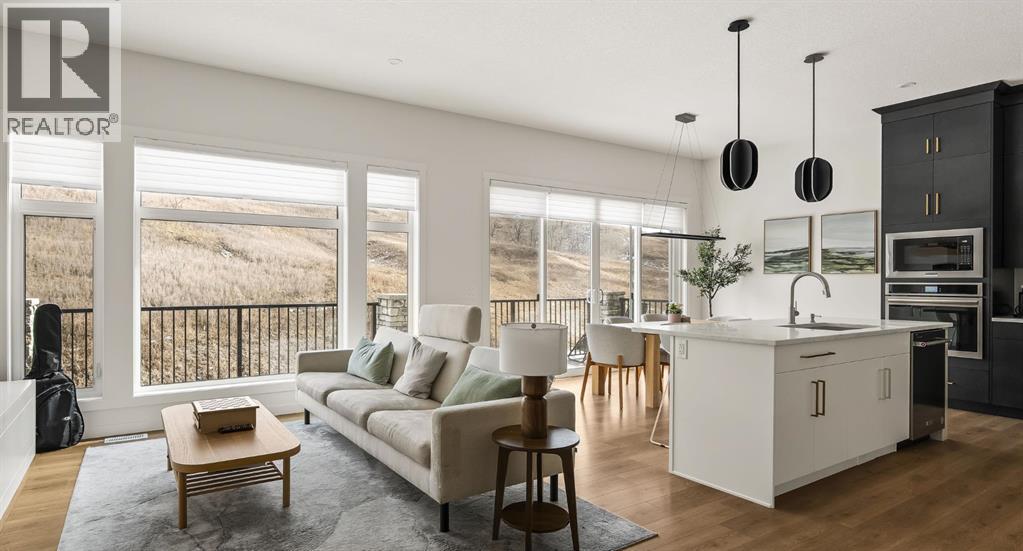
AMAZING PRICE. An Exceptional Luxury Residence offering unobstructed views of the picturesque escarpment hills in Cranston’s prominent community of Riverstone. Nestled on a quiet cul-de-sac pie lot in the Bow River Valley & surrounded by the natural scenery of Fish Creek Park this like-new custom bungalow is the perfect balance of relaxed sophistication, contemporary design & thoughtful functionality.The inspired interior delivers over 2700 SF of curated living space where the main floor’s open kitchen, dining & living areas showcase high calibre finishes. Two-toned extended cabinets, stunning quartz, & stainless-steel appliances bring style & function to the luxe kitchen boasting a wealth of storage, induction stove-top, quartz counters, oversized pantry & an island with seating for 3.The dining & living areas sit across a backdrop of expansive glass with viewpoints to the escarpment & provides access to the rear deck. A custom credenza & floating shelves elevate the inviting fireplace bringing an air of casual elegance to the sunlit living room. The spacious owner’s suite features a large primary bedroom with beautiful views & gorgeous floor-to-ceiling window coverings, an indulgent spa-like ensuite with dramatic vanity & tiling, luxurious stand-alone tub, separate oversized shower & heated floors! Built-in shelving provides organization to the walk-in closet while a folding table & extra storage bring added convenience to the laundry room. Completing the main floor is a charming powder room detailed with designer wallpaper & a spacious mudroom offering ample room for storage & a small workstation. The warm vinyl plank flooring extends down the staircase & throughout the fully developed walk-out lower level. Finished to the same exacting standards this floor likewise enjoys uninterrupted views while providing direct access to the lovely patio.Two generous bedrooms offer flexibility for a variety of lifestyle needs — one capturing the escarpment views & boasting cu stom drapery & the other featuring its own walk-in closet making them equally well-suited as a guest room, home office, or a gym. A 2nd full bathroom with heated floors rounds off this delightful level. Not to be outdone by the extraordinary interior, the exterior’s sleek appearance creates a sense of arrival. The private backyard is a peaceful spot to host summer barbecues or simply unwind under the stars. Other highlights of this remarkable property incl. 1) 10’ ceilings & 8’ doors, 2) ceiling speakers, 3) water softener, 4) a/c & 5) double garage with additional height & wired for EV charger. Please see a full list of features in the supplements. A short stroll to the river & scenic pathways & easy access to Deerfoot & Stoney Trails & the Cranston Resident’s Association at Century Hall offering indoor & outdoor recreational amenities, programs & events, & banquet & meeting room rentals. This exquisite gem delivers it all – a beautiful home nestled in nature, an active lifestyle & a connected community. (id:51989)
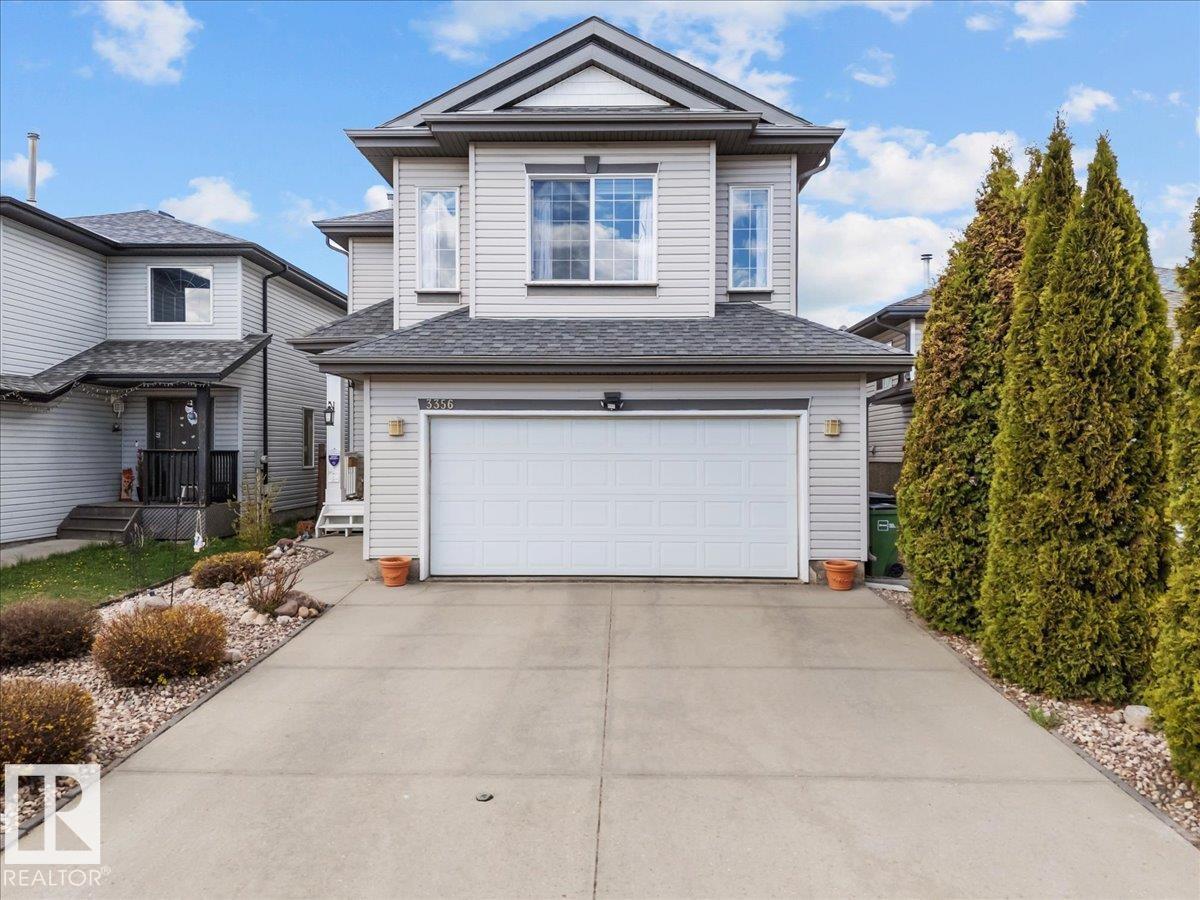
Pride of ownership shines throughout this beautifully maintained original-owner home, offering over 2,000 sq. ft. of total finished living space with 4 bedrooms, 3.5 bathrooms, a spacious bonus room, and a fully finished basement. Lovingly cared for since 2005, this move in ready 2 storey combines functional living spaces, thoughtful updates, and timeless finishes perfect for growing families, first-time buyers looking for extra space, or anyone seeking a home that's been exceptionally well cared for. Enjoy year-round comfort with central air conditioning, along with the added peace of mind of a newer roof , hot water tank and kitchen appliances. Outside, the fully landscaped, low-maintenance yard provides the perfect space to relax, entertain, and enjoy the outdoors with minimal upkeep. Conveniently located just minutes from major commuter routes, schools, parks, shopping, dining, and everyday amenities. Welcome to Silverberry ! (id:51989)
Welcome home to this turnkey family home located in the sought-after lake community of Sundance. Meticulously maintained and fully finished, this 4-bedroom home offers exceptional space and comfort for growing families while being surrounded by all levels of schools, parks, and community amenities.As you enter, you are greeted by new vinyl plank flooring and a spacious west-facing living and dining room that creates the perfect setting for entertaining family and friends. The fully updated kitchen is sure to impress with quartz countertops, newer stainless steel appliances, and beautifully upgraded cabinetry that adds both style and value to the home. The breakfast nook overlooks the backyard oasis and provides access to an amazing private deck and huge backyard — ideal for summer BBQs, outdoor gatherings, and quiet evenings outdoors.The kitchen opens into the large family room featuring detailed woodwork and a stunning wood-burning fireplace that creates a warm and inviting atmosphere. Upstairs you will find three versatile bedrooms and an updated 4-piece bathroom. The spacious primary retreat offers a walk-in closet and beautifully updated 3-piece ensuite.The fully finished basement adds even more functional living space with a fourth bedroom and a large recreation/family room perfect for movie nights, kids’ play space, or a home gym.Mature landscaping enhances the privacy and charm of this exceptional property. Recent upgrades include Poly-B replacement, newer furnace, air conditioning, garage concrete replacement, newer windows, and updated appliances — giving peace of mind for years to come.This is the complete package in one of Calgary’s most desirable family lake communities. Book your private showing today and experience everything this incredible home has to offer. (id:51989)
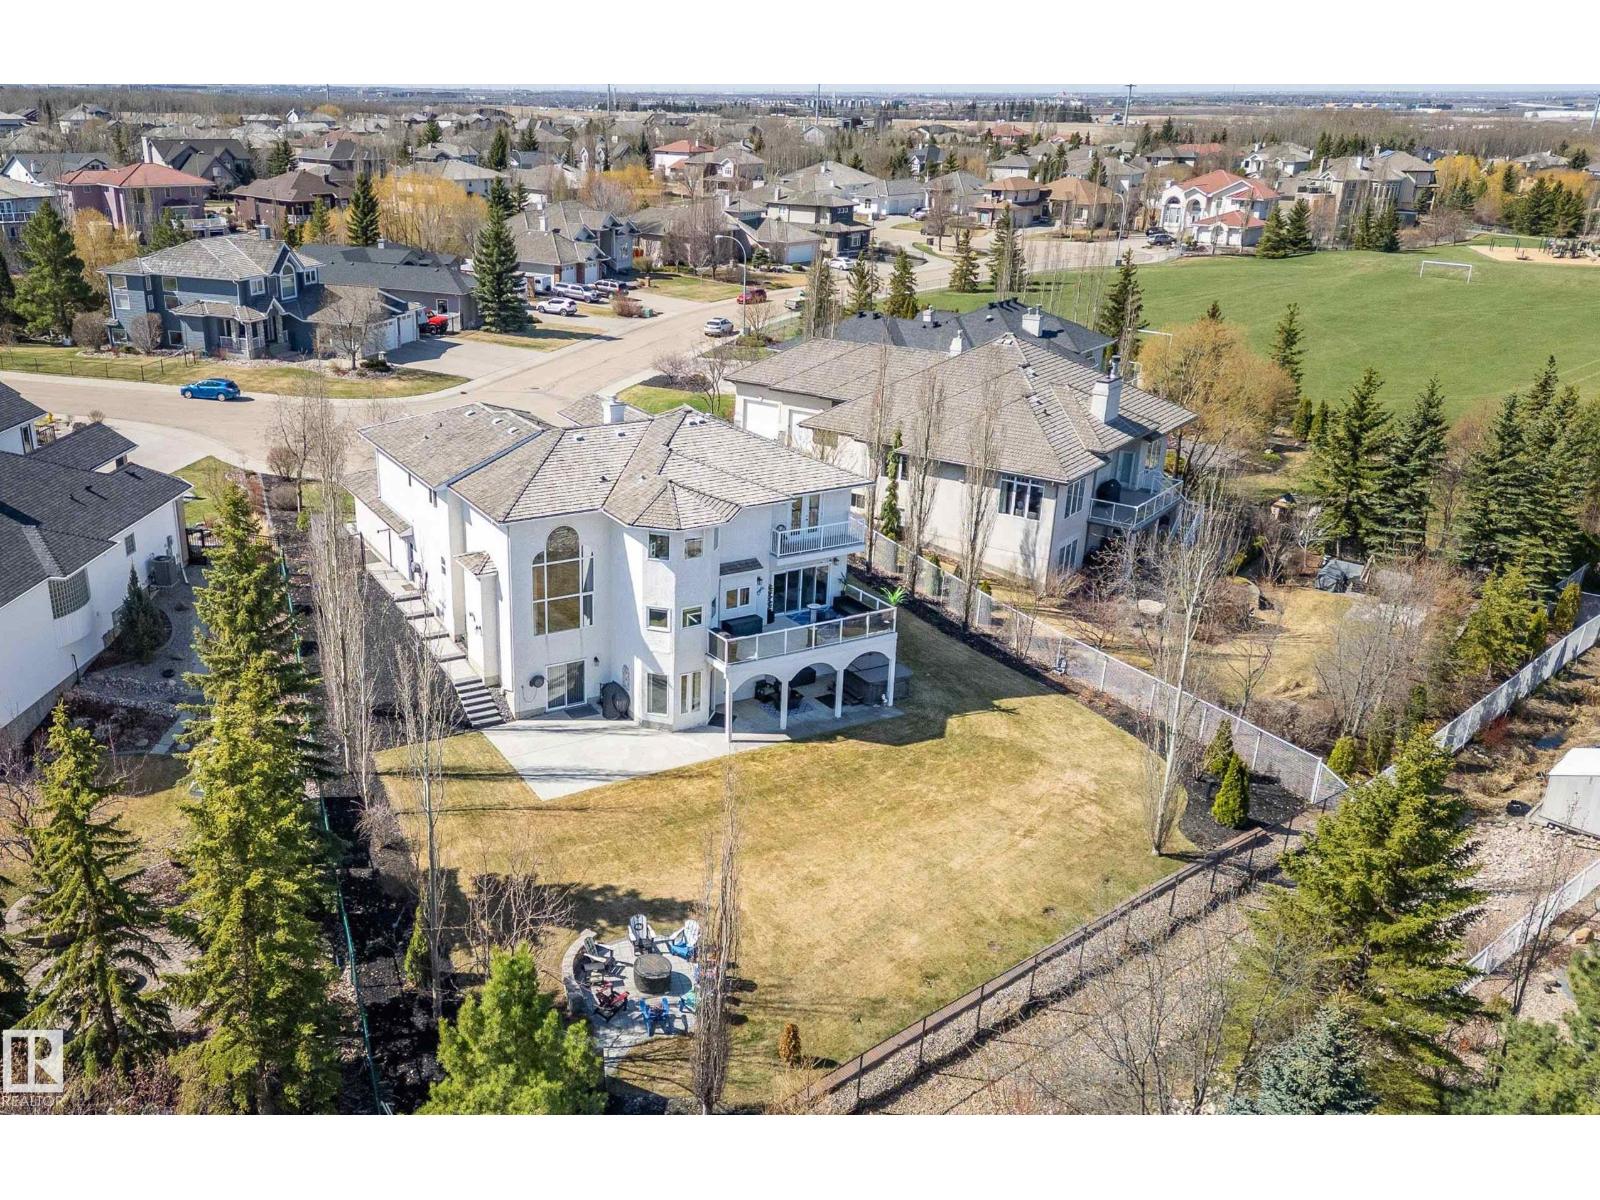
RENOVATED TOP TO BOTTOM!...TONS OF UPGRADES/GREAT DESIGN!...WALKOUT BASEMENT...TRIPLE HEATED GARAGE...TOTAL 8 BEDS/6 BATHS...HUGE PIE SHAPE LOT! Over 5000 living space! Great choices of upgrades & design details, so many to name you need to see for yourself! Main floor boasts a living room with library wall/ladder & floor to ceiling windows. Kitchen is open to family room & is a chef's dream, w/upgraded appliances, huge island, & granite countertops. Main floor also has a bedroom/den, family room, 2 pce bath, & awesome mudroom! 4 bedrooms up - two w/ensuites. Primary ensuite is a spa dream, w/soaker tub, huge steam shower & its own washer/dryer! Basement is a perfect entertaining space w/wet bar, 2 more bdrms, 2 baths, fitness room, another laundry & family room. Other upgrades include: upgraded landscaping/stone accents & sidewalks, firepit area, new black chain link fence, rubber driveway, AC, new front door/patio doors, custom closets, and much more! Comfort & design at its best! ~!WELCOME HOME!~ (id:51989)
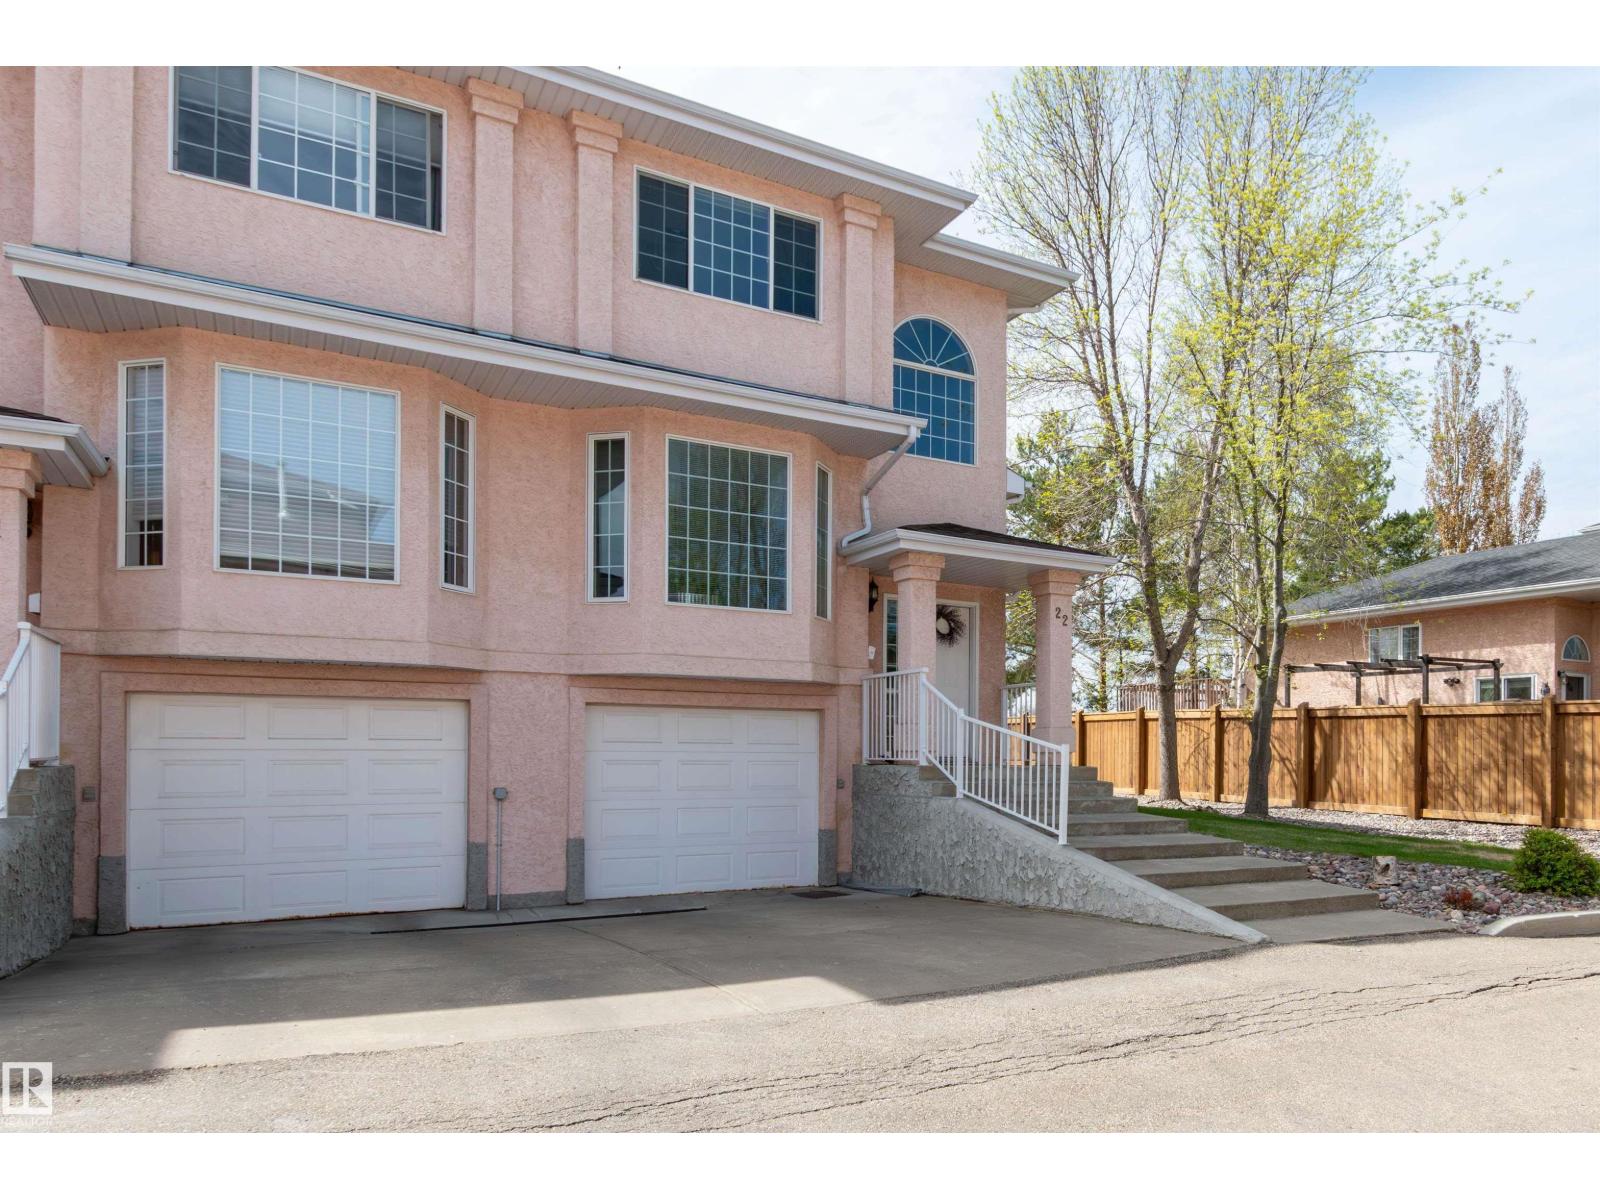
END UNIT! FORMER SHOWHOME! Amazing location in Twin Brooks, one of Edmonton's most sought after communities! Featuring an open concept with 1427 square feet, a generous entry way, vaulted ceiling and hardwood floors. Spacious living room with attractive gas fireplace. Beautiful eat-in kitchen with new fridge and newer dishwasher plus a large nook. There are 3 bedrooms and 3 bathrooms. The Primary Bedroom offers a lovely 3-piec ensuite and walk-through closet. The basement has laundry with newer stacked washer & dryer, utility room and storage space. Enjoy the large deck and south exposure! Well maintained complex with no age restrictions. Shingles were replaced approximately 10 years ago. Single attached garage and great curb appeal! Close to wonderful amenities, parks and shopping. Quick access to 111 Street, LRT, and Anthony Henday. IMMEDIATE POSSESSION is available! Visit REALTOR® website for additional information. (id:51989)
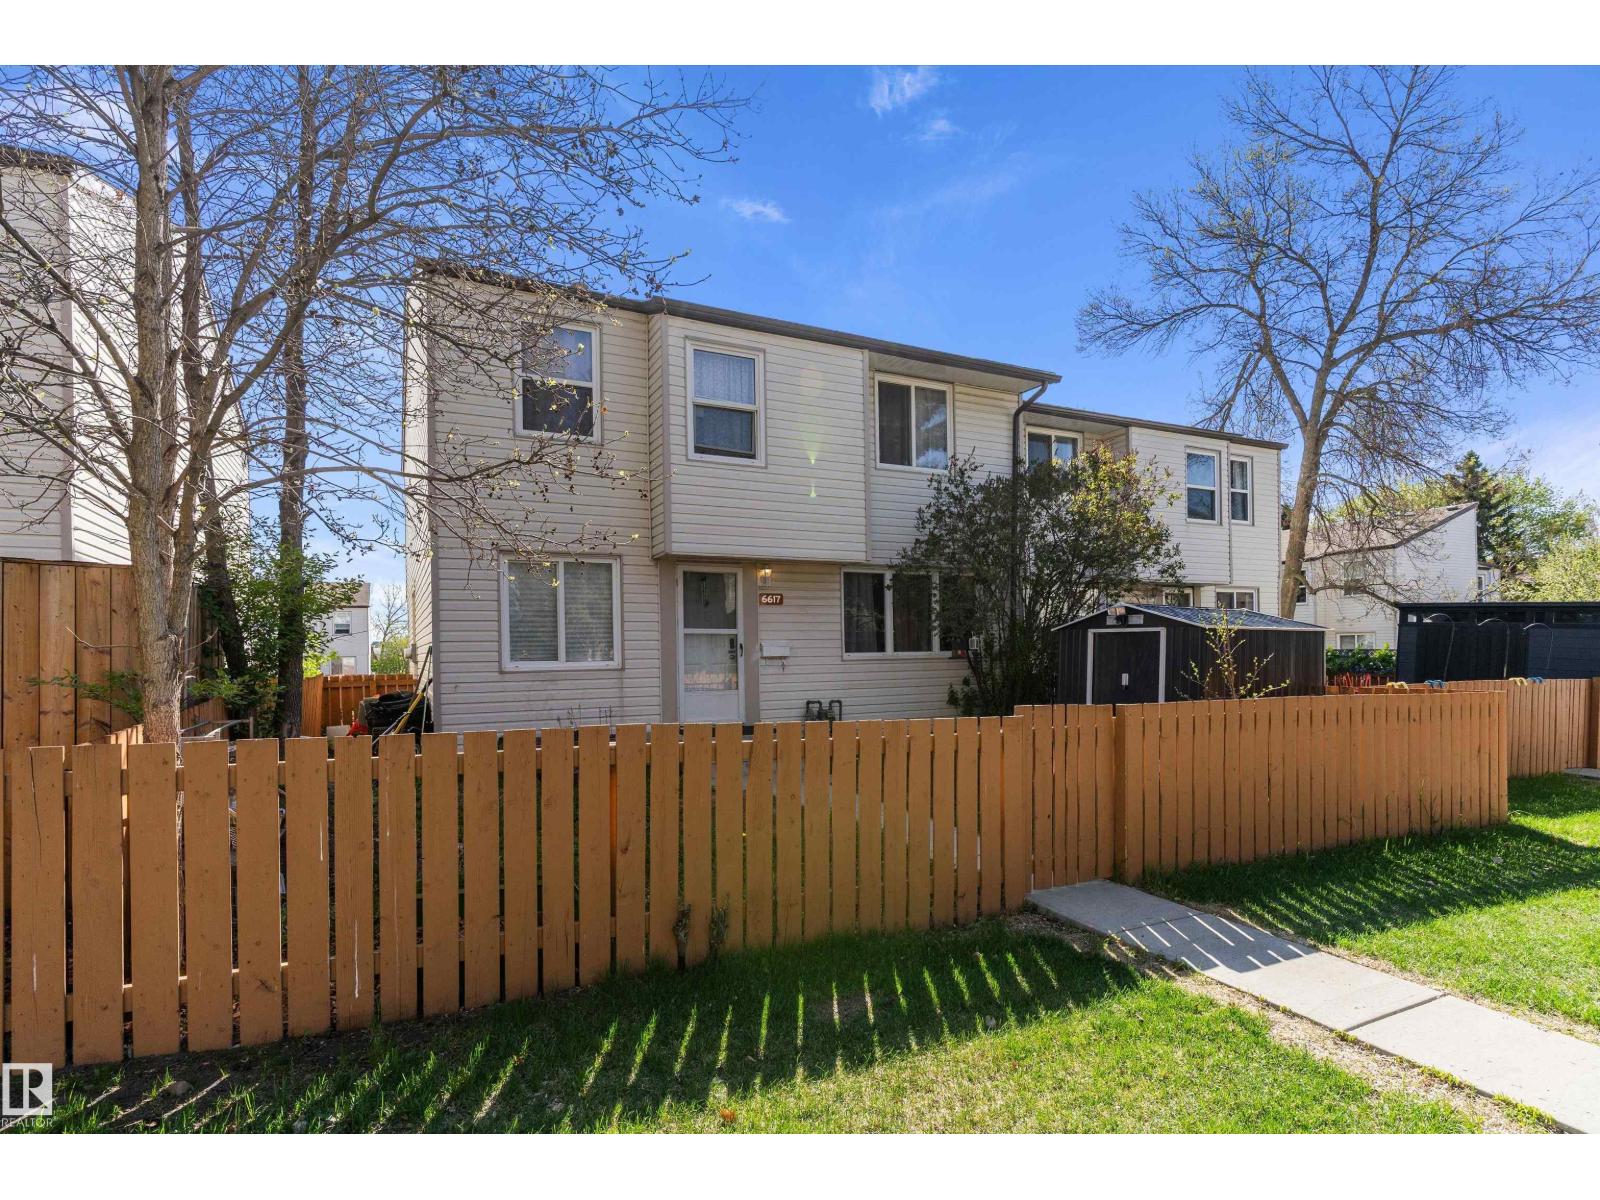
Welcome to Cedar Village in desirable Ormsby Place! This beautifully updated 3 bed, 1.5 bath end-unit townhome offers stylish living in a well-managed complex surrounded by mature trees, walkway views & warm afternoon sunshine. The main floor features hardwood flooring, a renovated kitchen with granite countertops, glass accent cabinets, soft-close doors/drawers & tile backsplash, bright dining area, spacious living room with large windows, and convenient 2-pce bath. Upstairs offers a stunning renovated full bath with porcelain shower tile & travertine flooring, spacious primary bedroom fitting a king bed, plus 2 additional bedrooms. The finished basement adds a family room, bedroom, laundry/storage area with vinyl plank flooring. Updates include paint, carpet, interior doors, casings, baseboards, HWT & more. Well-managed complex with upgraded siding, windows, concrete steps & sidewalks. Assigned stall parking included. (id:51989)
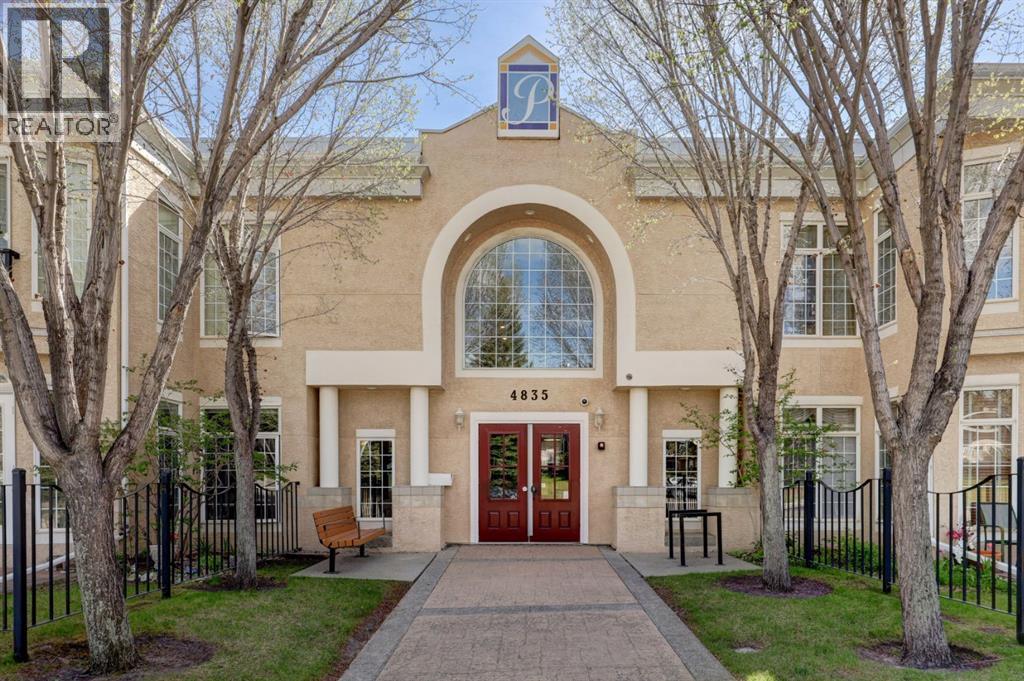
Open House, Sunday July 12, 2-3:30pm. Discover refined adult living (18+) in this exceptional 2 bedroom, 2 full bathroom condo, offering 1,057 square feet of bright and spacious indoor living space and 490 square feet of south facing outdoor patio space (largest in the complex), in the highly regarded The Gallery complex. This thoughtfully designed home sit elevated above ground level and welcomes you with a warm and inviting atmosphere, highlighted by beautiful hardwood flooring throughout the kitchen, living, and dining areas, complemented by a striking corner gas fireplace in the living room that serves as a perfect focal point for relaxing Alberta evenings. It creates an elegant ambiance whether you're entertaining guests or enjoying a quiet night in. The living area flows seamlessly to your private patio, where the sunny southwest exposure floods the space with abundant natural light and warmth throughout the day, enhancing the open and airy feel while offering beautiful views and an ideal extension of your living space for morning coffee, evening unwinding, or simply soaking in the greenery and peaceful surroundings that provide a rare sense of connection to nature in a condominium setting.Both bedrooms are generously proportioned, offering flexibility for a primary retreat, guest accommodations, or even a home office, while the two full bathrooms ensure convenience and comfort for daily living. Particularly noteworthy is the main bathroom, which thoughtfully incorporates newer full-size stacked laundry machines, eliminating the inconvenience of shared facilities and providing the ease and privacy of in-suite laundry right where you need it most. Also included is a single titled indoor parking stall.As an adult-oriented building (18+), The Gallery promotes a mature, respectful, and tranquil community environment that appeals to downsizers, professionals, couples, and empty-nesters seeking low-maintenance living without compromising on space or quality. Loc ated in the established and desirable Dalhousie neighborhood of northwest Calgary, this property places you minutes from excellent shopping at Dalhousie Station, top restaurants and cafes, recreational pathways and parks, community amenities, and convenient access to major routes like Stoney Trail and Crowchild Trail for effortless commuting across the city.Whether you’re looking to simplify your lifestyle while gaining more space than a typical condo or seeking a bright, functional residence with outdoor access and a sense of openness, this property delivers exceptional value and everyday enjoyment in every detail. (id:51989)
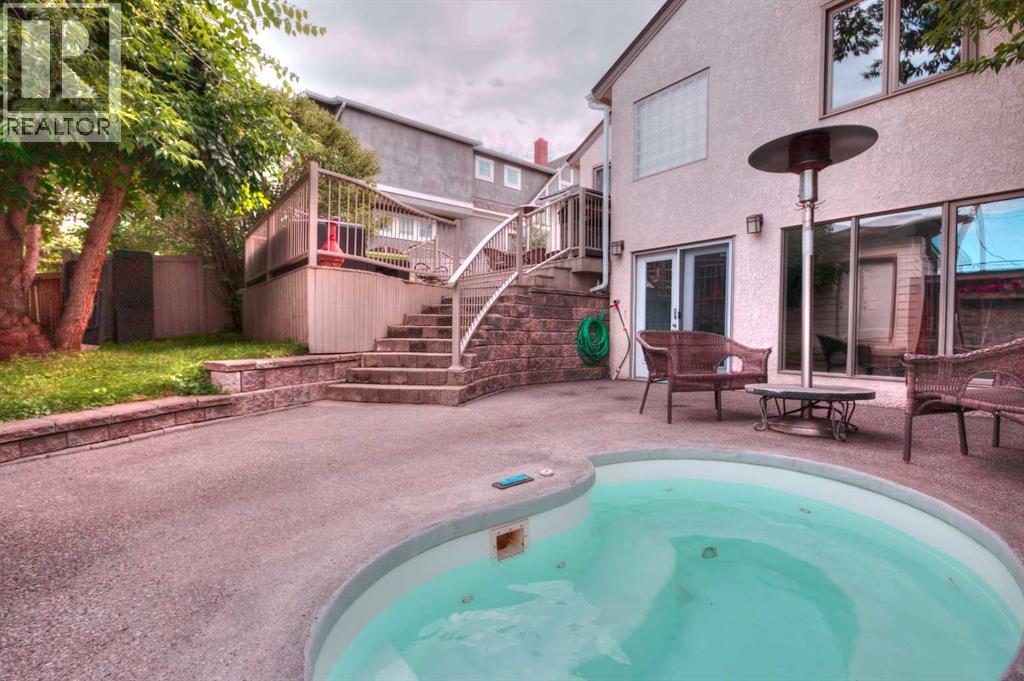
City View from Walkout Bungalow. Beautiful private east back yard . Hot tub built into the exposed aggregate patio with raised deck with custom curved railings. Sidewalks all replaced, and roughed in for snow melt radiant heat system to clear snow automatically. Extensively renovated kitchen with Dark chocolate granite that shines with blue flecks in the large feature cherry kitchen with hand laid pebble back splash. Stainless downdraft gas range, built in wall oven. Hand painted modern metallic doors with original 40s restored glass knobs and brass hardware. The living room feature wall has beautiful big windows that do not look on to a home on the other side of the street.. the feature wall has imperador dark marble hearth and mantle.. dark oak accents with hidden wire for TV mount over real wood burning fireplace with log lighter. Large 22 x 10 ft master suite featuring multi-jet shower system, 10 ml glass doors and ready and roughed in for steam shower. Custom shallow vanity, and over mount porcelain sinks. 2 Way gas fireplace above waterfall fill jetted tub, all done in imperador light marble stone. Large master closet with stackable laundry in the walk in closet as well as a second laundry downstairs. All new plumbing throughout the home, .pex and PVC, Electrical upgrades include new main panel in garage and no overhead power lines. Aluminum roof will last another 50 years making it cool in the summer as it does not transfer heat. Low maintenance vinyl fencing needs no painting.. 2 and a half car garage with 8 ft door is heated with RV PARKING IN CARPORT featuring 33 ft of length 11 ft 3 inch height. WORK FROM HOME in your detached office over the garage 20 x 11 (not included in square footage) that's in floor heated. STEEP LOT , The two doors on the garage that are accessible from the back yard are to the office space and shed space above the parking area. ENOUGH GRASS AREA IN THE BACK FOR A DOG. Most windows replaced with combo vinyl and aluminum clad windows. Fully re-insulated in renovation with home energy grant. There's much more in the virtual tour link! (id:51989)
Welcome to this well-maintained 5-bedroom, 2-bathroom bungalow located in the desirable Elmwood neighbourhood. Situated on a quiet cul-de-sac, this home offers convenient access to schools, public transportation, and shopping centres. The beautifully landscaped and spacious yard is ideal for families, gardening enthusiasts, or outdoor entertaining. Back door perfectly lines up to the back stairwell. Recent interior upgrades include an updated kitchen featuring: Wall oven (2024) Over-the-cooktop microwave (2024) Added pantry and additional cabinetry (2024) Quartz countertops and stainless steel sink (2024) Shingles garage and house (2024) Additional highlights include an oversized garage and several energy-efficiency improvements: Solar panels (2022) Attic insulation (2022) Double- and triple-pane windows (2020) 95% high-efficiency furnace (2022) New deck (2024) (id:51989)
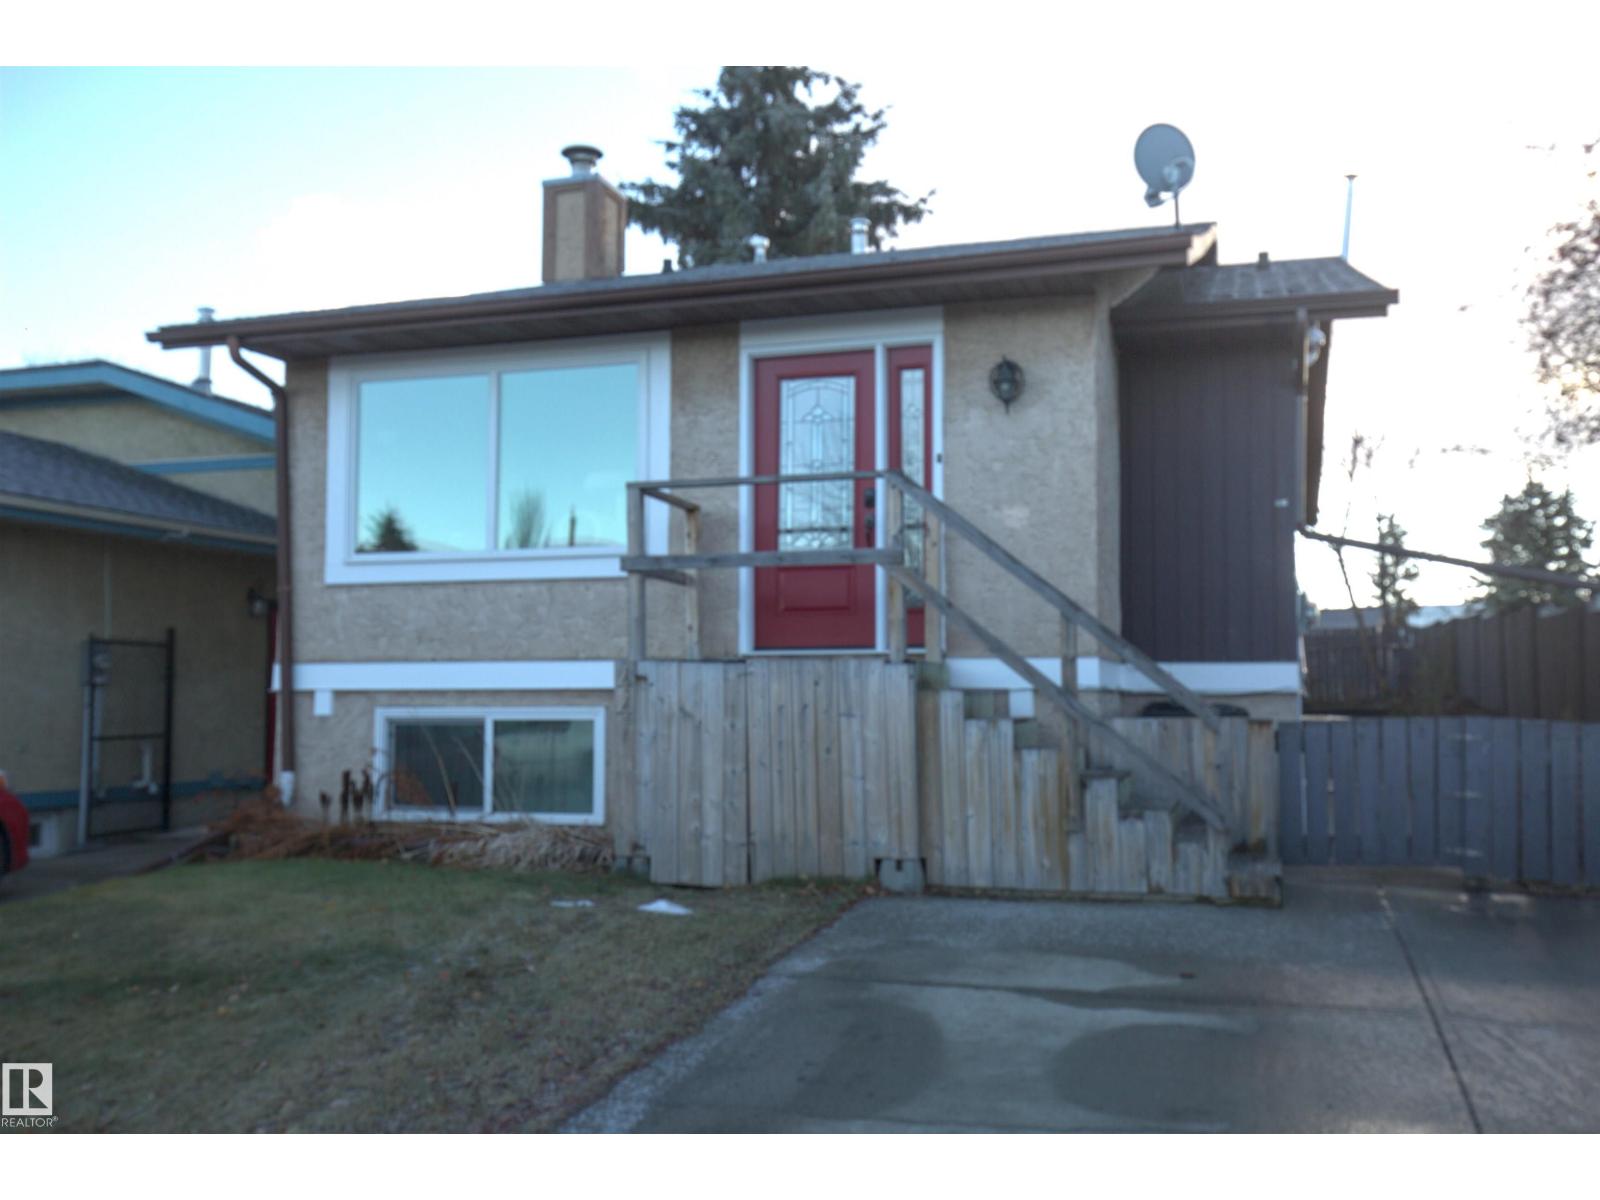
BACKS SOUTH ONTO A PARK WITH PLAYGROUND! This spacious and fully upgraded 4 bedrooms, 2 bathrooms raised bungalow is ideally situated in a quaint family-friendly neighbourhood only a block from schools and Spruce Grove’s largest park system. Step inside to find a bright living room with a large picture window and brand new gas insert fireplace. The brand-new kitchen features stainless-steel appliances, a vented over-the-range microwave, and garburator. The main floor boasts two bedrooms including a generous primary suite with walk-through closet, and a stunningly redone 5-piece bathroom complete with twin sinks, quartz vanity, and lighted mirrors. The downstairs is perfect for children, offering two additional large bedrooms, a huge family room, a new 3-piece bathroom with luxurious 5ft shower, and new washer/dryer with sink. Other upgrades include A/C and furnace, upgraded plumbing so you won't be scalded in the shower, and Energy Star certified windows and doors (id:51989)