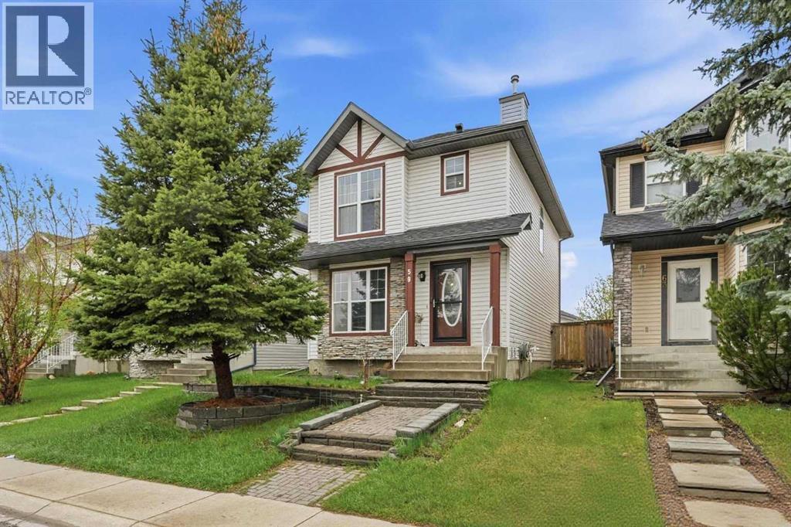
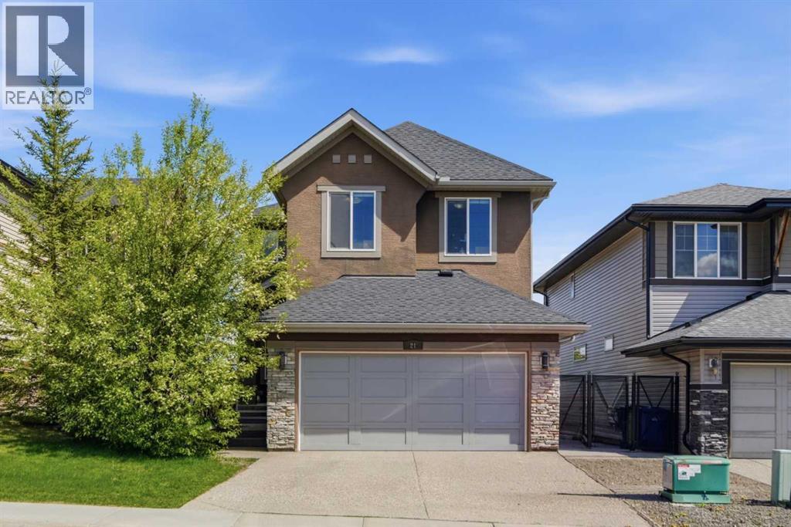
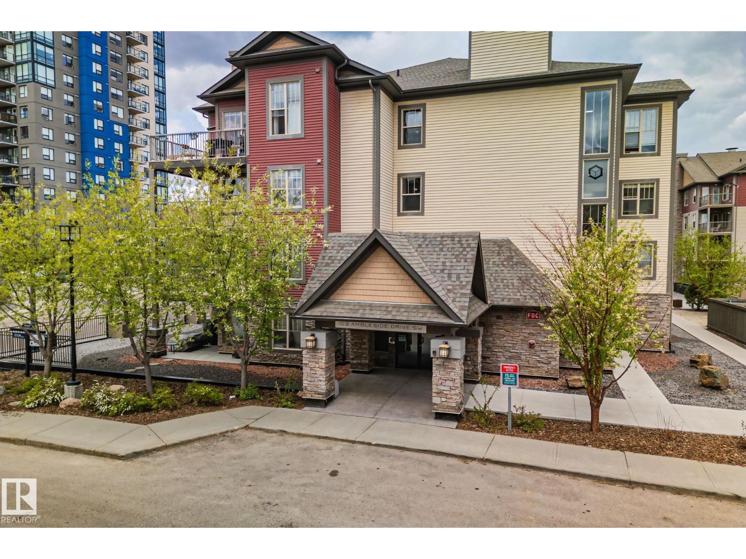
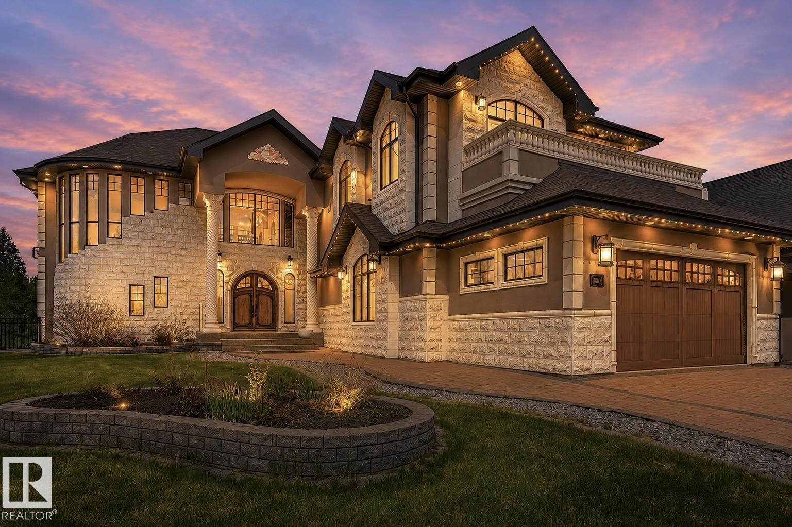
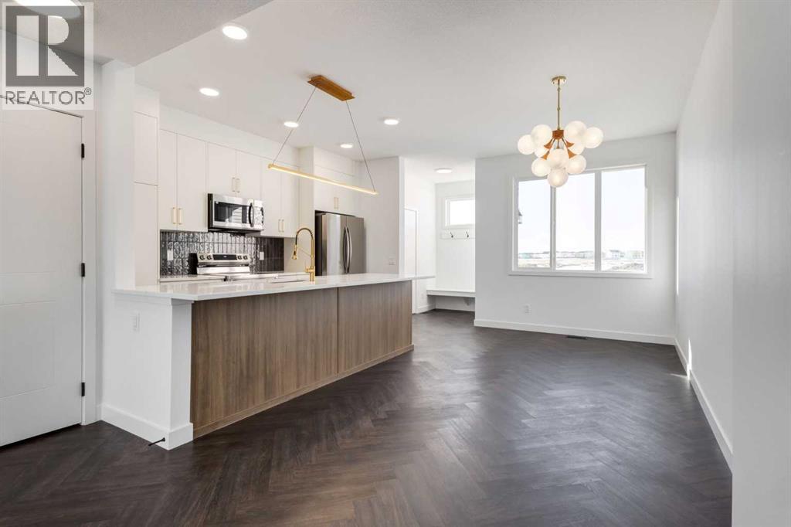
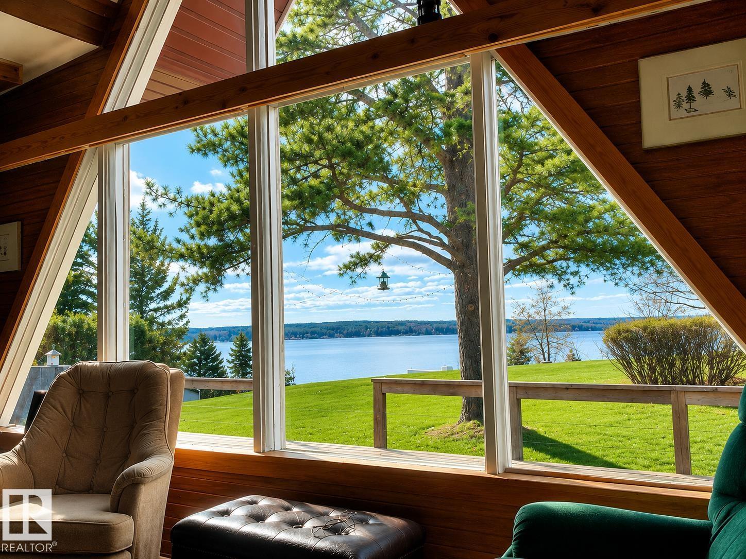
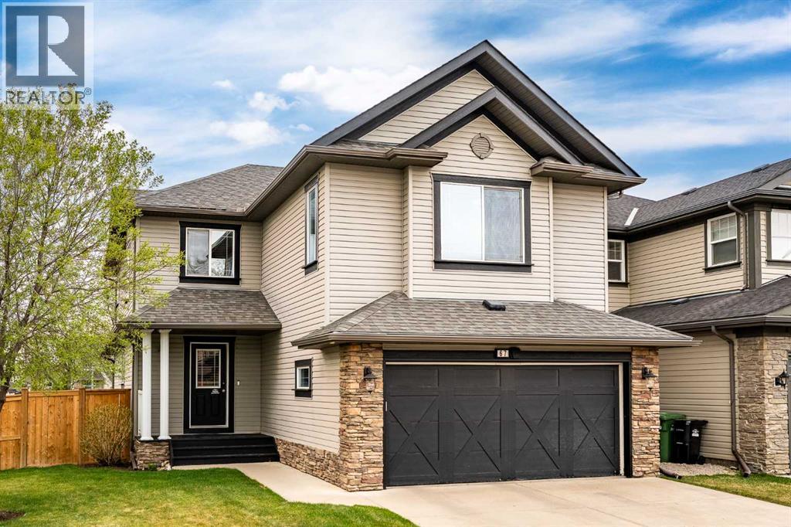
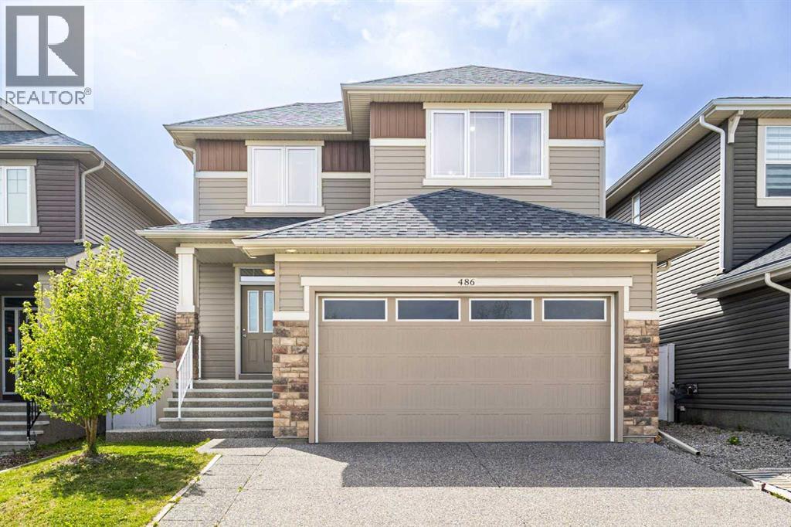
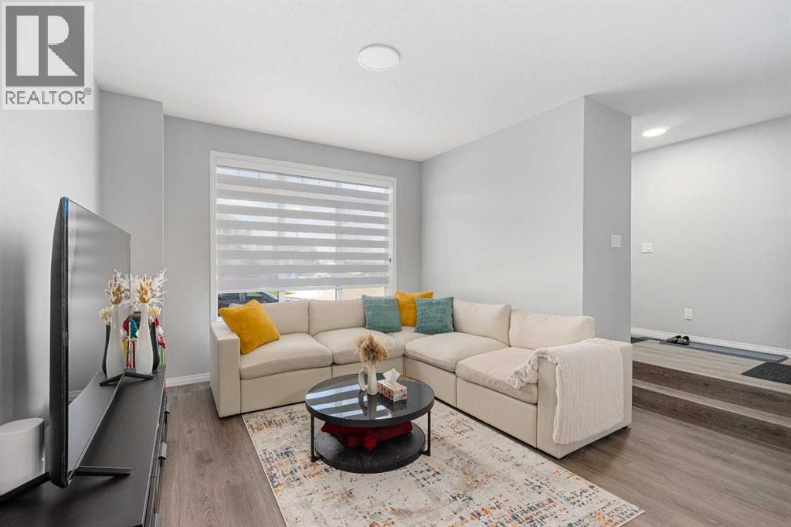
This 4 bed, 3.5 bath home in Taradale offers around 1,300 sqft of living space and has been genuinely well looked after. Main floor features a bright living room with large windows, recently updated kitchen with nook, dining room, and main floor laundry. Upstairs has 3 bedrooms including a master with walk-in closet and 4-piece ensuite. Fully finished basement with family room, full kitchen, bedroom, and full 4-piece bathroom adds even more usable space.Backyard features a west-facing deck with tons of afternoon sun, professionally landscaped front and back, fully fenced, and is steps away from green space and a bike path. Large double detached garage completes the package.Furnace, hot water tank, and kitchen all updated within the last 5 years. Pride of ownership evident in every room.Located close to schools, shopping, and transit making this an ideal spot for families or anyone who values convenience. Homes like this don't come up often in Taradale - a must see! (id:51989)
HOME SWEET HOME! Welcome to this bright and beautifully designed 2-storey home featuring a fully developed LEGAL WALKOUT basement, ideally situated in a quiet, premium neighborhood. Offering nearly 3,000 sq. ft. of total living space, this stunning property showcases attractive stucco and stone finishes, delivering excellent curb appeal. Recent upgrades include newer shingles, a hot water tank, fresh paint, and brand-new carpet, adding comfort and peace of mind.The thoughtfully designed main floor features 9-ft ceilings, hardwood and tile flooring, custom blinds, a dedicated office, a convenient half bath, and a spacious living room highlighted by a striking stone-faced fireplace. The dining area flows seamlessly into the upgraded kitchen, complete with brand-new stainless steel appliances, granite countertops, ample cabinetry, and a pantry—perfect for both everyday living and entertaining.Upstairs, you’ll find a generous primary bedroom with a spa-inspired ensuite and a large walk-in closet. The upper level also offers two additional bedrooms, a full bathroom, a laundry room, and a centrally located bonus room that smartly separates the primary suite from the secondary bedrooms. (Upstairs bathroom countertops will be upgraded to granite or quartz prior to possession.)The fully finished LEGAL WALKOUT basement, with a separate entrance, provides excellent flexibility, featuring a spacious living area, kitchenette, full bathroom, and two bedrooms—ideal for a large family or as a potential mortgage helper.Enjoy improved energy efficiency with 15 solar panels, helping reduce utility costs. The exterior is equally impressive, offering a decorative fence, side concrete steps, and a beautifully landscaped backyard complete with a mini golf putting green—perfect for relaxation and entertaining.Conveniently located close to shopping, parks, schools, and major roadways, with quick access to Deerfoot Trail and Stoney Trail.This is truly a must-see home! (id:51989)
Welcome to the largest floor plan in Infusion at Ambleside! This bright corner unit offers two spacious bedrooms thoughtfully separated for privacy, each with direct bathroom access. Enjoy an open-concept kitchen with island seating, pantry, in-suite laundry, and a comfortable living area filled with natural light. Relax on your private balcony with gas BBQ hookup, and appreciate the convenience of heated underground parking with indoor access. Building amenities include a fitness centre and social room. Located steps from shopping, restaurants, groceries, and entertainment, bus route, with quick access to Anthony Henday Drive. Stylish, spacious, and perfectly located! (id:51989)
Unparalleled bespoke home nestled on the Whitemud Creek Ravine at nature’s doorstep. Beautifully appointed w/absolutely incredible Old World workmanship. Step through the massive dbl solid wood doors to jaw dropping 23' ceilings. Over 7,000 sf of luxury w/6 bedrms all w/ensuites, perfect for the growing or multi generational family. Extensive millwork features curved wood coffered ceilings, hand carved limestone, Corinthian columns, wainscotting, crown mouldings, B/I bookcases & a breathtaking spiral staircase. Great rm w/soaring windows, FP feature wall & formal dining rm. Unbelievable Chef’s kitchen where no expense was spared w/Subzero, 48 Wolf gas & 2 D/W. Huge den/billiard rm. 2 luxurious primary bedrms w/spa like ensuites. Step onto 1 of 3 balconies w/ravine views, adorned w/limestone balusters. F/Fin bsmt w/in floor heat, FR w/wet bar/wine rm, exercise area, 2 more bedrms w/ensuites & a home theatre. Heated 4 car tandem garage w/epoxy flrs, drain & rm for a golf simulator. Steps to pond/park (id:51989)
Welcome to the Talo by Rohit Homes, a brand new no condo fee home in the southeast Calgary community of Heartwood featuring a desirable side entrance, double concrete parking pad, front and rear landscaping, and an unfinished basement offering excellent future development potential. Combining modern design with practical everyday living, this new construction home in SE Calgary presents a strong opportunity for buyers looking for flexibility, ownership freedom, and long term value in one of Calgary’s fastest growing communities. The main floor offers a bright open concept layout designed for both entertaining and everyday functionality. Spacious living and dining areas flow seamlessly into the central kitchen, where an oversized island creates the perfect gathering space for hosting, meal preparation, or casual dining. A rear mudroom entry with a built in bench adds practical storage and organization, while the tucked away powder room helps maximize the layout. Upstairs, the primary suite offers a comfortable retreat complete with a walk in closet and private ensuite bathroom. Two additional bedrooms, a full bathroom, upper floor laundry, and a versatile flex space provide added functionality for a home office, study area, reading nook, kids’ workspace, or additional lounge area depending on your lifestyle needs. Finished in Rohit Homes’ Haute Contemporary designer palette, the interior showcases bold modern styling with sleek cabinetry, rich contrast, elevated finishes, and a clean architectural aesthetic that feels fresh, refined, and highly functional. Located in Heartwood SE Calgary, residents enjoy convenient access to South Health Campus, Seton YMCA, Calgary Public Library, restaurants, shopping, parks, pathways, future schools, and major commuter routes. Heartwood continues to attract buyers searching for affordable new homes in Calgary with modern finishes, no condo fees, and strong long term growth potential. If you are looking for a stylish new build home in southeast Calgary with a side entrance, double parking pad, no condo fees, and future basement development potential, the Talo in Heartwood is a home worth considering. (id:51989)
Escape to the perfect lake retreat in the charming Summer Village of South View at Lake Isle, where peaceful surroundings and stunning lake views create an unforgettable getaway. Nestled on a beautiful 0.3-acre lot, this cozy 770 sq. ft. bungalow offers 2 bedrooms and 1 full bath, featuring rich hardwood floors, vaulted ceilings, and plenty of natural light. Step outside to the wraparound deck and enjoy the serenity of nature with plenty of space to relax or entertain. The expansive yard is perfect for outdoor activities, family gatherings, and summer fun, with ample room for RV parking. The property also includes two storage sheds and a separate 1-bedroom guest house, ideal for visitors, a studio, or workspace. Whether you’re seeking a summer escape or year-round retreat, this charming lake property offers comfort, character, and endless potential in one picturesque setting. (id:51989)
Not your typical cookie-cutter home, this beautifully modernized family retreat is tucked away on a quiet street in the established community of Kings Heights, where mature trees, spacious lots, and a true sense of community create a warm and welcoming place to call home. With 3,300 +/- sq. ft. of developed living space, 4 bedrooms (3+1), and timeless updates throughout, this home blends character and comfort with all the modern touches today’s families are looking for. The bright open-concept main floor has been thoughtfully refreshed with stylish vinyl plank flooring, updated ceilings, fresh paint, and modern trim (2023), while large windows flood the space with natural light. At the heart of the home is the beautifully redesigned white kitchen featuring gorgeous new cabinetry, updated appliances, incredible storage, a massive island perfect for gathering with family and friends, and charming built-in bench seating with hidden storage that adds both warmth and functionality to the dining area. The spacious living and dining areas create an inviting atmosphere for everyday family life and entertaining, while the private main floor den/flex space offers the perfect spot for a home office, playroom, or quiet retreat. Upstairs, the spacious bonus room creates the perfect cozy hangout space, while the primary retreat feels like a true escape with a beautifully renovated spa-inspired ensuite (2023) featuring dual sinks, a large vanity, separate tiled shower, and a deep soaker tub designed for relaxing at the end of the day. Two additional bedrooms, an updated 4-piece bathroom, and a charming tech/play nook complete the upper level, while the refreshed fully finished basement includes a large family room, fourth bedroom, full bathroom, and flexible living space for guests, teens, or hobbies. Outside, enjoy the spacious side yard, huge landscaped backyard with underground sprinklers (2025), newer fencing on two sides (2023), and a sunny south-facing patio that’s perfect for summer barbecues, relaxing evenings, and entertaining friends and family. With central air conditioning (2023), exceptional storage throughout, lots of parking, and pride of ownership evident at every turn, this move-in ready home offers the perfect balance of modern living and the charm of an established neighbourhood — all within walking distance to schools, parks, pathways, shopping, restaurants, and everyday amenities. (id:51989)
Experience elevated family living in the sought-after community of Silverado. Offering approximately 2,600 sq. ft. of beautifully finished living space, this impressive single-family home blends luxury, comfort, and versatility in a peaceful, family-friendly setting.Designed for modern living, the bright and open main floor welcomes you with a grand foyer, spacious living areas, and a large private office—perfect for working from home or creating a quiet study space. Thoughtfully designed for both everyday living and entertaining, the home offers an inviting atmosphere filled with natural light. Enhanced soundproofing throughout the interior walls creates added comfort and privacy, while upgraded insulation around the garage contributes to improved year-round efficiency.Upstairs, you’ll find three generously sized bedrooms, including two exceptional primary suites, each complete with its own full ensuite bathroom—an ideal layout for growing families or multi-generational living. 4 of the home’s 5 bedrooms feature walk-in closets, providing exceptional storage and functionality.The fully finished basement with a separate entrance adds incredible flexibility and value, featuring two additional bedrooms, a second set of washer and dryer, and a convenient kitchenette. Whether accommodating extended family, hosting guests, or exploring future income opportunities, this space offers endless possibilities.Thoughtfully equipped for comfort and convenience, the home also includes 2 Furnaces for efficient climate control, 2 sets of Laundry appliances for added flexibility, and a Radon monitoring meter installed in the utility room for additional peace of mind.Perfectly positioned directly across from Ron Southern School and steps from parks and green spaces, this location delivers the lifestyle families are looking for. Enjoy convenient access to shopping, everyday amenities, and Spruce Meadows, while experiencing the tranquility of one of Calgary’s most desirable f amily communities.A rare opportunity to own a spacious home that perfectly balances elegant living, family functionality, thoughtful upgrades, and future potential in Silverado. (id:51989)
***OPEN HOUSE FOR JUNE 13, 1-3pm!*** Welcome to 56 BELMONT GREEN SW, where high-end design meets a high-yield opportunity. Tucked away in Southwest Calgary's highly desirable, family-forward community of Belmont, this exceptional 2023-built Morrison Home is an absolute real gem. If you’ve been searching for a property that effortlessly blends contemporary style your search ends right here!Boasting over 2,000 SQ.FT of impeccably planned total living space, this pristine property makes a striking first impression from the moment you pull up to the curb. Step inside to a sun-drenched, OPEN CONCEPT MAIN FLOOR characterized by 9FT CEILING, wide-plank LUXURY VYNIL flooring, crisp neutral tones, and an expansive living area that practically begs to host your next get-together.Channel your inner chef in the meticulously planned UPGRADED MODERN KITCHEN. Serving as the stylish heart of the home, it features timeless tall grey cabinetry, modern QUARTZ COUNTERTOP, a sleek stainless steel CHIMNEY HOOD FAN, and premium STAINLESS APPLIANCES.When it’s time to unwind, head to the upper level to find three peaceful, generously sized bedrooms. The luxurious primary retreat is your personal oasis, complete with a modern designed ensuite bathroom boasting an oversized glass shower and quartz vanities. Two additional well-sized bedrooms offer the perfect setup for your young ones, a home office, or visiting family.Now for the ultimate financial game-changer: the lower level features a fully finished, code-compliant MORTGAGE HELPER LEGAL BASEMENT. Outfitted with its own full stainless steel appliance package, gorgeous cabinetry, and matching modern finishes. This provides incredible potential to offset your mortgage payments, house multi-generational family members, or maximize your investment portfolio.Outside, the highlights keep coming. The home sits on a coveted TRADITIONAL "PIE-SHAPED" LOT—a rare find in newer communities. While other modern homes compromise on yard space, this premium lot configuration expands dramatically toward the rear, creating a massive, beautifully fenced and WIDE BACKYARD sanctuary. A concrete pavement walkway guides you past an unspoiled lawn area—ready to receive your personal landscaping creativity and style—straight to a spectacular, OVERSIZED DETACHED GARAGE that offers abundant space for secure vehicle parking and extra workshop storage.Perfectly situated just minutes from Belmont's rapidly expanding commercial spaces, shopping centers, future transit extensions, and beautiful local parks, this dual-income masterpiece checks every single box on your wish list.Don't let this income-generating gem slip away. Schedule your private showing today! (id:51989)
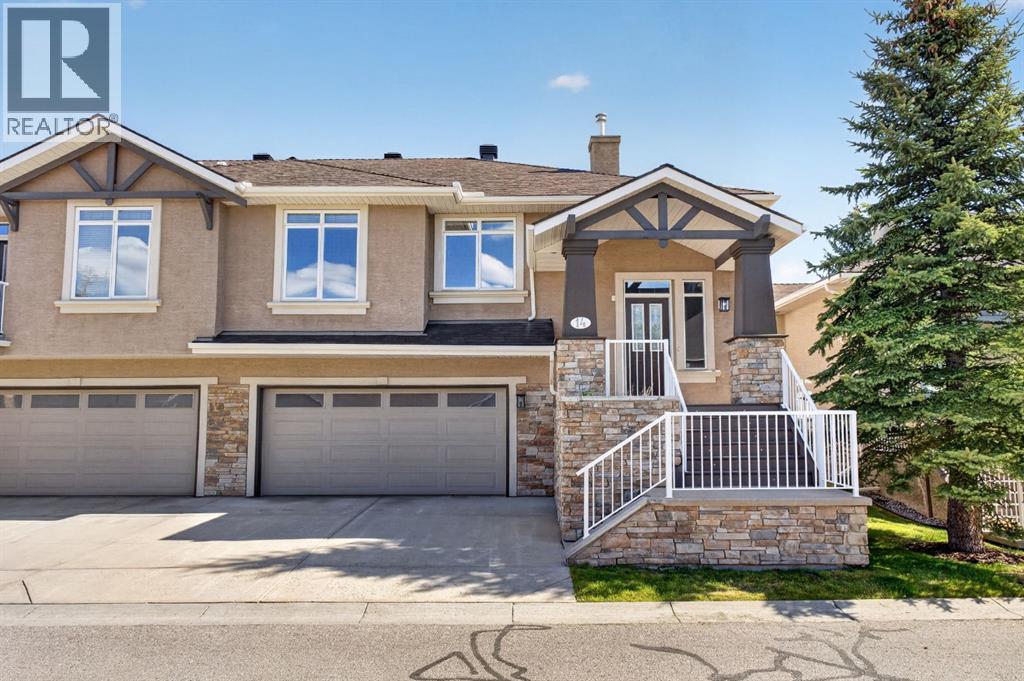
Perfectly positioned in the beautifully maintained Villa community of Discovery Ridge, this home offers a rare combination of privacy, comfort, and low-maintenance living. Backing onto a quiet, tree-lined green space, the setting feels peaceful and secluded while still being moments from the scenic pathways and natural beauty of Griffith Woods Natural Reserve.Inside, the bright and freshly painted interior features an open-concept layout with soaring 9-foot ceilings and central air conditioning for year-round comfort. A versatile front flex room provides the ideal space for a home office, reading lounge, studio, or fitness area, complemented by a conveniently located powder room nearby.The spacious primary suite serves as a private retreat, complete with a walk-in closet and a well-appointed 4-piece ensuite. Thoughtfully designed main-floor laundry, located just off the kitchen, adds everyday convenience.Designed for both entertaining and comfortable day-to-day living, the kitchen is finished with granite countertops, maple cabinetry, and a large wraparound island with seating. The dining area flows seamlessly into the inviting great room, where expansive windows fill the space with natural light. A cozy fireplace creates a warm focal point, while patio doors open onto the large rear deck overlooking the tranquil natural surroundings—an ideal setting for relaxing or hosting guests.The fully developed lower level adds exceptional versatility, offering a private guest retreat with a spacious second bedroom featuring an oversized window, dual closets, and access to a full bathroom. Additional areas provide endless flexibility for a home office, gym, hobby room, or multi-generational living setup. A comfortable family room complete with a gas fireplace, built-in cabinetry, and ceiling speakers further enhances the lower level and creates the perfect space to unwind. (id:51989)
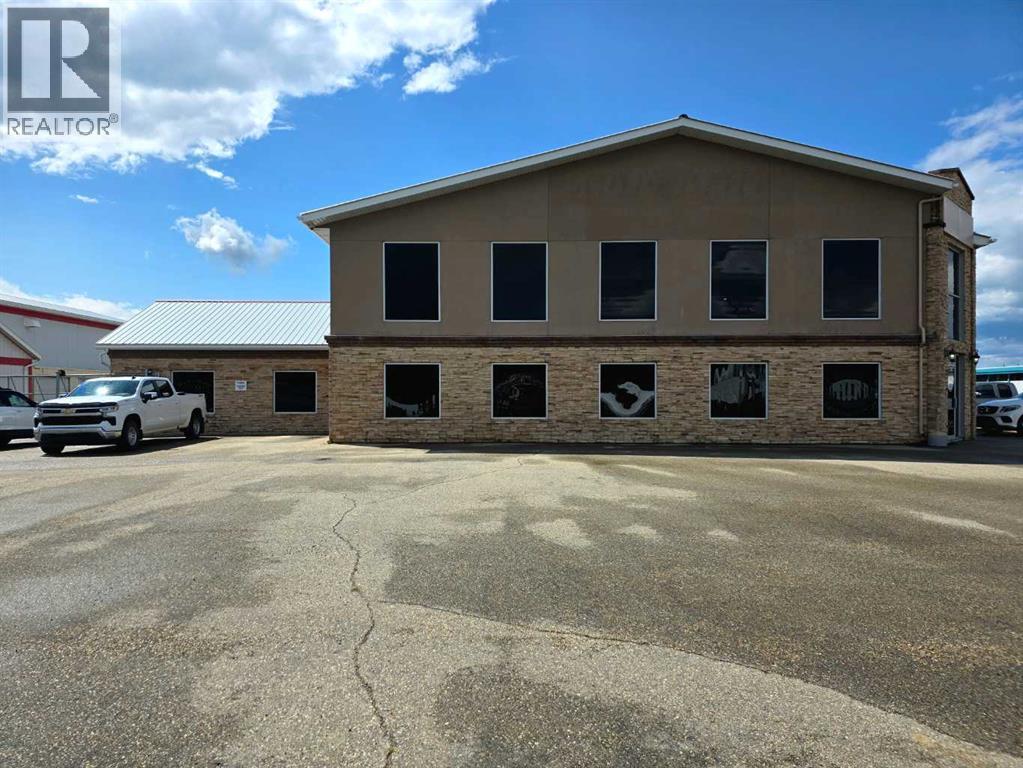
COURT ORDERED SALE. LOCATION: The property occupies a prominent corner location with frontage along 51 Avenue, 50 Avenue, and Caxton Street with visibility to Highway 43, offering valuable exposure. FUNCTIONALITY: Buildings are well suited for a variety of industrial operations. Especially given its configuration, multiple loading doors and site layout plan with multiple access points along its eastern and northern boundaries, enhancing site functionality and traffic flow ZONING: The M-1 Service Industrial zoning allows for a variety of light industrial and service-oriented commercial uses such as warehousing, light manufacturing, and businesses that support industrial activity, like equipment servicing or contractor yard (id:51989)
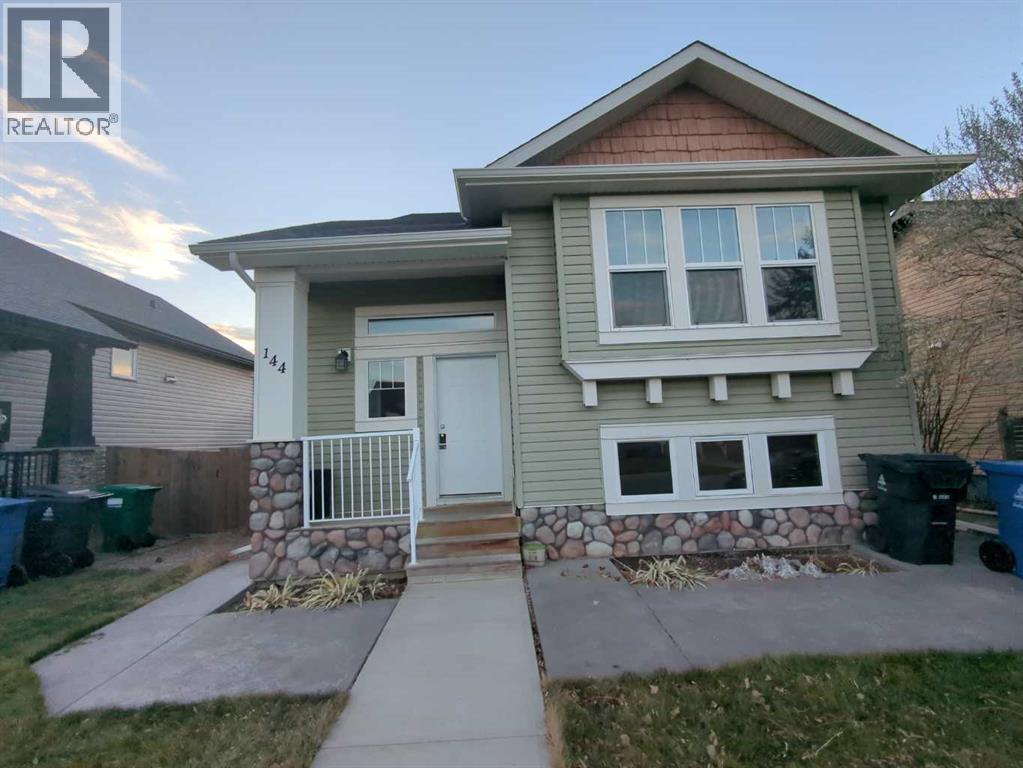
LEGALLY SUITED UNDER $400,000! This legalized up/down rental property has been consistently rented and maintained. The 2 Bed/2 Bath upstairs suite features vaulted ceilings, hardwood floors, kitchen island, spacious pantry, plus an ensuite and walk-in closet and a deck off of the dining area. The 2 Bed/1 Bath basement suite offers plenty of light, in-suite laundry, and lots of kitchen cupboard space. Conveniently located close to parks, lakes and schools. Here is a chance to live up and have your tenant down pay your mortgage. Note that there is work to do in the property if so desired. Don't miss this great opportunity, contact your REALTOR today! (id:51989)