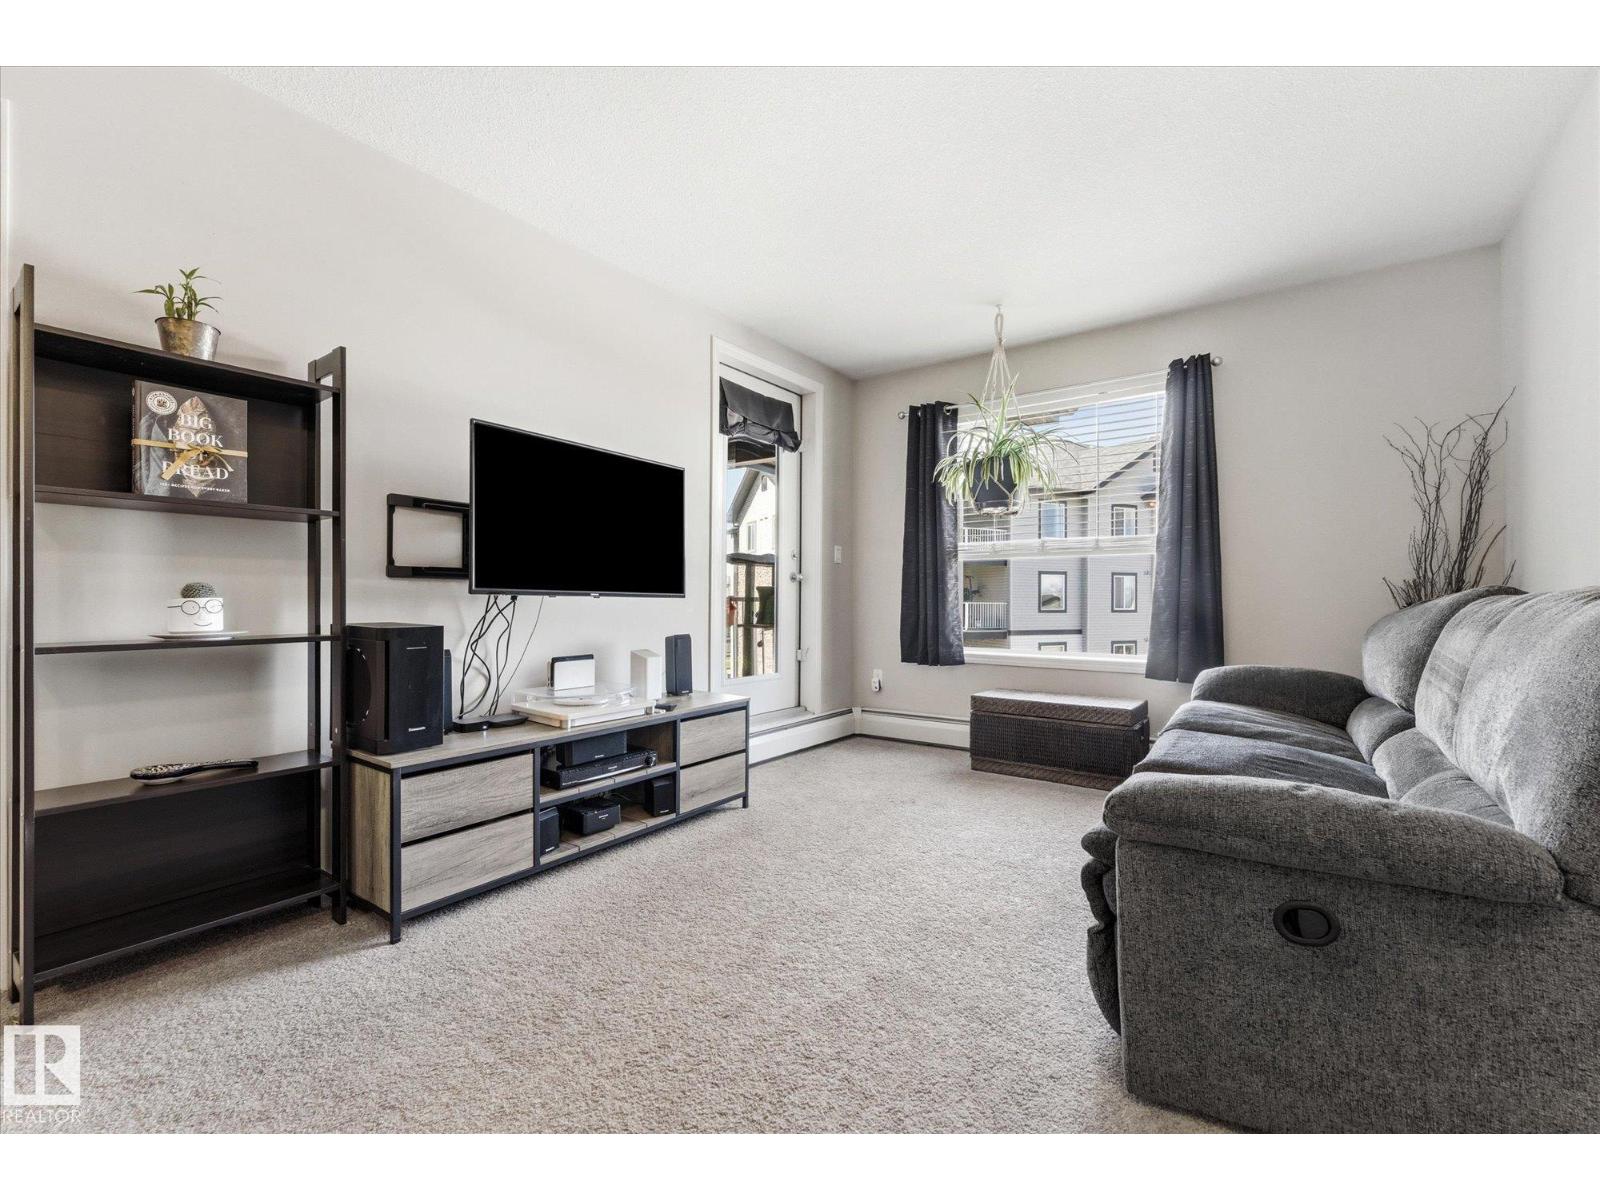
*** Sweet Deal In Summerwood *** This TOP FLOOR WEST-FACING 2 BED + DEN condo is not trying to impress you with excess, Dear Buyer. It’s built around something far more useful for you: functionality. Let’s start with the split-bedroom design: Primary has walk-through closet & private ensuite while bedroom #2 and main bath is on OPPOSITE side for added separation. NO sharing! Need more flexibility? The den is ideal for a home office or hobby zone. U-shape kitchen offers excellent counter+cupboard space, flowing naturally into a bright living area that opens onto a covered balcony w/gas BBQ hookup. It’s the perfect spot for sunsets, thriving plants & small pets committed to their daily sunbathing routine (w/board approval). Practical comforts keep things easy: in-suite laundry, TITLED heated underground stall. Offering your car safety and winters more bearable! Walk to groceries/restaurants/shops and beautiful trails. Quick access to Hwy21& Yellowhead putting Edmonton & everything beyond within easy reach. (id:51989)
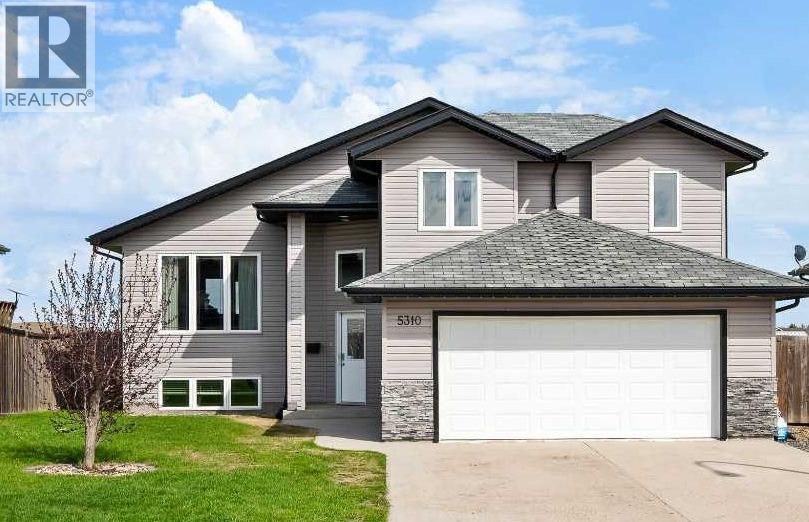
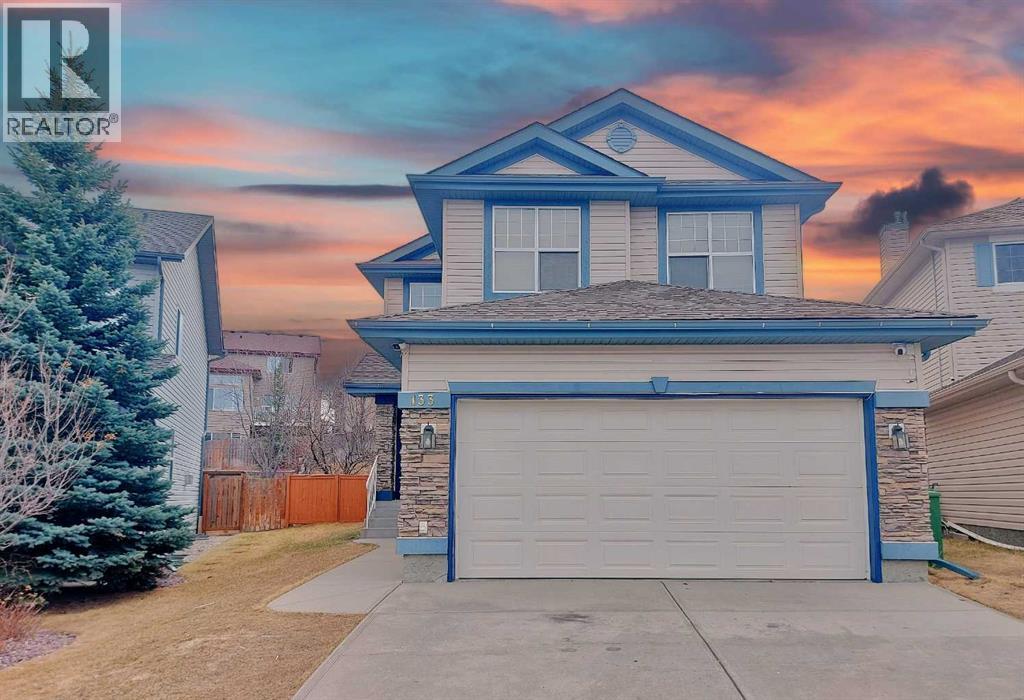
Welcome to this beautifully finished fully developed home in Blackfoot, AB, perfectly situated backing onto expansive greenspace with direct access to a huge hill ideal for tobogganing, outdoor play, skating, and the nearby playground — a dream location for families and outdoor enthusiasts alike.From the moment you step inside, you’ll appreciate the upscale finishes and thoughtful design throughout. Rich hardwood flooring, ceramic tile, stone countertops, wide hallways, and abundant closet space create both elegance and functionality. The spacious kitchen is designed for gathering and entertaining, featuring a large island, gas stove, and large pantry.The inviting living and dining areas are separated by a stunning three-sided gas fireplace, adding warmth and ambiance to both spaces. The home also includes premium touches such as a towel warmer, high-end fixtures, air conditioning, and a superior water filtration system for added comfort and convenience.Downstairs, the bright fully finished basement offers incredible flexibility with a fifth bedroom featuring French doors and a large window that fills the space with natural light — perfect for a home office, gym, playroom, or guest suite. A suspended ceiling adds easy access and practicality rarely found in finished basements.Step outside and enjoy the beautifully landscaped and fully fenced yard with tall privacy fencing on the sides and chain link along the back so you can fully enjoy the peaceful green space views. Relax on the upper deck with privacy screens or unwind in the lower wood patio area complete with a sandbox for the little ones and convenient storage underneath the deck. Additional highlights include a heated garage, storage shed, gas BBQ hookup, and move-in ready condition.This home truly offers the perfect blend of comfort, quality, and location — don’t miss your chance to make it yours. (id:51989)
IMMEDIATE POSSESSION! VERY LARGE FAMILY HOME & GREAT LOCATION! Beautifully maintained 4-level split with double attached garage situated on a quiet boulevard in desirable Westpark. Offering 2170 sq. ft. of living space, this spacious family home features 5 bedrooms, 3 full bathrooms, and 2 large family rooms — perfect for growing families. Bright living room with oversized windows, open-concept kitchen with massive quartz island (with power), abundant cabinetry, and large dining area with a garden door to the sunny south-facing backyard. Third level features a huge family room with built-in cabinets, fireplace feature, patio doors to the covered patio, additional bedroom, and full bathroom. Upstairs offers a spacious primary retreat with office area (great for working from home), built-in desk, and 3-piece ensuite with jetted tub, plus 2 additional bedrooms and another full bathroom. Recent updates include brand-new carpet, updated flooring in 2 bedrooms, new toilet, HWT 2021 and newer covered patio roof. Basement includes additional bedroom/games room (egress window but no closet), storage room, and laundry area. Large fenced backyard with mature trees, 2 decks, covered patio, fire pit area, and room for gardens or family activities. Close to walking trails, the river, Capstone, and easy Highway 2 access. Exceptional value compared to many similar homes in the neighborhood. (id:51989)
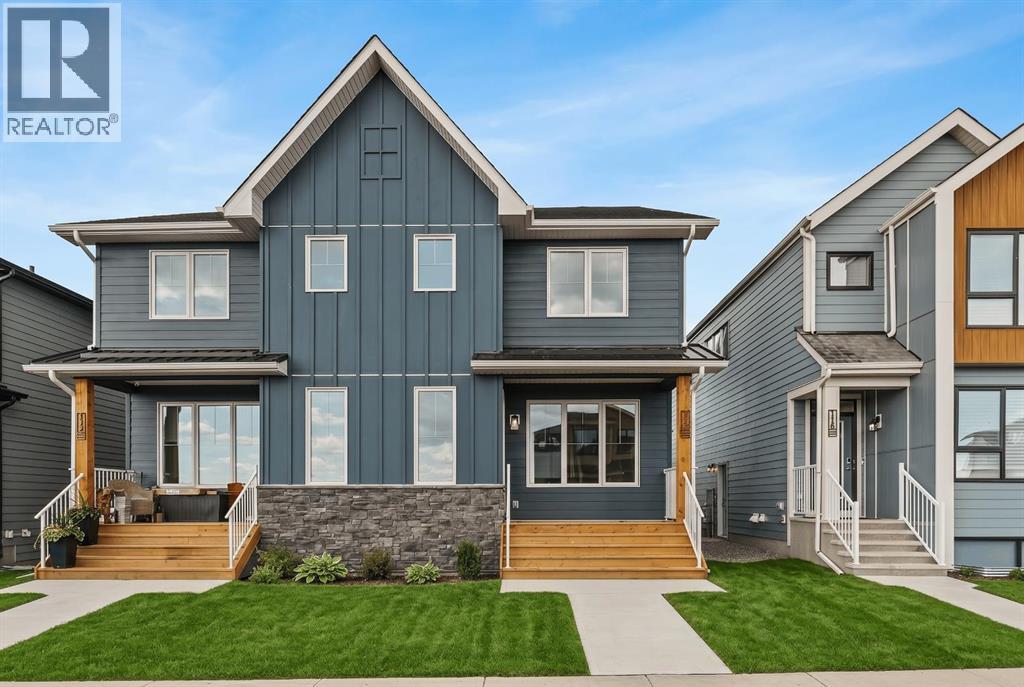
Introducing the Oak Plan by Brookfield Residential - a beautifully designed, brand-new semi-detached home located in the emerging community of Seton Ridge. Offering nearly 1,700 sq. ft. of thoughtfully developed living space above grade, this stylish right-side duplex combines modern finishes, everyday functionality, and future potential with 3 bedrooms, 3 bathrooms, and an undeveloped basement ready for your imagination. Step inside to a bright and inviting main floor designed for both entertaining and daily living. The open-concept layout seamlessly connects the kitchen, dining area, and great room, creating a warm and functional gathering space. At the heart of the home is a stunning gourmet kitchen featuring a built-in oven and microwave, gas cooktop, chimney hood fan, ample cabinetry, and a spacious pantry for added storage. The great room is anchored by a cozy fireplace, while knockdown ceilings and upgraded railing from the main to upper level add a polished modern touch throughout. A stylish 2-piece powder room with upgraded vanity completes the main level. On the upper level, a centrally located bonus room provides valuable additional living space, perfect for a media room, home office, or play area. The primary suite offers a relaxing retreat complete with a walk-in closet and a beautifully appointed 4-piece ensuite featuring dual sinks and a tiled shower with niche. Two additional bedrooms, another full 4-piece bathroom, and a convenient upper-level laundry room complete the upper floor. The undeveloped basement offers exceptional flexibility for future development, with rough-ins already in place and an upgraded 200 AMP electrical panel supporting future possibilities. Outside, the home offers excellent curb appeal, along with a gas line for your BBQ to enhance outdoor living. Ideally positioned across from open green space and within walking distance to a future school, this location is perfectly suited for growing families. Seton Ridge offers the perfe ct balance of nature and urban convenience, with scenic parks, pathways, and environmental reserve areas all nearby. Residents enjoy easy access to the amenities of Seton, including the South Health Campus, Seton YMCA, shopping, dining, entertainment, and more. With both Alberta New Home Warranty and Brookfield’s builder warranty, you can purchase this stunning new home with confidence and peace of mind. (id:51989)
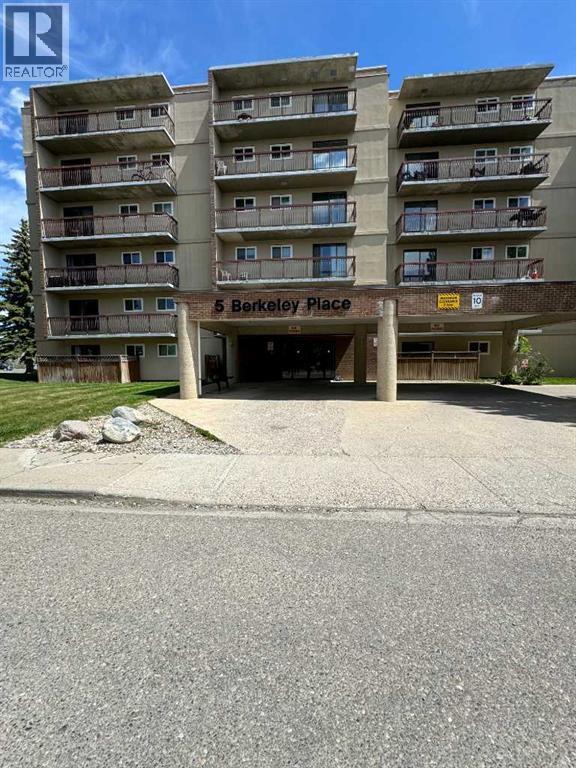
Looking for an affordable condo with incredible views and strong investment potential?This bright and spacious Pent House 2-bedroom end-unit condo is located directly across from the University of Lethbridge, making it an excellent opportunity for investors, students, first-time buyers, or anyone looking for convenient west-side living.Situated on the 6th floor, this unit offers over 1,000 sq. ft. of living space filled with natural light. Features include updated laminate flooring throughout, new appliances, a functional galley kitchen, a spacious open-concept living and dining area, extra storage space, and a private balcony with breathtaking views.Surrounded by beautiful walking and bike trails and located close to shopping, restaurants, transit, and other amenities, this property offers both lifestyle and convenience.Bonus: All furniture is included, creating a fantastic turnkey investment or move-in-ready opportunity. If the Buyer prefers the unit unfurnished, furniture removal can be arranged.Affordable, bright, and perfectly located — this is a great opportunity to own a spacious condo in one of West Lethbridge’s most convenient locations. Contact your favourite REALTOR® to book a showing today! (id:51989)
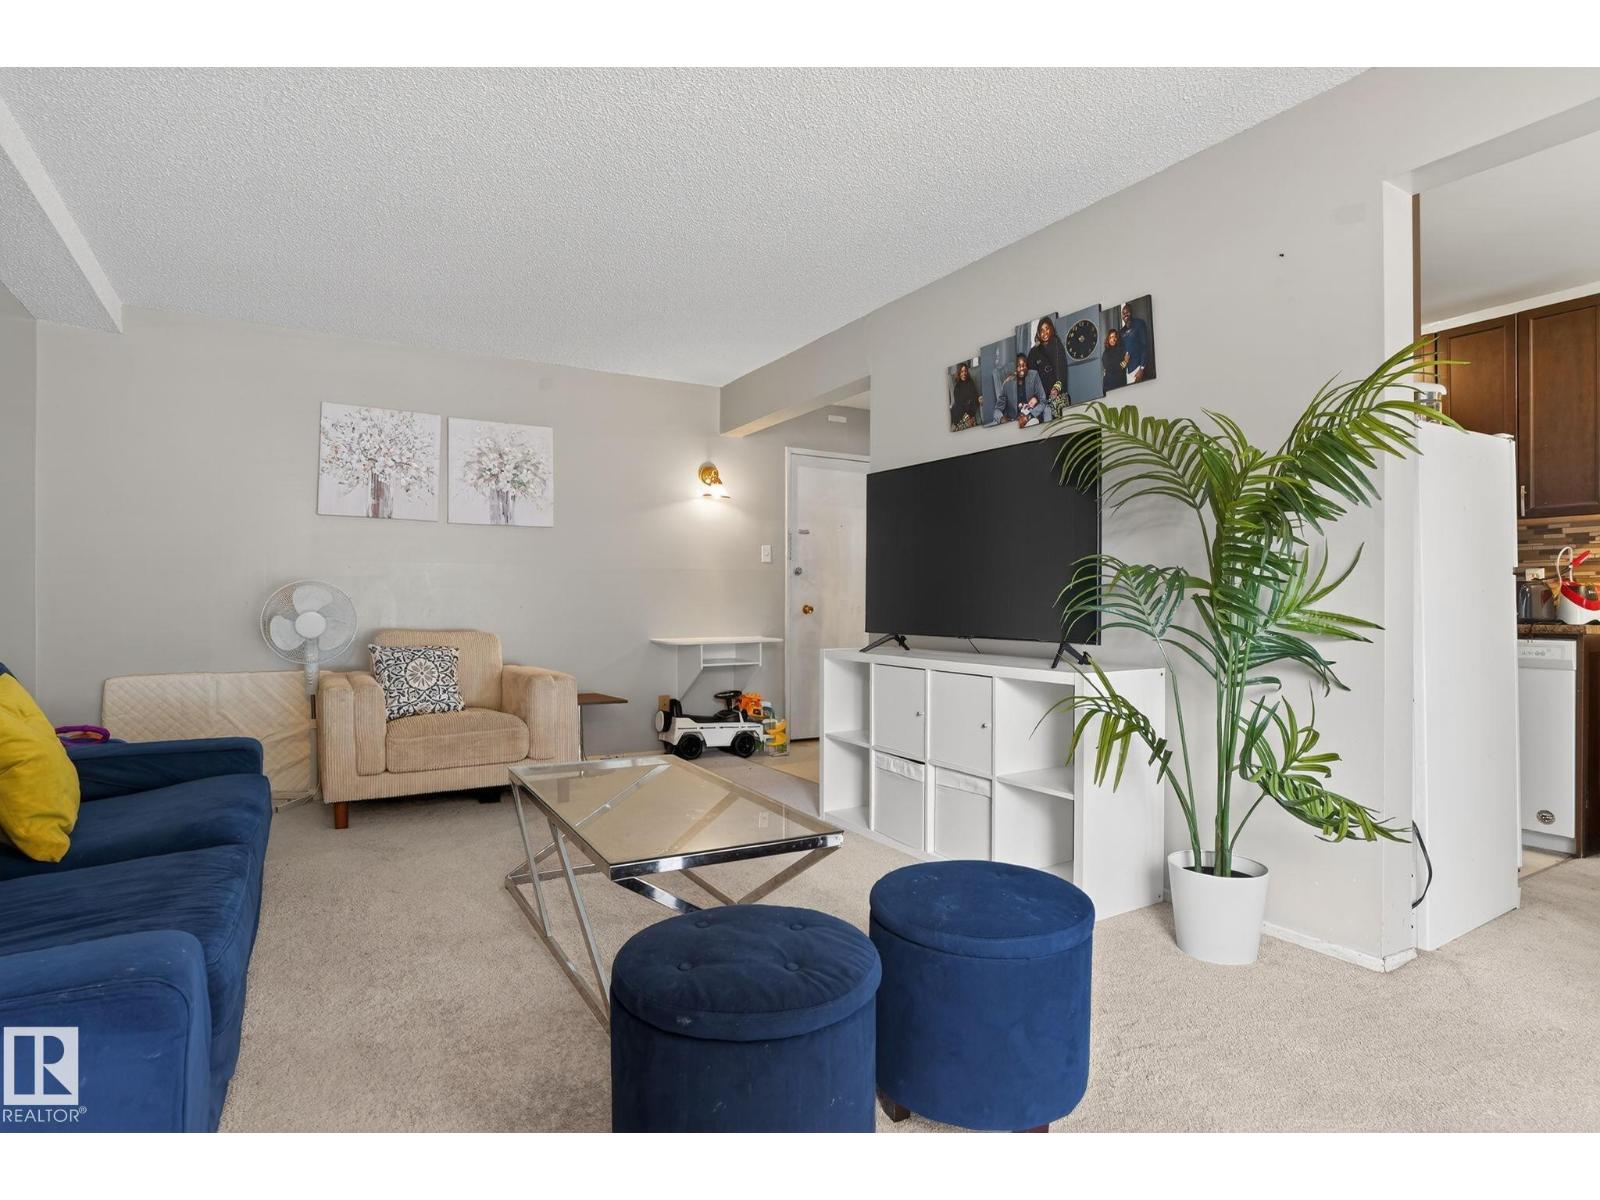
Well-maintained ground-floor one-bedroom condo in the sought-after Riverbend area. Offers easy, stair-free access and a functional open layout featuring a bright living room, spacious primary bedroom, full 4-piece bath, and a well-appointed kitchen with ample cabinetry. Enjoy the convenience of an assigned parking stall. Located close to parks, walking trails, shopping, transit, and quick access to Whitemud Drive, this property is perfect for first-time buyers, downsizers, or investors seeking affordable living in a prime location. (id:51989)
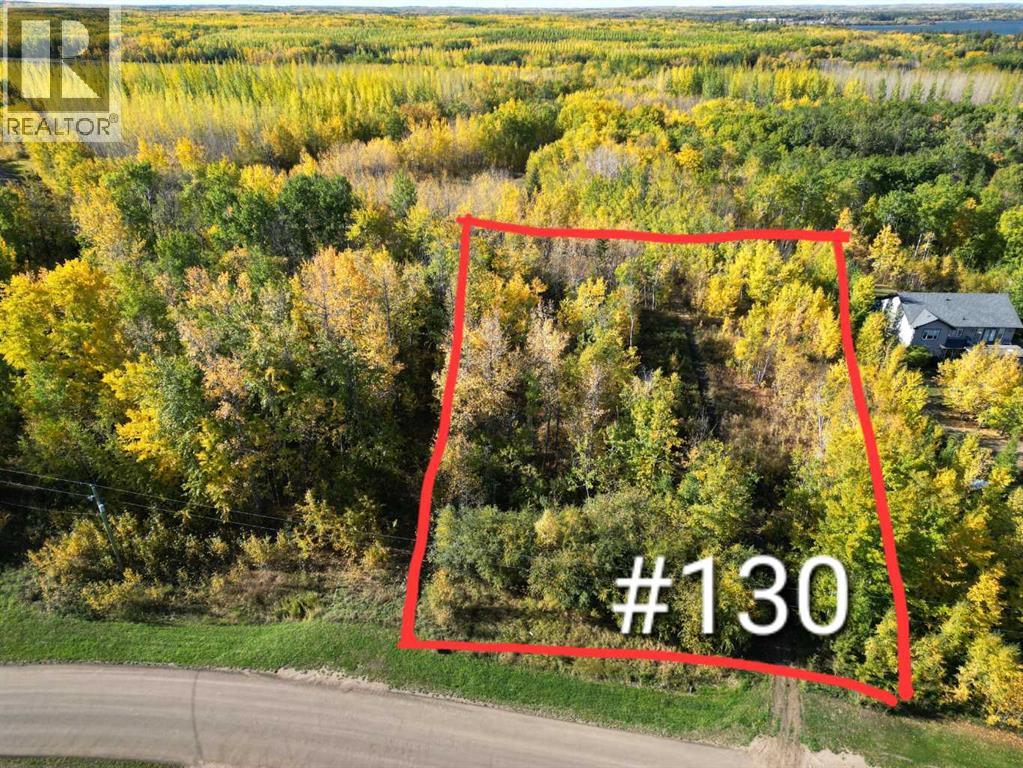
Build your dream home on this premium 1.04-acre fully treed lot in the highly sought-after McGrane Estates of Lac La Biche. Boasting high ground with a gentle slope from back to front, this property is ideal for a two-storey build designed to capture excellent lake views. Enjoy the luxury of brand-new asphalt roads and a location that is just a stone's throw from the water, complete with public beach access. For ultimate building convenience, municipal sewer and water, natural gas, and electricity are all available at the property line. Your lakeside lifestyle awaits! (id:51989)
Welcome to this newly renovated home nestled in the heart of Panorama Hills, a popular NW community. This freshly painted home is situated at one the Largest Lots in this quiet CUL-DE-SAC and features a Huge rear deck with Southwest Backyard. The kitchen is thoughtfully designed with an open layout flowing into the dining and living areas, where a cozy gas fireplace with a tile surround creates a welcoming ambiance. New quarts countertops and corner pantry highlight the kitchen features. The adjacent dining room opens onto the back deck, overlooking a huge backyard, ideal for outdoor enjoyment with sunny south-facing exposure. Heading upstairs, you'll find a generously sized bonus room, offering a perfect retreat for relaxation or family activities, separated from the three bedrooms for added privacy. The primary bedroom has a spacious walk-in closet and an ensuite bathroom featuring a walk-in shower, and soaker tub. The two additional upper bedrooms provide plenty of closet space and flexibility for versatile needs. The newly developed basement features a knockdown ceiling, new painting & vinyl plank flooring. Make it yours today! (id:51989)
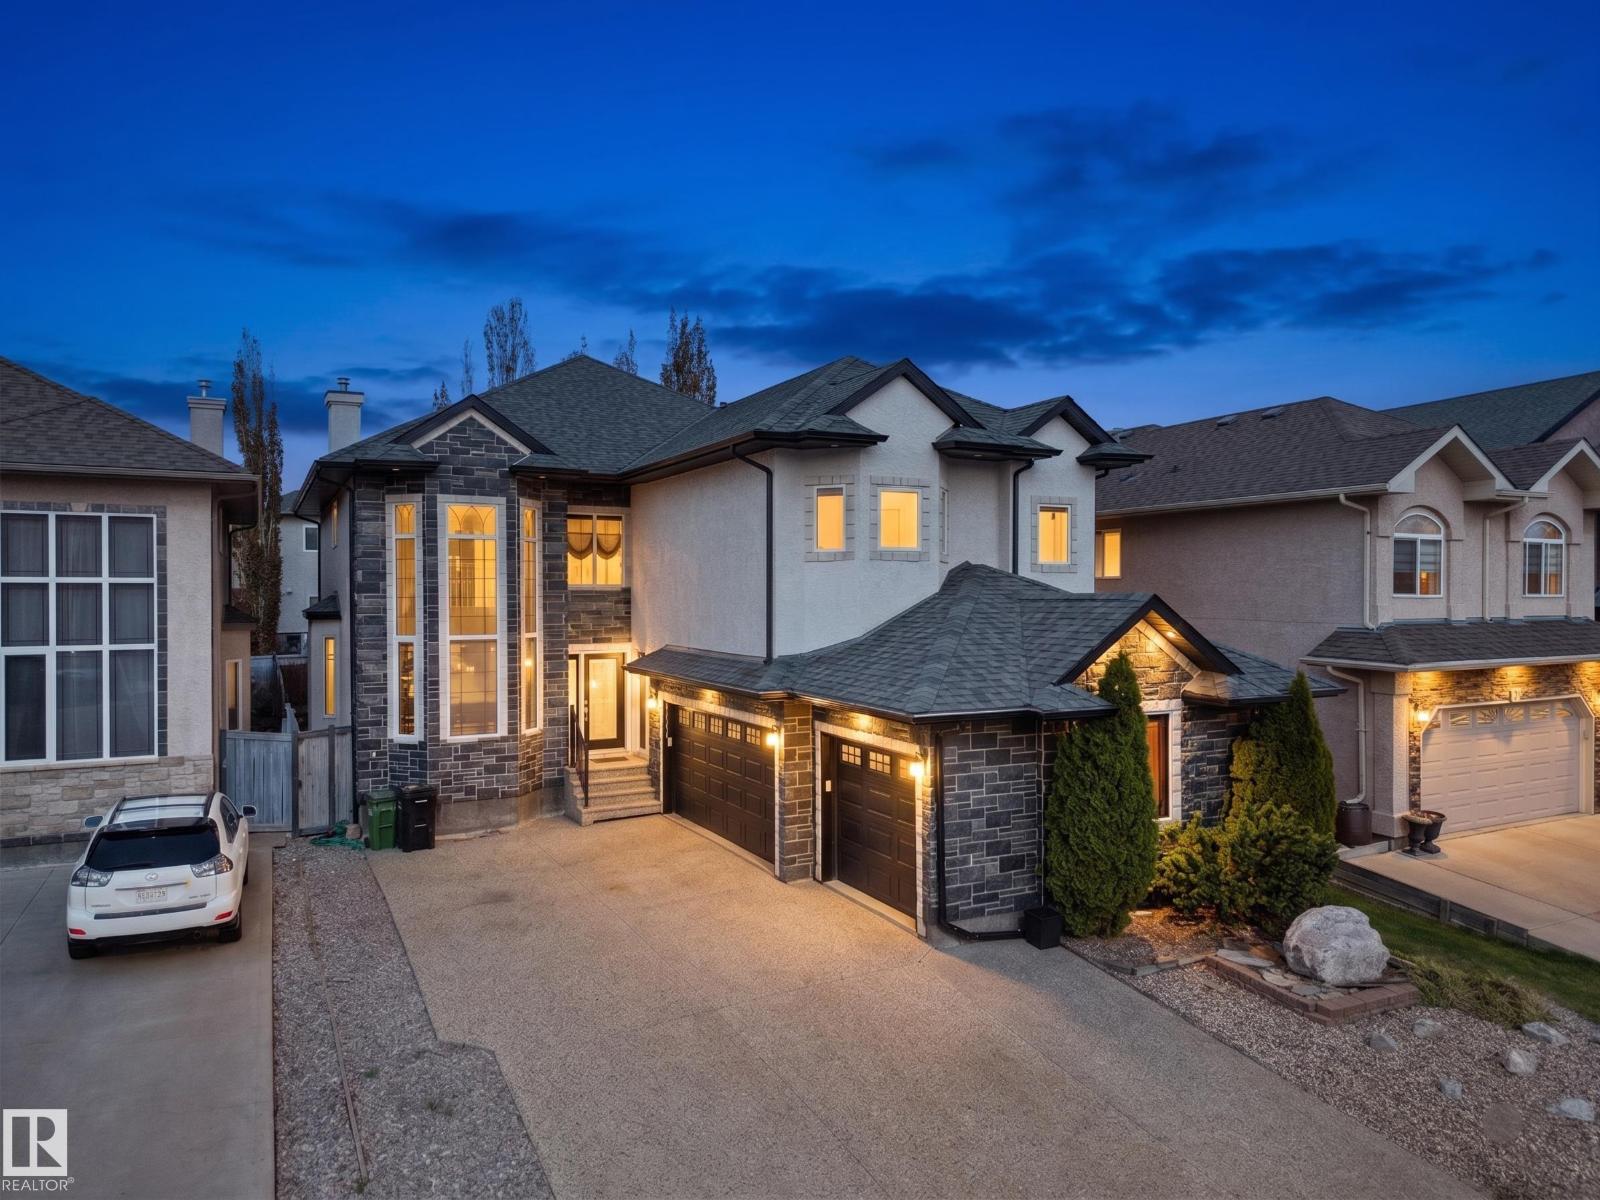
Stunning custom 2-storey home offering 2,811 sq ft, a fully finished basement, and triple attached garage! A grand foyer with 18-foot ceilings and an elegant iron staircase welcomes you inside. The chef’s kitchen features a walk-in pantry and buffet area, flowing into the great room with built-ins, fireplace, and views of the beautifully landscaped backyard and deck. Formal living and dining rooms are perfect for entertaining. The main floor also includes a guest bedroom, full bath, and laundry room. Upstairs offers a loft, spacious primary suite with spa-inspired ensuite, 3 additional bedrooms, and 2 more bathrooms. The finished basement boasts a wet bar, media room, extra bedroom, and bath. Exceptional craftsmanship and beautiful finishes throughout make this home a must-see! (id:51989)
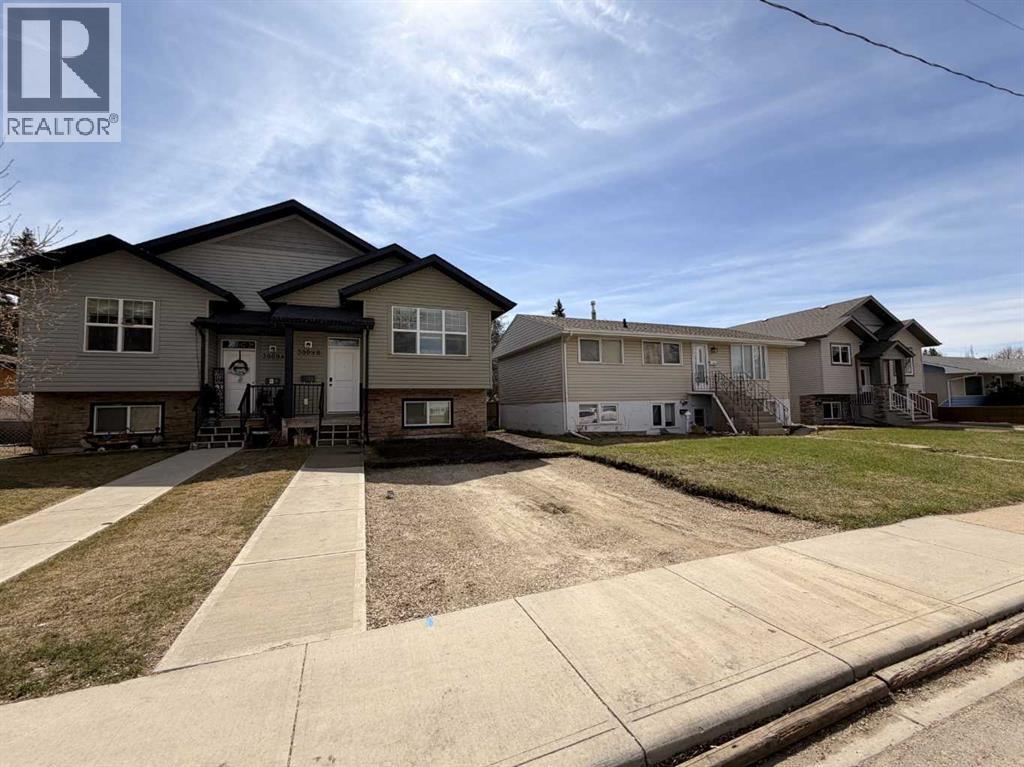
Welcome to this beautifully maintained, family-friendly semi-detached home, offering the perfect blend of space, comfort and functionality. Built in 2016, this home features 3 bedrooms, 3 full bathrooms and room for your family to grow. The open-concept main floor creates the ideal setting for everyday living and entertaining, with plenty of natural light and a layout designed for busy families. Upstairs, the spacious primary suite offers a private ensuite along with his and hers closets creating the perfect retreat at the end of the day. Downstairs, the lower level offers even more living space with a partially finished 4th bedroom and nearly finished 3rd bathroom, providing excellent flexibility for guests, children, home office or future development potential. The lower level is also has in-floor heating roughed in, adding extra and long-term value. Step outside and enjoy the beautifully extended backyard, featuring a new over-sized ground-level deck-perfect for summer BBQs and relaxing evening with family and friends. The front driveway has already been added and is ready for concrete finishing. Located in a family-friendly community, close to parks, schools, shopping and everyday amenities, this move-in ready home offers the space, comfort and lifestyle your family has been waiting for. (id:51989)
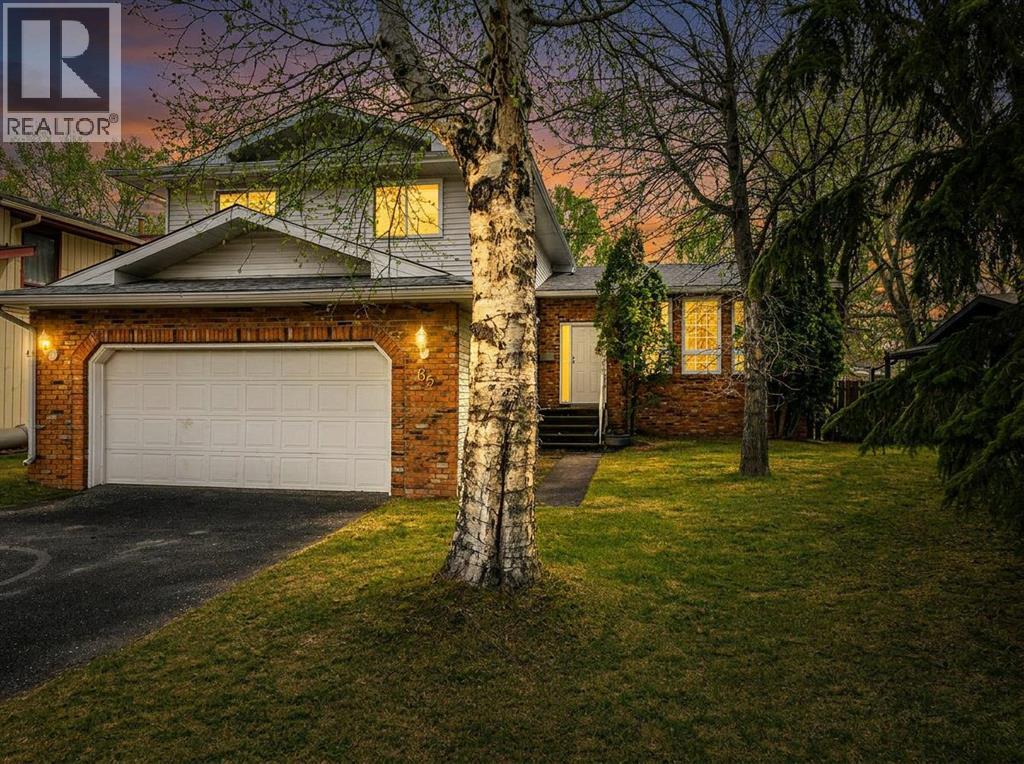
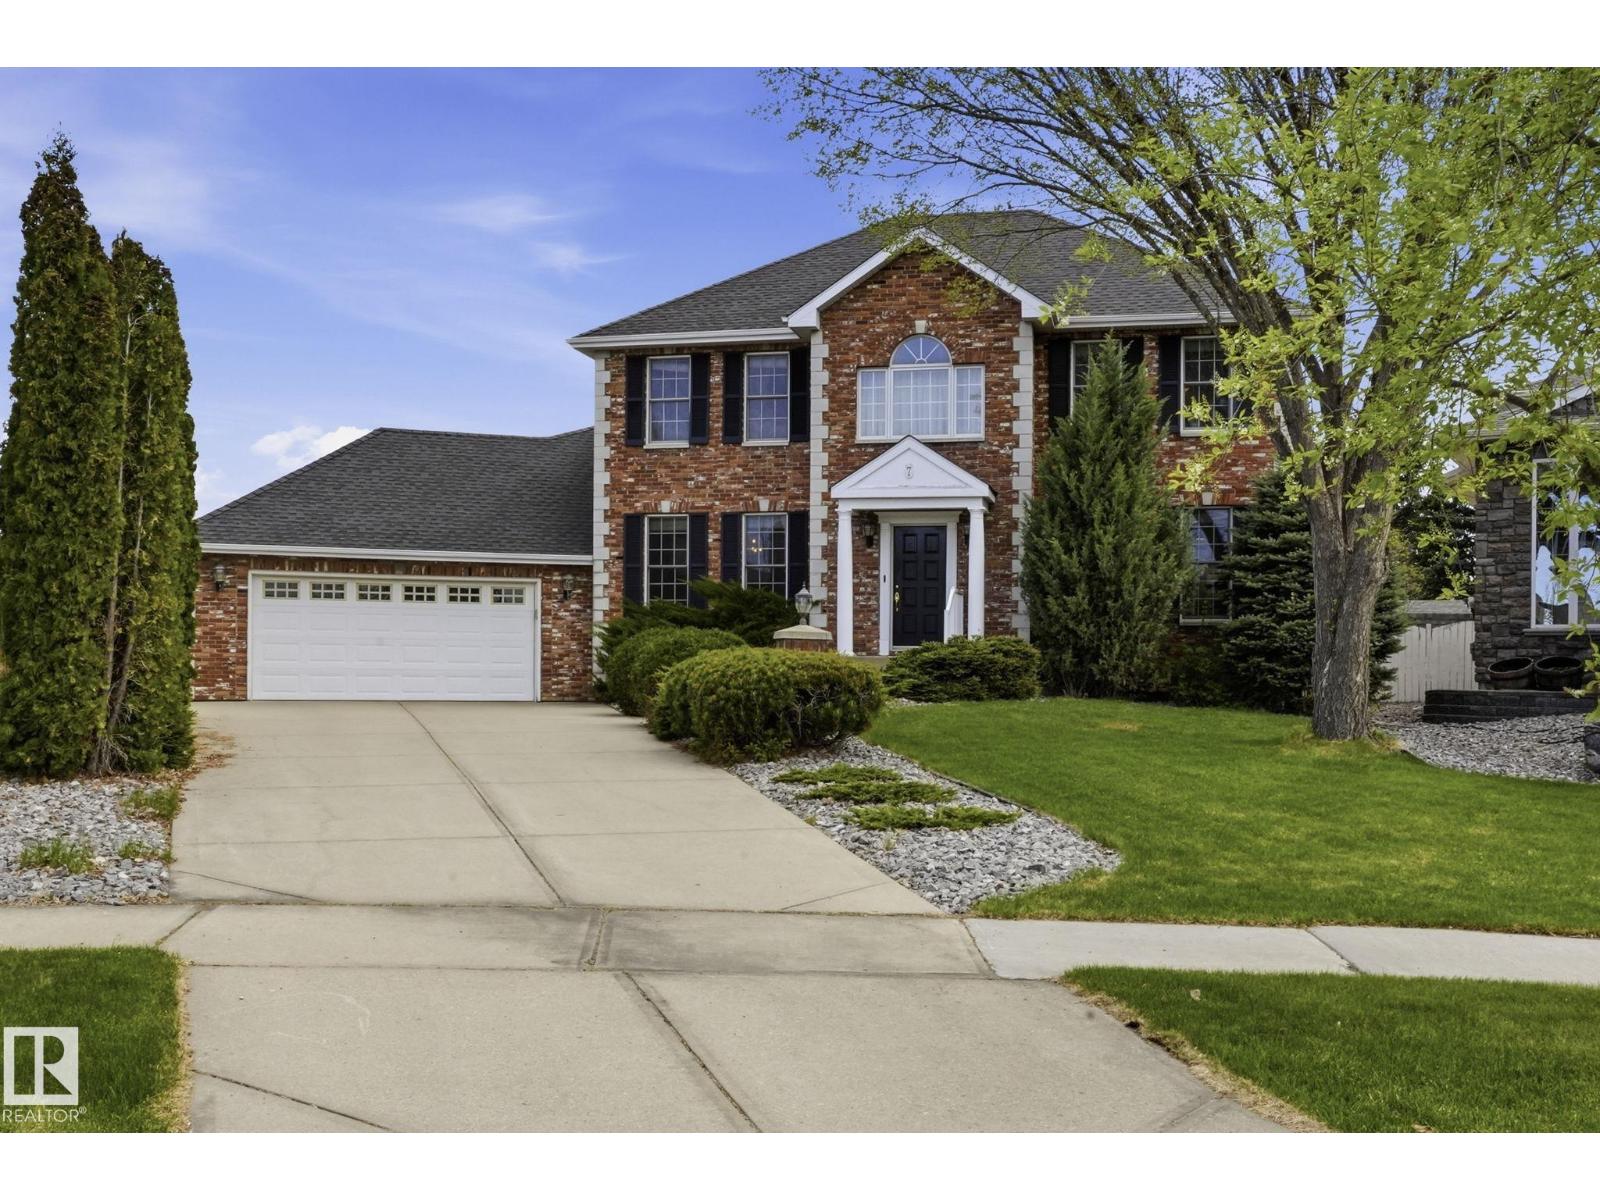
Stunning curb appeal welcomes- classic brick-front Colonial, perfectly nestled in a desirable cul-de-sac. Step inside to a grand foyer featuring soaring vaulted ceilings & inviting sweeping staircase. Main level has gleaming hardwood floors flowing through the formal living room with fireplace, dedicated dining room, & cozy family room with fireplace. Heart of the home is the expansive kitchen w/ dinette, abundant cabinetry, desk & coffee bar area. Main-floor laundry, powder room & den on this level. Upstairs, discover three generously sized bedrooms & 4-piece main bath w/ a separate shower & soaker tub. Primary suite serves as a true retreat, featuring a luxurious spa-like ensuite bathtub. The fully finished basement offers fantastic additional living space, 3 piece bathroom, bedrooms 4 & 5. Double attached garage. Step outside into your own private oasis: a spectacular, professionally landscaped 11,000+SF lot backyard framed by mature trees adding privacy. A true Gem! (id:51989)
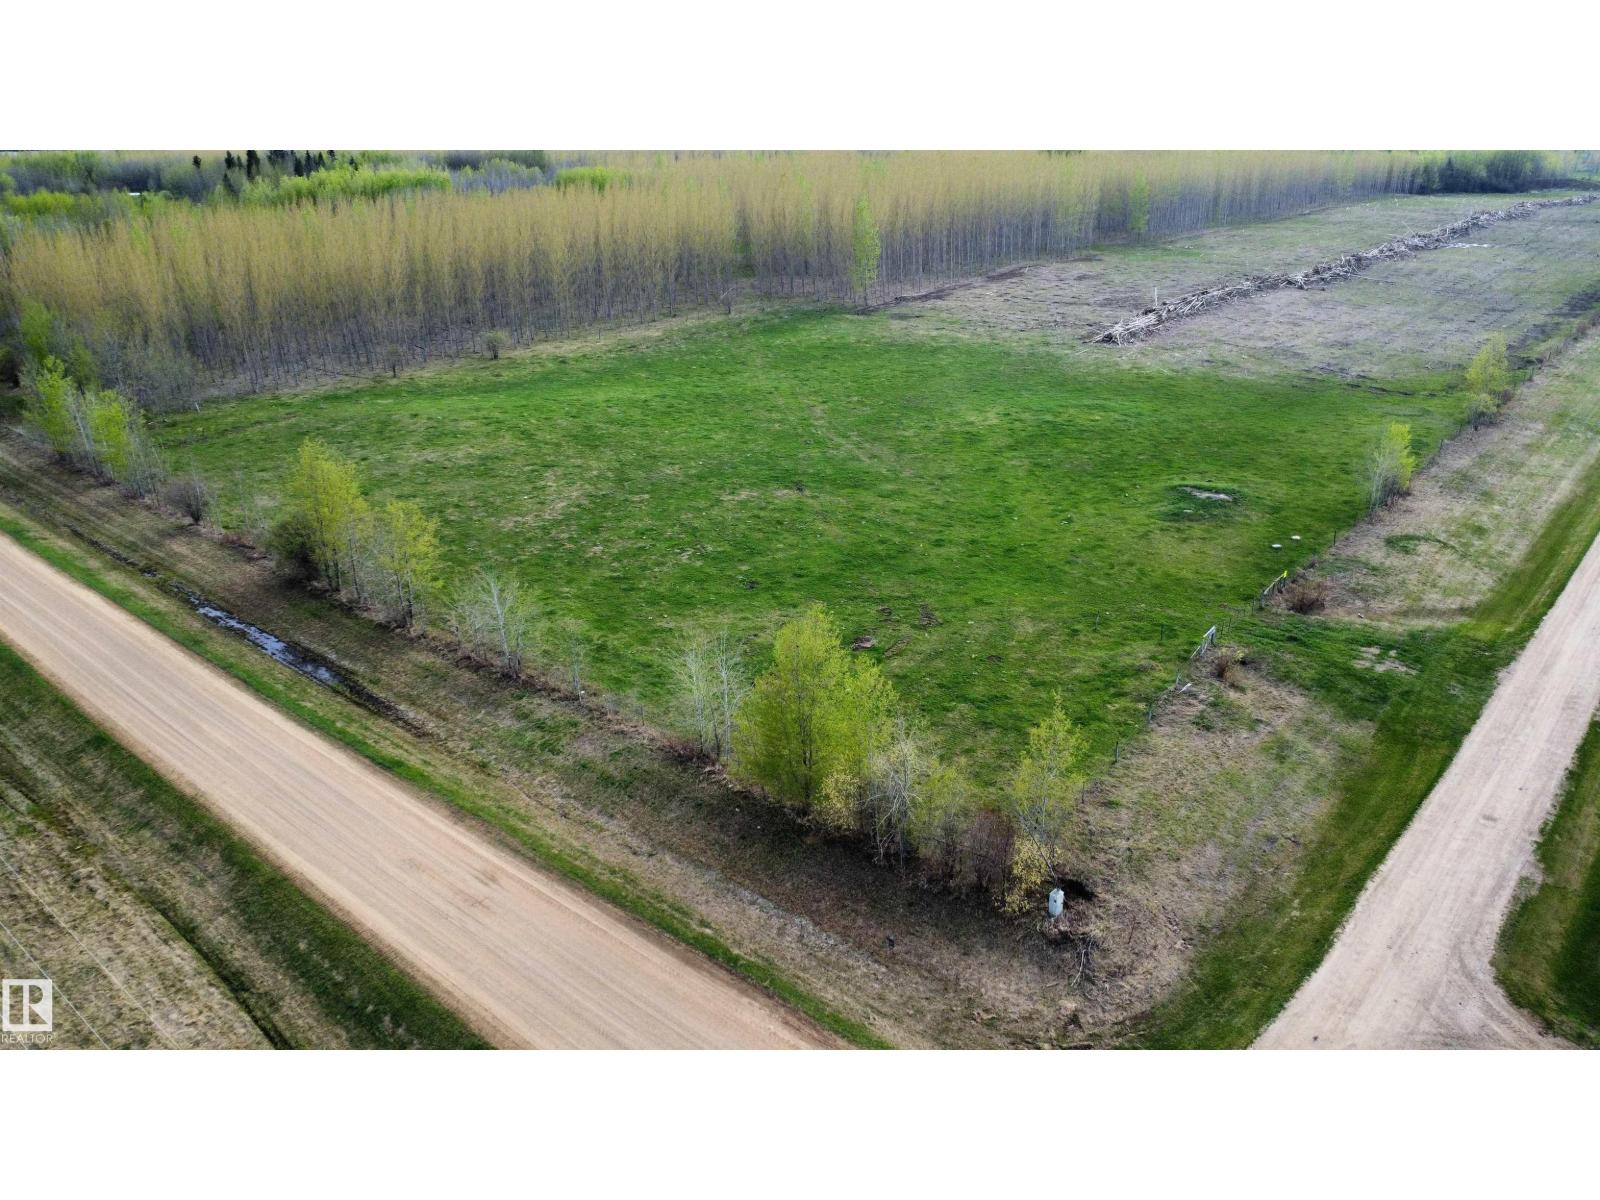
Just minutes northwest of Perryvale, this 2.99 acre bare land acreage offers the perfect spot to build your dream home or weekend retreat. Located at the junction of Twp Rd 640 & Rg Rd 233, the property features excellent gravel road access and is only 1 mile from paved Hwy 2. Flat and open parcel with a driveway approach already in place on the north side. Property is partially fenced with 5 wire barbed fence along the north and east boundaries. Power runs along the east side on Rg Rd 233 and natural gas crosses through the property for added convenience. Enjoy peaceful country living close to crown land, trails and abundant wildlife. Great opportunity to create your own rural escape with room to grow. (id:51989)