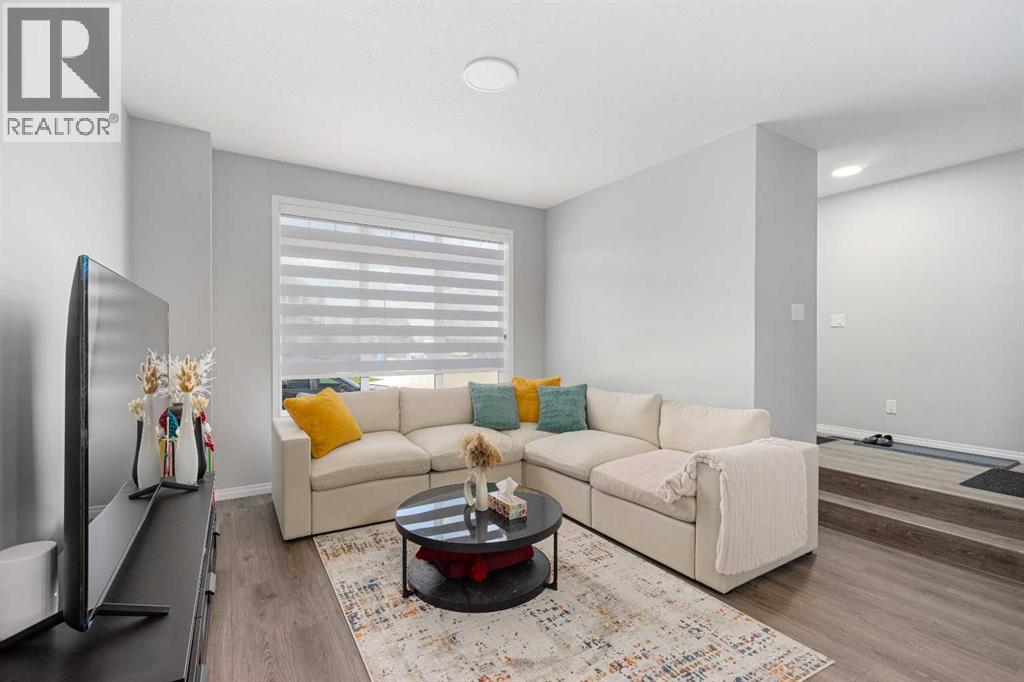
***OPEN HOUSE FOR JUNE 13, 1-3pm!*** Welcome to 56 BELMONT GREEN SW, where high-end design meets a high-yield opportunity. Tucked away in Southwest Calgary's highly desirable, family-forward community of Belmont, this exceptional 2023-built Morrison Home is an absolute real gem. If you’ve been searching for a property that effortlessly blends contemporary style your search ends right here!Boasting over 2,000 SQ.FT of impeccably planned total living space, this pristine property makes a striking first impression from the moment you pull up to the curb. Step inside to a sun-drenched, OPEN CONCEPT MAIN FLOOR characterized by 9FT CEILING, wide-plank LUXURY VYNIL flooring, crisp neutral tones, and an expansive living area that practically begs to host your next get-together.Channel your inner chef in the meticulously planned UPGRADED MODERN KITCHEN. Serving as the stylish heart of the home, it features timeless tall grey cabinetry, modern QUARTZ COUNTERTOP, a sleek stainless steel CHIMNEY HOOD FAN, and premium STAINLESS APPLIANCES.When it’s time to unwind, head to the upper level to find three peaceful, generously sized bedrooms. The luxurious primary retreat is your personal oasis, complete with a modern designed ensuite bathroom boasting an oversized glass shower and quartz vanities. Two additional well-sized bedrooms offer the perfect setup for your young ones, a home office, or visiting family.Now for the ultimate financial game-changer: the lower level features a fully finished, code-compliant MORTGAGE HELPER LEGAL BASEMENT. Outfitted with its own full stainless steel appliance package, gorgeous cabinetry, and matching modern finishes. This provides incredible potential to offset your mortgage payments, house multi-generational family members, or maximize your investment portfolio.Outside, the highlights keep coming. The home sits on a coveted TRADITIONAL "PIE-SHAPED" LOT—a rare find in newer communities. While other modern homes compromise on yard space, this premium lot configuration expands dramatically toward the rear, creating a massive, beautifully fenced and WIDE BACKYARD sanctuary. A concrete pavement walkway guides you past an unspoiled lawn area—ready to receive your personal landscaping creativity and style—straight to a spectacular, OVERSIZED DETACHED GARAGE that offers abundant space for secure vehicle parking and extra workshop storage.Perfectly situated just minutes from Belmont's rapidly expanding commercial spaces, shopping centers, future transit extensions, and beautiful local parks, this dual-income masterpiece checks every single box on your wish list.Don't let this income-generating gem slip away. Schedule your private showing today! (id:51989)
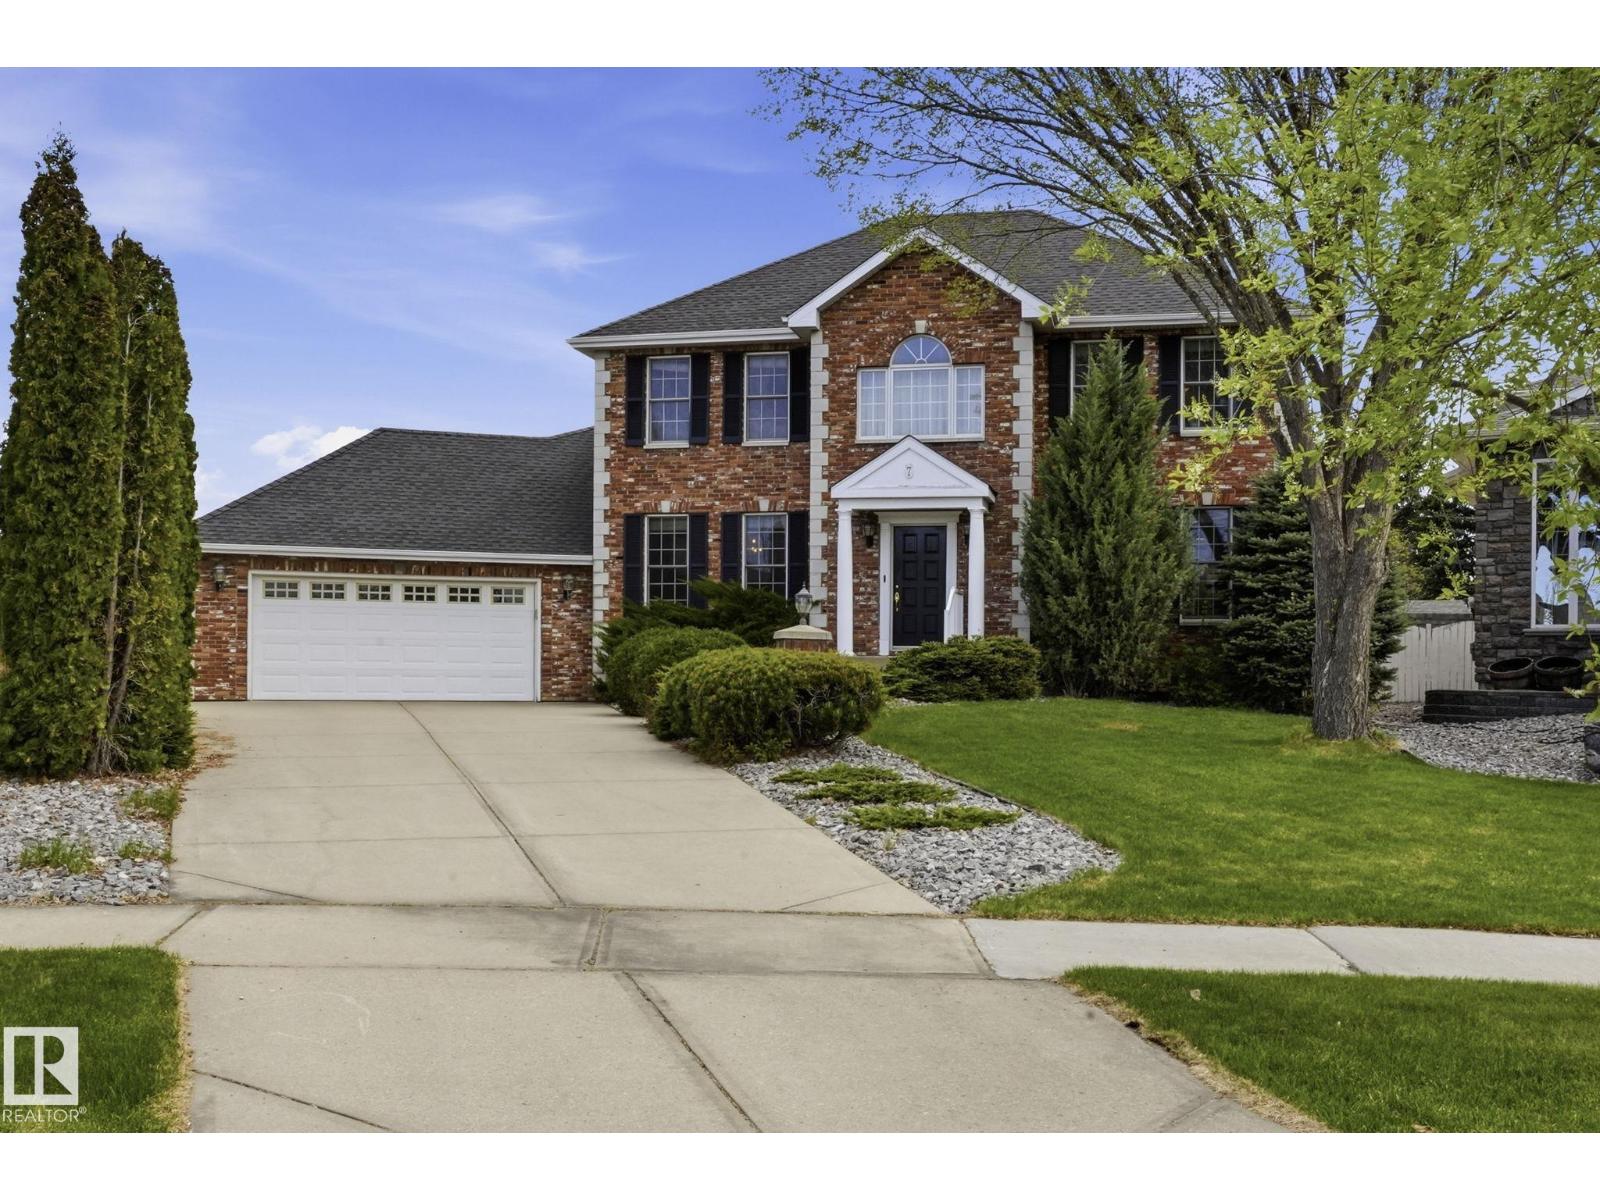
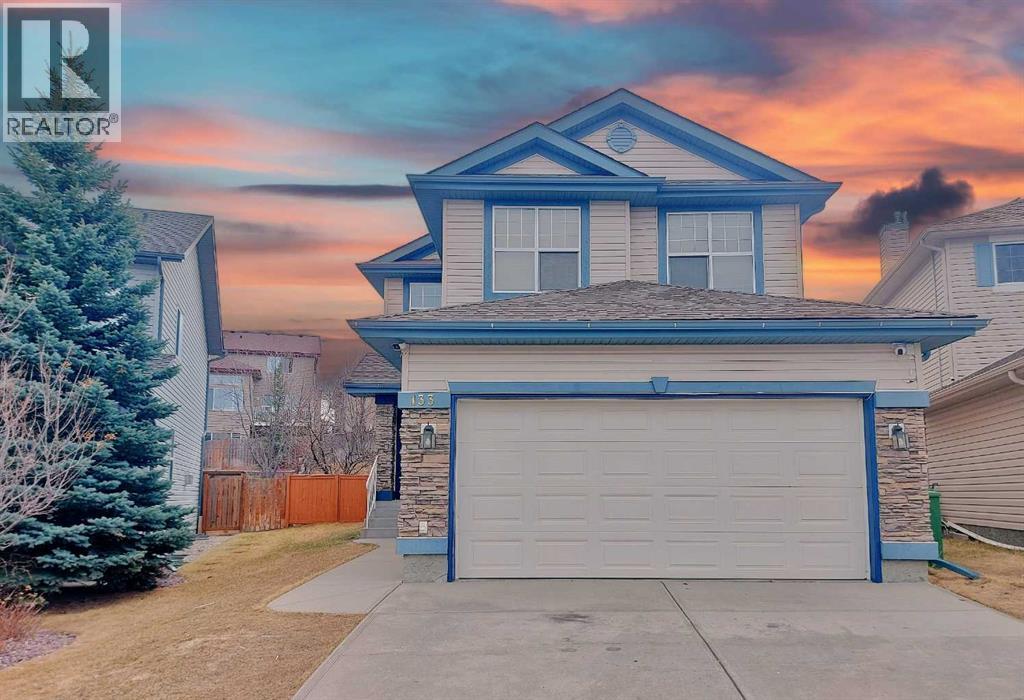
Stunning curb appeal welcomes- classic brick-front Colonial, perfectly nestled in a desirable cul-de-sac. Step inside to a grand foyer featuring soaring vaulted ceilings & inviting sweeping staircase. Main level has gleaming hardwood floors flowing through the formal living room with fireplace, dedicated dining room, & cozy family room with fireplace. Heart of the home is the expansive kitchen w/ dinette, abundant cabinetry, desk & coffee bar area. Main-floor laundry, powder room & den on this level. Upstairs, discover three generously sized bedrooms & 4-piece main bath w/ a separate shower & soaker tub. Primary suite serves as a true retreat, featuring a luxurious spa-like ensuite bathtub. The fully finished basement offers fantastic additional living space, 3 piece bathroom, bedrooms 4 & 5. Double attached garage. Step outside into your own private oasis: a spectacular, professionally landscaped 11,000+SF lot backyard framed by mature trees adding privacy. A true Gem! (id:51989)
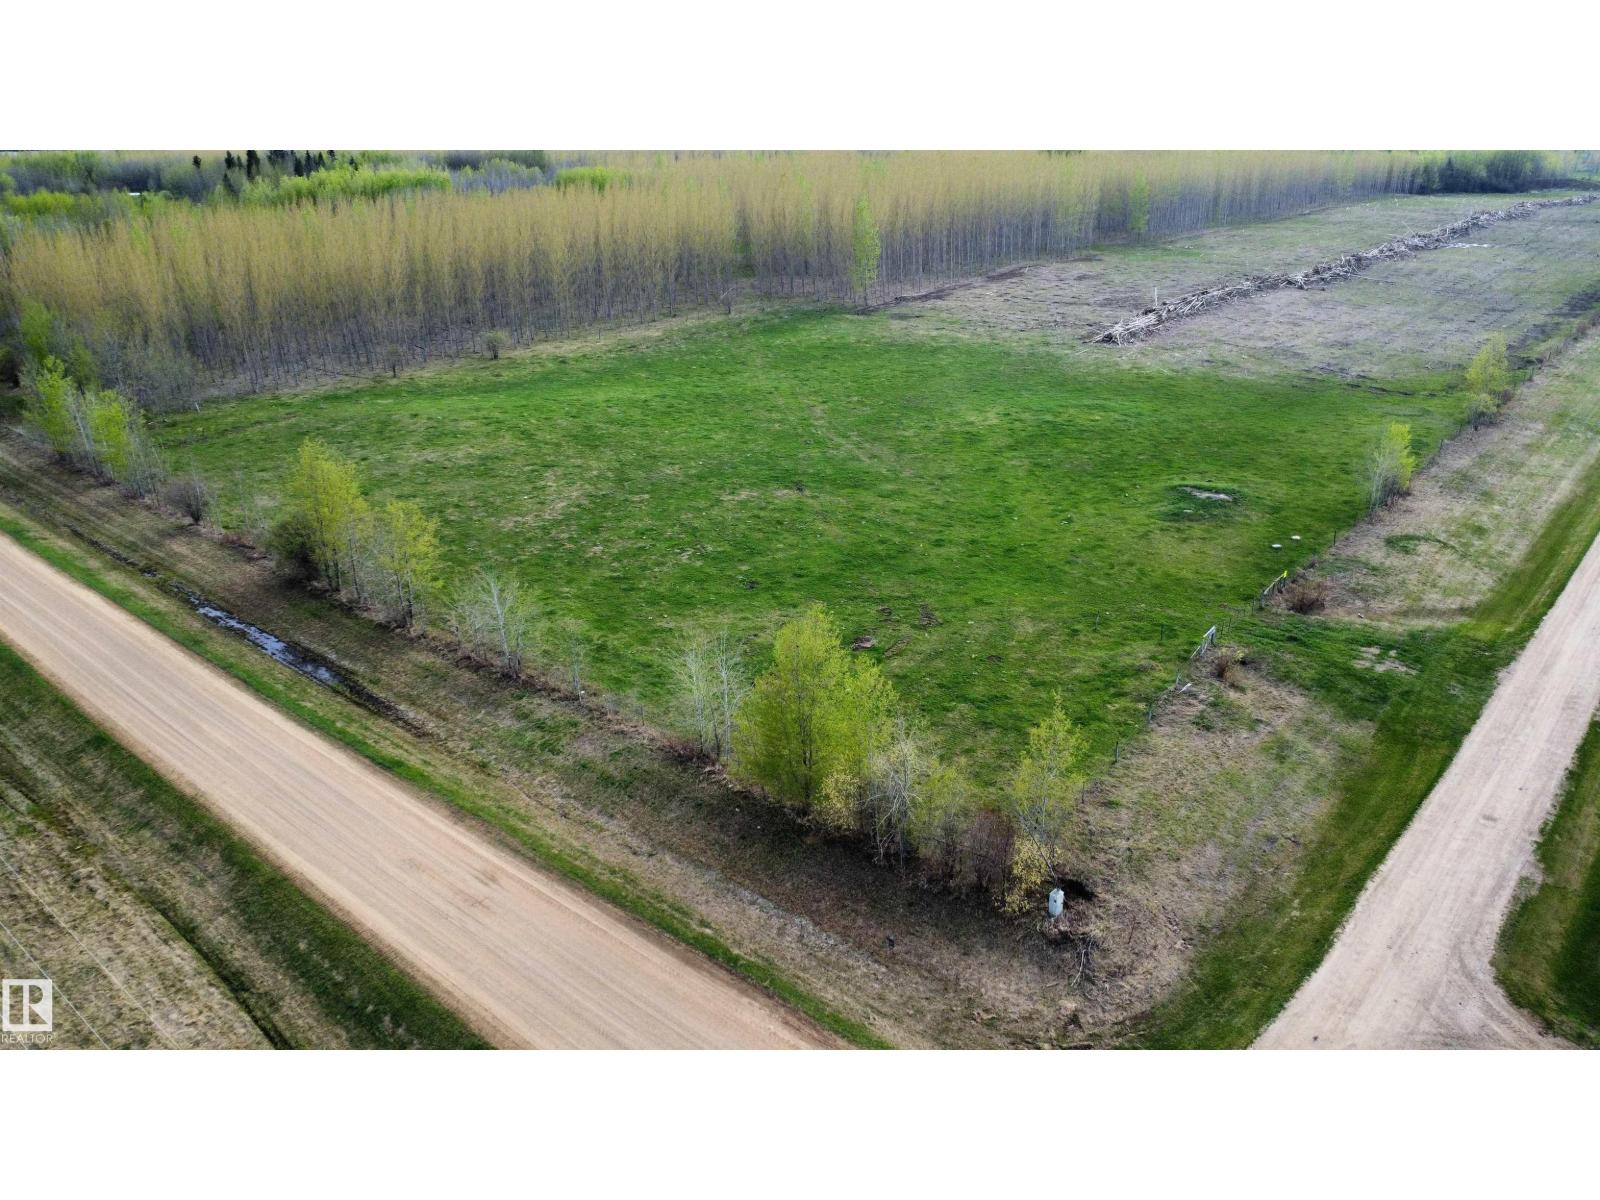
Just minutes northwest of Perryvale, this 2.99 acre bare land acreage offers the perfect spot to build your dream home or weekend retreat. Located at the junction of Twp Rd 640 & Rg Rd 233, the property features excellent gravel road access and is only 1 mile from paved Hwy 2. Flat and open parcel with a driveway approach already in place on the north side. Property is partially fenced with 5 wire barbed fence along the north and east boundaries. Power runs along the east side on Rg Rd 233 and natural gas crosses through the property for added convenience. Enjoy peaceful country living close to crown land, trails and abundant wildlife. Great opportunity to create your own rural escape with room to grow. (id:51989)
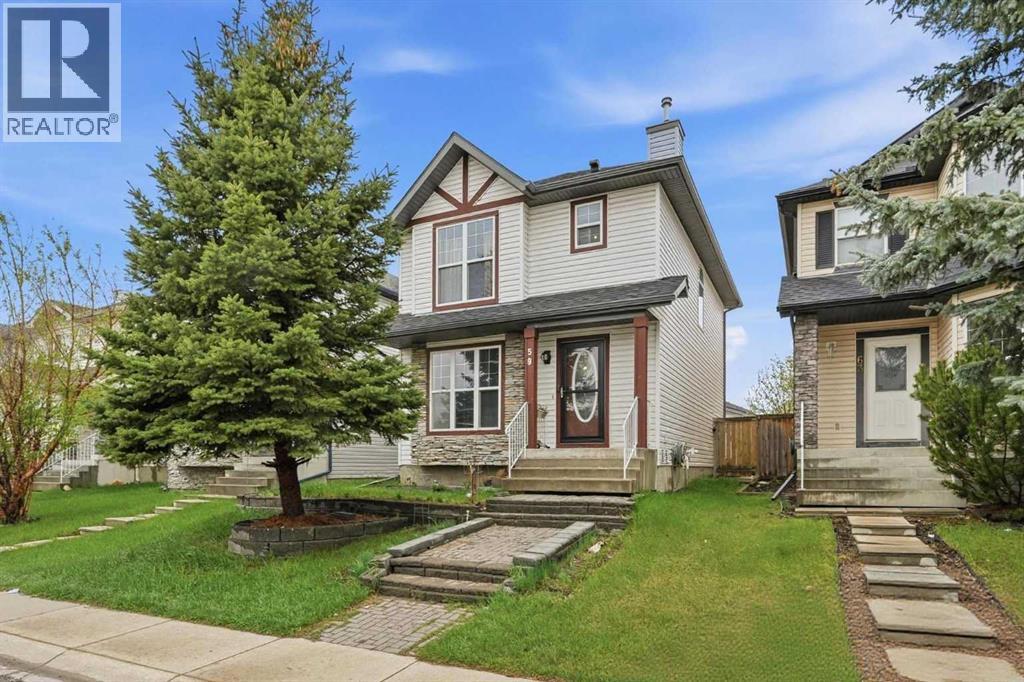
This 4 bed, 3.5 bath home in Taradale offers around 1,300 sqft of living space and has been genuinely well looked after. Main floor features a bright living room with large windows, recently updated kitchen with nook, dining room, and main floor laundry. Upstairs has 3 bedrooms including a master with walk-in closet and 4-piece ensuite. Fully finished basement with family room, full kitchen, bedroom, and full 4-piece bathroom adds even more usable space.Backyard features a west-facing deck with tons of afternoon sun, professionally landscaped front and back, fully fenced, and is steps away from green space and a bike path. Large double detached garage completes the package.Furnace, hot water tank, and kitchen all updated within the last 5 years. Pride of ownership evident in every room.Located close to schools, shopping, and transit making this an ideal spot for families or anyone who values convenience. Homes like this don't come up often in Taradale - a must see! (id:51989)
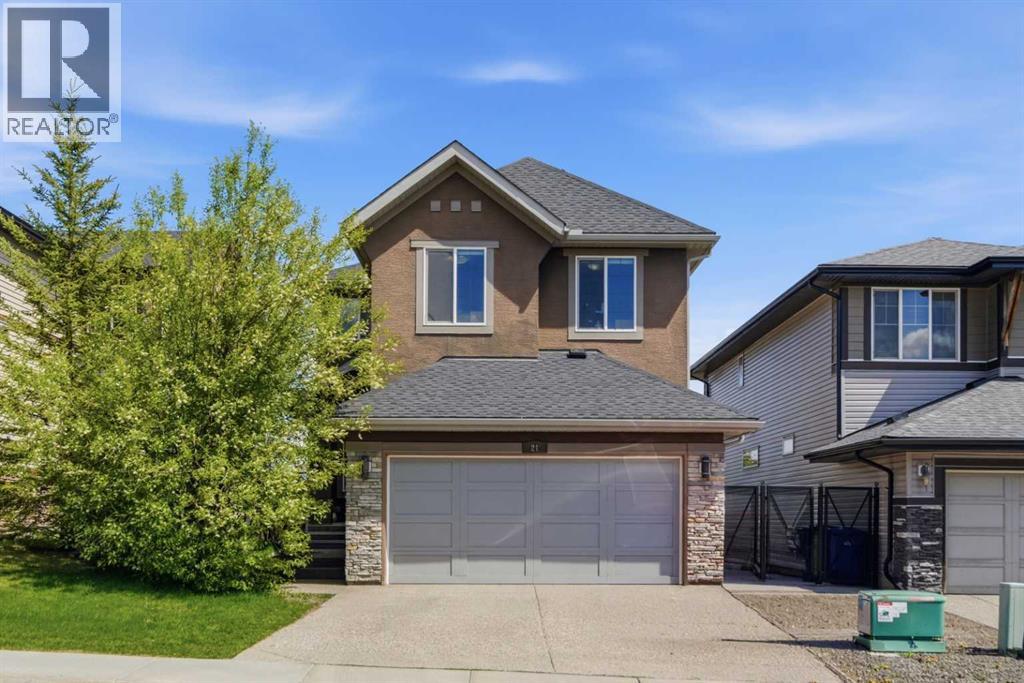
HOME SWEET HOME! Welcome to this bright and beautifully designed 2-storey home featuring a fully developed LEGAL WALKOUT basement, ideally situated in a quiet, premium neighborhood. Offering nearly 3,000 sq. ft. of total living space, this stunning property showcases attractive stucco and stone finishes, delivering excellent curb appeal. Recent upgrades include newer shingles, a hot water tank, fresh paint, and brand-new carpet, adding comfort and peace of mind.The thoughtfully designed main floor features 9-ft ceilings, hardwood and tile flooring, custom blinds, a dedicated office, a convenient half bath, and a spacious living room highlighted by a striking stone-faced fireplace. The dining area flows seamlessly into the upgraded kitchen, complete with brand-new stainless steel appliances, granite countertops, ample cabinetry, and a pantry—perfect for both everyday living and entertaining.Upstairs, you’ll find a generous primary bedroom with a spa-inspired ensuite and a large walk-in closet. The upper level also offers two additional bedrooms, a full bathroom, a laundry room, and a centrally located bonus room that smartly separates the primary suite from the secondary bedrooms. (Upstairs bathroom countertops will be upgraded to granite or quartz prior to possession.)The fully finished LEGAL WALKOUT basement, with a separate entrance, provides excellent flexibility, featuring a spacious living area, kitchenette, full bathroom, and two bedrooms—ideal for a large family or as a potential mortgage helper.Enjoy improved energy efficiency with 15 solar panels, helping reduce utility costs. The exterior is equally impressive, offering a decorative fence, side concrete steps, and a beautifully landscaped backyard complete with a mini golf putting green—perfect for relaxation and entertaining.Conveniently located close to shopping, parks, schools, and major roadways, with quick access to Deerfoot Trail and Stoney Trail.This is truly a must-see home! (id:51989)
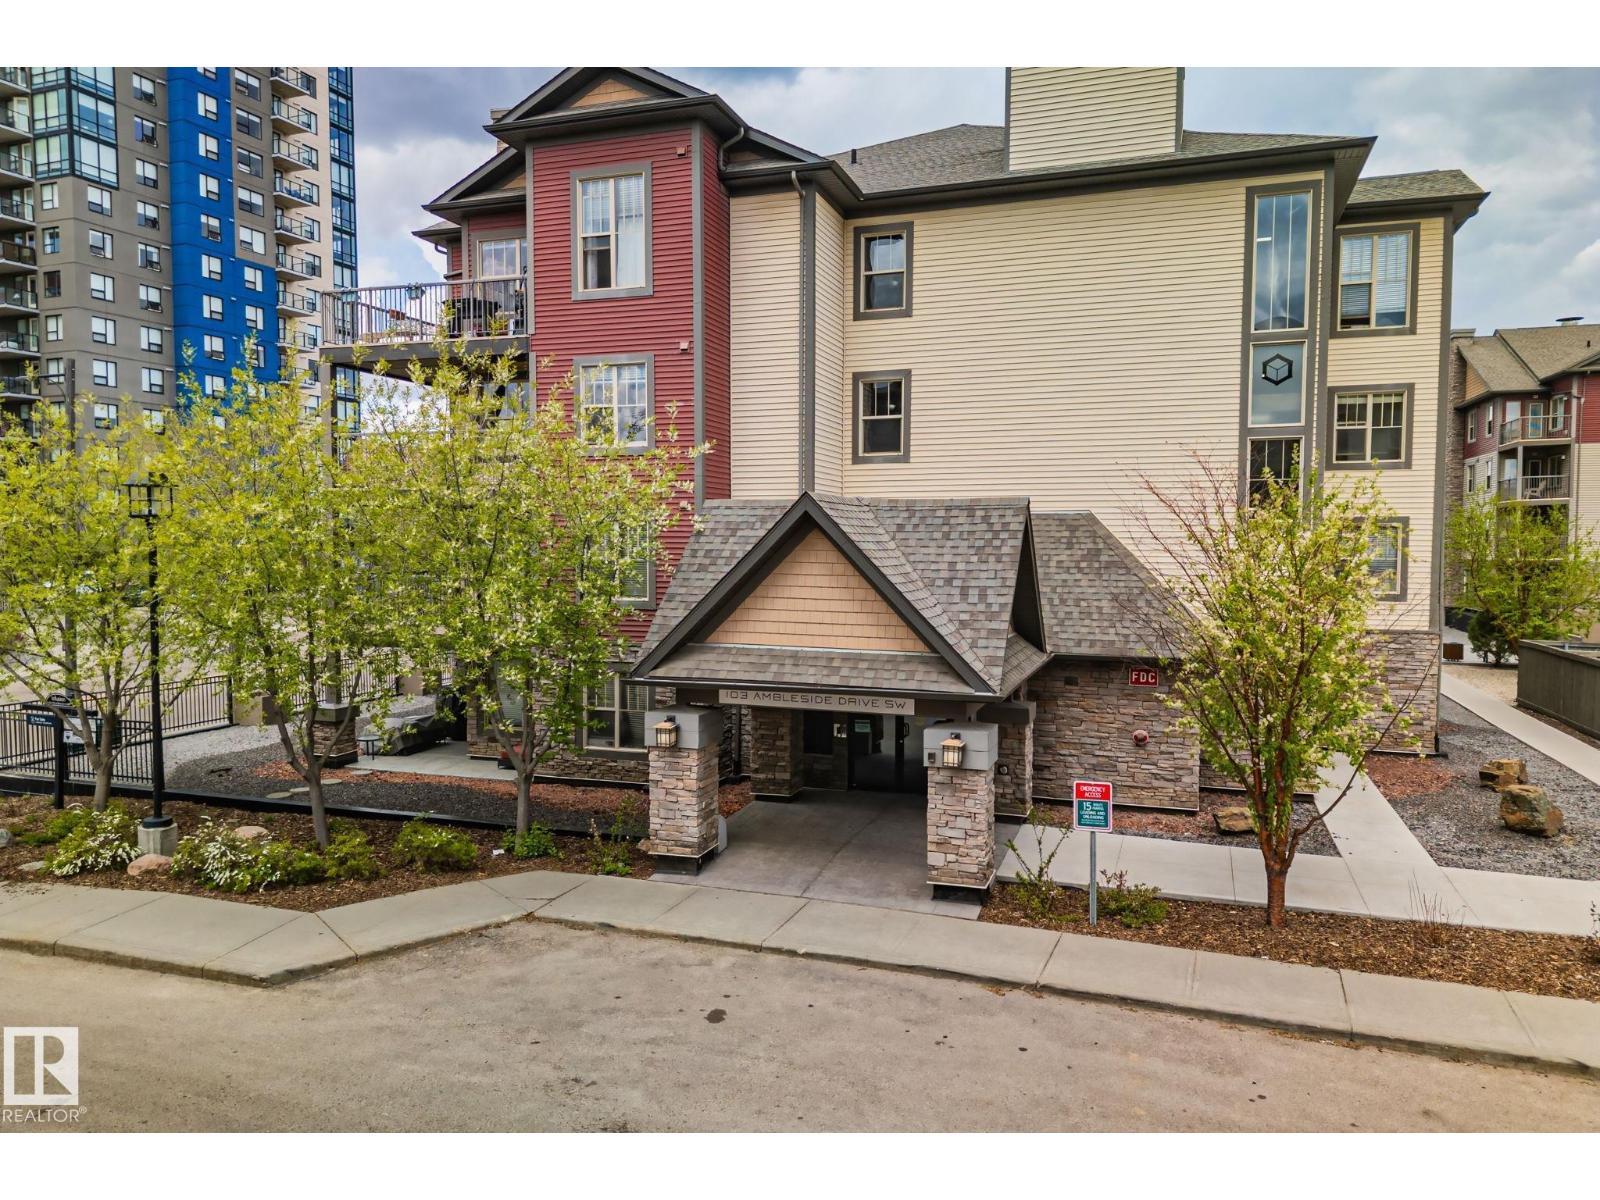
Welcome to the largest floor plan in Infusion at Ambleside! This bright corner unit offers two spacious bedrooms thoughtfully separated for privacy, each with direct bathroom access. Enjoy an open-concept kitchen with island seating, pantry, in-suite laundry, and a comfortable living area filled with natural light. Relax on your private balcony with gas BBQ hookup, and appreciate the convenience of heated underground parking with indoor access. Building amenities include a fitness centre and social room. Located steps from shopping, restaurants, groceries, and entertainment, bus route, with quick access to Anthony Henday Drive. Stylish, spacious, and perfectly located! (id:51989)
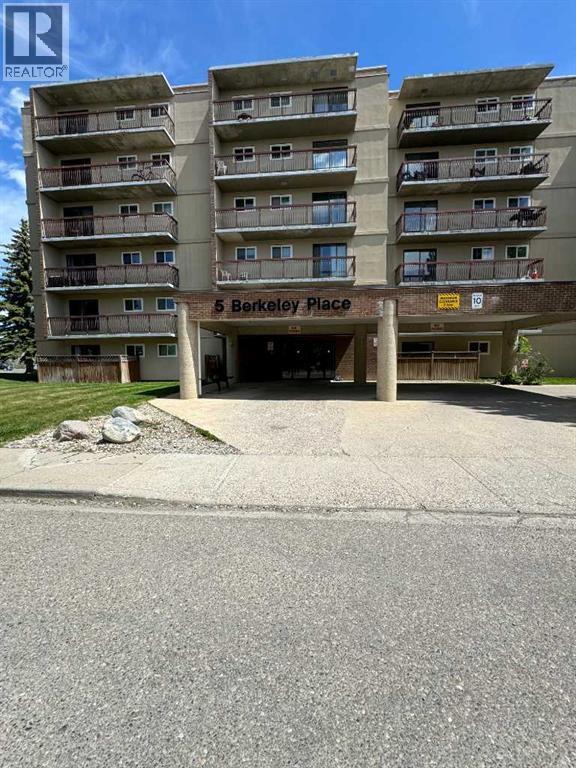
Looking for an affordable condo with incredible views and strong investment potential?This bright and spacious Pent House 2-bedroom end-unit condo is located directly across from the University of Lethbridge, making it an excellent opportunity for investors, students, first-time buyers, or anyone looking for convenient west-side living.Situated on the 6th floor, this unit offers over 1,000 sq. ft. of living space filled with natural light. Features include updated laminate flooring throughout, new appliances, a functional galley kitchen, a spacious open-concept living and dining area, extra storage space, and a private balcony with breathtaking views.Surrounded by beautiful walking and bike trails and located close to shopping, restaurants, transit, and other amenities, this property offers both lifestyle and convenience.Bonus: All furniture is included, creating a fantastic turnkey investment or move-in-ready opportunity. If the Buyer prefers the unit unfurnished, furniture removal can be arranged.Affordable, bright, and perfectly located — this is a great opportunity to own a spacious condo in one of West Lethbridge’s most convenient locations. Contact your favourite REALTOR® to book a showing today! (id:51989)
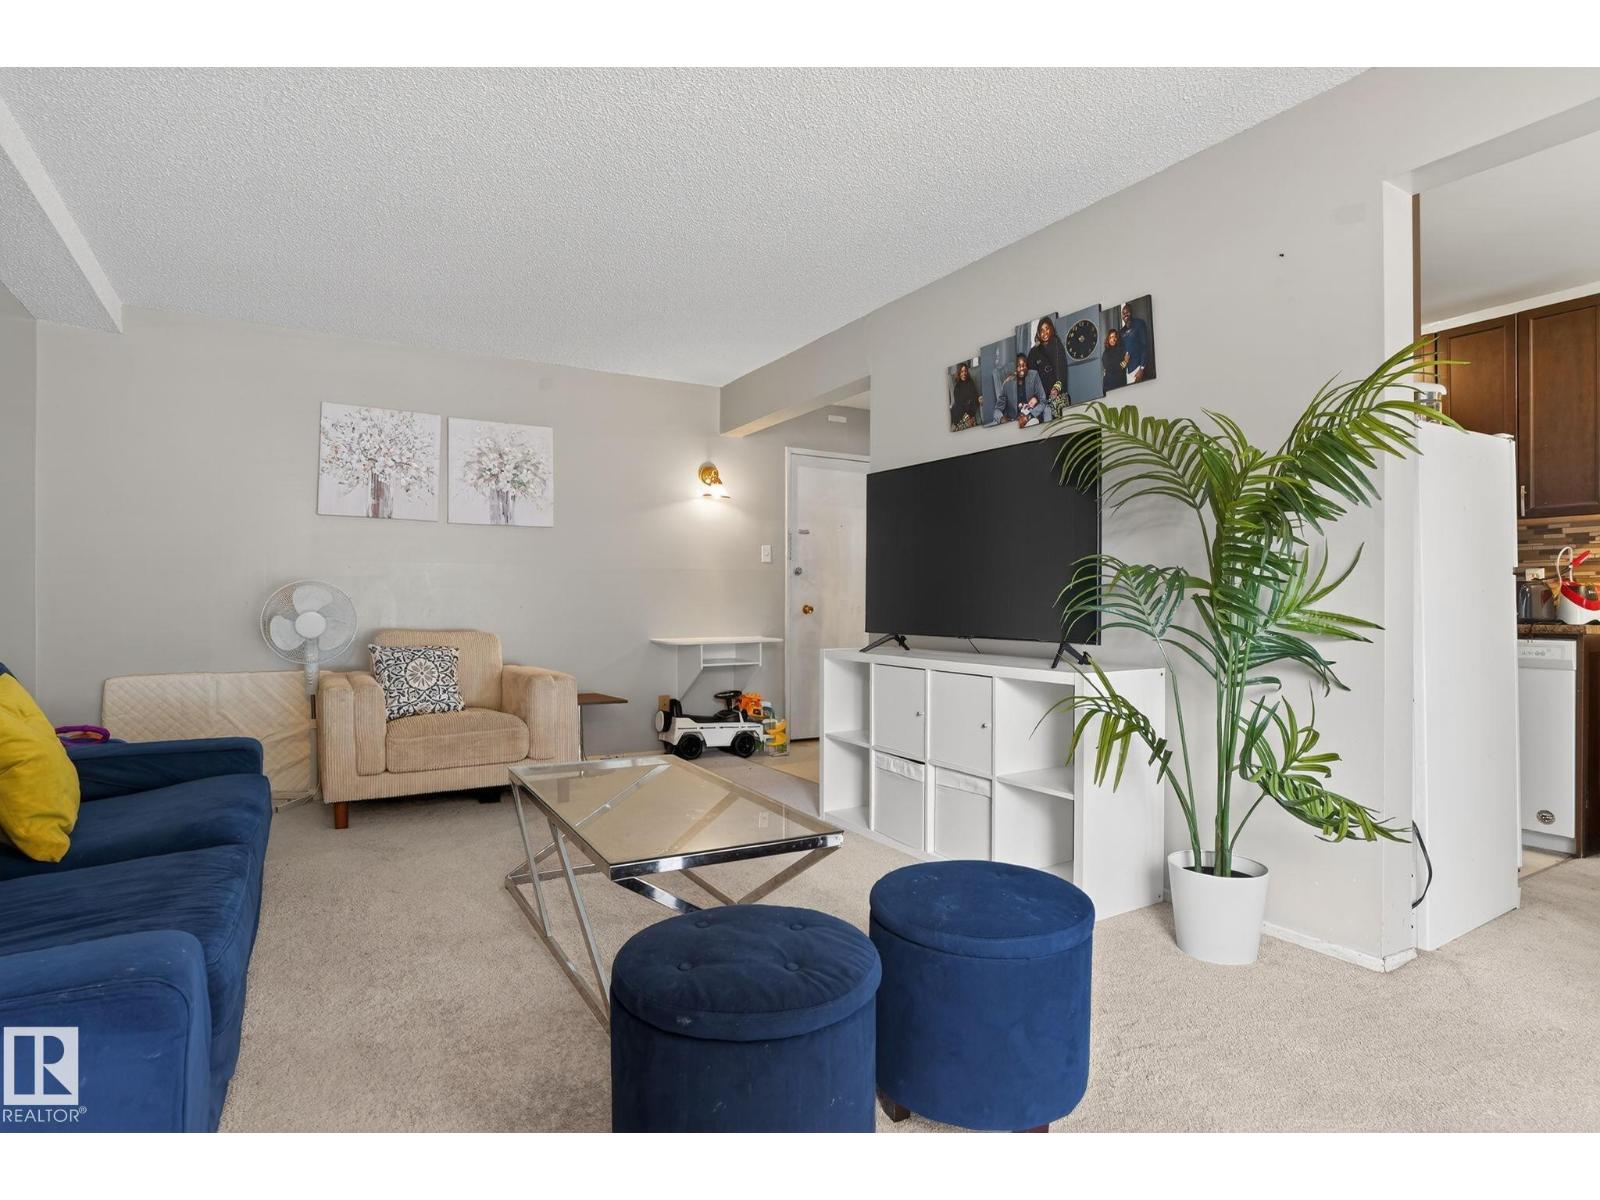
Well-maintained ground-floor one-bedroom condo in the sought-after Riverbend area. Offers easy, stair-free access and a functional open layout featuring a bright living room, spacious primary bedroom, full 4-piece bath, and a well-appointed kitchen with ample cabinetry. Enjoy the convenience of an assigned parking stall. Located close to parks, walking trails, shopping, transit, and quick access to Whitemud Drive, this property is perfect for first-time buyers, downsizers, or investors seeking affordable living in a prime location. (id:51989)
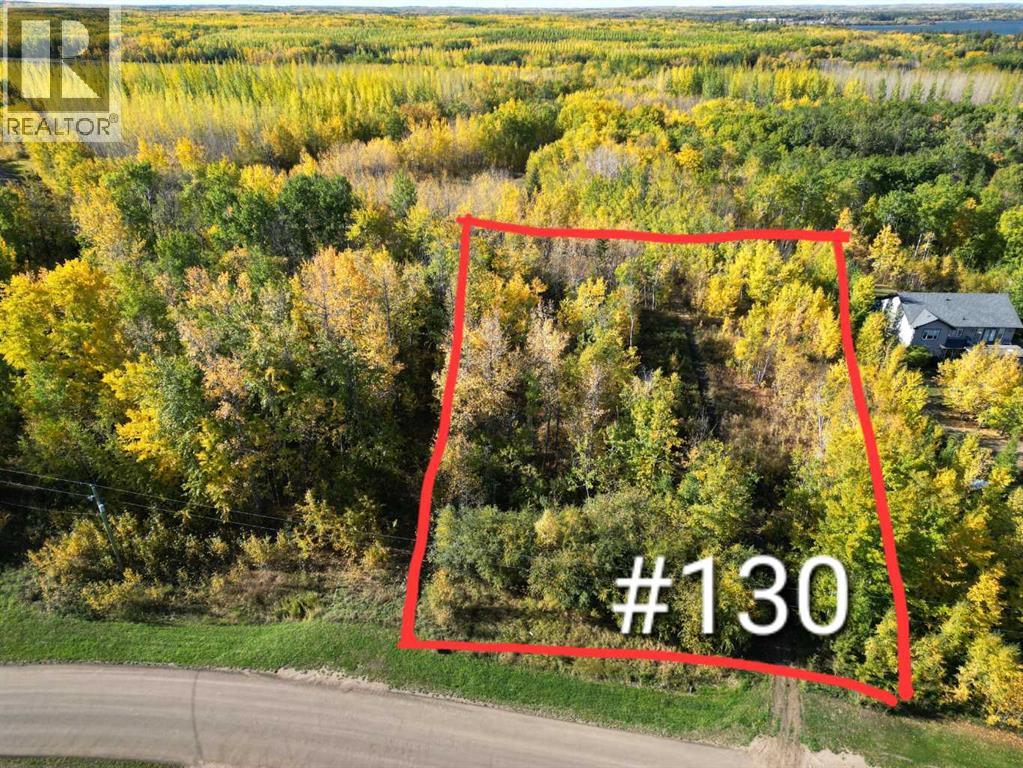
Build your dream home on this premium 1.04-acre fully treed lot in the highly sought-after McGrane Estates of Lac La Biche. Boasting high ground with a gentle slope from back to front, this property is ideal for a two-storey build designed to capture excellent lake views. Enjoy the luxury of brand-new asphalt roads and a location that is just a stone's throw from the water, complete with public beach access. For ultimate building convenience, municipal sewer and water, natural gas, and electricity are all available at the property line. Your lakeside lifestyle awaits! (id:51989)
Welcome to this newly renovated home nestled in the heart of Panorama Hills, a popular NW community. This freshly painted home is situated at one the Largest Lots in this quiet CUL-DE-SAC and features a Huge rear deck with Southwest Backyard. The kitchen is thoughtfully designed with an open layout flowing into the dining and living areas, where a cozy gas fireplace with a tile surround creates a welcoming ambiance. New quarts countertops and corner pantry highlight the kitchen features. The adjacent dining room opens onto the back deck, overlooking a huge backyard, ideal for outdoor enjoyment with sunny south-facing exposure. Heading upstairs, you'll find a generously sized bonus room, offering a perfect retreat for relaxation or family activities, separated from the three bedrooms for added privacy. The primary bedroom has a spacious walk-in closet and an ensuite bathroom featuring a walk-in shower, and soaker tub. The two additional upper bedrooms provide plenty of closet space and flexibility for versatile needs. The newly developed basement features a knockdown ceiling, new painting & vinyl plank flooring. Make it yours today! (id:51989)
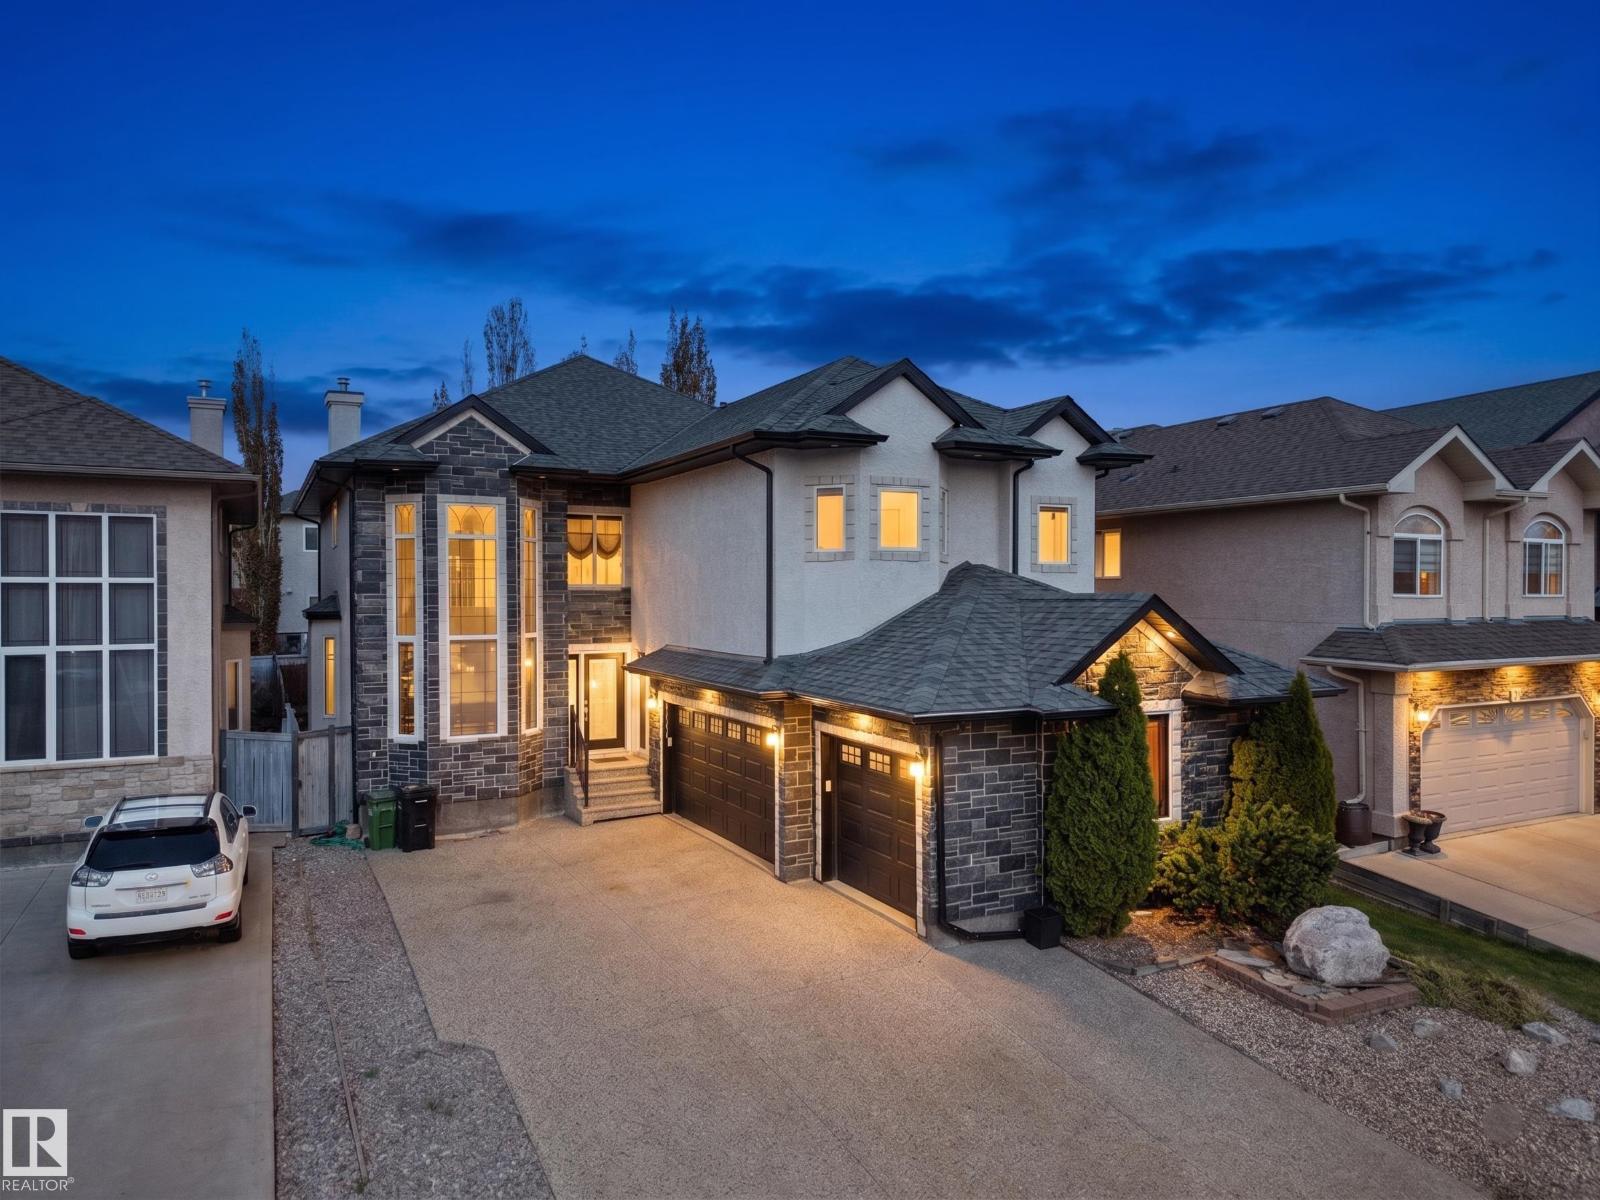
Stunning custom 2-storey home offering 2,811 sq ft, a fully finished basement, and triple attached garage! A grand foyer with 18-foot ceilings and an elegant iron staircase welcomes you inside. The chef’s kitchen features a walk-in pantry and buffet area, flowing into the great room with built-ins, fireplace, and views of the beautifully landscaped backyard and deck. Formal living and dining rooms are perfect for entertaining. The main floor also includes a guest bedroom, full bath, and laundry room. Upstairs offers a loft, spacious primary suite with spa-inspired ensuite, 3 additional bedrooms, and 2 more bathrooms. The finished basement boasts a wet bar, media room, extra bedroom, and bath. Exceptional craftsmanship and beautiful finishes throughout make this home a must-see! (id:51989)
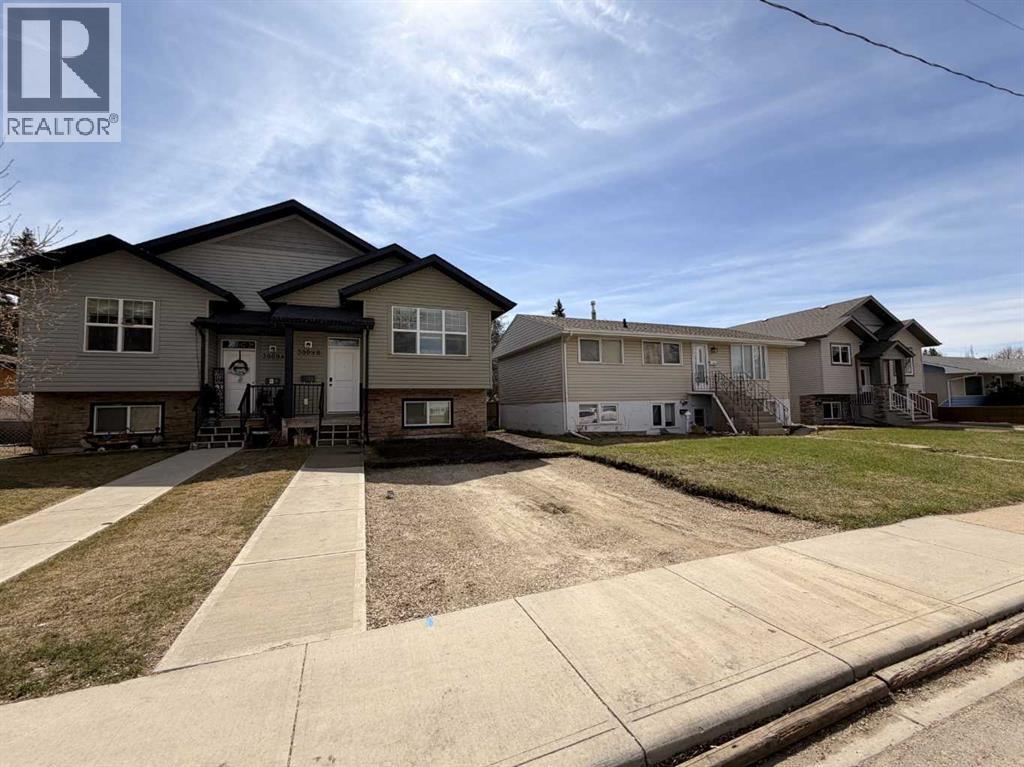
Welcome to this beautifully maintained, family-friendly semi-detached home, offering the perfect blend of space, comfort and functionality. Built in 2016, this home features 3 bedrooms, 3 full bathrooms and room for your family to grow. The open-concept main floor creates the ideal setting for everyday living and entertaining, with plenty of natural light and a layout designed for busy families. Upstairs, the spacious primary suite offers a private ensuite along with his and hers closets creating the perfect retreat at the end of the day. Downstairs, the lower level offers even more living space with a partially finished 4th bedroom and nearly finished 3rd bathroom, providing excellent flexibility for guests, children, home office or future development potential. The lower level is also has in-floor heating roughed in, adding extra and long-term value. Step outside and enjoy the beautifully extended backyard, featuring a new over-sized ground-level deck-perfect for summer BBQs and relaxing evening with family and friends. The front driveway has already been added and is ready for concrete finishing. Located in a family-friendly community, close to parks, schools, shopping and everyday amenities, this move-in ready home offers the space, comfort and lifestyle your family has been waiting for. (id:51989)