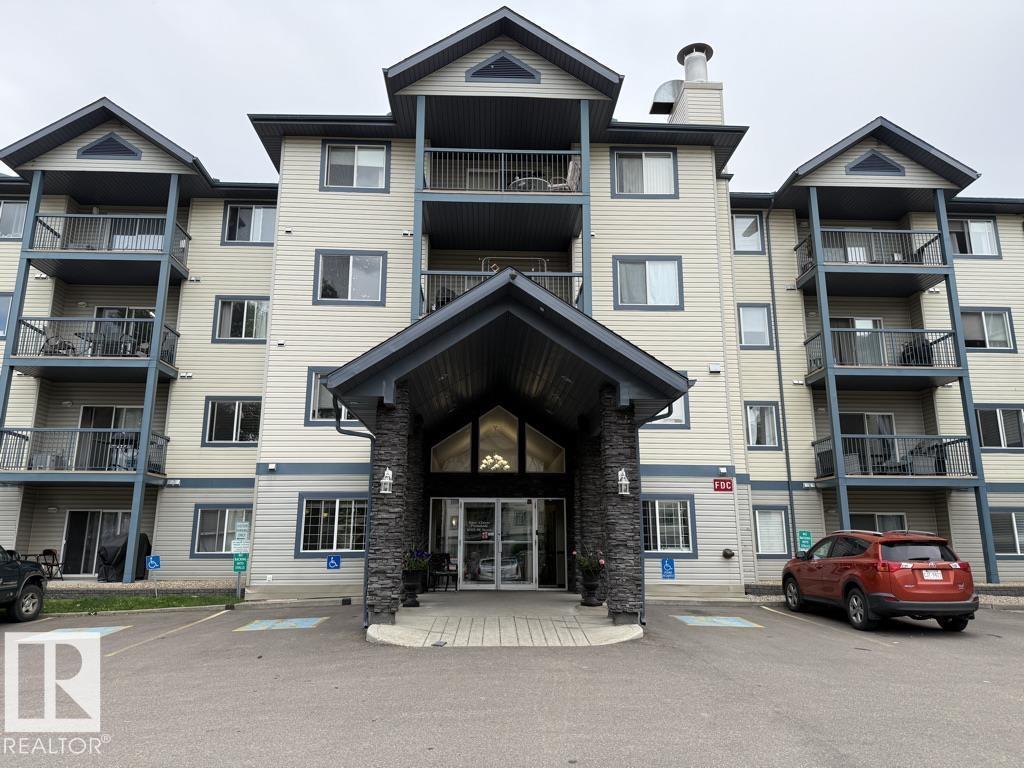
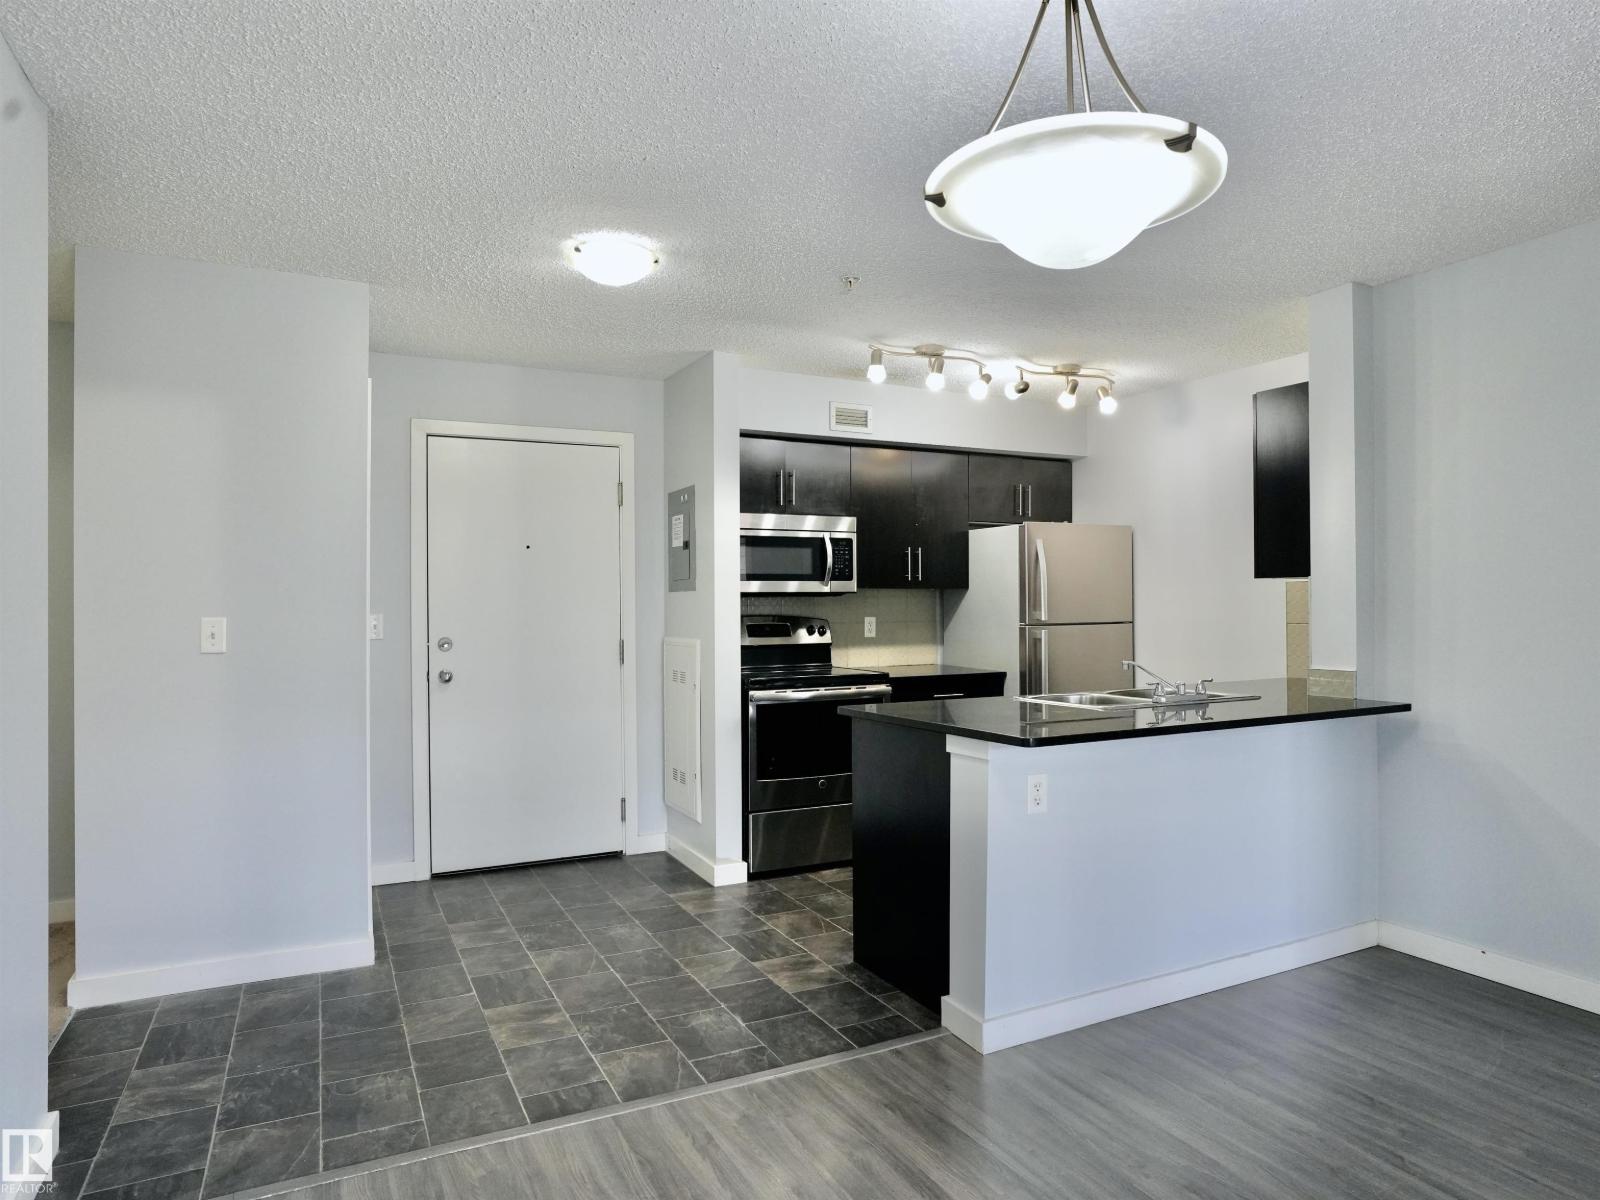
FANTASTIC LOCATION!! Well priced 2 bedroom, 2 bathroom condo with in-suite laundry. NEW flooring throughout, NEW trim/baseboards, New lighting and a NEW paint job!! The large primary bedroom has a walk through his & her closet to the full ensuite bathroom. The 2nd bedroom is a generous size & it's located next the a 2nd full bathroom & a handy linen closet. The kitchen/living room connection is perfect for hosting/entertaining. Having the south facing balcony, overlooking a green space (no parking lot view) with the gas BBQ hook up could lend itself to enjoyable days on the deck. On the hot summer days, you can turn on the AIR CONDITIONER and get some relief inside. A single, Heated underground TITLED parking stall is an ideal perk that comes with the unit. Condo fee includes: WATER and HEAT. The building is exceptionally well kept & includes a GYM, a GUEST SUITE and a GAMES ROOM. Excellent location as it's near to shopping, restaurants, trails, transit and the Anthony Henday is 3 minutes away. (id:51989)
2 BEDROOM + 2 BATHROOM + DEN with UNDERGROUND PARKING. Welcome to MacTaggart — one of Southwest Edmonton’s most desirable communities, surrounded by scenic walking trails and the natural beauty of the Whitemud Creek ravine. This well-appointed 2-bedroom, 2-bathroom plus den condo offers a functional open-concept layout, underground parking, and low-maintenance living in an unbeatable location. Just minutes from Freson Bros, shopping, restaurants, and with quick access to Anthony Henday Drive, this home combines everyday convenience with a peaceful lifestyle. (id:51989)
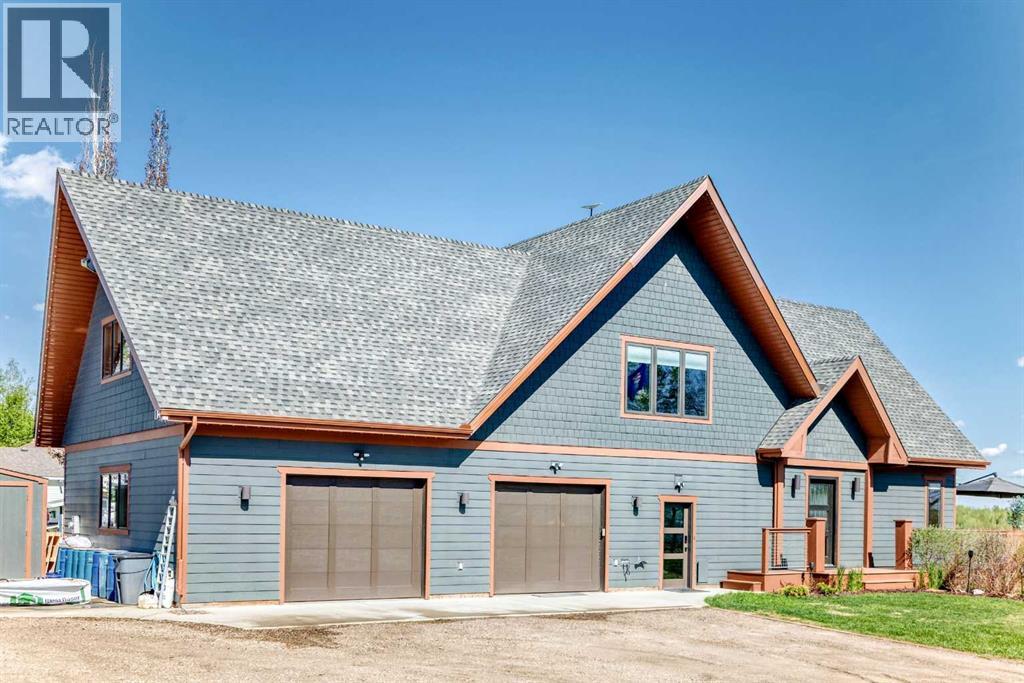
1.09 ACRE LAKE FRONT LOT ~ CUSTOM BUILT 1.5 STOREY ~ HIGH END FINISHES THROUGHOUT ~ HEATED TRIPLE ATTACHED GARAGE + RV PARKING ~ Beautifully landscaped front yard with a u-shaped driveway ~ Hardie board siding, composite shake accents, & dramatic gabled rooflines give this home chalet-inspired curb appeal ~ 42' solid ash door with privacy glass welcomes you ~ The open concept living space features soaring vaulted ceilings & floor to ceiling windows with views of Gull Lake ~ The living room features a wood burning stove w/a stone accent wall ~ The stunning kitchen offers an abundance of knotty alder cabinets with auto-open upper cabinets and garbage/recycling drawer; endless leathered granite counters including an island with waterfall ends; upgraded appliances including an integrated Sub-Zero French door fridge and freezer, Wolf cooktop, built-in wall oven & microwave, integrated Bosch dishwasher ~ Easily host large gatherings in the dining space featuring large windows and garden door access to the deck & outdoor kitchen ~ The massive deck with lake views & composite deck boards has an outdoor kitchen with a built-in gas BBQ, built-in cabinets and stone countertops, & space for entertaining ~ Large butler's pantry is just off the kitchen and offers more Alder cabinets, 3 lockers & tons of storage space ~ The spacious mud room has built-in cabinets, storage lockers, tons of boot/shoe storage ~ 2PC bathroom w/floating vanity made from knotty elder ~ Open staircase overlooks the main floor below & leads to the upper level library with built-in shelving & lake views ~ The private primary suite offers a queen size floating platform bed with built in storage, LED accent lighting & triple pane windows with built in blinds ~ Spa-like ensuite offers heated tile floors, 2 floating vanities with vessel sinks, built-in make-up cabinet with mirrors, and a temperature-controlled shower with a rain shower and multiple shower heads/sprayers ~ 18' x 9' walk-in closet offers built-i n dressers loaded with cabinets & drawers, tons of built in closet organizers, a built-in safe, bench & mirrors ~ Large flex space offers a huge built-in desk with two work stations, tons of carbonized bamboo cabinets and drawers, and a front load laundry pair ~ The fully finished walkout basement with operational in-floor heat is the perfect guest space offering a kitchenette with a full size fridge, a 3 piece bathroom, & a sitting area/bed space more built-in cabinets plus walk-out access to the patio & yard ~ Covered concrete patio has wiring for a hot tub & access to the under drive garage (used as a bike garage & gym) that's loaded built in cabinets ~ Other great features: HE furnace, AC, on demand well water with chlorine filter & water softener, permanent Christmas lights ~ HEATED 30’ x 34’ garage w/ 2- 10 x 8 overhead doors ~ Concrete RV area with water, 30 amp power & dump station ~ 14 X 10 shed with matching Hardie board siding ~ Plus tons of outdoor space with 1.09 acres backing onto Gull Lake (id:51989)
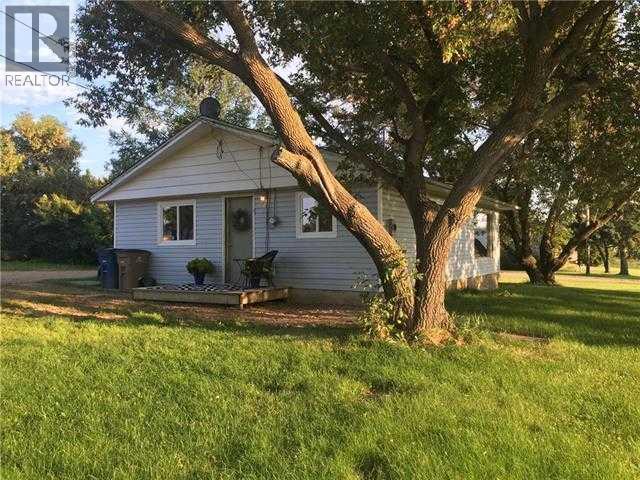
A strong investment opportunity, this 2 bedroom, 1 bathroom bungalow offers 832 sq. ft. of efficient living space on a 150' x 150' triple lot, complete with a paved driveway, durable metal roof, 19' x 28' garage, 14' x 28' storage shed, and an unfinished carport, all set on a clear, landscaped yard; the home is connected to municipal water and sewer and is positioned in a way that allows it to be easily relocated, providing excellent flexibility for future development. (id:51989)
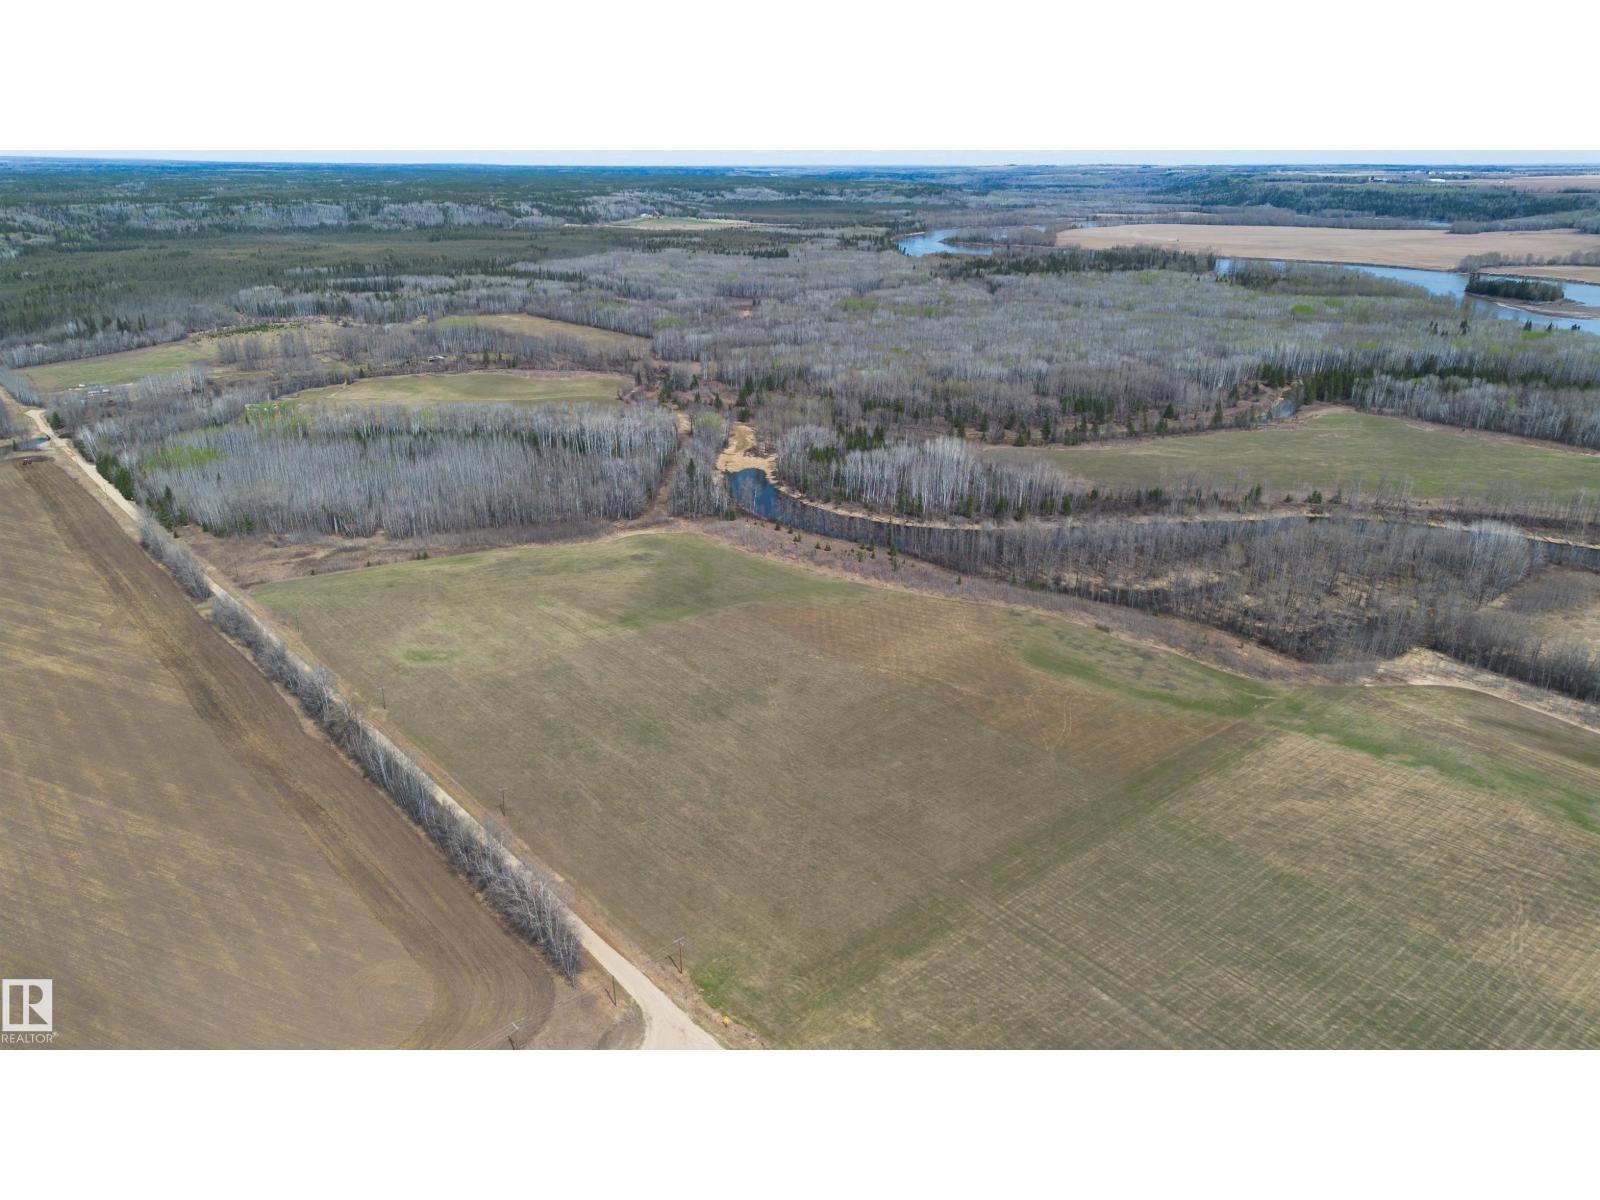
Full of natural beauty, privacy, & opportunity — this incredible 160 acre property offers a stunning mix of open pasture/farmable land, mature forest, and a creek branching from the Athabasca River flowing through the NE corner of the property. Some of the towering trees are so large you can’t even get your arms halfway around them. Tucked away at the end of a dead end road, this is the kind of property people dream about when they picture escaping the noise and reconnecting with nature. Whether you’re looking for a recreational retreat, hunting land, a future homestead, or simply a peaceful place to breathe, the potential here is massive. With crown land & the river just steps to the East, outdoor enthusiasts will appreciate the endless exploring, wildlife, and privacy surrounding this property. Ducks return every spring to raise their babies in the low wetland area, & wildlife is abundant throughout the land year-round. Power & gas available along West side. The land has huge gravel mining potential! (id:51989)
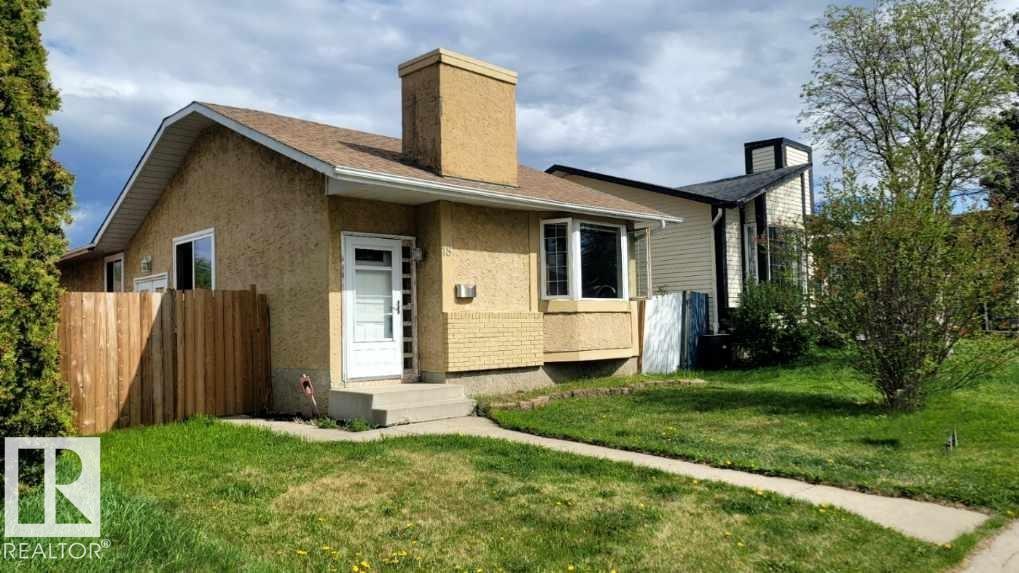
Bright Single Family Detached Bungalow. Laminate flooring in Kitchen, Hall and All Three Bedrooms upstairs. Nice size Kitchen. Home painted in warm earth tones. Oversized garden doors in back entrance Newer windows. Basement has spacious Family room and den with 3 pce bathroom. Large private deck and room to suntan in the back yard. Playground across the street gives ample room for extra parking. Close to schools and shopping. Newer shingles (id:51989)
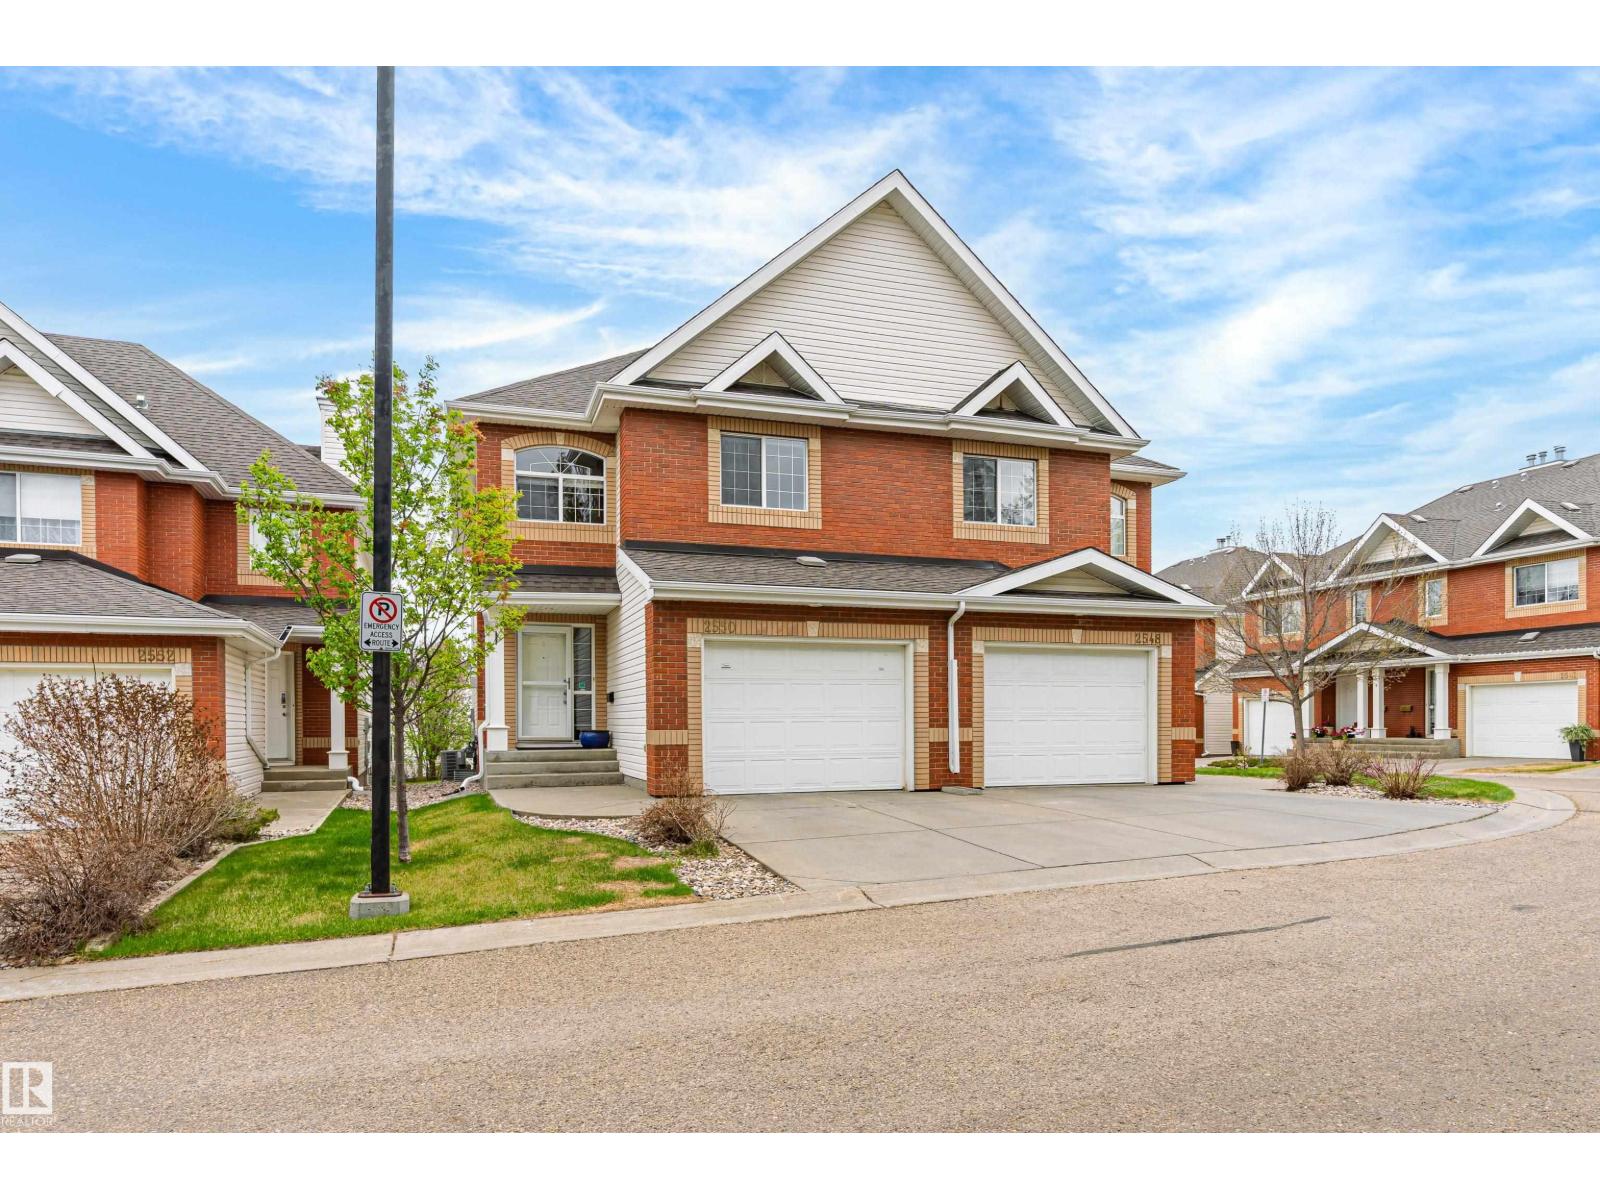
Welcome to a rare opportunity in Leger—low maintenance living without sacrificing space! Located in Renaissance Whitemud Oaks, this fully finished half duplex with attached garage offers over 2200 sq ft of total living space. The main floor features an open concept layout with dining area set apart by a stylish 3-sided gas fireplace, connecting the living room, kitchen, and breakfast nook. The kitchen showcases quartz countertops, large island, stainless steel appliances, and upgraded lighting. A 2 pc bath, garage access, and back deck overlooking the courtyard complete the main floor. Upstairs offers 3 bedrooms, including a spacious primary with walk-in closet and 4 pc ensuite, plus main bath and laundry. The finished basement adds great rec space for the family too! A/C, blinds, and an unbeatable location near transit, schools, and the rec centre, plus an easy commute to the UofA & downtown too — this one is a catch! (id:51989)
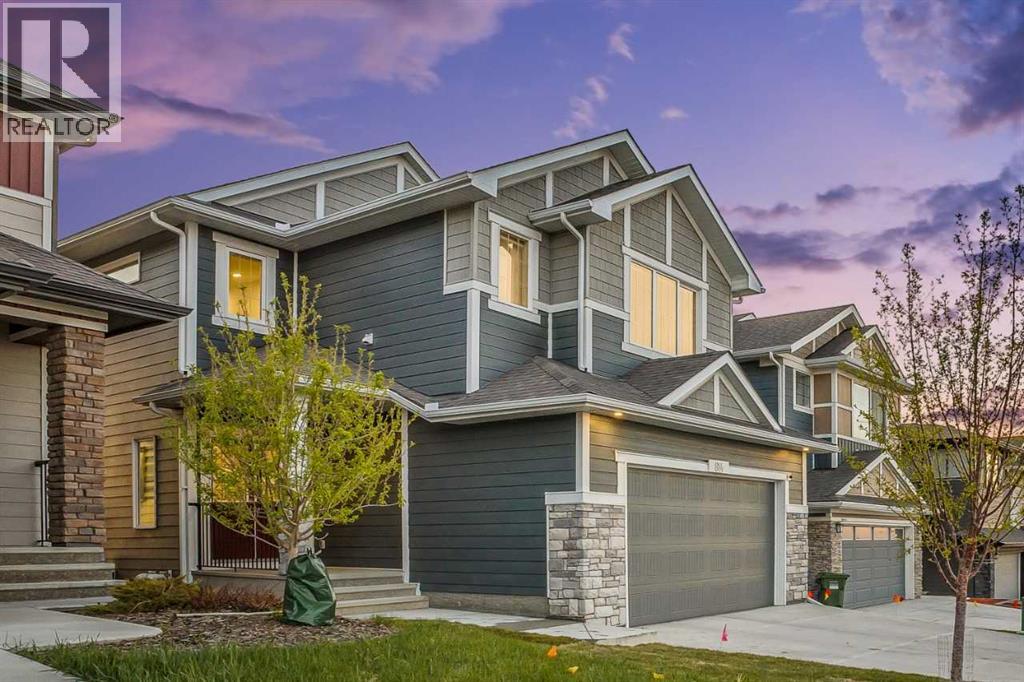
Spectacular pond-backing home in Alpine Park with unobstructed Rocky Mountain & Tsuut'ina Nation green space views! This 2,546 sq ft, 4-bed + den, 4-bath masterpiece features soaring 9' main and 10' loft ceilings. Chef's executive kitchen showcases quartz counters, dual islands, navy cabinetry, 5-burner gas range, stainless appliances & full-height marble tile backsplash. Open-concept main floor with electric fireplace, full bath & versatile flex room — perfect as a 5th bedroom or home office. Luxurious primary bedroom offers panoramic pond views, WIC & spa ensuite with soaker tub & tiled shower. Upstairs bonus loft + 3 additional bedrooms including one with WIC & private ensuite. Upgraded stair rails, high-density carpet & premium LVP throughout. Main floor & walkout-level decks for year-round entertaining. Undeveloped 9' walkout basement for potential future development. Upper-floor laundry room eliminates carrying loads between floors. A decorative fountain is visible directly from both the primary bedroom and ensuite window — a rare and calming touch. The living room is anchored by a striking sputnik-style chandelier, while the bonus loft features an elegant candelabra chandelier for a refined feel. Den/office is fitted with French-style panel doors offering privacy without sacrificing the open feel. Loft and secondary bedrooms are fitted with premium day-night zebra blinds for light control. Staircase features a showpiece wood handrail with black iron balusters visible from the main entry. Steps to pond, pathways & parks! (id:51989)
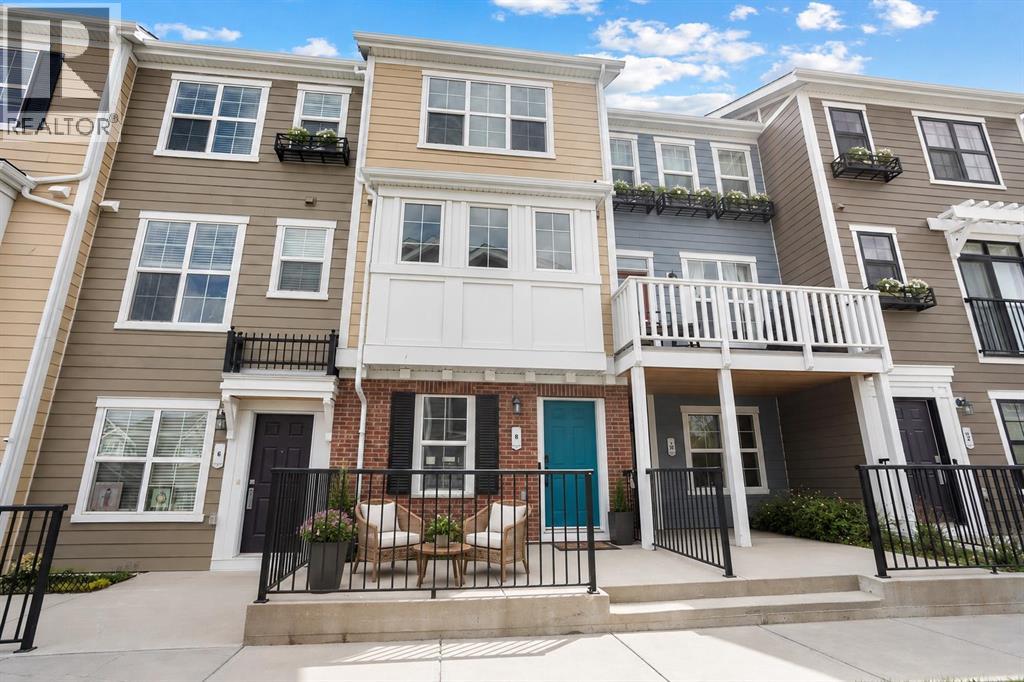
OPEN HOUSE - Sunday, July 5th from 1 to 3 PM* STUNNING SHERWOOD TOWNHOUSE - Dual Ensuites, Heated Tandem Garage & Park across the street! Welcome to 8 Sherwood Row NW, a beautifully maintained 2-bed, 2.5-bath townhouse in The Willow, a well-managed complex in the desirable Sherwood community. Built by renowned Calgary developer Avi Urban in 2015, this home showcases quality construction & thoughtful design. With 1,290 sqft of functional living space across 3 levels, this move-in-ready home offers the perfect blend of modern convenience, low-maintenance living & an absolutely unbeatable location. Step inside to discover an open-concept layout designed to maximize both space & natural light. 9 ft ceilings create an airy, spacious atmosphere throughout the main level. The modern kitchen is the heart of the home, ft. newer SS appliances incl. an updated stove + microwave hood fan, light espresso cabinetry with ample storage, a convenient pantry closet, generous counter space & a dedicated eating area perfect for casual meals or morning coffee. The kitchen flows seamlessly into the dining area and bright living room, creating an ideal space for entertaining guests or relaxing with family. Large windows flood the space with natural light & a convenient main-floor powder room completes this level. The upper level is where this townhouse truly shines. Both generously sized bedrooms comfortably fit king-size beds, his/hers closets & the luxury of private attached ensuites, a rare and highly sought-after feature in townhome living. The primary bedroom offers a spacious walk-in shower ensuite, while the 2nd bedroom includes a full tub/shower combo ensuite, providing complete privacy/ convenience whether you're a family, hosting guests, or sharing the space w/ a roommate. The entry level provides access to the heated tandem garage, a versatile space that's been a game-changer for the current owners. Park 2 vehicles securely indoors in a climate-controlled environment and say go odbye to winter scraping & frozen cars forever, or utilize the extra depth as creative workspace, storage for recreational gear, a home gym, or hobby area. The heated garage is a premium feature that makes Calgary winters more bearable. A dedicated entrance foyer keeps the rest of the home clean & organized. Location is everything. Step out your front door & you're seconds from the park, perfect for morning jogs, evening strolls, weekend picnics, or watching kids play from your window. Beyond the park, everything you need is minutes away. Beacon Hill Shopping Centre, schools nearby. Public transit stops are right on your street, and quick access to Stoney & Shaganappi Trail makes commuting anywhere in Calgary effortless. Sherwood itself is one of Calgary's best-kept secrets. With low condo fees, you're getting exceptional value & true low-maintenance living. The Willow is known for strong financials, a healthy reserve fund, and responsible stewardship. Watch the full video tour & book your showing today! (id:51989)
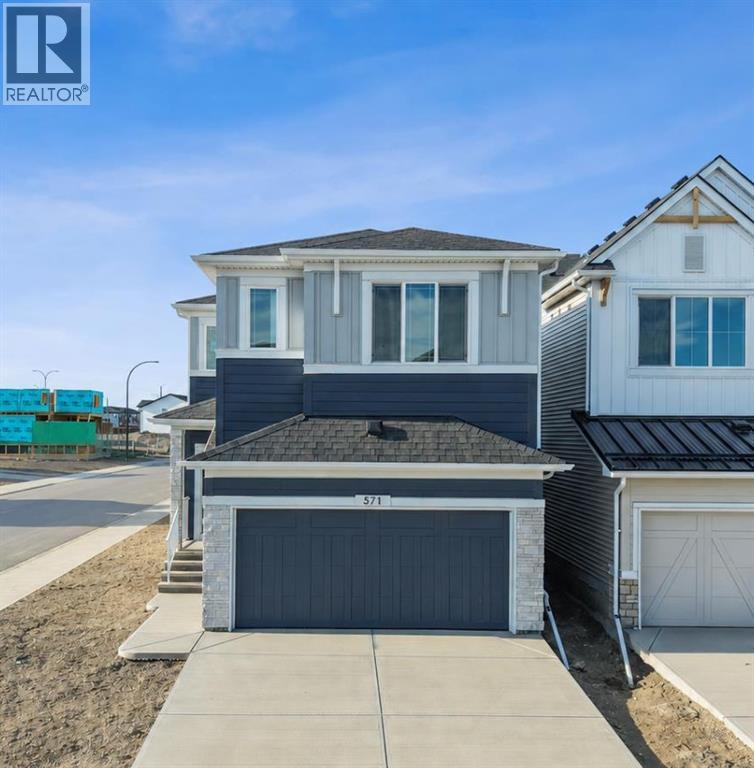
Welcome to 571 Buffaloberry Manor SE, a beautifully designed and spacious two-storey home offering over 2,300 sq. ft. of modern living in the growing community of Logan Landing. Thoughtfully crafted with style and function in mind, this home delivers an ideal blend of comfort, versatility, and contemporary finishes.The main floor features an open-concept layout filled with natural light, highlighted by a versatile flex room with French doors, perfect for a home office or guest space. The chef-inspired kitchen includes quartz countertops, stainless steel appliances, a statement hood fan, and a walk-through pantry connecting to the mudroom for everyday convenience. A warm and inviting great room with a feature fireplace creates the perfect space to relax or entertain.Upstairs offers four well-sized bedrooms, including a private primary retreat with a spa-like ensuite featuring dual sinks, a soaker tub, and a tiled shower. A central bonus room adds additional living space for family movie nights or a secondary lounge area.Built with modern efficiency and quality craftsmanship throughout, this home also includes a double attached garage and thoughtful design touches for comfortable everyday living. (id:51989)
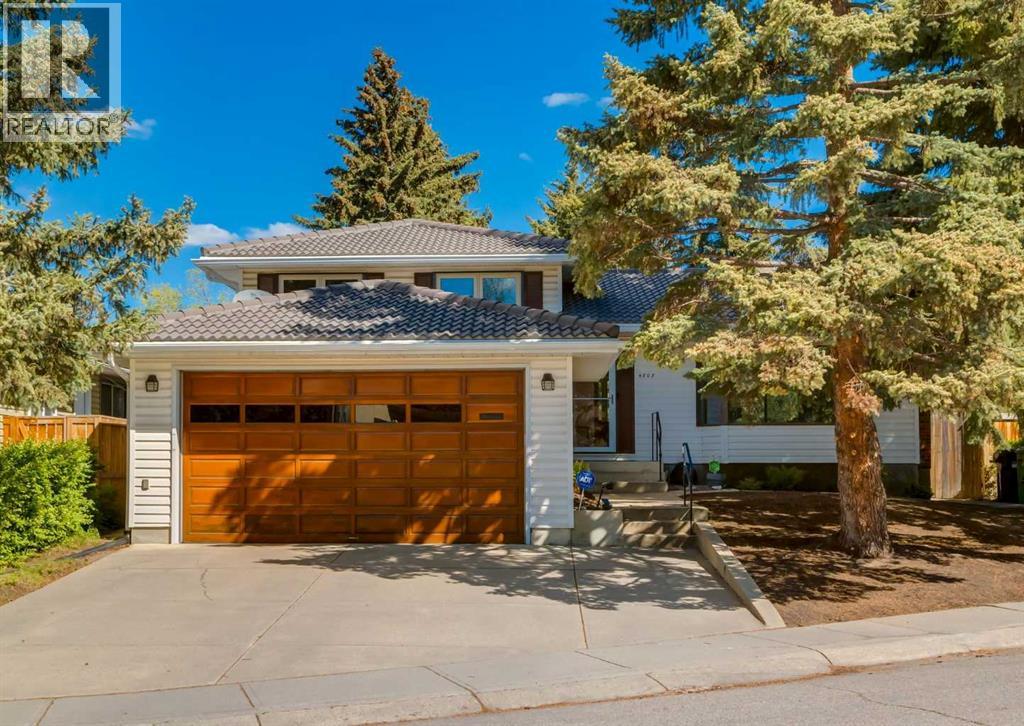
First time ever offered for sale with over 2100 Sq ft of living space this meticulously maintained original owner home showcases an incredible level of pride of ownership in one of NW Calgary’s most sought-after communities. Rare for this part of Varsity at this price point the property features an oversized front attached garage with no back alley, all while being just steps to Market Mall and minutes from the vibrant University District, the University of Calgary, Alberta Children's Hospital, and Foothills Medical Centre. Families will also appreciate being within walking distance to highly regarded schools including F.E. Osborne, St. Vincent de Paul, and Marion Carson School, along with nearby parks, the Bow River pathway system, and countless amenities. Inside, the spotless four-level split offers a functional and timeless layout with hardwood flooring, knockdown ceilings, recessed lighting, and granite countertops. The oak kitchen is filled with natural light and features patio doors leading to a spacious two-tier sundeck overlooking the huge mature backyard with towering trees, creating a private outdoor retreat rarely found in this location. Upstairs offers three bedrooms, including a primary bedroom with its own private 2-piece ensuite, along with a well-maintained 4-piece bathroom complete with a jacuzzi tub. The lower level features a spacious family room, a full 3-piece bathroom, direct access to the garage, and a separate walk-up entrance to the backyard, offering flexibility for future possibilities. The basement level adds an additional large recreation room perfect for a games area, media room, gym, or hobby space. Additional highlights include a durable concrete tile roof, patio some windows have been updated to vinyl. This is an exceptional opportunity to own a lovingly maintained home in an unbeatable Varsity location close to everything. Click on the video in the media link and book your private showing today! (id:51989)
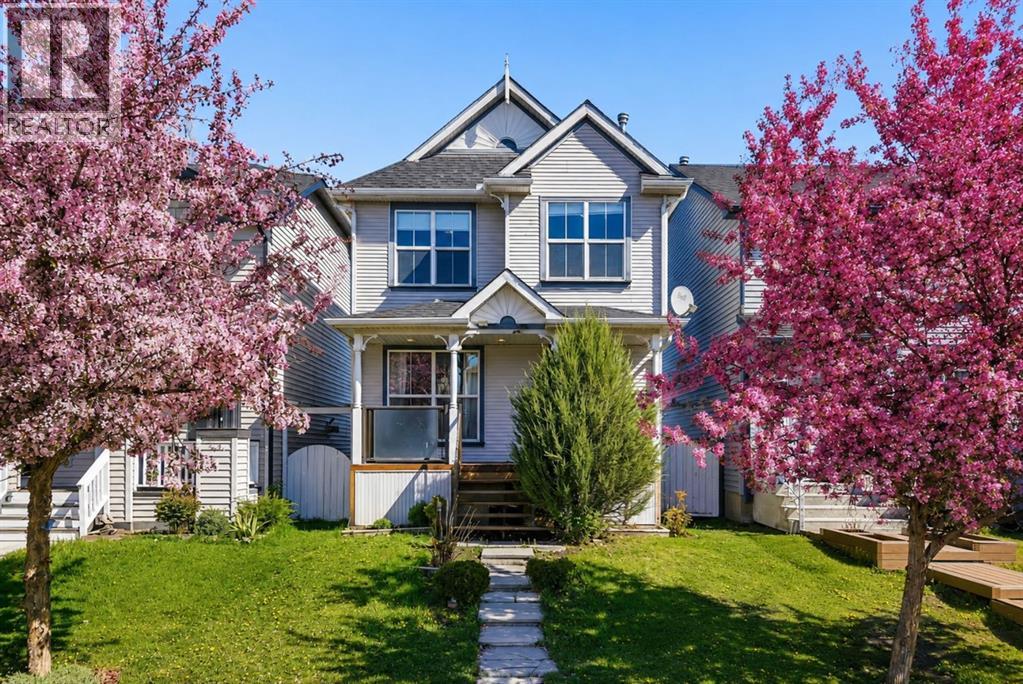
**Open House Saturday June 27th 2-4pm** Welcome to 80 Prestwick Bay SE, a move-in ready home on a quiet cul-de-sac in the heart of McKenzie Towne. With the elementary school, parks, splash park, and the shops and restaurants of 130th Avenue all just a short walk away, this location is hard to beat for families and everyday convenience.Freshly updated throughout, this home features brand new luxury vinyl plank flooring on both levels, fresh paint throughout, and a brand new roof. The bright and functional main floor offers a spacious great room and a well-designed kitchen complete with a large counter-height island and corner pantry.Upstairs, you’ll find 3 bedrooms including a primary bedroom with a walk-in closet, plus a full bathroom and a practical family-friendly layout.The unfinished basement offers room to grow and future development potential, while the fully fenced backyard and double detached garage complete the package.Clean, updated, and in an unbeatable location, this is an excellent opportunity for first-time buyers, young families, or investors looking for a solid home in an established community. (id:51989)