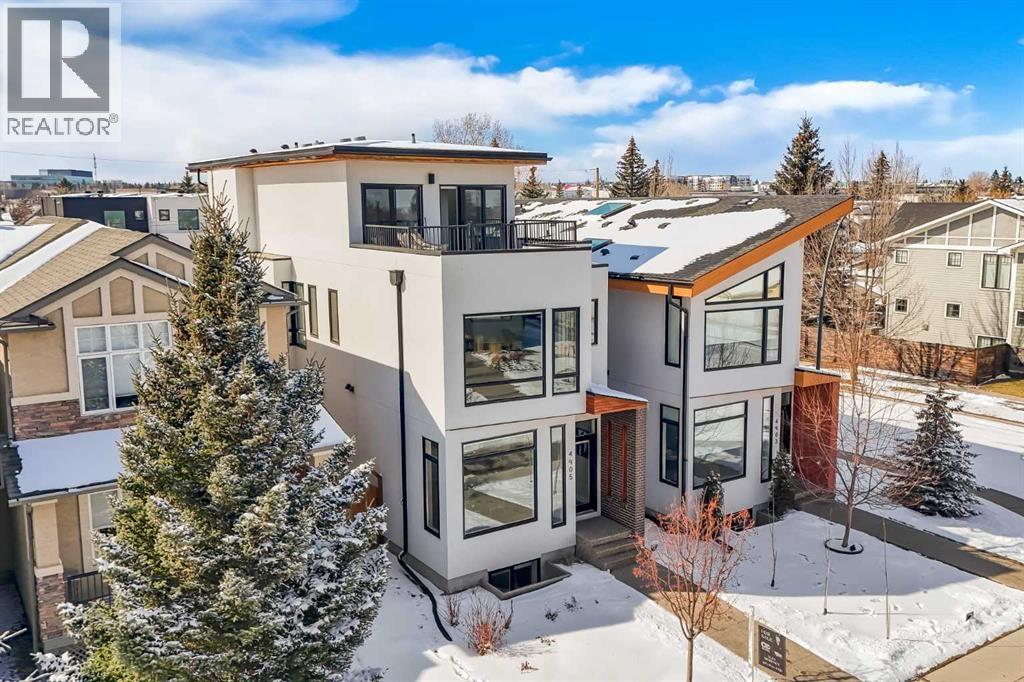
Rooftop Patio | Full City Views | West-Facing Backyard | Prime Location - **Open House Sunday July 5th - 2:30-4:30**Welcome to a rare offering in the heart of Altadore—an exceptional contemporary three-storey detached home crafted for those who appreciate refined design, open-concept living, and effortless entertaining. With over 3,400 sq ft of meticulously finished space, this residence showcases a level of quality and attention to detail seldom found in today’s infill market.Step inside to a welcoming front foyer with a convenient side closet, leading into an elegant dining area illuminated by a stunning smoked glass chandelier. The main floor unfolds into a showpiece kitchen, featuring premium stainless steel appliances and a striking dual waterfall Caesarstone island with updated pendant lighting and generous seating—perfect for gathering with family and friends. Throughout the home, Kentwood hardwood flooring, rich oak ebony cabinetry with soft-close hardware, and solid-core doors reflect a commitment to both style and durability.A dramatic open-rise hardwood staircase with floor-to-ceiling glass creates a striking architectural focal point, while the built-in wired audio system enhances everyday living and entertaining. A custom Sugi Ban burnt oak barn door adds a unique designer touch.Designed with versatility in mind, this home offers multiple spaces to relax and entertain. The main living room is anchored by a stone-encased gas fireplace with an art niche, creating a warm, inviting setting. Upstairs, are 2 Large bedrooms + Full Bath & Laundry room & flex/entertainment room with a wet bar provides the perfect retreat or hosting space. The fully developed basement expands your options further, featuring brand-new plush carpeting, a second wet bar with cooler and wine fridge, ample storage, a spacious guest bedroom with a walk-in closet, and a full bathroom just steps away.The entire third level is dedicated to a luxurious private retreat. Enjoy bre athtaking city views from your rooftop patio and expansive primary suite. The spa-inspired ensuite features programmable in-floor heating, a freestanding soaking tub, a large glass shower, dual vanities finished in vein-cut limestone, a dedicated makeup station, and a generous walk-in closet with built-in cabinetry—creating a true sanctuary to unwind at the end of the day.The exterior is equally impressive, showcasing cedar soffits, metal-clad windows, and durable acrylic stucco. The fully landscaped yard includes exposed aggregate walkways and low-maintenance Trex composite decking. A sunny west-facing backyard offers the perfect setting for outdoor living, complete with a gas line rough-in for barbecuing.Ideally located just minutes from downtown, with a playground at the end of the street and close proximity to Sandy Beach and the river pathways, this home offers the perfect blend of luxury, comfort, and convenience.An outstanding opportunity to own in one of Calgary’s most desirable communities. (id:51989)
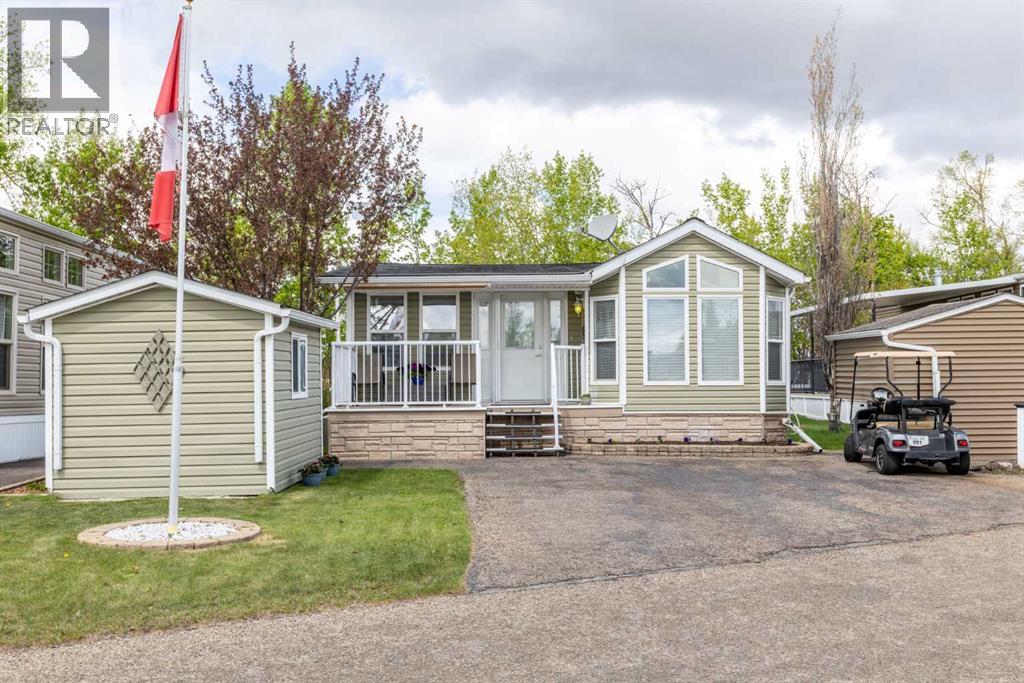
Tucked into a quiet and peaceful area of Gleniffer Lake Resort, this charming property offers the perfect escape from the pace of everyday life. Backing directly onto the tree line, you will enjoy the prairie sunsets from the outdoor living space. This property was cleverly designed with outdoor privacy in mind, so you’ll love the serenity outdoors as much as you will enjoy the true feeling of a home inside. The well-maintained property features 1 Bedroom and 1.5 Bathrooms with a bright and functional layout designed for comfort and flexibility. The Primary Bedroom has direct access to the updated 4 Piece Bath featuring a tub surround and skylight. An additional half bath adds extra functionality when family and friends are visiting at your lake house. The Living Room includes a cozy gas fireplace along with a great office or hobby space, while the hide-a-bed provides additional sleeping space for guests.The Kitchen offers an abundance of cabinets and counter space, making it easy to prepare meals and gather together after enjoying your day at the resort. Recent upgrades include a new stove, new upper front windows, new hot water tank, and phantom screen door. In addition to the central air conditioning for summer comfort, the property was upgraded with sheeting, insulation and Tyvek for improved efficiency and comfort during the colder months. Outside, the property is perfectly set up for relaxing and entertaining. The composite decking offers a low-maintenance outdoor living space, including a partially covered back deck where you can unwind and take in the peaceful surroundings. The low maintenance yard is equipped with an underground sprinkler system, and is perfect for pets to have their own green space. The front shed is drywalled with a screened window and door to easily become a bunkhouse. The rear storage shed provides extra room for lake toys, yard tools and seasonal storage.Gleniffer Lake Resort offers an incredible lifestyle with access to the beac h, boating, golf course, clubhouse, 2 outdoor pools, one with a hot tub, playgrounds, outdoor tennis and pickleball courts, RV and boat storage, and more. This winter playground includes skating, cross country skiing and the year round indoor pool and fitness centre. Condo fees include access to amenities, common area and grounds maintenance, professional management, reserve fund contributions, sewer, snow removal, trash, and water.If you’ve been searching for a peaceful lake retreat with privacy, thoughtful upgrades, and access to outstanding resort amenities, this property is one worth experiencing. (id:51989)
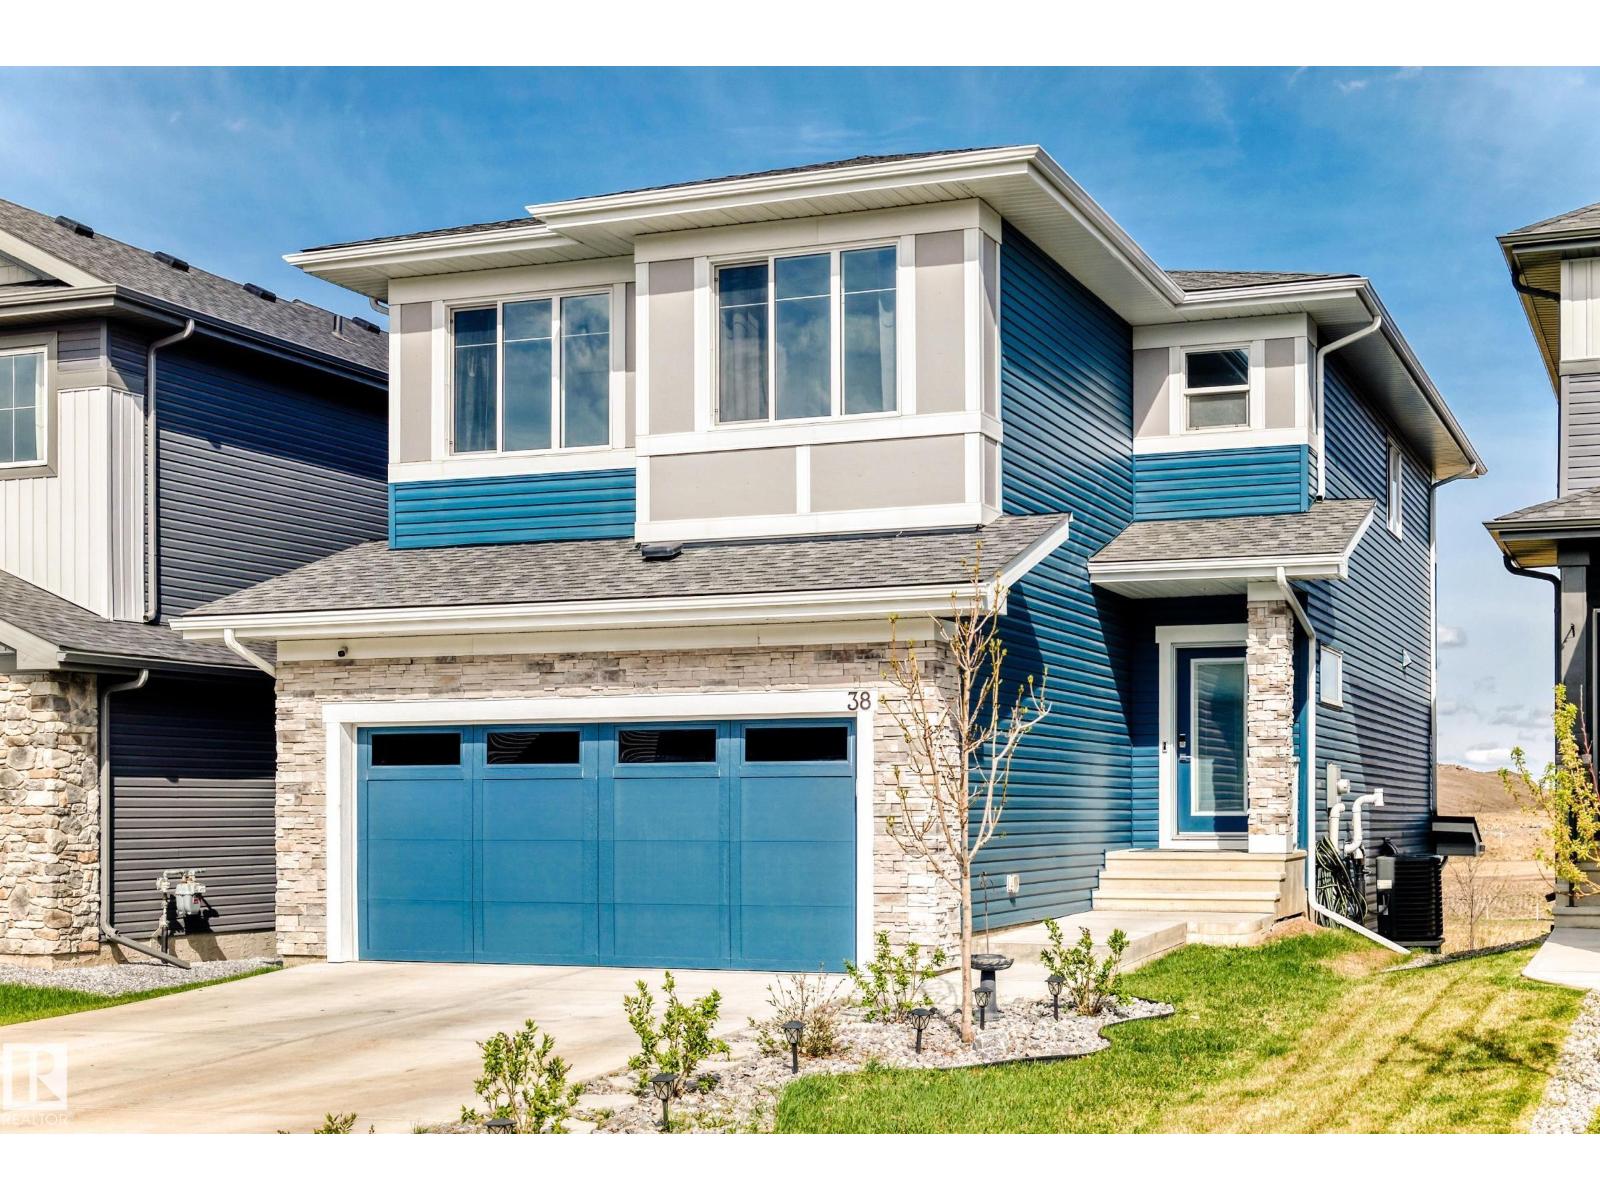
Stunning 2-storey with fully finished walkout basement backs onto a walking trail and scenic stream view! Offering 3,118 sq ft of beautifully designed living space, this custom built home features 4 bedrooms upstairs plus an additional office that can easily function as a 5th bedroom. The main floor also includes a versatile den that could serve as another bedroom, allowing for up to 8 bedrooms in total. The main level is designed for both everyday living and family gatherings, showcasing a spacious kitchen with large island, ample cabinetry and generous counter space, seamlessly flowing into the bright living and dining areas. The luxurious primary retreat features a walk-in closet and spa-inspired ensuite complete with a sauna and bidet-style toilet. The fully finished walkout basement offers 2 additional bedrooms, a full bathroom, and a spacious family/games room. Located only steps from Prescott school and just 15 minutes to Edmonton, this home combines luxury, versatility, and an unbeatable location. (id:51989)
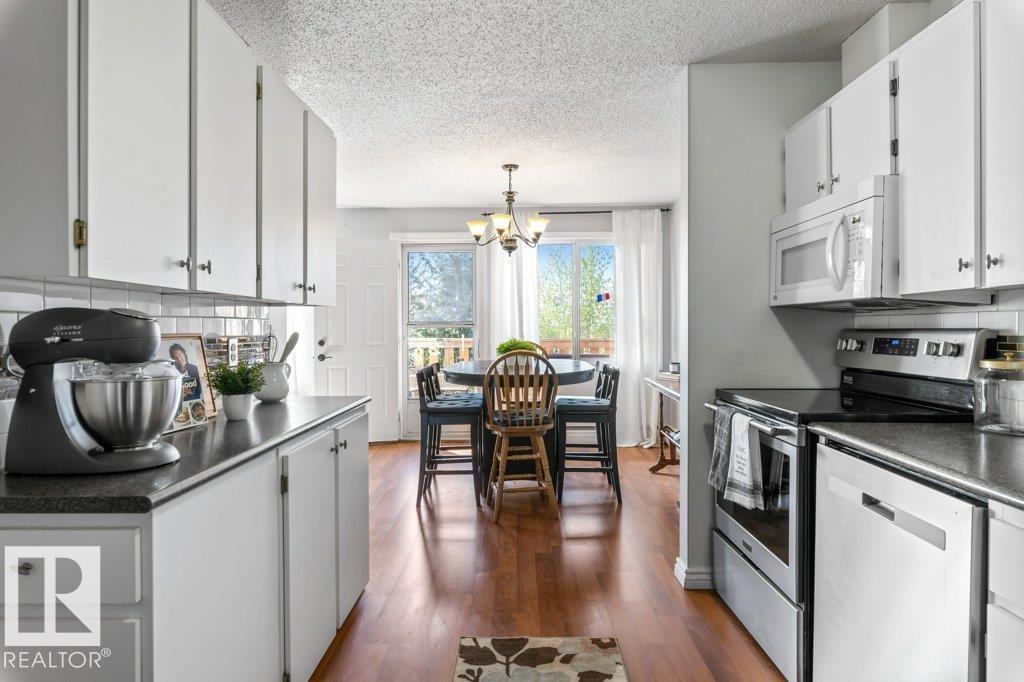
TOP FLOOR townhouse-style condo in Lacombe Estates offering space, privacy and an unbeatable location! This beautifully maintained 2 bedroom, 1.5 bath condo offers the perfect blend of space, comfort & functionality. Bright & inviting throughout, the home features laminate flooring across the main level & a sunny SOUTH-facing balcony filled with natural light. The kitchen is equipped with updated appliances including a newer dishwasher, refrigerator & stove that flows into the dining & living areas. Upstairs, the spacious primary bedroom includes a large walk-in closet while the full bathroom features dual sinks. The second bedroom offers great flexibility for a growing family, guests or a home office! Enjoy a large in-suite laundry room & exceptional storage throughout, complete with a powered parking stall steps from the main entrance. Located close to parks, schools, shopping, restaurants & everyday amenities, this move-in-ready home is perfect for first-time buyers, downsizers or investors alike! (id:51989)
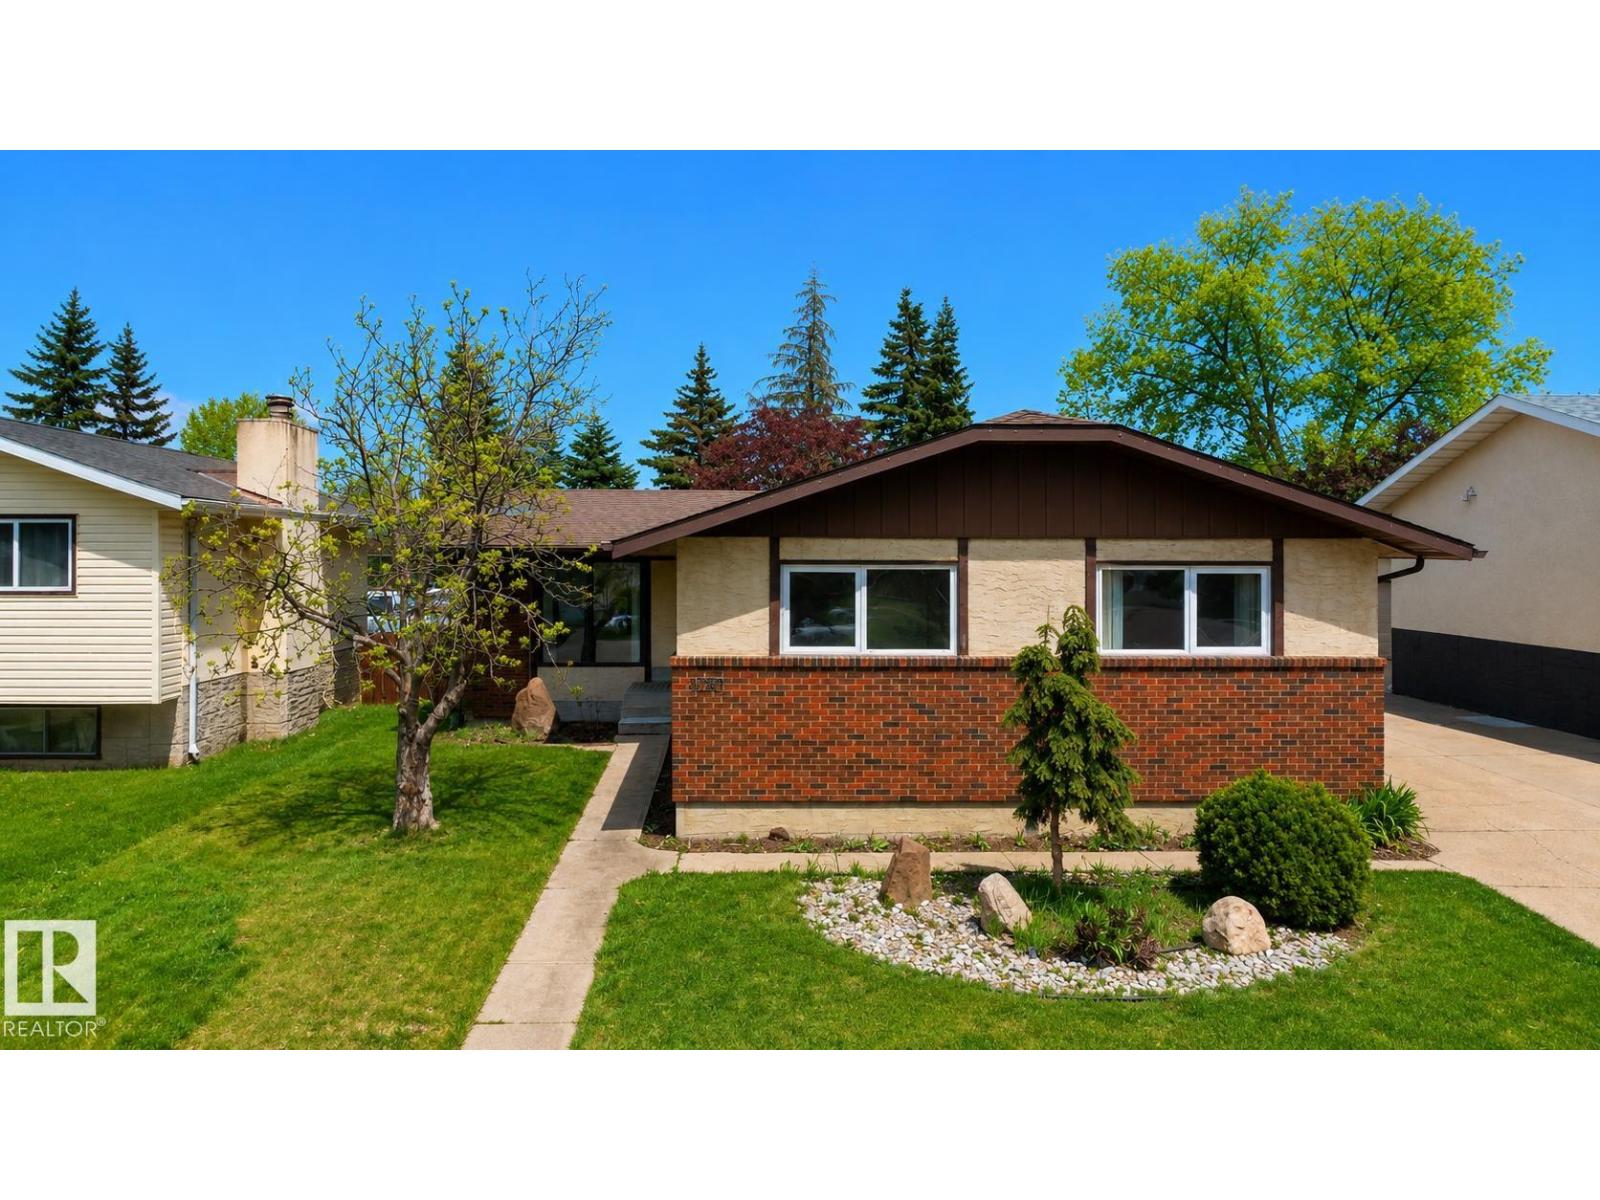
LOCATION LOCATION !!!!!! HUGE LOT 56 x 132 FT this cozy 1200+ Sq Ft Bungalow with great curb appeal and nice private back yard. 3 Bedrooms, including Master with 2-piece Ensuite, plus Kitchen, Dining Room, Living Room w/Fireplace and 4-piece Bathroom, all on the main floor. Comes with all appliances. the Dining Room overlooking a fully landscaped and private backyard including enough trees and shrubbery to serve as a significant sound barrier for 50 Street. The basement is partially finished with a Family/Recreation Room with natural Gas Fireplace. Parking is off-street with a large concrete driveway pad. Quick Possession is Available! (id:51989)
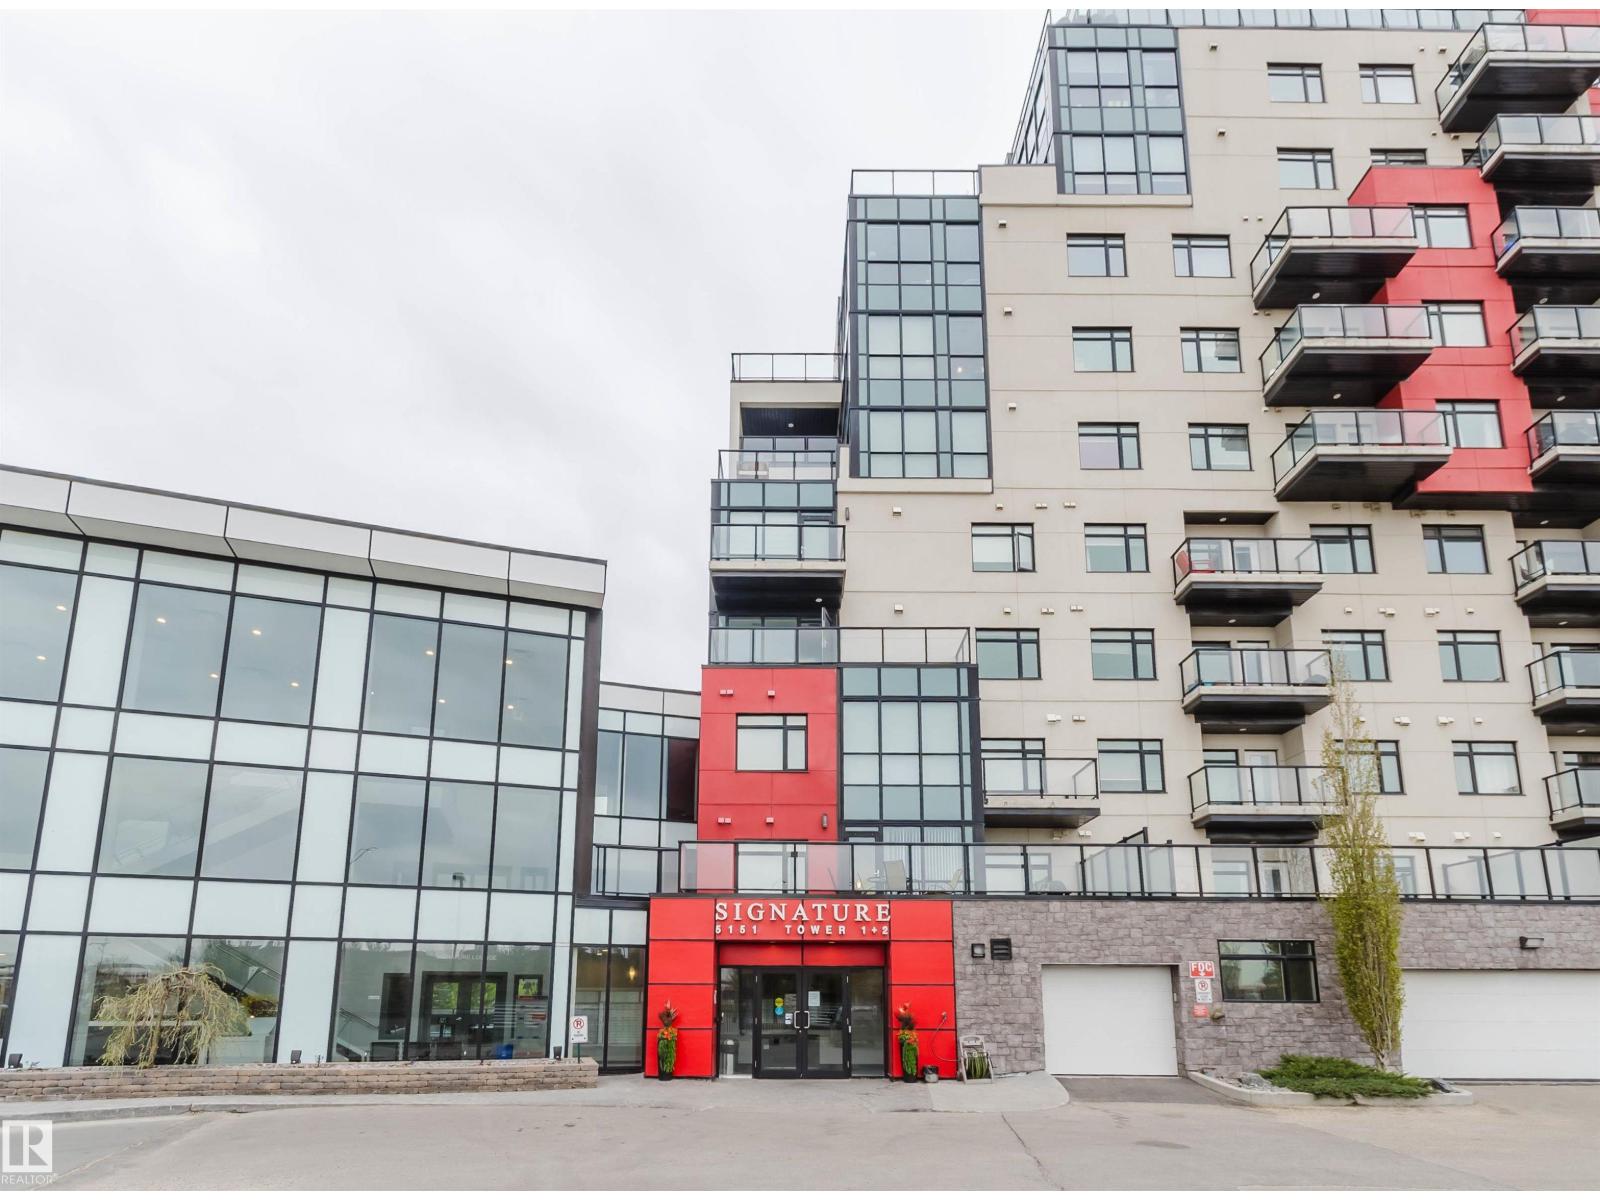
Welcome to this beautifully upgraded condo in sought-after Ambleside! LUXURY CONCRETE AND STEEL CONDO, 2 BEDROOMS, 1 FULL BATH, UNDERGROUND PARKING, STORAGE CAGE & FITNESS ROOM. This bright and open concept unit features hardwood and tile flooring in living and kitchen area, carpet for the bedrooms, plus a covered balcony to enjoy the view and summer BBQs. The modern kitchen offers stylish cabinetry, quartz countertops, tile backsplash, and stainless steel appliances, opening to the dining and living area for comfortable everyday living. The spacious primary bedroom includes a large walk-in closet, while the second bedroom is perfect for guests, family, or office space. Enjoy the convenience of underground parking, additional storage, and great building amenities. Located steps to shopping, transit, schools, and Terwillegar Rec Centre with easy access to all daily amenities. Perfect for first-time buyers, professionals, or investors. A MUST SEE! (id:51989)
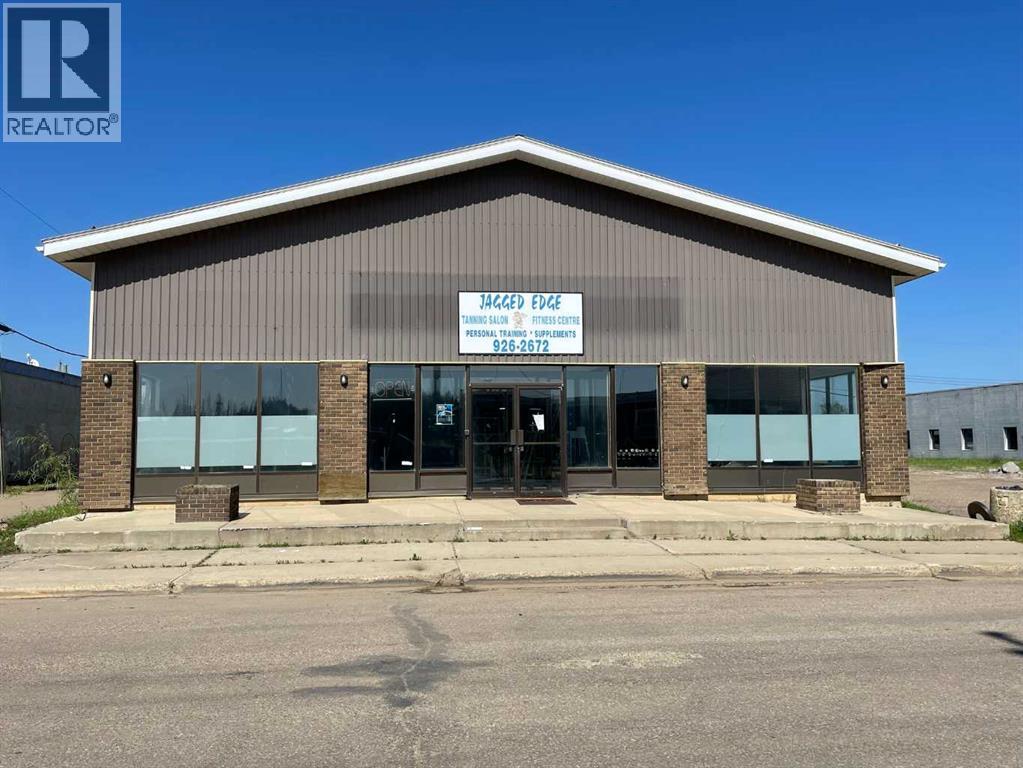
COMMERCIAL SPACE RIGHT AT YOUR FINGERTIPS.!!! Located 1 block from Main Street, High Level with great visibility from Highway 35. Loaded with square feet, (6,250+/-) bright show case front windows, interior offers open floor plan, His & Hers separate change rooms, Private bathrooms, Staff lounge. Large rear storage area with a mezzanine located in the back with the overhead door that is ideal for shipping and receiving freight if need be. Here’s your opportunity to relocate your current business or perhaps start a new one….. Please Note: 24hrs Notice is required for all showings. (id:51989)
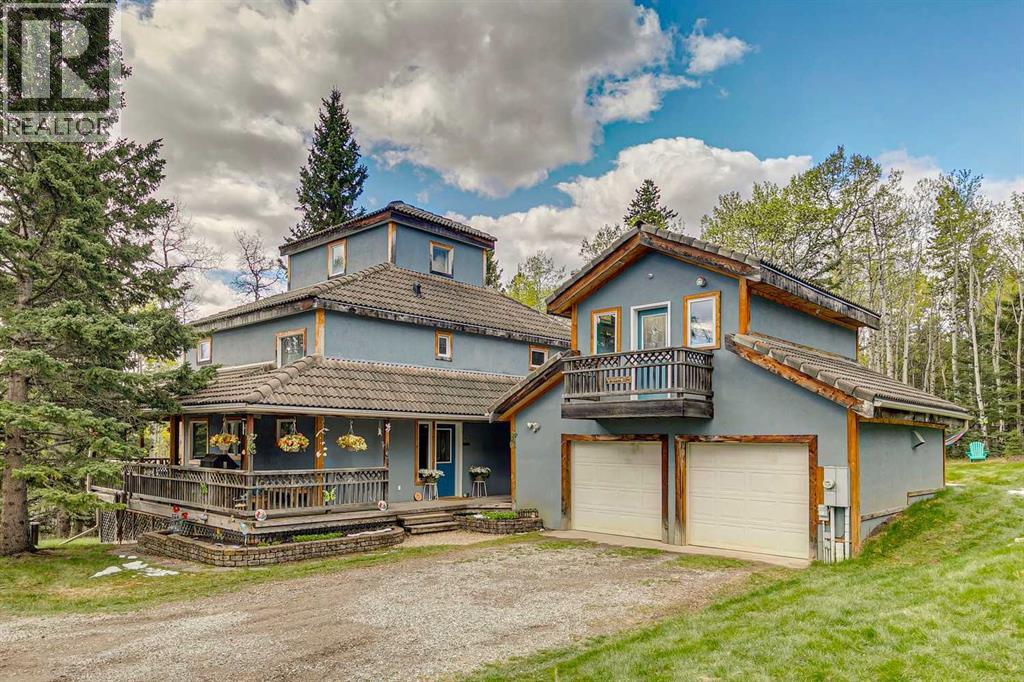
*Supplements contain details and features* A custom designed home by Jorg Ostrowski sits on one of the highest elevations in Aspen Creek Estates. Located on a private 17-acre parcel just five minutes south of Bragg Creek, the property combines the privacy and space of true country living with thoughtful, high-quality construction that was engineered and built to the demanding R-2000 standards, a rare and forward-thinking certification that emphasized superior energy performance, indoor air quality, and durability the home feels both contemporary and warmly inviting. The open-concept design takes full advantage of a passive solar layout, while a generous cedar walk-around deck connects the interior seamlessly to the natural surroundings. This home reflects a level of care that stands out even in this neighbourhood of custom homes. Cedar exterior that has beautiful patina and age. Solid wood interior doors, solid oak kitchen cabinetry with a matching maple eating table and birch countertops, solid oak and maple flooring, and elegant red oak banisters and stairways create a timeless feel. The kitchen is equipped with upgraded appliances and flows naturally into the living areas. Bathrooms feature custom white oak vanities, upgraded fixtures, mirrors, a new shower, and a luxurious Bain Ultra jetted tub. Energy efficiency and comfort were clearly priorities. The home includes in-floor radiant heating throughout, a 97% efficiency custom boiler system, a meticulously sealed 6-mil poly air/vapour barrier envelope, R32 walls, R60 ceiling insulation, and sound-proofed walls and ceilings Remove. A new 2024 well, new electrical panel, upgraded whole-home vacuum system, and oversize, well-maintained septic system round out the practical side. Smart-home features — Nest thermostats with independent smart controls, Blink and Ring monitoring systems, MVS Video DVR surveillance, and full wiring for high-speed internet, satellite TV, and future devices — make daily living effortless. A charming cupola high in the main house adds architectural interest and provides a fun, elevated spot to enjoy the landscape. Outside, the maintenance-free European acrylic latex stucco, energy-efficient Low-E aluminum-clad windows, and striking 100-year fire-proof concrete tile roof ensure long-term durability and low upkeep. The outbuildings are particularly impressive. A double detached garage includes a self-contained mezzanine loft, ideally suited as a studio, home office, or private guest space. Nearby stands a substantial 24' x 32' shop that was previously fitted out to professional standards as a full woodworking and carpentry shop, with ample power and thoughtful layout still in place. The grounds have been tastefully landscaped with flower and vegetable gardens that blend naturally into the surrounding aspen groves and open meadows. At this elevation, the property enjoys excellent sunny south exposure and a sense of openness while remaining private. Direct Kananaskis Access from Aspen Creek Dr (id:51989)
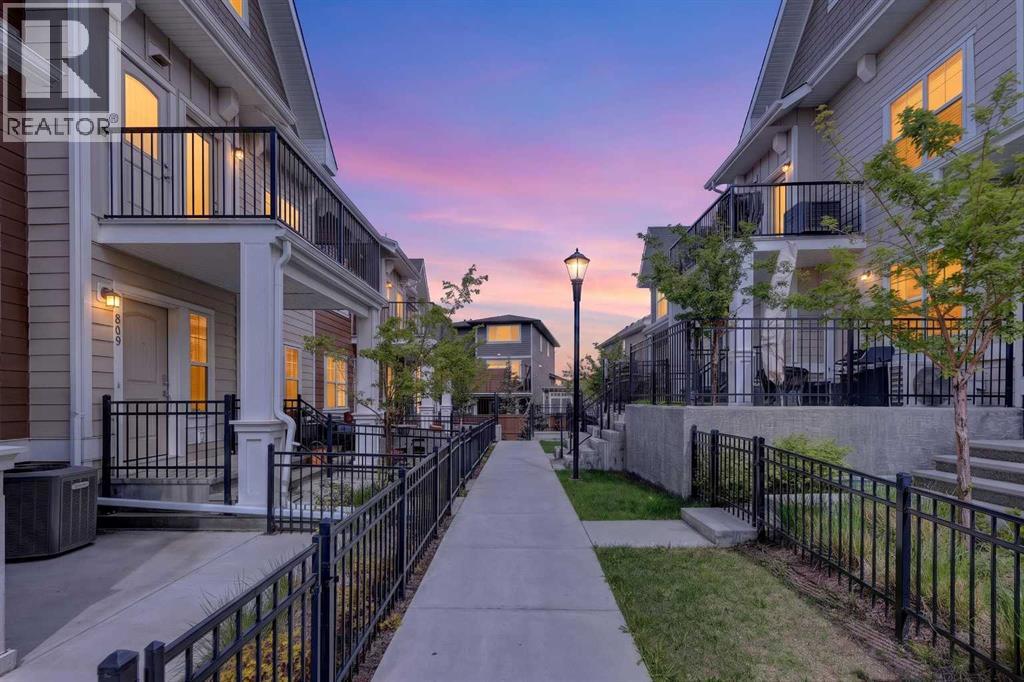
Welcome home to this beautiful, bright & 1475+ of air-conditioned living area. Cozy front patio with south views and offers the luxury of privacy being an end-unit townhome in Riverstone - Cranston. You will immediately fall in love with the stunning color palette, upgraded features and design choices already completed for you - move in! Rich in color, you are welcomed by a spacious family-approved living area with 12'7" high ceilings, laminate floors & sunny south exposure with views of the Bow River Valley and greenspace. Enjoy A great open kitchen & dining area features a chef's kitchen. It's upgraded with the following features: open-to-below nook view, quartz counter tops, undermount stainless steel sink, classic white shaker style cabinetry, peninsula island with eating bar & sleek stainless-steel appliances. Upstairs, you'll enjoy the sizeable dual primary bedroom suite(s) on the top floor featuring generous walk-in closet(s) along with a private 4-piece ensuite(s). The linen closet and open staircase complete this level. The lower level offers you lots of storage, utility room (newer HWT 2025), storage area and laundry. Plus, easy access to your attached double car garage. Immaculately maintained with excellent design choices, you will love this home! Nicely located in the community of Riverstone and very close to all amenities: CBE and Catholic schools, Transit, coffee shops, Stoney Trail, South Pointe Hospital, Nostalgia Club, Hotel, Movie theater, YMCA, Shopping, Parks, dog parks, toboggan hill, daycare, and playgrounds. Quick possession date available. Don’t miss this opportunity. Call your friendly REALTOR(R) to book your viewing right away! (id:51989)
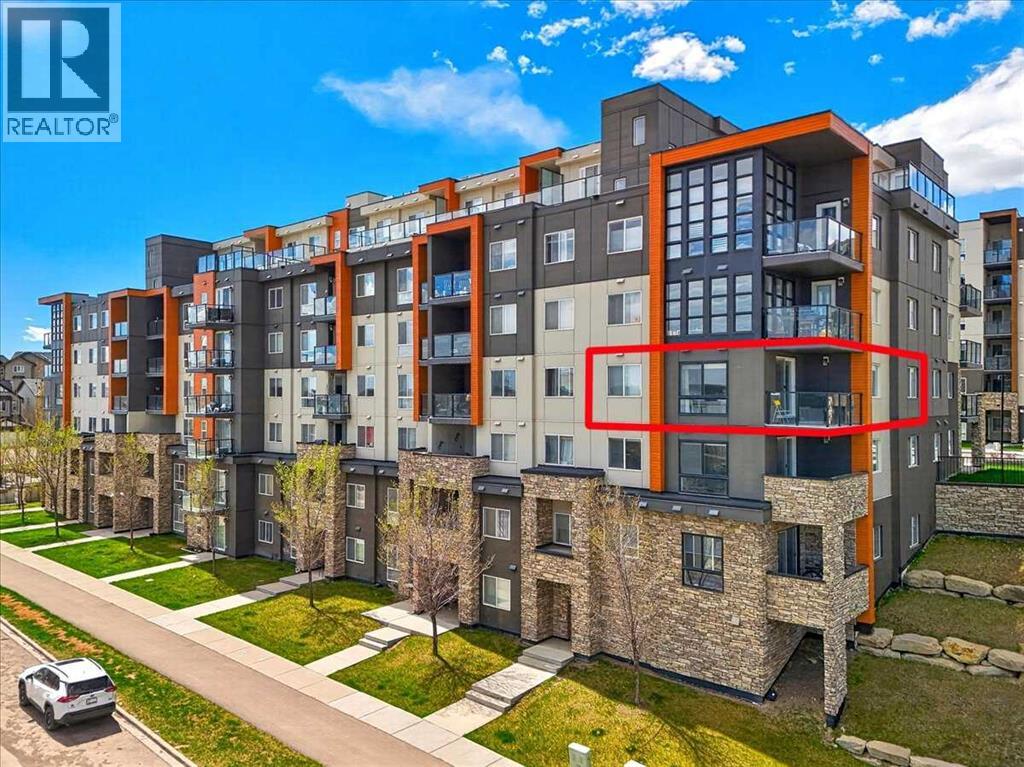
** OPEN HOUSE | SUN JUNE 7 | 2-4PM** Corner units like this don't come around often....and this one delivers where it counts. Perched on the 4th floor of a concrete built condo in sought after Kincora, this bright and quiet 2bed, 2bath home is designed for people who actually want to enjoy where they live.As a SOUTH, EAST & NORTH facing corner unit, you get the best of both worlds.... warm morning sun to start your day and beautiful natural light that carries through the afternoon. With windows on every wall, the home is bright from every angle, every hour. Triple-pane windows keep things whisper quiet and energy efficient year round, and the solid concrete construction means you won't hear a thing from neighbours above or below you. Real peace and quiet...not just a promise.Inside, the open concept layout makes excellent use of 874 sq ft. The kitchen flows into a generous dining & living area, while the balcony gives you a private outdoor space to unwind. The primary bedroom includes a walk-in closet + a 3 piece ensuite. A second full 4 piece bathroom and second bedroom offer flexibility... Think guest room, home office, or space for a little one.Outside your door, Kincora delivers parks, playgrounds, walking and bike paths, and everyday shopping all within a short stroll. An ideal fit for first time buyers, single professionals, or small families who want real convenience without depending on a 2nd car.In unit washer/dryer room, AWAY from the bedrooms, includes extra space for storage + One titled, heated underground secure parking stall makes this unit Move in ready from day one. (id:51989)
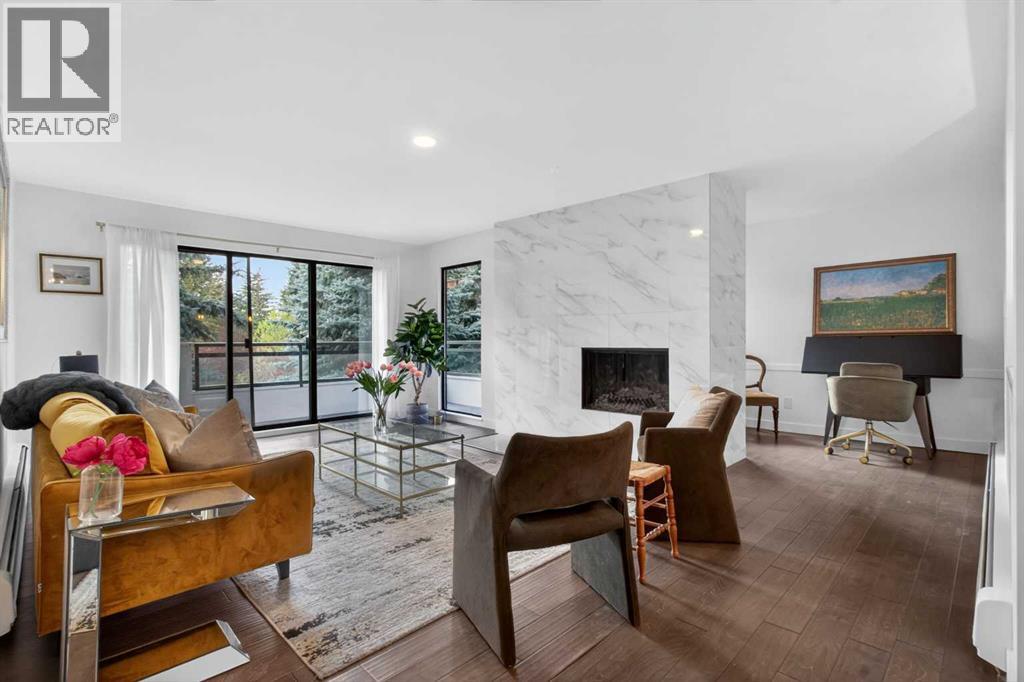
Welcome to this stunning, fully renovated oasis offering the ultimate blend of modern luxury and unparalleled scale. Boasting nearly 1,200 square feet of meticulously redesigned living space, this home gives you the rare "brand-new condo" feel without sacrificing the massive square footage of a mature build. The heart of the home is a spectacular, open-concept floor plan designed flawlessly for entertaining, anchored by a feature wood-burning fireplace with a dramatic, full-height tiled accent wall. No detail was spared in the recent $80,000+ transformation, featuring brand-new everything and high-end designer finishes that embody a classic, timeless aesthetic. Beyond the main living area, you will find 2 full bathrooms, and a versatile den—perfect for a home office—and two generously sized bedrooms, each framed by beautiful, light-filled bay windows. Practicality meets luxury with a sprawling layout that includes an abundance of storage, including an extended front entrance closet, a hallway linen closet, a pantry, and oversized bedroom closets. Step outside onto your newly renovated patio—complete with fresh paint and new flooring—to enjoy relaxing, peaceful views of lush greenery and mature trees. Located in a highly sought-after, quiet 25+ adult building, this unit also comes with a separate storage locker and secure underground parking. Best of all, you can leave the car at home; this incredible location is mere steps from Market Mall, grocery stores, and public transit, and just minutes away from the University of Calgary, University District, and the Alberta Children’s Hospital. Truly a rare gem that offers unparalleled size, style, and convenience! (id:51989)
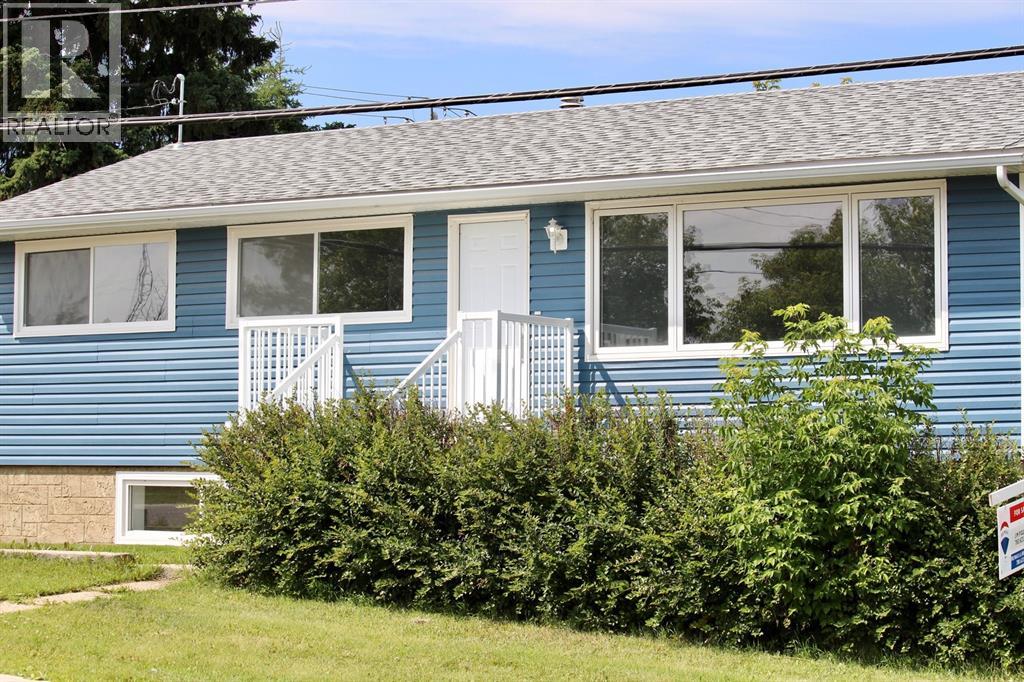
REDUCED! Totally Renovated!! This home is priced to sell! Tastefully upgraded from top to bottom! Featuring 5 bedrooms and 2 Baths! A few of the new highlights include drywall, paint, electrical, plumbing, new windows, doors, flooring, kitchen cabinets, quartz counter tops, furnace, hot water tank siding, back and front decks with aluminum railing. This Centrally Located Bungalow sits on a corner lot and is walking distance to amenities. The home could be used as a residence or an office. Move in ready and possession can be immediate! Call to book a showing today! (id:51989)