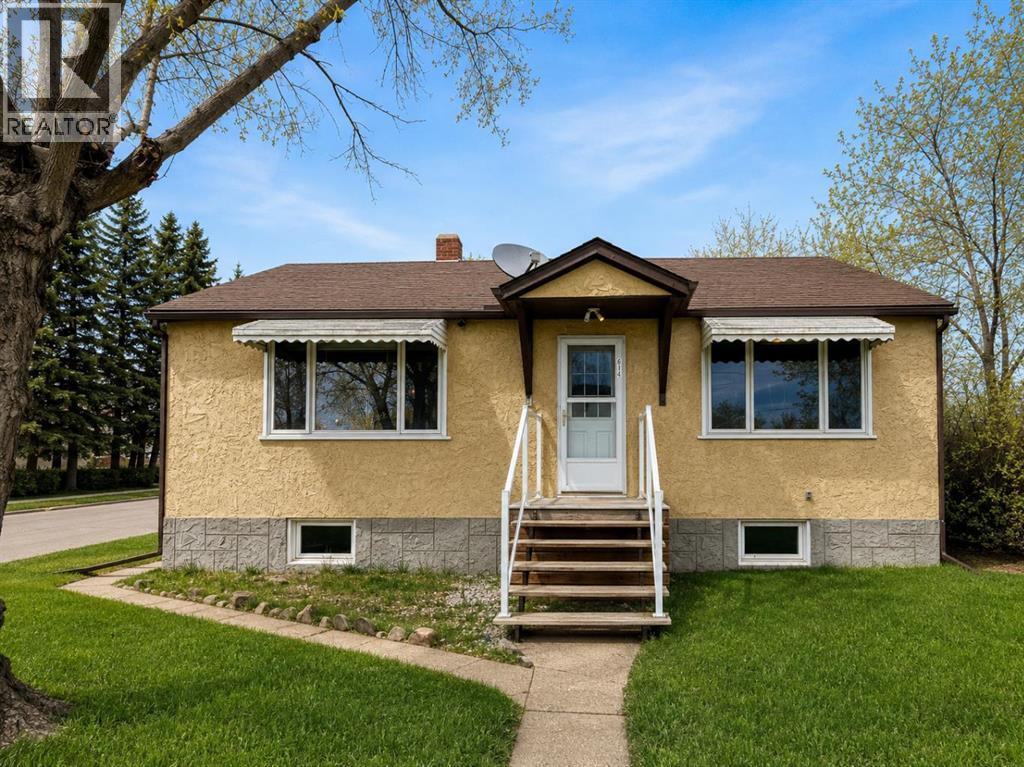
Welcome to this charming and affordable bungalow situated on a large, mature lot with plenty of outdoor space to enjoy. This home offers a functional layout with bright living areas, spacious bedrooms, and numerous updates throughout, making it a great option for first-time buyers, downsizers, or investors. The main floor features a comfortable living room with large front windows for natural light, a cozy dining area, and an efficient kitchen with ample cabinet and counter space. The updated 4-piece bathroom adds a fresh, modern touch, while the bedrooms provide comfortable living with warm finishes and natural light. Downstairs, the basement offers a large open recreation area currently set up as a home gym, giving plenty of flexibility for future development, hobbies, or additional family space. Outside, you’ll appreciate the oversized fenced backyard with mature trees, firepit area, and storage shed — perfect for entertaining, pets, or simply enjoying the privacy of the yard. The rear deck provides easy access and a great spot for BBQs or relaxing evenings. Located close to parks, schools, and amenities, this property combines value, functionality, and potential in one attractive package. Don’t miss your opportunity to own this well-kept home with room to grow! (id:51989)
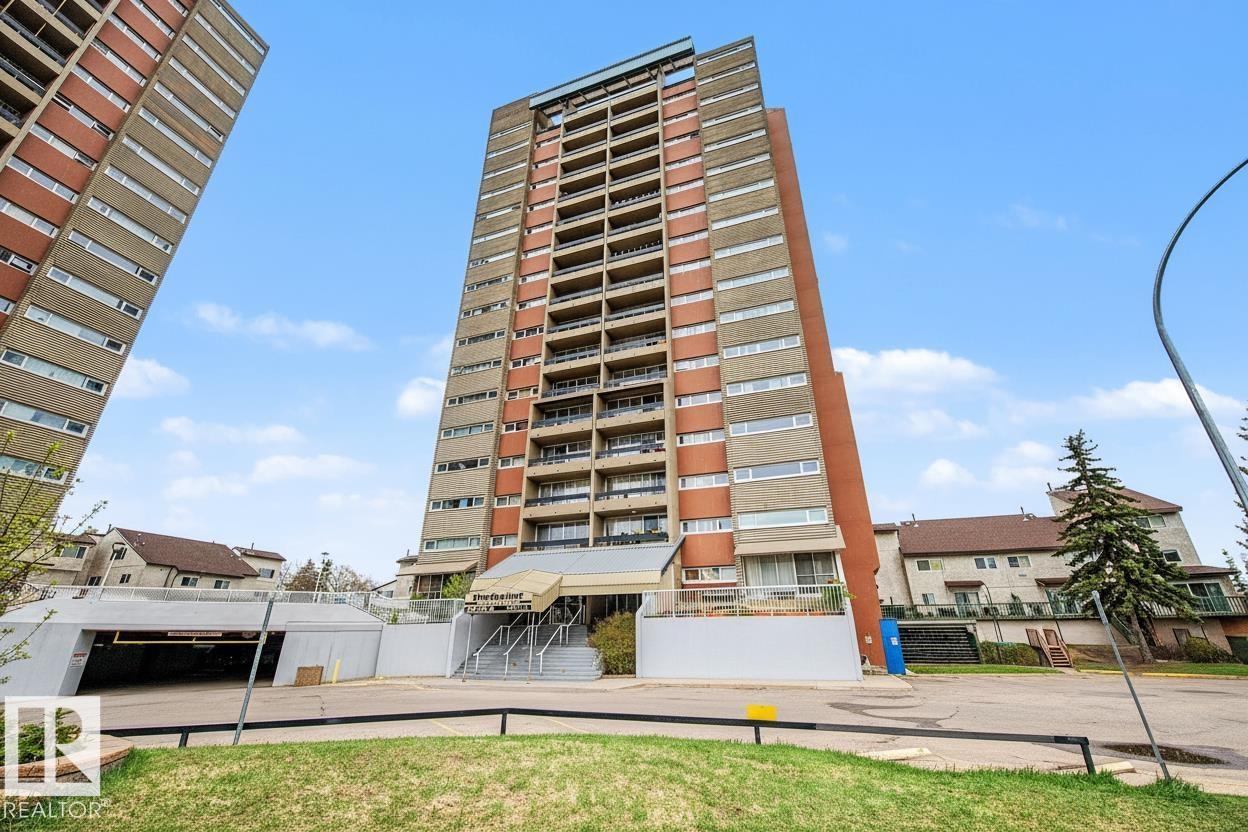
Spacious one-bedroom, one-bath residence on the 16th floor of a pet-friendly building, featuring an open, bright living area with floor-to-ceiling windows that flood the space with natural light. The large west-facing patio provides exceptional views of Edmonton storms and stunning sunsets. Generously sized bedroom, solid concrete construction, assigned underground covered parking, and secure basement storage. Affordable condo fees include heat, water, and electricity. Ideally located steps from the future LRT station, Misericordia Hospital, and West Edmonton Mall—an excellent opportunity for comfortable, stylish Westend living. (id:51989)
Beautiful 4-level split with attached double garage (22Wx24L, insulated, water) in Lacombe Park. 2,720 sq ft of total living space with vaulted ceilings, open floor plan and plenty of natural light. On the upper main level: bright front room with hardwood flooring, dining area with chandelier, gourmet kitchen with eat-up island & corner pantry and a breakfast nook with bay window & deck access. Upstairs: 2 full bathrooms & 3 bedrooms including the owner’s suite with walk-in closet & luxurious 4-pc ensuite with stand alone shower & jacuzzi tub. Lower main level: bright, spacious family room with wood-burning fireplace & built-in shelving, den/bedroom, 3-pc bathroom and a laundry room with sink & cupboards. Fully finished basement with large bedroom/family room and crawl space. Gorgeous, fenced back yard with patios, hot tub, gazebo, fire pit and storage shed. Located in a beautiful family-friendly community with plenty of mature trees, parks and trails. Fantastic opportunity! (id:51989)
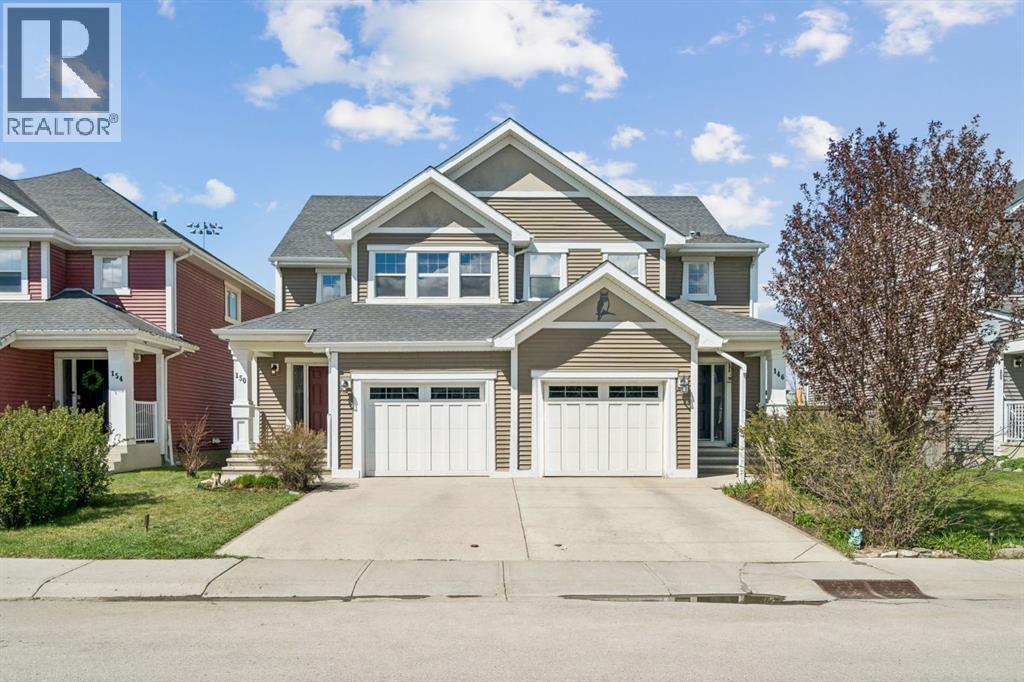
Welcome to 150 River Heights Crescent in the heart of Cochrane, where comfort, convenience, and community come together. Backing directly onto a SCHOOL with NO NEIGHBOURS BEHIND, offering 3 BEDROOMS and the perfect blend of privacy and family friendly living in a DESIRABLE LOCATION.Step inside to discover a bright and inviting main floor featuring a functional U SHAPED KITCHEN complete with AMPLE CABINETRY. The open living space is designed for everyday comfort with a cozy ELECTRIC FIREPLACE that creates a warm and welcoming atmosphere.Enjoy summer evenings on the REAR DECK with a BBQ GAS LINE, ideal for entertaining or simply relaxing while overlooking the open space. With no rear neighbours, you’ll love the added sense of privacy.Important updates provide peace of mind, including a NEW FURNACE (2026), HOT WATER TANK (2024), and NEW GARAGE DOOR OPENER (2025). The FULL APPLIANCE PACKAGE includes a FRENCH DOOR FRIDGE and STOVE (2025), DISHWASHER (2023), and MICROWAVE (2024).Additional highlights include CENTRAL VAC, LAUNDRY, and an UNDEVELOPED LOWER LEVEL ready for your future vision and customization.Located in a family friendly community close to parks, pathways, schools, and everyday amenities, this is an excellent opportunity to enjoy the lifestyle Cochrane is known for. (id:51989)
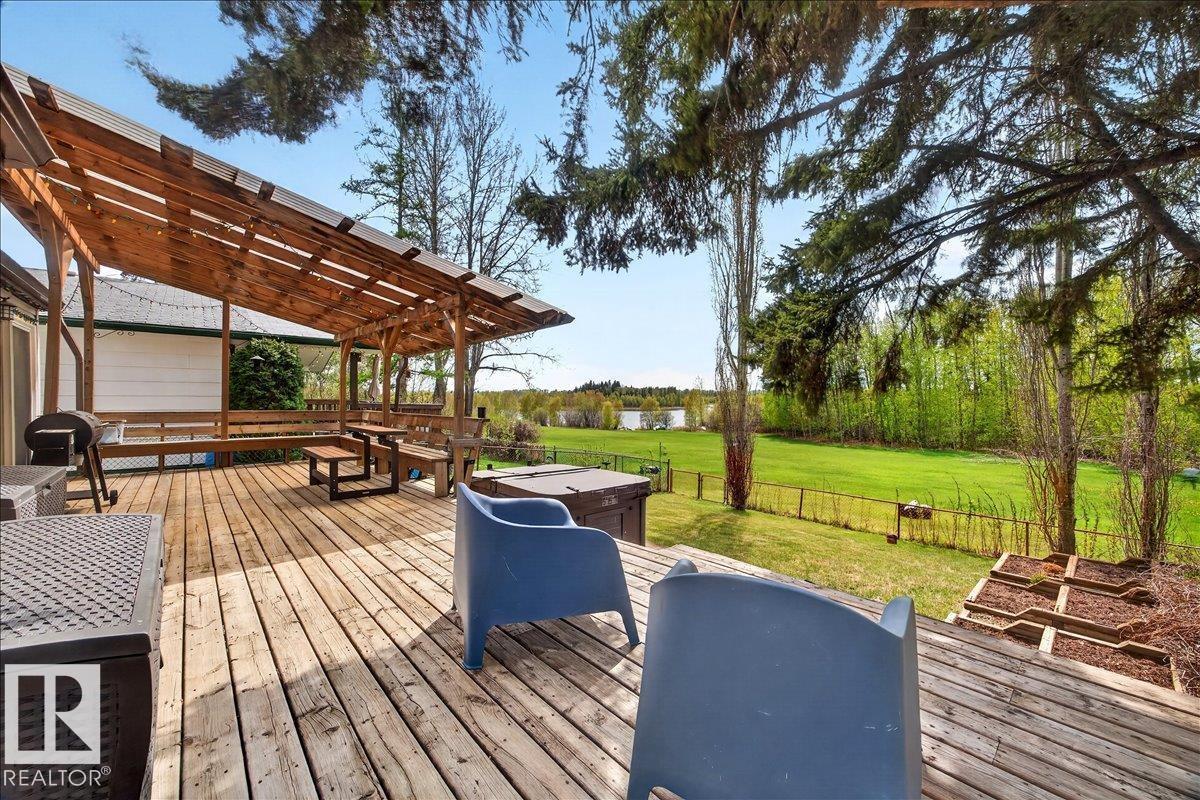
Wake up to stunning lake view in this one-of-a-kind character-filled Spring Lake home.Double attached garage with single door and potential for double overhead.Welcoming front deck with pergola, built-in bench, fenced yard, garden beds, plus extra parking.Updated kitchen features quartz countertops, backsplash, abundant cabinetry, eating bar, and 20-amp plug-ins. Flexible dining/living space with full cabinetry.Main floor includes a convenient 2-pc bath and primary suite with 4-pc ensuite.Spiral staircase leads to second living space, bright office, and bonus storage/play area.Two bedrooms up, 3-pc bath, excellent storage.Drilled well connected; water supply via holding tanks.Water-efficient features.Extensive upgrades include lighting, flooring, windows, furnace, shingles, deck, septic, pressure pump, some wiring, CPVC piping.Lake access, playgrounds, skating rink, off leash dog park and minutes to Stony Plain. A rare opportunity to own a refined lake view retreat with access to year-round recreation. (id:51989)
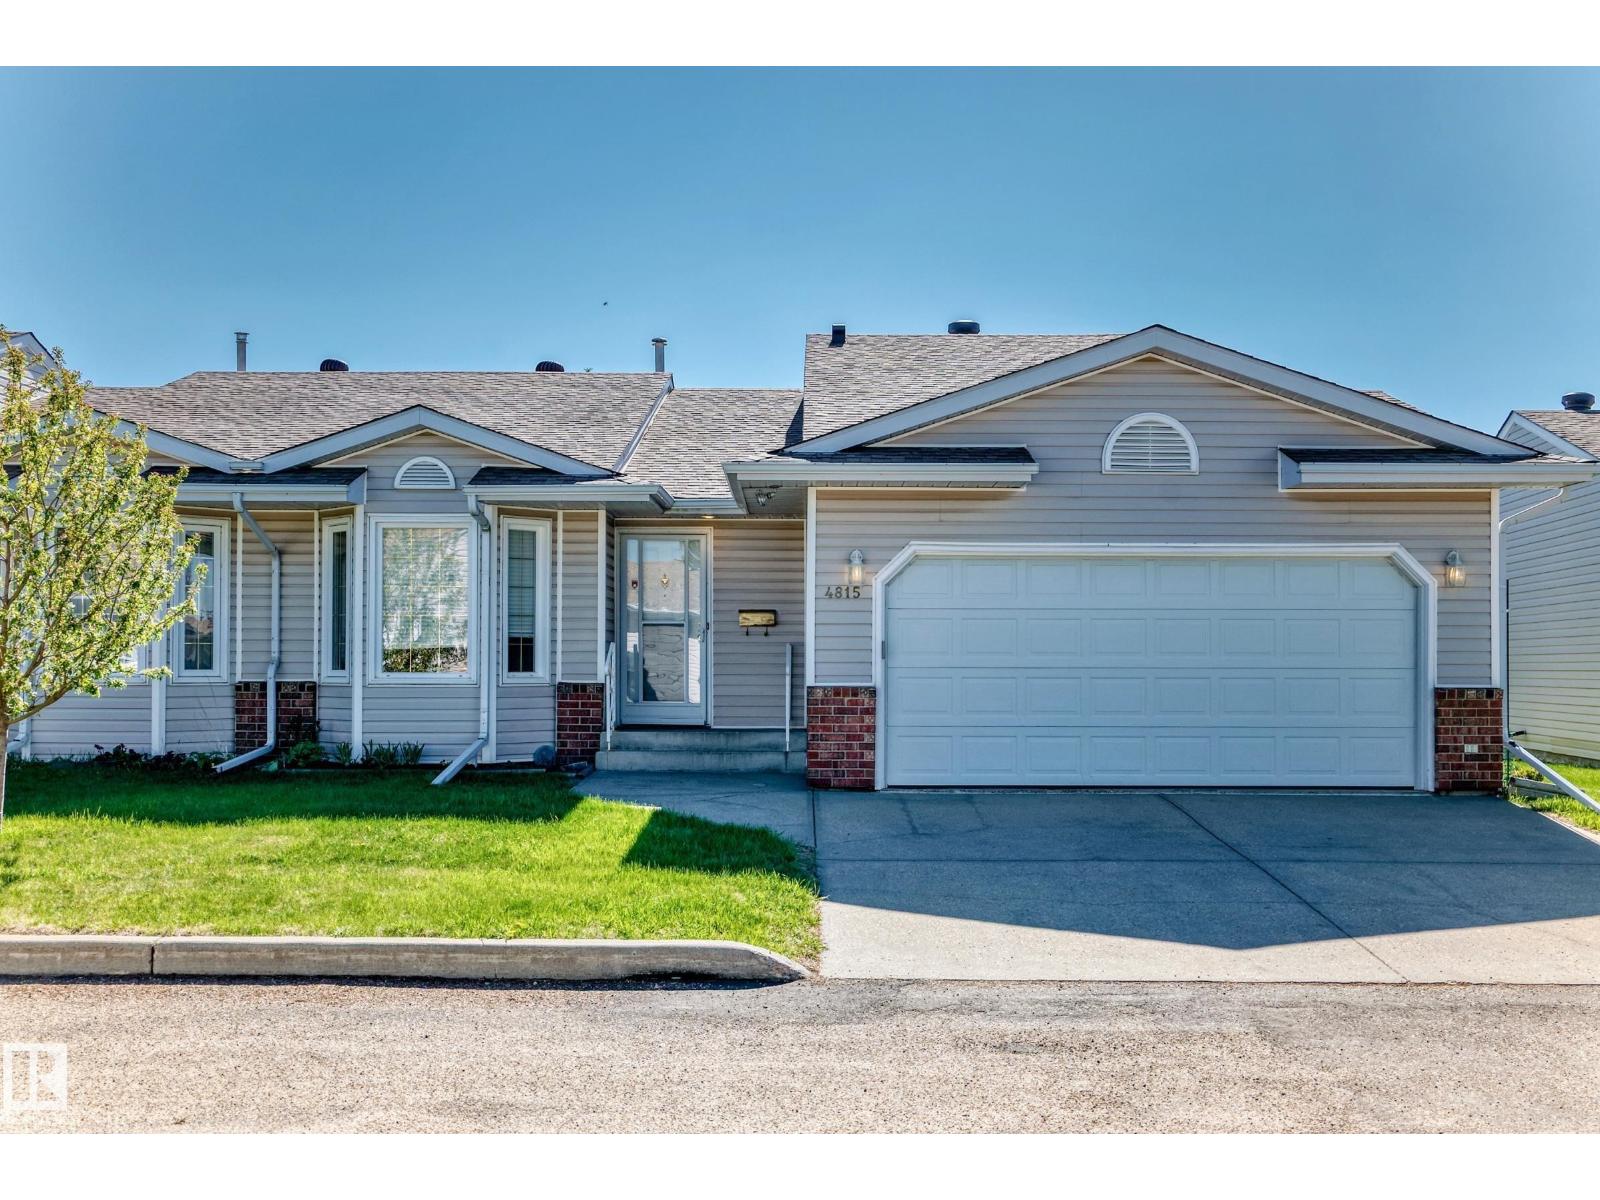
Ideally located in Weinlos, this well maintained 1200 sqft adult living 45+ townhome offers comfort, convenience & a fantastic lifestyle near shopping, hospitals & public transportation. The bright & inviting main floor features an open family room & eating area which create a warm atmosphere, highlighted by vaulted ceilings, a skylight for added natural light & patio doors leading to a secure, good-sized deck with access to the beautifully maintained community yard area. The kitchen also features vaulted ceilings, adding to the spacious feel of the home. The spacious main floor primary bedroom is large enough for a king size bed, complete with a large closet & 3pc ensuite. A second bedroom & 4pc main bathroom provide excellent space for guests or family. Convenient main floor laundry adds to the functional layout. The insulated double attached garage offers excellent storage & parking, while the owners’ clubhouse provides a wonderful social space to enjoy. Pets are allowed subject to board approval. (id:51989)
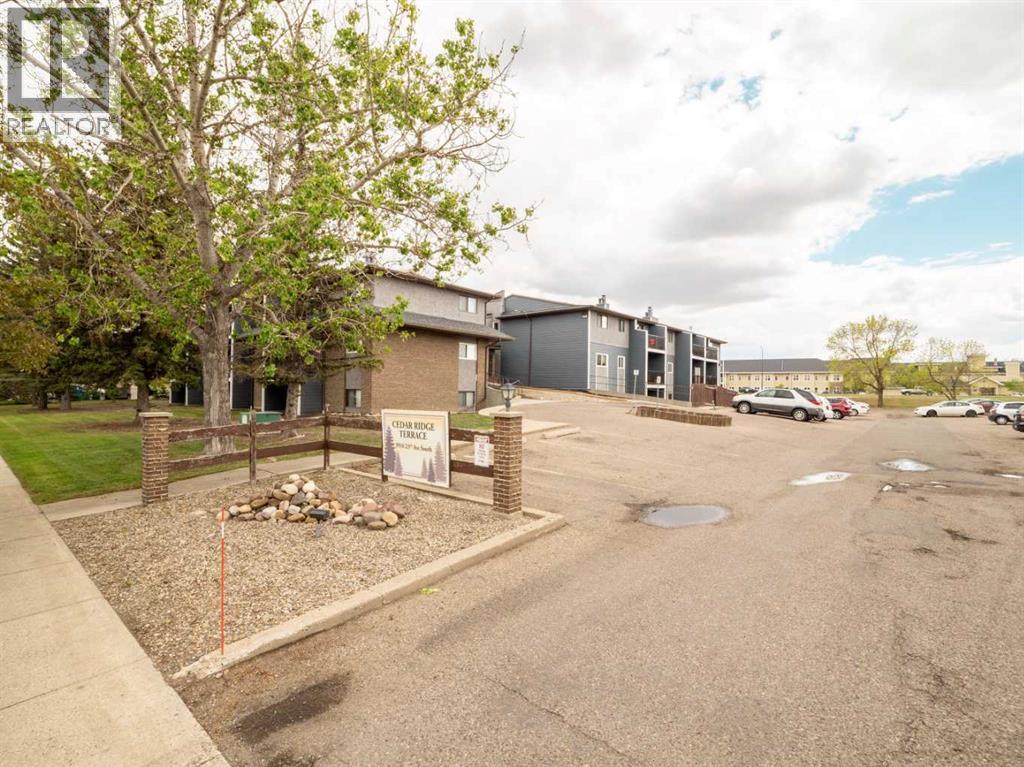
A fantastic opportunity for students, first-time buyers, or anyone seeking a low-maintenance lifestyle close to everyday amenities and Lethbridge Polytechnic. This move-in ready ground-level condo features two spacious bedrooms and a functional open-concept layout. The galley-style kitchen comes fully equipped with a fridge, stove, dishwasher, and microwave hood fan. The bright living room flows seamlessly into the dining area and opens through patio doors to your own private patio space. Down the hall, you’ll find two bedrooms, including a generous primary suite complete with a walk-in closet and private vanity with sink that connects to the main bathroom. Convenient same-floor laundry adds to the ease of living. Ideally located within walking distance to the college, shopping, restaurants, transit, and other major amenities. Two assigned parking stalls conveniently cose to the unit. (id:51989)
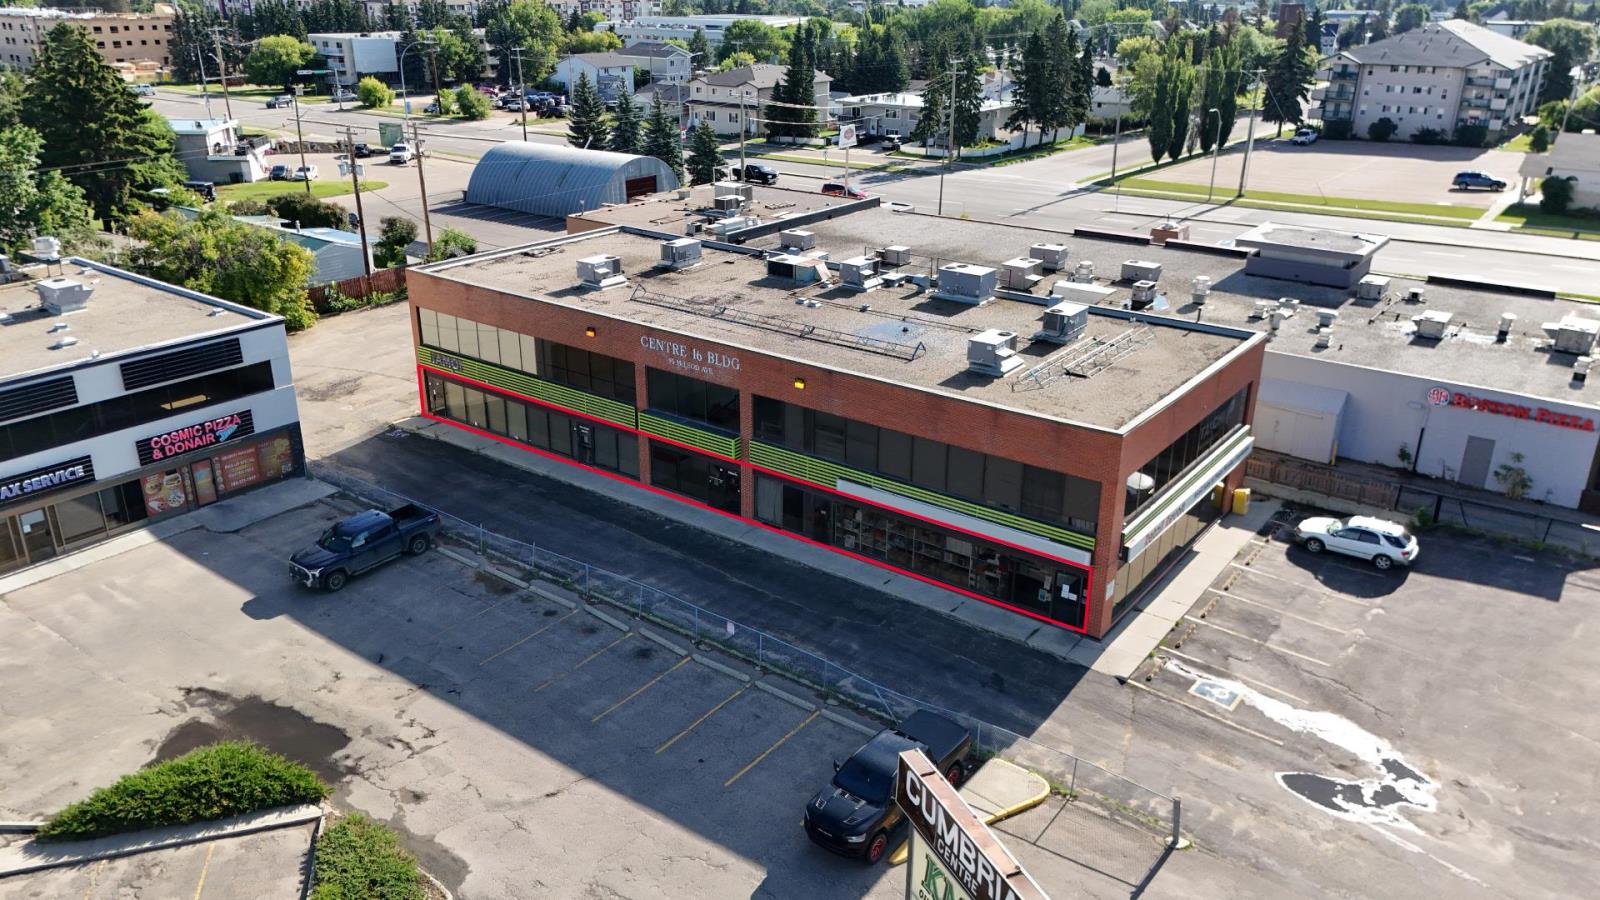
5,345 SF of main floor retail available in a high-exposure McLeod Avenue location in the heart of Spruce Grove. This full-floor opportunity offers excellent street presence, pylon signage, and fascia signage. Perfect for a tenant looking to establish visibility in one of the citys primary commercial corridors.McLeod Avenue carries approximately 9,000 vehicles per day, with direct proximity to Highway 16A at 30,000+ VPD. The property sits directly north of Spruce Grove Safeway, surrounded by strong national and regional co-tenancy including Home Depot, Superstore, TD Bank, RBC, Kal Tire, and Canadian Brewhouse. Zoned C2 — Vehicle Oriented Commercial. 20 surface parking stalls on site. Ideal for retail, personal service, food and beverage, or medical uses. (id:51989)
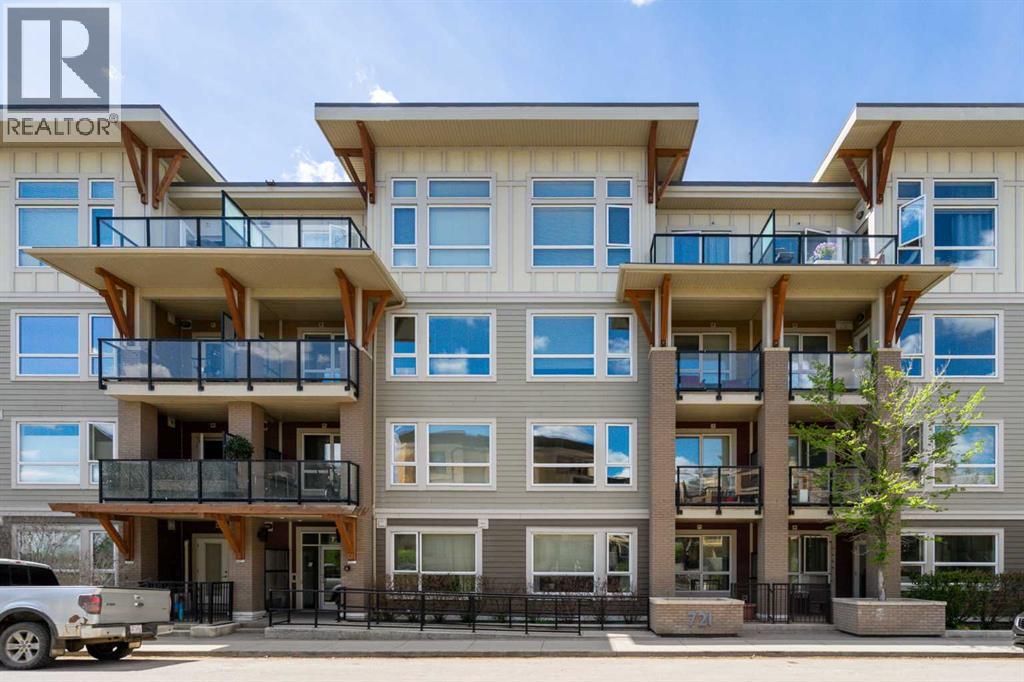
*** Open House Sunday June 21st - 1 - 3pm *** Welcome to life in the heart of Renfrew at the sought after NEXT! This beautifully maintained 1 bed, 1 bath condo offers nearly 600 sq ft of thoughtfully designed living space that truly showcases pride of ownership throughout. Just freshly painted and exceptionally well cared for, this bright west facing unit is filled with natural light from large windows and offers a warm, inviting atmosphere from the moment you walk in. The functional open concept layout maximizes every inch of space, while the thoughtfully designed kitchen features a gas stove, pantry, and an impressive amount of cabinet storage rarely found in a one bed condo. The unit also includes a newer washer and dryer, adding extra value and convenience for everyday living. One of the standout features of this home is its unique location within the building, situated beside the gym with no direct living neighbours next to the unit, offering an added level of privacy and quiet enjoyment. The oversized private patio creates the perfect extension of your living area, ideal for relaxing, entertaining, or enjoying sunny summer evenings. You'll also love the rare, oversized parking stall, additional storage locker, abundant in-suite storage, and the unbeatable inner-city location just minutes to downtown, Bridgeland, restaurants, cafes, shopping, and pathways. Whether you're a first-time buyer, investor, or looking to downsize without compromise, this move in ready condo offers the perfect combination of comfort, style, and convenience in one of Calgary’s most vibrant communities. (id:51989)
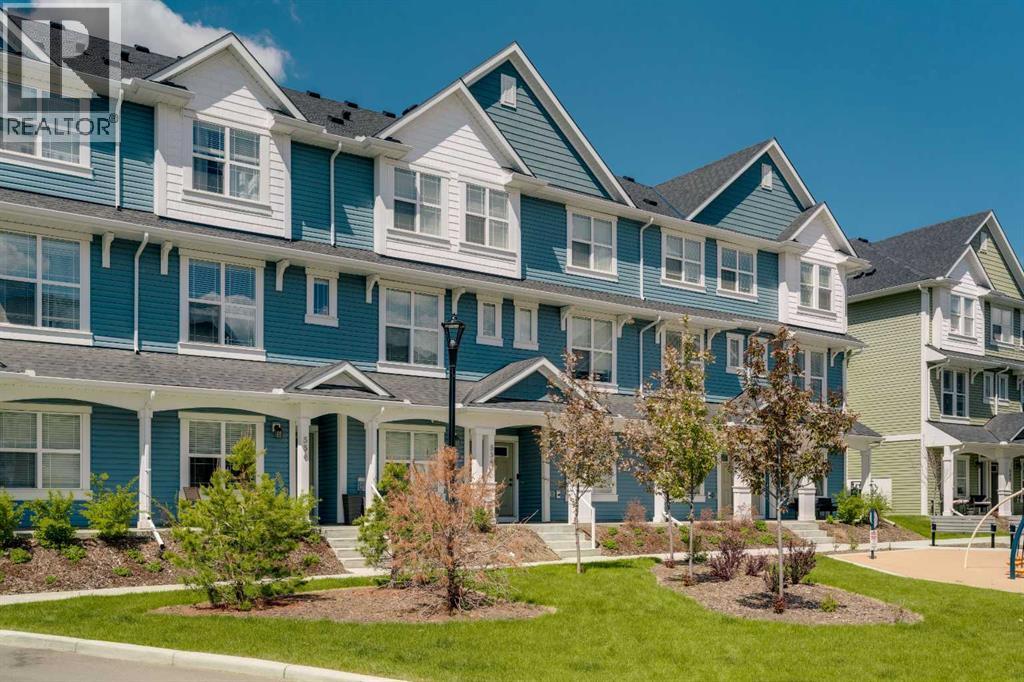
Welcome to 554 Copperstone Manor SE. Offering a thoughtfully designed layout and fronting onto green space, this home combines modern comfort with everyday functionality in one of Copperfield’s most desirable communities. Inside, you’ll find two spacious primary-style bedrooms, each featuring its own private full ensuite bathroom, making this an ideal setup for families, guests, or roommates. One retreat showcases a double vanity ensuite and walk-in closet, creating a true private sanctuary. The main level features an open-concept design filled with natural light, stylish laminate flooring, and a convenient powder room. The contemporary kitchen includes quartz countertops, stainless steel appliances, an upgraded refrigerator with water and ice dispenser, upgraded slide in range, plus soft-close cabinetry and drawers throughout the kitchen and bathrooms. Step out onto the balcony featuring a natural gas BBQ line, perfect for morning coffee or summer grilling. Additional upgrades include central air conditioning for year-round comfort and an EV charging station, making the home future-ready and convenient for modern living. Upstairs you'll appreciate the convenience of upper-floor laundry, while the lower level offers an oversized tandem attached garage with room for two vehicles, additional storage, plus driveway parking. Located in a pet-friendly, well-managed complex known for its modern design and welcoming community feel, this home is just steps from schools, parks, playgrounds, ice skating and walking paths, including nearby Copperfield School. (id:51989)
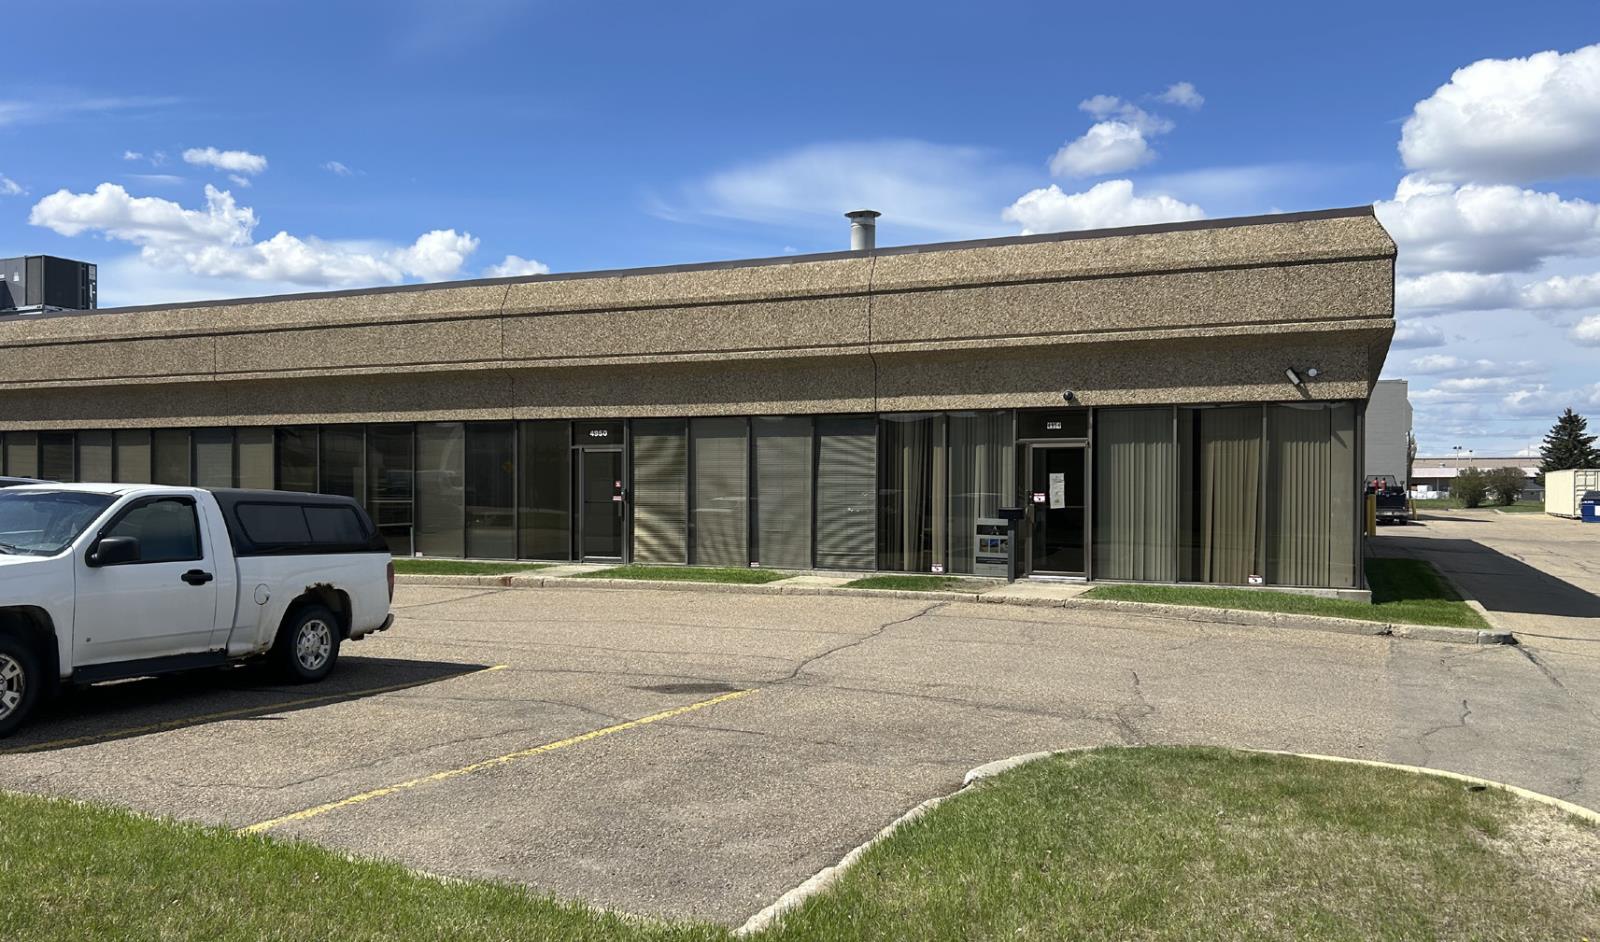
• 1,962 sq.ft.± office with warehouse• Grade level loading door• Air-conditioned office area• Parking along the front and side of the building• Corner unit with windows on two sides• Additional mezzanine not included in square footage (id:51989)
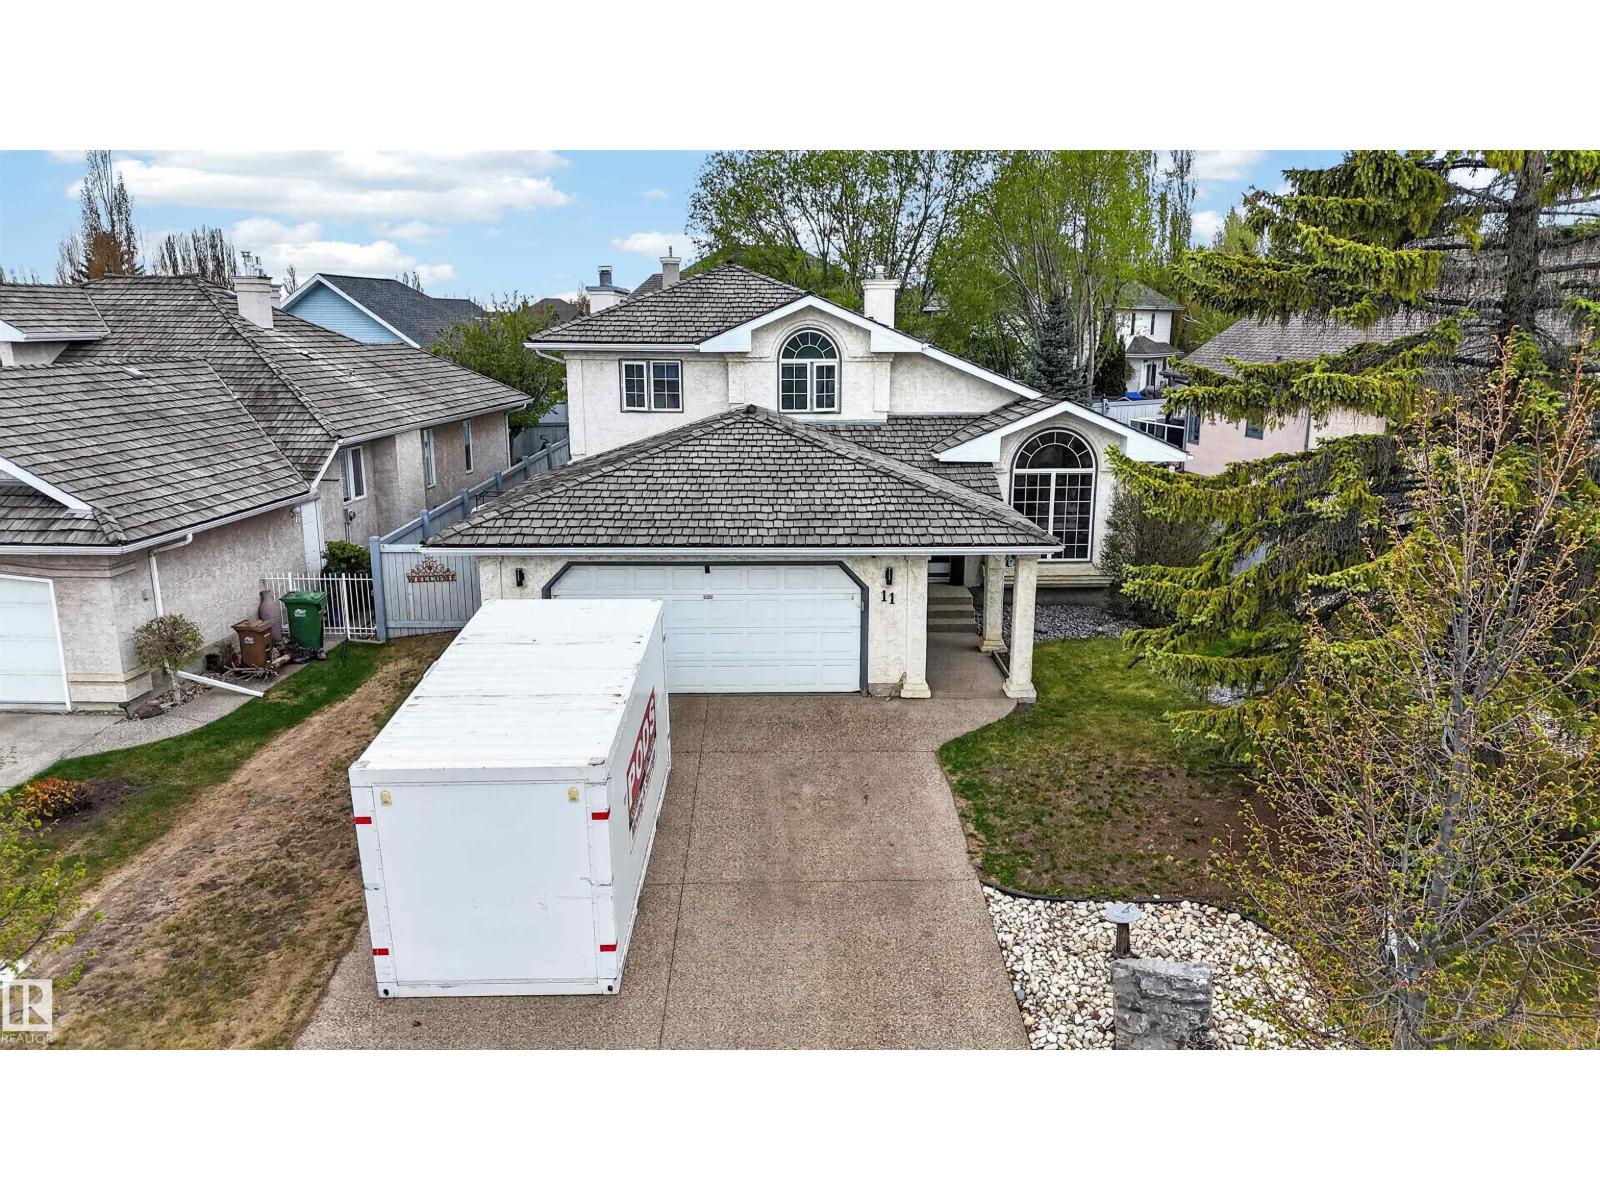
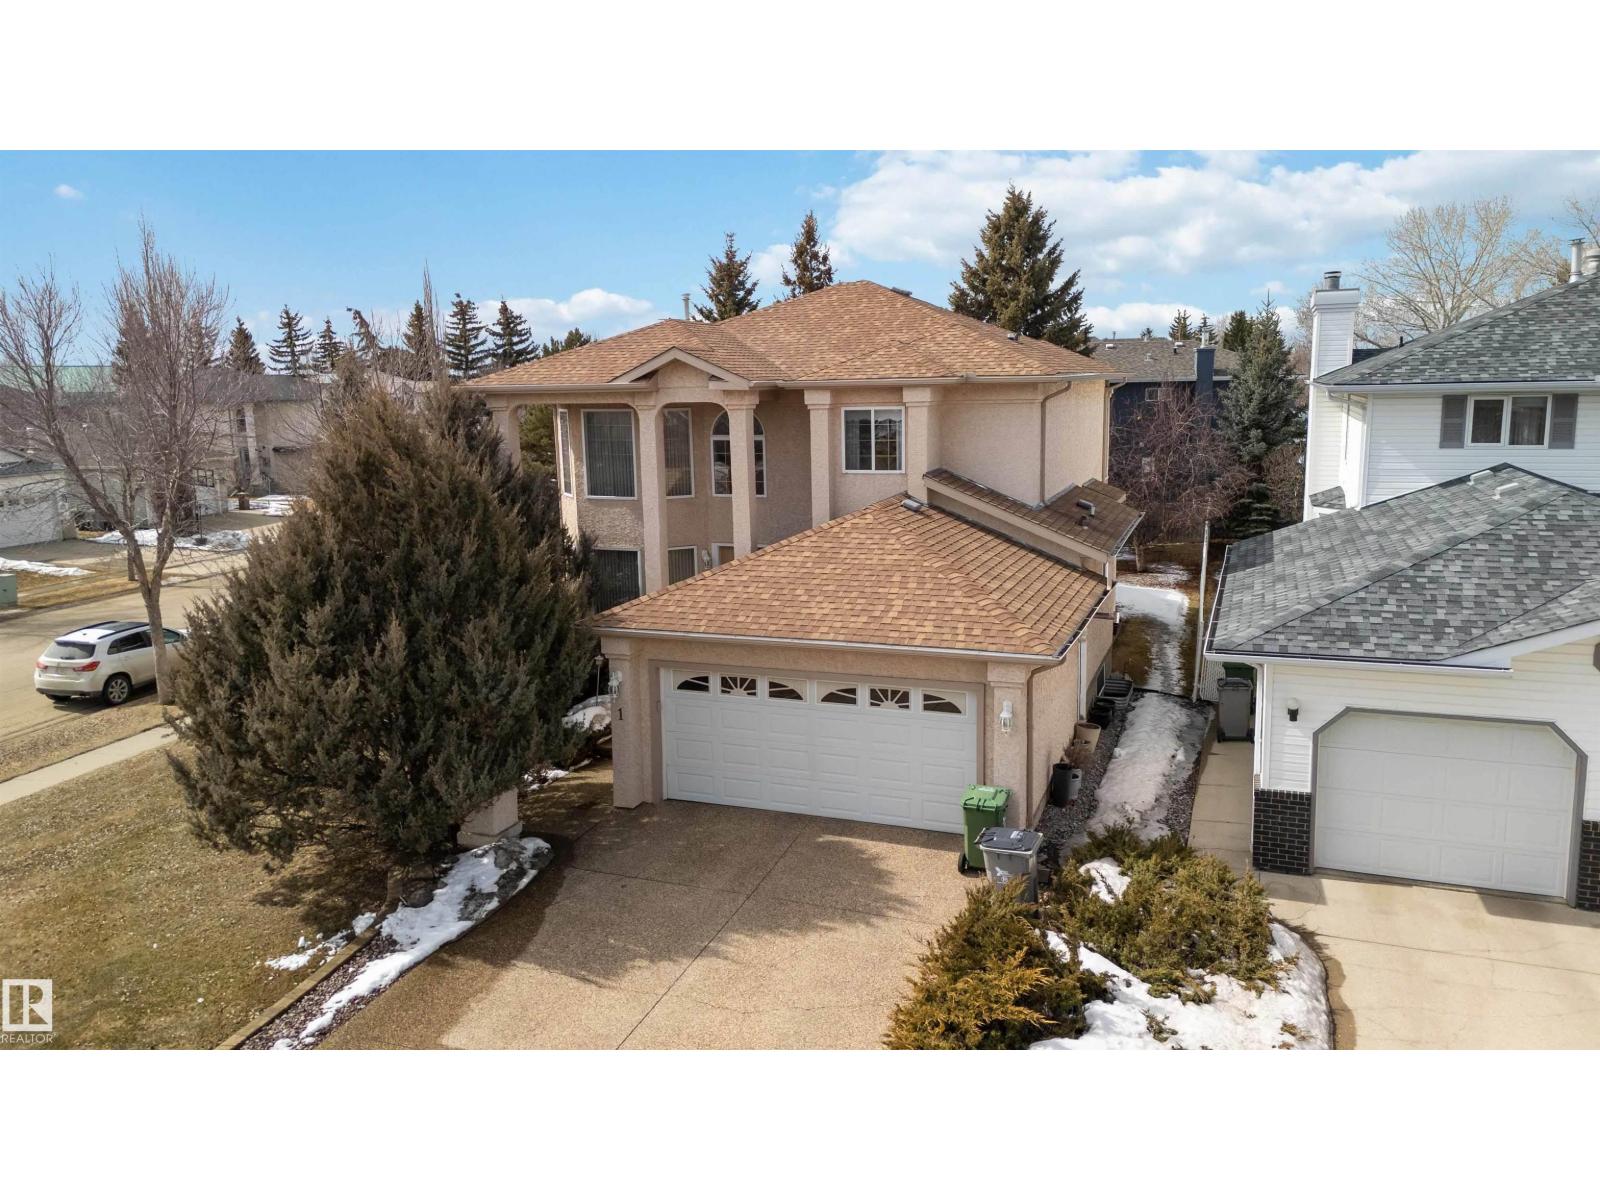
This beautifully maintained, one owner home is nestled in a quiet cul-de-sac & truly checks all the boxes. The inviting entry opens to a formal living and dining room with soaring 18 ft ceilings, creating an elegant, airy feel. The spacious kitchen offers abundant cabinetry, a central island with quartz counter tops, & stainless steel appliances, flowing into a cozy Fam Rm with a gas FP perfect for everyday living & entertaining. The main fl also includes a 2pc powder rm & a large laundry rm with added storage. Upstairs features a generous primary retreat with a private balcony overlooking the backyard. The spa-inspired ensuite includes a walk-in closet, corner jetted tub, separate shower, & bidet. Two well-sized bedrooms share a 4pc bath. The fully finished basement is ideal for relaxing or entertaining, complete with a wet bar, 4th bedroom, 4pc bath, & ample storage. Upgrades include furnace (5 yrs), hardwood and tile (8 yrs), quartz countertops (5 yrs), appliances (5 yrs), & shingles & windows (11 yrs) (id:51989)