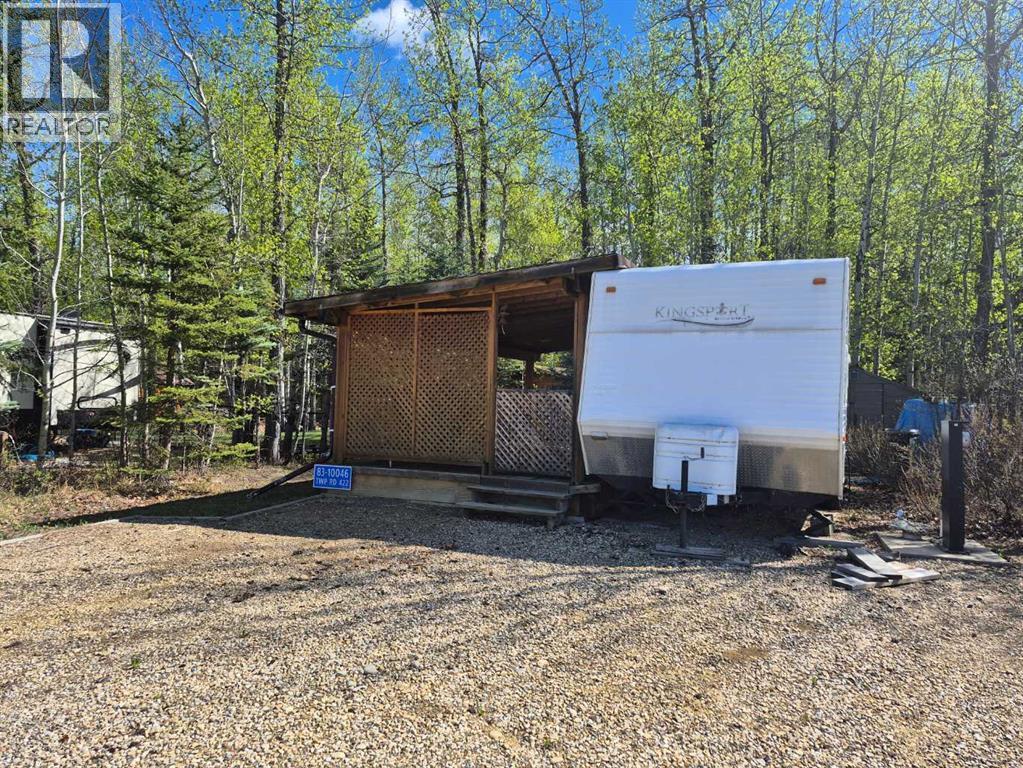
Great treed lot in desirable Raymond Shores Resort! This one comes with an outland boat slip and lift! Ready to enjoy as-is or update to create your dream summer getaway or year-round vacation retreat. Conveniently located close to the lake and clubhouse featuring an indoor pool and party room. This fully serviced lot includes a fire pit, deck, and older trailer — all set for your next adventure at the lake.Enjoy all the resort amenities including a private beach, pickleball courts, picnic areas, playground, and so much more. A perfect opportunity to relax, unwind, and make lasting memories in this sought-after lake community. (id:51989)
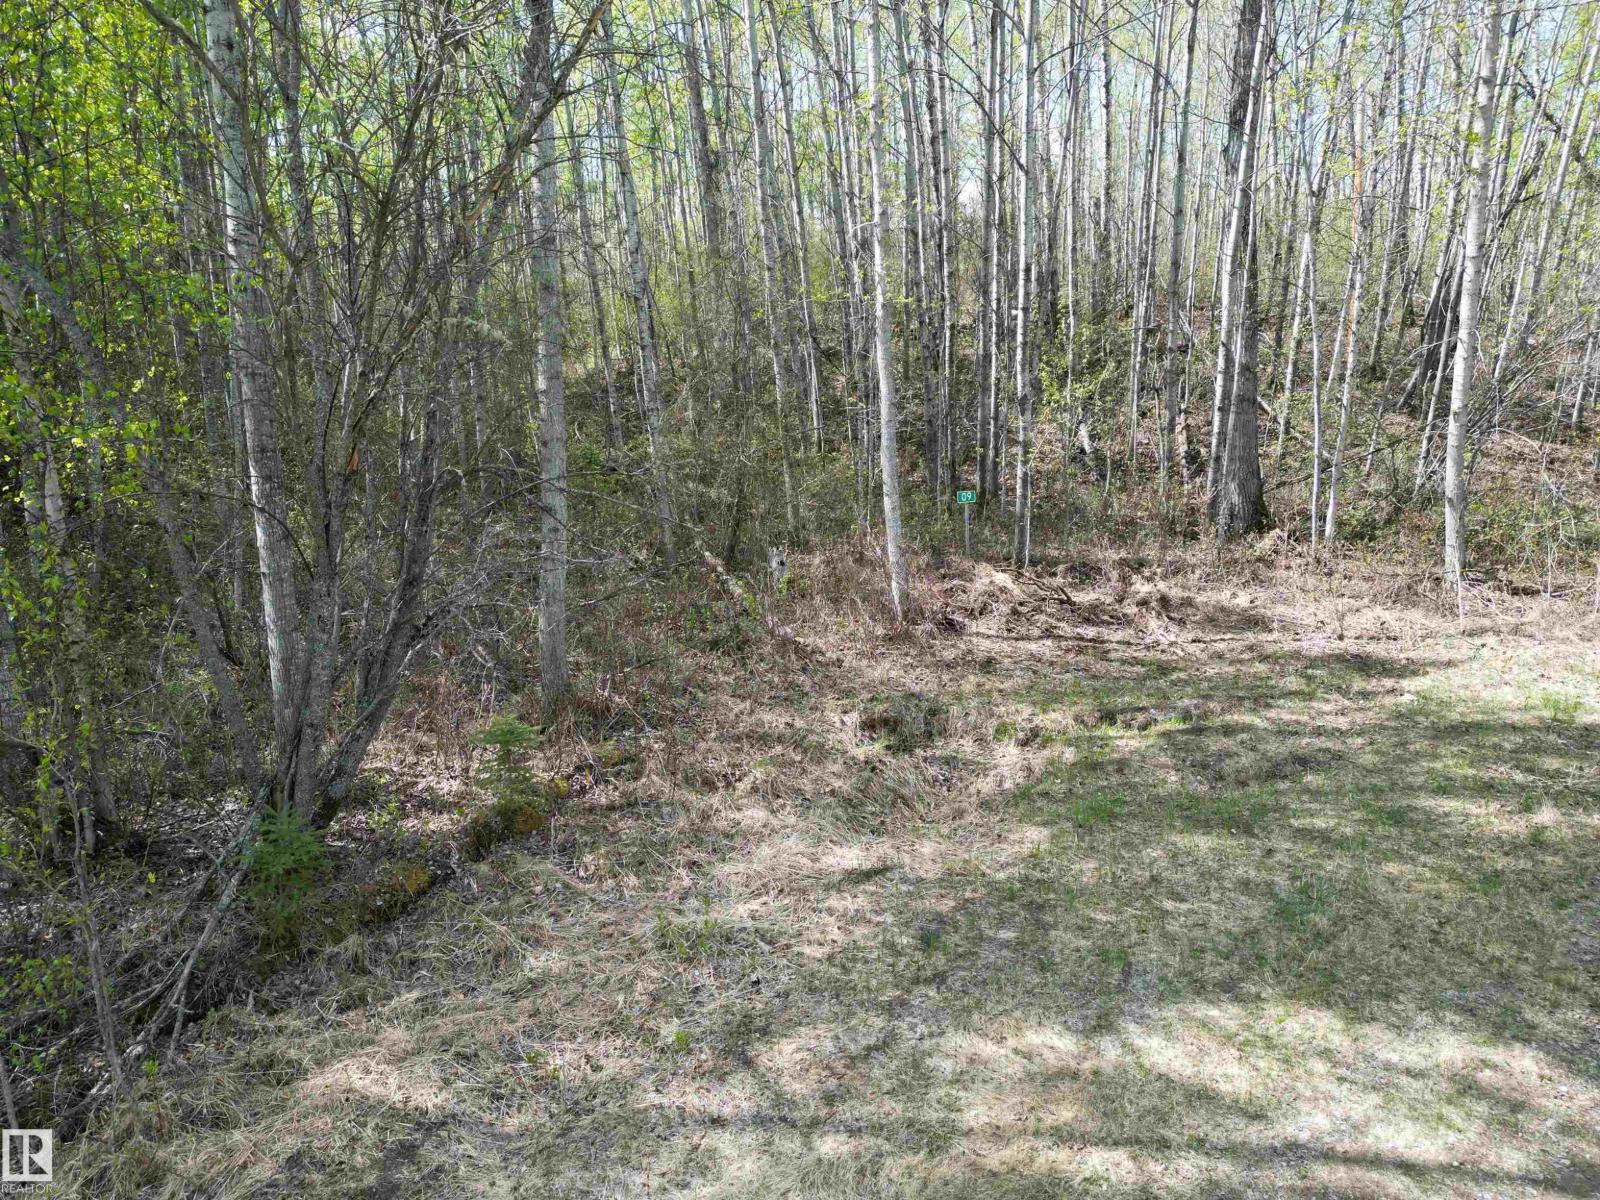
Fantastic opportunity to own 1.34 Acres in the subdivision of Summer Lea. These beautiful lots are right up against the crown land with trails right to the lake. Build your cabin! Or clear a spot and build your residence. Or set up a lot for your camper. Lots of options! Annual condo fee of $150, with club house and amenities. (id:51989)
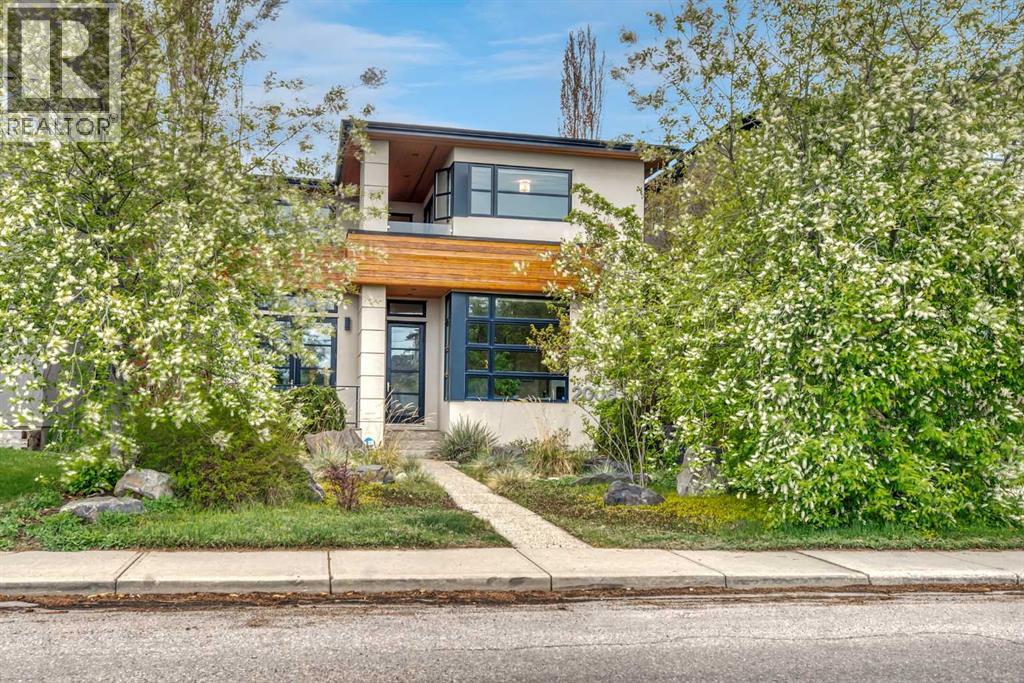
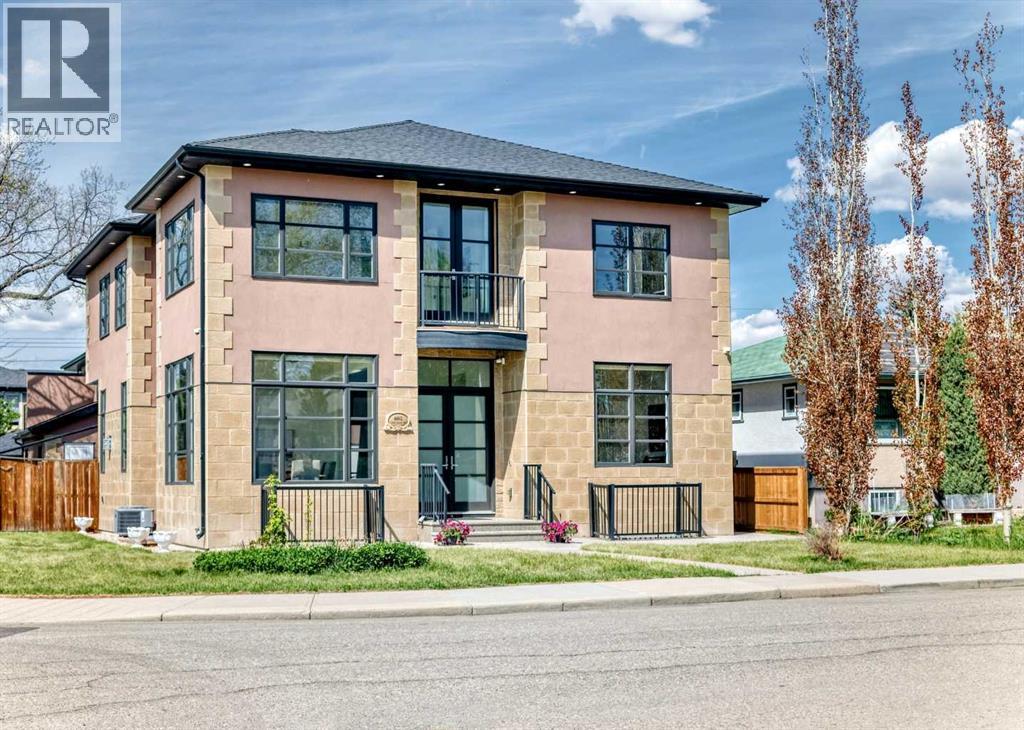
WOW, what an incredible property!! If you have been searching for that truly special home that perfectly blends contemporary living with a touch of traditional flair, for those special dining experiences, then this home is an absolute must see. Lovingly cared for and thoroughly enjoyed by it's original owners for it's fantastic entertaining and special quiet spaces. As you enter this beautiful home you are instantly struck by the expansive walnut hardwood flooring throughout the main level, upper hallway and primary bedroom. The main floor features: a lovely entry, with a 2 storey high ceiling, providing you with a glimpse of what is to come; to your left is a spacious and naturally lit office space with sole access to a private south facing balcony; to the right is the living room with an abundance of natural light flooding the space while you enjoy a relaxing conversation; a huge dining space, open at both ends, to accommodate the largest of special gatherings; an awesome kitchen combining an abundance of cabinet & counter space to create a wonderful dining experience or become the center piece of any special entertaining experience; a very large family room open to the kitchen features a gas fireplace, an 85" viewing screen, on a powered 6 way adjustable mount, and double wide sliding doors providing access to the outdoor living space; a 2 piece powder room. The upper level features 4 bedrooms as well as the laundry room. The primary suite provides you with the feeling that you are at a luxury resort with copious amounts of natural light, direct access to a large secluded balcony, an awesome ensuite spa with heated flooring, double vanities, a large soaker tub, an oversized shower with steam, a skylight overhead and a walk-thru to the spacious walk-in closet with organizers and another skylight to help with color selections. The other 3 bedrooms on this level are all very spacious with 2 of them sharing a "Jack & Jill' ensuite bathroom and the 3rd with its own 4 piece ensuite bathroom as well as a doorway to the secluded upper balcony. The fully developed lower level, with in-floor heating, is an entertainers delight. In addition to 2 additional bedrooms and a 3 piece bathroom there is a huge family room including a games area big enough for a pool table, a wet bar with a wine cooler, a wine cellar and an incredible Home Theater system. For those visual/audio files, the Home Theater with it's 130" screen, 4K JBL projector & Anamorphic stretch function and the sound system is fantastic - see more detail in the in home Brochure. The outdoor living space is the perfect place for a gathering of friends, from the double doors of the family room, to the large deck and onto the patio with it's pergola, built-in barbecue, lots of counter and cabinet space as well as a built-in beverage cooler, it is the perfect place for outdoor entertaining. A triple detached garage and only a 5 minute walk from the Marda Loop Shopping and Entertainment area make this a must see!! (id:51989)
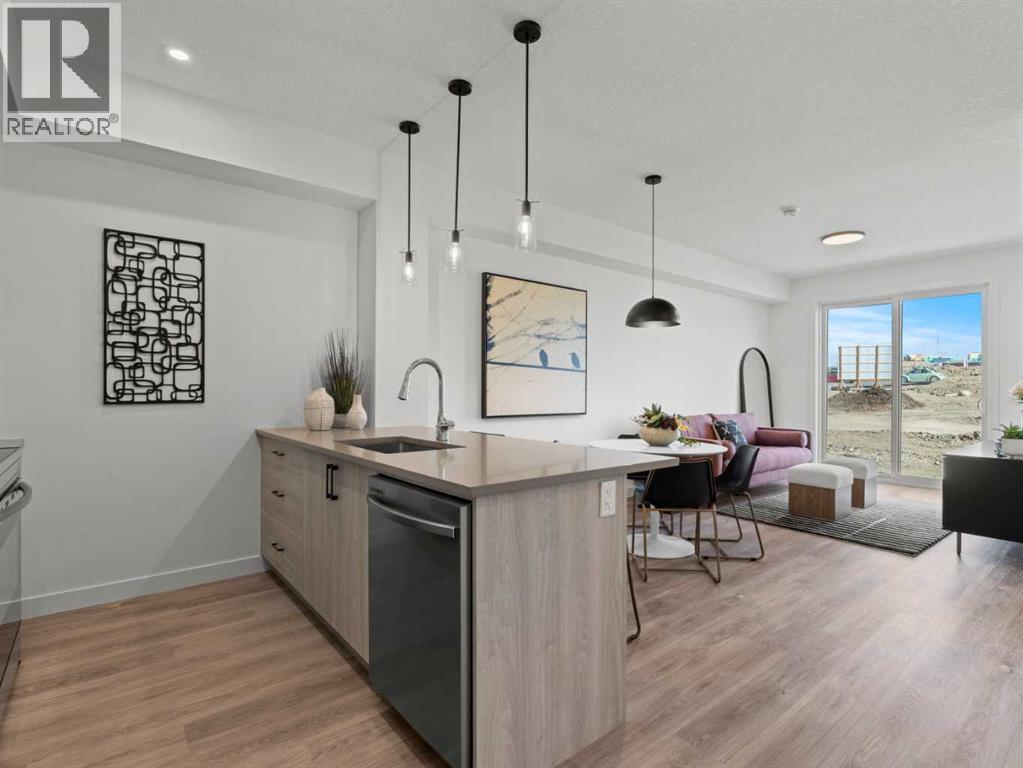
ROOF TOP PATIO • MOUNTAIN VIEWS. This pre-construction 1-bedroom, 1-bathroom condo offers 607 sq. ft. of modern living, featuring 9+ ft. ceilings, quartz countertops, and expansive windows that fill the space with natural light while showcasing breathtaking mountain views. Scheduled for Summer 2028 possession, the home includes titled underground parking, private storage, and access to a common-area car wash. Residents will also enjoy a stunning rooftop patio with panoramic mountain views, BBQ stations, and a cozy bonfire area—perfect for entertaining or relaxing. Besides the unit itself, the community will feature a dog park, a pet washing station, and a variety of restaurants and shops for everyday shopping and convenience. With air conditioning included as part of a limited-time incentive and ownership available from just 5% down (payment plans available), this is an exceptional opportunity to secure a stylish home—or investment—at today’s prices. Whether you are a first time home buyer or investor, this is the one! Crafted by Slokker Homes, a family-owned builder with deep roots dating back to 1935. Every detail reflects our multi-generational commitment to "long quality"—ensuring your home is built beautifully and engineered to last for decades to come. Experience the peace of mind that comes with nearly a century of building excellence. (id:51989)
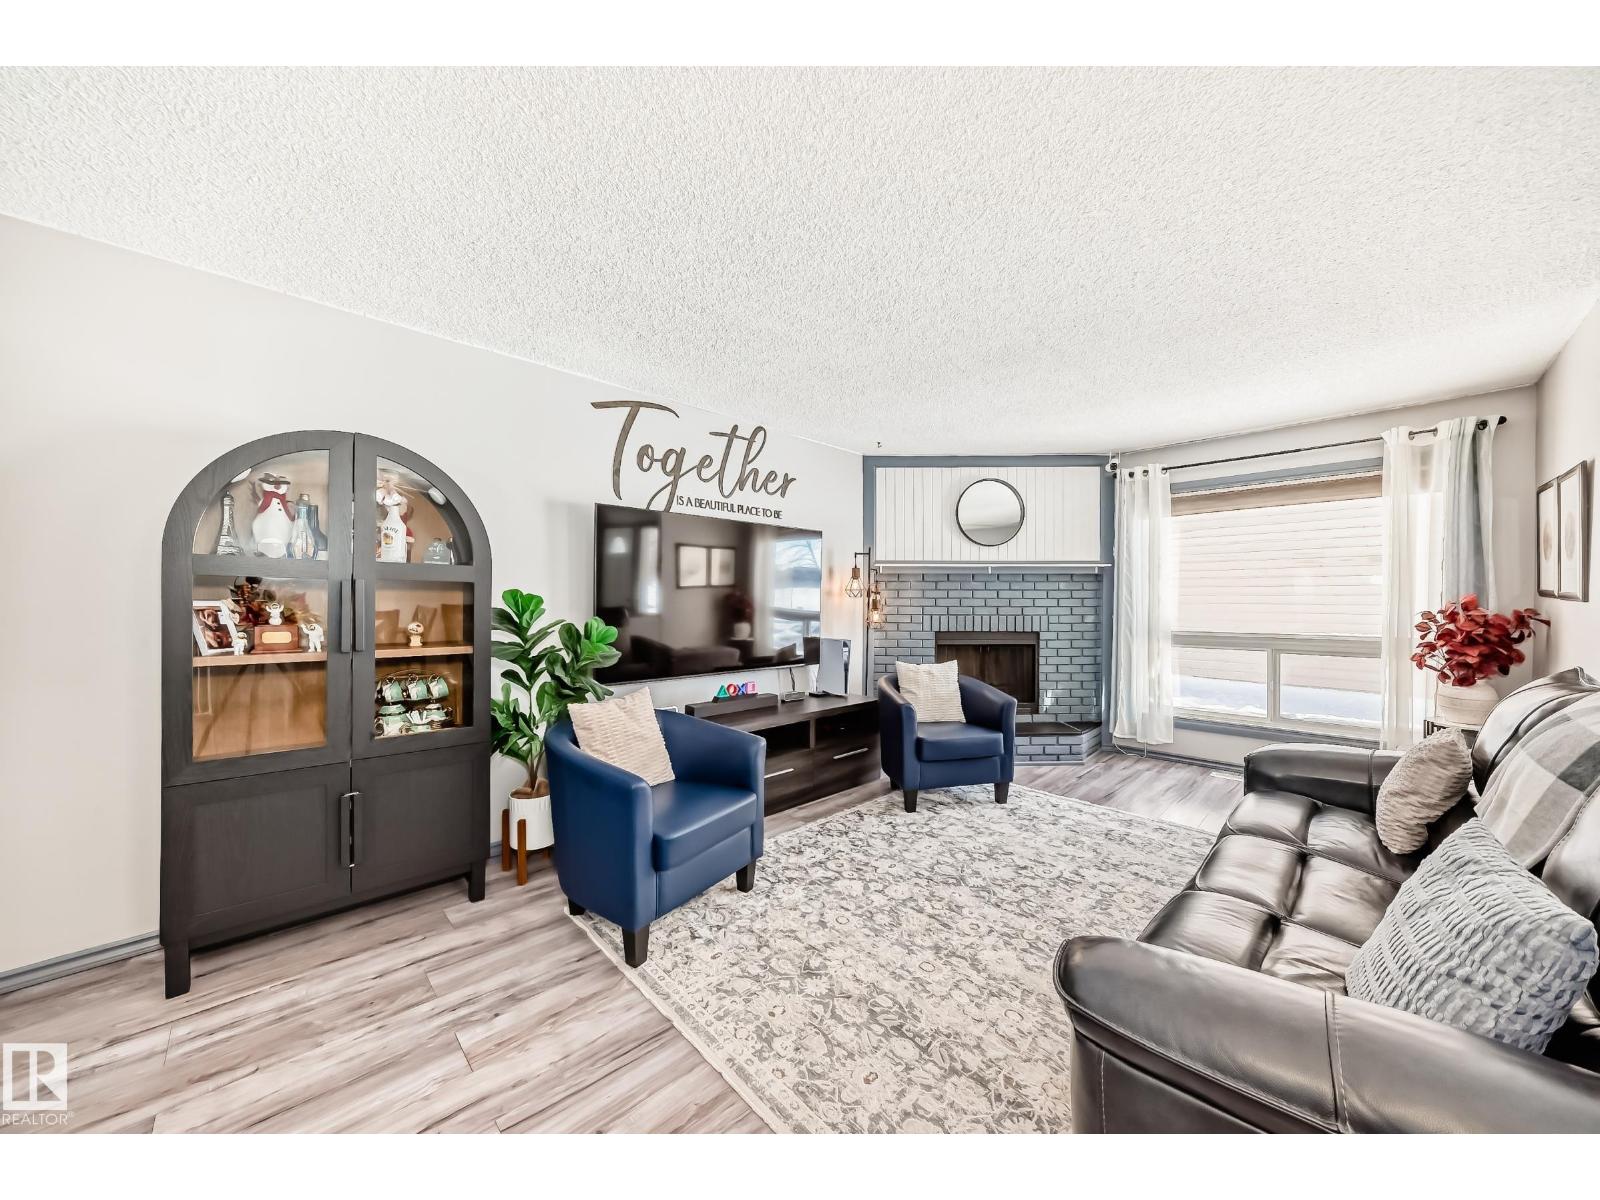
INVESTORS and FIRST TIME BUYERS, this is a great opportunity to build equity! Whether you’re looking for a rental property or a place to call home, this end unit 3 bedroom in Dunluce is worth a look. Located close to schools, parks, playgrounds, transit, shopping, and everyday amenities, the location is super convenient. The main floor features a bright, open layout with large windows, laminate flooring, and fresh paint throughout. The dining area flows into the kitchen with white cabinets and plenty of natural light, plus there’s a handy half bath on the main level. Upstairs you’ll find three comfortable bedrooms with newer laminate flooring and a full bathroom with dual access to the primary bedroom. The home is carpet free, making it easy to maintain.The basement includes the laundry area and offers lots of space for future development. BRAND NEW FURNACE AND AC UNIT Corner lot with green space and tree views out front, plus one energized parking stall. QUICK POSSESSION is available, don’t miss out! (id:51989)
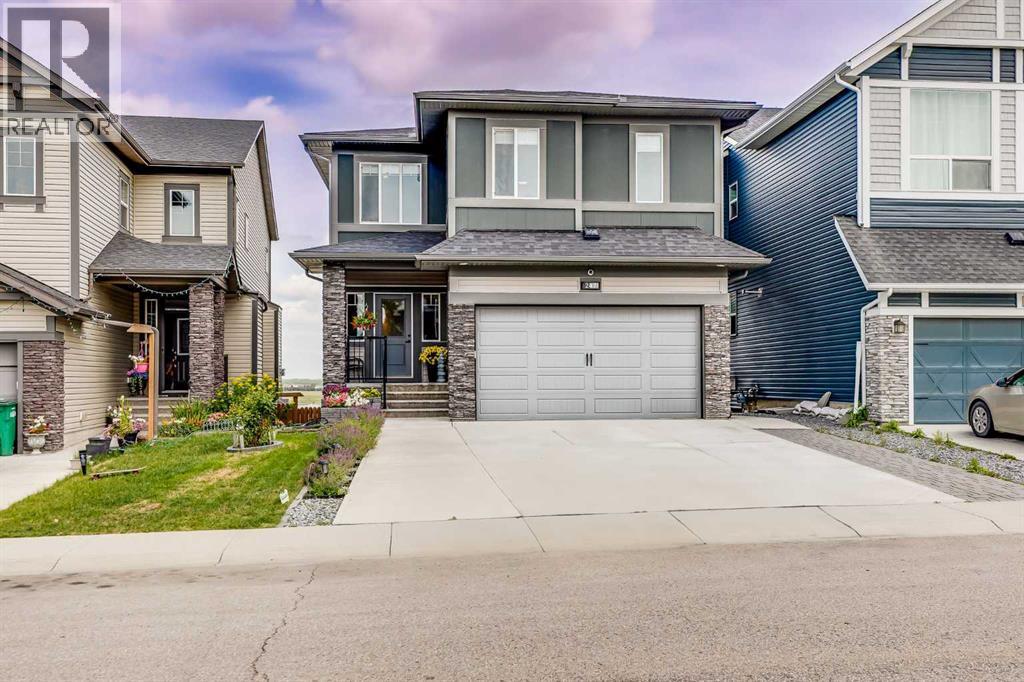
Beautifully appointed & ideally located, this 6-bedroom walkout home with a LEGAL suite, dream garage & premium upgrades delivers upscale comfort, functional design & long-term versatility. Backing onto a scenic pathway leading to Northcott Prairie School & a peaceful pond, this home blends family-friendly convenience with elevated style. Smart lights & switches are installed throughout, with cameras & door sensors on all entry points. Wide plank flooring, curved staircase & railings, bullnose corners, a soft neutral palette & expansive windows create a warm, welcoming atmosphere. The open layout encourages connection, from quiet evenings by the gas fireplace to lively gatherings in the oversized dining area. The modern kitchen inspires culinary creativity with full-height cabinetry, glass backsplash, gas cooktop, built-in wall oven, under-cabinet lighting rough-in & a statement island for casual meals. A walk-through butler’s pantry adds efficiency with a second gas stove, prep sink & extra storage. Two spotlight-lit alcoves add stylish display options. Step outside to the full-width upper deck with glass railings, gas & water lines & take in tranquil views. A private den provides a quiet space for work or study. Upstairs, a spacious bonus room invites family downtime, while four large bedrooms ensure room for all. The elegant primary retreat includes a walk-in closet & spa-inspired ensuite with dual sinks, soaker tub & glass shower. A secondary bedroom with private 3-pc ensuite is perfect for guests or teens, while a shared 4-pc bath & upper laundry add daily ease. The finished walkout level adds incredible flexibility with a bright, open-concept legal suite featuring two bedrooms, a full kitchen with gas rough-in, professional metallic epoxy floors, under-cabinet lighting rough-in, separate laundry, 3-pc bath & private entry—ideal for multi-gen living or long-term guests. Outside, the yard features a covered lower patio with rough-in for a hot tub, both gas & wat er lines, garden beds & direct access to the pathway network. The charming front porch boosts curb appeal & makes a perfect morning coffee spot. The garage is a standout with gas line for future heater, hexagon LED lighting, pro-grade floor tiles, overhead storage & handy man door. Just a 5-min walk to school & 18-min stroll to shops, with easy access to QEII, CrossIron Mills & Calgary—this is a rare chance to live beautifully in a prime Airdrie location. (id:51989)
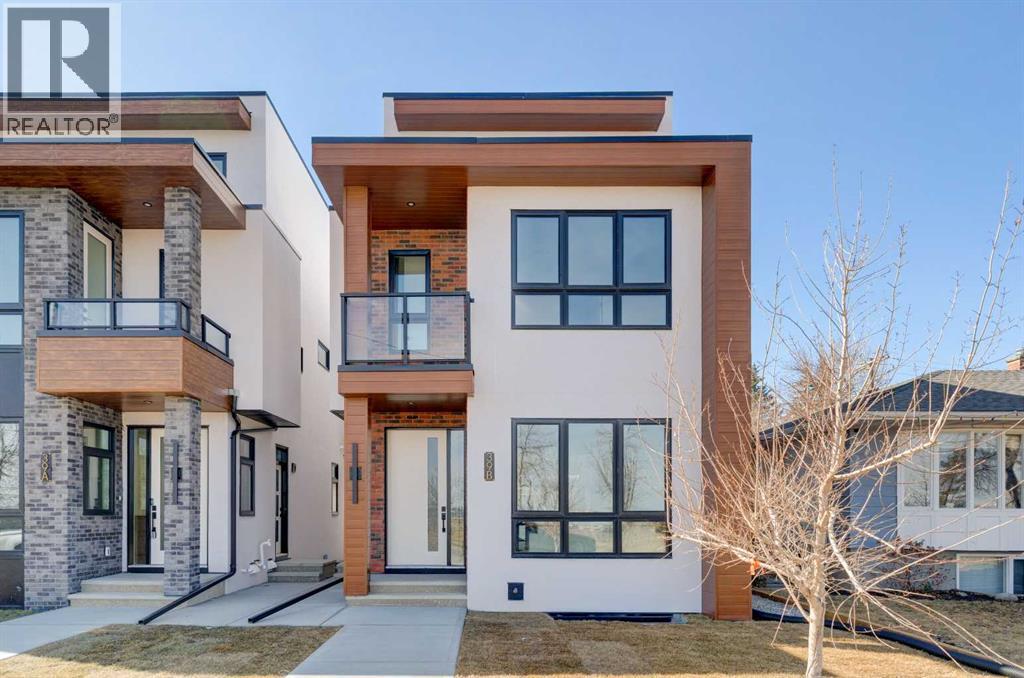
Discover the perfect blend of sophisticated living and everyday comfort in this exceptional home in the heart of Winston Heights. Spanning over 2,900 square feet of thoughtfully developed space, this residence offers stunning views and a layout that truly works for how you live.The main floor welcomes you with an open, light-filled living room anchored by a cozy gas fireplace — the kind of space where memories are made over long dinners and great conversations. Just steps away, the gourmet kitchen shines with premium finishes and thoughtful design, making it a joy to cook, entertain, or simply enjoy your morning coffee.Upstairs, the second floor delivers flexibility with a peaceful primary suite featuring a luxurious 5-piece ensuite, plus an additional bedroom that adapt beautifully for family, a home office, or a quiet reading nook. The third floor is a true standout — a private master retreat with its own generous 5-piece ensuite and a private patio that captures breathtaking views, ideal for unwinding with a glass of wine on warm summer evenings.Throughout the home, you’ll notice the quality touches: rich hardwood floors, sleek quartz countertops, and impeccable craftsmanship in every detail.The fully finished basement adds even more living options with a spacious recreation room complete with a wet bar, two additional bedrooms, and a full bathroom — perfect for guests, teens, or extended family. Legalized Secondary Suite Application has been submitted to the City of Calgary. Approval is pending, offering the potential for future mortgage helper and additional income stream.Located in vibrant Winston Heights, you’re surrounded by parks, golf courses, and just minutes from downtown Calgary — giving you the rare combination of peaceful neighbourhood living with effortless city access. (id:51989)
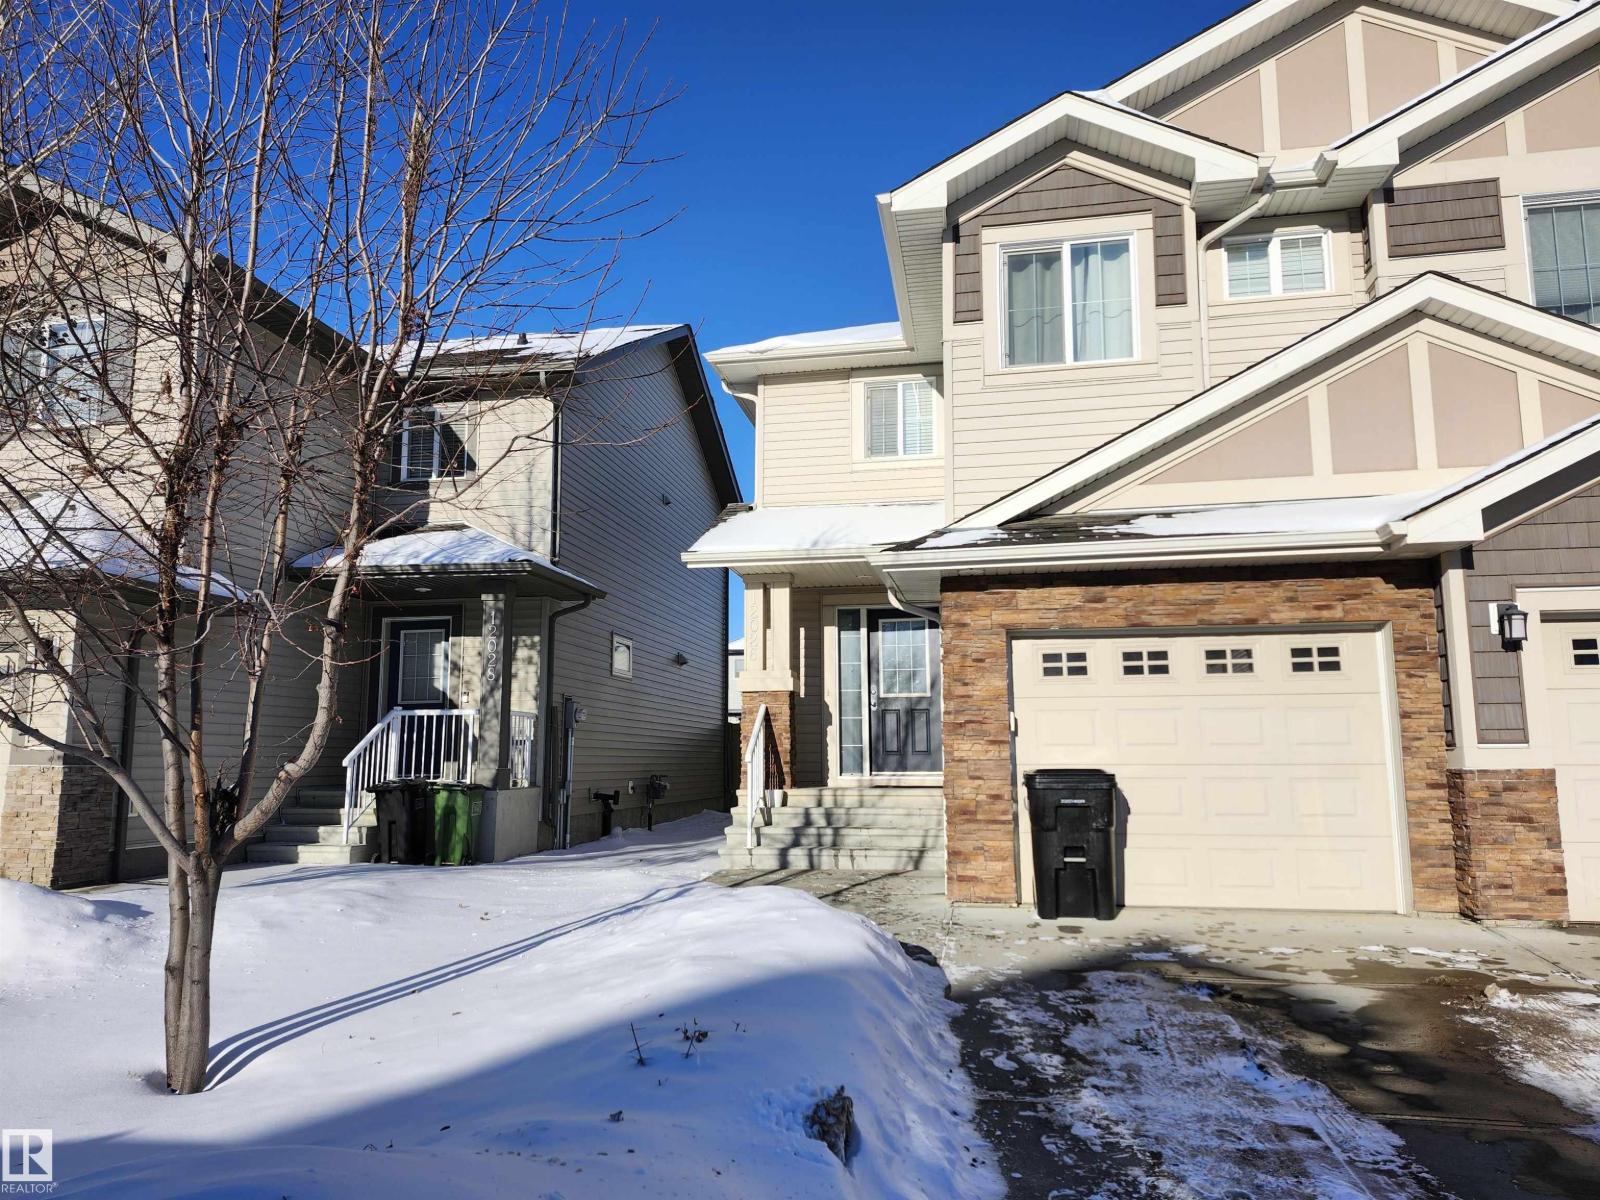
Over 1,300 sqft 2-storey Half-duplex in Rapperswill built by Landmark Homes with fully finished basement. 3 bedrooms up and a total of 3.5 baths. Functional kitchen with island, pantry, eating nook, family room and half bath on main floor. Upstairs laundry and 3 spacious bedrooms and 3 piece ensuite in master bedroom. Finished basement with an extra kitchen (Fridge & Stove removed), 4 pc washroom and rec room. Good for growing family. Fully fenced yard with deck and a single attached garage. (id:51989)
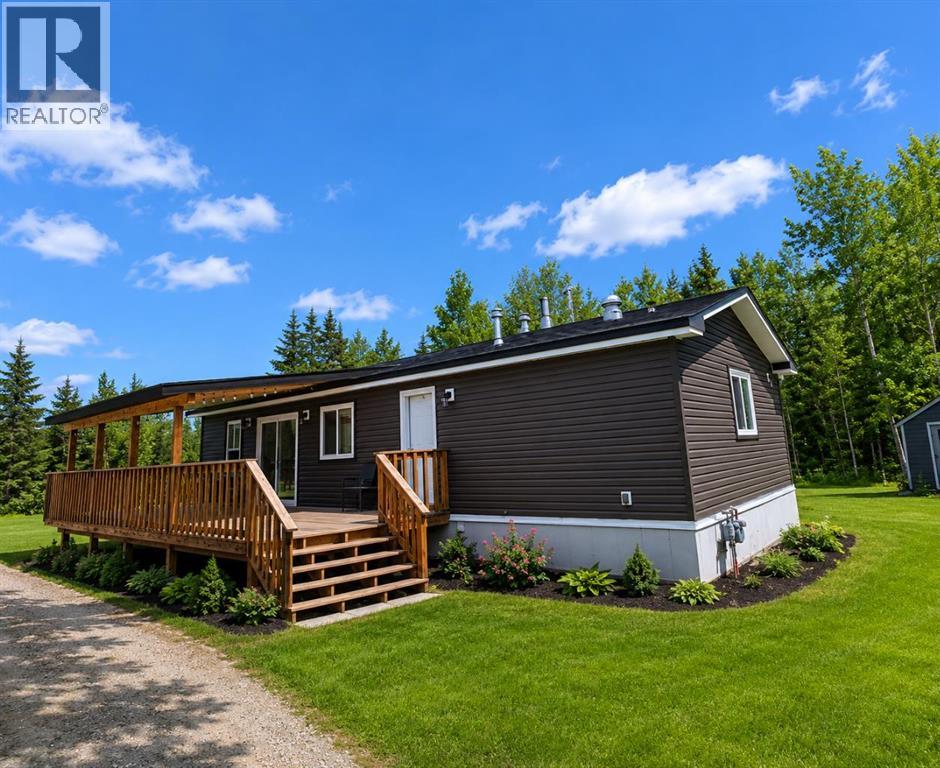
Escape to your own private retreat at beautiful Sturgeon Lake! This charming modular home sits on a peaceful acreage that is less than 1 hour from Grande Prairie and only 10 minutes from Valleyview. Offering the perfect balance of convenience and outdoor living. Featuring 3 bedrooms and 1 bathroom, this well-maintained home offers upgraded finishes throughout with modern vinyl plank flooring, stained cabinetry, and stainless steel appliances. Step outside and enjoy the large pressure-treated wraparound deck, complete with a BBQ and grilling station — the ideal place to relax and take in the peace, privacy, and serenity of the surrounding nature. The property also features a firepit area, 2 sheds, and lean-to for storing a tractor, an ATV, a boat, and toys. A continuous driveway makes hauling trailers in and out easy and convenient.Outdoor enthusiasts will love the endless recreation nearby including natural trails, golf courses, parks, Williamson Provincial Park campground, and boat launch access. Whether you enjoy fishing, kayaking, boating, golfing, or simply unwinding by the fire, this property offers the ultimate four-season getaway.If you’ve been searching for an affordable oasis close to the city with room to relax and play — this is the one. (id:51989)
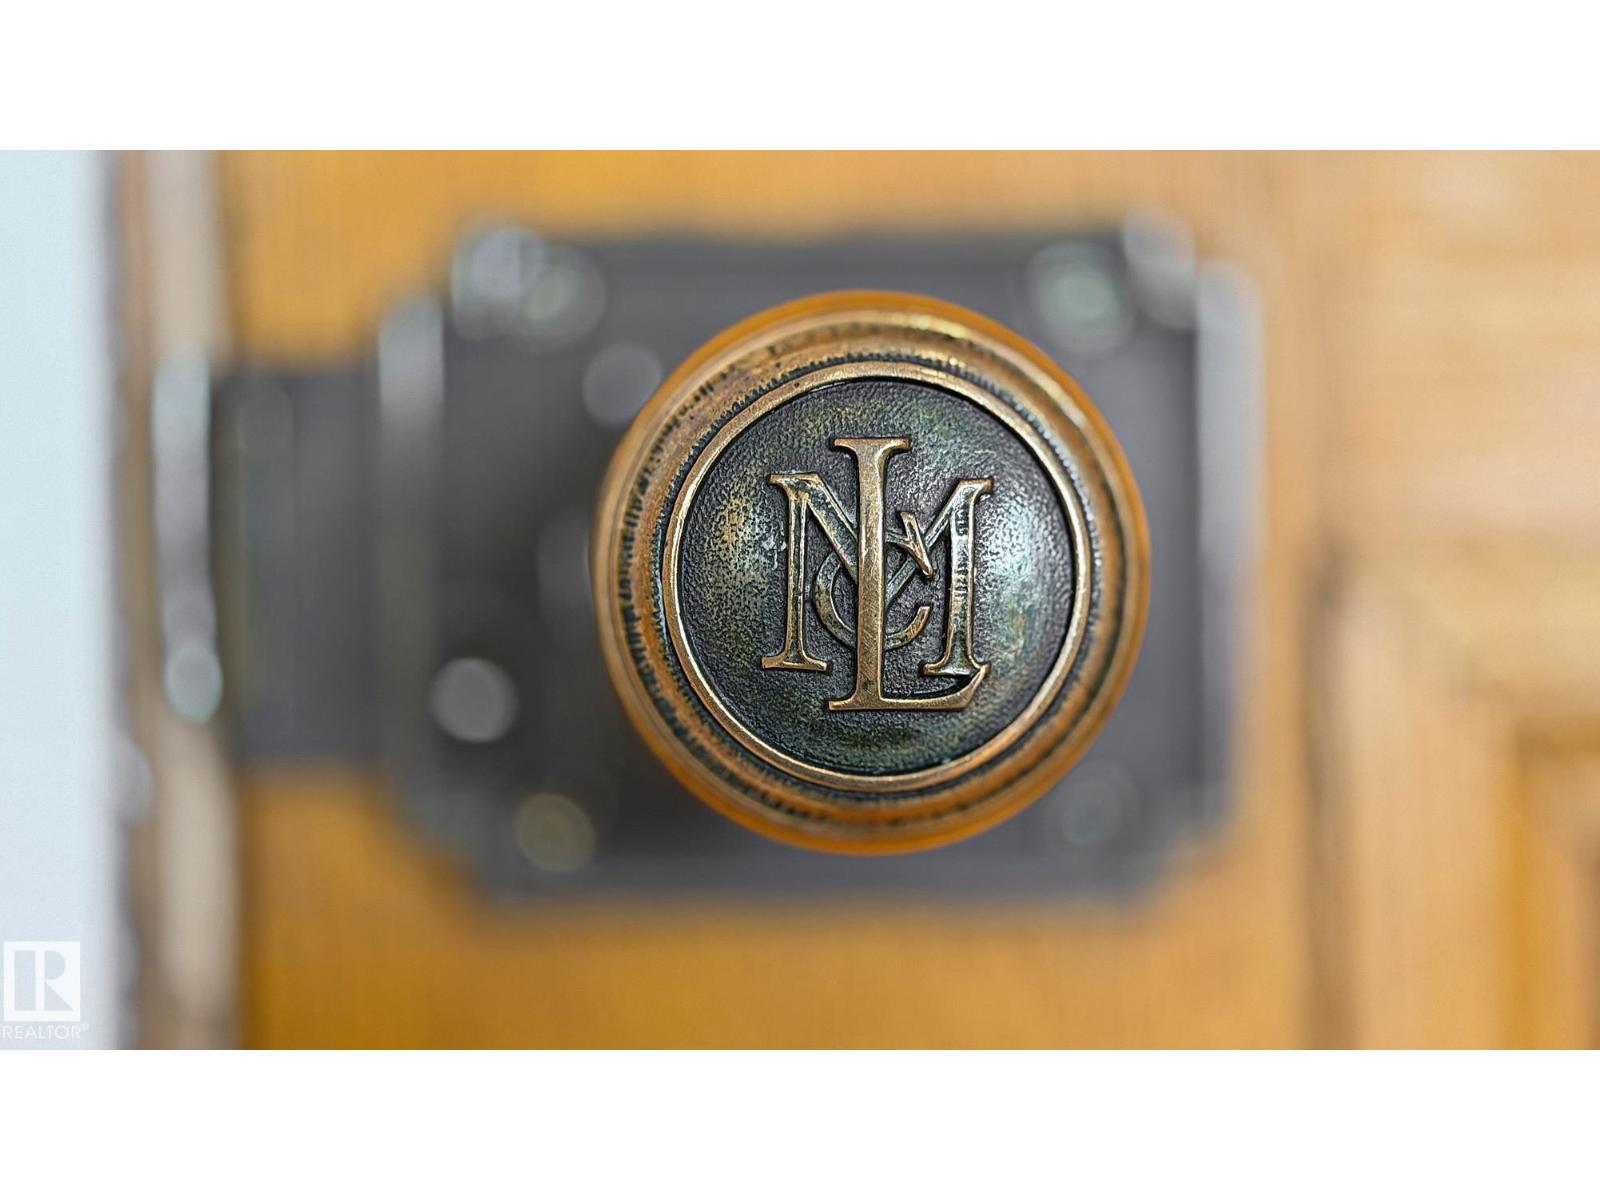
Rare opportunity to own a sophisticated residence in the iconic Historic McLeod Building. On the 8th floor, this beautifully renovated executive suite blends timeless character with modern luxury, offering sweeping city views and direct access to an exceptional urban lifestyle. Thoughtfully redesigned with meticulous attention to detail, this residence features a stunning spa-inspired 4 pc bathroom, in-suite laundry, elegant finishes, and abundant storage throughout. The gourmet kitchen showcases stainless steel appliances, butcher block & stainless steel countertops, and stylish cabinetry designed for both beauty and function. Rich architectural charm meets contemporary comfort in one of Edmonton’s most distinctive heritage addresses. Condo fees include all utilities, sans internet. Secure bike storage, & long term paid parking nearby. Whether you’re a professional seeking an elevated downtown lifestyle or an empty nester ready to simplify without compromise, this is downtown living at its finest. (id:51989)
A truly distinguished masterpiece designed for elevated living. Welcome to this extraordinary custom-built home in the prestigious community of Winston Heights, offering over 4,950 sq. ft. of luxurious living. The home features 7 bedrooms and 5.5 bathrooms in the main residence, along with a separate 760 sq. ft. fully self-contained LEGAL CARRIAGE SUITE above the triple garage. Blending timeless elegance with exceptional craftsmanship and functionality, this remarkable residence delivers outstanding curb appeal with extensive stonework, stucco detailing, expansive windows, and exterior lighting. Inside, the thoughtfully designed open-concept showcases soaring 11-foot ceilings, wide-plank hardwood flooring and expansive Windows flood interiors with natural light, connecting indoor & outdoor spaces, enhancing the mood throughout the home. The main floor features: formal dining room, stunning living room anchored by a center fireplace with custom built-ins and a stylistic tray ceiling. The chef-inspired kitchen is complete with solid wood cabinetry enhanced by high-end detailing, quartz countertops, under-cabinet lighting, glass-tiled backsplash, premium stainless-steel appliances, built-in desk, & spacious pantry; a SEPARATE SPICE KITCHEN with granite countertops adds convenience and versatility. The main level also offers a generously sized bedroom with a 3-piece ensuite; 2-piece powder room, and a bright breakfast nook with patio doors that open to a large wraparound deck-featuring a cozy outdoor fireplace, perfect for year-round entertaining. Exceptional upgrades throughout the home include an open-riser staircase with iron railings, built-in speakers, pot lights and LED lighting throughout, central air conditioning, two furnaces, two hot water tanks, three skylights, alarm system, & expansive windows throughout. Upstairs, the luxurious primary retreat impresses with a double-door entry, balcony, a spa-inspired 5-piece ensuite featuring steam shower, rain sho wer, hand held shower, body jets, built-in bench & premium finishes. The upper level also offers 3 additional spacious bedrooms, ensuites bathrooms, office with French doors, & a well-appointed laundry room with built-ins, sink & skylight. The fully developed basement is designed for comfort & entertainment, offering additional 2 bedrooms, a full bathroom, a large recreation room with R/I- for a projector, pool table area, R/I in-floor heating, and an illegal suite with a separate walk-up entrance. Adding tremendous value is the Legal carriage suite, ideal for guests/nanny, or lucrative rental income. This exceptional property sits on a fully fenced double Lot, and is just steps from the Winston Golf Club & all amenities with quick access to major routes: Deerfoot Trail, 16th avenue, Downtown, SAIT, UOC, hospitals, transit, & more. A truly distinguished masterpiece designed for elevated inner-city living. Best of all, it can be yours. (id:51989)
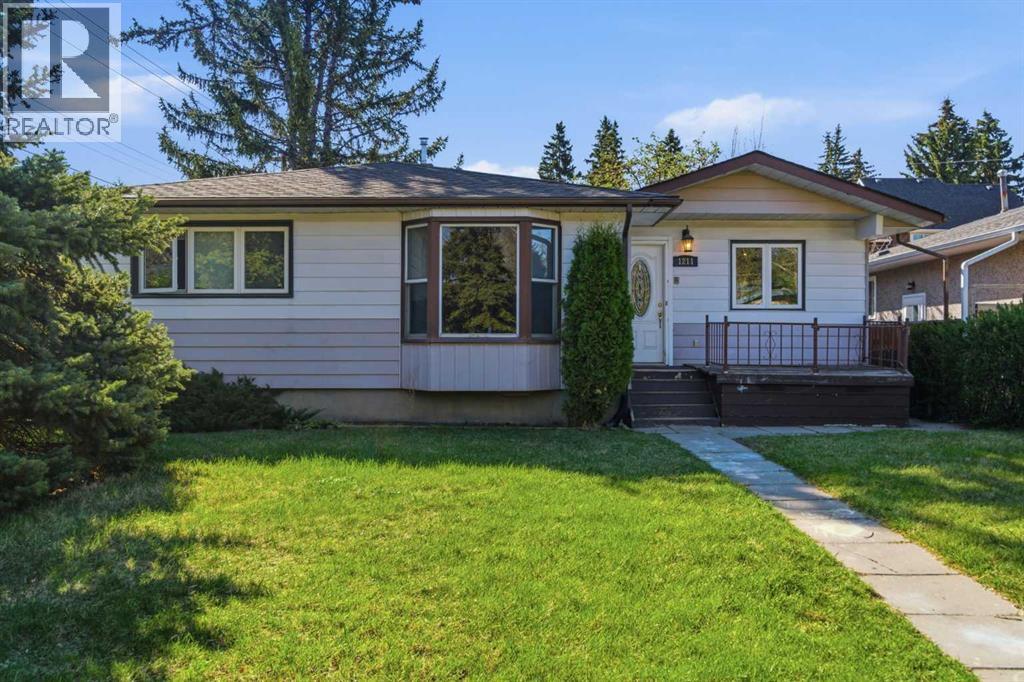
In the highly sought after mature inner city community of Rosemont, steps from Confederation Park and the Confederation Park Golf Course, this updated and exceptionally well maintained bungalow presents a rare opportunity for homeowners, investors, and developers alike. Situated on a desirable 50 foot R-C2 lot with a sunny south facing rear yard, this property offers outstanding curb appeal. It features a charming covered front porch, maintenance free metal siding with upgraded insulation, newer shingles, furnace, hot water tank, and an updated 100 amp electrical service. Inside, the home showcases top quality finishings throughout, including solid walnut hardwood floors, Hunter Douglas blinds, and solid core doors. The bright and spacious open concept main floor is designed for both comfortable everyday living and effortless entertaining. It features a welcoming living room with a large bay window and built-in window seat, a generous dining area, and a beautifully appointed maple kitchen complete with full height cabinetry, under-cabinet lighting, granite countertops, tile backsplash, stainless steel appliances, a large peninsula with abundant pot drawers, pantry storage, and an expansive breakfast nook or secondary eating area. The main level offers three generously sized bedrooms and a stylishly renovated full bathroom featuring granite countertops, tile flooring, a soaker tub, and elegant finishes. The fully developed lower level is finished to the same high standard and adds tremendous flexibility. It includes a massive recreation and family room large enough to accommodate a pool table, a spacious fourth bedroom with mirrored closet doors, a full bathroom with heated tile floors and an oversized custom glass and tile shower, a wine / cold room, front-loading washer and dryer, extensive storage, rough-ins for a future kitchenette or wet bar, and rough-in for Vacuflo, making it ideal for extended family living or future secondary suite potential (subject to city approval). Outdoor living is equally impressive, with a fully fenced and beautifully landscaped backyard featuring a large deck shaded by mature trees, abundant green space for children and pets, extra parking for an RV or boat, and an oversized 22' x 24' double detached garage. Whether you are searching for a move-in-ready family home, a premium rental property, or a valuable holding property with long term redevelopment potential, this exceptional Rosemont residence offers unmatched versatility and location. Schools, shopping, transit, bus stops, the Calgary Winter Club, and all major amenities are close at hand, while downtown Calgary is just 10 minutes away with quick access to major transportation corridors, making this an extraordinary opportunity in one of Calgary’s most established and desirable neighborhoods. Take a look at this rare opportunity before another one passes you by. (id:51989)