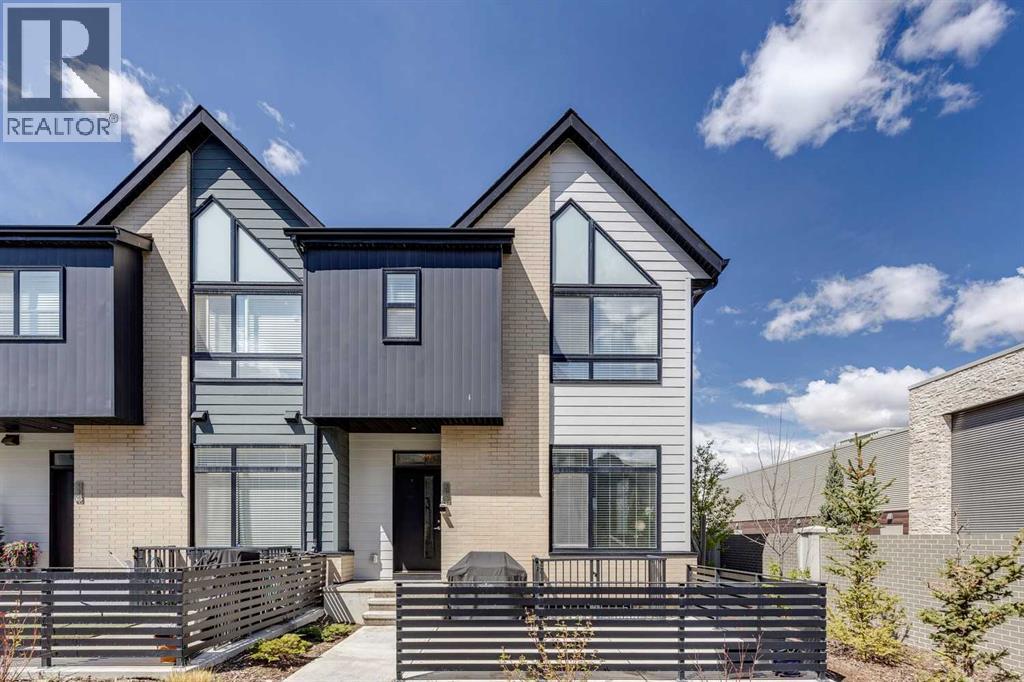
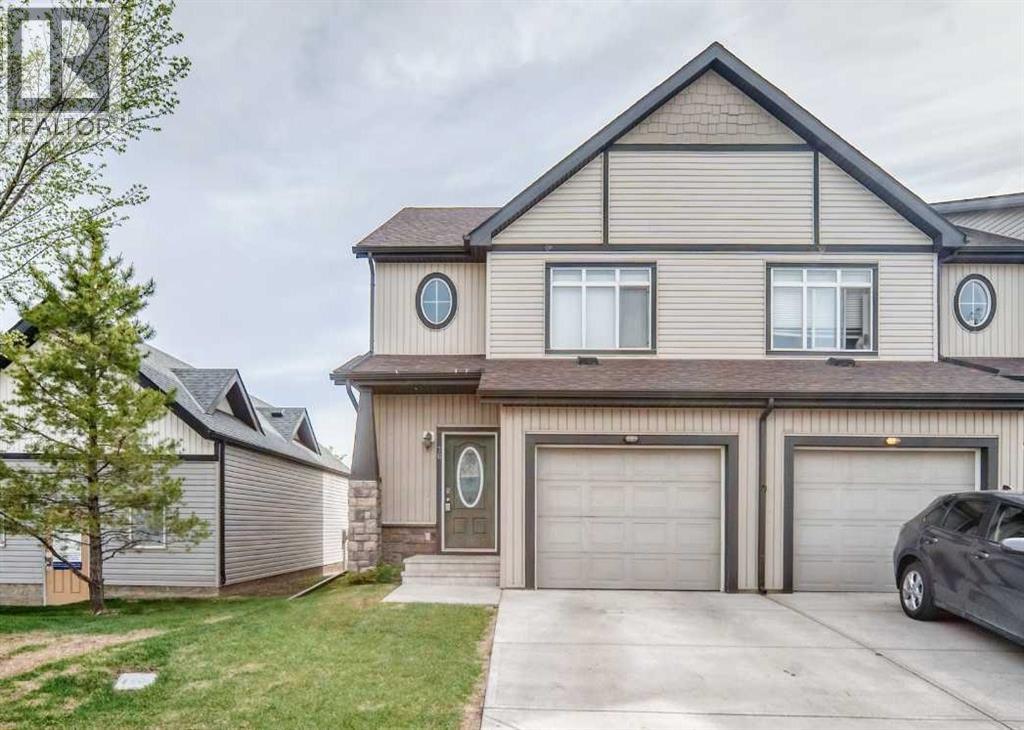
Welcome to this bright & beautifully maintained END CORNER UNIT in the sought after community of Sage Hill. This home offers exceptional privacy, one of the LARGEST floor-plans , additional windows & an abundance of natural light rarely found in Townhome living. Stylish & thoughtfully designed, this is the perfect blend of comfort, functionality & modern living. The open-concept main floor is warm & inviting, ideal for both everyday living & family gatherings. The contemporary kitchen features quartz countertops, stainless steel appliances, full-height cabinetry & ample prep & storage space. A spacious dining area that flows seamlessly into the comfortable living room. Step outside to your private east-facing front patio courtyard — the perfect place to enjoy morning coffee or relax in the sunshine. Upstairs, you’ll find three good-sized bedrooms, two full bathrooms & Laundry. A spacious primary retreat complete with ensuite bath. The additional bedrooms offer flexibility for family, guests, or a home office. The unfinished basement is insulated & partially drywalled, offering an excellent opportunity for future development & allowing the next owner to customize the space to fit their lifestyle needs. Located in one of NW Calgary’s most desirable communities, you’re just minutes from parks, playgrounds, pathways, shopping, restaurants & major commuter routes including Stoney Trail. With low-maintenance living, modern finishes & a bright functional layout, this is an exceptional opportunity for first-time buyers, families, or investors alike. (id:51989)
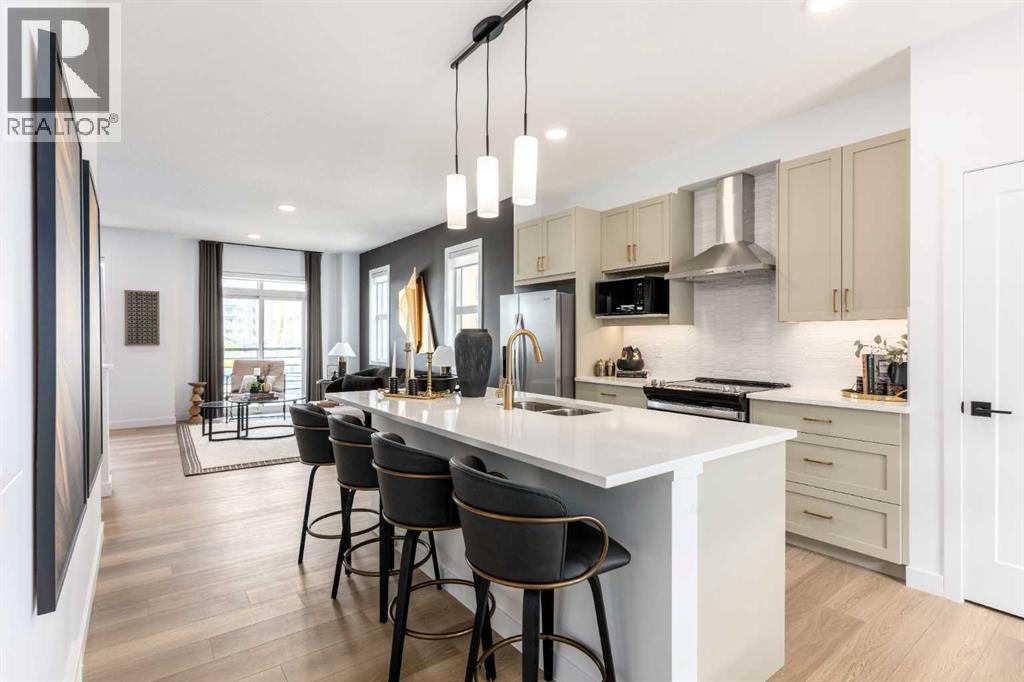
SAVE OVER $23,500 IN BUYER INCENTIVES! Eligible First-Time Home Buyers may qualify for NO GST on this home — a potential savings of $20,586.25. Plus, enjoy 1 YEAR OF FREE CONDO FEES (valued at approximately $3,000) and ask about our limited-time 1.99% interest rate buy-down program (terms, conditions and exclusions apply).Welcome to Woodland at Alpine Park — a stylish three-storey townhome offering modern design, functional living, and an unbeatable southwest Calgary location.This thoughtfully designed Auburn 1 floor plan offers over 1,500 sq. ft. of above-grade living space with 3 bedrooms, 2.5 bathrooms, a tandem double attached garage, and an oversized balcony perfect for outdoor living and entertaining.The ground level features a spacious front entry and direct access to the insulated tandem garage. Upstairs, the bright and open-concept main floor is designed for both everyday living and entertaining. The contemporary kitchen showcases quartz countertops, a large central island, pantry storage, and a generous dining area that flows seamlessly into the inviting living room.Step outside onto the expansive balcony — the perfect spot for morning coffee, summer BBQs, or relaxing evenings outdoors.The upper level features a spacious primary retreat complete with a walk-in closet and private ensuite. Two additional bedrooms, a full bathroom, and convenient upper-floor laundry complete the level, providing functionality and comfort for families, professionals, or downsizers alike.Located in the vibrant community of Alpine Park, you'll enjoy quick access to Stoney Trail, Tsuut'ina amenities, Shawnessy Shopping Centre, restaurants, fitness facilities, parks, pathways, and everyday conveniences. The location offers the perfect balance of urban convenience and easy access to the mountains.Immediate possession available.Eligible First-Time Home Buyers may qualify for NO GST under the Government of Canada's GST relief program, representing a potential savings of $20,586.25. Combined with 1 year of free condo fees and the opportunity to take advantage of a 1.99% interest rate buy-down program, this home presents exceptional value for qualified purchasers. Contact your REALTOR® or visit a Homes by Avi show home for complete program details and eligibility requirements.Photos shown are from a completed showhome of the same model and may not reflect the exact finishes, upgrades, layout details, or selections of the home being offered. (id:51989)
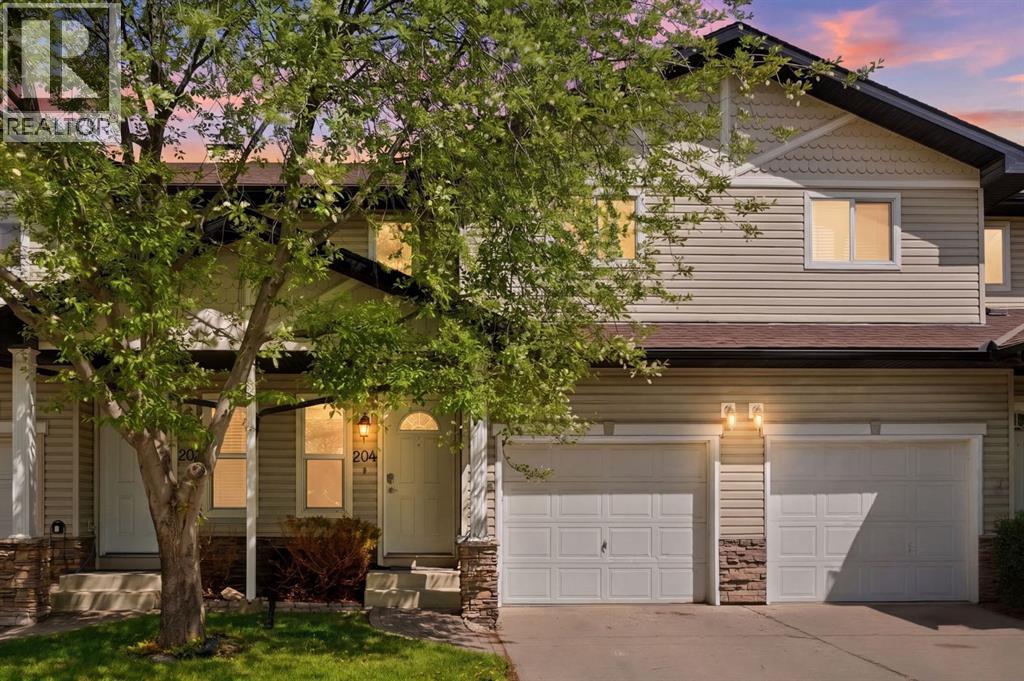
This feels like one of those homes that just makes everyday life easier. Tucked into a well-connected Airdrie location and surrounded by parks, schools, restaurants, and walking paths, this 2-storey townhome offers the kind of comfort, functionality, and convenience that buyers are always searching for. Whether you are purchasing your first home, downsizing without compromise, or looking for an investment opportunity, this property offers a welcoming space with room to grow. Step inside and you are greeted by a bright open-concept layout filled with natural light and designed for easy everyday living. The spacious living and dining areas flow seamlessly together, creating a comfortable setting for quiet evenings at home, hosting friends, or enjoying family dinners. Sliding patio doors lead directly to the private rear deck, giving you an ideal outdoor space for morning coffee, summer BBQs, or simply unwinding at the end of the day. The kitchen is both functional and stylish with stainless steel appliances, ample cabinetry, and a convenient breakfast bar that naturally becomes the heart of the home. Whether you are meal prepping during a busy week or entertaining guests on the weekend, this space is designed to keep everyone connected. Upstairs, the home offers three bedrooms including a spacious primary retreat complete with a walk-in closet and private 3-piece ensuite. The additional bedrooms provide flexibility for kids, guests, a home office, or hobby space. The unfinished basement offers even more potential, ready for future development, additional storage, or a workout area depending on your needs. Additional highlights include a single attached garage, driveway parking for a second vehicle, and a low-maintenance lifestyle in a location that truly puts everything within reach. With parks, playgrounds, schools, shopping, and restaurants just steps away, this is the kind of home where convenience and comfort come together beautifully. (id:51989)
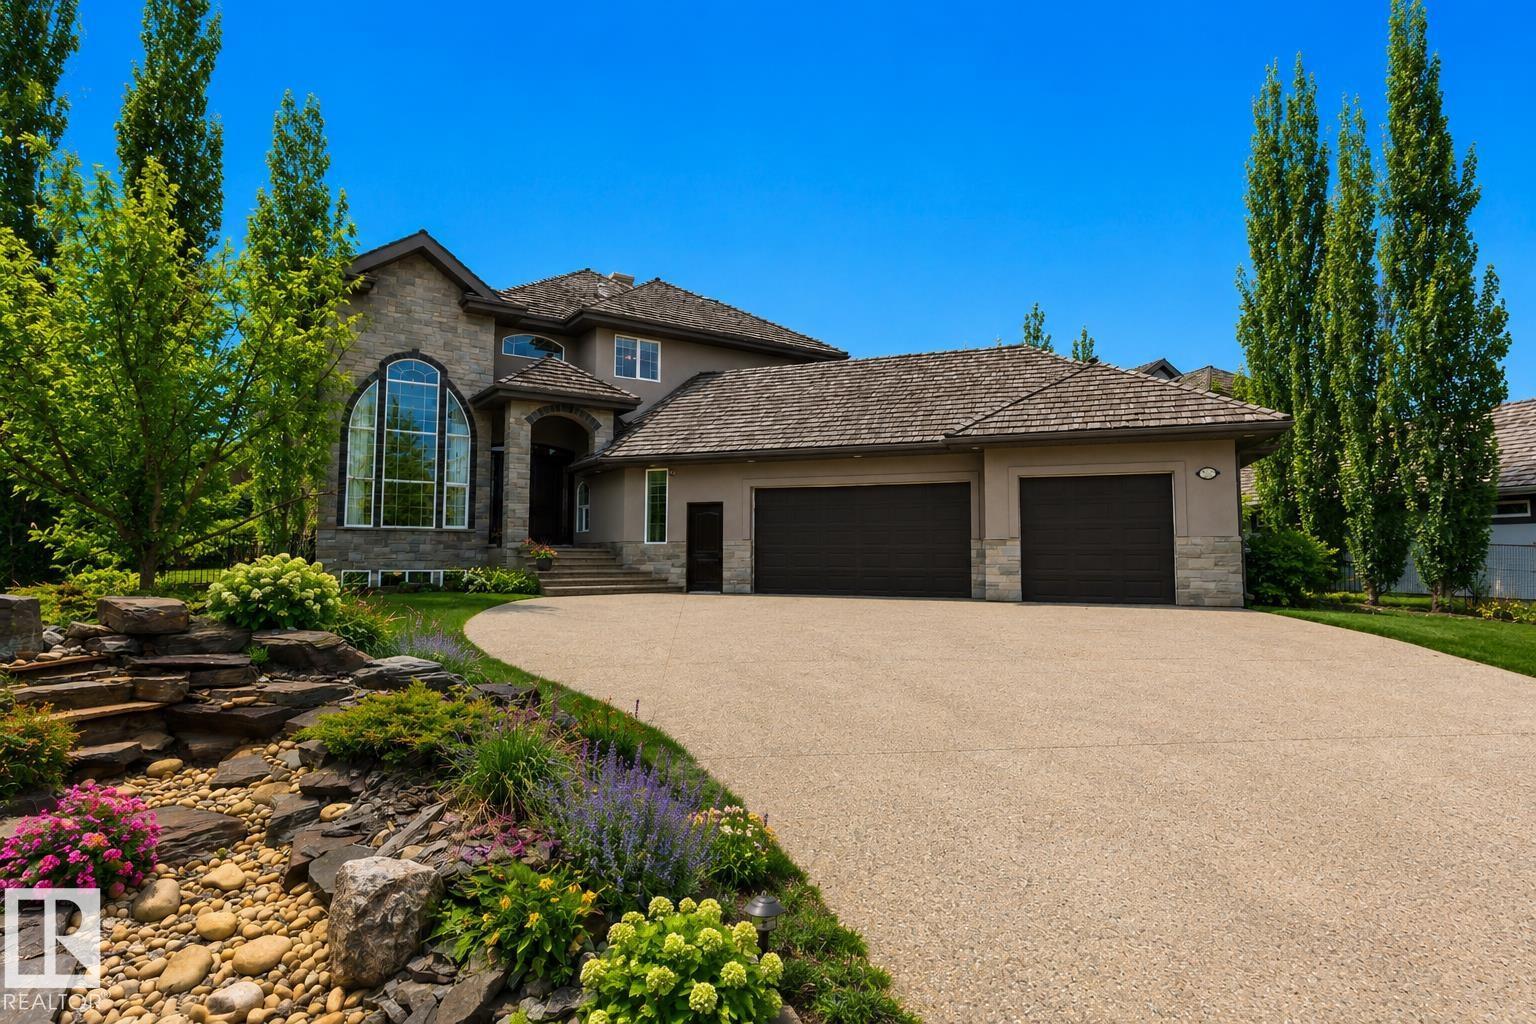
Experience luxury living in this exceptional 2-storey home in the exclusive community of Riverstone Pointe.This estate is on 0.58 acres & offers over 5000 sq ft of beautifully finished living space From the soaring ceilings to the thoughtfully designed layout this home is built to impress The gourmet kitchen features granite countertops, s/s appliances, abundant cabinetry, lrg pantry & a spacious dining area perfect for entertaining.Flooded with natural sunlight,the main floor includes a stunning family room with 20-foot ceilings,elegant formal living & dining spaces & a private office.With a gorgeous spiral staircase,you’ll find the upper level is completely open to the main floor.Once there,you’ll discover 3 generously sized bdrms with their own bathrooms.The luxurious primary suite features a sitting area to enjoy the tranquility of country living, a 3-sided fireplace,dual walk-in closets,& 5 piece ensuite. The f/f bsmt offers 3 more bdrms,a lrg rec room, & full bath. Minutes to St. Albert & Edmonton. (id:51989)
Over 1700 SF of total living space and 4 bedrooms! This beautifully refreshed end unit townhouse is tucked away in the quietest heart of a highly desirable, pet friendly complex. Boasting fresh paint throughout and new carpet on the upper levels, there is nothing to do, just move in and enjoy. The open concept main floor features a spacious kitchen with a convenient corner pantry, a dedicated dining area, and living room with cosy fireplace and a powder room just off to the side for privacy. The deck is a great place to relax and backs onto the complex green space. Upstairs, you’ll find three generous bedrooms and two full bathrooms, including a private primary ensuite. The fully developed basement adds fantastic living space with a family room and a 4th bedroom. Complete with a single garage plus a driveway for a second vehicle, and low condo fees that offer peace of mind. Walking distance to schools, parks, playgrounds, scenic wetland walking paths located just behind the complex and just a quick drive to all the shopping and dining on 130th Ave. (id:51989)
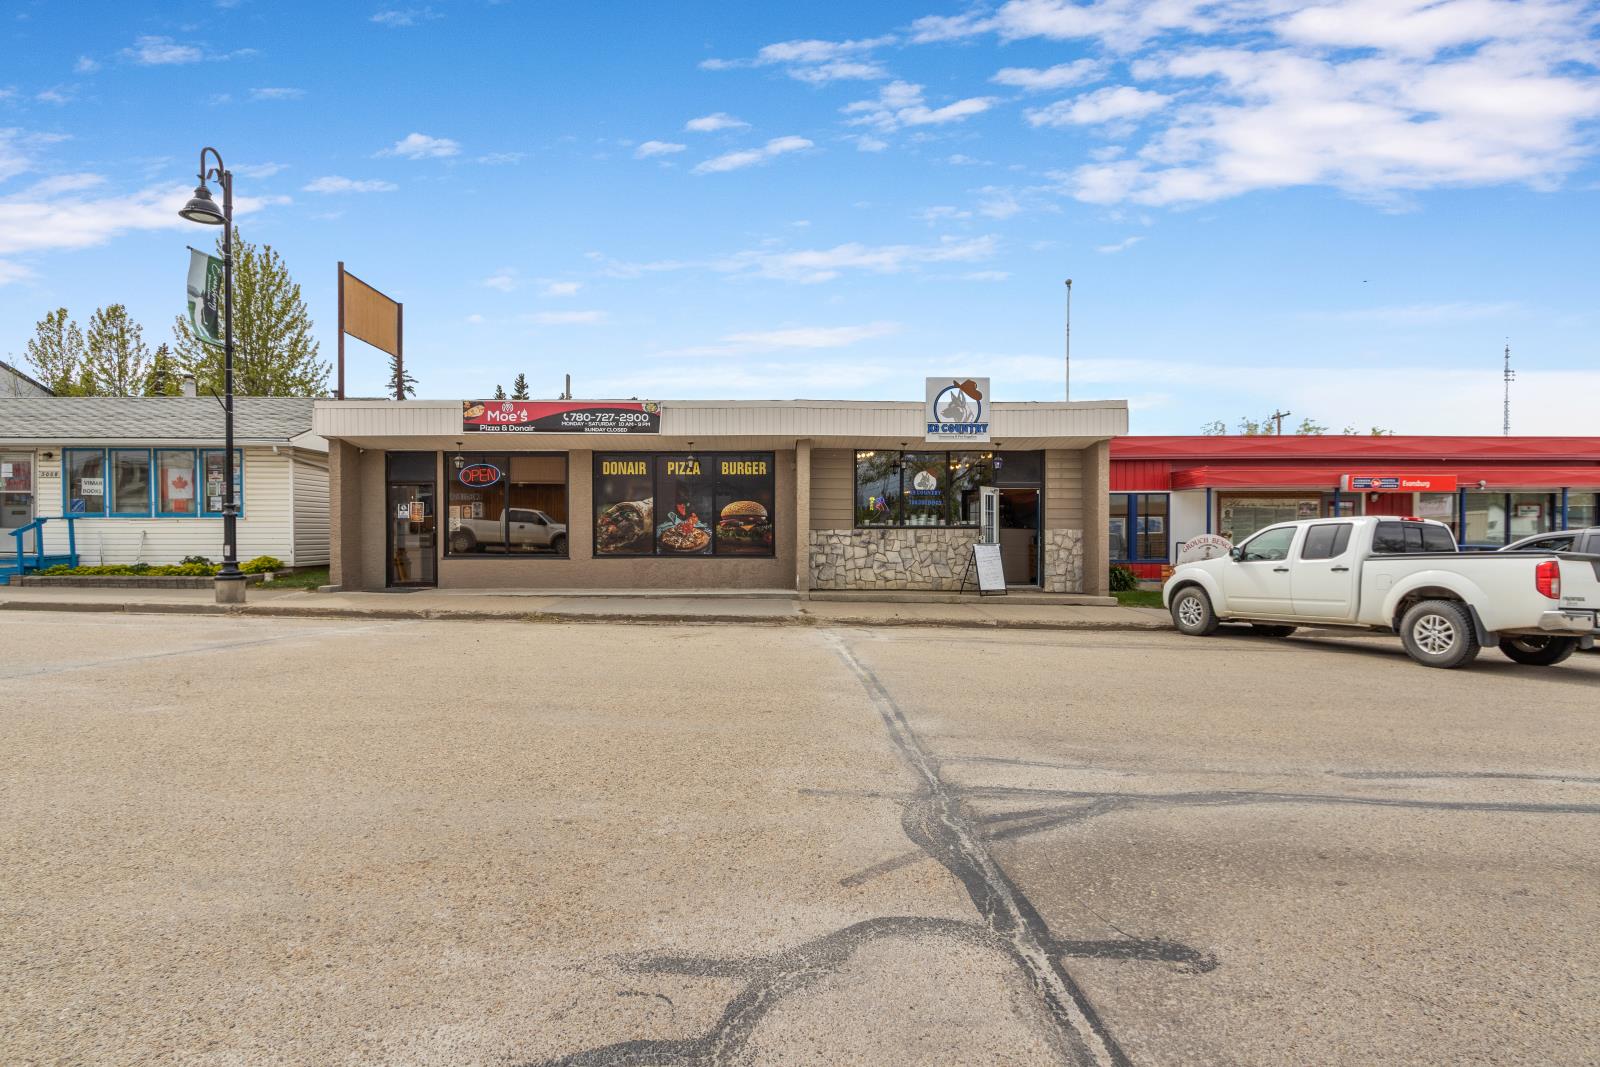
Commercial property located in Evansburg, AB. Consists of one building with two tenants and 3,455 sq ft of space. Current tenants are a restaurant and a pet supply & grooming space. Both spaces have separate entrances allowing for businesses to operate independently. Parking on municipal street for patrons, and parking in rear for staff, includes back alley access. (id:51989)
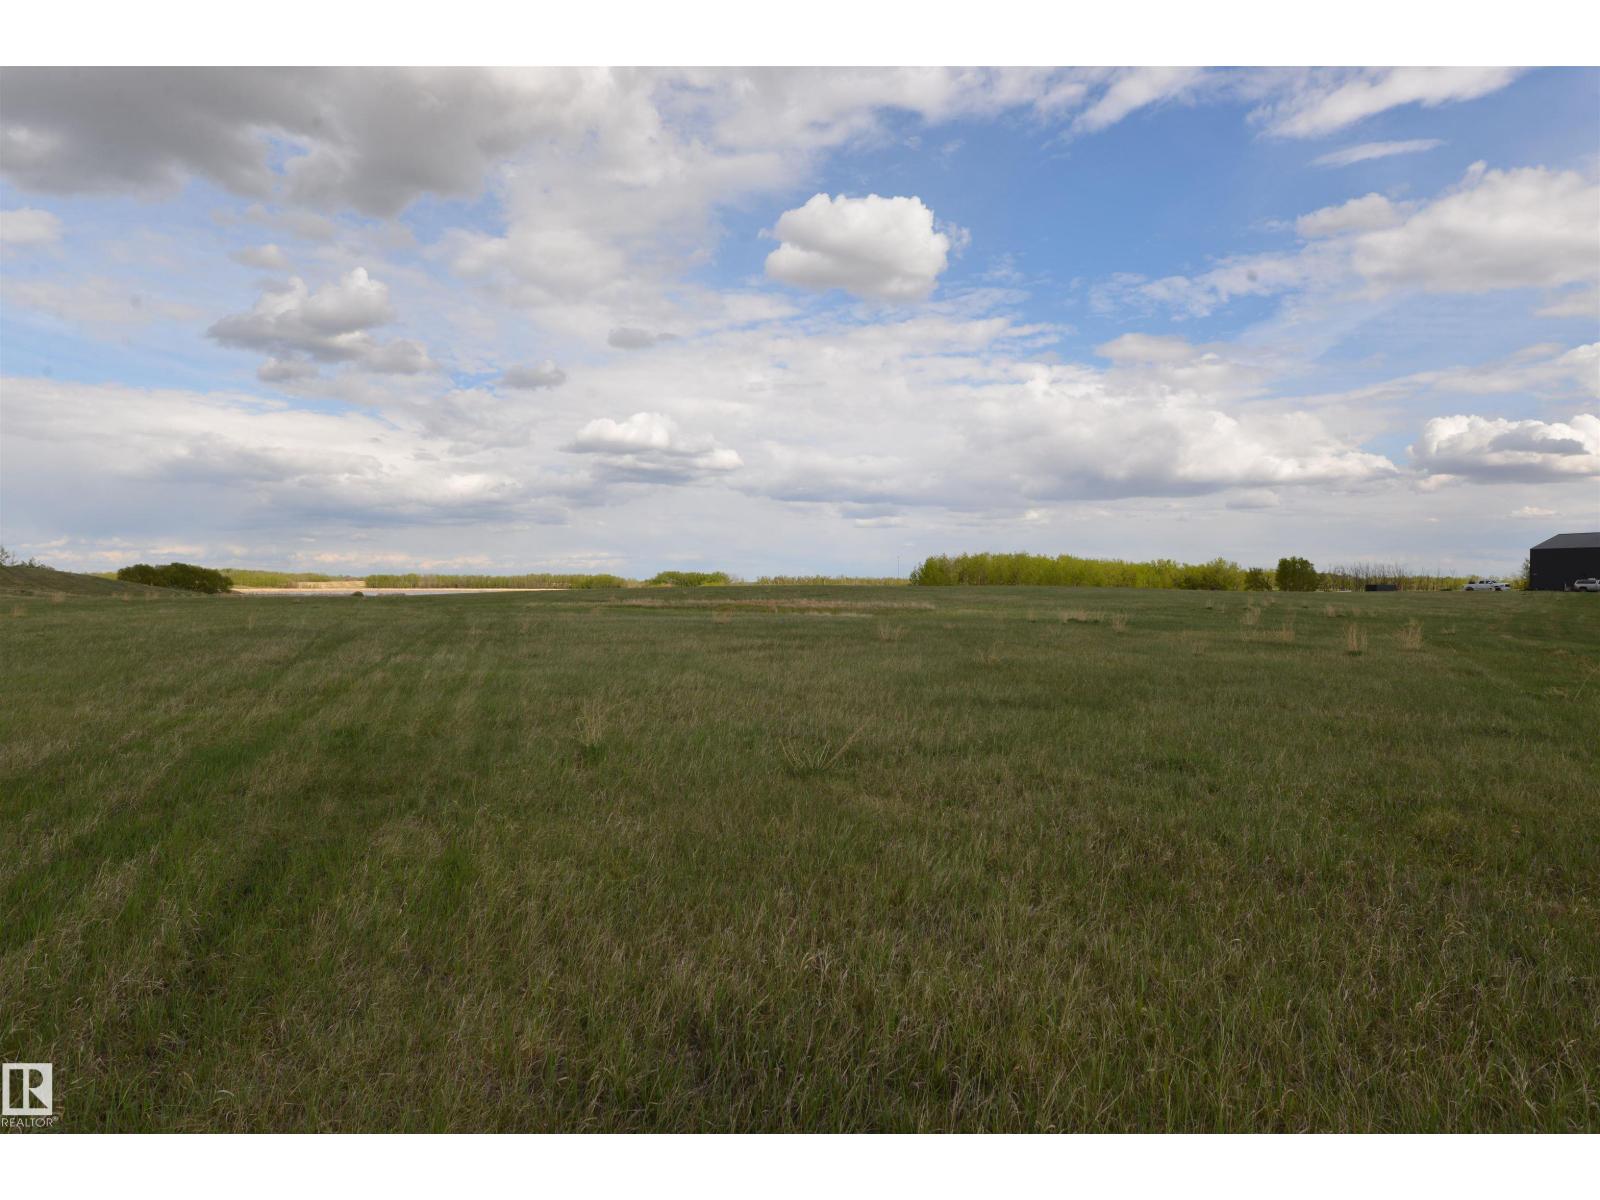
10.01 Magnificent acres not in a subdivision! 19 minutes to the Airport and just 17 minutes away from the Anthony Henday. This property backs onto a small lake and has a perfect hill for a walkout bungalow with a view of that lake. Power and gas at the property line. The neighboring property has a well and we can get the well report for your convenience. (id:51989)
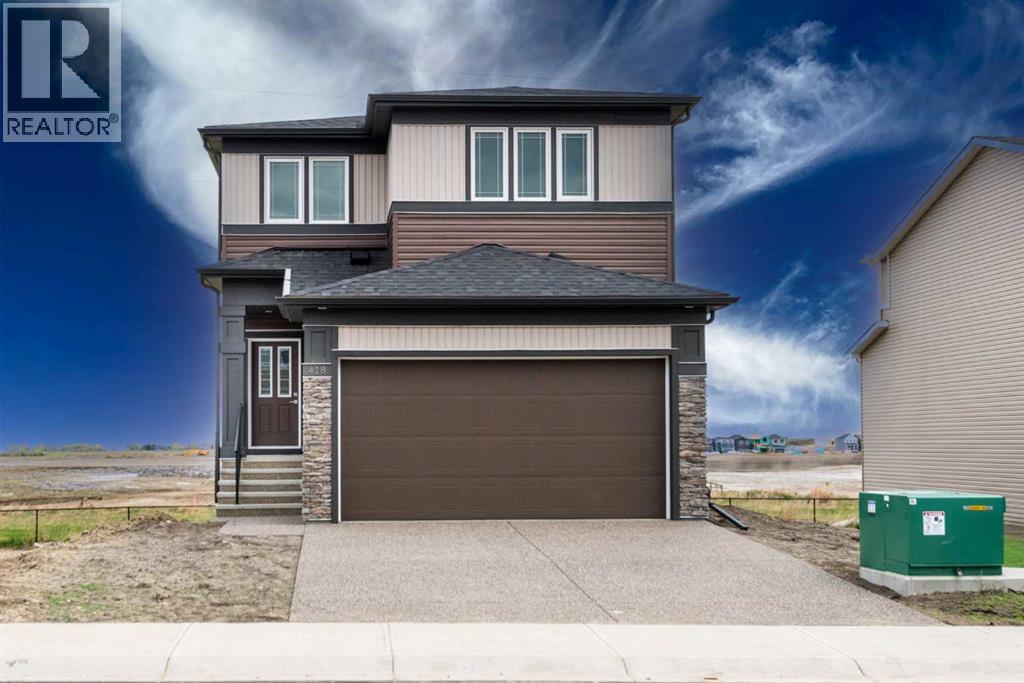
Welcome to this stunning new build by NuVista Homes, offering 2,152.57 sq. ft. of thoughtfully designed living space tailored for modern family living. Situated in the vibrant and fast-growing community of Hotchkiss, this exceptional two-story home features 4 bedrooms, 2.5 bathrooms, and a walkout basement backing onto beautiful green space—providing the perfect blend of comfort, functionality, and style. Inside, you’ll discover a bright open-concept layout enhanced by soaring ceilings, abundant natural light, and contemporary finishes throughout. The spacious main floor includes a versatile flex room ideal for a home office or study area and flows seamlessly into the gourmet kitchen, complete with upgraded Samsung stainless steel appliances, quartz countertops, and a large island perfect for entertaining or everyday dining. Upstairs, the primary suite offers a relaxing retreat with oversized windows, a walk-in closet, and a private ensuite. Three additional bedrooms and a generous bonus room provide plenty of space for family living, guests, and entertaining. This home is the one you have been waiting for! Don’t let it get away, book your showing today! (id:51989)
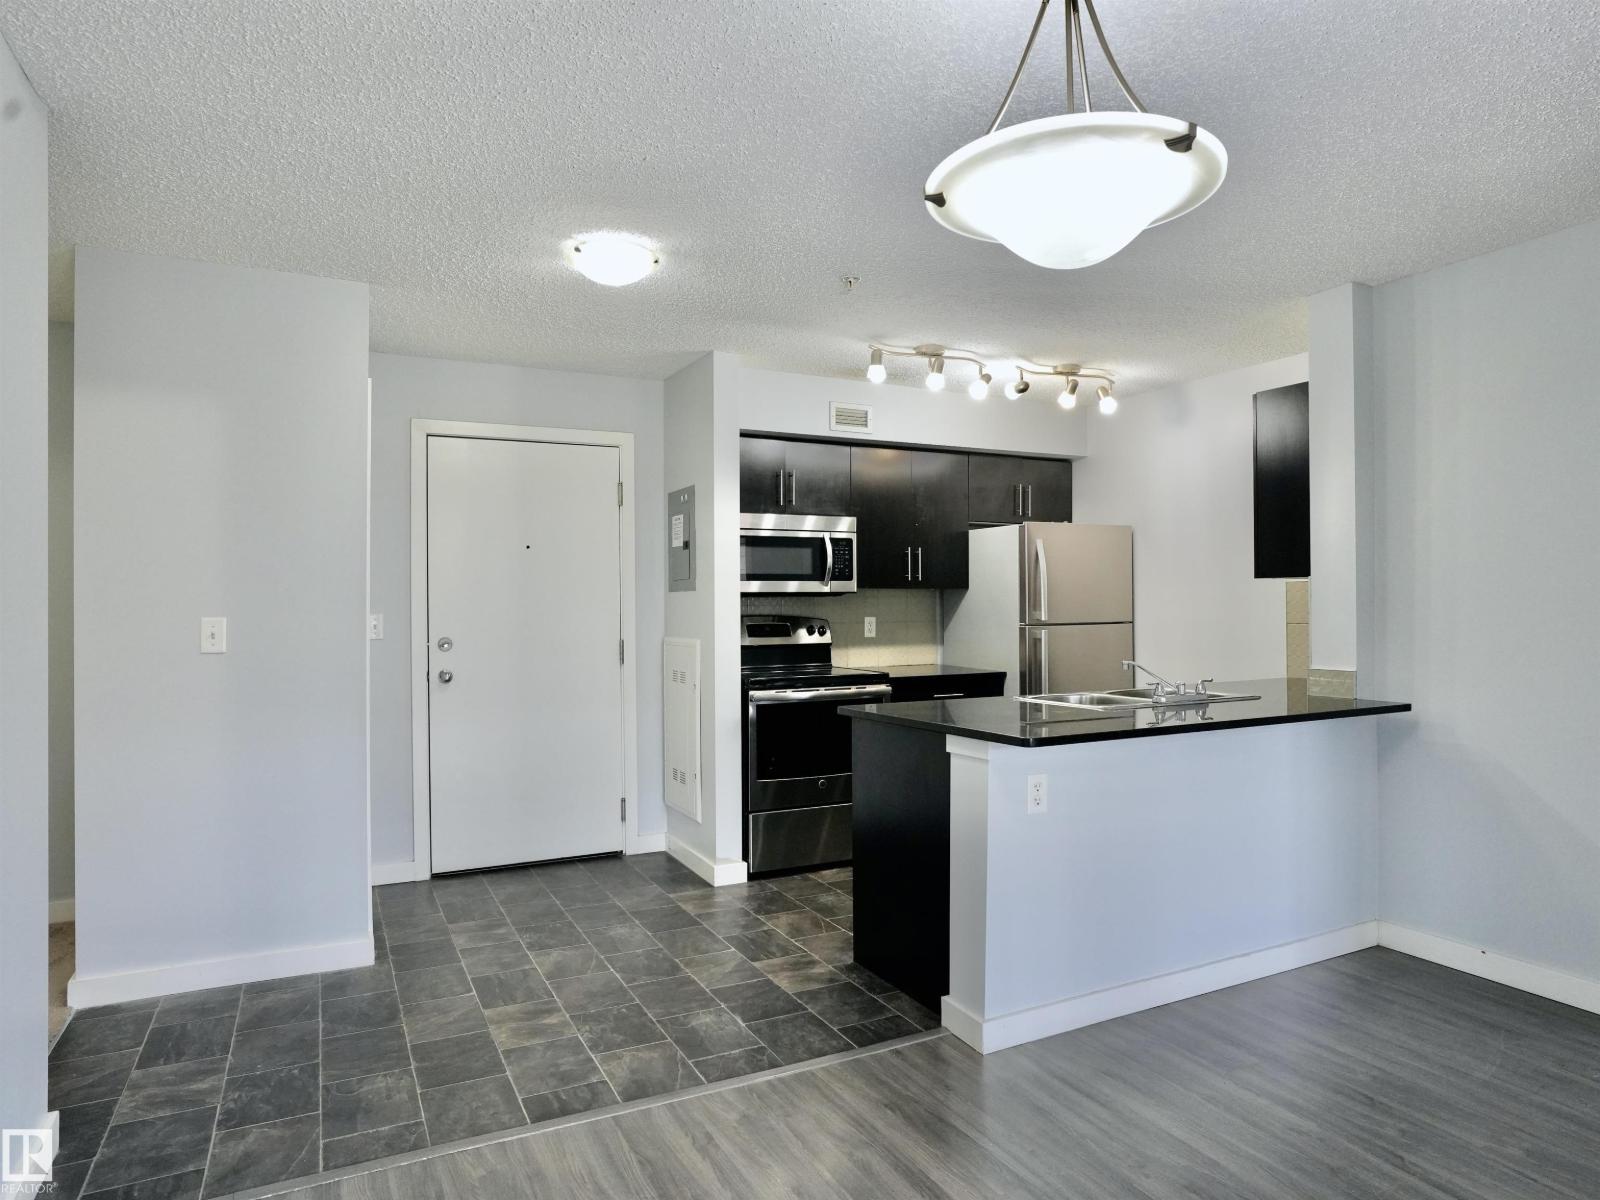
2 BEDROOM + 2 BATHROOM + DEN with UNDERGROUND PARKING. Welcome to MacTaggart — one of Southwest Edmonton’s most desirable communities, surrounded by scenic walking trails and the natural beauty of the Whitemud Creek ravine. This well-appointed 2-bedroom, 2-bathroom plus den condo offers a functional open-concept layout, underground parking, and low-maintenance living in an unbeatable location. Just minutes from Freson Bros, shopping, restaurants, and with quick access to Anthony Henday Drive, this home combines everyday convenience with a peaceful lifestyle. (id:51989)
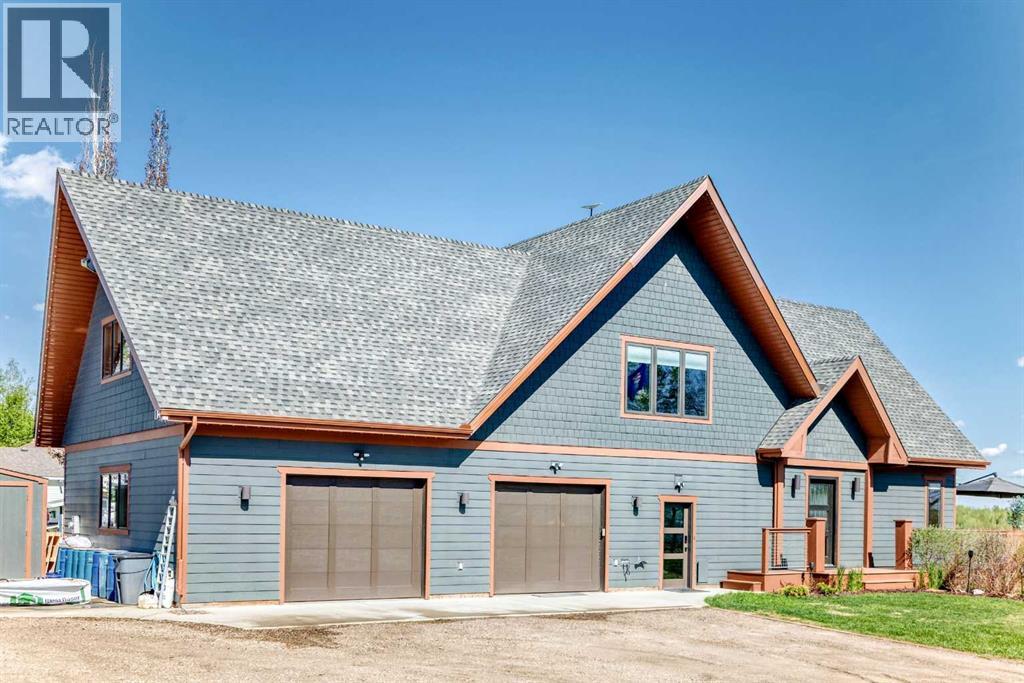
1.09 ACRE LAKE FRONT LOT ~ CUSTOM BUILT 1.5 STOREY ~ HIGH END FINISHES THROUGHOUT ~ HEATED TRIPLE ATTACHED GARAGE + RV PARKING ~ Beautifully landscaped front yard with a u-shaped driveway ~ Hardie board siding, composite shake accents, & dramatic gabled rooflines give this home chalet-inspired curb appeal ~ 42' solid ash door with privacy glass welcomes you ~ The open concept living space features soaring vaulted ceilings & floor to ceiling windows with views of Gull Lake ~ The living room features a wood burning stove w/a stone accent wall ~ The stunning kitchen offers an abundance of knotty alder cabinets with auto-open upper cabinets and garbage/recycling drawer; endless leathered granite counters including an island with waterfall ends; upgraded appliances including an integrated Sub-Zero French door fridge and freezer, Wolf cooktop, built-in wall oven & microwave, integrated Bosch dishwasher ~ Easily host large gatherings in the dining space featuring large windows and garden door access to the deck & outdoor kitchen ~ The massive deck with lake views & composite deck boards has an outdoor kitchen with a built-in gas BBQ, built-in cabinets and stone countertops, & space for entertaining ~ Large butler's pantry is just off the kitchen and offers more Alder cabinets, 3 lockers & tons of storage space ~ The spacious mud room has built-in cabinets, storage lockers, tons of boot/shoe storage ~ 2PC bathroom w/floating vanity made from knotty elder ~ Open staircase overlooks the main floor below & leads to the upper level library with built-in shelving & lake views ~ The private primary suite offers a queen size floating platform bed with built in storage, LED accent lighting & triple pane windows with built in blinds ~ Spa-like ensuite offers heated tile floors, 2 floating vanities with vessel sinks, built-in make-up cabinet with mirrors, and a temperature-controlled shower with a rain shower and multiple shower heads/sprayers ~ 18' x 9' walk-in closet offers built-i n dressers loaded with cabinets & drawers, tons of built in closet organizers, a built-in safe, bench & mirrors ~ Large flex space offers a huge built-in desk with two work stations, tons of carbonized bamboo cabinets and drawers, and a front load laundry pair ~ The fully finished walkout basement with operational in-floor heat is the perfect guest space offering a kitchenette with a full size fridge, a 3 piece bathroom, & a sitting area/bed space more built-in cabinets plus walk-out access to the patio & yard ~ Covered concrete patio has wiring for a hot tub & access to the under drive garage (used as a bike garage & gym) that's loaded built in cabinets ~ Other great features: HE furnace, AC, on demand well water with chlorine filter & water softener, permanent Christmas lights ~ HEATED 30’ x 34’ garage w/ 2- 10 x 8 overhead doors ~ Concrete RV area with water, 30 amp power & dump station ~ 14 X 10 shed with matching Hardie board siding ~ Plus tons of outdoor space with 1.09 acres backing onto Gull Lake (id:51989)
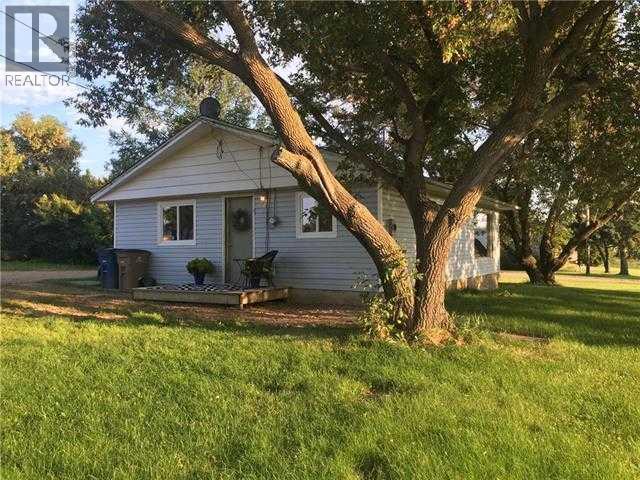
A strong investment opportunity, this 2 bedroom, 1 bathroom bungalow offers 832 sq. ft. of efficient living space on a 150' x 150' triple lot, complete with a paved driveway, durable metal roof, 19' x 28' garage, 14' x 28' storage shed, and an unfinished carport, all set on a clear, landscaped yard; the home is connected to municipal water and sewer and is positioned in a way that allows it to be easily relocated, providing excellent flexibility for future development. (id:51989)
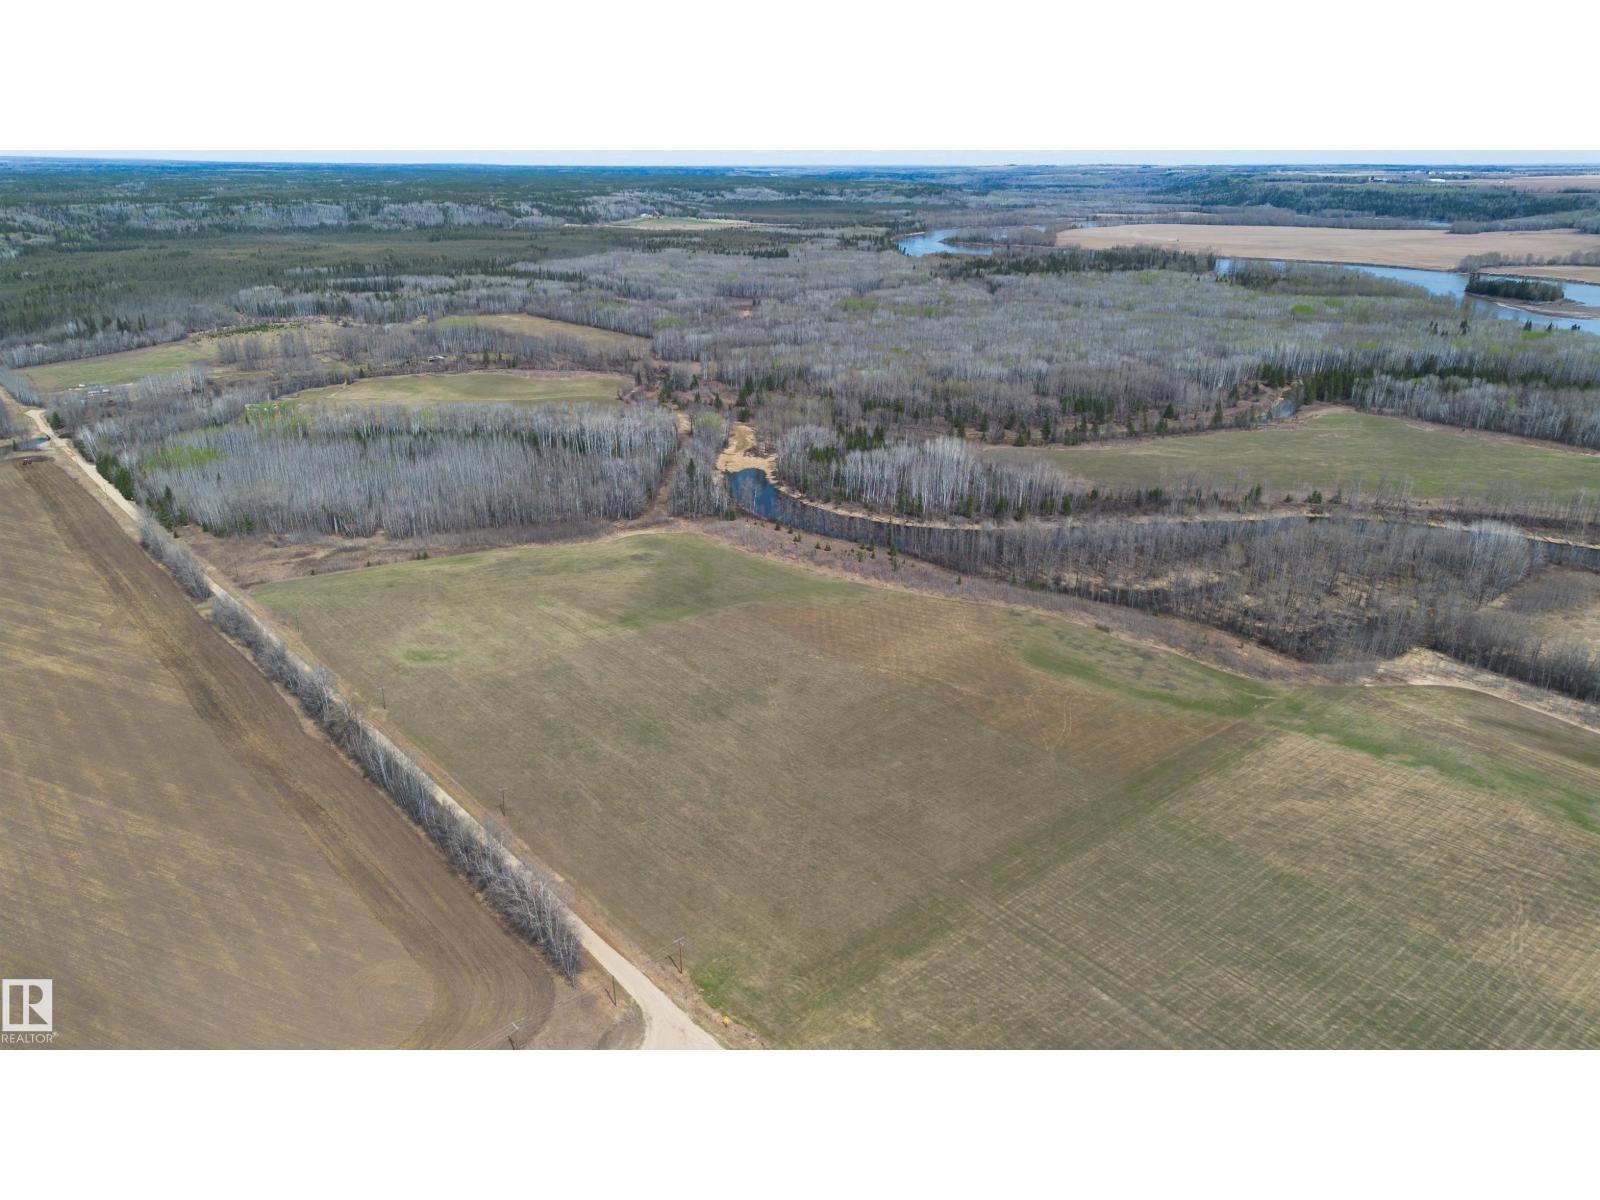
Full of natural beauty, privacy, & opportunity — this incredible 160 acre property offers a stunning mix of open pasture/farmable land, mature forest, and a creek branching from the Athabasca River flowing through the NE corner of the property. Some of the towering trees are so large you can’t even get your arms halfway around them. Tucked away at the end of a dead end road, this is the kind of property people dream about when they picture escaping the noise and reconnecting with nature. Whether you’re looking for a recreational retreat, hunting land, a future homestead, or simply a peaceful place to breathe, the potential here is massive. With crown land & the river just steps to the East, outdoor enthusiasts will appreciate the endless exploring, wildlife, and privacy surrounding this property. Ducks return every spring to raise their babies in the low wetland area, & wildlife is abundant throughout the land year-round. Power & gas available along West side. The land has huge gravel mining potential! (id:51989)