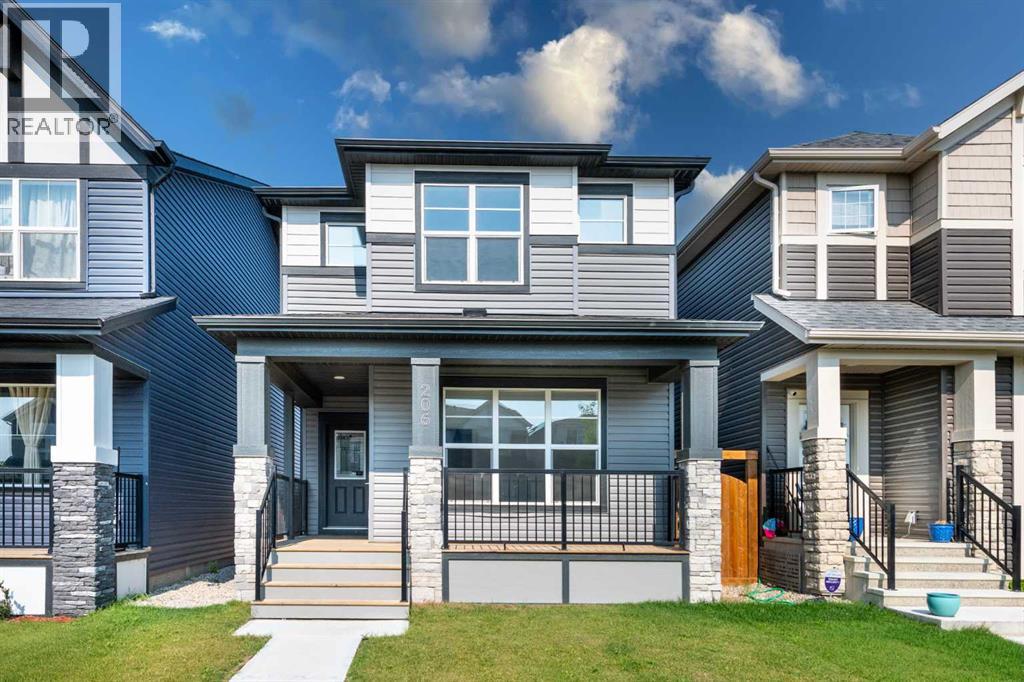
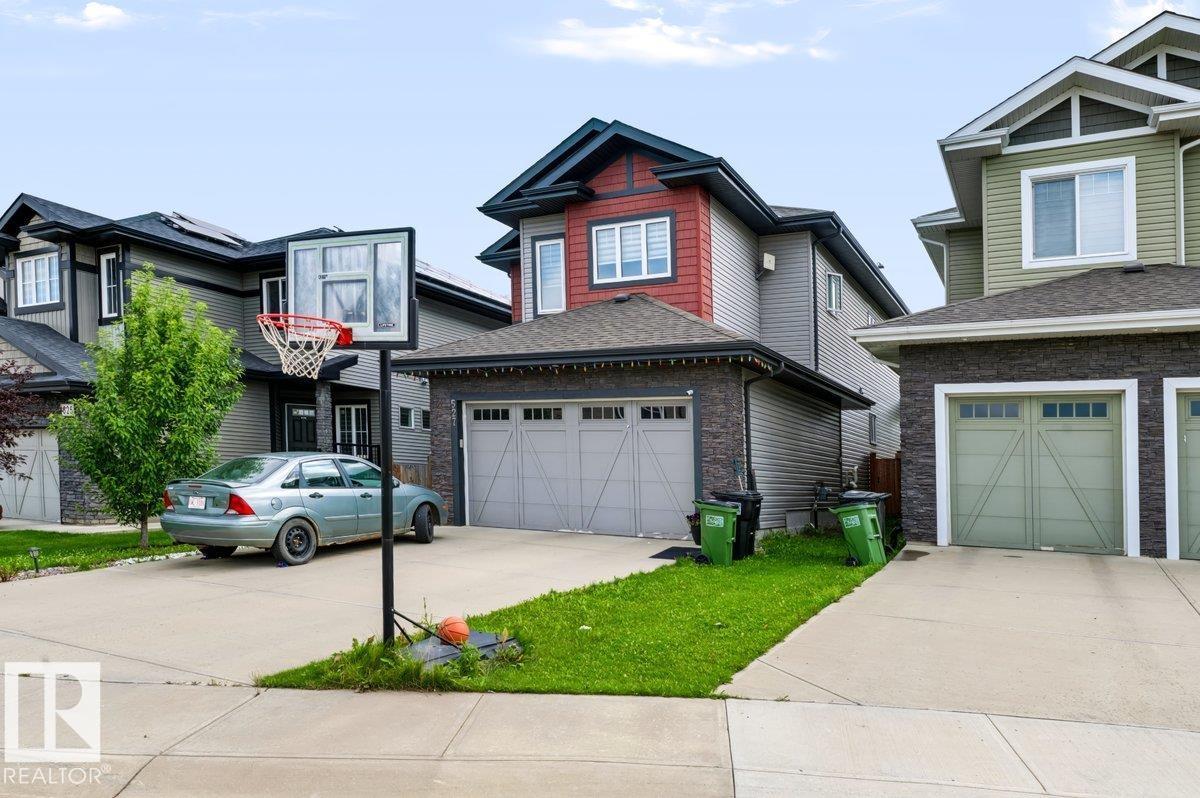
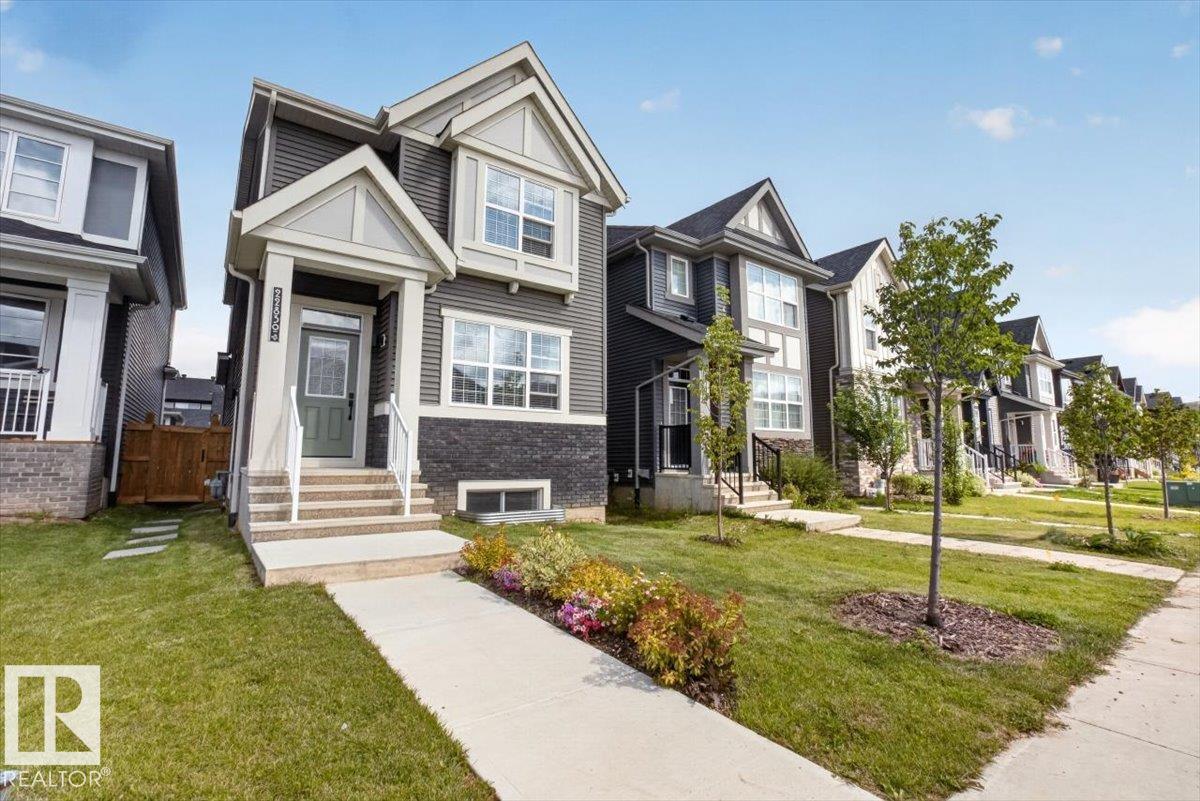
## Central A/C | Main Floor Bed & Bath | Separate Side Entrance | Fully Fenced Yard ## Beautifully maintained 4-bedroom, 1,700 sq. ft. home in the desirable community of Legacy, offering a spacious open-concept floor plan with abundant natural light from large windows. The main floor features a full bedroom and 4-piece bathroom, along with a bright living area, dining space, modern kitchen, and pantry—perfect for families or guests. Upstairs offers three additional bedrooms, including a spacious primary bedroom with a 4-piece ensuite. The home also features central air conditioning and a separate side entrance to the basement, providing excellent future development potential. The property is fully fenced and landscaped, offering a private outdoor space for relaxation and entertaining. A fantastic family home in a sought-after community! (id:51989)
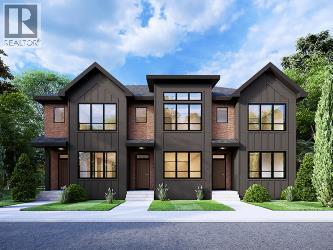
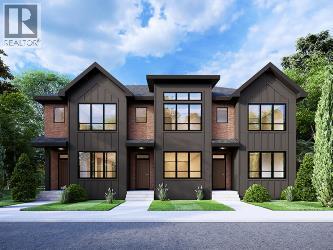
Welcome to the George by Partners Homes, a thoughtfully designed no condo fee and no HOA fee townhome in the growing North Calgary community of Keystone Creek. Offering a functional layout, modern finishes, and excellent future potential, this brand new home is a great option for first-time buyers, families, and investors looking for new construction in North Calgary. The main floor features 9-foot ceilings, knockdown ceilings, and an open concept layout connecting the kitchen, dining, and living areas for comfortable everyday living and entertaining. The kitchen is finished with quartz countertops, a large island, full-height cabinetry with risers, a chimney hood fan with built-in microwave, stainless steel appliances, and a gas line for future gas cooking. Front landscaping is also included. Upstairs, the primary bedroom features a walk-in closet and upgraded ensuite with dual sinks and a walk-in shower. Additional bedrooms, a full bathroom, and upper-level laundry with washer and dryer complete the second floor. The undeveloped basement features 9-foot foundation walls and a separate side entrance, providing excellent flexibility for future development. Additional features include 200 AMP electrical service and a rear parking pad. With no condo fees or HOA fees, modern finishes, and a practical layout, the George offers an excellent opportunity to own a new home without monthly association fees. Located in Keystone Creek, residents will enjoy access to walking paths, natural wetlands, green spaces, and convenient connections to major roadways, CrossIron Mills, Calgary International Airport, and everyday amenities including shopping, restaurants, childcare, and healthcare. (id:51989)
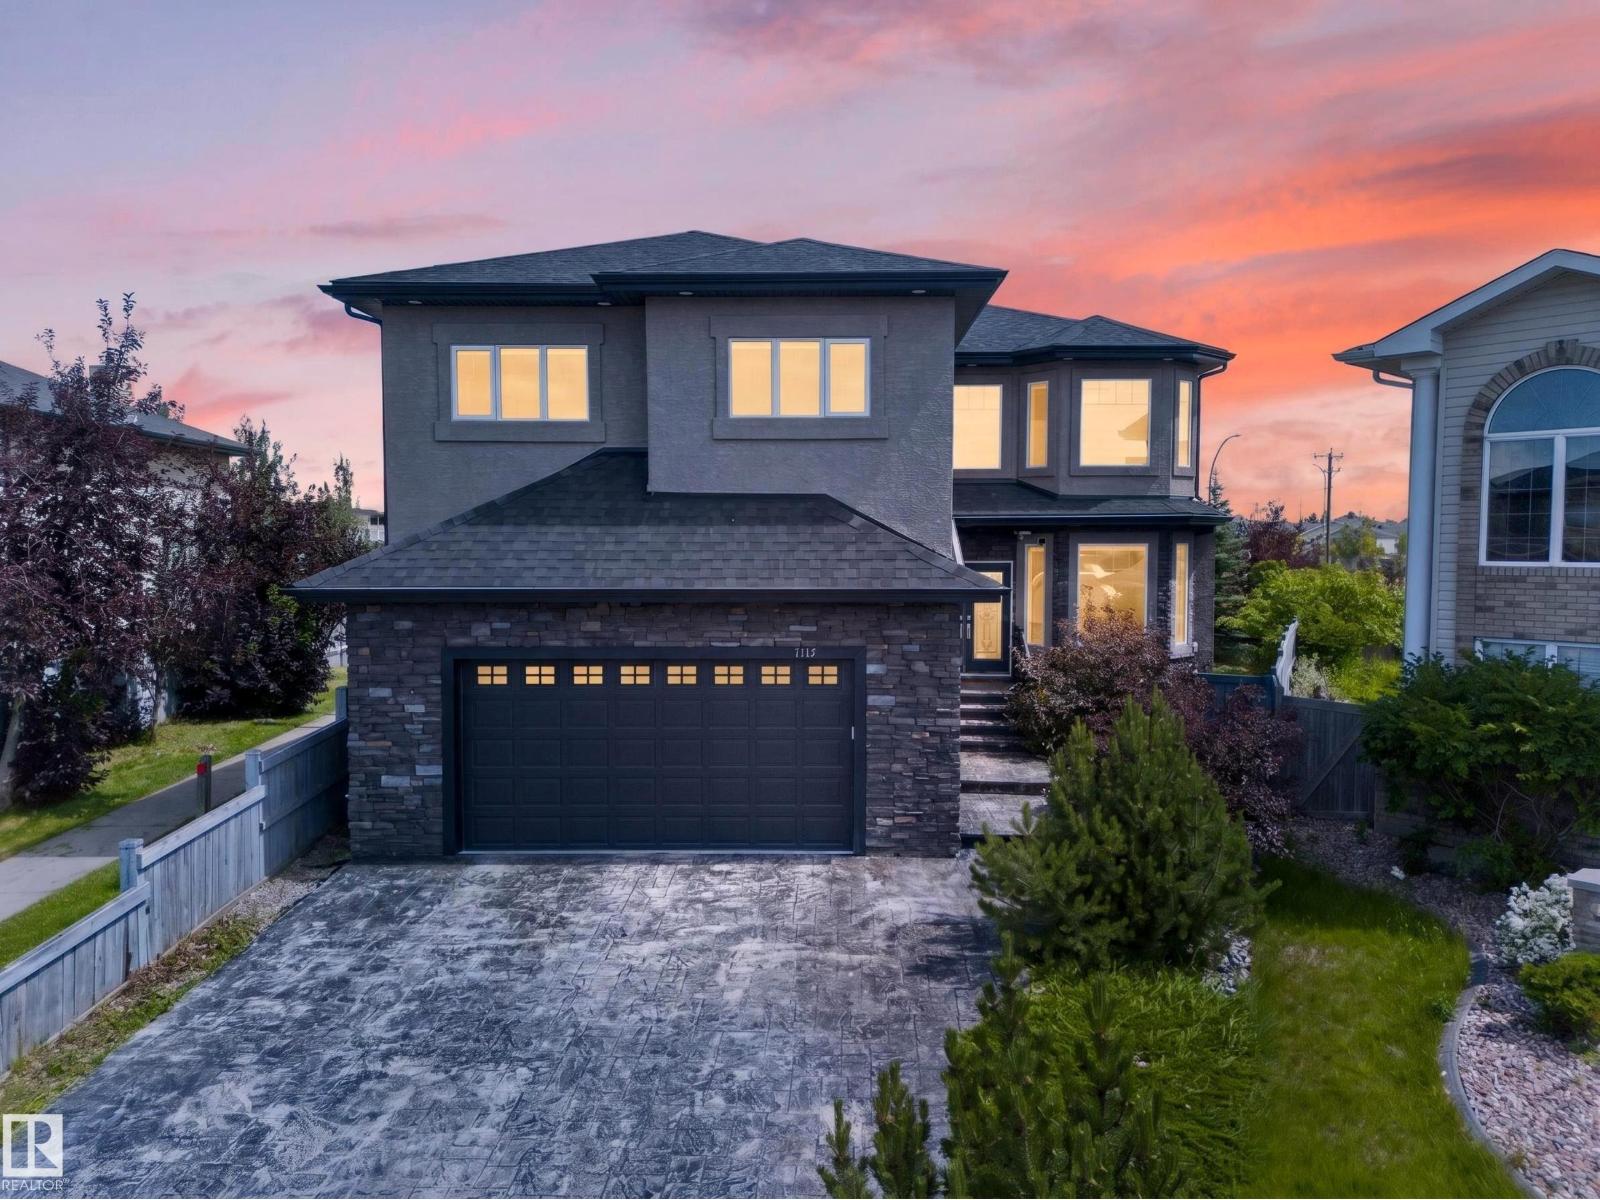
*FORMER SHOWHOME* Welcome to excellence in the heart of Schonsee! Upon Entry you are Greeted with a Phenomenal sense of Luxury, Style & Total class. Walking down, Enjoy Multiple areas in the formal dining & living room with Soaring High Ceilings, Consisting of abundant windows, Gas fire-place with Stone backdrop & Hardwood. Heading towards the Stunning chefs kitchen, You have Genuine Granite countertops, Built in SS appliances & ceramic flooring. The main floor also includes a Bed & bath & its own laundry. Upstairs, Enjoy the maple railings & custom spindles, The East-facing Primary bedroom is MASSIVE with French doors, 5PC with a Jacuzzi, DBL sink & more. Additionally there is 3 more Spacious bedrooms, A walk-in laundry with a sink & Bath. The Garage, BSMT, Main floor & Master bathroom all Have IN-FLOOR HEAT. BSMT consists of ample space for Entertainment, Another gas fireplace, 2 Bedrooms, 1 Bath & Wet bar! Corner lot, Stucco exterior, Composite decking, Private setting w/ birch trees. DONT MISS OUT!! (id:51989)
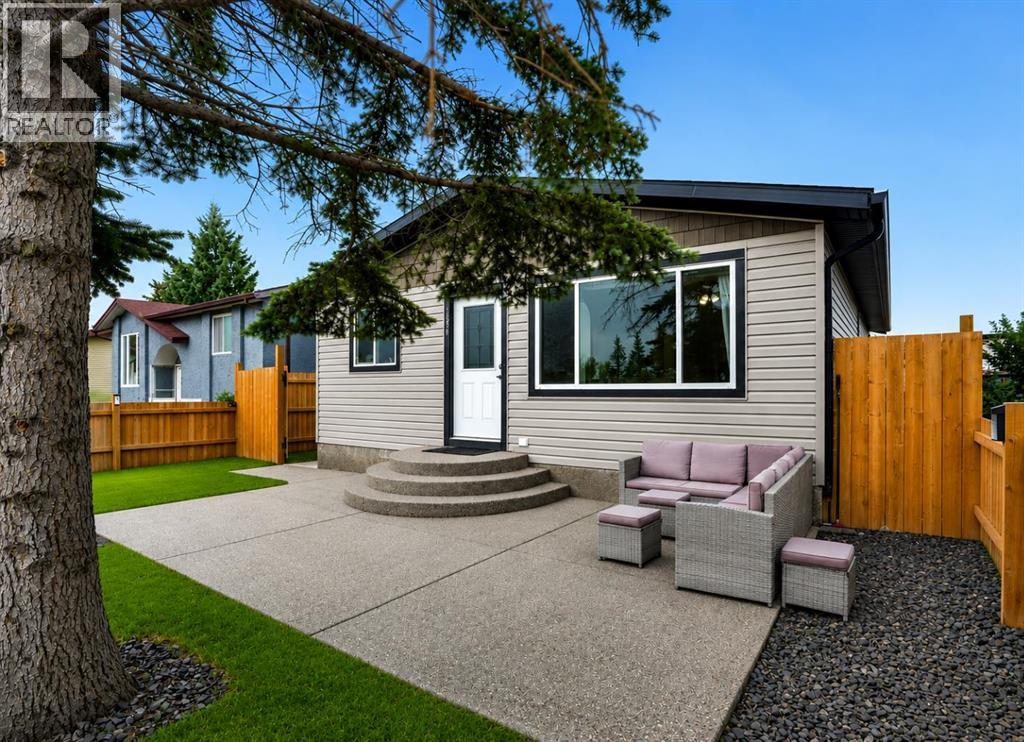
RENOVATED DETACHED UNDER $600,000 | ILLEGAL 2 BEDROOM BASEMENT SUITE | OVERSIZED DOUBLE DETACHED GARAGE | 5 BEDROOMS TOTAL | SEPARATE ENTRY | 2 FENCED OUTDOOR SPACES | Investment potential meets everyday flexibility in this renovated Rundle bungalow, where both the main floor and illegal basement suite are currently tenant occupied with tenants open to either staying or vacating. Extensive renovations completed in 2020 refreshed the entire home, including the windows, roof shingles, vinyl siding and interior, adding lasting value well beyond the cosmetic updates. Laminate flooring and a neutral colour palette set an inviting tone throughout the main level, while oversized windows bring abundant natural light into the comfortable living room. Gather for meals in the adjoining dining area, which maintains clear sightlines into the renovated kitchen finished with quartz countertops, an updated backsplash and ample cabinetry. Three bedrooms accommodate family life, guests or a home office, complemented by an updated 4-piece bathroom. Downstairs, a separate entry leads into the illegal 2 bedroom suite, where wide-plank laminate flooring carries through an open layout designed around a generous living area, central dining space and updated kitchen. Two spacious bedrooms and a 4-piece bathroom round out the lower level for a practical secondary living arrangement. Outside, separate fenced areas give each level its own place to unwind, with a large front patio serving the main floor and a backyard patio with built-in fire pit extending the basement living space outdoors. Parking and storage are well handled by the oversized double detached garage. Daily errands and recreation stay close to home in this extremely walkable location near schools, parks, amenities and Village Square Leisure Centre, approximately a 15-minute walk away, while nearby routes connect easily with 52 Street NE and the Trans-Canada Highway. (id:51989)
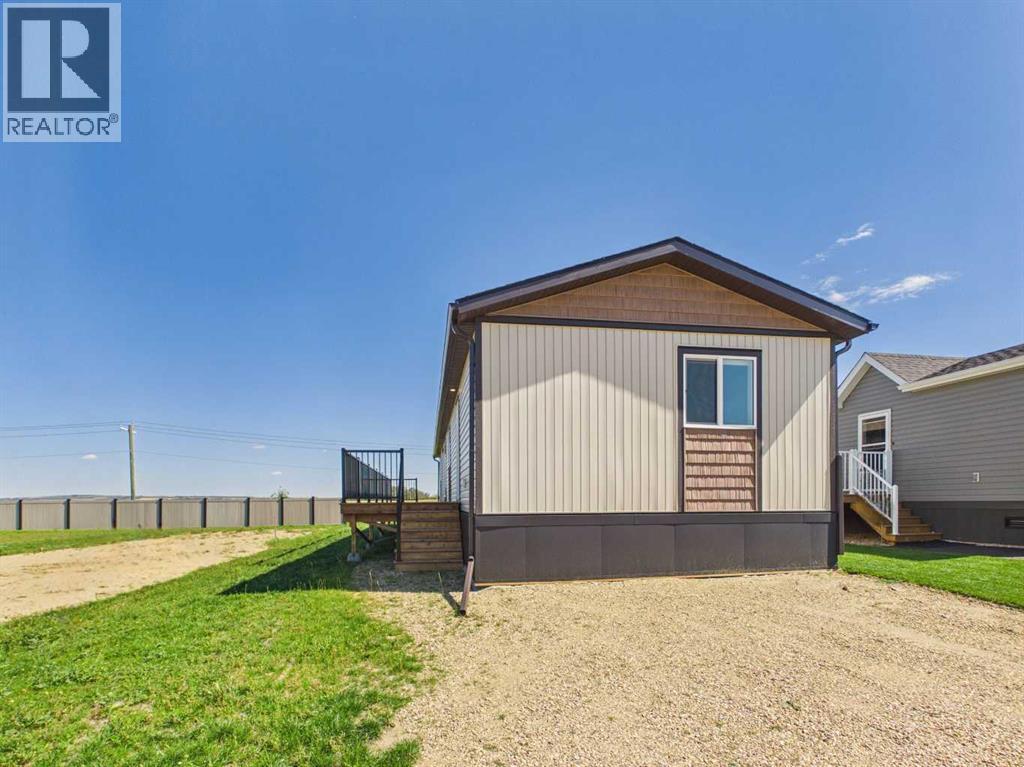
Welcome to this brand-new modular home in McKay Place, Blackfalds! Offering 3 bedrooms, 2 full bathrooms, and a bright, open floor plan, this home is completely move-in ready. Step inside to a spacious open-concept living area featuring stylish shiplap accent walls and plenty of natural light. The kitchen is both functional and inviting with two-tone cabinetry, a corner pantry, a large island, and plenty of space for cooking and entertaining. Located at the rear of the home, the spacious primary bedroom offers a private retreat complete with a walk-in closet and full ensuite. At the front of the home, you'll find two additional bedrooms and a second full bathroom, creating a functional layout for families, guests, or a home office.Step outside and enjoy the large side deck, the perfect place to relax with your morning coffee or entertain friends and family. You'll also appreciate the added privacy of having no neighbors directly behind you. (id:51989)
Welcome to this BRAND NEW DETACHED SINGLE FAMILY, EAST FACING HOUSE WITH MAIN FLOOR BED & BATH located in the vibrant community of the ALCES .This beautifully designed 2-storey home offers 4 BEDROOMS and 3 FULL BATHROOMS, perfect for a growing family. As you enter, you’ll be greeted by open living area ,a main floor bedroom, a full bathroom, a cozy living room with a fireplace feature wall, and a bright dining nook. The CUSTOM DESIGN KITCHEN - features dual-tone cabinetry, a large center island & ALL STAINLESS STEEL APPLIANCES INCLUDED. Upstairs, you’ll find a spacious bonus room that opens up the upper level. The primary bedroom boasts a luxurious ensuite with a stand-up shower with niche and a large walk-in closet. Two additional bedrooms, a shared full bathroom, and a convenient upper-floor laundry room complete this level. House is sitting on a 20 pocket wide lot. Property offers a separate entrance to the basement, along with two basement windows. It comes with a DOUBLE DETACHED GARAGE! (id:51989)
UNBELIEVABLE PRICE REDUCTION to sale faster!!!Amazing property in a very quite and desirable neighborhood. Built to be the pride of the owner. You will be excited as you open the front door, the wide and high ceilinged entrance welcomes you to a bright entrance area with a beautiful ceramic tile flooring and huge closet. The hall way leads you to the living area with a very gorgeous kitchen, a den, fair sized living room and dining room. When you enter from the double attached garage, you enter into a large mud room with washer and dryer, which has an access to a pantry attached to the kitchen. Upper level has 4 bedrooms, 2 bathrooms, and a bonus room. The master bedroom is large in size and with and ensuite 5 pcs bathroom. The fully developed basement has a side entrance. it features a secondary kitchen living room and 2 bed rooms (id:51989)
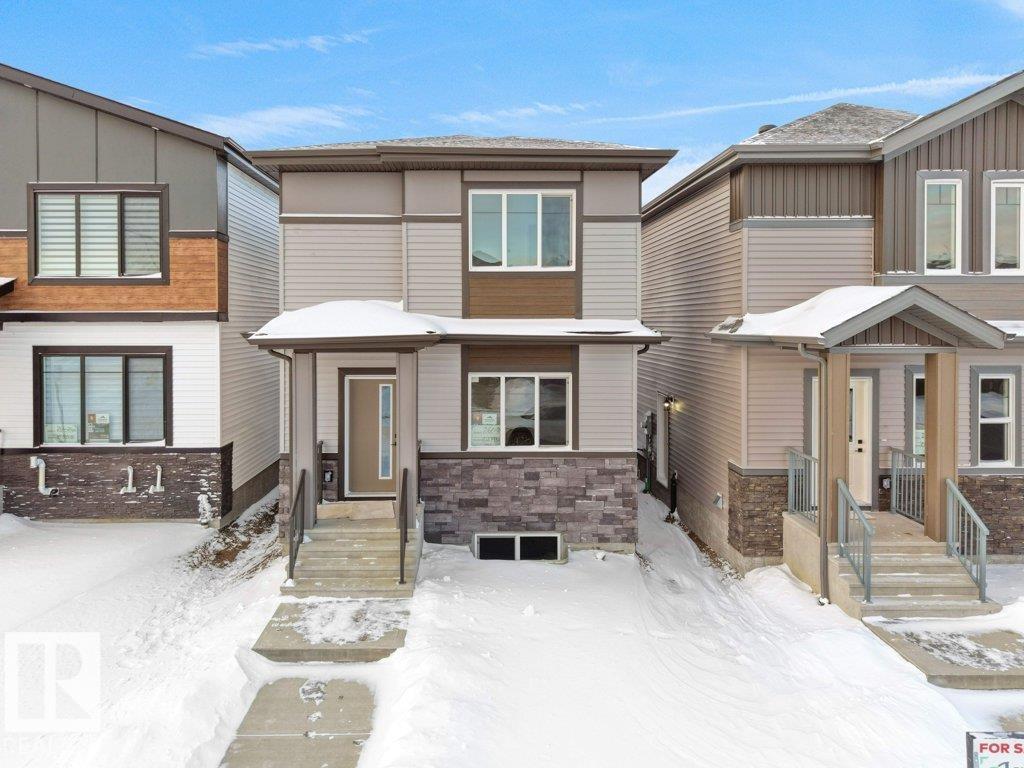
MORTGAGE HELPER! Beautiful home built by Homes by Avi in the desirable community of Rosenthal, featuring a fully finished 2-bedroom LEGAL BASEMENT SUITE with a separate entrance! The main home offers 3 upper-level bedrooms, a main-floor office, loft-style family room, upper-floor laundry and bonus room. The kitchen features quartz countertops, modern finishes, plenty of cabinetry, and a spacious island. Complete with a double detached garage, full landscaping, and rear deck. An excellent opportunity for families looking for extra space and rental income potential! (id:51989)
Welcome to the William by Partners Homes, a thoughtfully designed no-condo-fee and no-HOA-fee townhome in the new North Calgary community of Keystone Creek. Offering 1,620 square feet, three bedrooms, three full bathrooms, and a central bonus room, this home delivers the space and flexibility buyers are looking for. The main floor features 9' ceilings and begins with a bright front flex room that can function as a home office, playroom, or additional living space. The open-concept kitchen, dining, and living areas create a comfortable setting for everyday living and entertaining. The kitchen features quartz countertops, a large island, full-height cabinetry with risers, a chimney hood fan, built-in microwave, stainless steel appliance package, and a gas line for future gas cooking. A full bathroom has also been added to the main floor, providing additional flexibility for guests and family. Upstairs, the primary suite includes a walk-in closet and upgraded ensuite with a fully tiled walk-in shower and dual sinks. Two additional bedrooms, a full bathroom, central bonus room, and convenient upper-level laundry with washer and dryer complete the second floor. Additional features include knockdown ceilings, a separate side entrance, 200 AMP electrical service, front landscaping included, and a 9' basement ceiling height offering excellent potential for future development. With a functional layout, upgraded finishes, and no condo or HOA fees, the William offers exceptional value and the freedom of townhome living without monthly association fees. Keystone Creek is a growing North Calgary community offering pathways, natural wetlands, green spaces, and convenient access to CrossIron Mills, Calgary International Airport, major roadways, and everyday amenities including shopping, restaurants, childcare, and healthcare. Book your private showing today and experience the comfort, flexibility, and value the William has to offer! (id:51989)
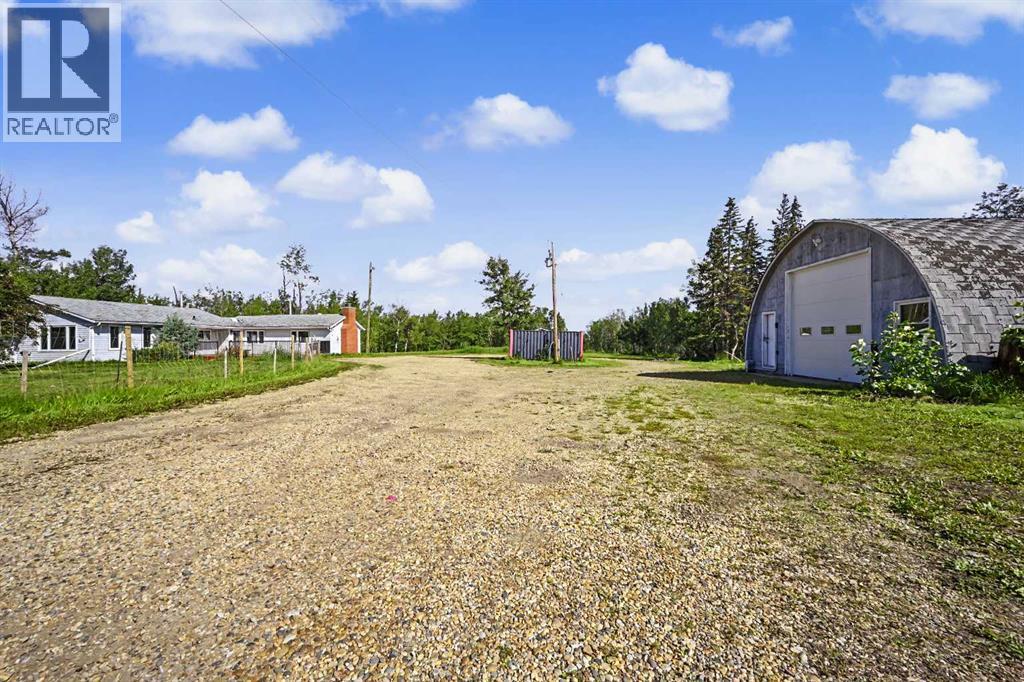
Welcome to this huge bungalow-style home offering an incredible amount of space, privacy, and functionality on a beautifully laid-out 10-acre property less than two miles from town with pavement all the way! The home has seen numerous major improvements within the last few years, including two furnaces, central air conditioning, all windows throughout the home, new appliances, and an updated kitchen with new sink. The main bathroom has also been refreshed with an updated tub/shower, while the bathroom and entryway feature hydronic in-floor heating for added comfort. Inside, the spacious layout offers plenty of room for the entire family, with laminate flooring throughout most of the home, a convenient walk-in pantry, and a large main bathroom complete with dual sinks. The generous living and dining areas provide plenty of space for entertaining, relaxing, and everyday family life. Step outside and enjoy the privacy this property has to offer. Mature tree coverage surrounds the property, providing excellent protection from the wind while creating a peaceful and private setting. In the center of the property is a huge open area with excellent potential for future development, expansion, or simply enjoying the space. The property also features an insulated Quonset shop with a concrete floor, perfect for vehicles, equipment, storage, hobbies, or a workshop. Water storage is well planned with two 1,250-litre cisterns housed inside a powered, insulated sea can. One of the biggest advantages of this property is the 10 acres of land with A-1 zoning in the MD of Greenview. Owning this amount of land provides an incredible sense of space and privacy while giving you room to enjoy the outdoors, accommodate recreational toys and equipment, pursue your acreage lifestyle, and explore future possibilities that may be available under the applicable zoning regulations. With so much usable land surrounding the home, you have the freedom and flexibility that simply isn't possible with a typical residential property. The excellent site grading and overall property layout make this acreage exceptionally functional while leaving plenty of room for future possibilities. With a large driveway, abundant parking, mature trees, incredible open space, and room for kids, pets, equipment, and future plans, this property offers the kind of versatility that is becoming harder to find. A fantastic opportunity to enjoy the privacy, space, and flexibility of acreage living while remaining just minutes from town — all on 10 acres with A-1 zoning in the MD of Greenview. Come see everything this property has to offer! (id:51989)
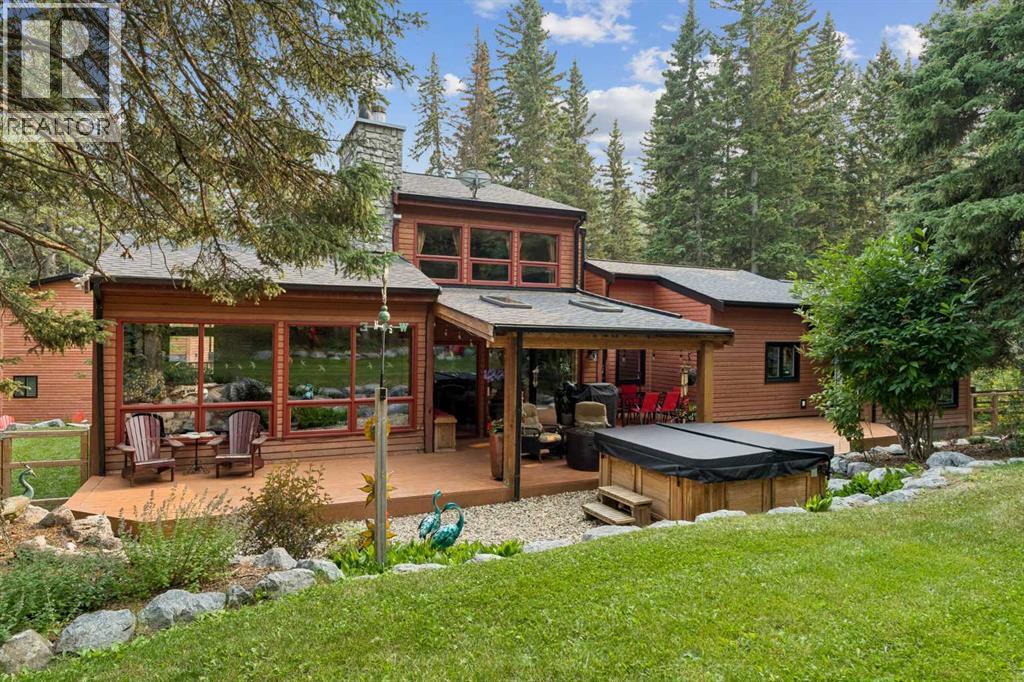
***OPEN HOUSE SAT OCT 17th 1:00-4:00 *** No. You’re not seeing double.In fact, calling it a house might be selling it a little short.Welcome to 226 Mountain Lion Drive, where you’ll find two homes on one 2 acre lot. The attached second home has its own address and can be used for mortgage financing, making it ideal for multi-generational living, a vacation rental, a live-in nanny, or even housing for an employee connected to your home-based business.What business? Did we mention there’s yet another building? The detached double garage has a finished office/studio/flex space above it, giving you even more room to work, create, pursue a hobby or simply escape.With two homes, a separate office, multiple decks, fire pits and plenty of outdoor space, this doesn’t even sound like a house anymore. It sounds like an estate. You’ll certainly feel like it when deciding which fire pit to gather around or which deck to soak up the sun. And did we mention the hot tub for stargazing?But the real luxury is the lifestyle. You’re a short walk to Wintergreen Golf & CC, and just minutes from Kananaskis Country where you can go mountain biking, hiking, cross-country skiing, horseback riding, fishing or view the Rocky Mountain scenery. Plus, restaurants and shops are close by in the Hamlet.And somehow, all of this is only 30 minutes from Calgary.Space, privacy, flexibility and income potential, all wrapped up in a lifestyle that puts nature right outside your door. And we haven’t even talked about the interiors.Want to see more? Check out the 3-D tour and property video and let your eyeballs do the walking. (id:51989)
Beautiful Cafe and Frozen Yogurt business for sale in the vibrant area of Bowness. This is a turnkey business ready to take over. Fully set-up operational business with all necessary equipment, freezers, soft serve yogurt machines, coffee machine, refrigerators... all needed for new owner with option to expand the product range. It is not a franchise. The shop's inviting interior features ample natural light and cozy decoration creating a warm and welcoming atmosphere. The monthly rent is $2,859 (includes op. costs and all utilities except electricity ).The lease has approximately 4 years remaining, plus an option to renew , providing long term stability. This is a great opportunity to have your own business ready from day one. Please do not visit the location or contact staff without prior authorization. All inquiries and showings must go through the Listing Agent. (id:51989)