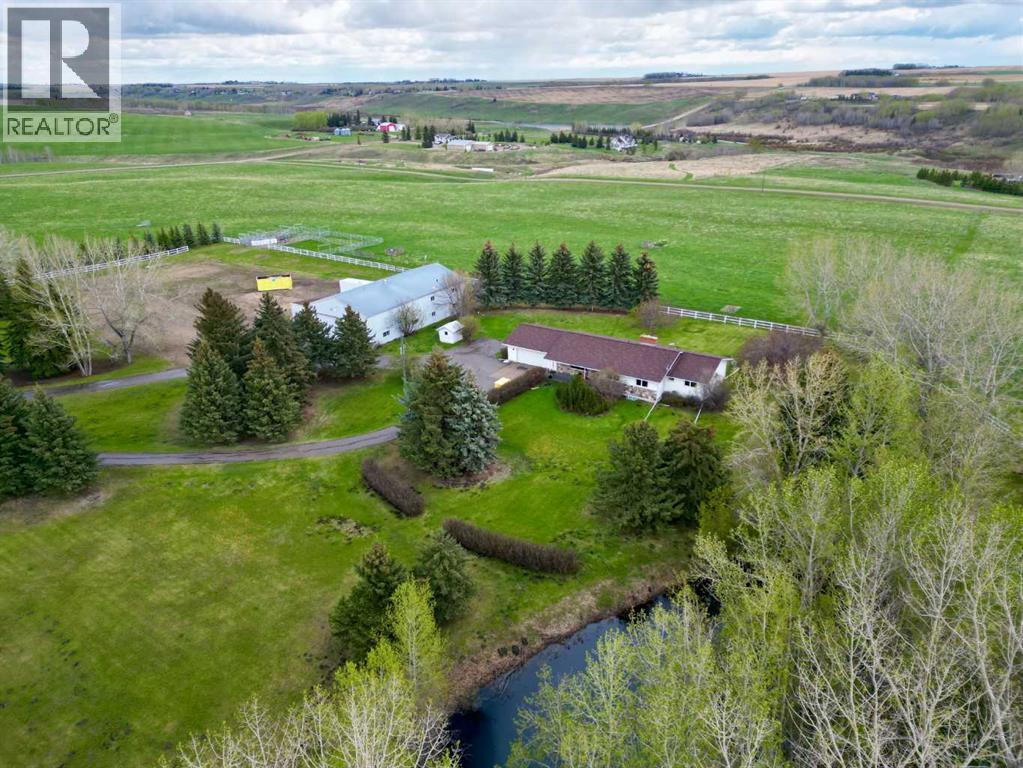
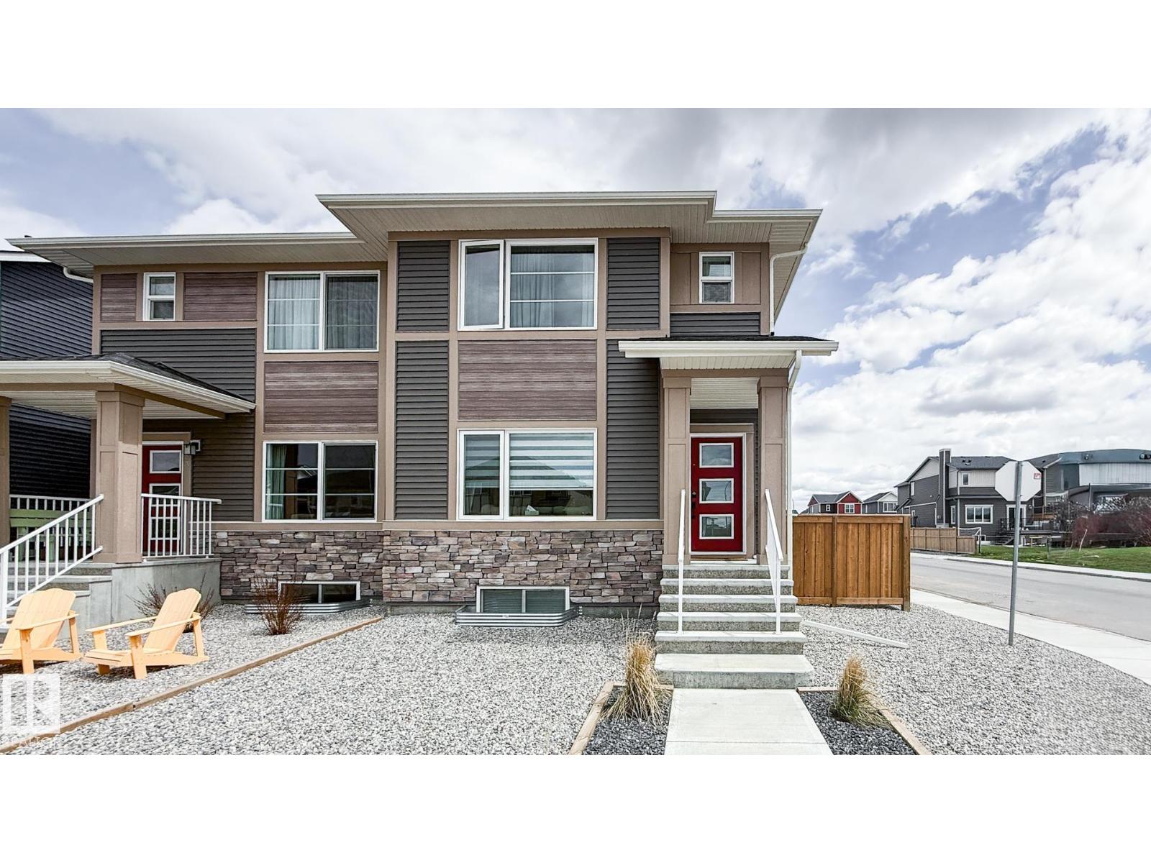
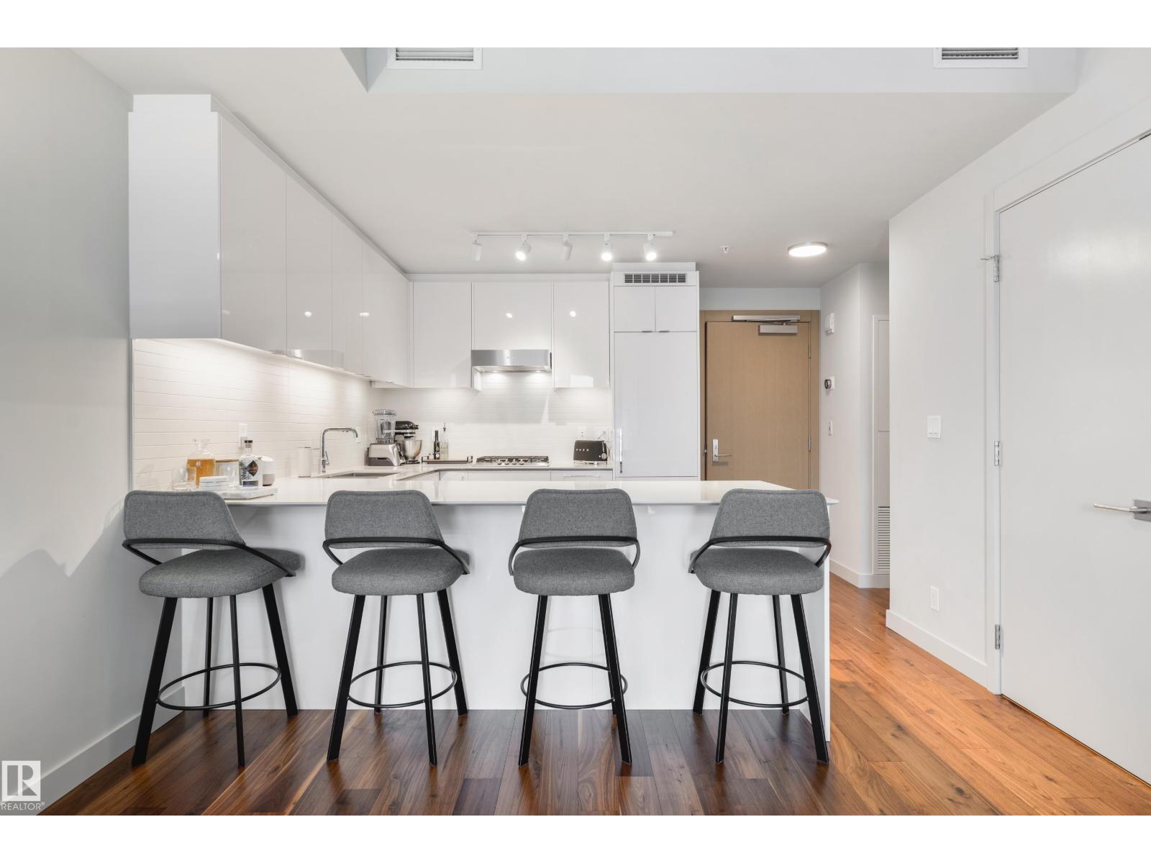
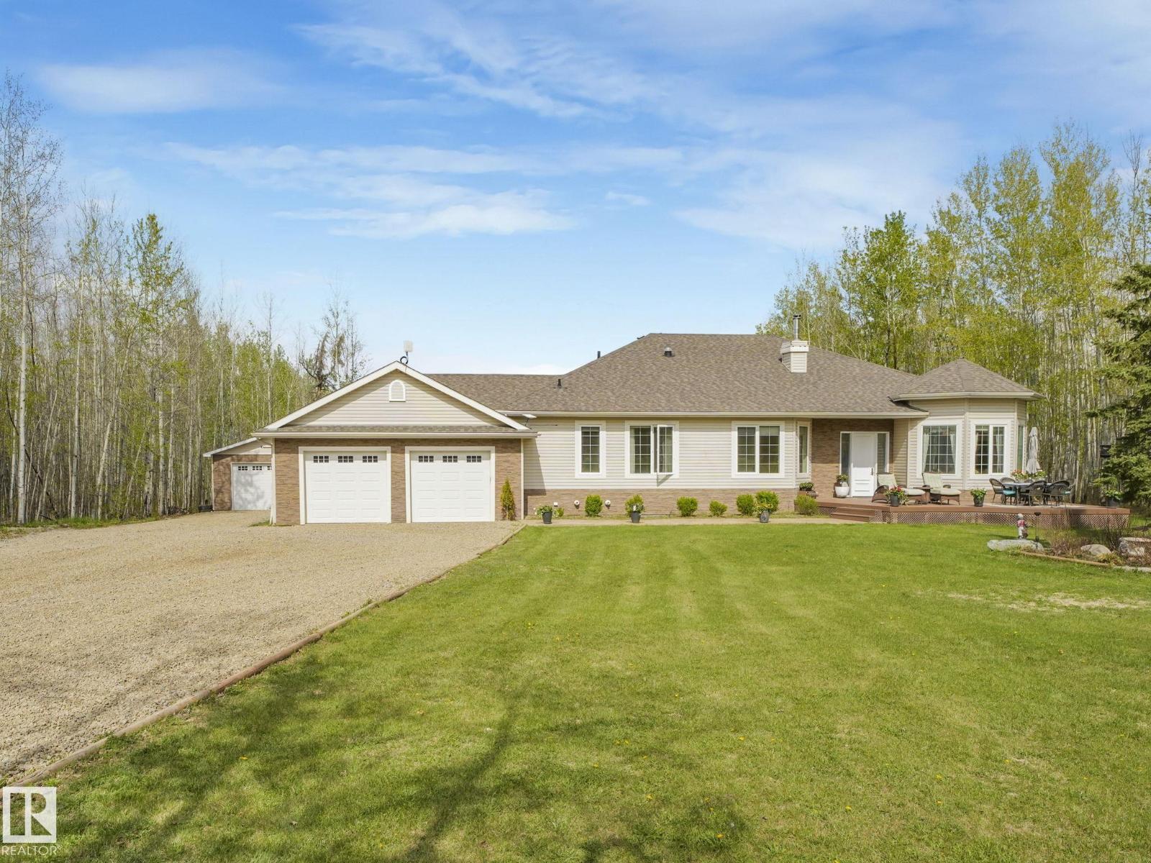
Set on an incredible 60-acre parcel, this exceptional property offers a rare opportunity to combine country living with outstanding business potential. Featuring a spacious and well-appointed residence alongside a full commercial-sized shop, this unique property is ideally suited for entrepreneurs, trades, hobbyists, or anyone seeking space, privacy, and versatility in a stunning rural setting. The impressive commercial shop is thoughtfully designed to support a wide range of business operations. Complete with dedicated office space, a shipping and receiving bay with a massive 15-foot overhead door, and extensive upper and lower office areas, the setup is perfectly tailored for a private business or professional operation. The main floor includes a large central workspace with three private offices, a convenient powder room, and a functional kitchen area equipped with a dishwasher, refrigerator, and sink. Upstairs, you’ll find two additional powder rooms, a spacious board room, and multiple offices, providing ample room for meetings, administration, and team collaboration. The property also features separate sewer systems for both the home and shop, while a shared well services the entire property efficiently. Inside the home, comfort and functionality blend seamlessly with warm character and inviting living spaces. An office just off the front entrance provides an ideal work-from-home environment or quiet study area. The kitchen is bright and welcoming, featuring stainless steel appliances, abundant workspace, and a large window above the sink overlooking the picturesque backyard. Open to the eating nook, the layout creates a natural flow ideal for entertaining and everyday family living. The eating nook itself is spacious and filled with natural light, offering the perfect place to gather and enjoy the surrounding views. The living room is truly the heart of the home, showcasing soaring vaulted ceilings, expansive windows overlooking the backyard, and a beautiful wood-burning fireplace with a stunning stone surround. The open and airy design creates an inviting atmosphere while steps lead to a secondary living area or additional dining space, offering flexibility to suit your lifestyle. The main floor includes two generously sized bedrooms and a full 4-piece bathroom. The primary bedroom is a peaceful retreat complete with its own private 3-piece ensuite. The fully developed basement adds even more living space and functionality. Here you’ll find a large recreation room centered around a second wood-burning fireplace with a timeless brick surround and a wet bar, making it an ideal space for entertaining or relaxing with family and friends. Two additional spacious bedrooms, a 3-piece bathroom, and a practical cold room complete the lower level. Surrounded by natural beauty and endless open space, this remarkable 60-acre property delivers the perfect combination of residential comfort, commercial functionality, and rural tranquility. (id:51989)
Welcome to 132 Grenade Place – a fantastic family home tucked away in a quiet cul-de-sac in Grégoire! listed at only $80,000!!! this spacious 3 bedroom, 2 bathroom + den, home offers plenty of room for the whole family and is perfectly situated in a quiet cul-de-sac on a huge pie-shaped lot. Enjoy the privacy and outdoor space this property has to offer, with endless potential for entertaining, kids, pets, or future development. Inside, you’ll find a functional layout with generous living spaces and tons of natural light throughout. Located close to schools, parks, walking trails, shopping, and all amenities, this home combines comfort, convenience, and location all in one. this is an incredible opportunity for first-time buyers, investors, or anyone looking for affordable home ownership in a family-friendly neighborhood! (id:51989)
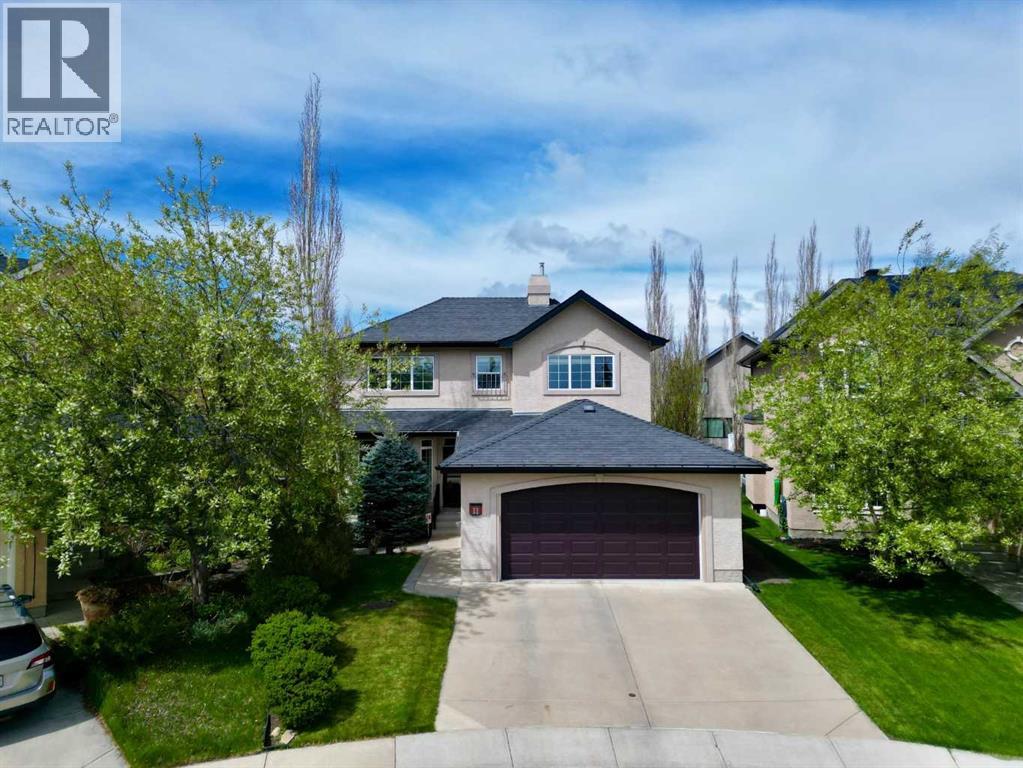
Positioned on a quiet street across from beautiful green space and minutes from 3 of Tuscany’s schools, this exceptional Albi built home offers the ideal blend of comfort, functionality, and outdoor living on an oversized pie-shaped lot surrounded by mature trees. From the moment you arrive, you’ll appreciate the thoughtful curb appeal and inviting atmosphere throughout. Stepping inside, the spacious front office creates the perfect work-from-home setup, ideally located just off the main entrance and filled with natural light from large bright windows. The home was originally crafted with site-finished black walnut hardwood flooring, creating a seamless flow of timeless elegance throughout the main level. The heart of the home is the beautifully appointed kitchen, designed for both entertaining and everyday living. A large central island with breakfast bar seating anchors the space, complemented by granite countertops, premium stainless steel appliances, a double oven induction range, Miele dishwasher, and abundant cabinetry and storage. The spacious walk-through pantry adds even more convenience and practicality. Just off the kitchen, the eating nook provides ample room for family meals and offers direct access to the back deck. The deck surface was recently fully replaced, creating a fresh new outdoor space ready to enjoy. The living room is warm and welcoming, highlighted by a charming fireplace with a timeless brick surround and classic wooden mantle. Nearby, a convenient 2-piece powder room adds functionality for guests. Upstairs, two spacious secondary bedrooms share a well-appointed 4-piece bathroom, while the primary retreat features a luxurious 5-piece ensuite with dual vanities, a standalone shower, corner soaking tub, private water closet, and a large walk-in closet. The backyard is a rare and remarkable feature of the property. The oversized pie-shaped lot is fully fenced and surrounded by mature trees, offering privacy and plenty of room to enjoy the ou tdoors. Several mature grape plants flourish on the property, producing abundant harvests that the current owners have enjoyed using to make homemade grape juice and delicious grape jellies. A stunning custom accessory building with an overhang provides endless possibilities as an outdoor workspace, creative studio, covered patio, or entertaining space. The full unfinished basement offers incredible future development potential with three large bright windows bringing in plenty of natural light. Comfort and efficiency are enhanced year-round with central air conditioning, an on-demand hot water heating system, a top-of-the-line Lennox direct vent furnace, and a Kinetico water softening system. The garage features durable epoxy flooring for a clean and polished finish. Combining spacious living areas, thoughtful upgrades, exceptional outdoor space, and an unbeatable location, this home presents a rare opportunity to enjoy comfort, versatility, and long-term potential in one beautiful package. (id:51989)
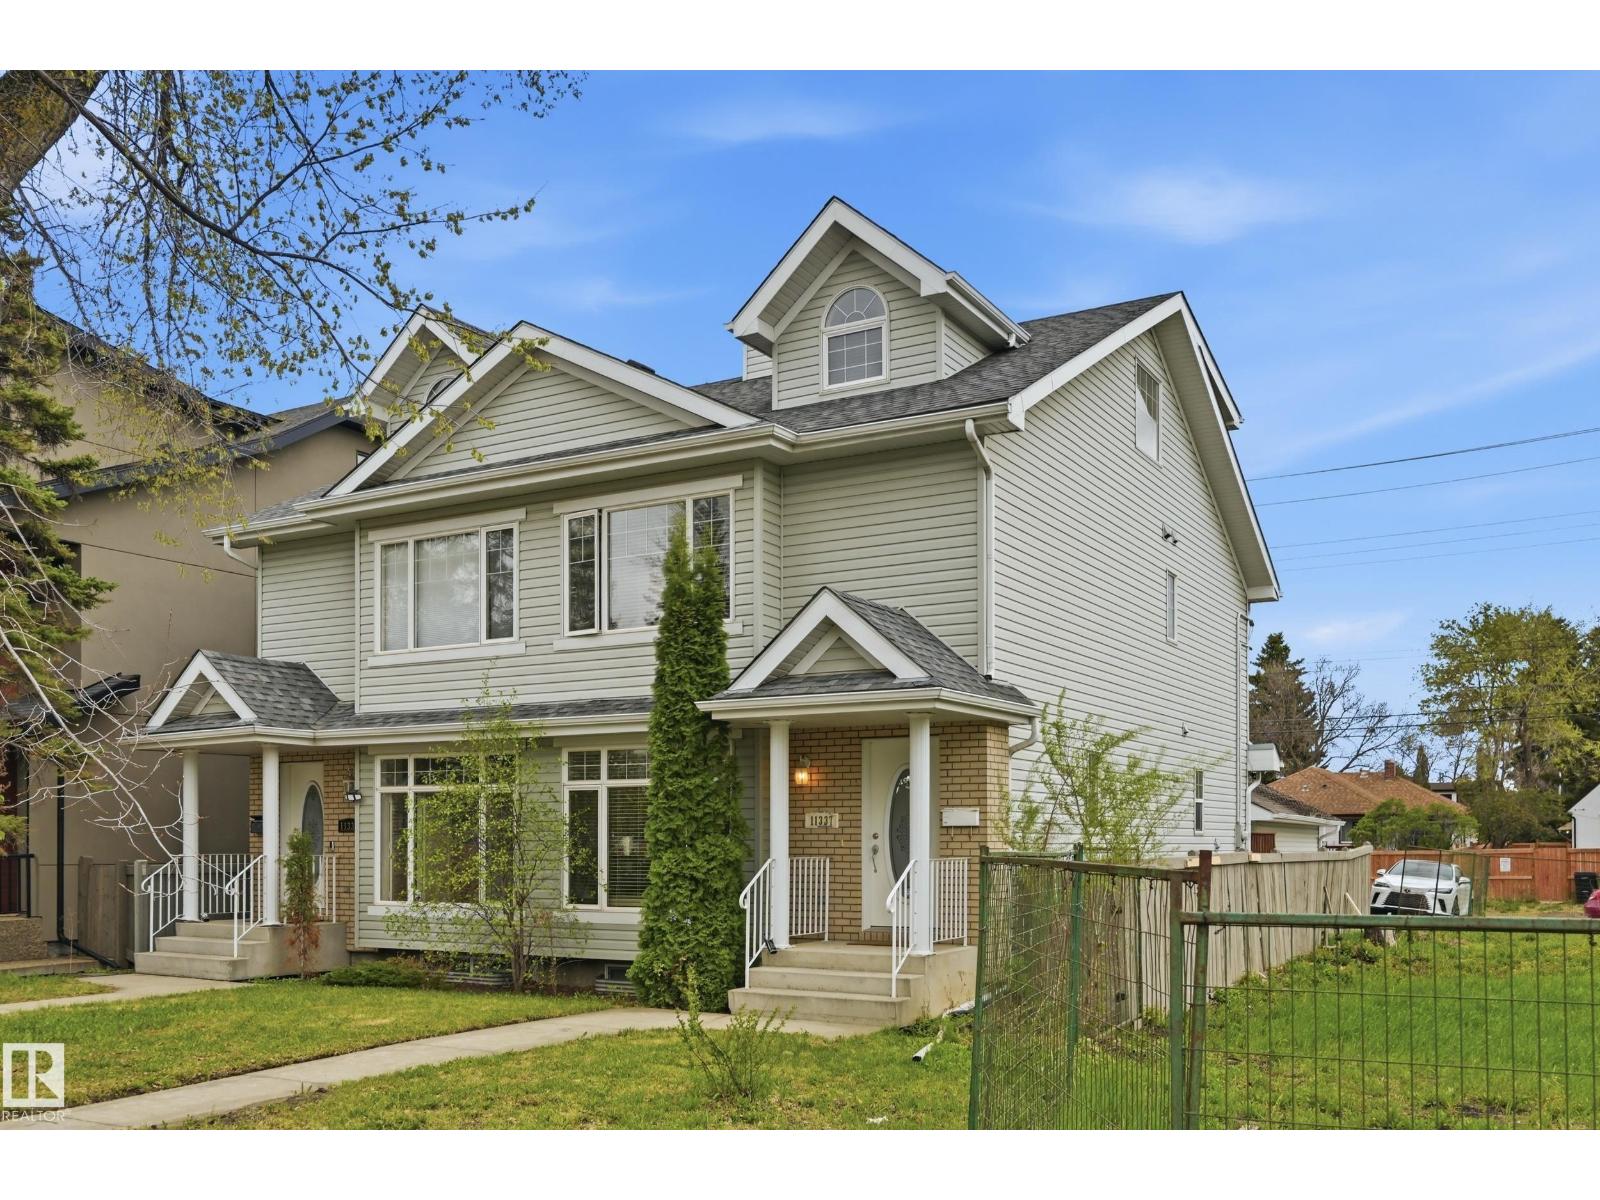
LOCATION! Nestled in beautiful McKernan, well-kept 2.5-storey half-duplex offers prime location just a 2-minute walk to McKernan/Belgravia LRT. With 1800+sf of living space, 4 bedrooms, 4 baths, the home provides easy access to the U of A campus, hospital, downtown, & vibrant amenities of Whyte Avenue. Main floor features an inviting open floor plan characterized by its open concept & cozy corner fireplace that anchors the living area. A functional kitchen is equipped with stainless steel appliances, abundant counter space, & a central island that provides plenty of seating for guests. This level is rounded out with a convenient powder room & dedicated laundry Rm. On the second level, you will find two spacious bedrooms with walkin closets, including a primary suite with a private ensuite & additional full bathroom. The unique top-floor loft can be used as 3rd bdrm or work space. Fully developed Bsmt includes Rec. Rm, 4th bdrm & 3pc bath. Enjoy low maintenance yard, updated shingles (2021) and Garage. (id:51989)
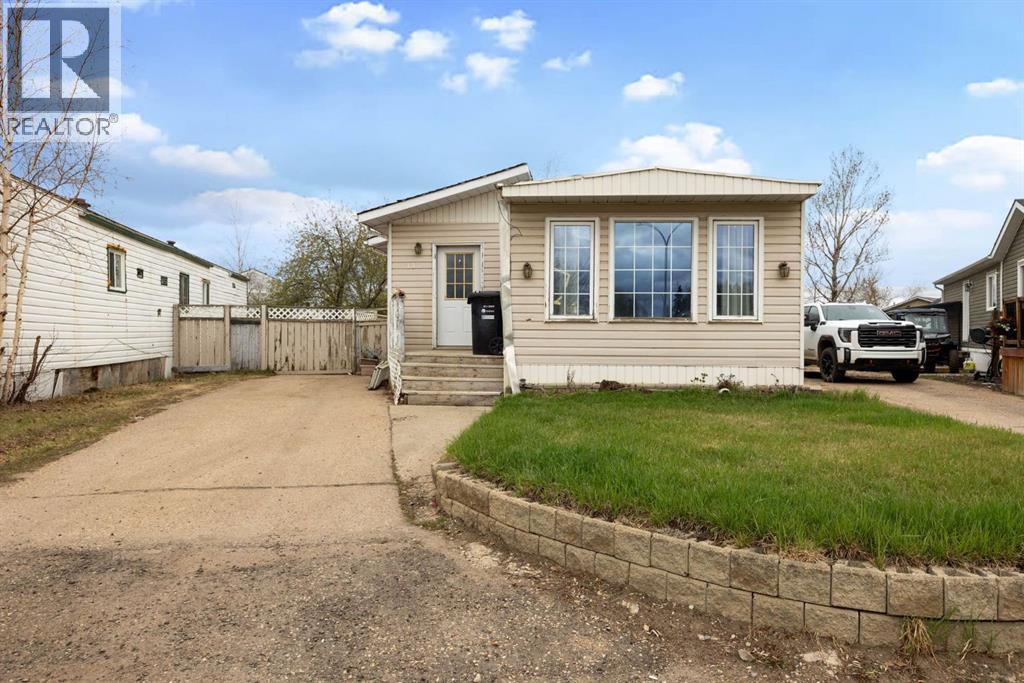
Further reduced, must sell! Judicial Sale! located in the hamlet of Wandering River, AB. This home is 1152 sq.ft and features a double detached garage. Inside the home needs work, it has 3 bedrooms, and two full baths on the main floor. The laminate flooring is in decent shape, but the home will need new windows, roof, paint and a new kitchen to bring it up to today's standards. Any offers of this property must be unconditional, and a schedule A must be attached. (id:51989)
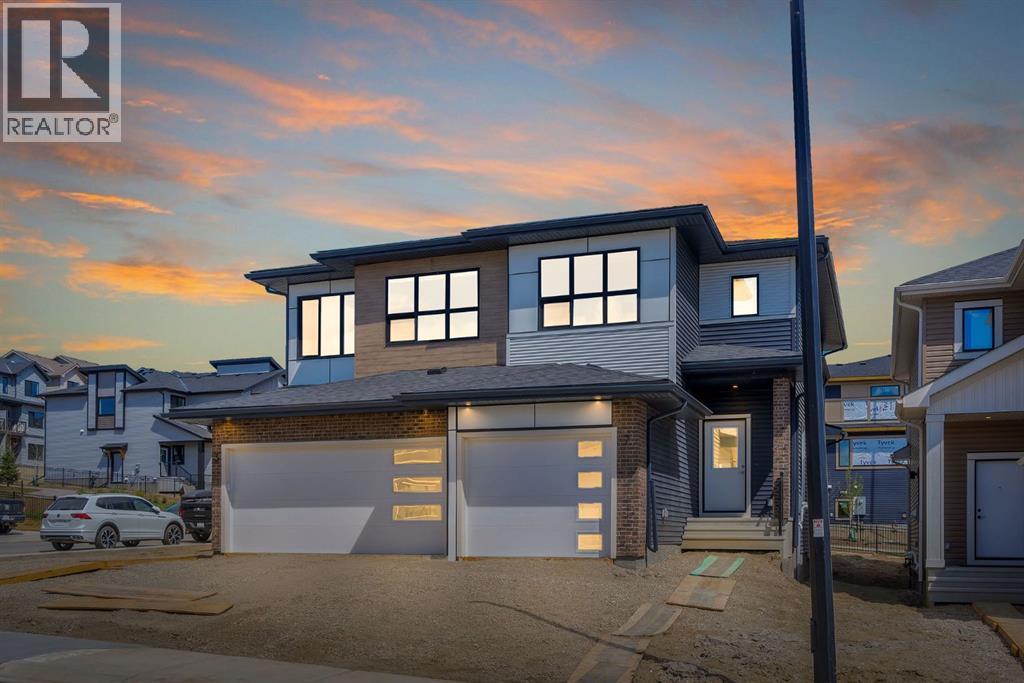
Nestled in the scenic hilltop community of West Hawk in Cochrane, this beautifully designed Metro Duplex 18 by Cantiro Homes offers the perfect blend of modern living, functionality, and small town charm. IMMEDIATE POSSESSION AVAILABLE! Surrounded by breathtaking mountain views, winding pathways, and an abundance of outdoor recreation, West Hawk is a community designed for connection, convenience, and lifestyle. Residents enjoy quick access to parks, schools, shopping, local restaurants, and the vibrant historic downtown of Cochrane, while still being just a short drive to Calgary and the Rocky Mountains.Inside, this thoughtfully designed 1,347 RMS sq.ft. home features a bright and open concept main floor ideal for both everyday living and entertaining. The spacious island kitchen seamlessly connects to the dining and living areas, creating a warm and inviting atmosphere filled with natural light. A convenient main floor powder room adds functionality to the layout.Upstairs, the efficient floorplan maximizes every square foot with three well appointed bedrooms, including a comfortable primary retreat complete with a private 3 piece ensuite. Two additional bedrooms offer flexibility for children, guests, a home office, or investment potential, while the full upper bathroom and smart design make everyday living effortless.Whether you are a first time home buyer, investor, or looking to right size without compromise, this stylish duplex delivers exceptional value in one of Cochrane’s most desirable new communities. Experience the perfect balance of nature, community, and contemporary living at West Hawk. (id:51989)
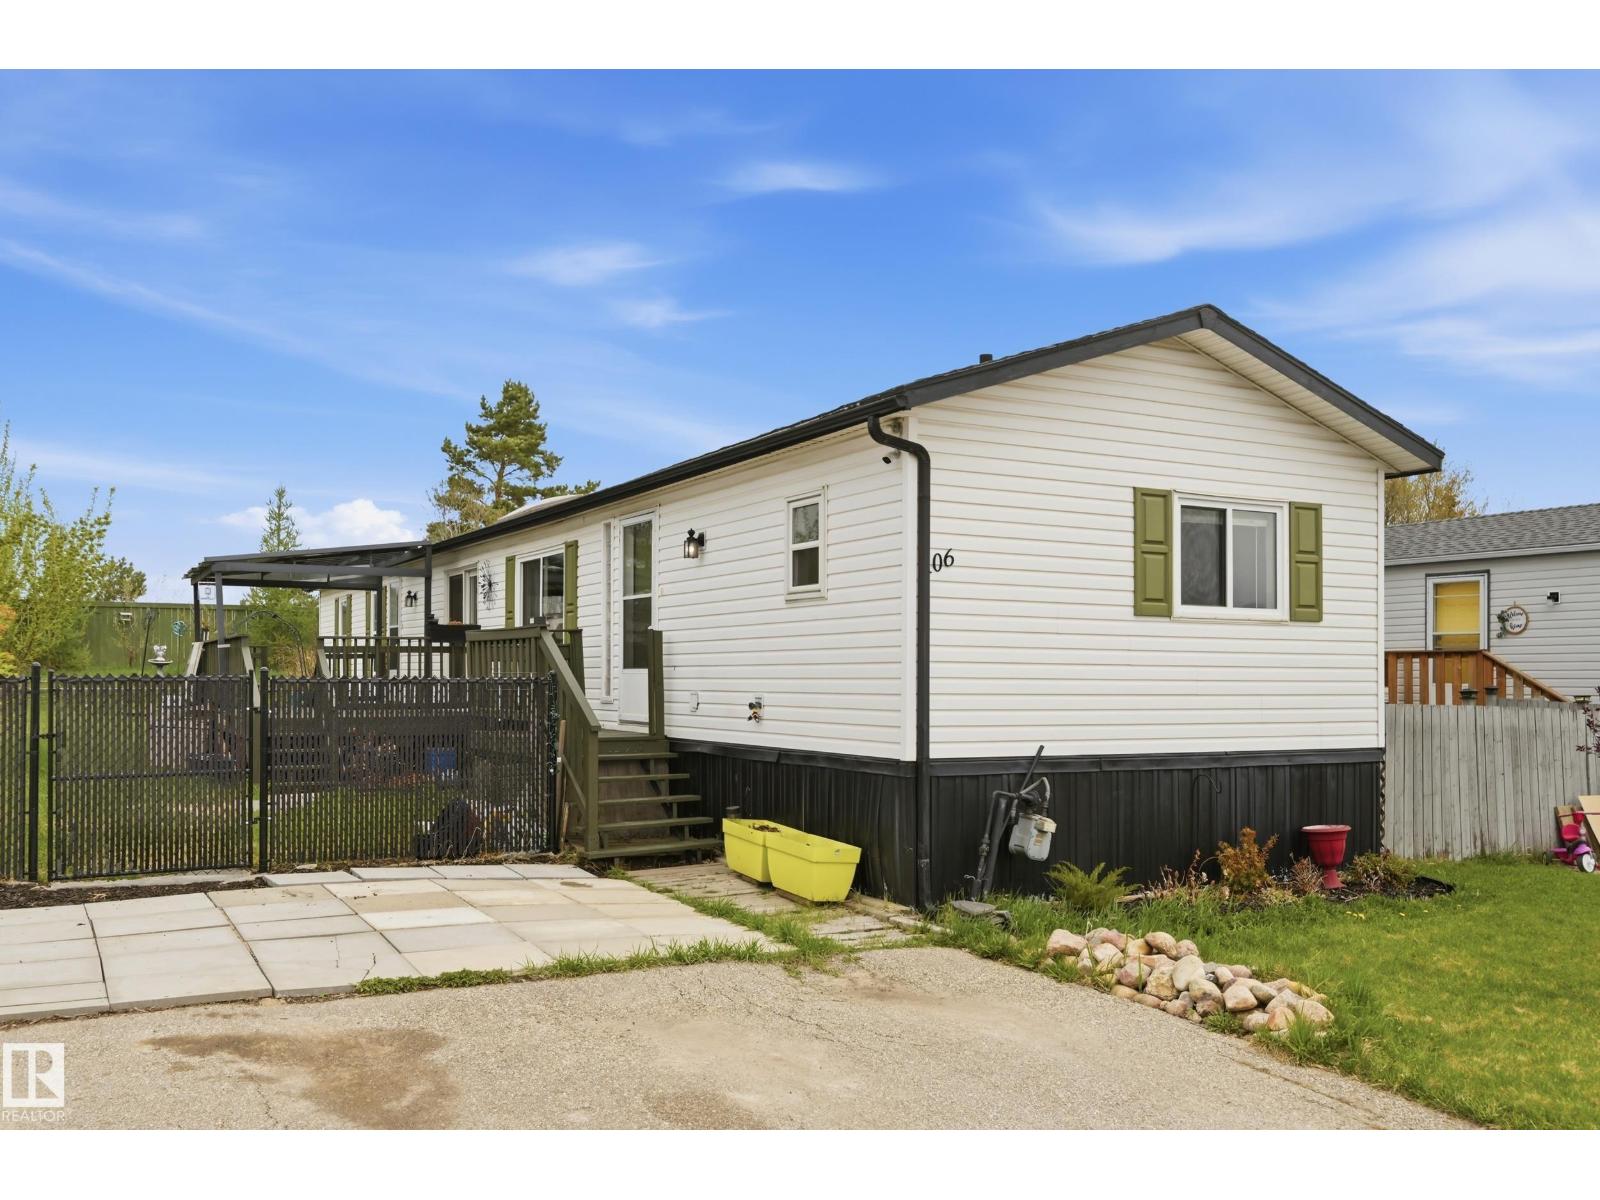
Welcome to 106 Springfield Crescent! This 1,200 sq ft home sits on OWNED LAND. Tucked onto a super quiet crescent, this 3-bedroom, 2-bathroom home offers comfortable living with a bright, open-concept layout and plenty of natural light. The kitchen provides great counter and cabinet space while overlooking the dining and living areas, making it easy to stay connected with family or guests. The MASSIVE PRIMARY BEDROOM features its own ensuite, while the additional bedrooms and full bath offer flexible space for kids, guests, or a home office. Outside, enjoy TONS OF YARD SPACE, a huge deck for BBQs and summer evenings, plus a convenient storage shed. Close to shopping, dining, schools, walking paths, and the Tri Leisure Centre, this is a great opportunity to enjoy space, privacy, and ownership without lot fees! (id:51989)
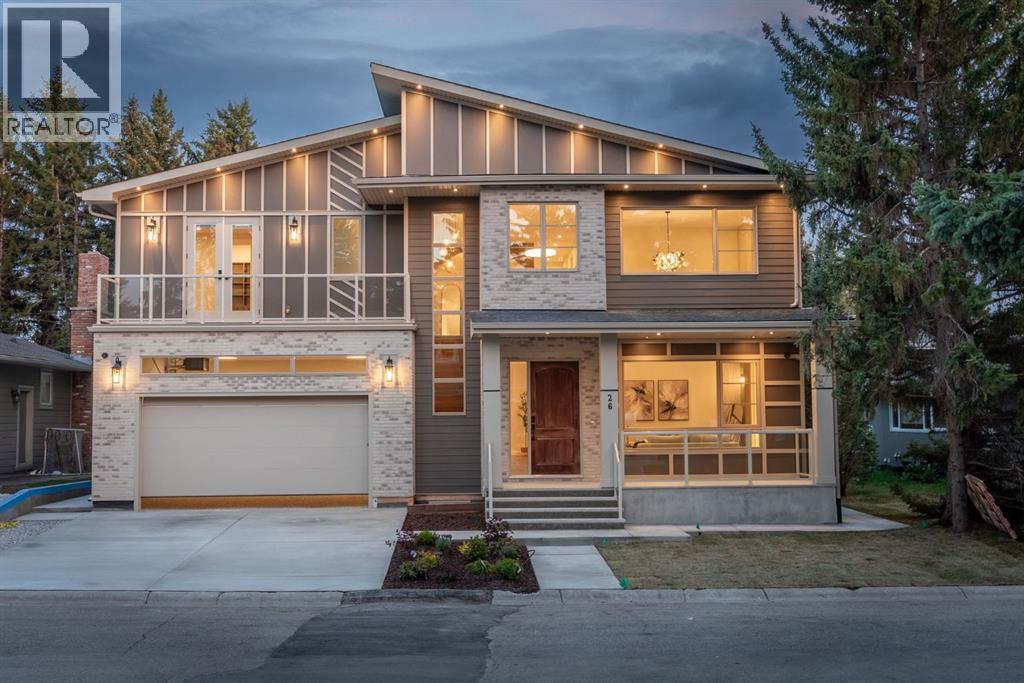
"OPEN HOUSE 1.30 Pm - 3.30 Pm Saturday/11 July "Welcome to this exceptional custom built luxury residence tucked away on a quiet cul-de-sac In the highly sought after Varsity Village community of NW Calgary.Backing directly onto a serene walking path, this beautifully designed home offers the perfect balance of elegance, comfort, and convenience-just minutes from University of Calgary,Market Mall,Foothills Hospital, Alberta Children's Hospital, Parks and Top Rated Schools .Featuring 5 spacious Bedrooms and 6 luxurious washrooms, this home is thoughtfully crafted with high end finishes and functional family living in mind.The chef-inspired kitchen with JennAir appliances is complemented by a fully equipped butler pantry, ideal for entertaining and seamless organization. Upstairs and throughout the home, you’ll appreciate the attention to detail including heated bathroom floors, designer fixtures, and premium craftsmanship.The fully developed lower level is built for lifestyle and entertainment, offering a private theatre room ,wet bar and gym space.Additional premium features include:* Heated garage* EV charging ready* Air conditioning* Built-in security system with cameras* Sprinkler system* Multiple entertaining spaces* Backing onto walking Pathways. This is a rare opportunity to own a luxury custom home in one of Calgary’s premier NW communities. Perfect for families, professionals, and those seeking upscale living in an unbeatable location. (id:51989)
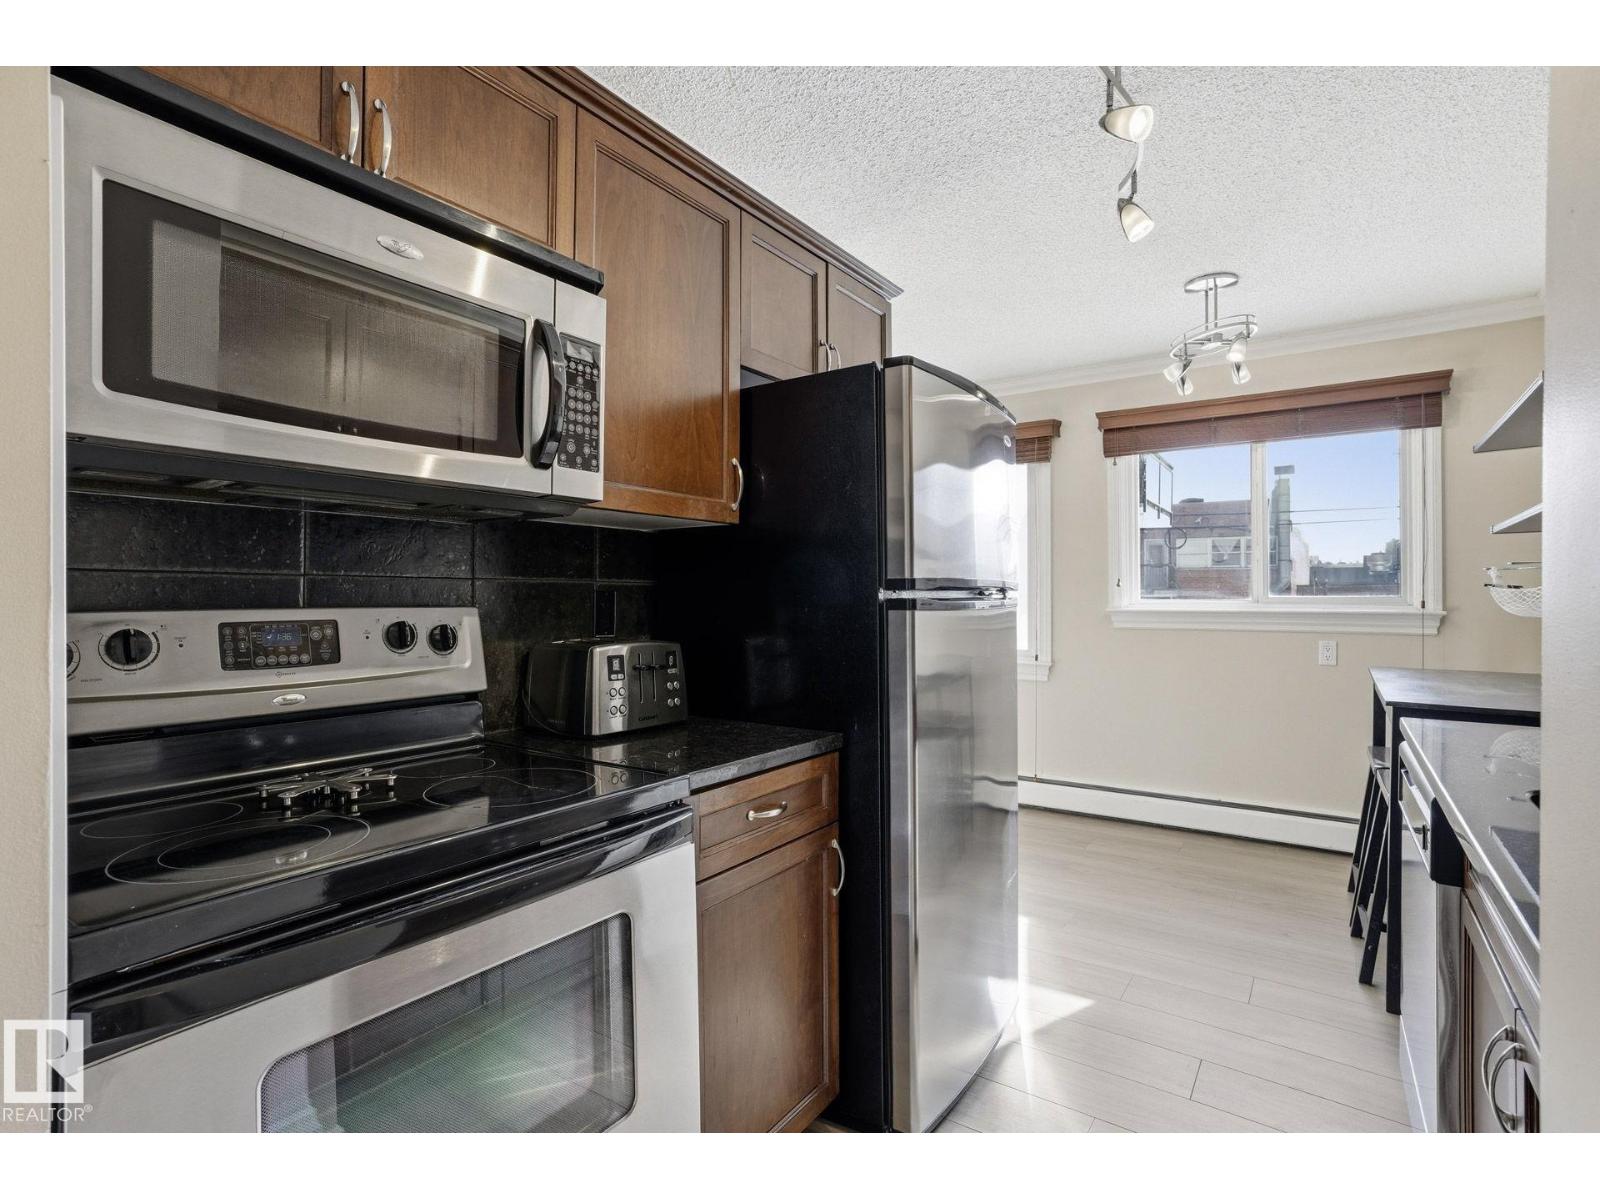
Location, convenience, and value all in one! Just steps from the University of Alberta and the vibrant energy of Whyte Avenue, this bright and updated 800 sq ft, 2-bedroom, 1-bathroom condo is move-in ready. You'll find modern vinyl flooring, large windows that fill the space with natural light, and the convenience of in-suite laundry. The kitchen even features a dishwasher—a rare and welcome bonus in buildings of this era. The thoughtfully designed layout offers plenty of in-suite storage, making everyday living easy and comfortable. This well-maintained unit also comes complete with its own dedicated parking stall. Located in Barry Manor, a professionally managed building, this property is an excellent opportunity for first-time buyers, students, or investors looking for a strong rental location. Enjoy being within walking distance to the University of Alberta campus, restaurants, cafés, shopping, nightlife, and all the amenities that make Whyte Avenue one of Edmonton's most desirable neighborhoods. (id:51989)
Beautifully upgraded, newly built corner-lot home in the sought-after community of Fireside, Cochrane. Offering 1,488 sq ft plus a fully finished basement, this home features 3 bedrooms, 2.5 bathrooms, and upper-floor laundry with enclosed linen storage. The open-concept main floor showcases custom lighting, an electric fireplace, and a stylish kitchen with Italian tile backsplash. Enjoy views of Central Park across the street, complete with a playground, skate park, pump track, toboggan hill, picnic/fire pit area, and more. The versatile basement includes a TV/sleeping area, bathroom, office or gym space, and additional storage. Outside, relax or entertain on the expansive double deck with room for a BBQ, hot tub, and seating area. Additional highlights include low-maintenance landscaping and an oversized heated double detached garage with loft storage. Conveniently located near schools, dining, retail, and walking paths. (id:51989)
This Immaculate 1 Bedroom with Den condo can be found at the J.W. Marriot private residences, The Legends. As soon as you enter you are wowed by the large picture windows with downtown city views. There are rich dark Hardwood Floors and Quartz CTPS throughout. The modern white kitchen has high end Bosch appliances and an integrated fridge and dishwasher. There was a $10,000 upgrade to have motorized blinds throughout. The master suite and patio have stunning views up on the 41st floor. Other amazing features include access to a private entertainment space with kitchen, conference room, sitting area and rooftop patio with outdoor lounging and BBQ's. Enjoy all the other hotel amenities from concierge, the pool, restaurants and gym. Unit comes with one heated underground titled stall. (id:51989)
5 Minute walk to the lake, 10 Minute walk to the village, Community Sewar, drilled well, 1.25 acres, 4700 sqr ft of living space, 10 foot ceilings and 8 foot doors on main floor, Fully modernized and upgraded, Dry sauna, 404 sqr ft gym, Large walk in closet, Wet inspected Pellet Stove, Birch Hardwood floors, Fully Landscaped, Huge Driveway, Pre Inspected with report available, Brand New 75K dollar Kitchen with 13 foot island, Upper end appliances including 4' gas range and 3 ovens. Nook and Dining room, Home theatre space / Wet Bar / Billiard in lower level, Detached 30x26 shop, attached oversized Double Tandem Garage. WELCOME to your home at the lake. This home features it all, and as it was, it shall be, the host to many years of joy for you and your family. This home welcomes you with it's Large windows and Bright Cheerful aesthetic. The main floor is thoughtfully planned out to host your lifestyle in a open concept main area. 5 bedrooms, 3.5 bathrooms, this home has space for years to come. (id:51989)