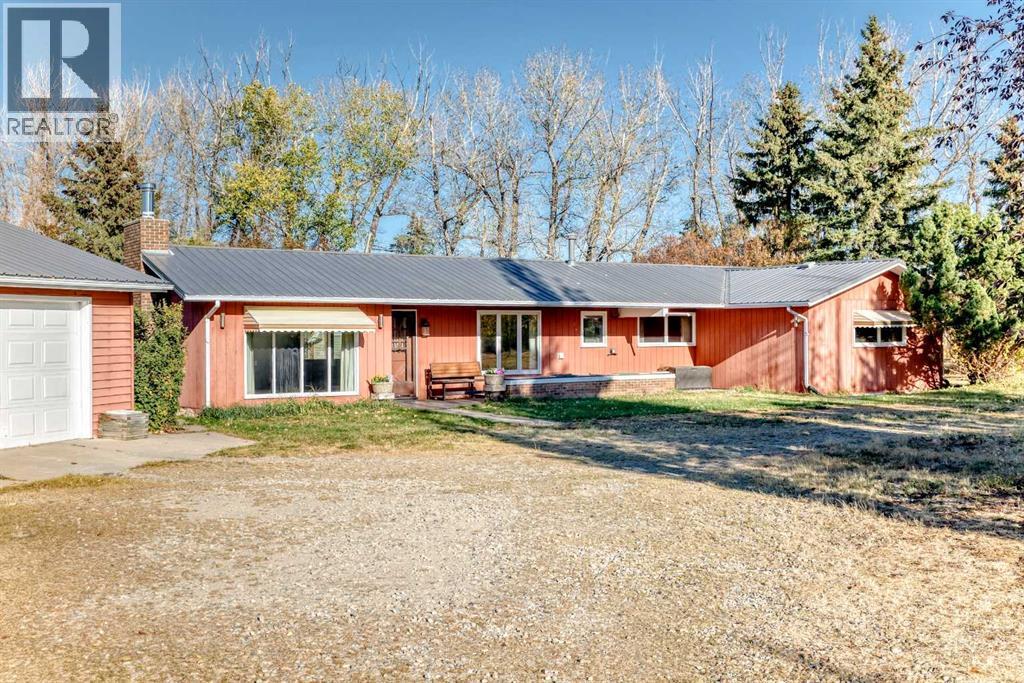
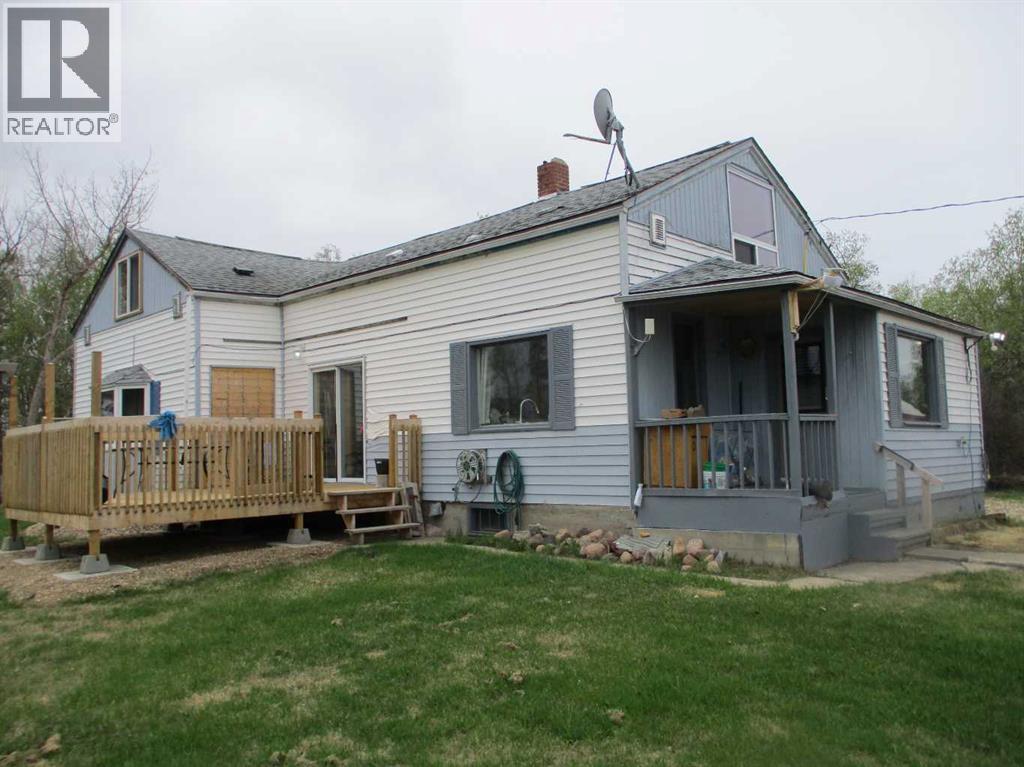
What an excellent set up for a HOBBY FARM! (19.57Acres +/- ) Close to Olds but far enough away to have that "Living in the Country" feel. Heated Quonset with Loft ( 23.5'x32' ), Heated, Oversized Double Garage ( 30'x26' ), LARGE Workshop and other out buildings. Green Houses, Fruit Trees Galore. HARVEST apples, pears, cherries, raspberries, haskane berries in the fall. Mountain Views. and plenty of room to run with mature trees. The ranch style bungalow has 2 bedrooms, 4 pce bath, Large Living Room and eat in Kitchen looking out onto the front porch area perfect for the BBQ and morning coffee! The Heated Sunroom adds 4 seasons of living space. Outside, set up an area for the chickens to free range, add some livestock to the 15 +/- acres of pasture and plant a garden! It's all here waiting for its new owners to call it HOME sweet Home! (id:51989)
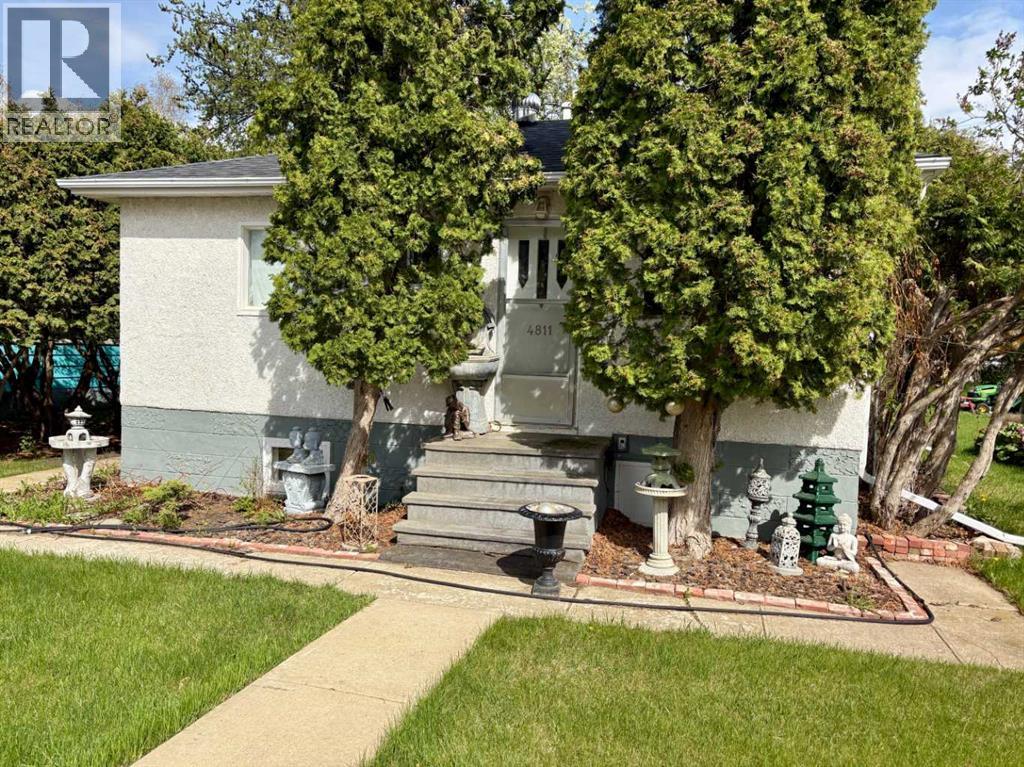
Charming, cozy, and full of character — this well-maintained “wren house” is the perfect blend of comfort, simplicity, and charm. This home has been lovingly cared for over the years and offers an inviting atmosphere from the moment you arrive. Inside, you’ll find a functional layout with bright living spaces, plenty of natural light, and a warm, homey feel throughout. The home’s smaller footprint makes for easy maintenance while still offering everything you need for comfortable everyday living. Step outside and fall in love with the beautifully landscaped yard featuring mature trees, colourful flower beds, and peaceful outdoor spaces perfect for relaxing, gardening, or entertaining. Whether enjoying your morning coffee or unwinding at the end of the day, the yard truly feels like a private little retreat. Located in the quiet community of Innisfree, this property is proof that good things come in small packages. Affordable, adorable, and move-in ready - this charming home is ready for its next owner. (id:51989)
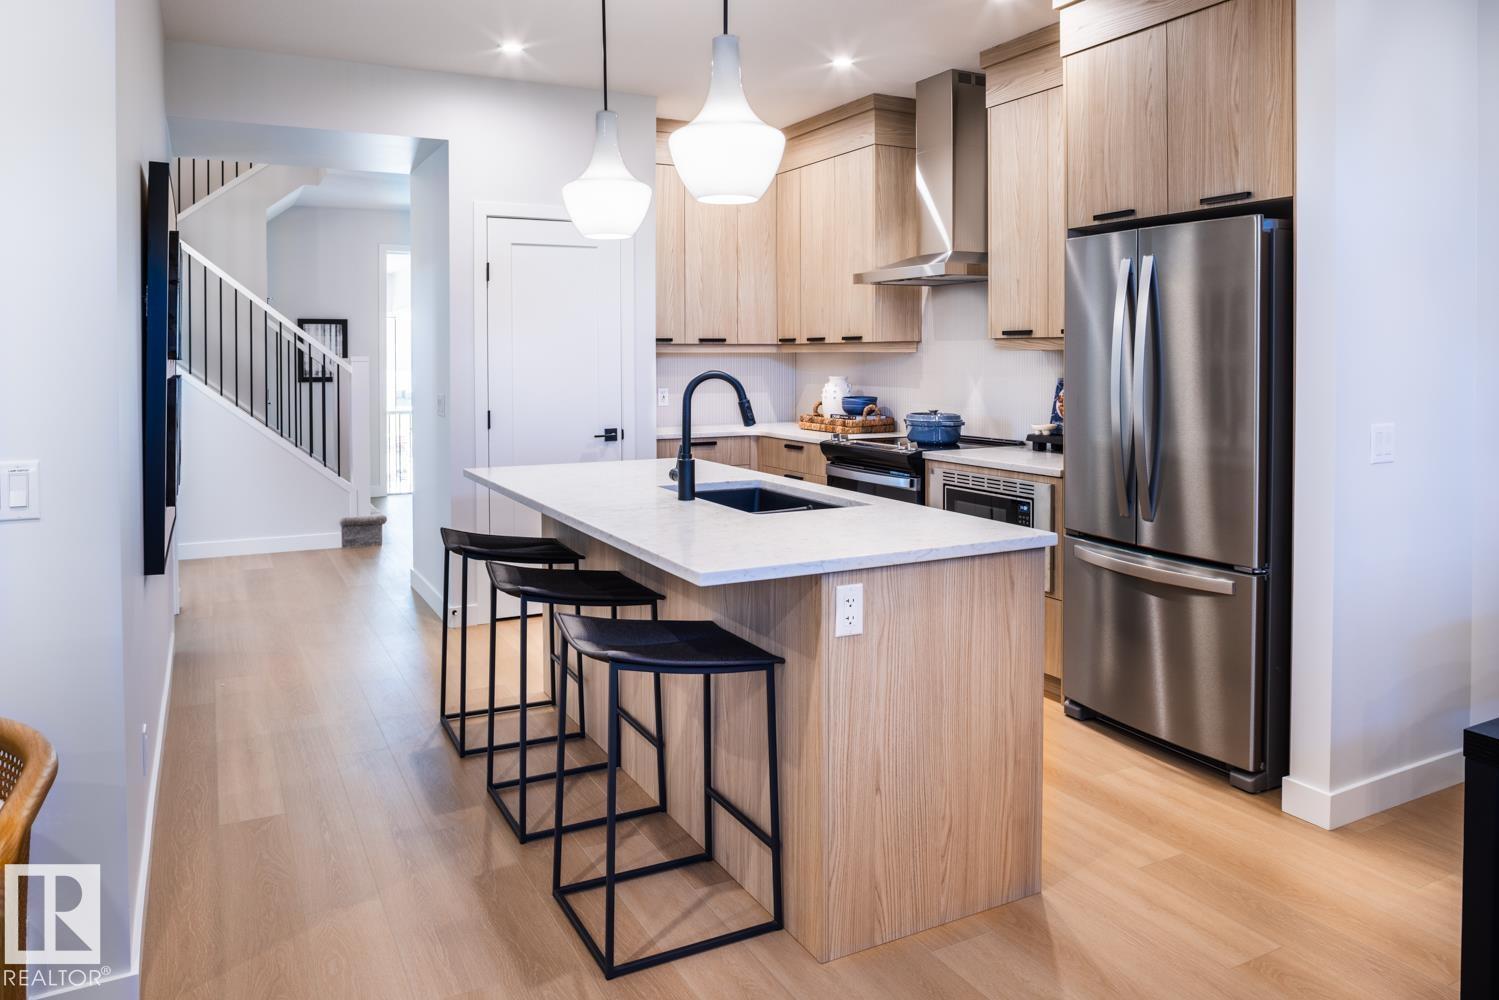
Welcome to The Cascade — a BRAND NEW home offering 1,854 sq. ft. of stylish, functional living in the highly sought-after SE community of The Orchards. Thoughtfully designed with elegance and everyday comfort in mind, this stunning home showcases designer-selected interior finishes throughout. Step inside to discover a spacious front entry, 9’ ceilings, and durable luxury vinyl plank flooring flowing throughout the main level. The beautifully appointed kitchen features full-height cabinetry, quartz countertops, a chimney-style hood fan, and a full tile backsplash — the perfect blend of sophistication and practicality. A rare main floor bedroom and full bathroom with a walk-in glass shower provide added flexibility for guests, family, or a home office setup. Upstairs, retreat to the spacious primary suite, complemented by a large bonus room ideal for relaxing or entertaining, plus two additional generously sized bedrooms.*pictures of showhome (id:51989)
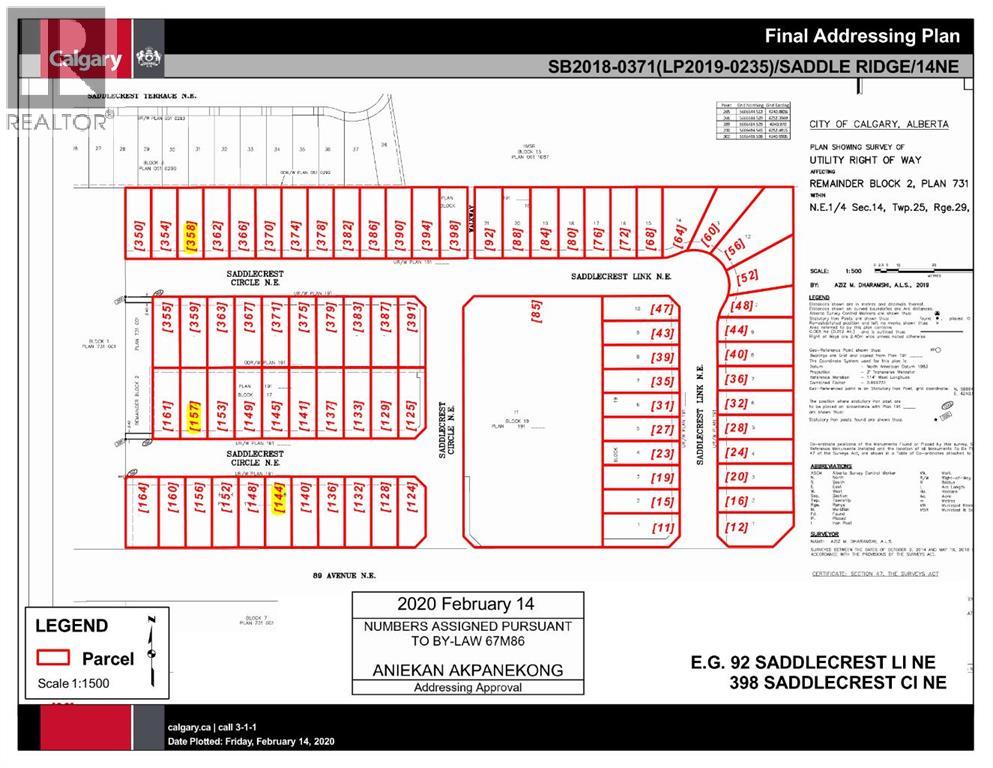
Prime Vacant Lot Opportunity in Saddle Ridge, Calgary!Build your dream home or investment property in one of Calgary’s fastest-growing communities. This vacant lot offers an excellent location surrounded by schools, parks, shopping, transit, and all major amenities.Whether you’re a builder, investor, or future homeowner, this is your chance to secure land in the highly desirable Saddle Ridge neighborhood. Great location. Strong future potential. Endless possibilities.Contact me today for more details before this opportunity is gone! (id:51989)
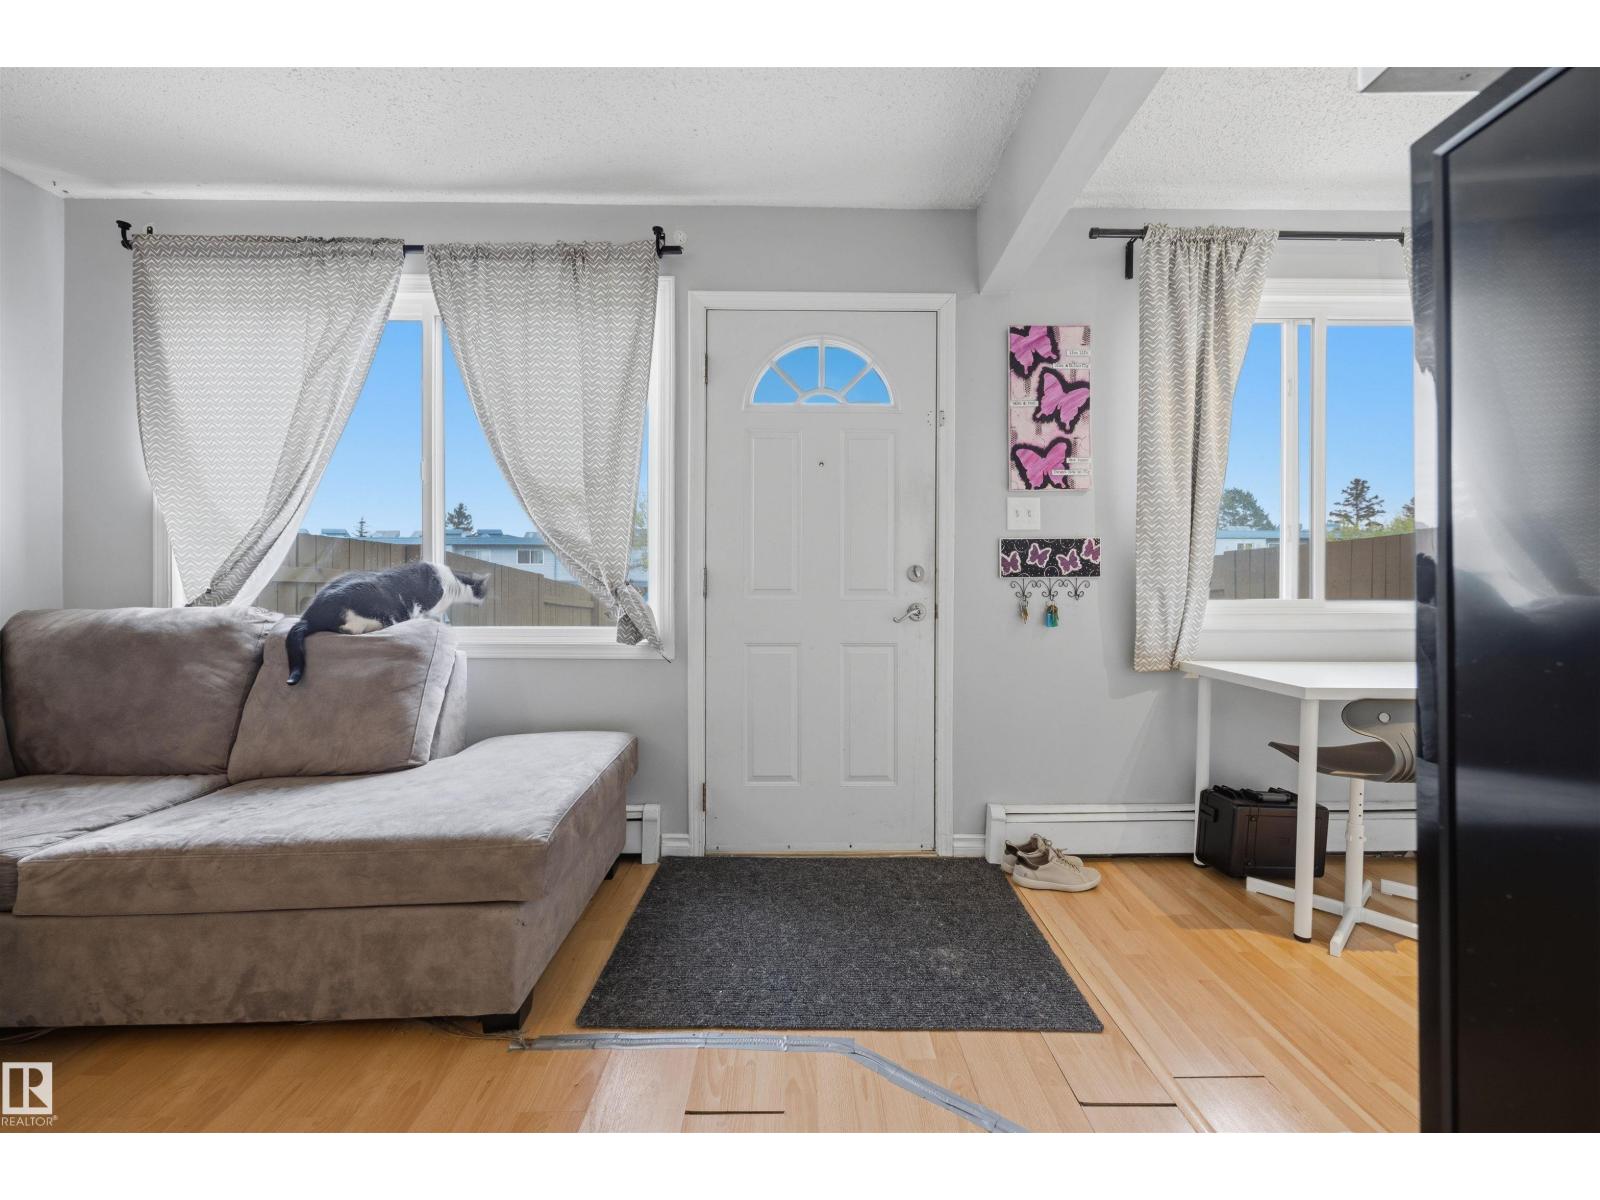
Welcome to this practical, well-located 3-bed, 2-bath, 1,102 sq ft townhome in Belmead, featuring a fully developed basement. Quiet and roomy, it offers a peaceful feel with an amazing open layout and flexible areas. The fully finished basement adds extra space for a family room, office, or guest area. Condo fees include heat and water, offering predictable costs and low-maintenance living. Because utilities are included, there is no maintenance for a furnace or hot water tank, saving you money and hassle. Just a 10-minute walk to West Edmonton Mall and near two future LRT stations, transit access is effortless. Commuting is simple with quick routes to the Anthony Henday, Whitemud, and Yellowhead. The private, fully fenced backyard is perfect for relaxing or entertaining, and an energized parking stall makes winter easier. Ideal for first-time buyers, investors, or downsizers, this home perfectly blends space, location, and value. (id:51989)
Here is your chance for " Country Living"! Property consists of 13.57 Acres with well kept older two Storey 1700 Sq. Ft. Home with 3 bedrooms 1 1/2 baths! Recent upgrades include new deck, furnace & walk in closet in Master Bedroom as well as on going renos! Also comes with 2 car detached garage, Large Hip Roof barn & other wooden storage sheds and out buildings! Beautiful landscaped Acreage with garden area, large dugout for watering livestock or pets with lots of area to fence for pasture! Only 2 miles from Wes Fraser Saw Mill, and close Condy Meadows golf course! (id:51989)
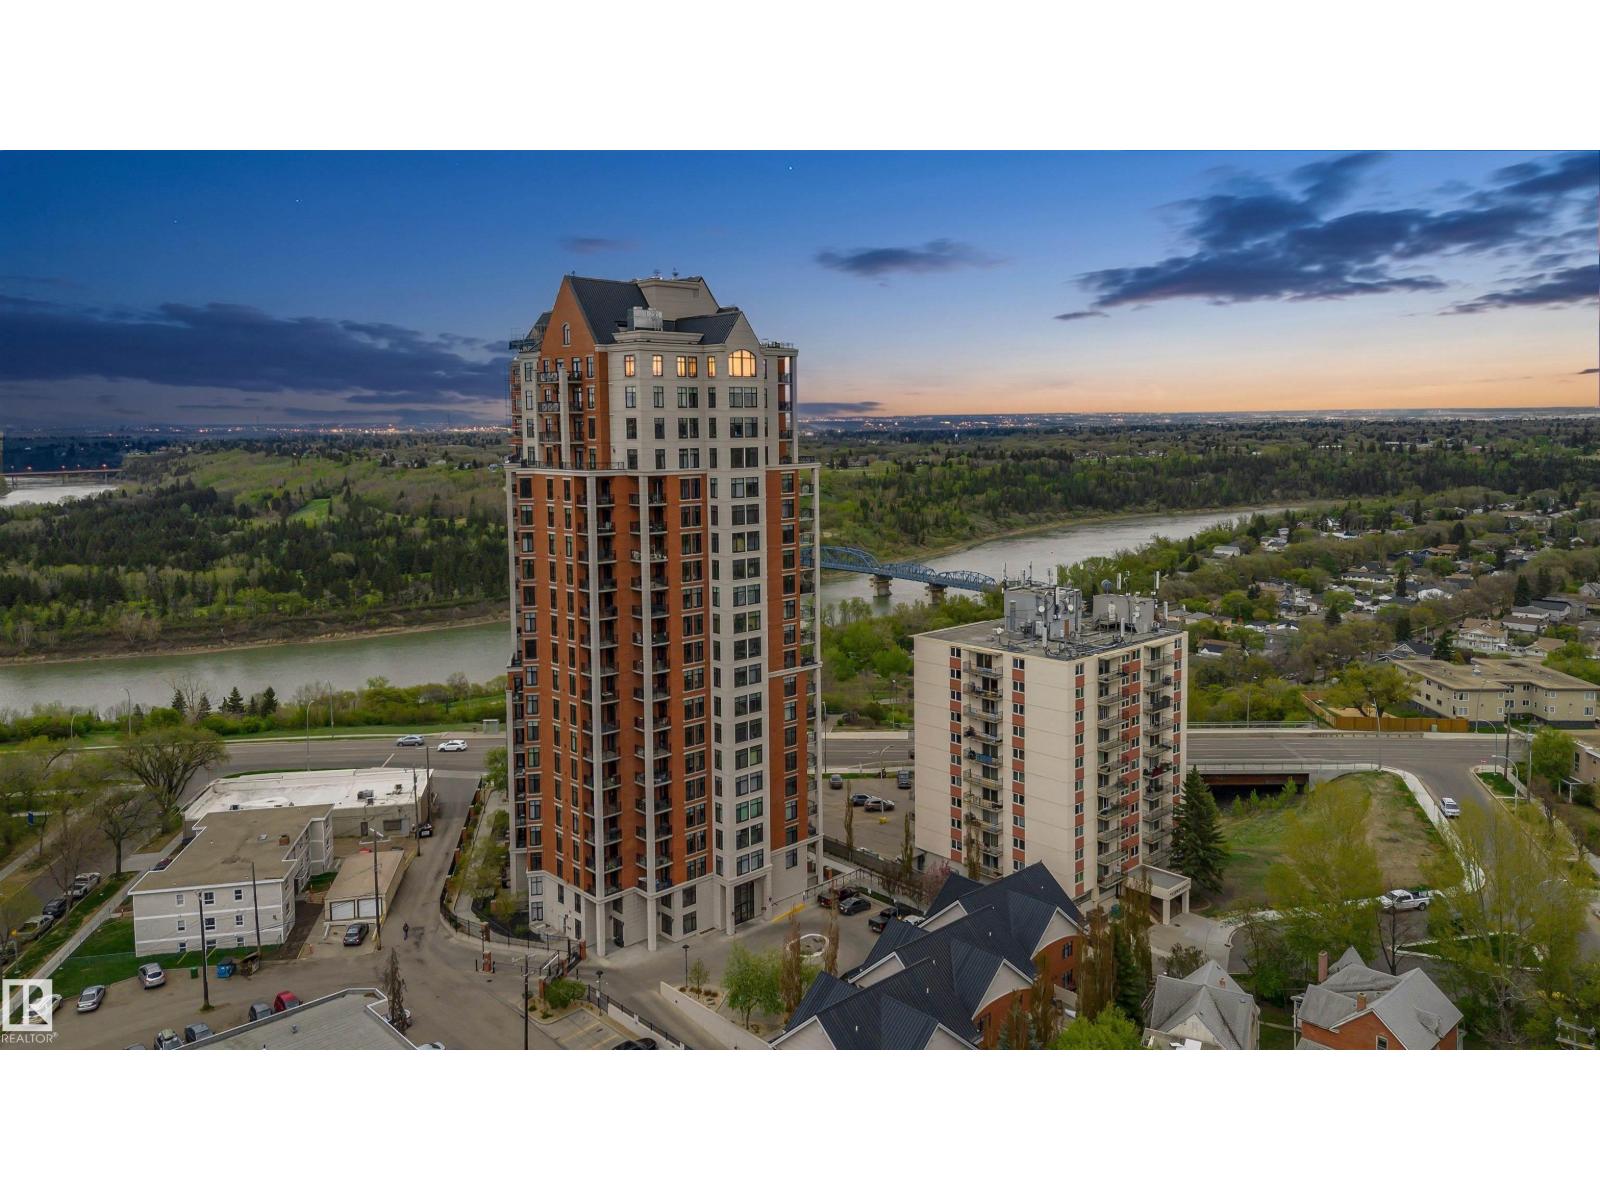
Imagine owning an upscale penthouse for under $1 million. Welcome to 2104 Jasper Properties, a spectacular New York inspired residence that has been completely renovated & exquisitely upgraded throughout. Offering 1,705.75 sq ft of refined living space, this one-of-a-kind penthouse features 2 spacious bedrooms, 2 full baths, soaring vaulted ceilings, and stunning oversized windows that showcase breathtaking river and city skyline views. The chef-inspired kitchen is designed for both entertaining & everyday luxury, complete with huge island, top-of-the-line appliances & premium finishes. Retreat to the luxurious primary suite featuring a spa-like steam shower and exceptional comfort. This quiet & elegant building offers a gated entrance, beautifully appointed lobby, fitness centre, 2 underground parking stalls, a titled storage unit. Sophisticated, private & absolutely unforgettable this is penthouse living at its finest in one of Edmonton’s most desirable locations. Condo fee $1,409.30 monthly (id:51989)
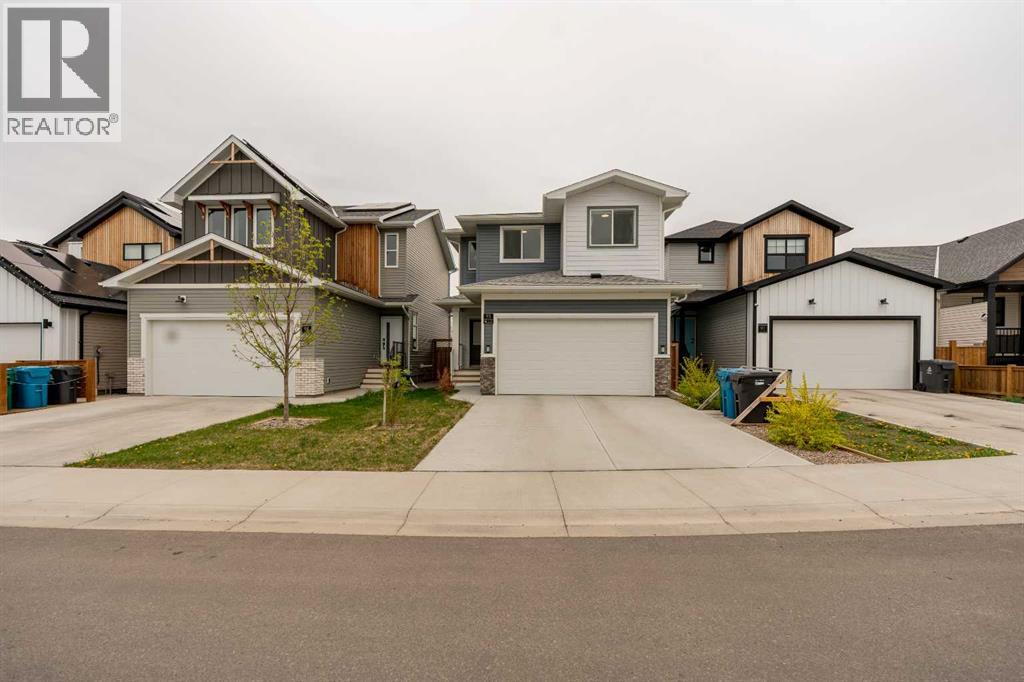
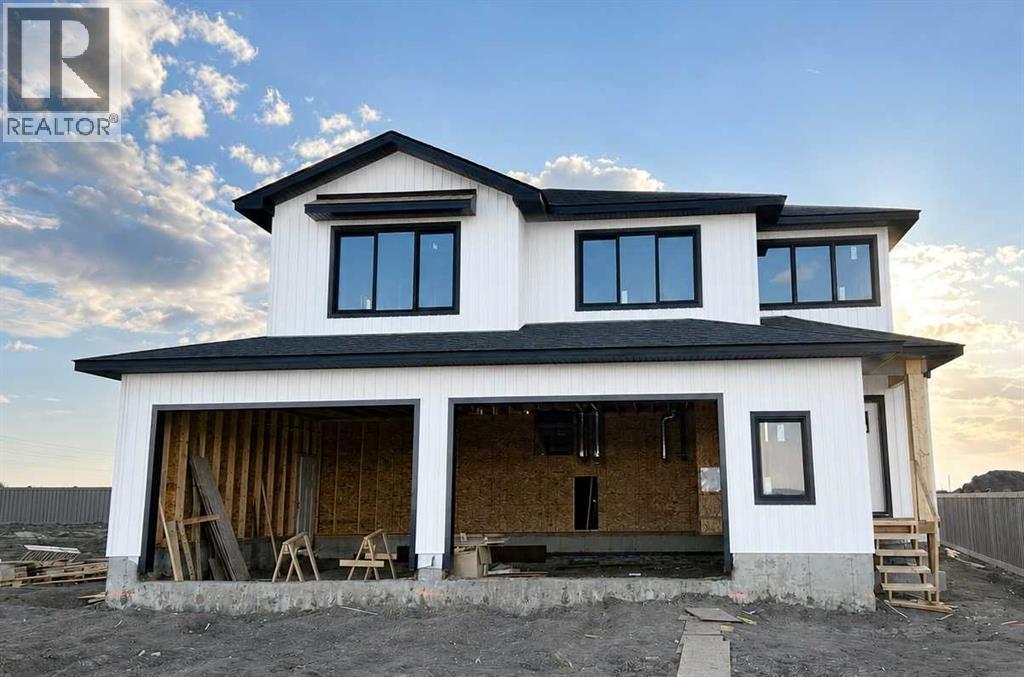
Welcome to 95 Blackwolf Pass N — a home built for the way families actually live.Located directly across from a large green space with paved walking and biking paths, this beautiful Westray floor plan by Stranville Master Builders offers the perfect mix of comfort, functionality, and modern style in one of North Lethbridge’s fastest-growing communities.From the moment you walk in, the home feels bright, open, and welcoming. Large east-facing windows flood the main floor with natural light each morning, creating a warm space your family and guests will instantly feel comfortable in.The kitchen is truly the heart of this home. Featuring quartz countertops, a panel-front fridge, abundant cabinetry, and a massive island, it was designed for busy mornings, family dinners, and hosting friends without everyone crowding into one small space. And finally — a dining area where nobody has to awkwardly shuffle sideways to get around the table.The open-concept living room keeps everyone connected, while the practical touches throughout the main floor make everyday life easier: a convenient garage entry, large storage closets, and a 2-piece bathroom complete the level.Upstairs is where this home really shines for families.The large bonus room open to below creates the perfect second living space — a spot for movie nights, gaming setups, kids’ toys, or simply a place where everyone naturally gathers together at the end of the day. A large window overlooking the backyard keeps the space bright and inviting.The primary suite is tucked privately off the bonus room and includes a walk-in closet and its own 3-piece ensuite. On the opposite side of the upper level, you’ll find two more bedrooms ideal for kids, guests, hobbies, or home offices. And because carrying laundry baskets up and down stairs gets old fast, the upstairs laundry room is exactly where you want it.Downstairs, much of the hard work has already been done. The basement is partially finished with another bedroom, bathroom, and family room already framed and ready for your finishing touches — giving you the opportunity to build equity while customizing the space to your family’s needs.Outside, the backyard is ready for summer. Fully fenced and landscaped with a patio area, it’s the kind of yard where kids spend entire days outside and parents finally get to relax.And the location ties it all together. Legacy Park is just a few blocks away, offering playgrounds, sports courts, walking trails, and year-round activities for the whole family. With shopping, restaurants, schools, and Walmart all nearby, daily life becomes incredibly convenient.This isn’t just another house — it’s the kind of home where memories are made, where kids grow up, and where life simply feels easier.Come take a drive through Blackwolf and see why so many families are choosing to call this community home. While you’re here, step inside one of the best family homes currently available on the market. (id:51989)
*High Mark Homes Job 434* The exquisite floor plan known as The Hendrix III. This modified bi-level home boasts a generous 2039 sqft of living space with a west facing back yard and view of green space off of your large covered deck. The north side of the lot also has a green space and walking trails, as well as a park across the road. As you step inside, you'll be greeted by the grandeur of timber beams, creating an inviting and warm ambiance throughout the home. The open-concept design seamlessly connects the living, dining, and kitchen areas, making it perfect for entertaining guests. The kitchen is a true masterpiece, adorned with sleek quartz countertops that beautifully complement the custom cabinetry. With 4 spacious bedrooms and 2.5 baths, this home provides ample room for the entire family to relax and unwind. The primary suite, located on the main level, offers a private oasis complete with a luxurious ensuite and walk-in closet. Convenience is key, and this home delivers with main floor laundry. The triple attached garage (39'x26'8") provides ample space for your vehicles and additional storage. Projected completion date is end of August 2026 *Seller is a licensed Realtor in the province of Alberta (id:51989)
LOCATION!!! Rare opportunity in Schonsee Community - A MODERN | CUSTOM-BUILT | WALKOUT HOME | WITH FINISHED BASEMENT | TONS OF UPGRADES | FULLY MOVE-IN READY | BACKING ONTO A SERENE POND-SCHONSEE ISLAND | WITH FULL PRIVACY | 3455 sq.ft of living space (2441 sq.ft above grade & 1014 sq.ft basement). Features include: 4 spacious bedrooms upstairs with TWO PRIMARY EN-SUITES, bonus room, upstairs laundry, MAIN FLOOR DEN & FULL BATH, SPICE KITCHEN, OPEN-TO-ABOVE, BALCONY WITH A VIEW, CENTRAL AC, FULLY LANDSCAPED, with WATER SOFTNER, WATER PURIFIER, and ALL APPLIANCES INCLUDED. The FULLY FINISHED WALKOUT BASEMENT adds even more living space, including 2 spacious bedrooms, with a full bath and a large family area. In the heart of family-friendly Schonsee, with PRIVACY & PRIME LOCATION, this home is not to be missed! (id:51989)
Welcome to this thoughtfully maintained and updated home! The kitchen is new, with floor-to-ceiling cabinetry, built-in lighting, custom slider storage, a huge island with a granite undermount sink, R/O water system, stunning countertops, oversized fridge and freezer, plenty of drawers, & corner pantry with a custom solid wood door made to match. Upstairs you will find 3 bedrooms, with the primary having a lot of bright windows, a walk-in closet, and a large bathroom with a soaker tub and shower. The finished basement has a large bedroom, a rec room and more storage. Outside, you can enjoy the large back deck, with two levels, which is also set up with electrical for a hot tub. The yard has lots of greenery, including an apple tree! All updated in the last five years: dream kitchen, main level flooring, fresh paint, triple-insulated front and patio doors, new plumbing, garage heater, hot water tank, new roof, all appliances, back deck, front porch, wood fence. Located on a corner lot close to amenities! (id:51989)
Welcome to Glenridding Ravine! This beautifully maintained and fully upgraded 2-storey home offers over 2,700 SQ FT OF TOTAL LIVING SPACE including a fully finished 1 BEDROOM LEGAL BASEMENT SUITE with separate entrance and BRAND NEW APPLIANCES—perfect as a mortgage helper or investment opportunity! Situated on a REGULAR LOT, this impressive home features 4 SPACIOUS BEDROOMS, 3.5 BATHROOMS, and a bright open-concept layout designed for modern family living. The main floor showcases elegant tile flooring, spacious living and dining areas, and a stylish kitchen with ample cabinetry and functionality. Upstairs offers generously sized bedrooms including a large primary suite with ensuite bath and walk-in closet. Additional highlights include CENTRAL AIR CONDITIONING, HRV system, upper floor laundry, double attached garage, and plenty of natural light throughout. Enjoy living just minutes from public transportation, shopping, schools, walking trails, ponds, and ravine access in one of Southwest Edmonton’s most (id:51989)