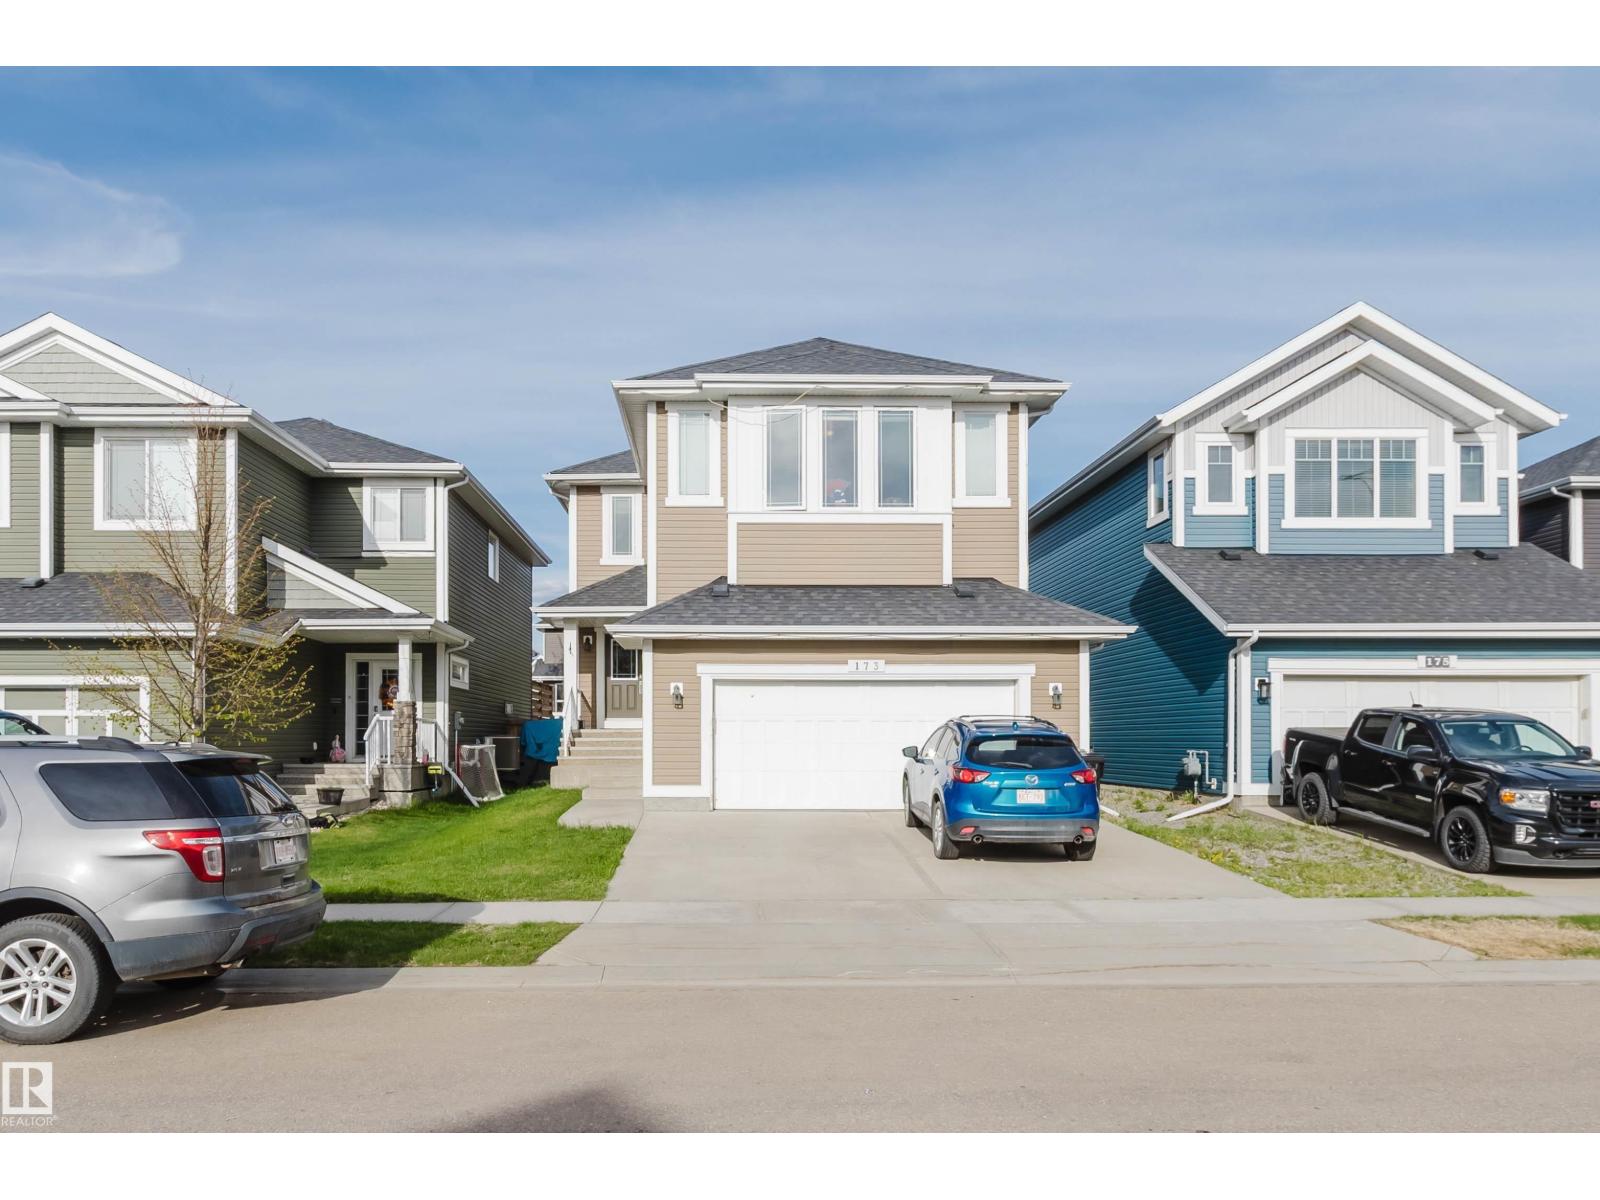
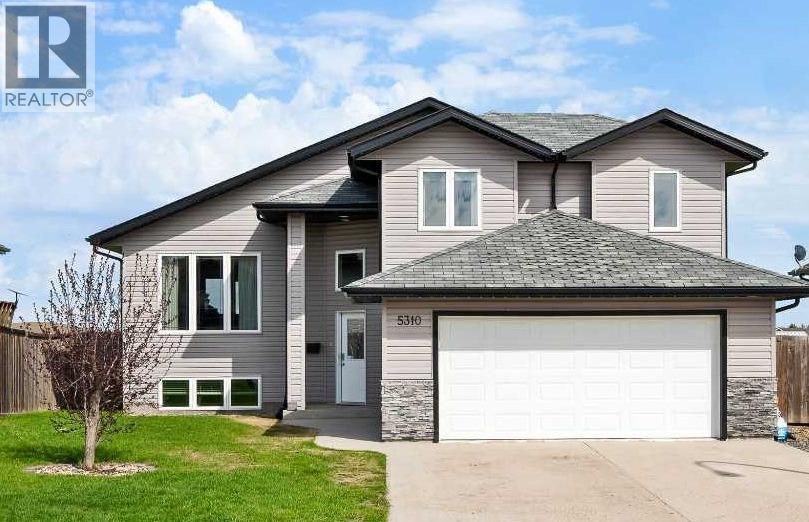
Judicial Sale in Southfork, Leduc. Located just a block away from parks. This 2 story home was built in 2011 by Homes by Avi and is in wonderful condition. As you enter you are welcomes by a front office/den, main flora laundry before heading out to the double attached garage. Large kitchen with pantry and insland, huge living room with gas fireplace and mantel and a dining room with tons of windows. Upstairs you will find the primary featuring a 5 piece bath (tub, shower, 2 sinks), 2 mores great sized bedrooms, 4 piece bathroom and large bonus room finish off this level. Basement is unfinished and waiting for you. (id:51989)
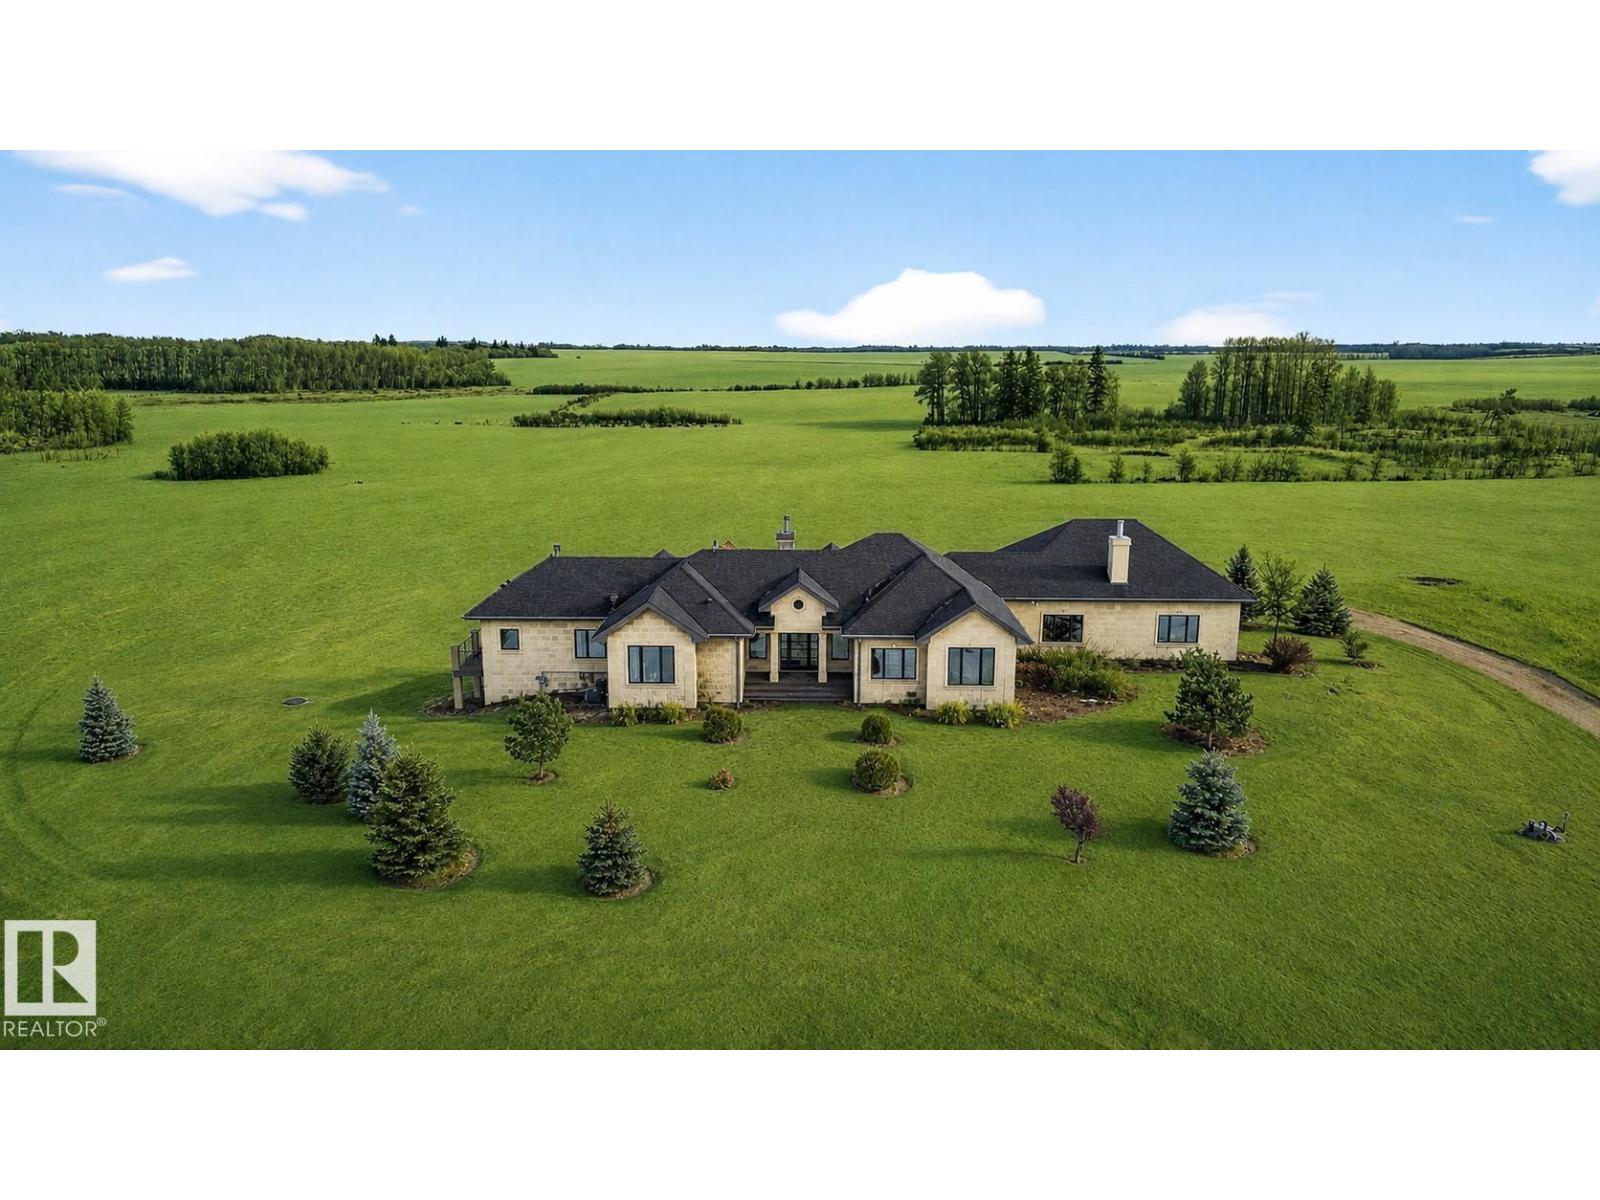
EXECUTIVE ESTATE on a PRIVATE 80-ACRE PARCEL offering TOTAL PRIVACY, surrounded by mature trees and high-producing farmland. Ideally located just 3 MINUTES TO BON ACCORD and LESS THAN 20 MINUTES TO ST. ALBERT, this hidden gem blends luxury and functionality. Showcasing a striking stone tile exterior, professional landscaping, and a FULL WALK-OUT BASEMENT, this custom open-concept bungalow features hand-scraped hardwood floors and a sun-filled great room with WALLS OF WINDOWS. The chef-inspired kitchen offers TOP-OF-THE-LINE INTEGRATED APPLIANCES and overlooks the dining area. The living room is anchored by a FLOOR-TO-CEILING STONE FIREPLACE. The spacious primary retreat includes a SPA-LIKE ENSUITE, alongside two additional bedrooms and main floor laundry. The lower level is designed for ENTERTAINING with a media room, rec room, 4th & 5th bedrooms and full bath. Complete with an OVERSIZED FOUR-BAY FULLY FINISHED GARAGE plus space to BUILD A DREAM SHOP or explore SUBDIVISION POTENTIAL. A MUST SEE IN PERSON! (id:51989)
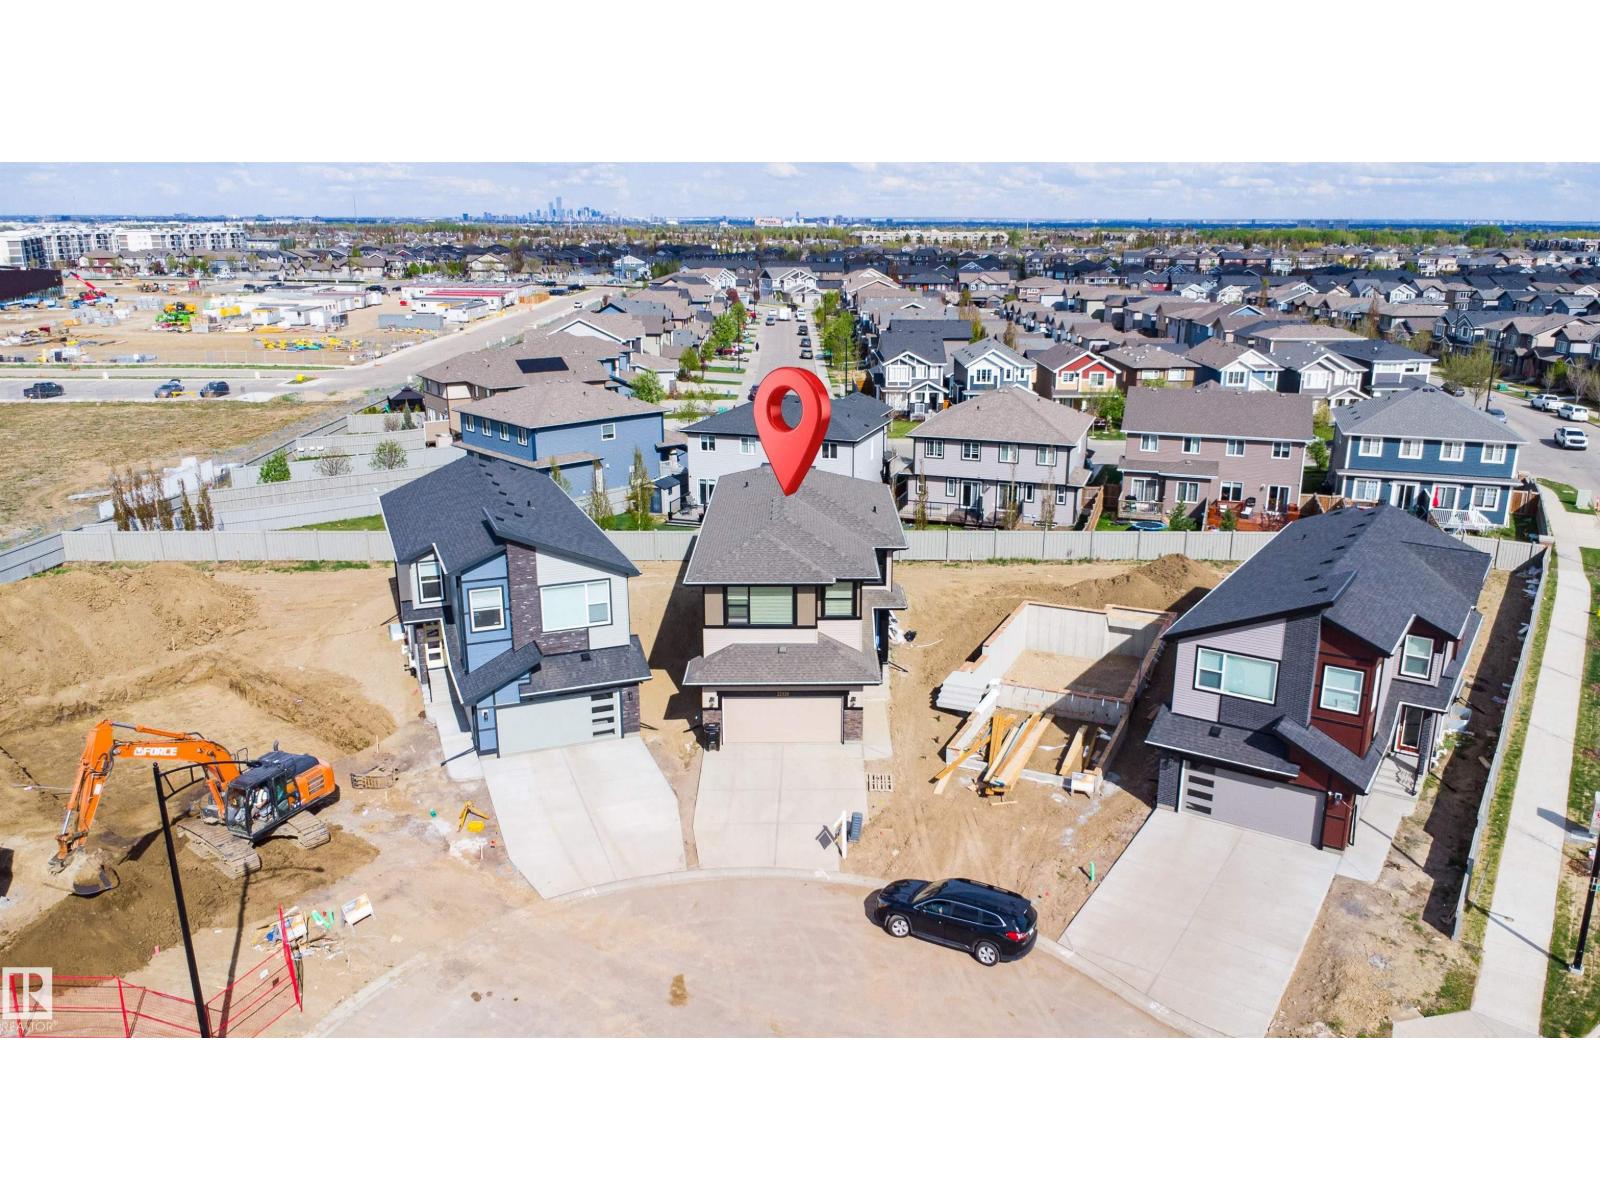
Welcome to this stunning custom-built masterpiece located in West Edmonton on a regular lot with a pie-shaped backyard, just minutes from the rec centre and all major amenities. This exceptional home offers a total of 6 bedrooms and 4 full bathrooms, including a fully finished secondary suite—perfect for extended family or mortgage support. The main floor features a spacious bedroom and full bath, a convenient walkthrough pantry, and a breathtaking chef’s kitchen with a massive island and built-in stainless steel appliances. Enjoy the beautiful dining nook and the impressive floor-to-ceiling custom stone fireplace feature wall. The open-to-below design fills the home with natural light, while the upper level offers 3 spacious bedrooms, 2 full bathrooms, a huge bonus room, and a large laundry room with plenty of storage space. Every detail of this home has been thoughtfully designed to combine luxury, comfort, and functionality. Don’t miss your chance to own this incredible property! (id:51989)
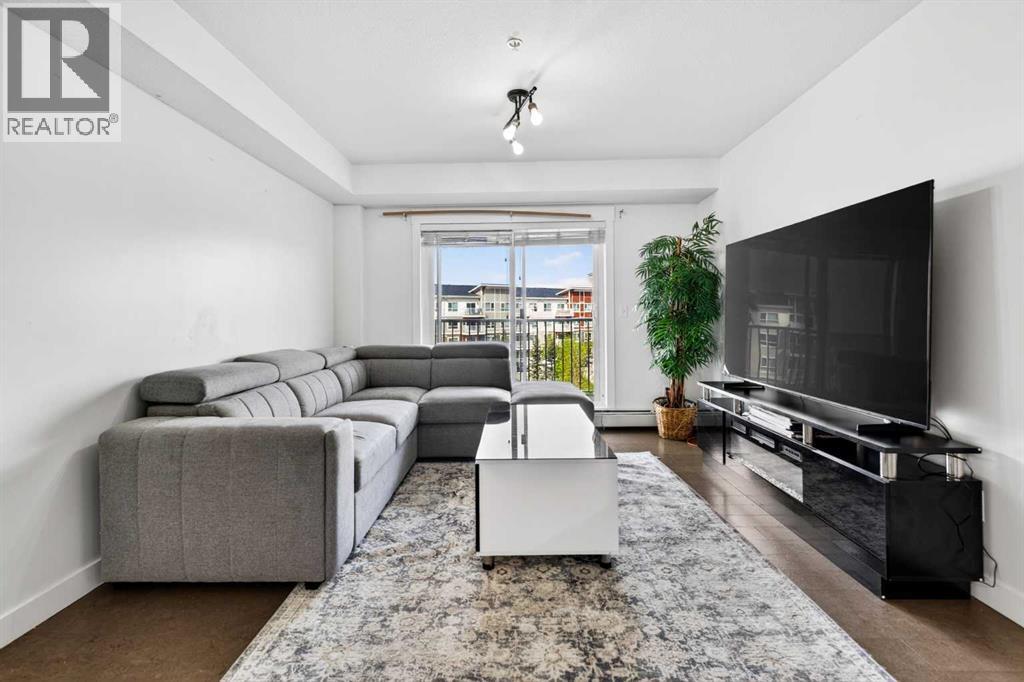
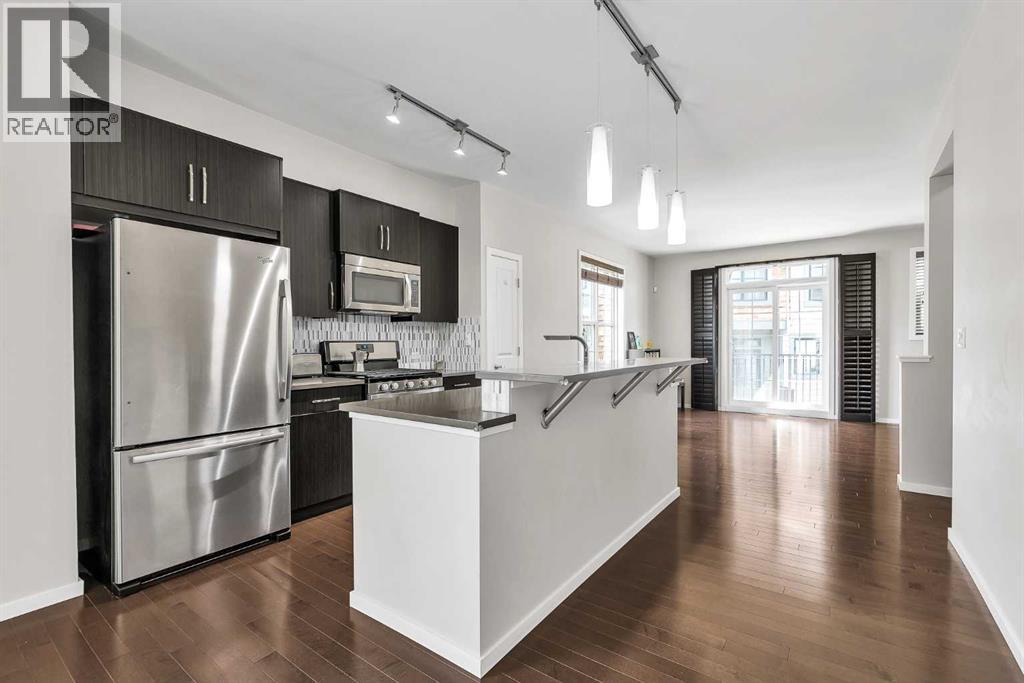
This bright and move-in ready 2-bedroom, 2-bathroom corner unit faces a peaceful courtyard and is filled with natural light through oversized windows, showcasing beautiful bright white modern finishes throughout. The open-concept layout features a dedicated dining area and a stylish kitchen with quartz countertops, stainless steel appliances, and crisp white cabinetry. Enjoy the added convenience of in-suite laundry in its own dedicated room, a private storage unit, and TWO titled parking stalls — a rare find in condo living! Located in a pet-friendly building in Skyview Ranch, just minutes from the airport, bus stops, schools, and everyday amenities. Don't miss this incredible opportunity, book your private showing today! (id:51989)
Welcome to this beautifully finished fully developed home in Blackfoot, AB, perfectly situated backing onto expansive greenspace with direct access to a huge hill ideal for tobogganing, outdoor play, skating, and the nearby playground — a dream location for families and outdoor enthusiasts alike.From the moment you step inside, you’ll appreciate the upscale finishes and thoughtful design throughout. Rich hardwood flooring, ceramic tile, stone countertops, wide hallways, and abundant closet space create both elegance and functionality. The spacious kitchen is designed for gathering and entertaining, featuring a large island, gas stove, and large pantry.The inviting living and dining areas are separated by a stunning three-sided gas fireplace, adding warmth and ambiance to both spaces. The home also includes premium touches such as a towel warmer, high-end fixtures, air conditioning, and a superior water filtration system for added comfort and convenience.Downstairs, the bright fully finished basement offers incredible flexibility with a fifth bedroom featuring French doors and a large window that fills the space with natural light — perfect for a home office, gym, playroom, or guest suite. A suspended ceiling adds easy access and practicality rarely found in finished basements.Step outside and enjoy the beautifully landscaped and fully fenced yard with tall privacy fencing on the sides and chain link along the back so you can fully enjoy the peaceful green space views. Relax on the upper deck with privacy screens or unwind in the lower wood patio area complete with a sandbox for the little ones and convenient storage underneath the deck. Additional highlights include a heated garage, storage shed, gas BBQ hookup, and move-in ready condition.This home truly offers the perfect blend of comfort, quality, and location — don’t miss your chance to make it yours. (id:51989)
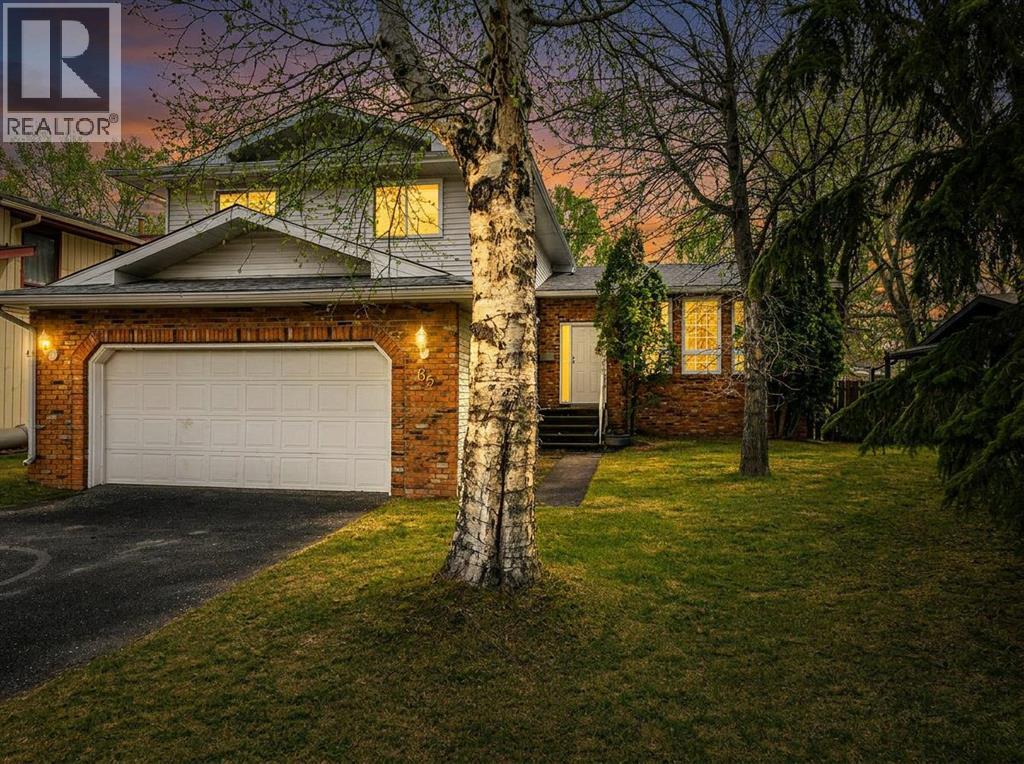
IMMEDIATE POSSESSION! VERY LARGE FAMILY HOME & GREAT LOCATION! Beautifully maintained 4-level split with double attached garage situated on a quiet boulevard in desirable Westpark. Offering 2170 sq. ft. of living space, this spacious family home features 5 bedrooms, 3 full bathrooms, and 2 large family rooms — perfect for growing families. Bright living room with oversized windows, open-concept kitchen with massive quartz island (with power), abundant cabinetry, and large dining area with a garden door to the sunny south-facing backyard. Third level features a huge family room with built-in cabinets, fireplace feature, patio doors to the covered patio, additional bedroom, and full bathroom. Upstairs offers a spacious primary retreat with office area (great for working from home), built-in desk, and 3-piece ensuite with jetted tub, plus 2 additional bedrooms and another full bathroom. Recent updates include brand-new carpet, updated flooring in 2 bedrooms, new toilet, HWT 2021 and newer covered patio roof. Basement includes additional bedroom/games room (egress window but no closet), storage room, and laundry area. Large fenced backyard with mature trees, 2 decks, covered patio, fire pit area, and room for gardens or family activities. Close to walking trails, the river, Capstone, and easy Highway 2 access. Exceptional value compared to many similar homes in the neighborhood. (id:51989)
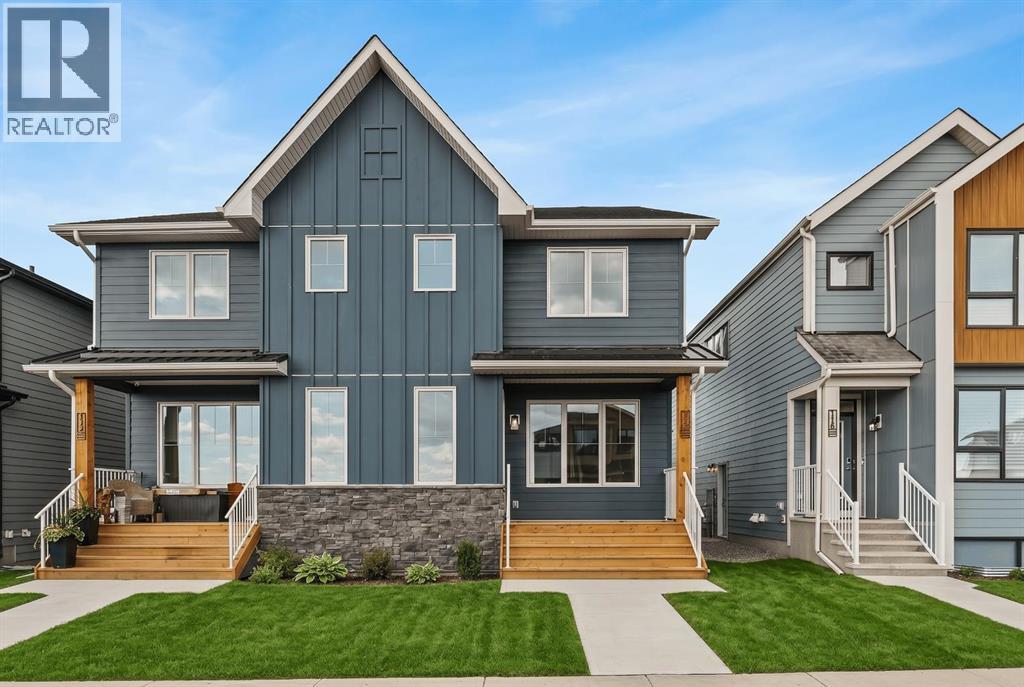
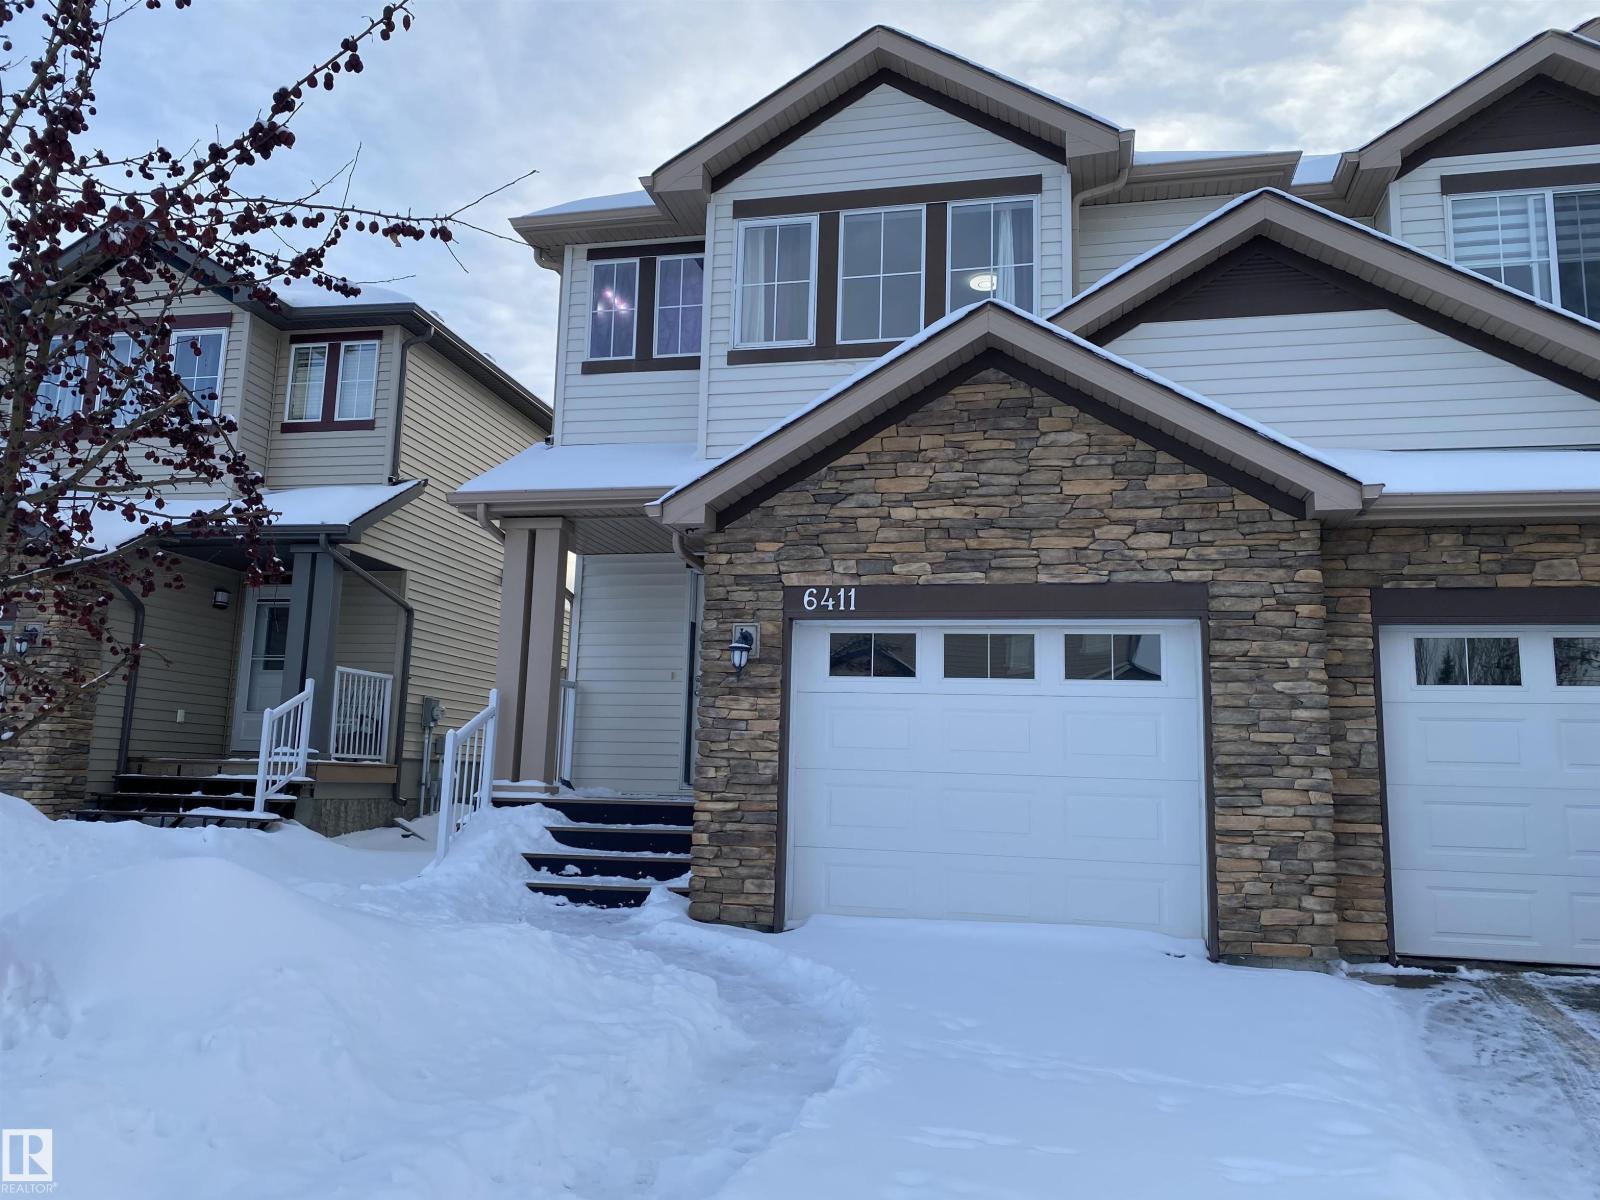
Introducing the Oak Plan by Brookfield Residential - a beautifully designed, brand-new semi-detached home located in the emerging community of Seton Ridge. Offering nearly 1,700 sq. ft. of thoughtfully developed living space above grade, this stylish right-side duplex combines modern finishes, everyday functionality, and future potential with 3 bedrooms, 3 bathrooms, and an undeveloped basement ready for your imagination. Step inside to a bright and inviting main floor designed for both entertaining and daily living. The open-concept layout seamlessly connects the kitchen, dining area, and great room, creating a warm and functional gathering space. At the heart of the home is a stunning gourmet kitchen featuring a built-in oven and microwave, gas cooktop, chimney hood fan, ample cabinetry, and a spacious pantry for added storage. The great room is anchored by a cozy fireplace, while knockdown ceilings and upgraded railing from the main to upper level add a polished modern touch throughout. A stylish 2-piece powder room with upgraded vanity completes the main level. On the upper level, a centrally located bonus room provides valuable additional living space, perfect for a media room, home office, or play area. The primary suite offers a relaxing retreat complete with a walk-in closet and a beautifully appointed 4-piece ensuite featuring dual sinks and a tiled shower with niche. Two additional bedrooms, another full 4-piece bathroom, and a convenient upper-level laundry room complete the upper floor. The undeveloped basement offers exceptional flexibility for future development, with rough-ins already in place and an upgraded 200 AMP electrical panel supporting future possibilities. Outside, the home offers excellent curb appeal, along with a gas line for your BBQ to enhance outdoor living. Ideally positioned across from open green space and within walking distance to a future school, this location is perfectly suited for growing families. Seton Ridge offers the perfe ct balance of nature and urban convenience, with scenic parks, pathways, and environmental reserve areas all nearby. Residents enjoy easy access to the amenities of Seton, including the South Health Campus, Seton YMCA, shopping, dining, entertainment, and more. With both Alberta New Home Warranty and Brookfield’s builder warranty, you can purchase this stunning new home with confidence and peace of mind. (id:51989)
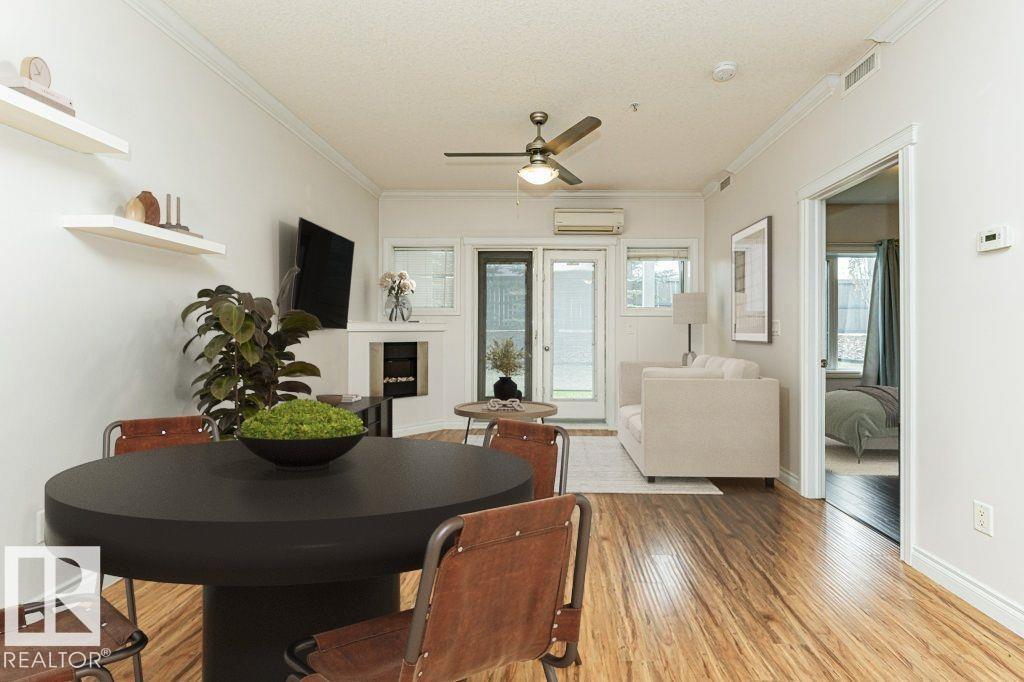
Welcome to this stylish one-bedroom plus den, main-floor condo offering a bright, open-concept layout with soaring 9 ft ceilings that enhance the sense of space. The contemporary kitchen features warm cinnamon-toned cabinetry, granite countertops, and stainless steel appliances—perfect for both everyday living and entertaining. The bedroom is finished with laminate flooring, and the versatile den provides an ideal space for a home office or additional storage. Enjoy the convenience of central A/C, in-suite laundry, and a private patio—perfect for relaxing or easy ground-level access. This unit also includes a secure underground parking stall with attached storage. Situated just off Whyte Avenue, you’re steps from shopping, dining, transit, the University of Alberta, and downtown. The well-managed building offers fantastic amenities, including a fitness centre and car wash, making this a great opportunity for professionals, students, or investors looking for vibrant city living. (id:51989)
Welcome to a beautifully appointed family home in the heart of Ranchlands, where unparalleled pride of ownership and thoughtful updates are on display in every room. The transitional two-storey split floor plan is designed for both daily life and entertaining. The main level welcomes you with updated laminate flooring that flows seamlessly through the formal living room and dining area. Expansive windows invite an abundance of natural light into the gorgeous, updated kitchen, which now boasts sleek quartz countertops, a fresh backsplash, painted cabinets, and stylish tile flooring. Just steps away, the cozy sunken family room serves as the heart of the home. Anchored by a warm stone fireplace, elegant French doors open directly onto an immaculate, southwest-facing manicured yard—giving you effortless indoor-outdoor flow for summer evenings. A spacious office (or guest bedroom), laundry, and powder room round out the main level. Retreat upstairs to find a spacious primary bedroom boasting a huge walk-in closet, alongside two generous kids' rooms and a beautifully renovated four-piece upper bathroom. Downstairs, the fully finished basement delivers incredible versatility with a sprawling rec room, an extra flex room, a second full bathroom, and plenty of storage space. Peace of mind comes built-in with a newly updated hot water tank. Tucked away in a welcoming, kid-friendly cul-de-sac with wonderful neighbors, this home is just a short walk from local schools, parks, playgrounds, and neighborhood amenities. Additional Highlights Include: newer roof (2018), water tank (2025), fence (2026). (id:51989)
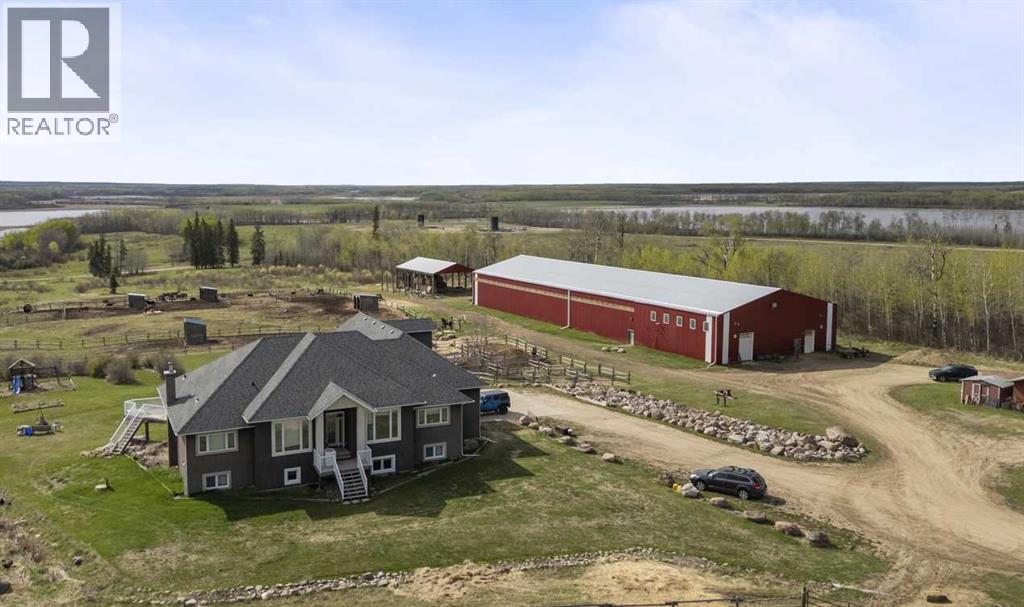
Escape to a property where breathtaking natural beauty, exceptional equestrian amenities, and peaceful country living come together in one unforgettable setting. This exceptional country estate is set on +118 acres of rolling grassland, mature trees, and scenic water features, offering the perfect blend of privacy, recreation, and functionality. Ideally located with excellent access directly off Highway 897 between Bonnyville and Cold Lake, it delivers the convenience of town amenities while maintaining the serenity of rural living. Featuring a truly turn-key horse setup and endless room to live, ride, and entertain, this is far more than an acreage—it’s a complete lifestyle property and a rare opportunity that simply cannot be replicated.This impressive custom-built 2007 home offers over 4,800 sq. ft. of thoughtfully designed living space, perfectly suited for both family living and entertaining. Rich tile, engineered hardwood, and plank flooring create warmth and timeless appeal throughout. The chef-inspired kitchen features a gas range, abundant workspace, and opens seamlessly into the expansive dining and living areas—ideal for gathering with family and friends.The main level offers three spacious bedrooms, including an impressive primary retreat with a walk-in closet and 4-piece ensuite. A unique bonus loft area provides the perfect space for a teen hangout, games room, office, or creative retreat. Downstairs, the fully developed lower level is built for entertaining with a massive recreation space, a show-stopping wet bar, two additional bedrooms, a full bath, and a cozy wood stove for the perfect movie-night atmosphere.Outside, equestrian enthusiasts will appreciate the remarkable 14,000 sq. ft. equine center, designed with both functionality and performance in mind. Featuring a 70' x 150' indoor riding arena and 70’ x 50’ heated barn - 8 box stalls, wash stall, feed storage, tack room, personal lockers, and a mezzanine-level spectator lounge overlookin g the arena, the setup is truly exceptional.Designed with both functionality and lifestyle in mind, the property features multiple fenced paddocks, 6 water bowls, 3 hydrants, an outdoor wash bay, and a separate outdoor riding arena, creating an efficient and versatile equestrian setup. Extensive parking accommodations make hosting clinics, competitions, arena events, and large gatherings effortless. Completing the package is a beautifully manicured yard enhanced by massive rock landscaping features, creating stunning curb appeal and an unforgettable first impression.Oil and gas revenue is generated on a portion of this property. Properties of this caliber rarely come to market—offering an unmatched combination of space, functionality, equestrian excellence, and country living at its finest. Ideally located with easy access to both Bonnyville and Cold Lake Regional airports for added convenience. (id:51989)
Welcome HOME! This AIR CONDITIONED family home is located in the desirable area of WALKER, Edmonton. 3 beds, 2.5 baths, BONUS ROOM, and an attached garage too! Backing on a walking path and steps from schools, shopping and more! The open concept main floor is perfect for conversing with family while getting dinner ready. The living room has a NG fireplace for those chilly evenings and the dining room has a patio door with access to the huge yard & patio! Upstairs you will find a bonus room - extra space for the kids to play, a HUGE owners suite with full ensuite and 2 more great sized bedrooms on the opposite side of the home! The basement is drywalled, holds the laundry facilities, and waiting for your finishing touches. High Efficient Furnace, NEW HWT in 2022, NEW Dishwasher & Stove too! What are you waiting for? Start packing today! (id:51989)
Open House June 13 Saturday 1-3PM All welcome!!!3-Bed | 2 and half Bath | LOADED WITH UPGRADES | End unit!! | NEW Water tank ** Location, location, location, welcome to this amazingly home at Aspen Woods. The main level, the open layout welcomes you to spacious living room & dinning area with access to PRIVATEBALCONY for unobstructed space that invites natural light into the space throughout the day. The functional kitchen boasts a generous size, quartz countertops with big kitchen island, stainless steel appliances, and designer features. This level also has a great size dinning space and comfortable living room with gas fireplace. The upper level has a roomy master bedroom. Also there is 4PC bathroom. and additional spacious bedrooms with walk in closet, ensuring comfort and convenience. This unit comes with nice balcony which will provide you nature light to you living room and kitchen. Also it give you good opportunity to enjoy all seasons time. This Townhome is well managed with low condo fees and lots of visitor parking. Close to multiple SCHOOL (very good schools), shopping and Park, transit friendly, easy access to Stoney Trail, Bow Trail & 17 Ave!!! Don’t let this slip away, call to book a showing (id:51989)