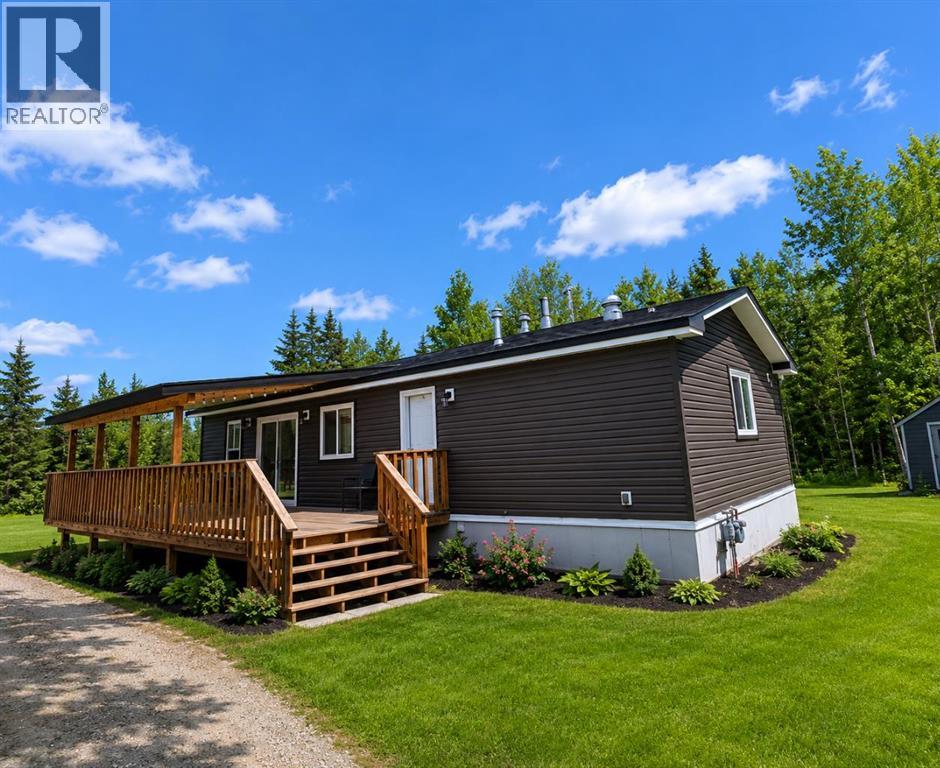
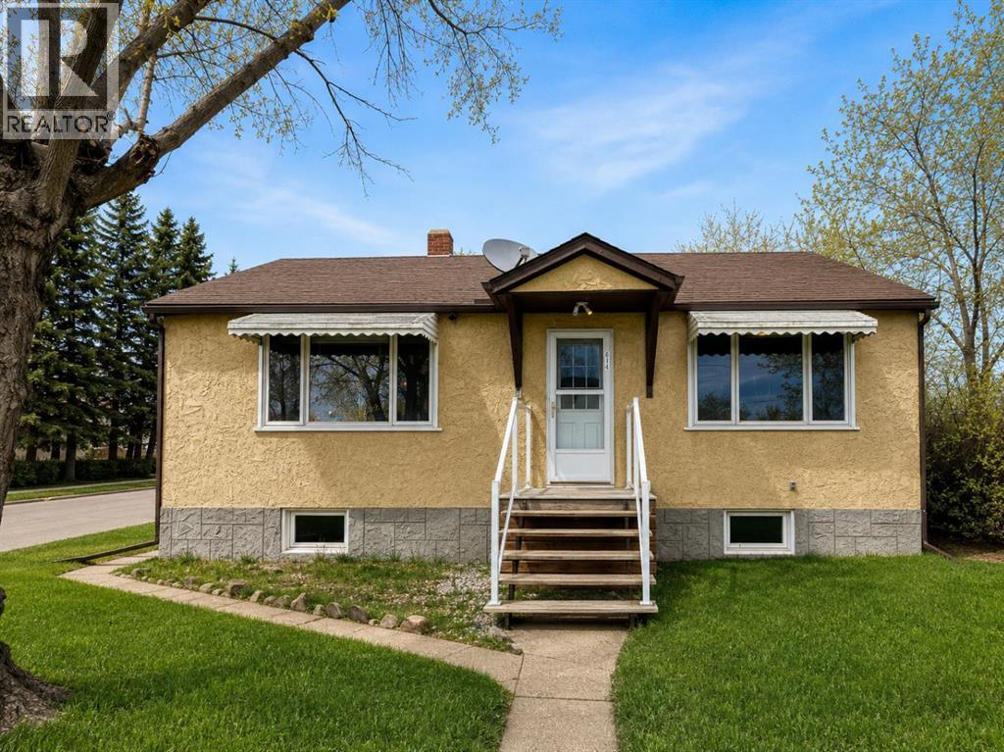
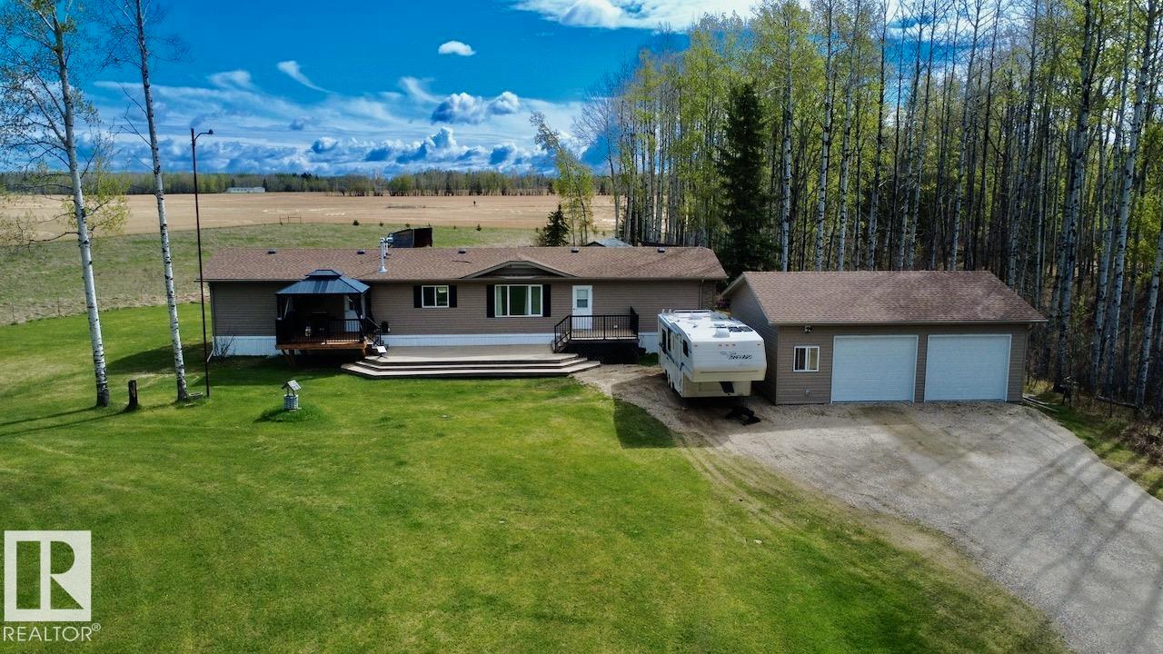
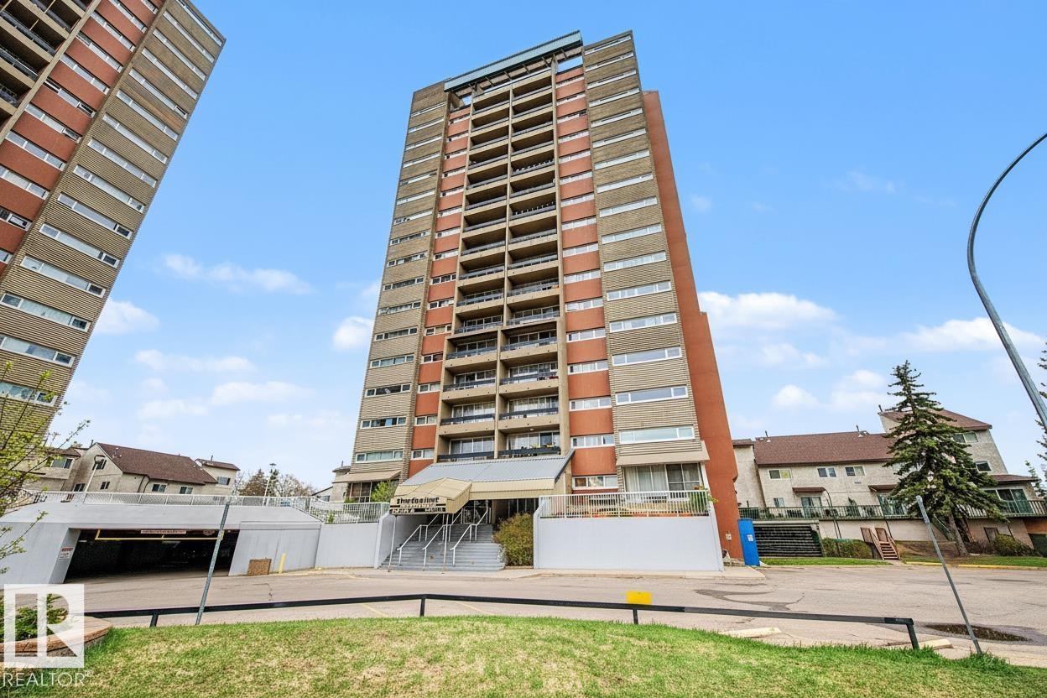
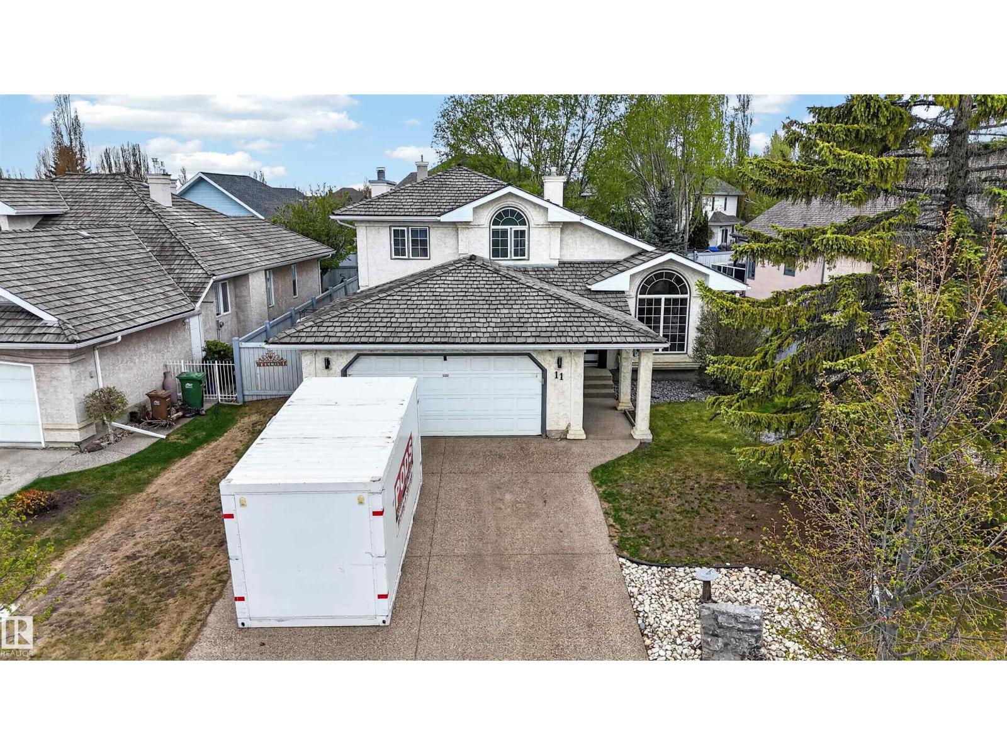
Escape to your own private retreat at beautiful Sturgeon Lake! This charming modular home sits on a peaceful acreage that is less than 1 hour from Grande Prairie and only 10 minutes from Valleyview. Offering the perfect balance of convenience and outdoor living. Featuring 3 bedrooms and 1 bathroom, this well-maintained home offers upgraded finishes throughout with modern vinyl plank flooring, stained cabinetry, and stainless steel appliances. Step outside and enjoy the large pressure-treated wraparound deck, complete with a BBQ and grilling station — the ideal place to relax and take in the peace, privacy, and serenity of the surrounding nature. The property also features a firepit area, 2 sheds, and lean-to for storing a tractor, an ATV, a boat, and toys. A continuous driveway makes hauling trailers in and out easy and convenient.Outdoor enthusiasts will love the endless recreation nearby including natural trails, golf courses, parks, Williamson Provincial Park campground, and boat launch access. Whether you enjoy fishing, kayaking, boating, golfing, or simply unwinding by the fire, this property offers the ultimate four-season getaway.If you’ve been searching for an affordable oasis close to the city with room to relax and play — this is the one. (id:51989)
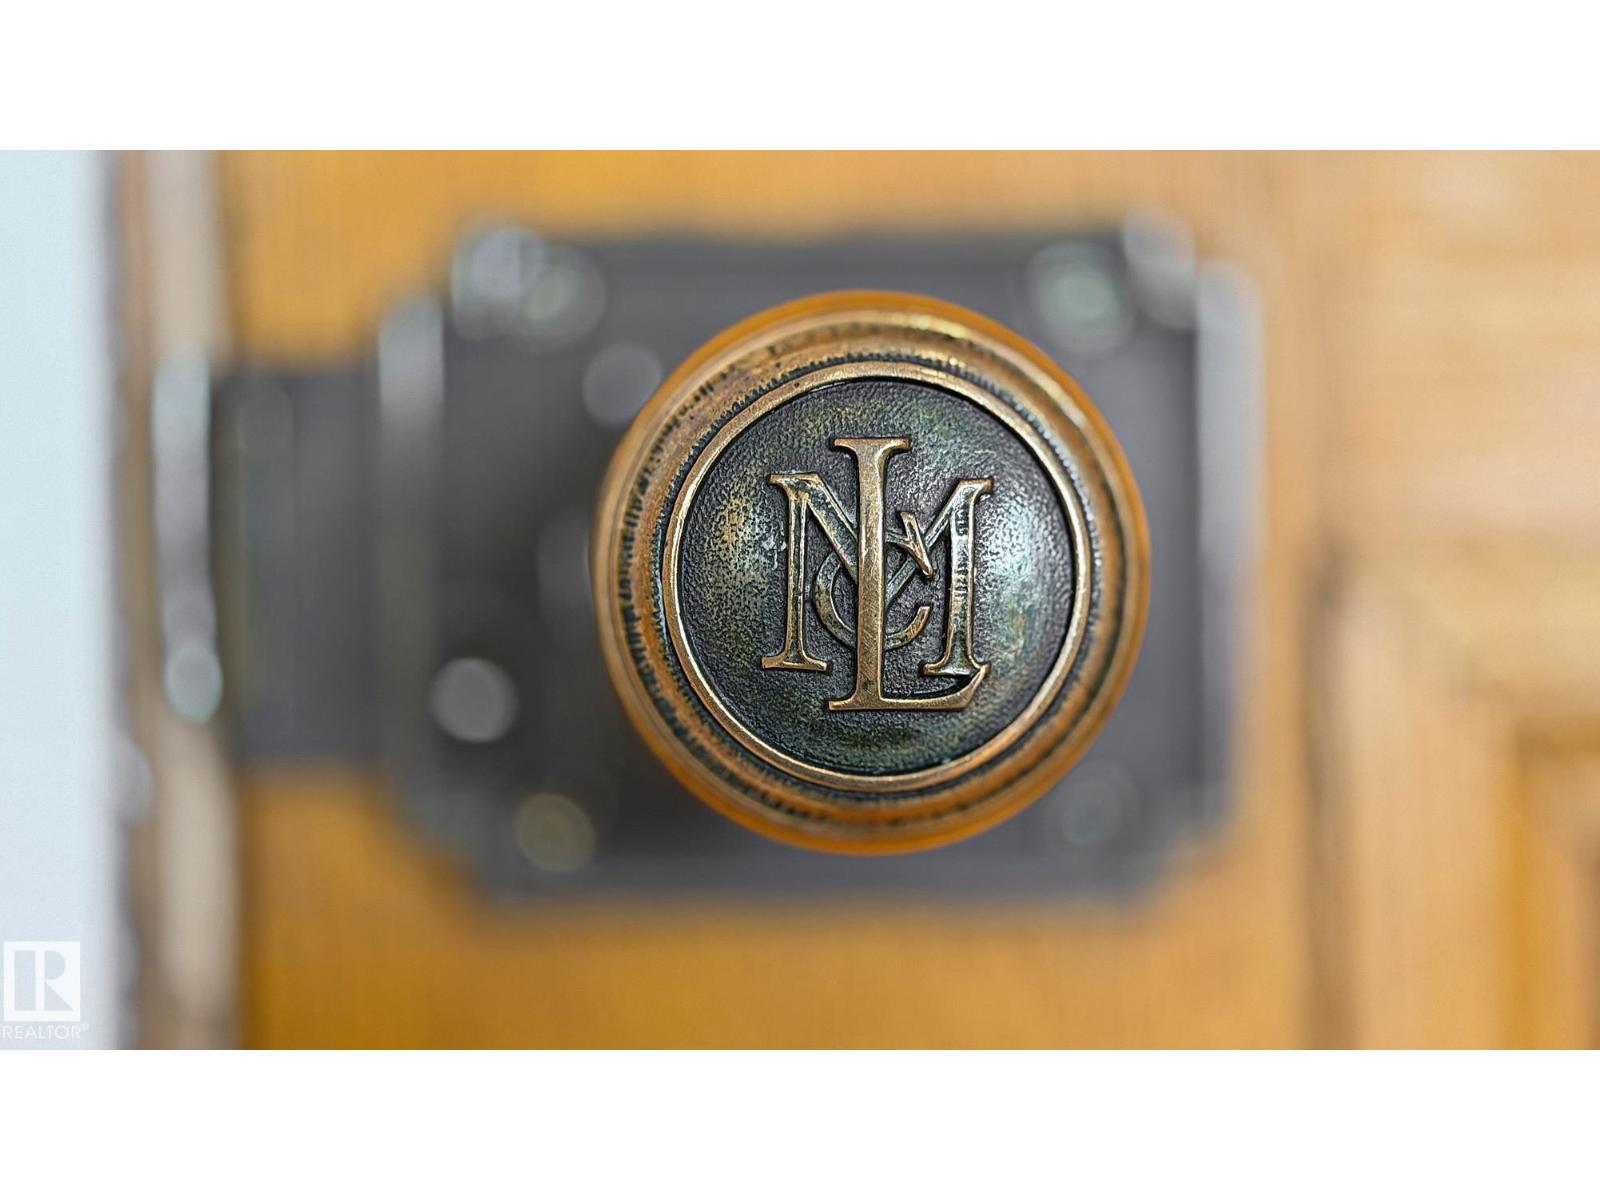
Rare opportunity to own a sophisticated residence in the iconic Historic McLeod Building. On the 8th floor, this beautifully renovated executive suite blends timeless character with modern luxury, offering sweeping city views and direct access to an exceptional urban lifestyle. Thoughtfully redesigned with meticulous attention to detail, this residence features a stunning spa-inspired 4 pc bathroom, in-suite laundry, elegant finishes, and abundant storage throughout. The gourmet kitchen showcases stainless steel appliances, butcher block & stainless steel countertops, and stylish cabinetry designed for both beauty and function. Rich architectural charm meets contemporary comfort in one of Edmonton’s most distinctive heritage addresses. Condo fees include all utilities, sans internet. Secure bike storage, & long term paid parking nearby. Whether you’re a professional seeking an elevated downtown lifestyle or an empty nester ready to simplify without compromise, this is downtown living at its finest. (id:51989)
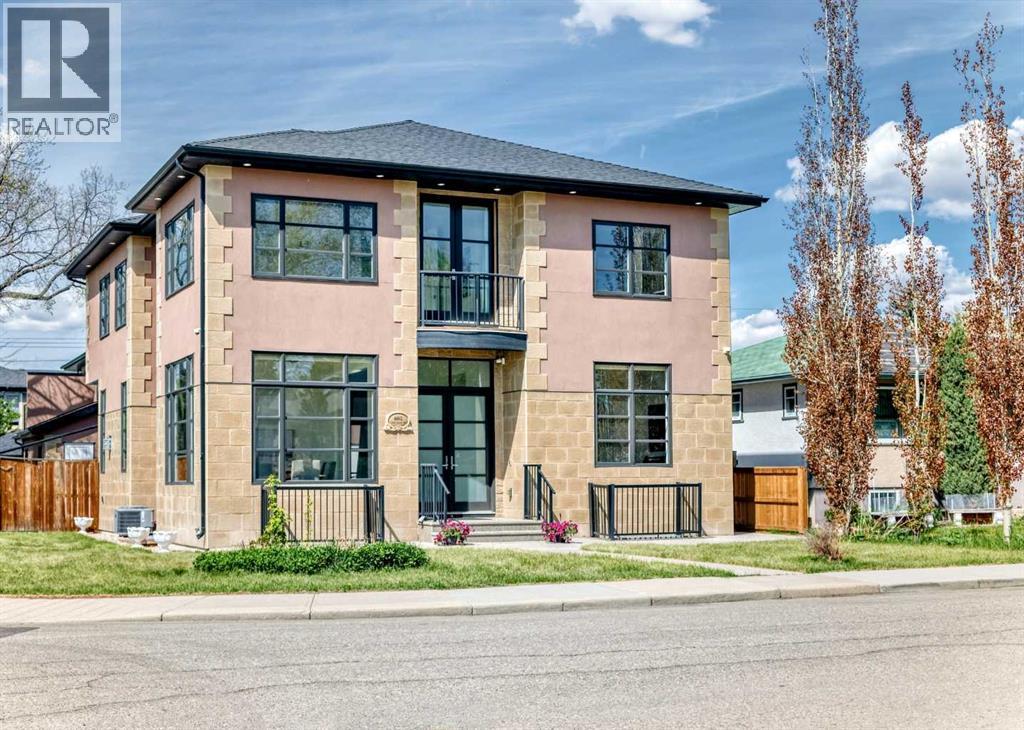
A truly distinguished masterpiece designed for elevated living. Welcome to this extraordinary custom-built home in the prestigious community of Winston Heights, offering over 4,950 sq. ft. of luxurious living. The home features 7 bedrooms and 5.5 bathrooms in the main residence, along with a separate 760 sq. ft. fully self-contained LEGAL CARRIAGE SUITE above the triple garage. Blending timeless elegance with exceptional craftsmanship and functionality, this remarkable residence delivers outstanding curb appeal with extensive stonework, stucco detailing, expansive windows, and exterior lighting. Inside, the thoughtfully designed open-concept showcases soaring 11-foot ceilings, wide-plank hardwood flooring and expansive Windows flood interiors with natural light, connecting indoor & outdoor spaces, enhancing the mood throughout the home. The main floor features: formal dining room, stunning living room anchored by a center fireplace with custom built-ins and a stylistic tray ceiling. The chef-inspired kitchen is complete with solid wood cabinetry enhanced by high-end detailing, quartz countertops, under-cabinet lighting, glass-tiled backsplash, premium stainless-steel appliances, built-in desk, & spacious pantry; a SEPARATE SPICE KITCHEN with granite countertops adds convenience and versatility. The main level also offers a generously sized bedroom with a 3-piece ensuite; 2-piece powder room, and a bright breakfast nook with patio doors that open to a large wraparound deck-featuring a cozy outdoor fireplace, perfect for year-round entertaining. Exceptional upgrades throughout the home include an open-riser staircase with iron railings, built-in speakers, pot lights and LED lighting throughout, central air conditioning, two furnaces, two hot water tanks, three skylights, alarm system, & expansive windows throughout. Upstairs, the luxurious primary retreat impresses with a double-door entry, balcony, a spa-inspired 5-piece ensuite featuring steam shower, rain sho wer, hand held shower, body jets, built-in bench & premium finishes. The upper level also offers 3 additional spacious bedrooms, ensuites bathrooms, office with French doors, & a well-appointed laundry room with built-ins, sink & skylight. The fully developed basement is designed for comfort & entertainment, offering additional 2 bedrooms, a full bathroom, a large recreation room with R/I- for a projector, pool table area, R/I in-floor heating, and an illegal suite with a separate walk-up entrance. Adding tremendous value is the Legal carriage suite, ideal for guests/nanny, or lucrative rental income. This exceptional property sits on a fully fenced double Lot, and is just steps from the Winston Golf Club & all amenities with quick access to major routes: Deerfoot Trail, 16th avenue, Downtown, SAIT, UOC, hospitals, transit, & more. A truly distinguished masterpiece designed for elevated inner-city living. Best of all, it can be yours. (id:51989)
In the highly sought after mature inner city community of Rosemont, steps from Confederation Park and the Confederation Park Golf Course, this updated and exceptionally well maintained bungalow presents a rare opportunity for homeowners, investors, and developers alike. Situated on a desirable 50 foot R-C2 lot with a sunny south facing rear yard, this property offers outstanding curb appeal. It features a charming covered front porch, maintenance free metal siding with upgraded insulation, newer shingles, furnace, hot water tank, and an updated 100 amp electrical service. Inside, the home showcases top quality finishings throughout, including solid walnut hardwood floors, Hunter Douglas blinds, and solid core doors. The bright and spacious open concept main floor is designed for both comfortable everyday living and effortless entertaining. It features a welcoming living room with a large bay window and built-in window seat, a generous dining area, and a beautifully appointed maple kitchen complete with full height cabinetry, under-cabinet lighting, granite countertops, tile backsplash, stainless steel appliances, a large peninsula with abundant pot drawers, pantry storage, and an expansive breakfast nook or secondary eating area. The main level offers three generously sized bedrooms and a stylishly renovated full bathroom featuring granite countertops, tile flooring, a soaker tub, and elegant finishes. The fully developed lower level is finished to the same high standard and adds tremendous flexibility. It includes a massive recreation and family room large enough to accommodate a pool table, a spacious fourth bedroom with mirrored closet doors, a full bathroom with heated tile floors and an oversized custom glass and tile shower, a wine / cold room, front-loading washer and dryer, extensive storage, rough-ins for a future kitchenette or wet bar, and rough-in for Vacuflo, making it ideal for extended family living or future secondary suite potential (subject to city approval). Outdoor living is equally impressive, with a fully fenced and beautifully landscaped backyard featuring a large deck shaded by mature trees, abundant green space for children and pets, extra parking for an RV or boat, and an oversized 22' x 24' double detached garage. Whether you are searching for a move-in-ready family home, a premium rental property, or a valuable holding property with long term redevelopment potential, this exceptional Rosemont residence offers unmatched versatility and location. Schools, shopping, transit, bus stops, the Calgary Winter Club, and all major amenities are close at hand, while downtown Calgary is just 10 minutes away with quick access to major transportation corridors, making this an extraordinary opportunity in one of Calgary’s most established and desirable neighborhoods. Take a look at this rare opportunity before another one passes you by. (id:51989)
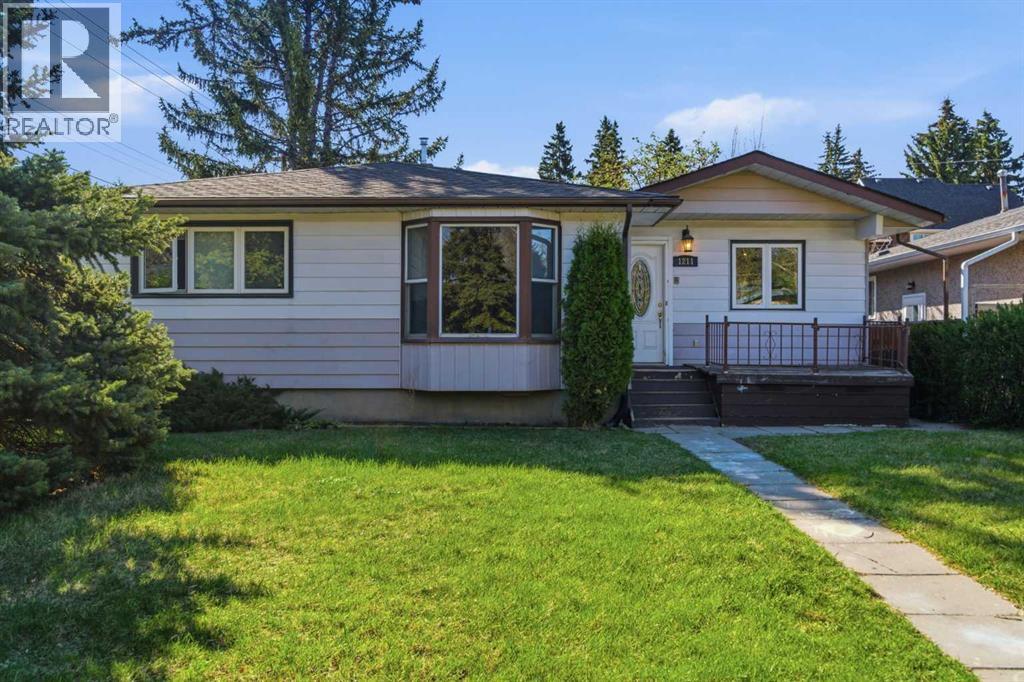
Welcome to this charming and affordable bungalow situated on a large, mature lot with plenty of outdoor space to enjoy. This home offers a functional layout with bright living areas, spacious bedrooms, and numerous updates throughout, making it a great option for first-time buyers, downsizers, or investors. The main floor features a comfortable living room with large front windows for natural light, a cozy dining area, and an efficient kitchen with ample cabinet and counter space. The updated 4-piece bathroom adds a fresh, modern touch, while the bedrooms provide comfortable living with warm finishes and natural light. Downstairs, the basement offers a large open recreation area currently set up as a home gym, giving plenty of flexibility for future development, hobbies, or additional family space. Outside, you’ll appreciate the oversized fenced backyard with mature trees, firepit area, and storage shed — perfect for entertaining, pets, or simply enjoying the privacy of the yard. The rear deck provides easy access and a great spot for BBQs or relaxing evenings. Located close to parks, schools, and amenities, this property combines value, functionality, and potential in one attractive package. Don’t miss your opportunity to own this well-kept home with room to grow! (id:51989)
Enjoy the peace, privacy, and space of acreage living on this beautiful 5.07-acre property located close to the Pembina River. This spacious 3 bedroom 2 bathroom 1,519 sqft mobile home offers a functional layout with bright living spaces, newer vinyl plank flooring, and room for the whole family. The kitchen will impress with an abundance of cabinet and counter space, walk-in pantry, and stainless steel appliances. The primary bedroom retreat features a large ensuite complete with double sinks, a relaxing soaker tub, and a separate stand-up shower. Outside, you'll appreciate the versatility of the 24' x 30' heated double garage with 220 amp power, offering plenty of room for vehicles, storage, or workshop space. With open space to enjoy, fenced in animal field, and easy access to the Pembina River for outdoor adventures, this property offers the perfect blend of comfort, convenience, and country living. With recent upgrades including shingles, siding, and skirting, this home is ready for you to enjoy! (id:51989)
Spacious one-bedroom, one-bath residence on the 16th floor of a pet-friendly building, featuring an open, bright living area with floor-to-ceiling windows that flood the space with natural light. The large west-facing patio provides exceptional views of Edmonton storms and stunning sunsets. Generously sized bedroom, solid concrete construction, assigned underground covered parking, and secure basement storage. Affordable condo fees include heat, water, and electricity. Ideally located steps from the future LRT station, Misericordia Hospital, and West Edmonton Mall—an excellent opportunity for comfortable, stylish Westend living. (id:51989)
Beautiful 4-level split with attached double garage (22Wx24L, insulated, water) in Lacombe Park. 2,720 sq ft of total living space with vaulted ceilings, open floor plan and plenty of natural light. On the upper main level: bright front room with hardwood flooring, dining area with chandelier, gourmet kitchen with eat-up island & corner pantry and a breakfast nook with bay window & deck access. Upstairs: 2 full bathrooms & 3 bedrooms including the owner’s suite with walk-in closet & luxurious 4-pc ensuite with stand alone shower & jacuzzi tub. Lower main level: bright, spacious family room with wood-burning fireplace & built-in shelving, den/bedroom, 3-pc bathroom and a laundry room with sink & cupboards. Fully finished basement with large bedroom/family room and crawl space. Gorgeous, fenced back yard with patios, hot tub, gazebo, fire pit and storage shed. Located in a beautiful family-friendly community with plenty of mature trees, parks and trails. Fantastic opportunity! (id:51989)
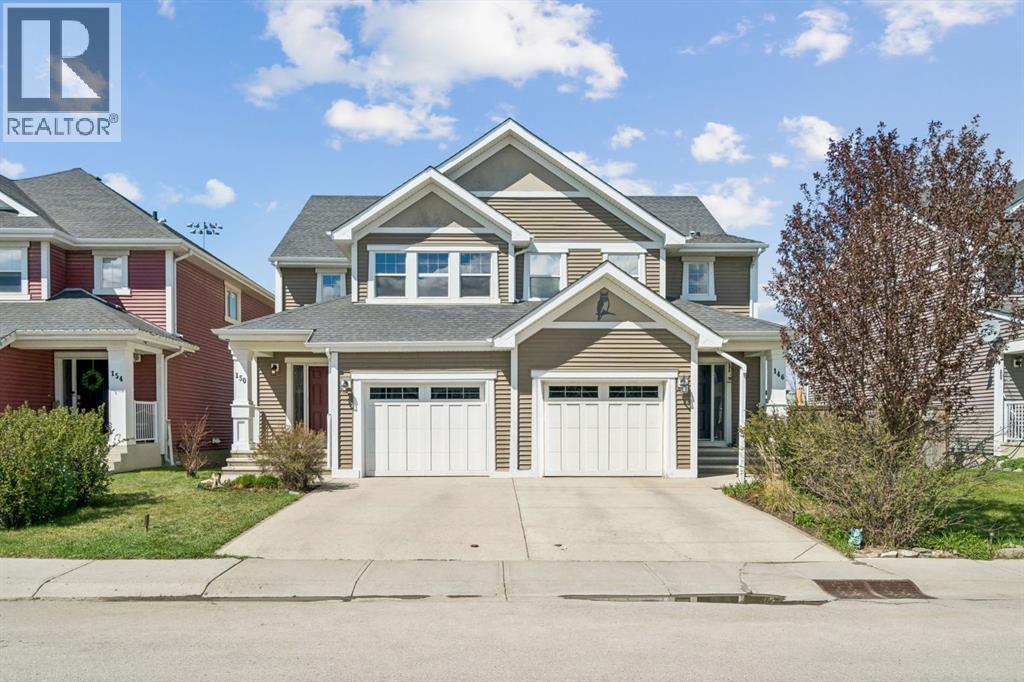
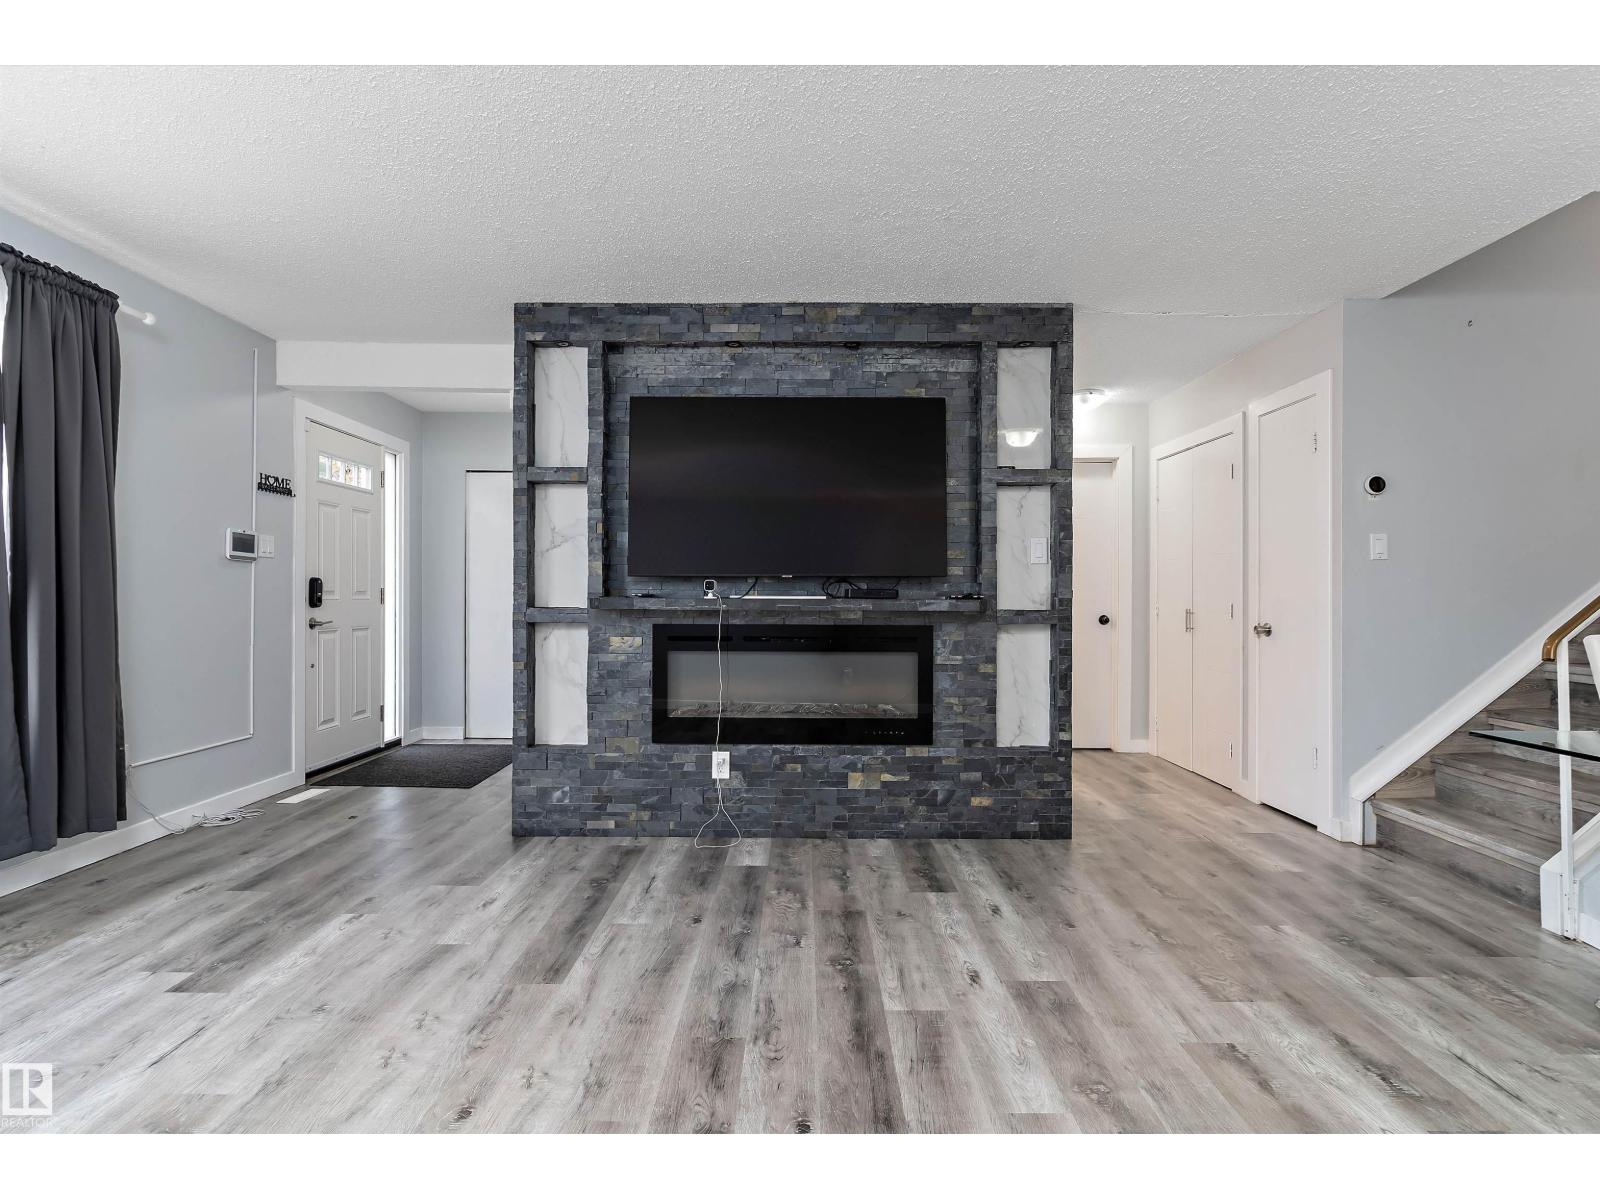
Welcome to 150 River Heights Crescent in the heart of Cochrane, where comfort, convenience, and community come together. Backing directly onto a SCHOOL with NO NEIGHBOURS BEHIND, offering 3 BEDROOMS and the perfect blend of privacy and family friendly living in a DESIRABLE LOCATION.Step inside to discover a bright and inviting main floor featuring a functional U SHAPED KITCHEN complete with AMPLE CABINETRY. The open living space is designed for everyday comfort with a cozy ELECTRIC FIREPLACE that creates a warm and welcoming atmosphere.Enjoy summer evenings on the REAR DECK with a BBQ GAS LINE, ideal for entertaining or simply relaxing while overlooking the open space. With no rear neighbours, you’ll love the added sense of privacy.Important updates provide peace of mind, including a NEW FURNACE (2026), HOT WATER TANK (2024), and NEW GARAGE DOOR OPENER (2025). The FULL APPLIANCE PACKAGE includes a FRENCH DOOR FRIDGE and STOVE (2025), DISHWASHER (2023), and MICROWAVE (2024).Additional highlights include CENTRAL VAC, LAUNDRY, and an UNDEVELOPED LOWER LEVEL ready for your future vision and customization.Located in a family friendly community close to parks, pathways, schools, and everyday amenities, this is an excellent opportunity to enjoy the lifestyle Cochrane is known for. (id:51989)
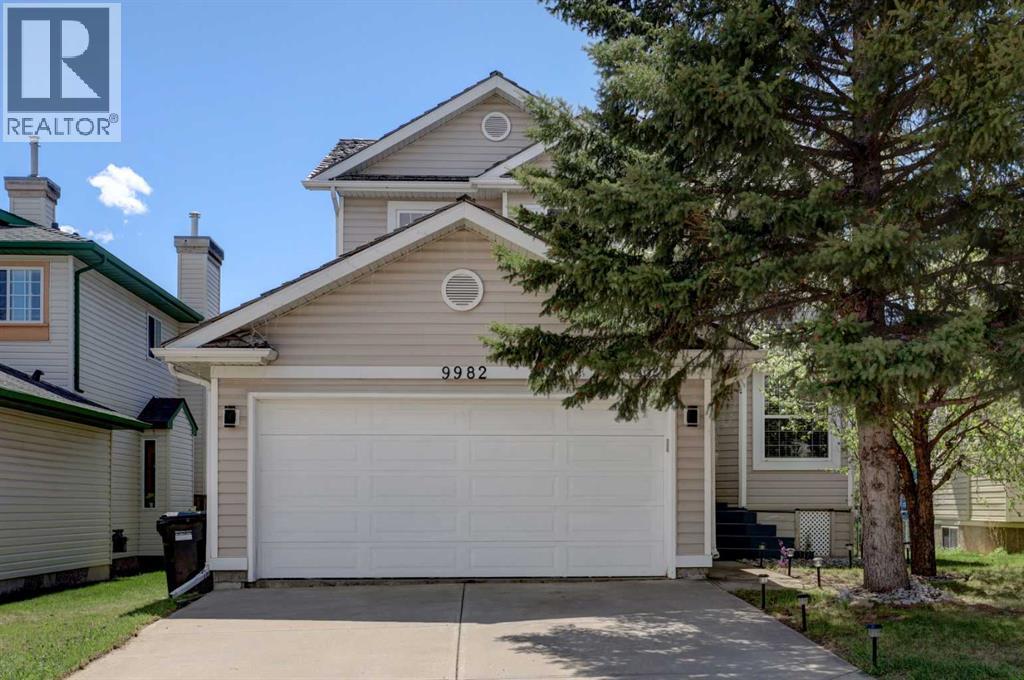
Welcome to this beautifully UPDATED home with 4 bedrooms, 3 bathrooms and over 2200 Sqfeet living area located in the highly sought-after and family-friendly community of Hidden Valley! This home has seen extensive RECENT UPGRSDES(2025), including fresh PAINT throughout, NEW CARPET on the main and upper levels, NEW BASEBOARDS, Freshly painted CABINETS, Stylish NEW backsplash, Brand-NEW KITCHEN APPLIANCES, Brand-NEW Washer/Dryer, Upgraded recessed pot, Updated LIGHTENING fixtures, Brand-NEW TOILETS, Modern vanity mirrors, NEW WINDOW COVERINGS, Updated switches and outlet plates, Upgraded exterior LIGHTENING , Restored & freshly stained DECK and Fully repaired and Freshly stained front entrance deck STEPS. This home also offers a bright and functional layout. Upon entering, you are welcomed by a spacious formal dining room that can also serve as a home office or den. The heart of the home is the beautifully updated kitchen featuring polished marble flooring, freshly painted cabinets, stylish new backsplash, brand-new appliances, upgraded recessed pot lighting, a corner pantry, and an oversized breakfast nook overlooking the sunny south-facing backyard. Large windows throughout the home fill the space with natural light, creating a warm and inviting atmosphere. A conveniently located main floor laundry room and a 2-piece powder room complete the main level. Upstairs offers two spacious secondary bedrooms with closet organizers, thoughtfully separated from the primary suite for added privacy. The generous primary bedroom features a walk-in closet and a 4-piece ensuite complete with a jetted tub and separate shower. The fully developed basement adds additional living space with a large recreation room, fourth bedroom, and ample storage. The large south-facing backyard is perfect for entertaining with a massive 21’ x 24’ deck that has been fully restored and freshly stained, along with refurbished front entrance steps and underground sprinklers. Perfectly positioned on a boulevard with open frontage views and easy street access, this home is just steps from Hidden Valley Pond and scenic walking pathways. Enjoy quick access to Stoney Trail and Beddington Trail, while being only minutes from Costco, Walmart, Superstore, restaurants, cafés, parks, playgrounds, and excellent schools. A fantastic opportunity to own a move-in-ready home in one of NW Calgary’s most convenient and desirable communities! (id:51989)
Welcome to this beautifully UPDATED home in the heart of Millwoods! Featuring a total of 5 spacious bedrooms, 2 baths, and a bright open layout, this property offers comfort and functionality for multi-families and or investors. The main/upper level kitchen boasts modern appliances, ample cabinetry, and direct access to the sunny backyard—perfect for entertaining or relaxing. The upper levels also boast 3 bedroom and an updated bathroom. Enjoy the cozy living room with large windows and a finished basement featuring a separate side entry from the side with 2 bedrooms and a full kitchen. Not to mention, composite decking in the front and side of the home. Conveniently located near schools, parks, shopping, and public transit, VALLEY LRT line. Move-in ready with recent updates and tons of curb appeal! Don’t miss your chance to own a great home in a quiet, family-friendly neighbourhood. (id:51989)
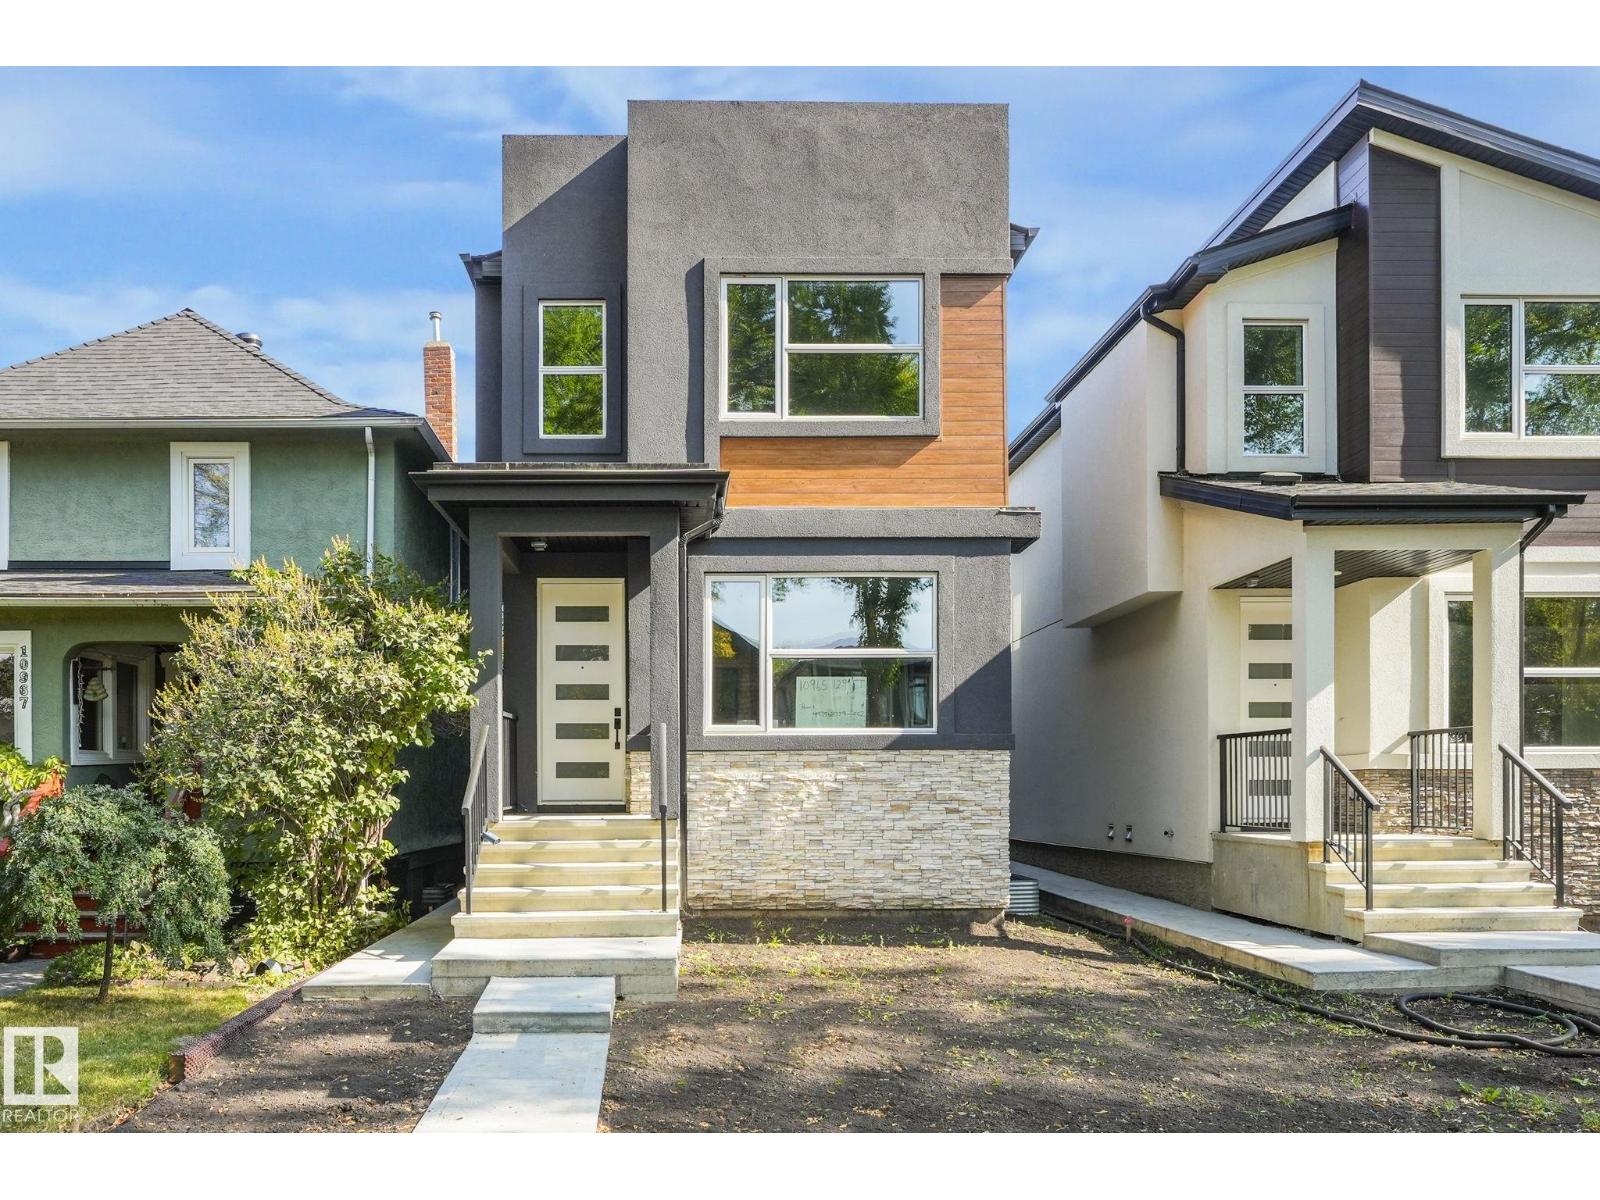
FULLY FINISHED | CUSTOM BUILT | Stunning 5 BDRM, 3.5 Bath Home that combines modern luxury with timeless craftsmanship. Features 2-BDRM LEGAL SUITE with SEP-ENT. This property offers both versatility and excellent income potential. The open-concept layout is bright and airy, with large windows & soaring ceilings that flood the home with natural light. At the heart of the main floor, you’ll find a gourmet kitchen complete with Gas Stove, Quartz Counters, ENERGY-STAR SS Appliances with Oversized Detach Garage. The living area is highlighted by an elegant electric fireplace, adding warmth and coziness to the space. On the 2nd level, you’ll find a spacious master bdrm with ensuite, 2 additional generously sized bdrm, a 4-pc bath, and the convenience of upstairs laundry. The fully finished BSMT features 2 BDRM, a complete kitchen, full bath and 2nd laundry facilities, making it ideal for multi-generational living or a mortgage helper. Ideally located near UofA, D/T, Schools, Parks & Transit etc. Must See !!!!! (id:51989)