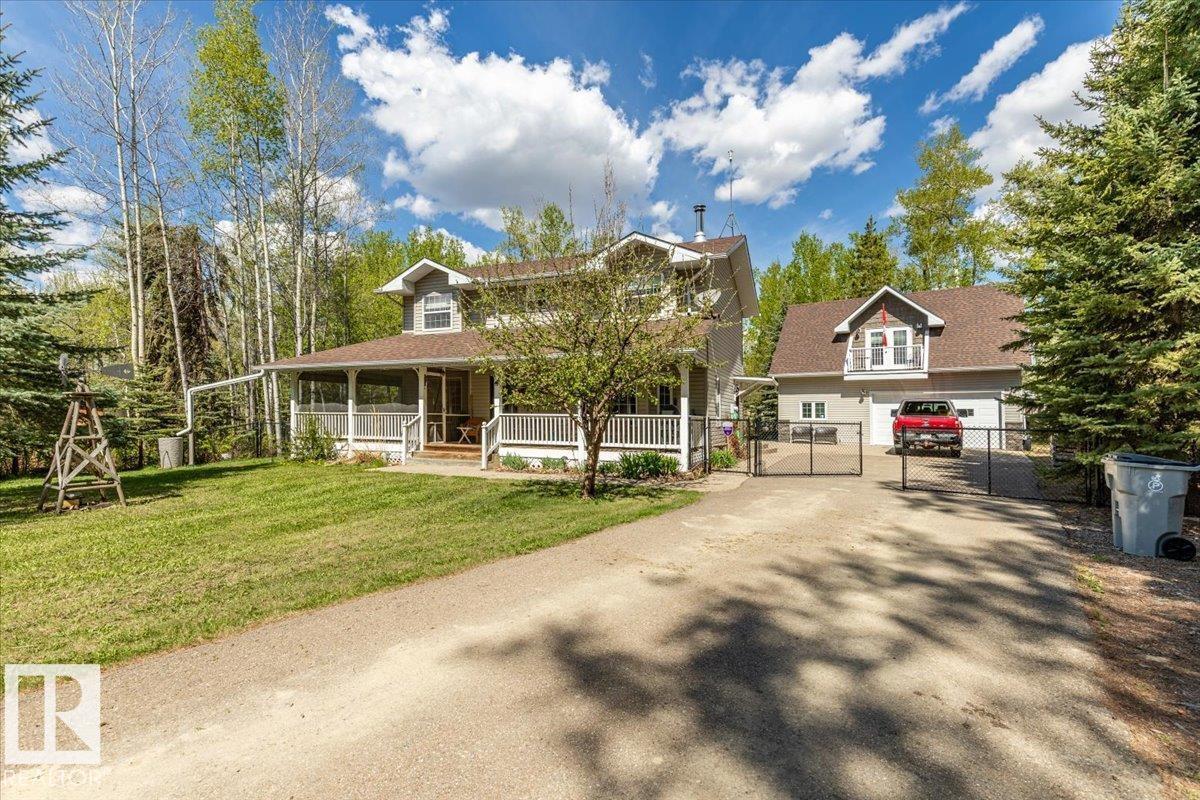
This Beautiful Property at Pigeon lake hosts a 1605sq/ft home and Detached Garage with Living Space above! A Paved driveway welcomes you to the property and first takes you to the home with a covered deck that wraps around two sides. Inside the home the open concept main floor hosts a Large living room with a wood fireplace, Kitchen with an eating bar, dining, laundry, and a 2 piece bathroom. The upper level hosts the Primary Bedroom, 3 piece Ensuite Bathroom, Bonus Room, Two more Bedrooms, and a Full 4 piece Bathroom. The home provides a warm feel and has Air Conditioning for the hot summer days. The Oversized Double Detached Garage has In-Floor Heat and Living Space Above. The Living space has a Bedroom, 3 Piece Bathroom, and Large Living room with a bar and sink. The main level has lots of room to park all your toys with extra space to work. The Backyard is Beautifully Landscaped with a Fire Pit Area, Exposed Aggregate Sidewalk, two Storage Sheds, with a Black Chain Link Fence Surrounding it! (id:51989)
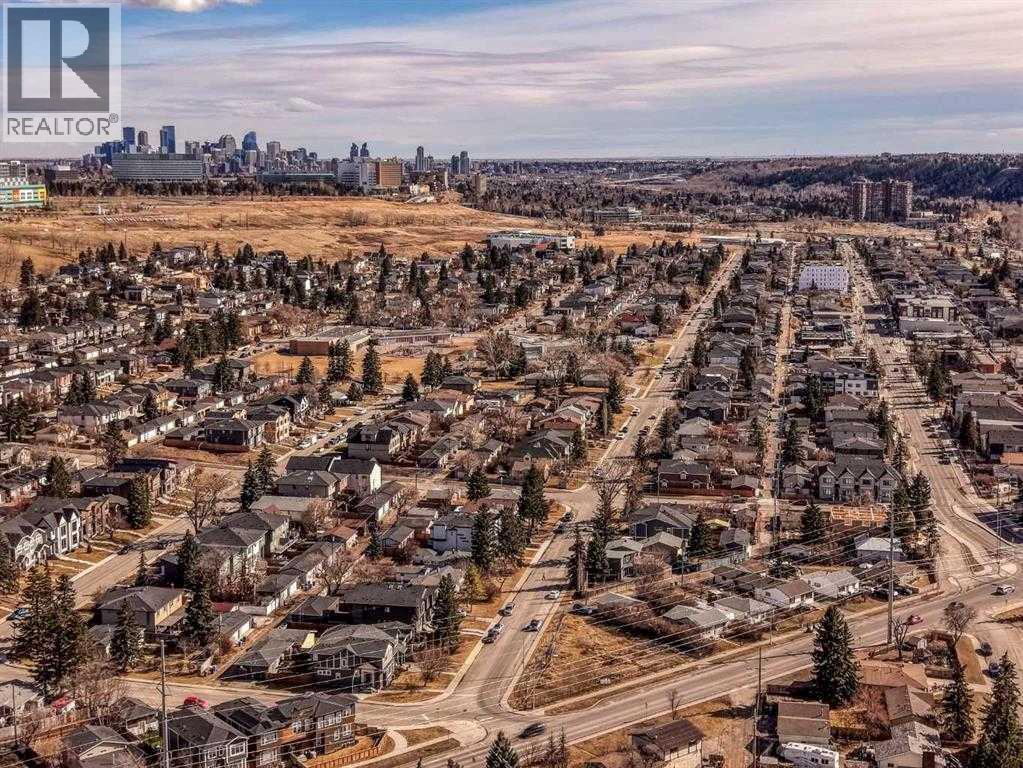
OVER 16,000 SQFT OF DEVELOPMENT LAND! DP APPROVED FOR 18 UNITS! READY TO BUILD! Exceptional development opportunity in the heart of Montgomery with development permits already in place for a total of 18 units. Situated on a massive corner assembly with over 16,000 SQFT of land, this is a rare turnkey opportunity for builders and investors looking for a high-demand inner-city project with significant upside. The approved plans feature a thoughtfully designed multi-unit development ideal for separate titled sales, long-term rentals, or CMHC MLI Select financing strategies.This is not your typical project—professional designs have already been completed, allowing a buyer to move quickly toward construction. The site layout also incorporates attractive resident green space and functional parking, enhancing long-term livability and appeal.Ideally located close to numerous amenities, public transit, the University of Calgary, Foothills Hospital, parks, and river pathways, the property also offers quick access to downtown and an easy escape west to the mountains. Montgomery continues to be one of Calgary’s most sought-after inner-city communities due to its strong rental demand, ongoing redevelopment, and exceptional connectivity.(Potentially an additional adjacent 50x120 ft lot available for purchase should a buyer be looking to expand the development footprint even further.) A rare opportunity to secure a premium ready-to-build development site in one of Calgary’s strongest urban growth corridors. (id:51989)
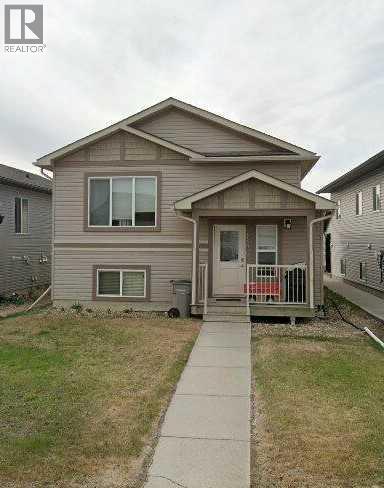
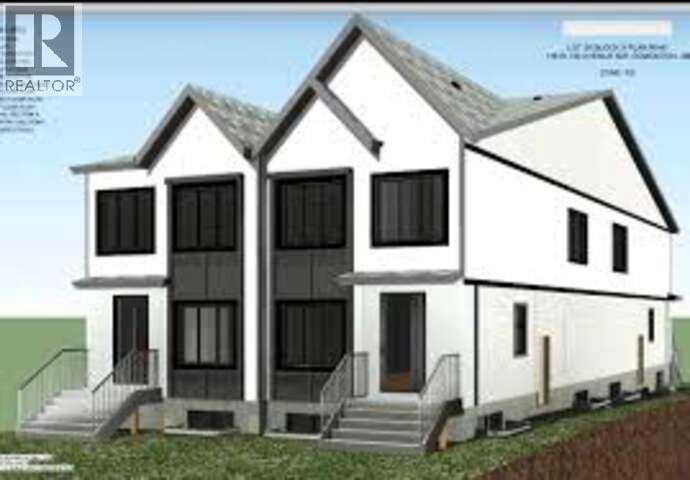
Well-kept Duplex in Westpointe!! This unit has 3 bedrooms & 2 bathrooms in the upper unit and 2 bedrooms & 1 bathroom in the lower unit. Laundry in each unit. Separate gas and power meters for each unit. The lower unit entrance is located at the back. High-end tile in the kitchen and bathroom. Great investment!!! Book your showing today!!! (id:51989)
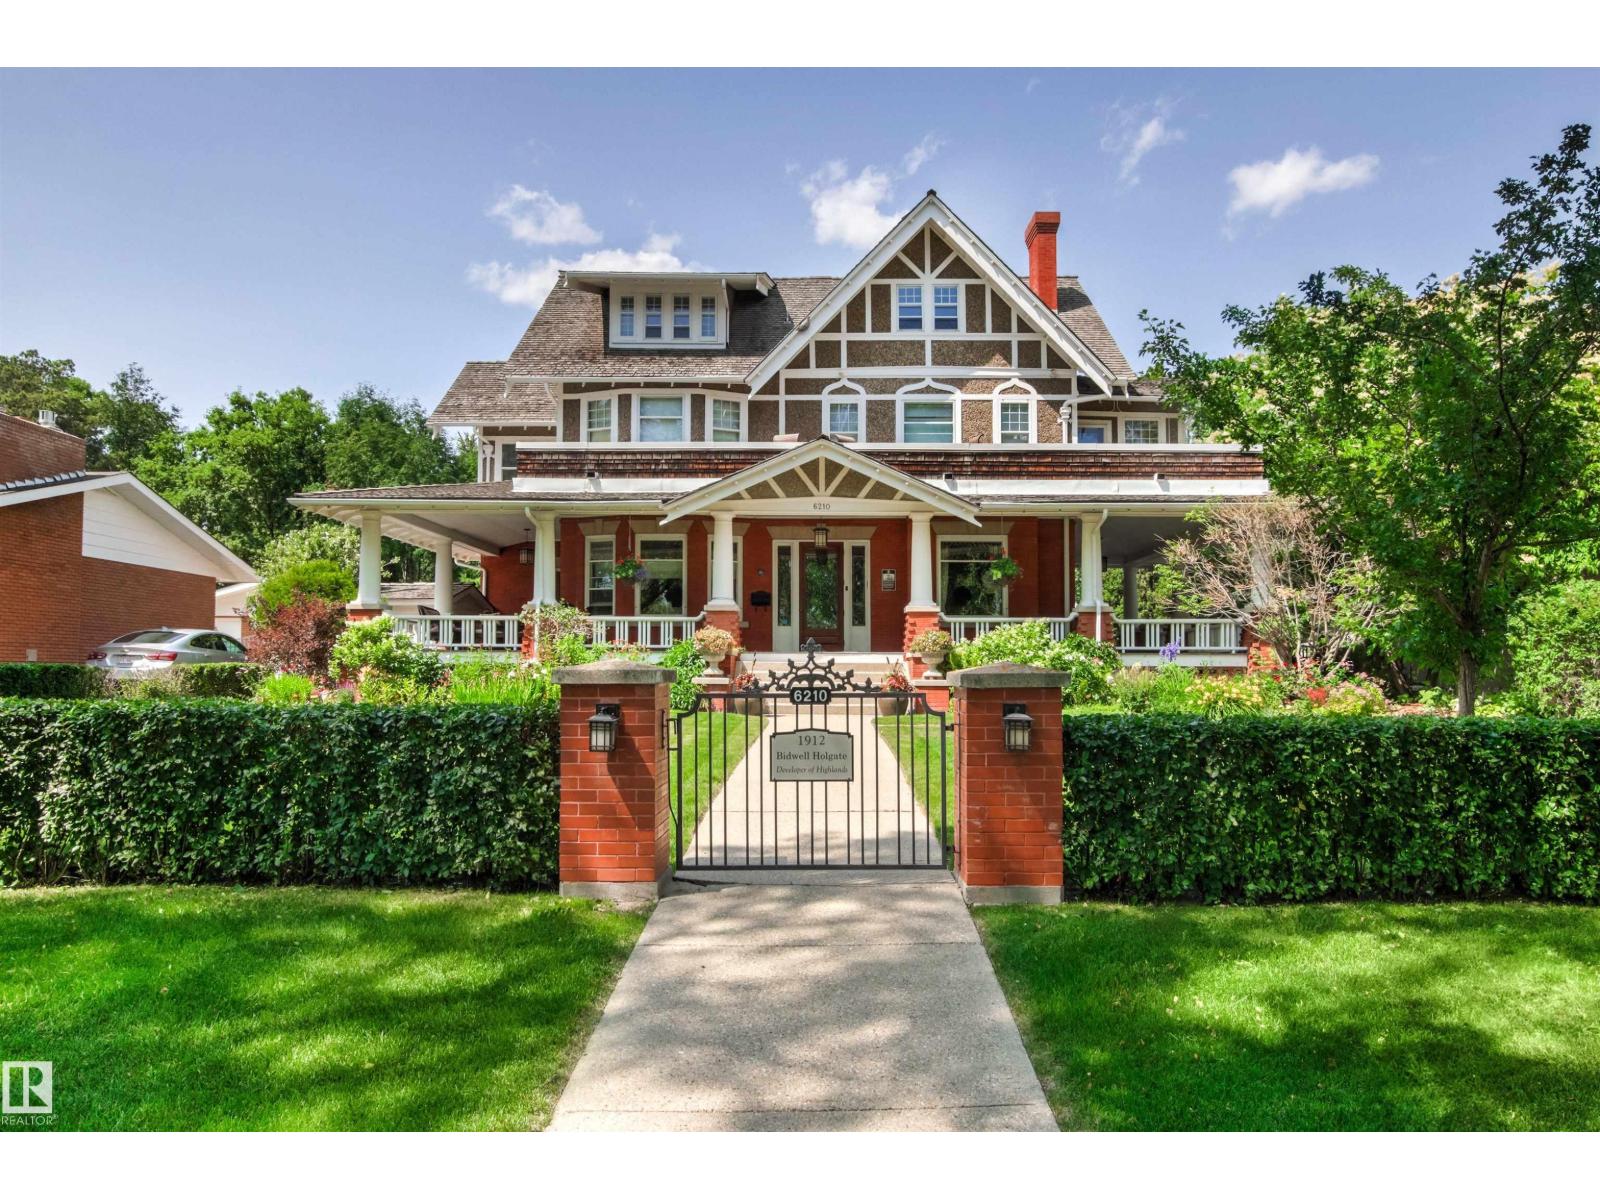
An Edmonton Beauty. Elegance and history at its finest on Ada Blvd. overlooking the river valley. This 3 story home is 5,200 sq. ft. with 5+ bedrooms and 6 bathrooms. Meticulously restored and renovated. Double-car detached garage and outdoor swimming pool. Please view the pictures to appreciate how gorgeous it is. (id:51989)
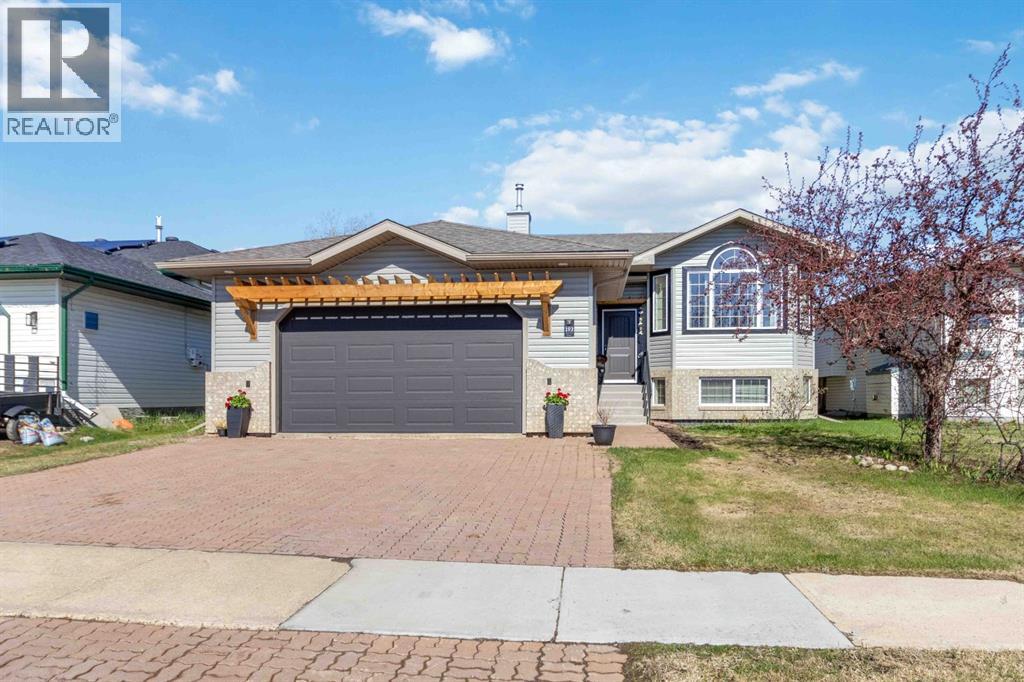
Welcome to 193 Boisvert Place, located in the highly desirable Timberlea “B’s” with no backing neighbours and a location the current owners say they will truly miss. Tucked away on a quiet street with minimal traffic, this is the kind of neighbourhood where kids play outside, neighbours know each other, and people genuinely look out for one another. From the moment you arrive, this home makes a statement. A full exterior facelift completed in 2025 with new shingles, siding, garage door, eavestrough, front and back exterior doors and stunning wood accents gives this property incredible curb appeal and a modern look you’ll be proud to come home to. The extended driveway offers plenty of parking, plus additional street parking conveniently located across the street. Step inside to a spacious front entryway with soaring ceilings that create an inviting and grand first impression. This functional space offers direct access to the oversized heated attached garage along with plenty of room for coats, boots, and everyday storage. Up a couple steps, the bright and airy main level is filled with natural light thanks to the large southeast facing windows. The living room is warm and welcoming with a cozy gas fireplace, making it the perfect place to relax or gather with family and friends. The kitchen features an abundance of white cabinetry, stainless steel appliances, and a large eat-up island designed for entertaining. Adjacent to the kitchen, the dining area offers ample space for family dinners and provides patio door access to the backyard. The main floor also includes 3 generously sized bedrooms and 2 full bathrooms. The spacious primary retreat features a walk-in closet and a 4 piece ensuite complete with a jetted tub and separate stand-up shower. Downstairs, the fully finished basement offers incredible flexibility with a separate entrance and kitchenette, creating excellent income potential or space for extended family. This level includes 2 oversized bedrooms, a mas sive rec room, and an abundance of storage space rarely found in homes today. Outside, enjoy a private backyard with no rear neighbours, a large deck, and plenty of evening sun, the perfect setting to unwind after a long day. The oversized heated garage offers extra room for hobbies, storage, or parking, and provides convenient access to both the side yard and basement. Whether you are searching for the perfect family home or looking for a property with income potential, 193 Boisvert Place checks all the boxes. With its spacious layout, impressive updates, quiet location, and versatile design, this is a home that truly stands out. Bonus Features: Roof 2025, Siding 2025, Exterior front and back door 2025, Garage Door 2025, Eavestrough 2025, Water Tank 2020, New Washer & Stove (id:51989)
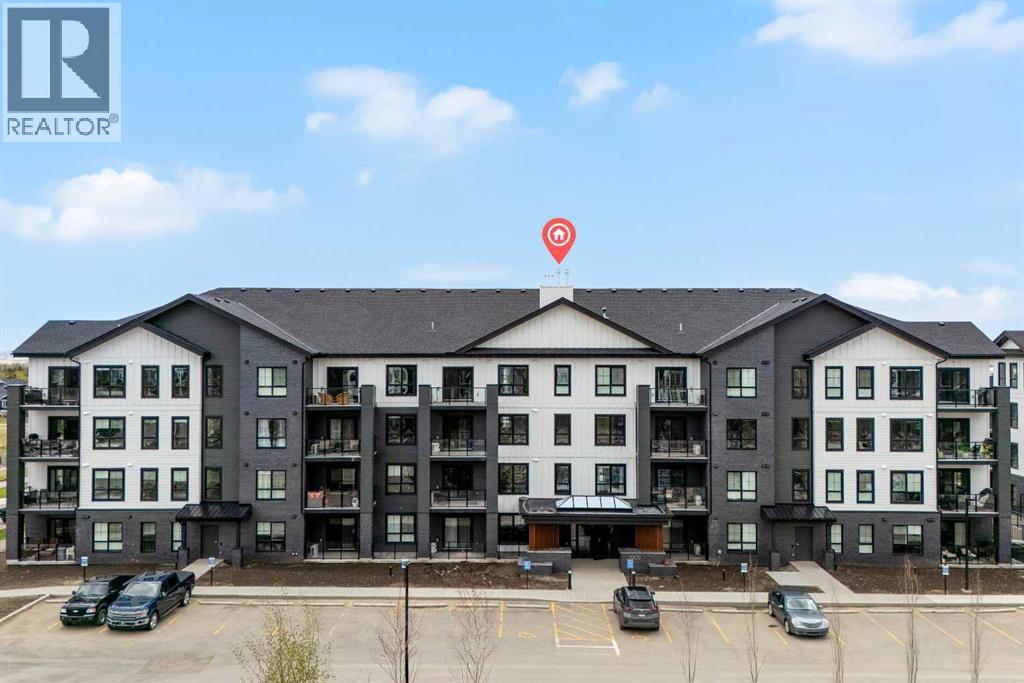
Welcome to the Brody by Partners, a thoughtfully designed 1 bedroom, 1 bathroom home in Lawrie Park at Wedderburn in Okotoks featuring beautiful mountain views, low condo fees, modern finishes, and immediate possession. This brand new property is an excellent opportunity for first time buyers, downsizers, or investors looking for strong rental potential, a functional layout, and a well connected location just south of Calgary. One of the standout features of this home is the impressive mountain view exposure, creating a bright and inviting atmosphere that adds to both everyday enjoyment and long term resale appeal. Designed with both comfort and efficiency in mind, the open concept layout offers seamless flow between the kitchen, dining, and living areas, while large windows help maximize natural light throughout the space. The kitchen features modern cabinetry and an upgraded backsplash, while in suite laundry adds everyday convenience. Additional highlights include tile flooring in the bathroom, air conditioning rough in, a titled parking stall, and a dedicated storage locker. This pet friendly residence is located directly across from a dog park, making it an ideal option for pet owners. Lawrie Park at Wedderburn is a thoughtfully planned community with walking paths, playgrounds, green spaces, and mountain views woven throughout the area. Located just 15 minutes south of Calgary, residents enjoy convenient access to D’Arcy Crossing with nearby amenities including Safeway, Starbucks, Shoppers Drug Mart, restaurants, and everyday services. A new K to 9 school is also located nearby. An excellent opportunity to own a modern home in Okotoks with immediate possession, low condo fees, upgraded finishes, mountain views, and excellent access to amenities and commuter routes. (id:51989)
*** For more information, please click the "More Information" button. *** Excellent Prime Inner-City Development Lot for Sale. An incredible opportunity to own a prime inner-city lot ideally located near shopping amenities and vibrant International Avenue. This property comes fully zoned H-GO (Housing – Grade-Oriented), with approved development plans already in place. The zoning allows for the construction of 8 or more units, offering outstanding potential for multi-family or mixed-use development. All zoning approvals have been finalized by the City, saving you time and accelerating your project timeline. With endless possibilities for builders, developers, or investors—this is a ready-to-go project in a high-demand, high-growth area. Don't miss out on this rare opportunity to build in one of Calgary’s most dynamic neighborhoods! Listing contains a rendering photo. (id:51989)
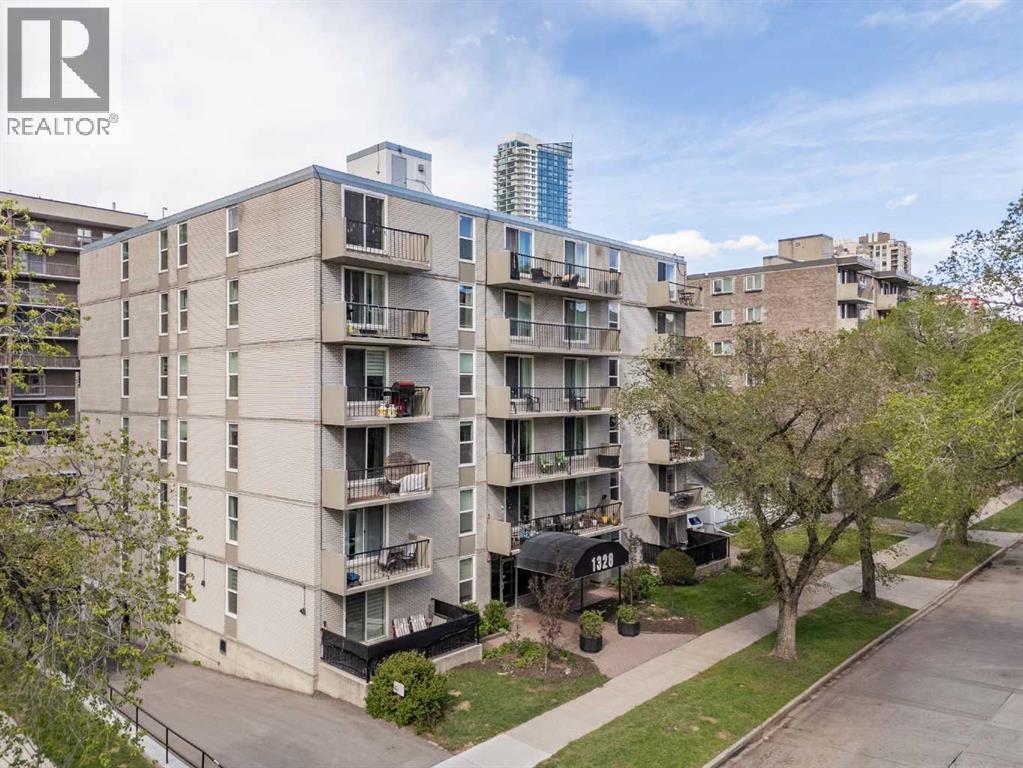
Located on a quiet, tree lined street in the heart of Calgary’s sought after Beltline community, this beautifully renovated 2 bedroom main floor end unit offers exceptional inner city living just moments from the restaurants, cafés, boutiques, and everyday amenities of 17th Avenue. The bright open concept layout is both functional and inviting, featuring vinyl plank flooring throughout and a modern white kitchen with sleek granite countertops, stainless steel appliances, plenty of cabinet space, and a convenient breakfast bar. The spacious living and dining areas are ideal for entertaining or relaxing, with patio doors leading to an oversized south facing balcony that provides excellent natural light and extra outdoor living space. The primary bedroom includes a large closet with built-in shelving, while the second bedroom offers great flexibility as a guest room, home office, or den. The unit also features in-suite laundry with a new washer and dryer, new blinds, a separate storage locker, and an oversized outdoor parking stall large enough to accommodate two vehicles. Residents of the well-maintained and secure Newhaven complex also enjoy excellent building amenities, including a party room, bike storage room, coin laundry facilities, and convenient garbage chutes located on every floor. This exceptional condo offers outstanding value and urban convenience. (id:51989)
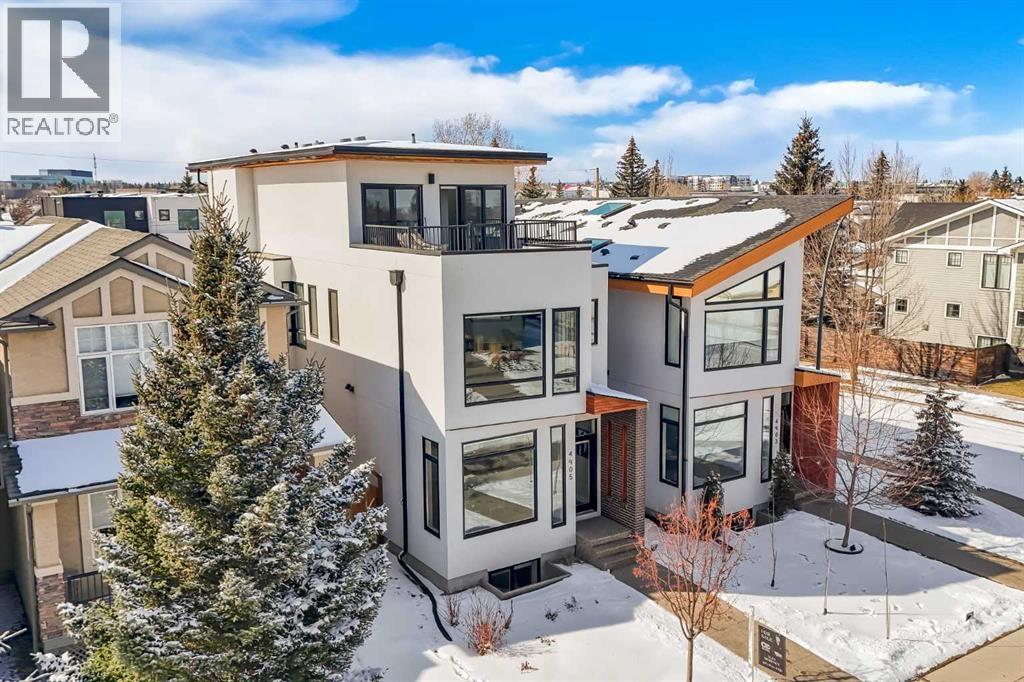
Rooftop Patio | Full City Views | West-Facing Backyard | Prime Location - **Open House Sunday July 5th - 2:30-4:30**Welcome to a rare offering in the heart of Altadore—an exceptional contemporary three-storey detached home crafted for those who appreciate refined design, open-concept living, and effortless entertaining. With over 3,400 sq ft of meticulously finished space, this residence showcases a level of quality and attention to detail seldom found in today’s infill market.Step inside to a welcoming front foyer with a convenient side closet, leading into an elegant dining area illuminated by a stunning smoked glass chandelier. The main floor unfolds into a showpiece kitchen, featuring premium stainless steel appliances and a striking dual waterfall Caesarstone island with updated pendant lighting and generous seating—perfect for gathering with family and friends. Throughout the home, Kentwood hardwood flooring, rich oak ebony cabinetry with soft-close hardware, and solid-core doors reflect a commitment to both style and durability.A dramatic open-rise hardwood staircase with floor-to-ceiling glass creates a striking architectural focal point, while the built-in wired audio system enhances everyday living and entertaining. A custom Sugi Ban burnt oak barn door adds a unique designer touch.Designed with versatility in mind, this home offers multiple spaces to relax and entertain. The main living room is anchored by a stone-encased gas fireplace with an art niche, creating a warm, inviting setting. Upstairs, are 2 Large bedrooms + Full Bath & Laundry room & flex/entertainment room with a wet bar provides the perfect retreat or hosting space. The fully developed basement expands your options further, featuring brand-new plush carpeting, a second wet bar with cooler and wine fridge, ample storage, a spacious guest bedroom with a walk-in closet, and a full bathroom just steps away.The entire third level is dedicated to a luxurious private retreat. Enjoy bre athtaking city views from your rooftop patio and expansive primary suite. The spa-inspired ensuite features programmable in-floor heating, a freestanding soaking tub, a large glass shower, dual vanities finished in vein-cut limestone, a dedicated makeup station, and a generous walk-in closet with built-in cabinetry—creating a true sanctuary to unwind at the end of the day.The exterior is equally impressive, showcasing cedar soffits, metal-clad windows, and durable acrylic stucco. The fully landscaped yard includes exposed aggregate walkways and low-maintenance Trex composite decking. A sunny west-facing backyard offers the perfect setting for outdoor living, complete with a gas line rough-in for barbecuing.Ideally located just minutes from downtown, with a playground at the end of the street and close proximity to Sandy Beach and the river pathways, this home offers the perfect blend of luxury, comfort, and convenience.An outstanding opportunity to own in one of Calgary’s most desirable communities. (id:51989)
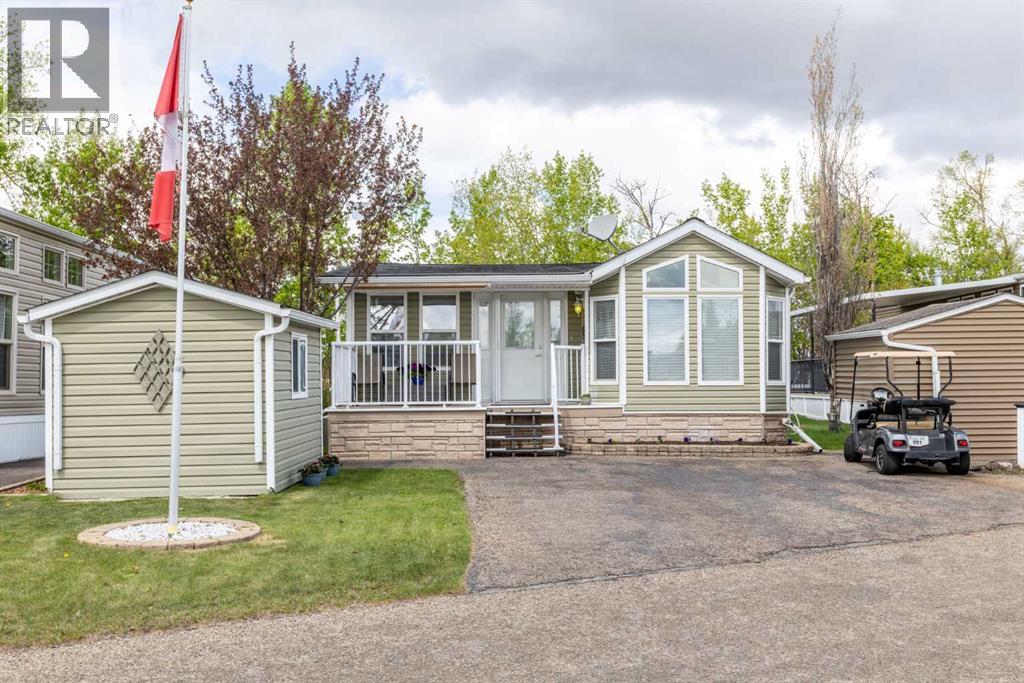
Tucked into a quiet and peaceful area of Gleniffer Lake Resort, this charming property offers the perfect escape from the pace of everyday life. Backing directly onto the tree line, you will enjoy the prairie sunsets from the outdoor living space. This property was cleverly designed with outdoor privacy in mind, so you’ll love the serenity outdoors as much as you will enjoy the true feeling of a home inside. The well-maintained property features 1 Bedroom and 1.5 Bathrooms with a bright and functional layout designed for comfort and flexibility. The Primary Bedroom has direct access to the updated 4 Piece Bath featuring a tub surround and skylight. An additional half bath adds extra functionality when family and friends are visiting at your lake house. The Living Room includes a cozy gas fireplace along with a great office or hobby space, while the hide-a-bed provides additional sleeping space for guests.The Kitchen offers an abundance of cabinets and counter space, making it easy to prepare meals and gather together after enjoying your day at the resort. Recent upgrades include a new stove, new upper front windows, new hot water tank, and phantom screen door. In addition to the central air conditioning for summer comfort, the property was upgraded with sheeting, insulation and Tyvek for improved efficiency and comfort during the colder months. Outside, the property is perfectly set up for relaxing and entertaining. The composite decking offers a low-maintenance outdoor living space, including a partially covered back deck where you can unwind and take in the peaceful surroundings. The low maintenance yard is equipped with an underground sprinkler system, and is perfect for pets to have their own green space. The front shed is drywalled with a screened window and door to easily become a bunkhouse. The rear storage shed provides extra room for lake toys, yard tools and seasonal storage.Gleniffer Lake Resort offers an incredible lifestyle with access to the beac h, boating, golf course, clubhouse, 2 outdoor pools, one with a hot tub, playgrounds, outdoor tennis and pickleball courts, RV and boat storage, and more. This winter playground includes skating, cross country skiing and the year round indoor pool and fitness centre. Condo fees include access to amenities, common area and grounds maintenance, professional management, reserve fund contributions, sewer, snow removal, trash, and water.If you’ve been searching for a peaceful lake retreat with privacy, thoughtful upgrades, and access to outstanding resort amenities, this property is one worth experiencing. (id:51989)
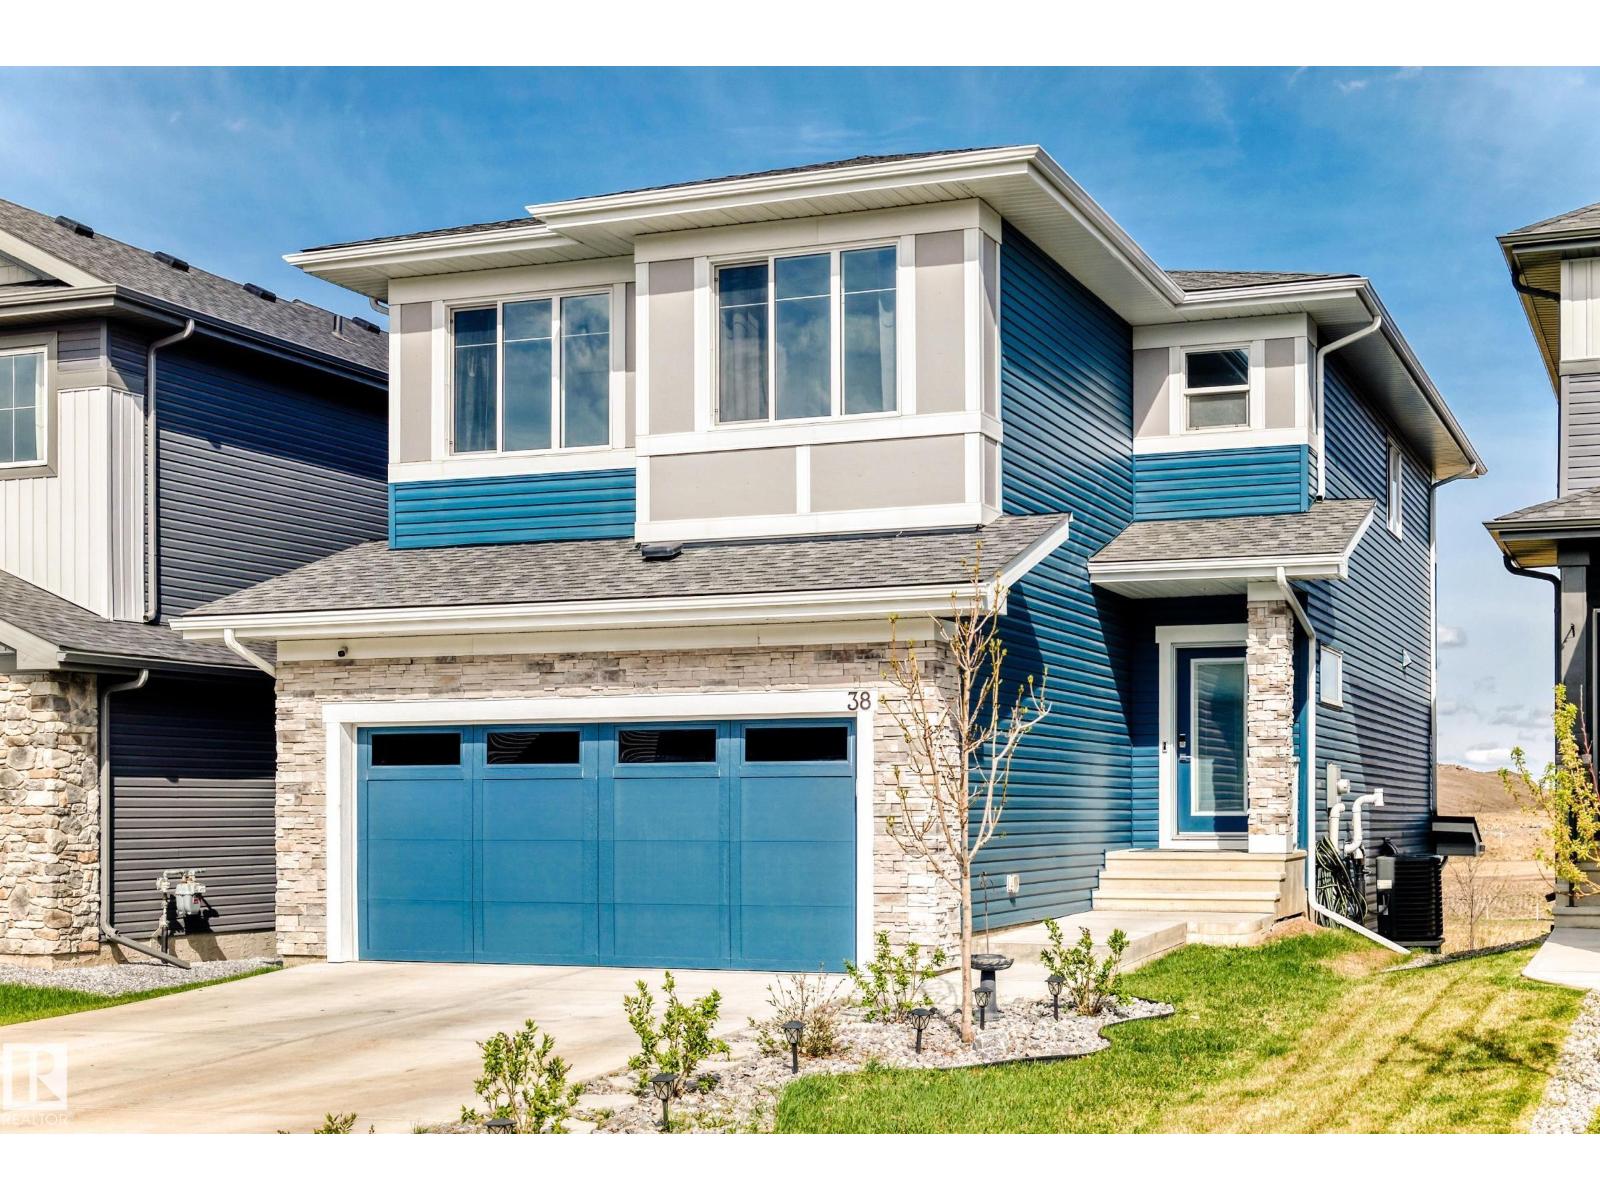
Stunning 2-storey with fully finished walkout basement backs onto a walking trail and scenic stream view! Offering 3,118 sq ft of beautifully designed living space, this custom built home features 4 bedrooms upstairs plus an additional office that can easily function as a 5th bedroom. The main floor also includes a versatile den that could serve as another bedroom, allowing for up to 8 bedrooms in total. The main level is designed for both everyday living and family gatherings, showcasing a spacious kitchen with large island, ample cabinetry and generous counter space, seamlessly flowing into the bright living and dining areas. The luxurious primary retreat features a walk-in closet and spa-inspired ensuite complete with a sauna and bidet-style toilet. The fully finished walkout basement offers 2 additional bedrooms, a full bathroom, and a spacious family/games room. Located only steps from Prescott school and just 15 minutes to Edmonton, this home combines luxury, versatility, and an unbeatable location. (id:51989)
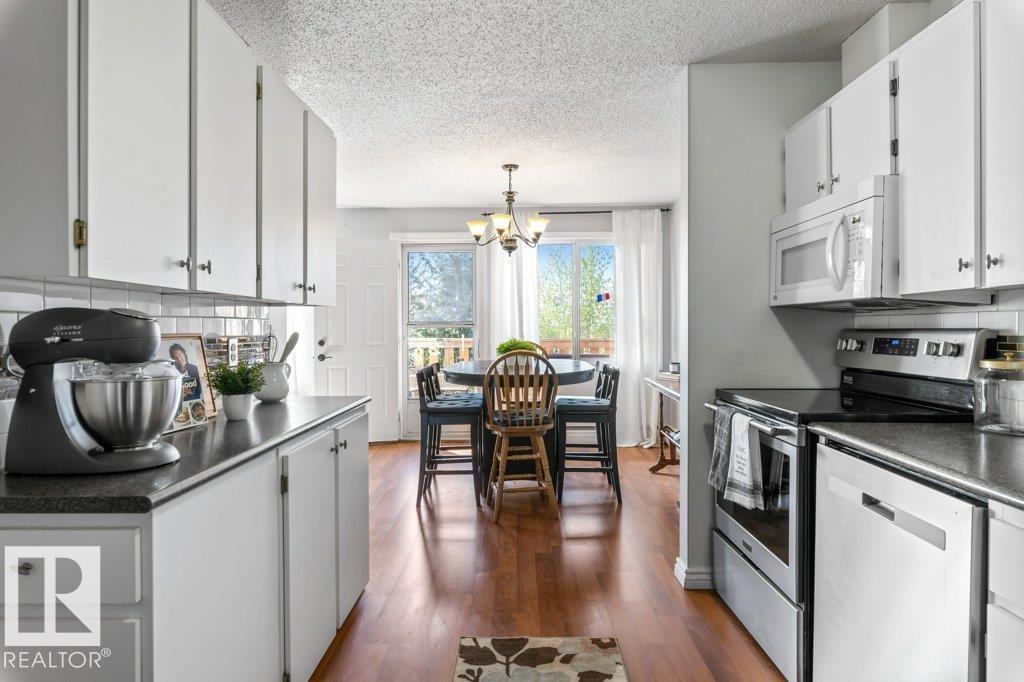
TOP FLOOR townhouse-style condo in Lacombe Estates offering space, privacy and an unbeatable location! This beautifully maintained 2 bedroom, 1.5 bath condo offers the perfect blend of space, comfort & functionality. Bright & inviting throughout, the home features laminate flooring across the main level & a sunny SOUTH-facing balcony filled with natural light. The kitchen is equipped with updated appliances including a newer dishwasher, refrigerator & stove that flows into the dining & living areas. Upstairs, the spacious primary bedroom includes a large walk-in closet while the full bathroom features dual sinks. The second bedroom offers great flexibility for a growing family, guests or a home office! Enjoy a large in-suite laundry room & exceptional storage throughout, complete with a powered parking stall steps from the main entrance. Located close to parks, schools, shopping, restaurants & everyday amenities, this move-in-ready home is perfect for first-time buyers, downsizers or investors alike! (id:51989)