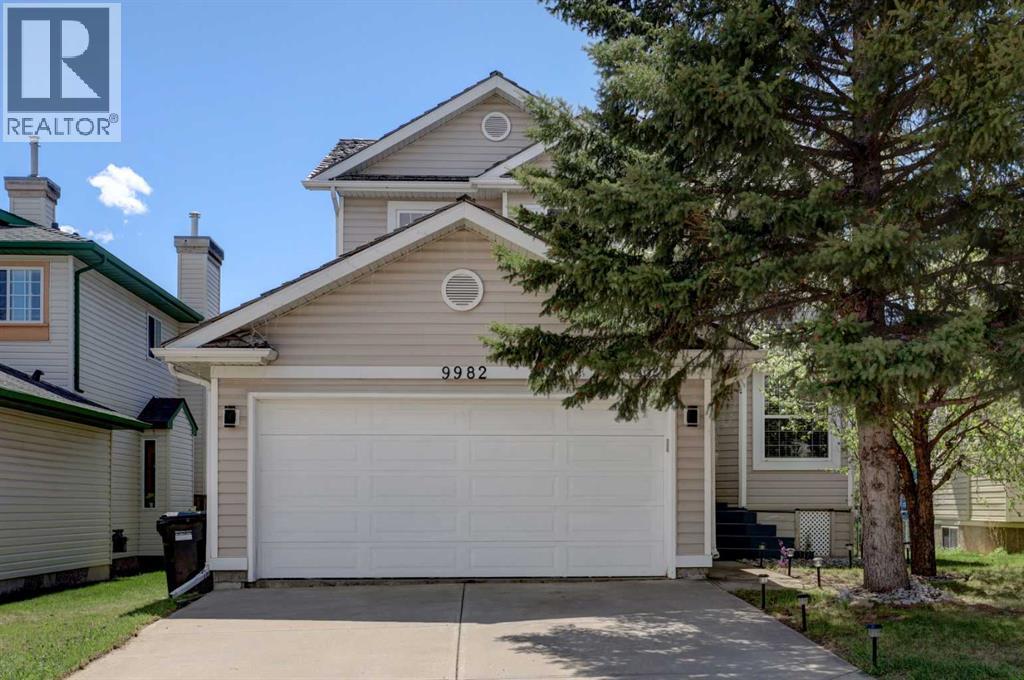
Welcome to this beautifully UPDATED home with 4 bedrooms, 3 bathrooms and over 2200 Sqfeet living area located in the highly sought-after and family-friendly community of Hidden Valley! This home has seen extensive RECENT UPGRSDES(2025), including fresh PAINT throughout, NEW CARPET on the main and upper levels, NEW BASEBOARDS, Freshly painted CABINETS, Stylish NEW backsplash, Brand-NEW KITCHEN APPLIANCES, Brand-NEW Washer/Dryer, Upgraded recessed pot, Updated LIGHTENING fixtures, Brand-NEW TOILETS, Modern vanity mirrors, NEW WINDOW COVERINGS, Updated switches and outlet plates, Upgraded exterior LIGHTENING , Restored & freshly stained DECK and Fully repaired and Freshly stained front entrance deck STEPS. This home also offers a bright and functional layout. Upon entering, you are welcomed by a spacious formal dining room that can also serve as a home office or den. The heart of the home is the beautifully updated kitchen featuring polished marble flooring, freshly painted cabinets, stylish new backsplash, brand-new appliances, upgraded recessed pot lighting, a corner pantry, and an oversized breakfast nook overlooking the sunny south-facing backyard. Large windows throughout the home fill the space with natural light, creating a warm and inviting atmosphere. A conveniently located main floor laundry room and a 2-piece powder room complete the main level. Upstairs offers two spacious secondary bedrooms with closet organizers, thoughtfully separated from the primary suite for added privacy. The generous primary bedroom features a walk-in closet and a 4-piece ensuite complete with a jetted tub and separate shower. The fully developed basement adds additional living space with a large recreation room, fourth bedroom, and ample storage. The large south-facing backyard is perfect for entertaining with a massive 21’ x 24’ deck that has been fully restored and freshly stained, along with refurbished front entrance steps and underground sprinklers. Perfectly positioned on a boulevard with open frontage views and easy street access, this home is just steps from Hidden Valley Pond and scenic walking pathways. Enjoy quick access to Stoney Trail and Beddington Trail, while being only minutes from Costco, Walmart, Superstore, restaurants, cafés, parks, playgrounds, and excellent schools. A fantastic opportunity to own a move-in-ready home in one of NW Calgary’s most convenient and desirable communities! (id:51989)
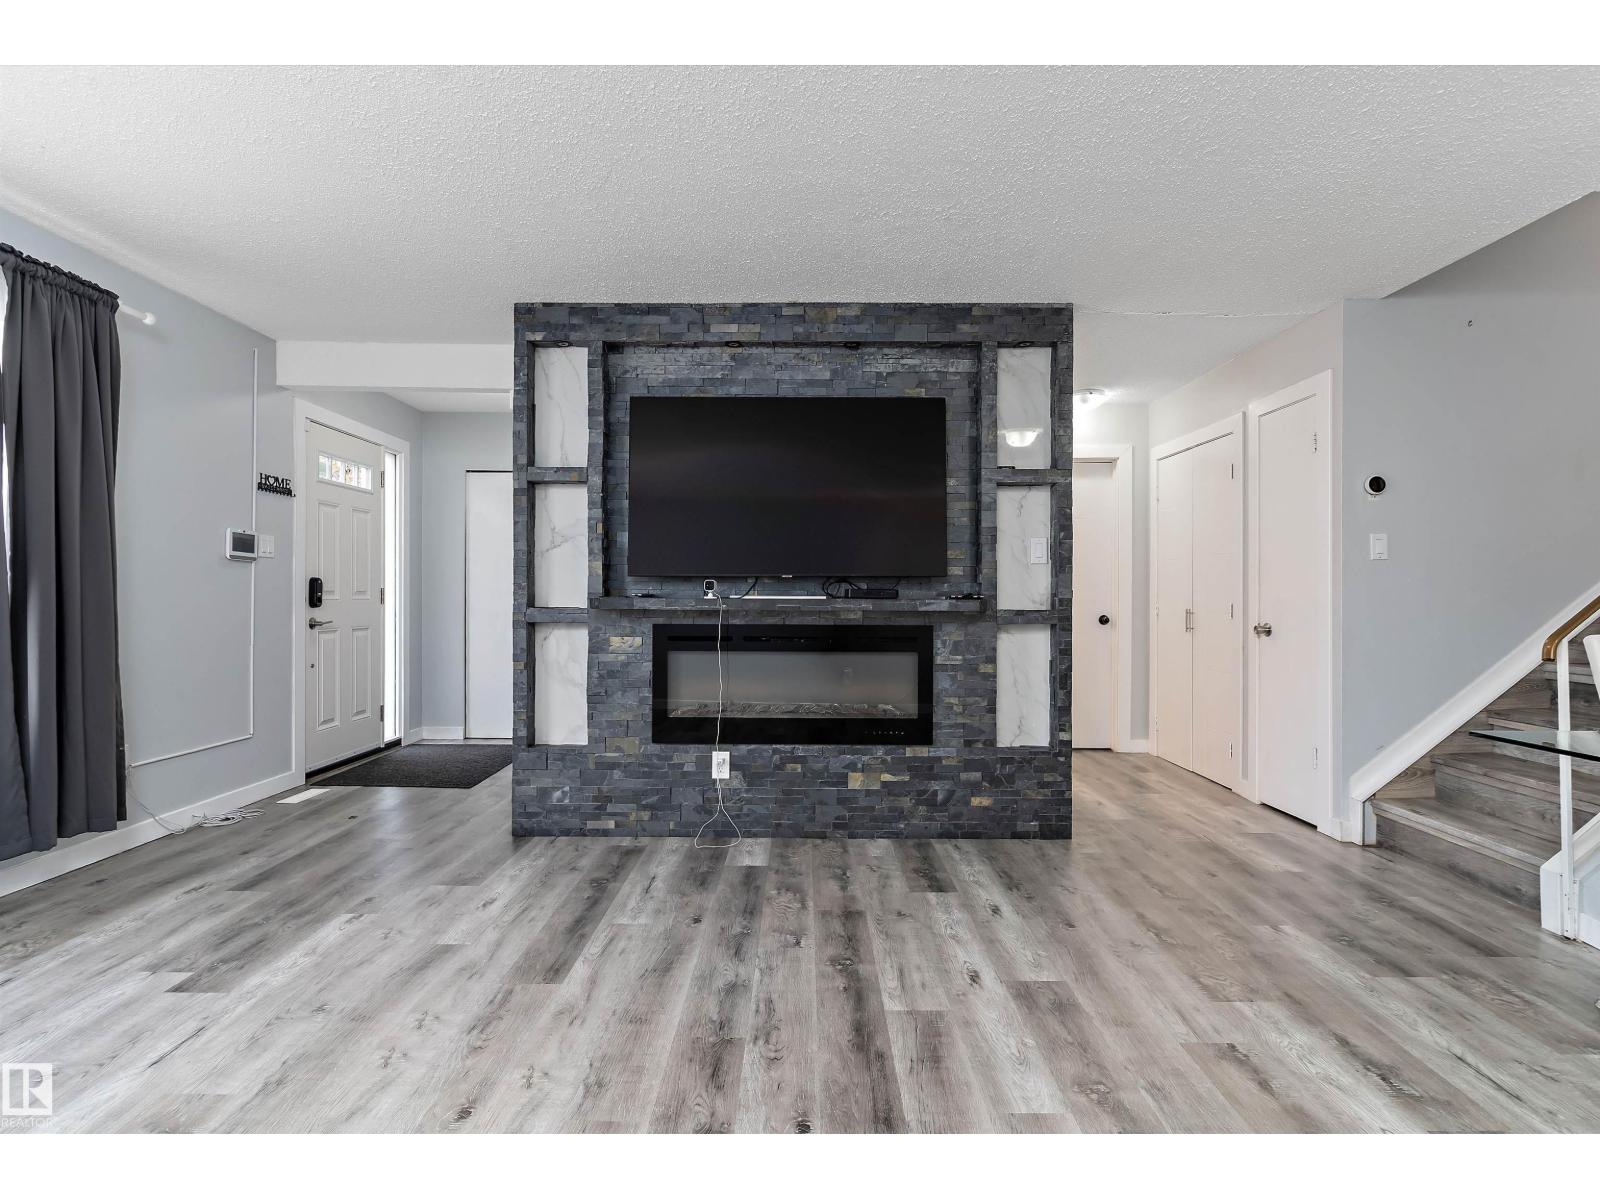
Welcome to this beautifully UPDATED home in the heart of Millwoods! Featuring a total of 5 spacious bedrooms, 2 baths, and a bright open layout, this property offers comfort and functionality for multi-families and or investors. The main/upper level kitchen boasts modern appliances, ample cabinetry, and direct access to the sunny backyard—perfect for entertaining or relaxing. The upper levels also boast 3 bedroom and an updated bathroom. Enjoy the cozy living room with large windows and a finished basement featuring a separate side entry from the side with 2 bedrooms and a full kitchen. Not to mention, composite decking in the front and side of the home. Conveniently located near schools, parks, shopping, and public transit, VALLEY LRT line. Move-in ready with recent updates and tons of curb appeal! Don’t miss your chance to own a great home in a quiet, family-friendly neighbourhood. (id:51989)
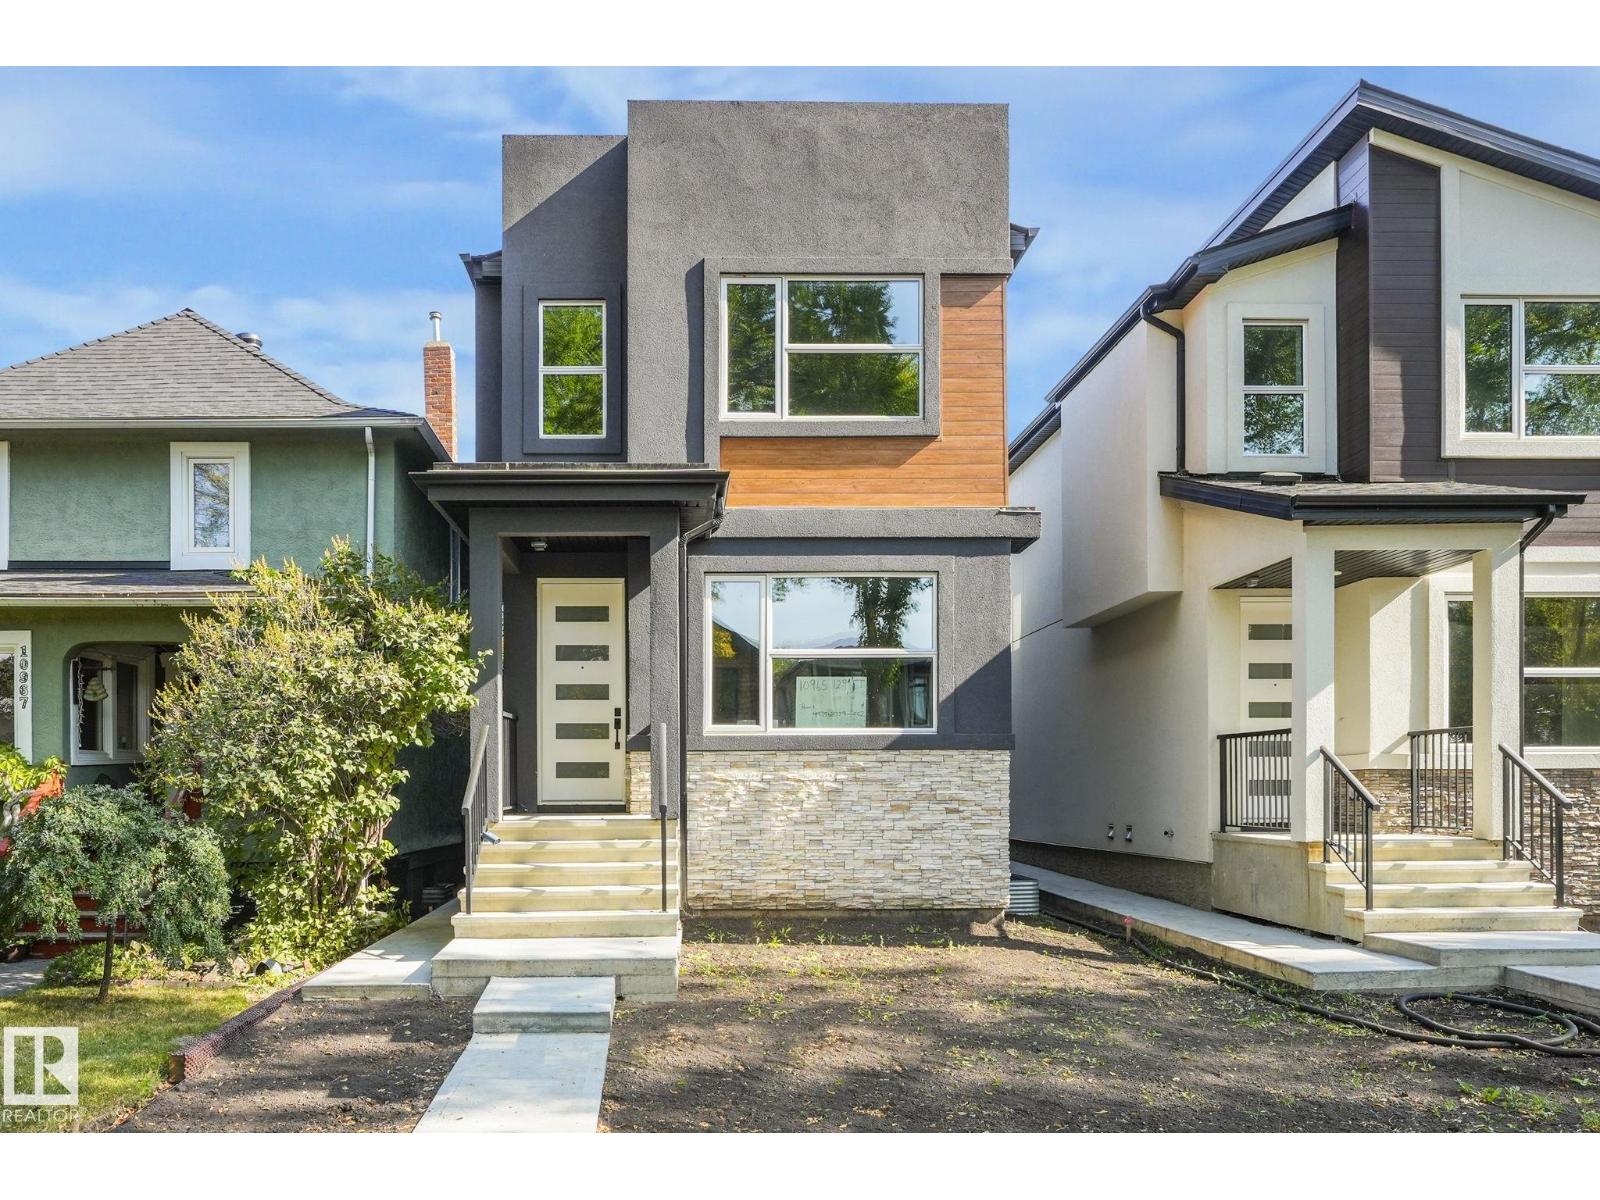
FULLY FINISHED | CUSTOM BUILT | Stunning 5 BDRM, 3.5 Bath Home that combines modern luxury with timeless craftsmanship. Features 2-BDRM LEGAL SUITE with SEP-ENT. This property offers both versatility and excellent income potential. The open-concept layout is bright and airy, with large windows & soaring ceilings that flood the home with natural light. At the heart of the main floor, you’ll find a gourmet kitchen complete with Gas Stove, Quartz Counters, ENERGY-STAR SS Appliances with Oversized Detach Garage. The living area is highlighted by an elegant electric fireplace, adding warmth and coziness to the space. On the 2nd level, you’ll find a spacious master bdrm with ensuite, 2 additional generously sized bdrm, a 4-pc bath, and the convenience of upstairs laundry. The fully finished BSMT features 2 BDRM, a complete kitchen, full bath and 2nd laundry facilities, making it ideal for multi-generational living or a mortgage helper. Ideally located near UofA, D/T, Schools, Parks & Transit etc. Must See !!!!! (id:51989)
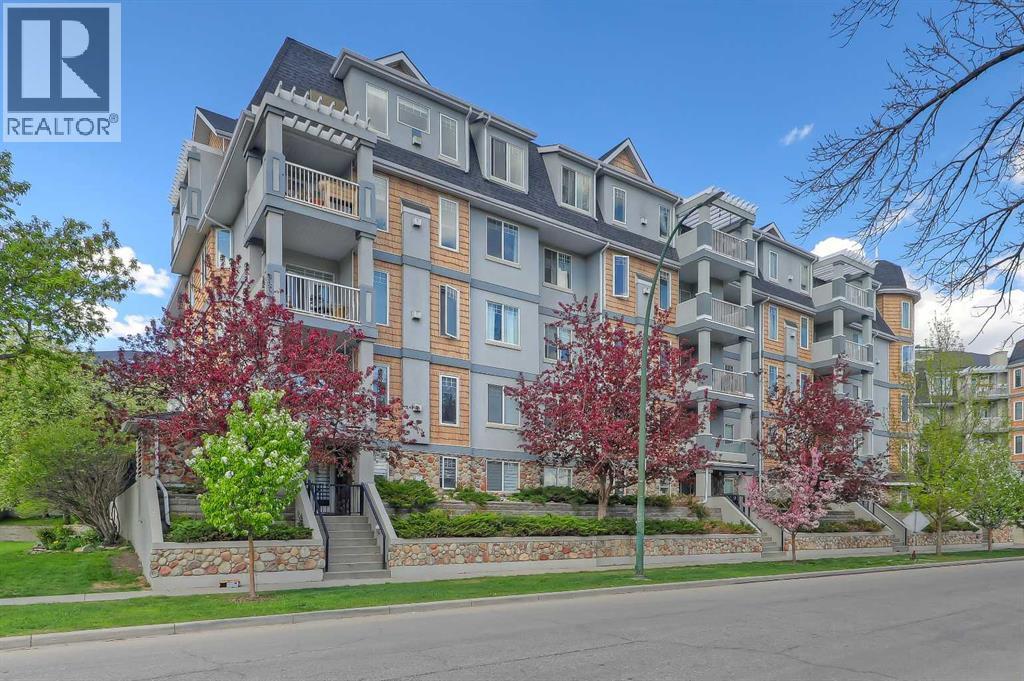
FULLY RENOVATED 2-BEDROOM, 2-BATHROOM CONDO WITH OVER 1,200 SQ FT, 2 PARKING STALLS, AND BEAUTIFUL COURTYARD VIEWS IN THE HEART OF ERLTON. Offering exceptional value in one of Calgary’s most sought-after inner-city communities, this spacious condo combines extensive renovations, a functional layout, and an unbeatable walkable location ideal for professionals, downsizers, or investors. Inside, the bright open-concept layout features luxury vinyl plank flooring throughout, fresh paint, and large windows that fill the space with natural light. The thoughtfully designed floor plan places the two bedrooms on opposite sides of the unit for enhanced privacy and flexibility. The beautifully renovated kitchen showcases full-height cabinetry, quartz countertops, dual Silgranit sinks, and brand-new stainless-steel appliances. Adjacent to the kitchen, the formal dining area offers ample room for entertaining, while the spacious living room is anchored by an electric fireplace with tiled surround and built-in shelving on either side. Step out onto the oversized balcony overlooking the peaceful courtyard. Complete with a gas line and additional storage closet, the balcony extends the home’s functional living space outdoors. The generously sized primary retreat features a designer feature wall, two walk-in closets, and a fully renovated ensuite with dual sinks, quartz countertops, and a tub/shower combination. The second bedroom includes a walk-through closet, direct access to the second full bathroom, and private balcony access—ideal for guests, roommates, or a home office setup. In-suite laundry and a window air conditioning unit add everyday comfort and convenience. A rare highlight of this property is the inclusion of TWO underground parking stalls, each with its own storage locker—an uncommon offering in Erlton. Residents enjoy a professionally managed complex with amenities including a party room, bike storage, and a car wash bay. Located just steps from the Elbow River path ways, MNP Community & Sports Centre, the LRT station, and downtown Calgary, this home offers immediate access to all the amenities in neighbouring Mission, including renowned restaurants, cafés, boutique shopping, fitness studios, and the vibrant 4th Street dining and nightlife scene. *VISIT MULTIMEDIA LINK FOR FULL DETAILS INCLUDING FLOORPLANS!* (id:51989)
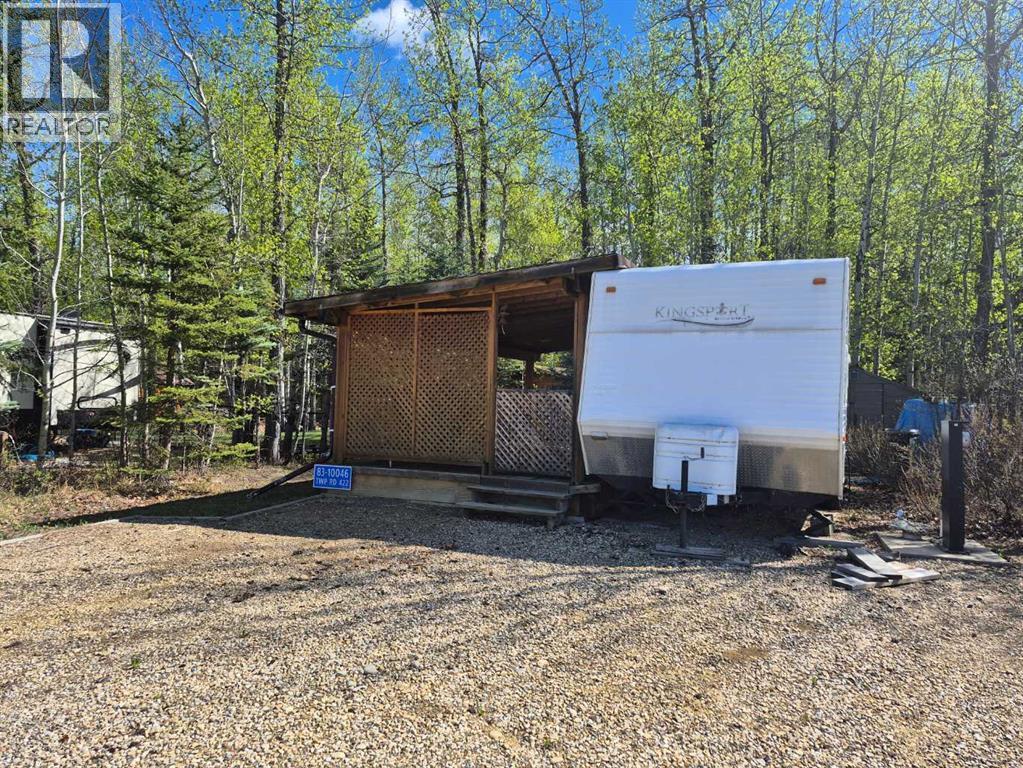
Great treed lot in desirable Raymond Shores Resort! This one comes with an outland boat slip and lift! Ready to enjoy as-is or update to create your dream summer getaway or year-round vacation retreat. Conveniently located close to the lake and clubhouse featuring an indoor pool and party room. This fully serviced lot includes a fire pit, deck, and older trailer — all set for your next adventure at the lake.Enjoy all the resort amenities including a private beach, pickleball courts, picnic areas, playground, and so much more. A perfect opportunity to relax, unwind, and make lasting memories in this sought-after lake community. (id:51989)
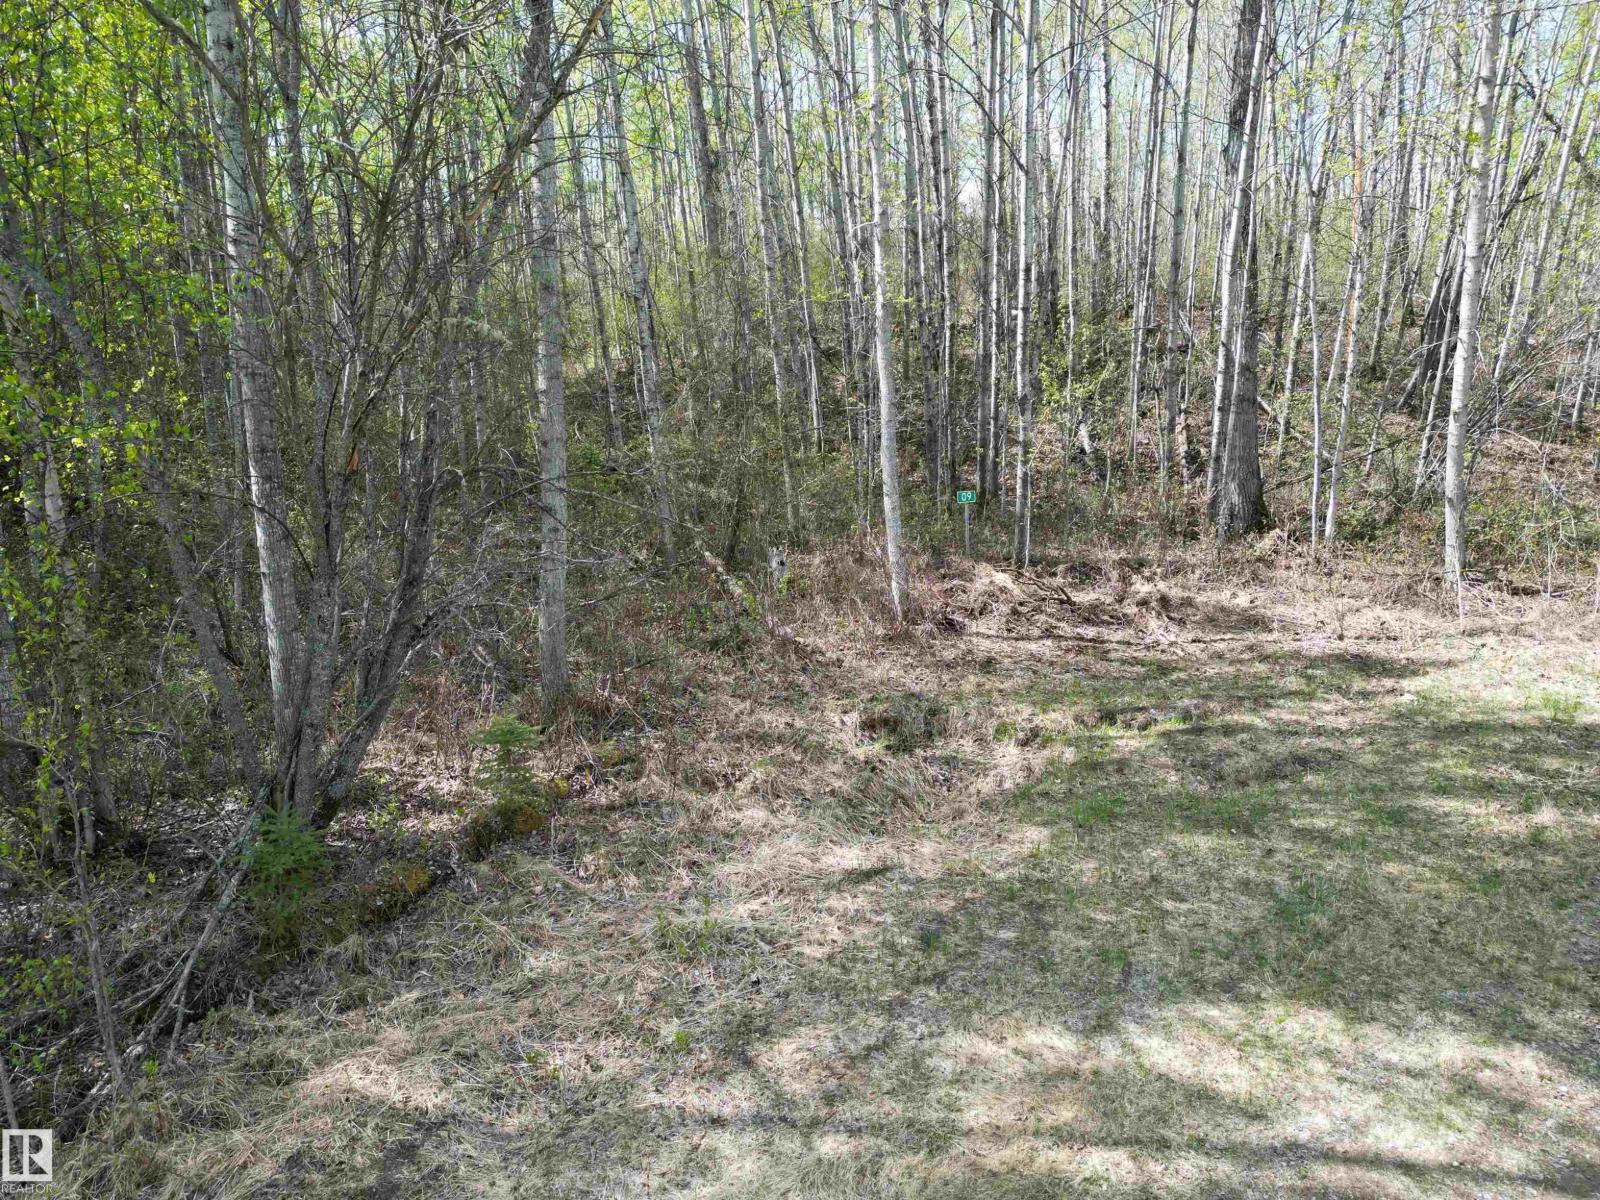
Fantastic opportunity to own 1.34 Acres in the subdivision of Summer Lea. These beautiful lots are right up against the crown land with trails right to the lake. Build your cabin! Or clear a spot and build your residence. Or set up a lot for your camper. Lots of options! Annual condo fee of $150, with club house and amenities. (id:51989)
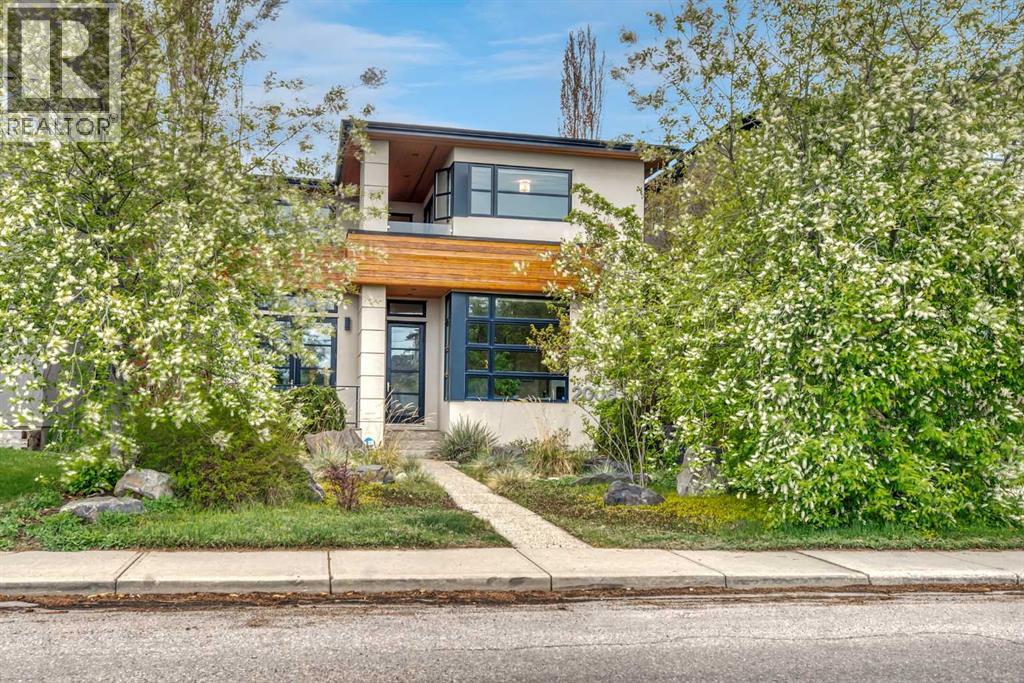
WOW, what an incredible property!! If you have been searching for that truly special home that perfectly blends contemporary living with a touch of traditional flair, for those special dining experiences, then this home is an absolute must see. Lovingly cared for and thoroughly enjoyed by it's original owners for it's fantastic entertaining and special quiet spaces. As you enter this beautiful home you are instantly struck by the expansive walnut hardwood flooring throughout the main level, upper hallway and primary bedroom. The main floor features: a lovely entry, with a 2 storey high ceiling, providing you with a glimpse of what is to come; to your left is a spacious and naturally lit office space with sole access to a private south facing balcony; to the right is the living room with an abundance of natural light flooding the space while you enjoy a relaxing conversation; a huge dining space, open at both ends, to accommodate the largest of special gatherings; an awesome kitchen combining an abundance of cabinet & counter space to create a wonderful dining experience or become the center piece of any special entertaining experience; a very large family room open to the kitchen features a gas fireplace, an 85" viewing screen, on a powered 6 way adjustable mount, and double wide sliding doors providing access to the outdoor living space; a 2 piece powder room. The upper level features 4 bedrooms as well as the laundry room. The primary suite provides you with the feeling that you are at a luxury resort with copious amounts of natural light, direct access to a large secluded balcony, an awesome ensuite spa with heated flooring, double vanities, a large soaker tub, an oversized shower with steam, a skylight overhead and a walk-thru to the spacious walk-in closet with organizers and another skylight to help with color selections. The other 3 bedrooms on this level are all very spacious with 2 of them sharing a "Jack & Jill' ensuite bathroom and the 3rd with its own 4 piece ensuite bathroom as well as a doorway to the secluded upper balcony. The fully developed lower level, with in-floor heating, is an entertainers delight. In addition to 2 additional bedrooms and a 3 piece bathroom there is a huge family room including a games area big enough for a pool table, a wet bar with a wine cooler, a wine cellar and an incredible Home Theater system. For those visual/audio files, the Home Theater with it's 130" screen, 4K JBL projector & Anamorphic stretch function and the sound system is fantastic - see more detail in the in home Brochure. The outdoor living space is the perfect place for a gathering of friends, from the double doors of the family room, to the large deck and onto the patio with it's pergola, built-in barbecue, lots of counter and cabinet space as well as a built-in beverage cooler, it is the perfect place for outdoor entertaining. A triple detached garage and only a 5 minute walk from the Marda Loop Shopping and Entertainment area make this a must see!! (id:51989)
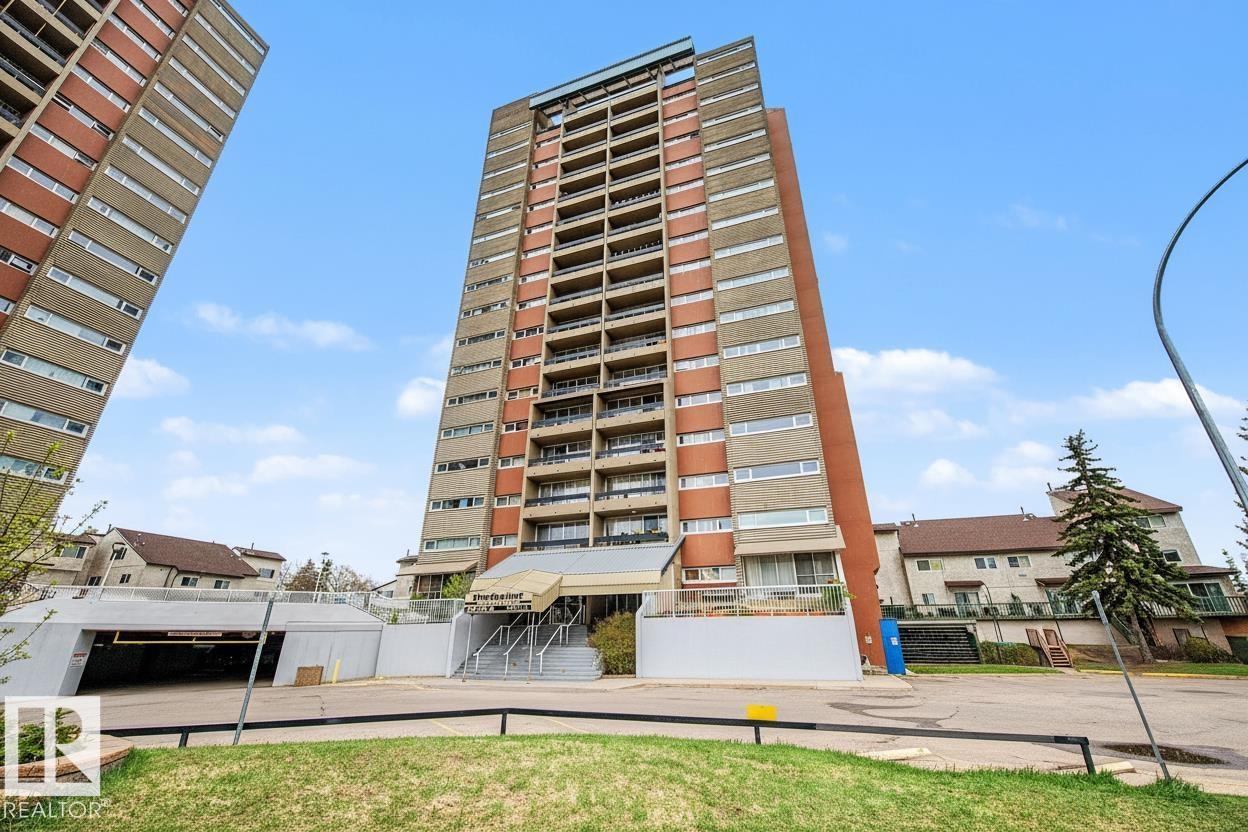
Spacious one-bedroom, one-bath residence on the 16th floor of a pet-friendly building, featuring an open, bright living area with floor-to-ceiling windows that flood the space with natural light. The large west-facing patio provides exceptional views of Edmonton storms and stunning sunsets. Generously sized bedroom, solid concrete construction, assigned underground covered parking, and secure basement storage. Affordable condo fees include heat, water, and electricity. Ideally located steps from the future LRT station, Misericordia Hospital, and West Edmonton Mall—an excellent opportunity for comfortable, stylish Westend living. (id:51989)
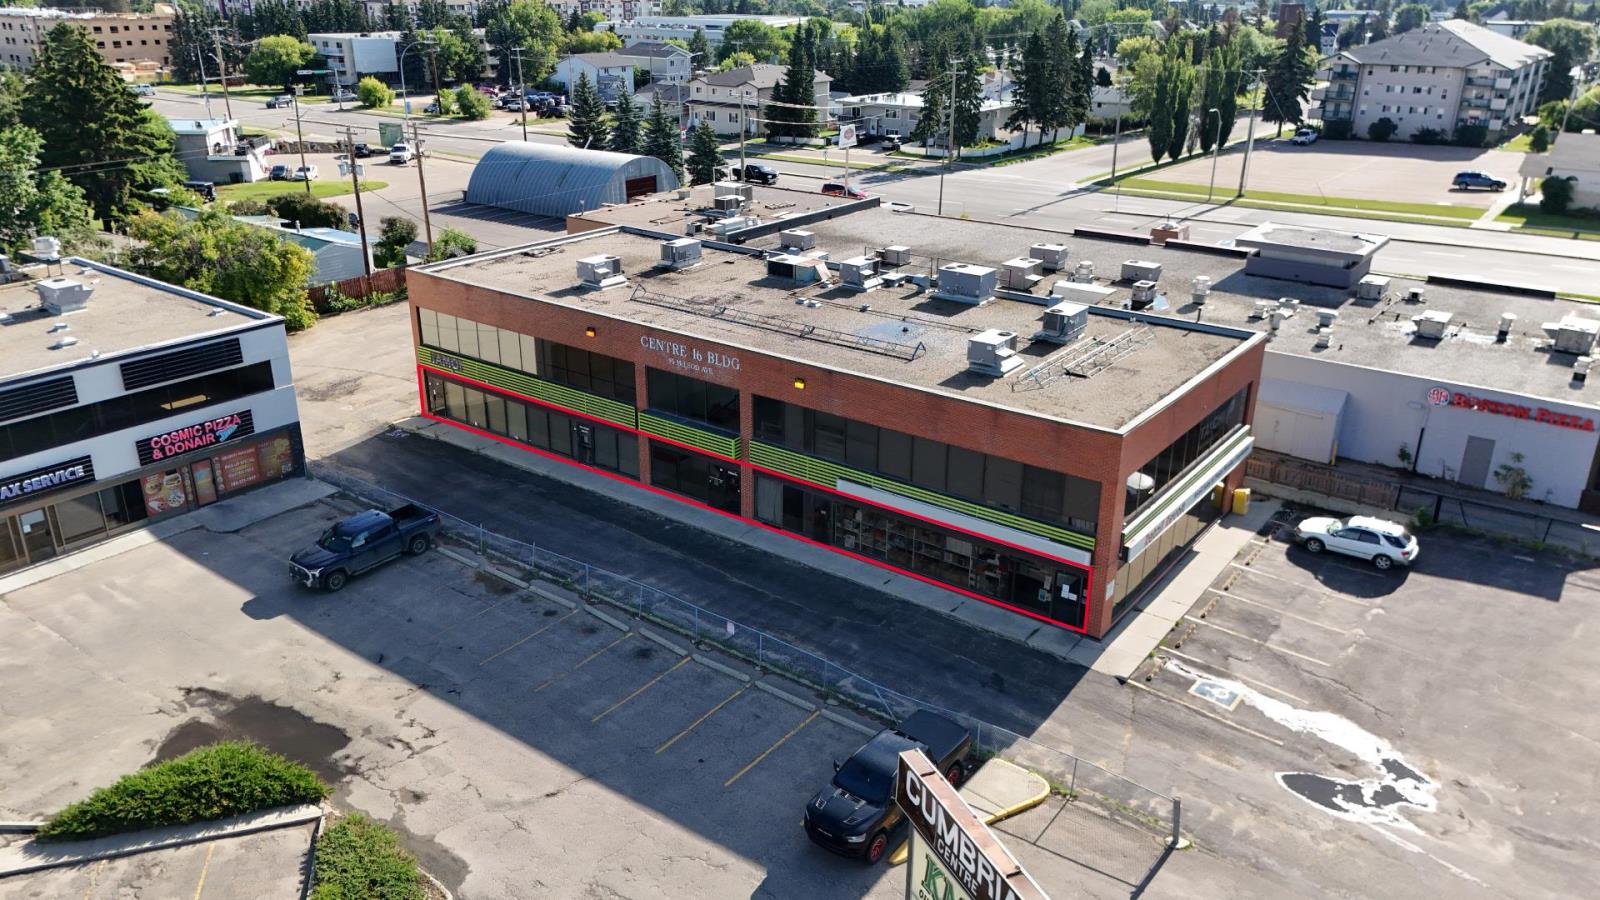
5,345 SF of main floor retail available in a high-exposure McLeod Avenue location in the heart of Spruce Grove. This full-floor opportunity offers excellent street presence, pylon signage, and fascia signage. Perfect for a tenant looking to establish visibility in one of the citys primary commercial corridors.McLeod Avenue carries approximately 9,000 vehicles per day, with direct proximity to Highway 16A at 30,000+ VPD. The property sits directly north of Spruce Grove Safeway, surrounded by strong national and regional co-tenancy including Home Depot, Superstore, TD Bank, RBC, Kal Tire, and Canadian Brewhouse. Zoned C2 — Vehicle Oriented Commercial. 20 surface parking stalls on site. Ideal for retail, personal service, food and beverage, or medical uses. (id:51989)
*** Open House Sunday June 21st - 1 - 3pm *** Welcome to life in the heart of Renfrew at the sought after NEXT! This beautifully maintained 1 bed, 1 bath condo offers nearly 600 sq ft of thoughtfully designed living space that truly showcases pride of ownership throughout. Just freshly painted and exceptionally well cared for, this bright west facing unit is filled with natural light from large windows and offers a warm, inviting atmosphere from the moment you walk in. The functional open concept layout maximizes every inch of space, while the thoughtfully designed kitchen features a gas stove, pantry, and an impressive amount of cabinet storage rarely found in a one bed condo. The unit also includes a newer washer and dryer, adding extra value and convenience for everyday living. One of the standout features of this home is its unique location within the building, situated beside the gym with no direct living neighbours next to the unit, offering an added level of privacy and quiet enjoyment. The oversized private patio creates the perfect extension of your living area, ideal for relaxing, entertaining, or enjoying sunny summer evenings. You'll also love the rare, oversized parking stall, additional storage locker, abundant in-suite storage, and the unbeatable inner-city location just minutes to downtown, Bridgeland, restaurants, cafes, shopping, and pathways. Whether you're a first-time buyer, investor, or looking to downsize without compromise, this move in ready condo offers the perfect combination of comfort, style, and convenience in one of Calgary’s most vibrant communities. (id:51989)
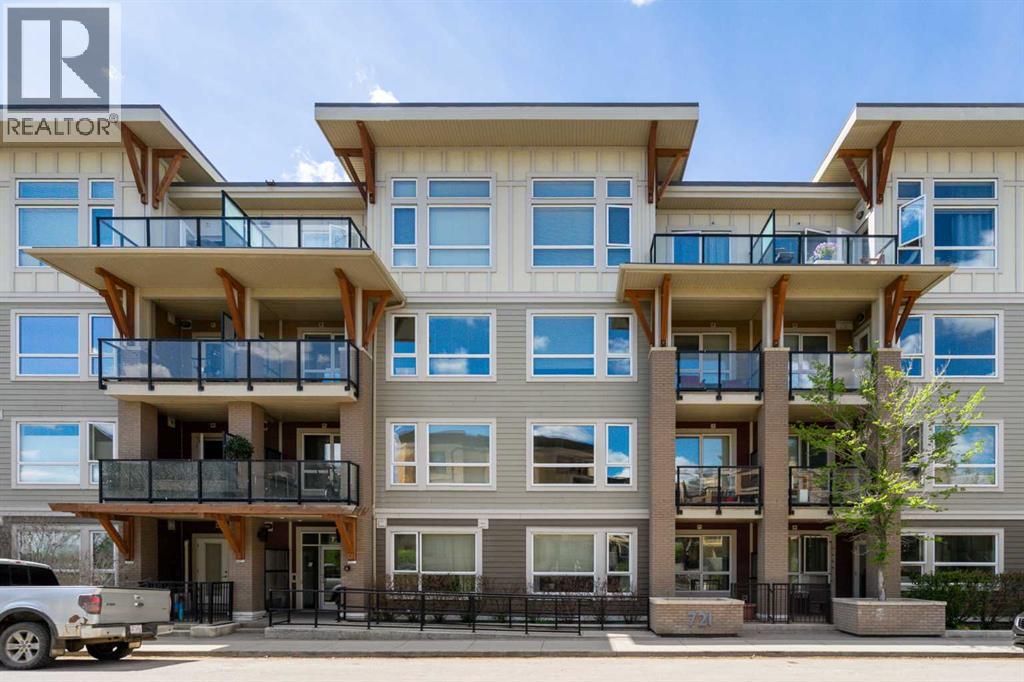
Welcome to Canmore's iPlace Phase 2, where luxury meets nature. This new development offers stunning mountain views and top-tier finishes with steel and concrete construction. Each residence boasts stainless steel appliances, air conditioning, and premium upgrades throughout. Enjoy exclusive amenities including a ski/snowboard tuning room, dog and bike wash facilities, and secure bike storage with e-bike charging stations. Experience the perfect blend of elegance and convenience at iPlace Canmore. Resident must work 20 hours in the Bow Valley. New construction - to be completed in May/June. First Time Home Buyers may qualify for GST rebate (id:51989)
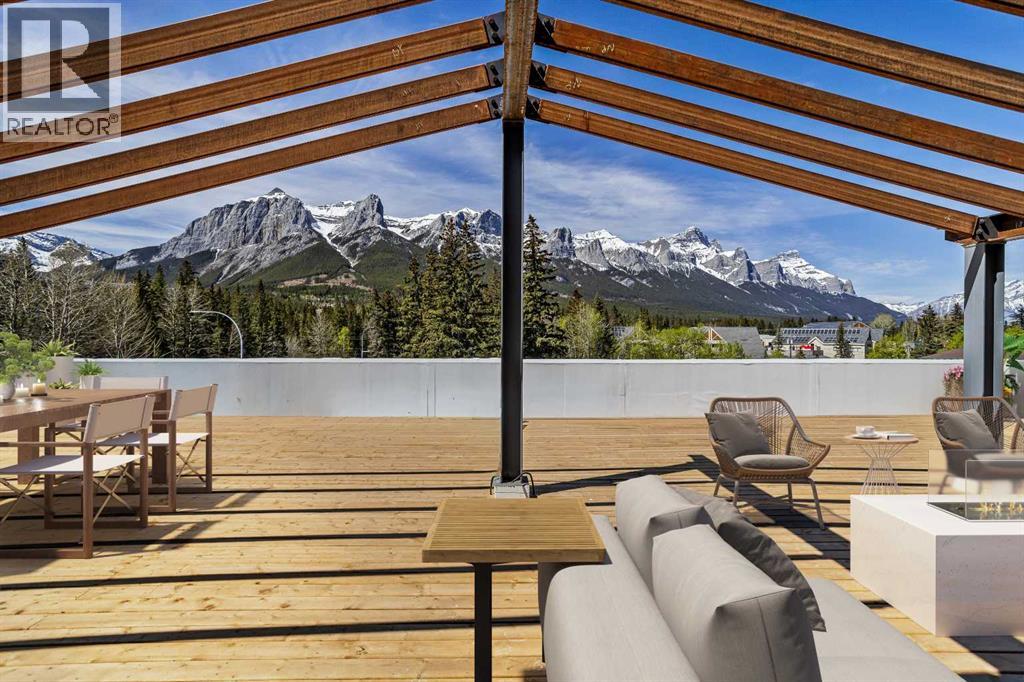
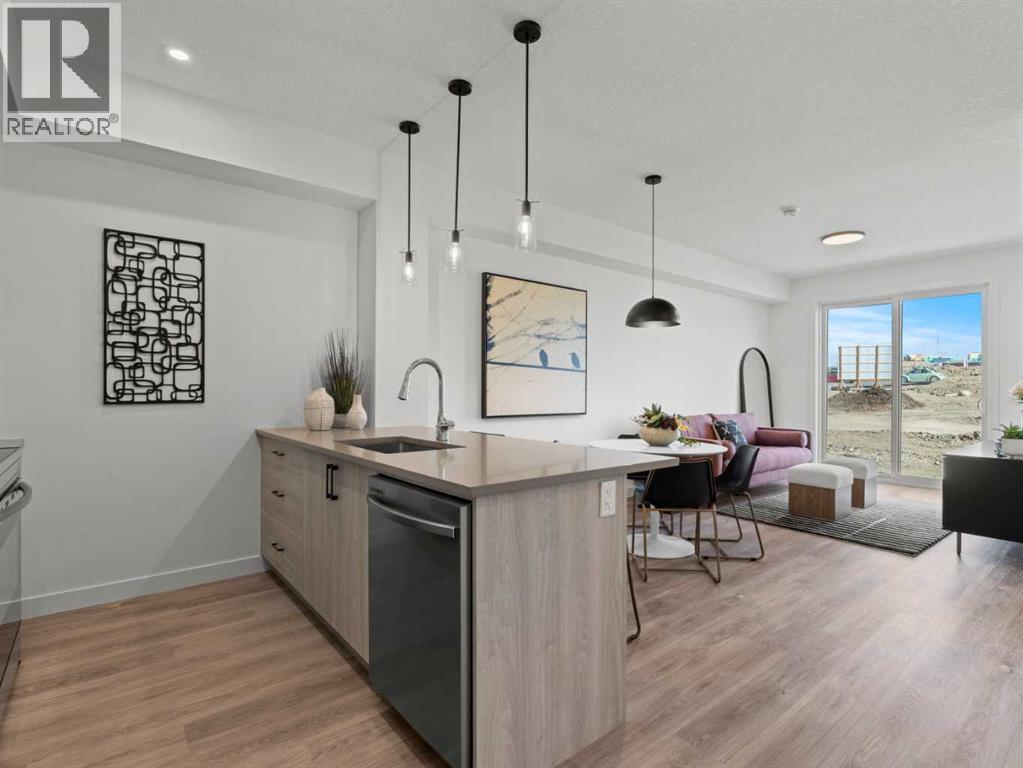
ROOF TOP PATIO • MOUNTAIN VIEWS. This pre-construction 1-bedroom, 1-bathroom condo offers 607 sq. ft. of modern living, featuring 9+ ft. ceilings, quartz countertops, and expansive windows that fill the space with natural light while showcasing breathtaking mountain views. Scheduled for Summer 2028 possession, the home includes titled underground parking, private storage, and access to a common-area car wash. Residents will also enjoy a stunning rooftop patio with panoramic mountain views, BBQ stations, and a cozy bonfire area—perfect for entertaining or relaxing. Besides the unit itself, the community will feature a dog park, a pet washing station, and a variety of restaurants and shops for everyday shopping and convenience. With air conditioning included as part of a limited-time incentive and ownership available from just 5% down (payment plans available), this is an exceptional opportunity to secure a stylish home—or investment—at today’s prices. Whether you are a first time home buyer or investor, this is the one! Crafted by Slokker Homes, a family-owned builder with deep roots dating back to 1935. Every detail reflects our multi-generational commitment to "long quality"—ensuring your home is built beautifully and engineered to last for decades to come. Experience the peace of mind that comes with nearly a century of building excellence. (id:51989)