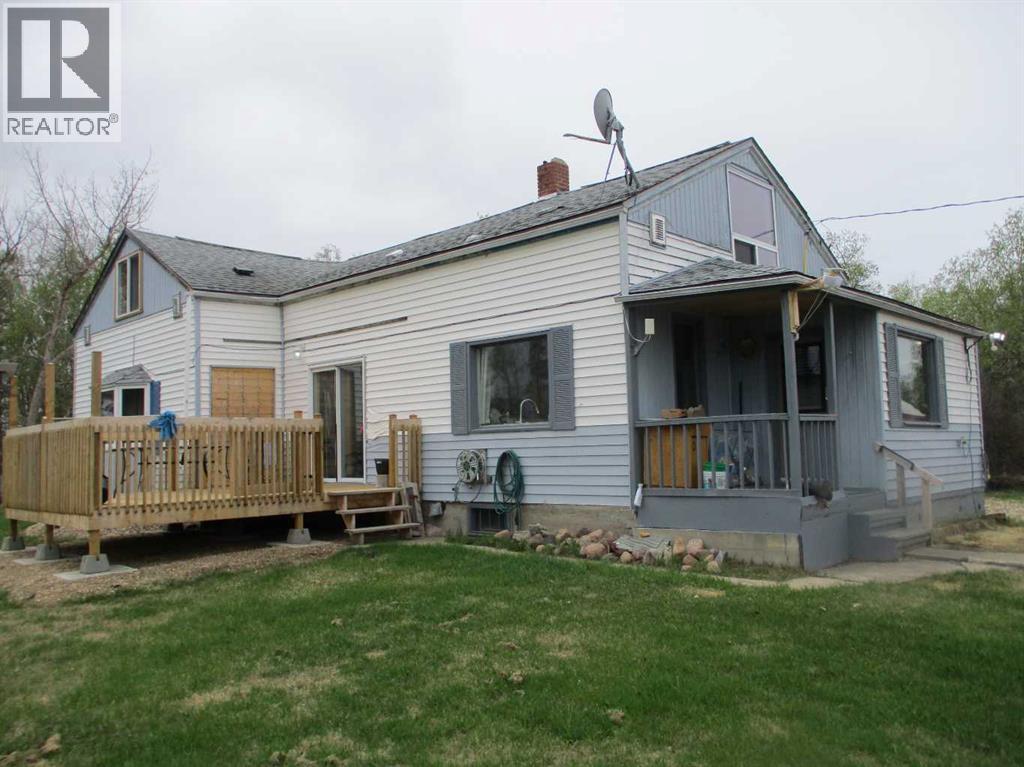
Here is your chance for " Country Living"! Property consists of 13.57 Acres with well kept older two Storey 1700 Sq. Ft. Home with 3 bedrooms 1 1/2 baths! Recent upgrades include new deck, furnace & walk in closet in Master Bedroom as well as on going renos! Also comes with 2 car detached garage, Large Hip Roof barn & other wooden storage sheds and out buildings! Beautiful landscaped Acreage with garden area, large dugout for watering livestock or pets with lots of area to fence for pasture! Only 2 miles from Wes Fraser Saw Mill, and close Condy Meadows golf course! (id:51989)
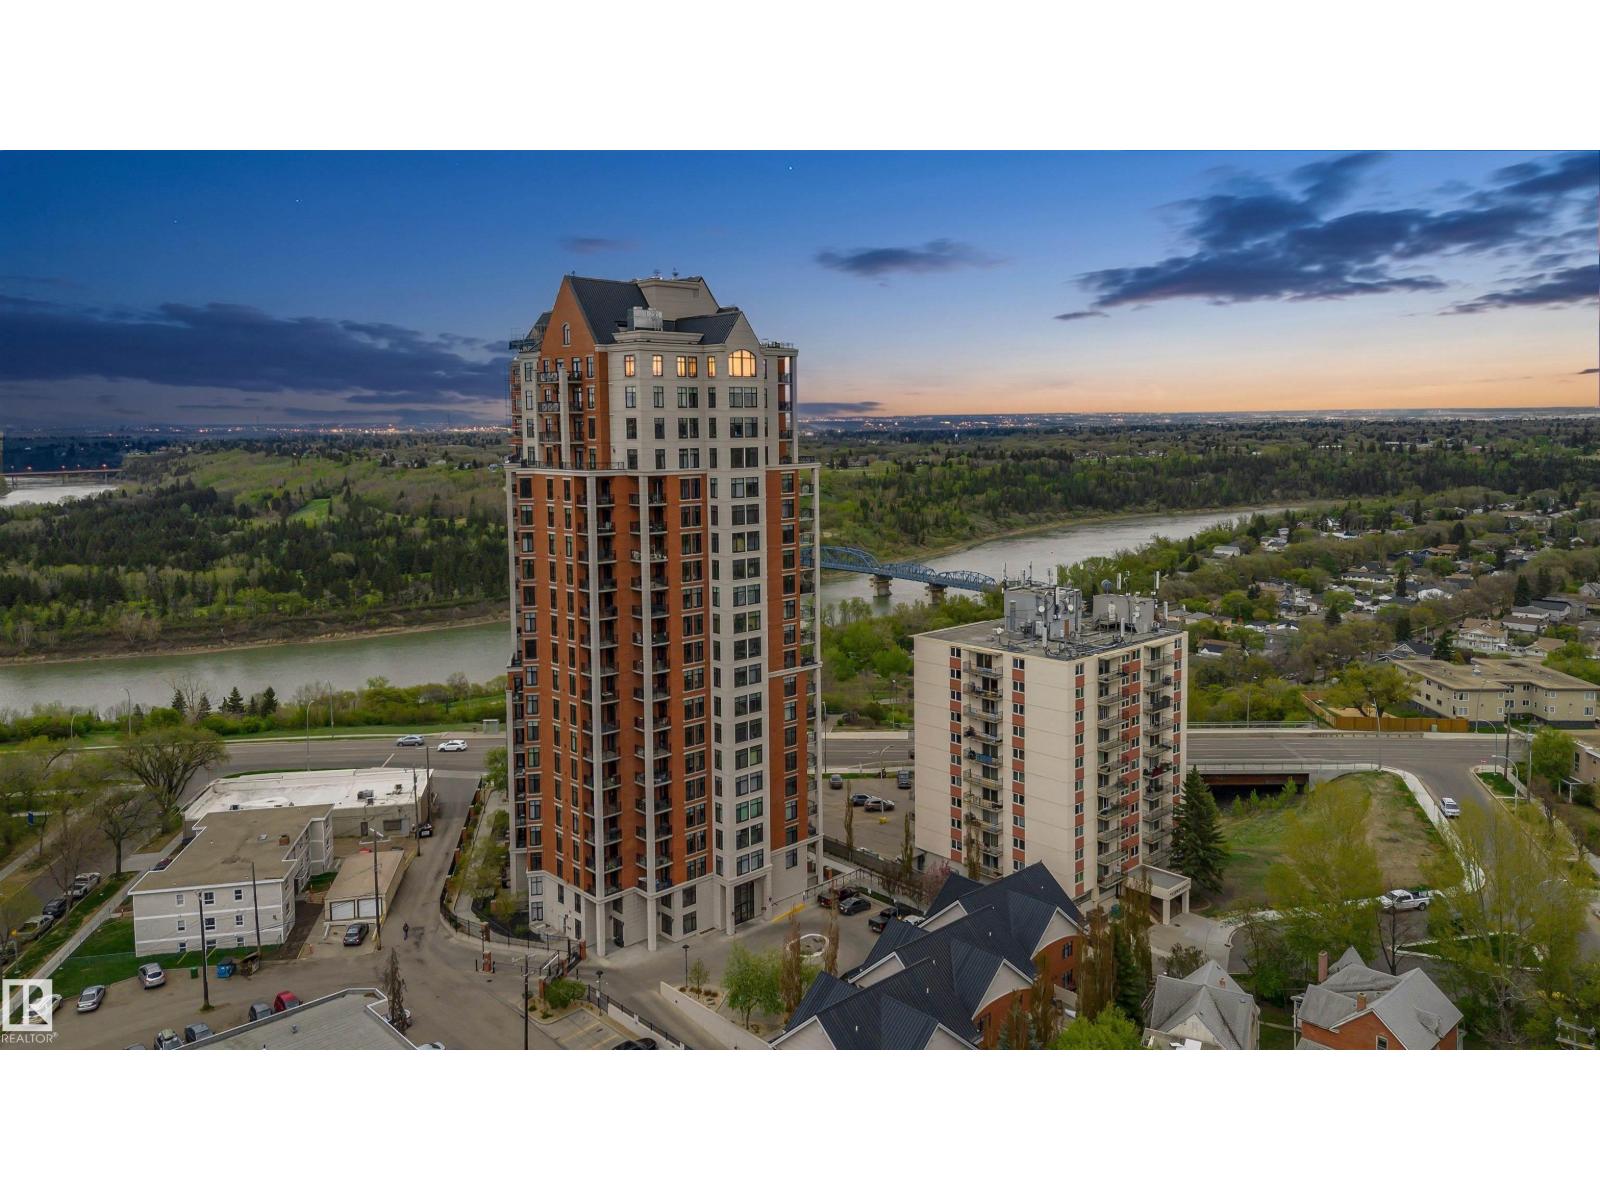
Imagine owning an upscale penthouse for under $1 million. Welcome to 2104 Jasper Properties, a spectacular New York inspired residence that has been completely renovated & exquisitely upgraded throughout. Offering 1,705.75 sq ft of refined living space, this one-of-a-kind penthouse features 2 spacious bedrooms, 2 full baths, soaring vaulted ceilings, and stunning oversized windows that showcase breathtaking river and city skyline views. The chef-inspired kitchen is designed for both entertaining & everyday luxury, complete with huge island, top-of-the-line appliances & premium finishes. Retreat to the luxurious primary suite featuring a spa-like steam shower and exceptional comfort. This quiet & elegant building offers a gated entrance, beautifully appointed lobby, fitness centre, 2 underground parking stalls, a titled storage unit. Sophisticated, private & absolutely unforgettable this is penthouse living at its finest in one of Edmonton’s most desirable locations. Condo fee $1,409.30 monthly (id:51989)
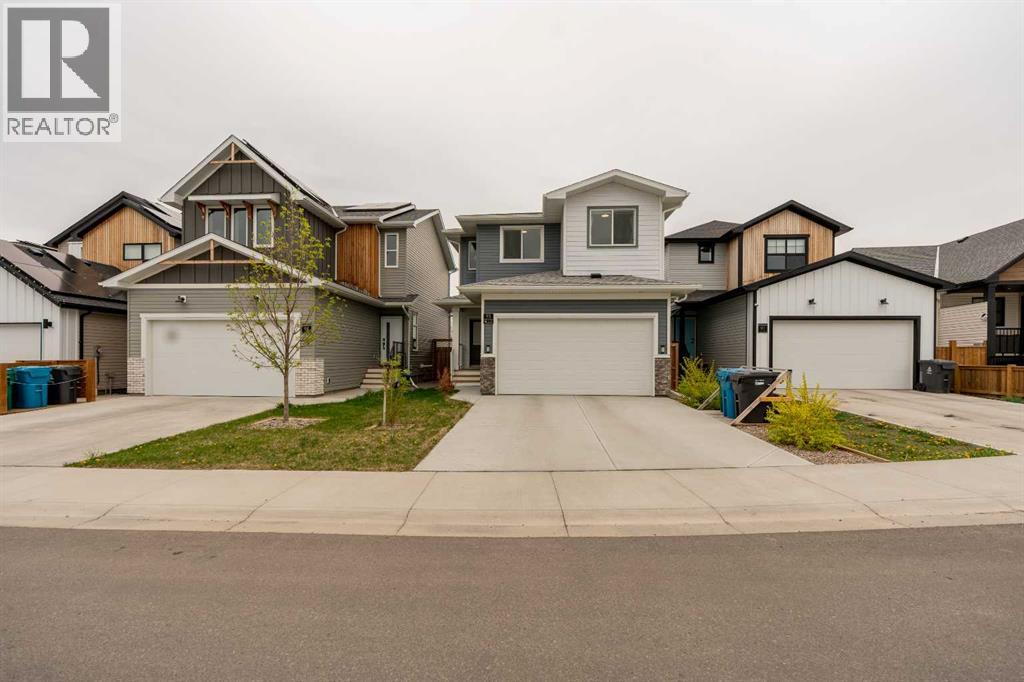
Welcome to 95 Blackwolf Pass N — a home built for the way families actually live.Located directly across from a large green space with paved walking and biking paths, this beautiful Westray floor plan by Stranville Master Builders offers the perfect mix of comfort, functionality, and modern style in one of North Lethbridge’s fastest-growing communities.From the moment you walk in, the home feels bright, open, and welcoming. Large east-facing windows flood the main floor with natural light each morning, creating a warm space your family and guests will instantly feel comfortable in.The kitchen is truly the heart of this home. Featuring quartz countertops, a panel-front fridge, abundant cabinetry, and a massive island, it was designed for busy mornings, family dinners, and hosting friends without everyone crowding into one small space. And finally — a dining area where nobody has to awkwardly shuffle sideways to get around the table.The open-concept living room keeps everyone connected, while the practical touches throughout the main floor make everyday life easier: a convenient garage entry, large storage closets, and a 2-piece bathroom complete the level.Upstairs is where this home really shines for families.The large bonus room open to below creates the perfect second living space — a spot for movie nights, gaming setups, kids’ toys, or simply a place where everyone naturally gathers together at the end of the day. A large window overlooking the backyard keeps the space bright and inviting.The primary suite is tucked privately off the bonus room and includes a walk-in closet and its own 3-piece ensuite. On the opposite side of the upper level, you’ll find two more bedrooms ideal for kids, guests, hobbies, or home offices. And because carrying laundry baskets up and down stairs gets old fast, the upstairs laundry room is exactly where you want it.Downstairs, much of the hard work has already been done. The basement is partially finished with another bedroom, bathroom, and family room already framed and ready for your finishing touches — giving you the opportunity to build equity while customizing the space to your family’s needs.Outside, the backyard is ready for summer. Fully fenced and landscaped with a patio area, it’s the kind of yard where kids spend entire days outside and parents finally get to relax.And the location ties it all together. Legacy Park is just a few blocks away, offering playgrounds, sports courts, walking trails, and year-round activities for the whole family. With shopping, restaurants, schools, and Walmart all nearby, daily life becomes incredibly convenient.This isn’t just another house — it’s the kind of home where memories are made, where kids grow up, and where life simply feels easier.Come take a drive through Blackwolf and see why so many families are choosing to call this community home. While you’re here, step inside one of the best family homes currently available on the market. (id:51989)
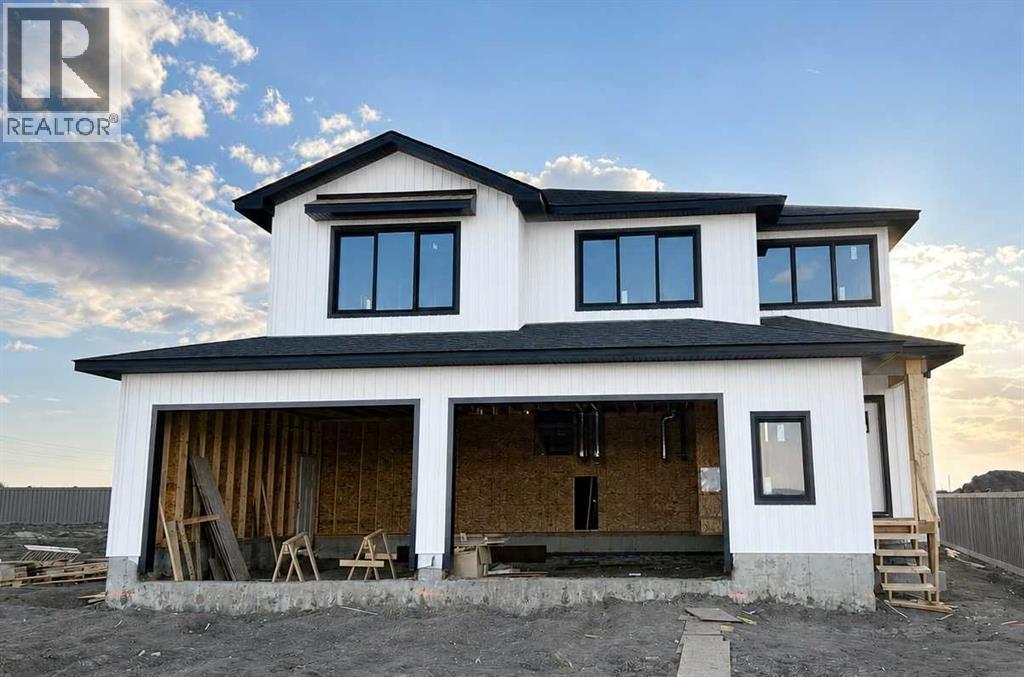
*High Mark Homes Job 434* The exquisite floor plan known as The Hendrix III. This modified bi-level home boasts a generous 2039 sqft of living space with a west facing back yard and view of green space off of your large covered deck. The north side of the lot also has a green space and walking trails, as well as a park across the road. As you step inside, you'll be greeted by the grandeur of timber beams, creating an inviting and warm ambiance throughout the home. The open-concept design seamlessly connects the living, dining, and kitchen areas, making it perfect for entertaining guests. The kitchen is a true masterpiece, adorned with sleek quartz countertops that beautifully complement the custom cabinetry. With 4 spacious bedrooms and 2.5 baths, this home provides ample room for the entire family to relax and unwind. The primary suite, located on the main level, offers a private oasis complete with a luxurious ensuite and walk-in closet. Convenience is key, and this home delivers with main floor laundry. The triple attached garage (39'x26'8") provides ample space for your vehicles and additional storage. Projected completion date is end of August 2026 *Seller is a licensed Realtor in the province of Alberta (id:51989)
LOCATION!!! Rare opportunity in Schonsee Community - A MODERN | CUSTOM-BUILT | WALKOUT HOME | WITH FINISHED BASEMENT | TONS OF UPGRADES | FULLY MOVE-IN READY | BACKING ONTO A SERENE POND-SCHONSEE ISLAND | WITH FULL PRIVACY | 3455 sq.ft of living space (2441 sq.ft above grade & 1014 sq.ft basement). Features include: 4 spacious bedrooms upstairs with TWO PRIMARY EN-SUITES, bonus room, upstairs laundry, MAIN FLOOR DEN & FULL BATH, SPICE KITCHEN, OPEN-TO-ABOVE, BALCONY WITH A VIEW, CENTRAL AC, FULLY LANDSCAPED, with WATER SOFTNER, WATER PURIFIER, and ALL APPLIANCES INCLUDED. The FULLY FINISHED WALKOUT BASEMENT adds even more living space, including 2 spacious bedrooms, with a full bath and a large family area. In the heart of family-friendly Schonsee, with PRIVACY & PRIME LOCATION, this home is not to be missed! (id:51989)
Welcome to this thoughtfully maintained and updated home! The kitchen is new, with floor-to-ceiling cabinetry, built-in lighting, custom slider storage, a huge island with a granite undermount sink, R/O water system, stunning countertops, oversized fridge and freezer, plenty of drawers, & corner pantry with a custom solid wood door made to match. Upstairs you will find 3 bedrooms, with the primary having a lot of bright windows, a walk-in closet, and a large bathroom with a soaker tub and shower. The finished basement has a large bedroom, a rec room and more storage. Outside, you can enjoy the large back deck, with two levels, which is also set up with electrical for a hot tub. The yard has lots of greenery, including an apple tree! All updated in the last five years: dream kitchen, main level flooring, fresh paint, triple-insulated front and patio doors, new plumbing, garage heater, hot water tank, new roof, all appliances, back deck, front porch, wood fence. Located on a corner lot close to amenities! (id:51989)
Welcome to Glenridding Ravine! This beautifully maintained and fully upgraded 2-storey home offers over 2,700 SQ FT OF TOTAL LIVING SPACE including a fully finished 1 BEDROOM LEGAL BASEMENT SUITE with separate entrance and BRAND NEW APPLIANCES—perfect as a mortgage helper or investment opportunity! Situated on a REGULAR LOT, this impressive home features 4 SPACIOUS BEDROOMS, 3.5 BATHROOMS, and a bright open-concept layout designed for modern family living. The main floor showcases elegant tile flooring, spacious living and dining areas, and a stylish kitchen with ample cabinetry and functionality. Upstairs offers generously sized bedrooms including a large primary suite with ensuite bath and walk-in closet. Additional highlights include CENTRAL AIR CONDITIONING, HRV system, upper floor laundry, double attached garage, and plenty of natural light throughout. Enjoy living just minutes from public transportation, shopping, schools, walking trails, ponds, and ravine access in one of Southwest Edmonton’s most (id:51989)
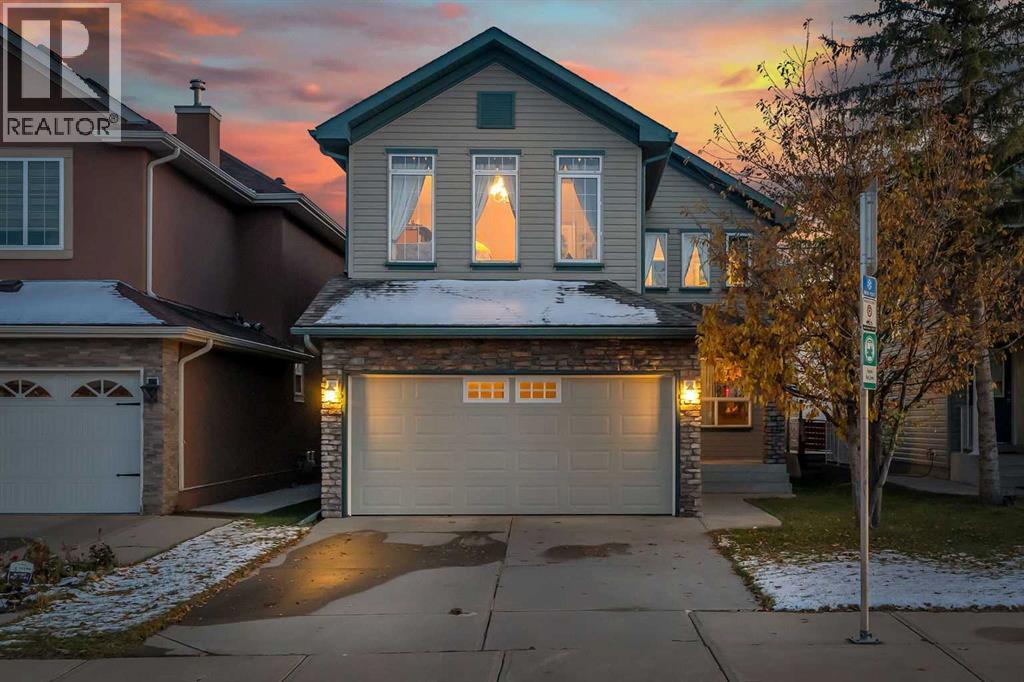
Welcome to this stunning 2-storey home in the desirable community of Elsinore by Cantiro Homes. Designed with modern living in mind, this home features a bright open-concept layout with 9’ ceilings and a seamless flow between the kitchen, dining, and living areas, perfect for everyday living and entertaining. Upstairs offers a spacious bonus/flex room, two additional bedrooms, and a large primary retreat complete with an expansive spa-like ensuite. The fully landscaped yard is ready for summer gatherings, while the unfinished basement provides endless potential for future development or your personal touch. Conveniently situated near the Anthony Henday, everyday shopping, and excellent schools, this home checks all the boxes for family living. A perfect blend of style, comfort, and functionality. Welcome home! (id:51989)
ALMOST 2,900 SF OF LIVING SPACE | FORMER SHOWHOME | ACROSS GREEN SPACE AND SCHOOLS | WELL-MAINTAINED HOME | NEW ROOF | NEW SIDING | NEW KITCHEN COUNTER TOP | NEW KITCHEN APPLIANCES | PAVED BACK ALLEY. Welcome to 15 Saddletree Drive NE, a beautifully maintained residence nestled in the desirable community of Saddle Ridge. This 2-storey detached house boasts 5 bedrooms 3.5 bathroom, a double heated attached garage. The layout was perfectly designed and once used to be a show home. As you step inside, you'll be greeted by a cozy living area with a fireplace, large windows, connecting with kitchen and dining area, the walls was painted in designer color. Floor is well-maintained with hardwood, tile and carpet. The main level includes an office, a convenient half bath and a dedicated laundry area, enhancing functionality for daily living. Upstairs, you'll find three well-appointed bedrooms, including a master suite complete with an ensuite bathroom and a walk-in closet. The additional bedrooms are perfect for family, guests, or a home office. The basement has been fully developed with 2 more bedrooms and one full bathroom and another rec/living room adding extra space for your family. Outside is the private yard ideal for relaxation, play or summer barbecue. This home is situated in a convenient location where the bus stop is just at your doorstep, the Saddletowne C-train station is just 1km away, playground and schools are within walking distance. Don’t miss your chance to own this charming home at 15 Saddletree Drive NE—where comfort meets convenience! (id:51989)
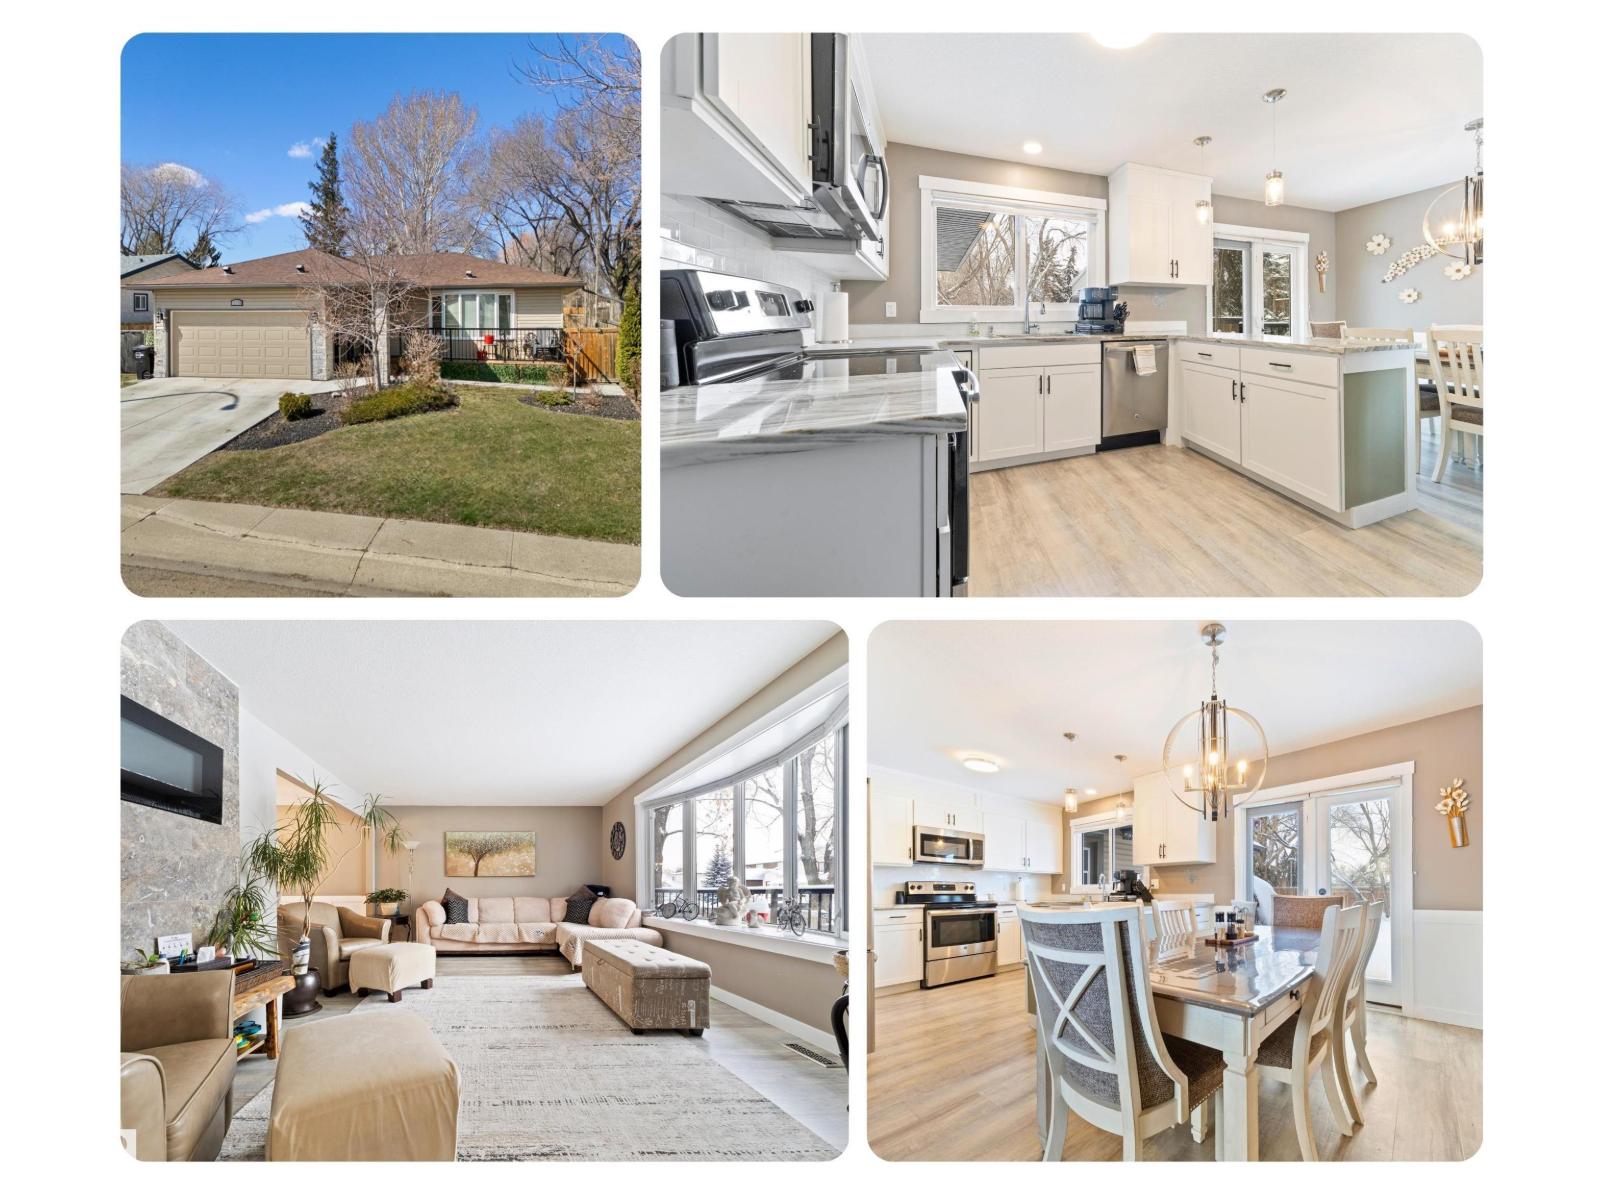
Stop the search! This stylish, modern 5-bedroom, 2.5-bath family home is a true showstopper, meticulously updated within the last five years for total peace of mind. Step inside to an open, flowing floorplan. Sleek vinyl plank flooring guides you through the bright living space, spacious dining area & the beautifully renovated kitchen with extensive prep space, modern cabinetry, & smart storage. The main flr offers 3 generous bdrms, including a private Primary suite w/ 2-piece ensuite, a 2nd full bath & convenient main flr laundry. The fully finished basement is the ultimate entertainment zone, boasting a wet bar & expansive rec rm, plus 2 more bdrms & full bath. Enjoy custom blinds, central A/C for summer comfort & a massive private backyard with huge deck, ready for BBQs & outdoor entertaining. Complete with a double attached garage & a highly sought-after location near premier shopping, excellent schools & beautiful parks, this move-in-ready gem checks every box. This isn't a dream—it's your next home. (id:51989)
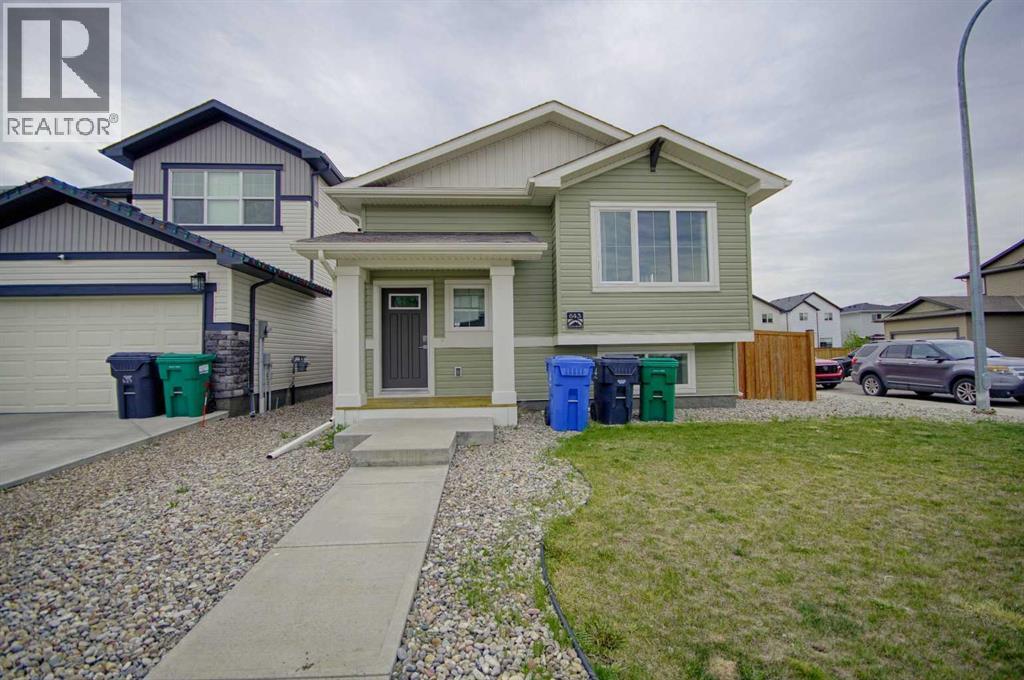
Welcome to 643 Moonlight Lane in Copperwood! This 4 bedroom, 2 bathroom bi-level offers a great mix of space, functionality, and comfort in one of the city’s most popular neighbourhoods. The main floor features an open concept layout with vaulted ceilings, tons of natural light, and a welcoming feel throughout the living, dining, and kitchen areas.Upstairs, the primary bedroom connects to a convenient Jack and Jill bathroom, making the layout both practical and family friendly. Downstairs you’ll find a spacious family room with a designated office space, perfect for working from home, a homework area, or even a small gym or hobby setup.Other features include central A/C, a double detached garage, and plenty of room for a growing family. Located close to parks, schools, walking paths, and all the amenities Copperwood has to offer, this is a solid home in a great location! (id:51989)
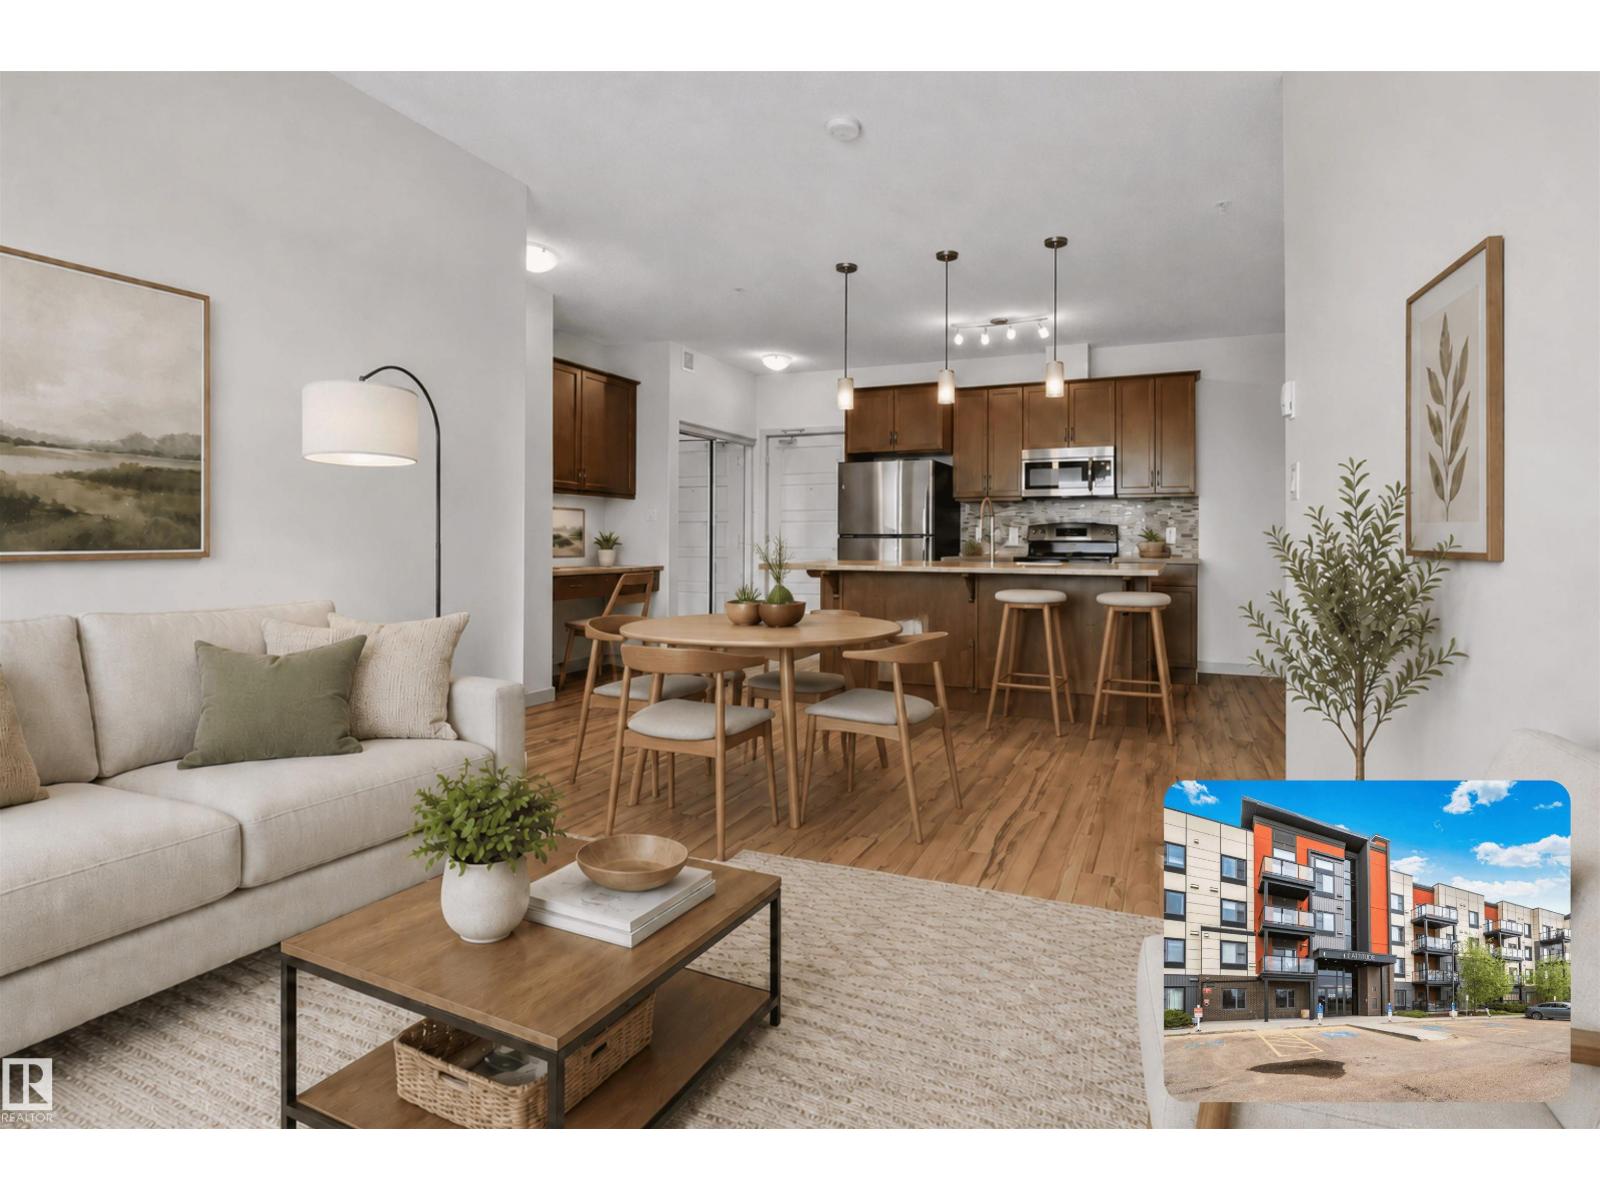
OPEN VIEWS | SUNLIT LIVING | HEATED UNDERGROUND PARKING. Freshly painted and filled with natural light, this well-maintained 2nd-floor condo in Ambleside offers 2 bedrooms, 2 bathrooms, and approximately 784 sq ft of comfortable, functional living space. The open-concept layout features large windows, stainless steel kitchen appliances, in-suite laundry, and new carpet in the bedrooms, creating a space that feels bright, practical, and easy to live in. Step onto your private balcony with a gas line to enjoy the open outlook, and appreciate the added convenience of a titled heated underground parking stall with storage cage. Residents also have access to a gym, guest suite, and social room, all just minutes from the Currents of Windermere, walking trails, and everyday amenities. Ideal for first-time buyers, downsizers, investors, young professionals, or students. (id:51989)