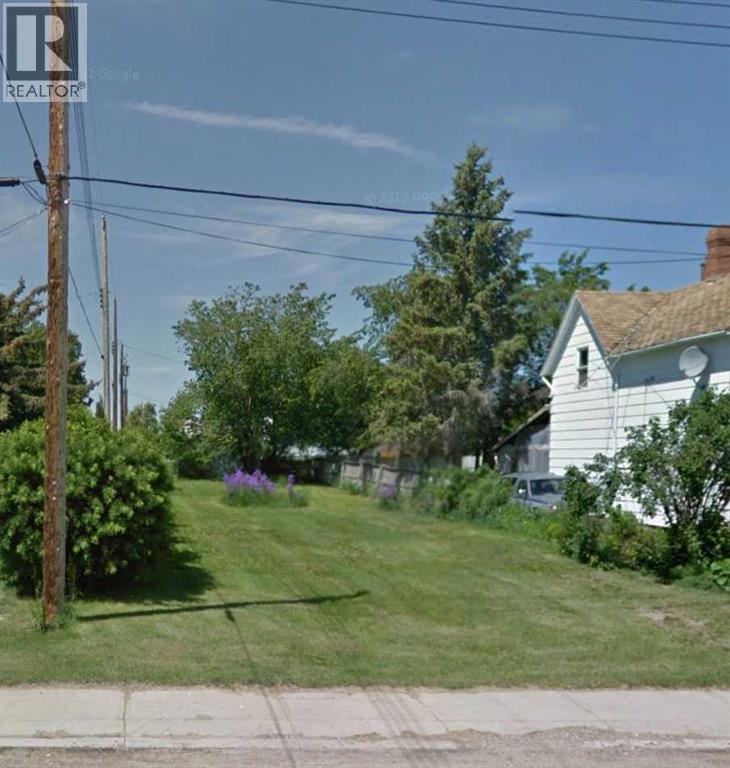
Looking for an affordable opportunity to build? This 4,370 sq. ft. lot in Warner could be the perfect fit! Priced under $15,000, this property offers flexibility with no required building timeline, giving you the chance to plan at your own pace. Whether you are thinking about a future home, investment opportunity, or another creative idea, the possibilities here are worth exploring. Work with the Village of Warner to determine the best use for the property and start bringing your vision to life. Small town living with opportunity and potential awaits! (id:51989)
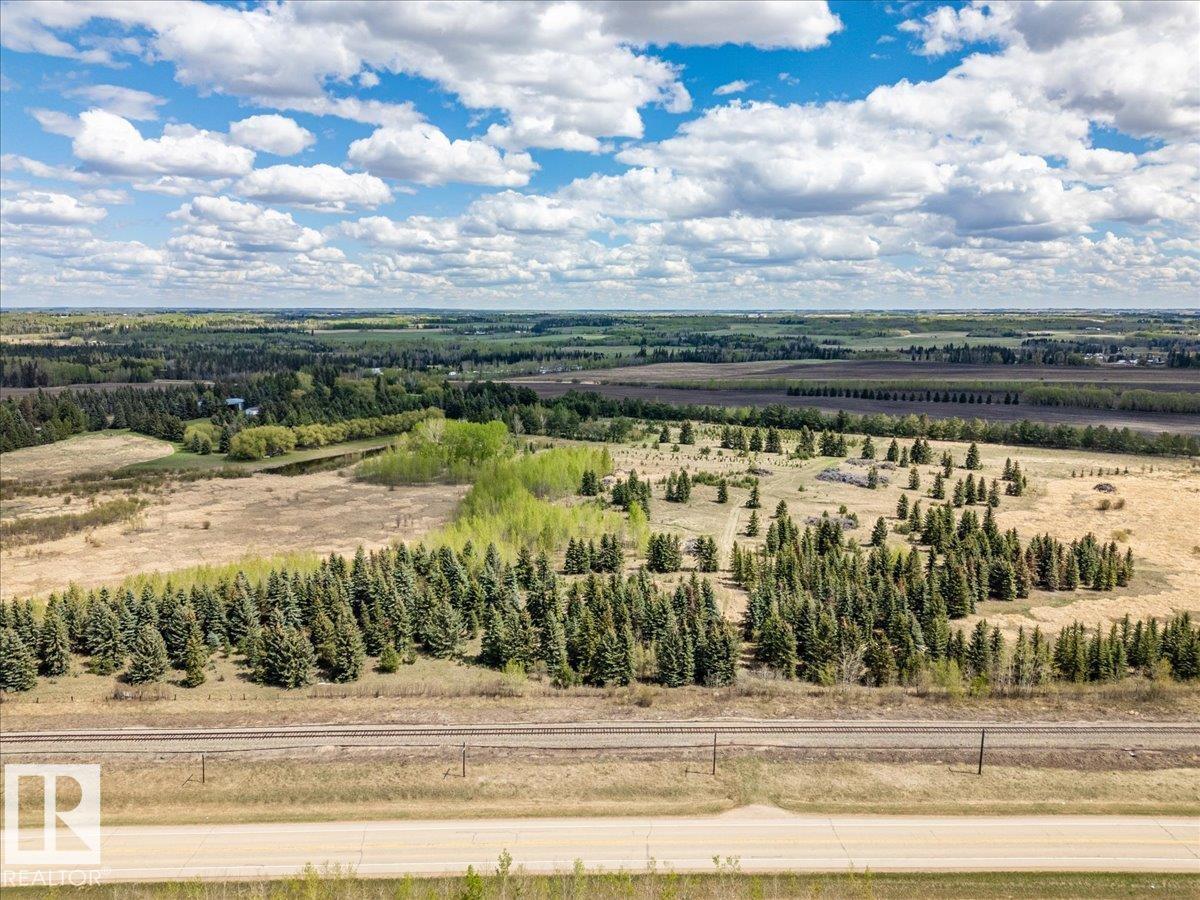
44.43 Acres Located along Highway 2A close to Millet and Wetaskiwin with lots of Highway frontage. There is an Inventory of trees that can be sold and moved. Lots of great, well treed, private building locations to build your Dream Home! (id:51989)
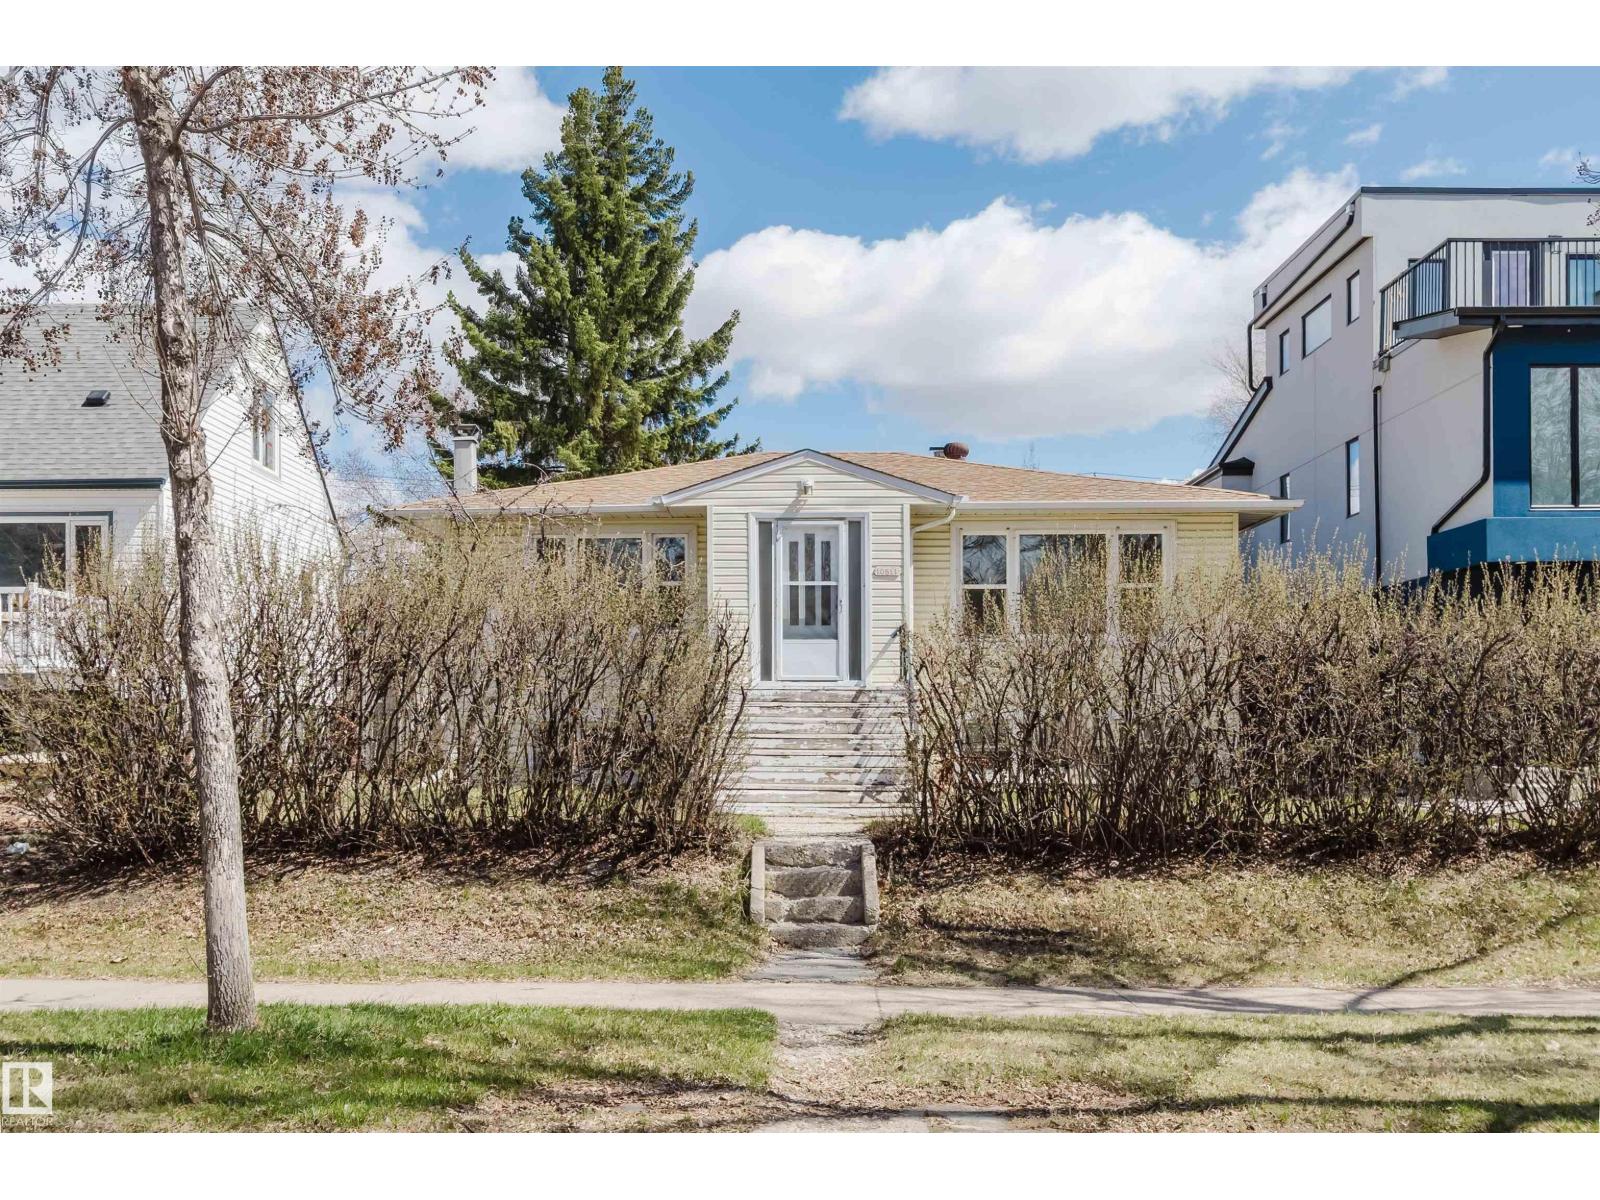
Welcome to this well-kept and upgraded raised bungalow on a quiet, tree-lined street in Forest Heights! Situated on a 44’ x 135’ lot, this home offers 1,028 sq ft with 3+2 bedrooms, 2 full baths, 2 kitchens, and an oversized double detached garage. Newer vinyl windows throughout. The spacious WEST-facing living room features original hardwood flooring and large windows. Updated main-floor kitchen offers newer cabinetry, quartz countertops, newer appliances, and an eat-in dining area. Weeping tile & Sump pump installed for your peace of mind! Three good-sized bedrooms and a 4-pc bath complete the main level. Separate entrance to the bright basement with a large west-facing family room, second kitchen, two additional bedrooms, and a 3-pc bath. Prime central location close to parks, schools, and just minutes to downtown, river valley trails, and more! (id:51989)
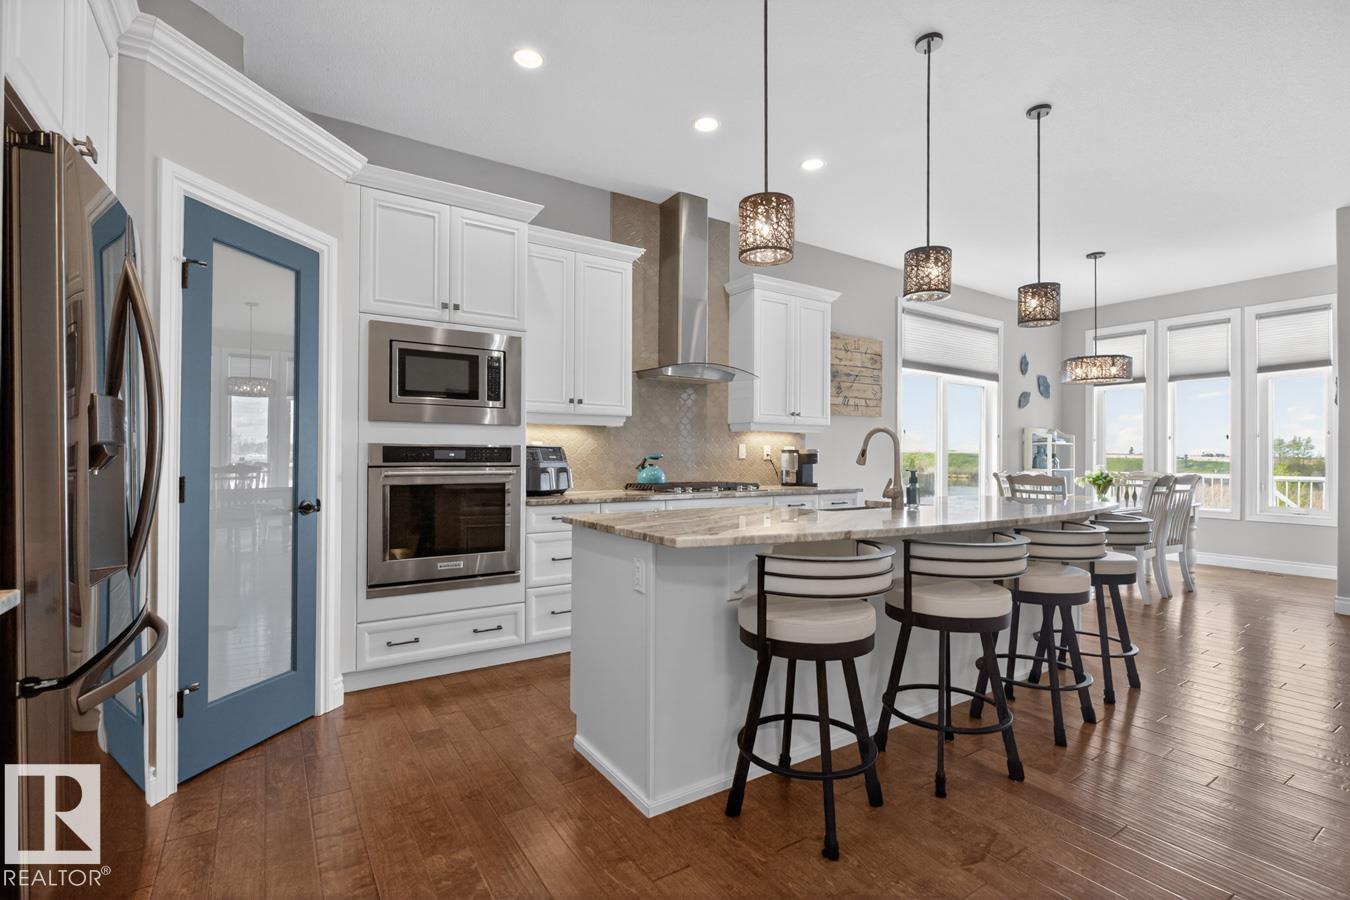
WOW! This stunning Coventry WALKOUT bungalow backs onto trails & a scenic pond, offering an exceptional setting on a rare 1/3-acre lot. Featuring A/C, 4 bedrooms, 3 baths, & an oversized heated double garage with floor drain & hot/cold taps, this home perfectly balances elegance & functionality. Soaring 10' ceilings, engineered hardwood & abundant natural light welcome you inside. The chef-inspired kitchen boasts granite countertops, a corner pantry, S/S appliances including a gas stove & a large island overlooking the dining area & living room with stone-faced fireplace. The spacious primary retreat offers a walk-in closet & luxurious ensuite. A second bedroom, den & 3-piece bath complete the main level. The fully finished walkout basement features a massive rec room with fireplace, 2 bedrooms with walk-in closets, a 4-piece bath & ample storage. Enjoy triple-pane windows, hot water on demand, rough-in for a future kitchen, a private fenced yard, patio, irrigation, powered shed & breathtaking views. (id:51989)
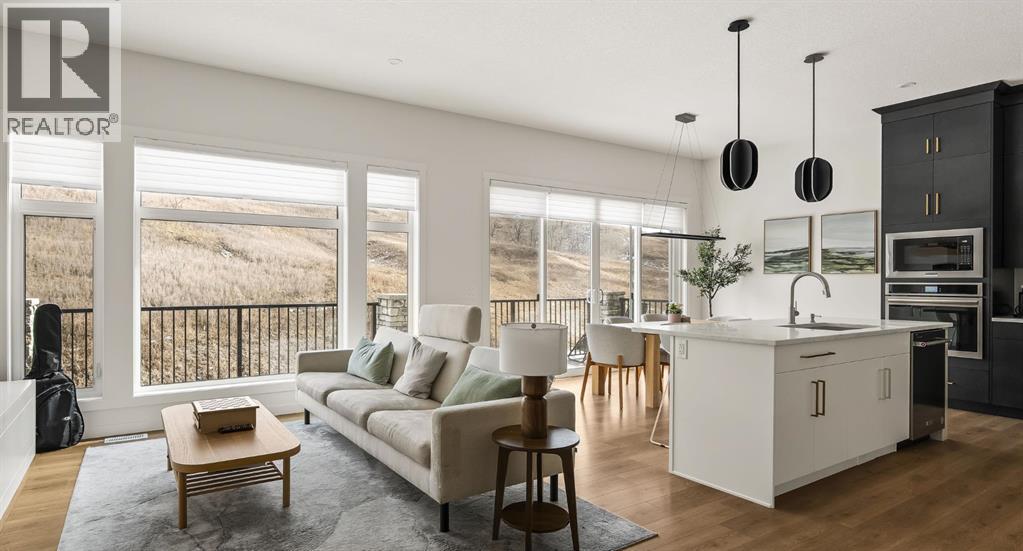
AMAZING PRICE. An Exceptional Luxury Residence offering unobstructed views of the picturesque escarpment hills in Cranston’s prominent community of Riverstone. Nestled on a quiet cul-de-sac pie lot in the Bow River Valley & surrounded by the natural scenery of Fish Creek Park this like-new custom bungalow is the perfect balance of relaxed sophistication, contemporary design & thoughtful functionality.The inspired interior delivers over 2700 SF of curated living space where the main floor’s open kitchen, dining & living areas showcase high calibre finishes. Two-toned extended cabinets, stunning quartz, & stainless-steel appliances bring style & function to the luxe kitchen boasting a wealth of storage, induction stove-top, quartz counters, oversized pantry & an island with seating for 3.The dining & living areas sit across a backdrop of expansive glass with viewpoints to the escarpment & provides access to the rear deck. A custom credenza & floating shelves elevate the inviting fireplace bringing an air of casual elegance to the sunlit living room. The spacious owner’s suite features a large primary bedroom with beautiful views & gorgeous floor-to-ceiling window coverings, an indulgent spa-like ensuite with dramatic vanity & tiling, luxurious stand-alone tub, separate oversized shower & heated floors! Built-in shelving provides organization to the walk-in closet while a folding table & extra storage bring added convenience to the laundry room. Completing the main floor is a charming powder room detailed with designer wallpaper & a spacious mudroom offering ample room for storage & a small workstation. The warm vinyl plank flooring extends down the staircase & throughout the fully developed walk-out lower level. Finished to the same exacting standards this floor likewise enjoys uninterrupted views while providing direct access to the lovely patio.Two generous bedrooms offer flexibility for a variety of lifestyle needs — one capturing the escarpment views & boasting cu stom drapery & the other featuring its own walk-in closet making them equally well-suited as a guest room, home office, or a gym. A 2nd full bathroom with heated floors rounds off this delightful level. Not to be outdone by the extraordinary interior, the exterior’s sleek appearance creates a sense of arrival. The private backyard is a peaceful spot to host summer barbecues or simply unwind under the stars. Other highlights of this remarkable property incl. 1) 10’ ceilings & 8’ doors, 2) ceiling speakers, 3) water softener, 4) a/c & 5) double garage with additional height & wired for EV charger. Please see a full list of features in the supplements. A short stroll to the river & scenic pathways & easy access to Deerfoot & Stoney Trails & the Cranston Resident’s Association at Century Hall offering indoor & outdoor recreational amenities, programs & events, & banquet & meeting room rentals. This exquisite gem delivers it all – a beautiful home nestled in nature, an active lifestyle & a connected community. (id:51989)
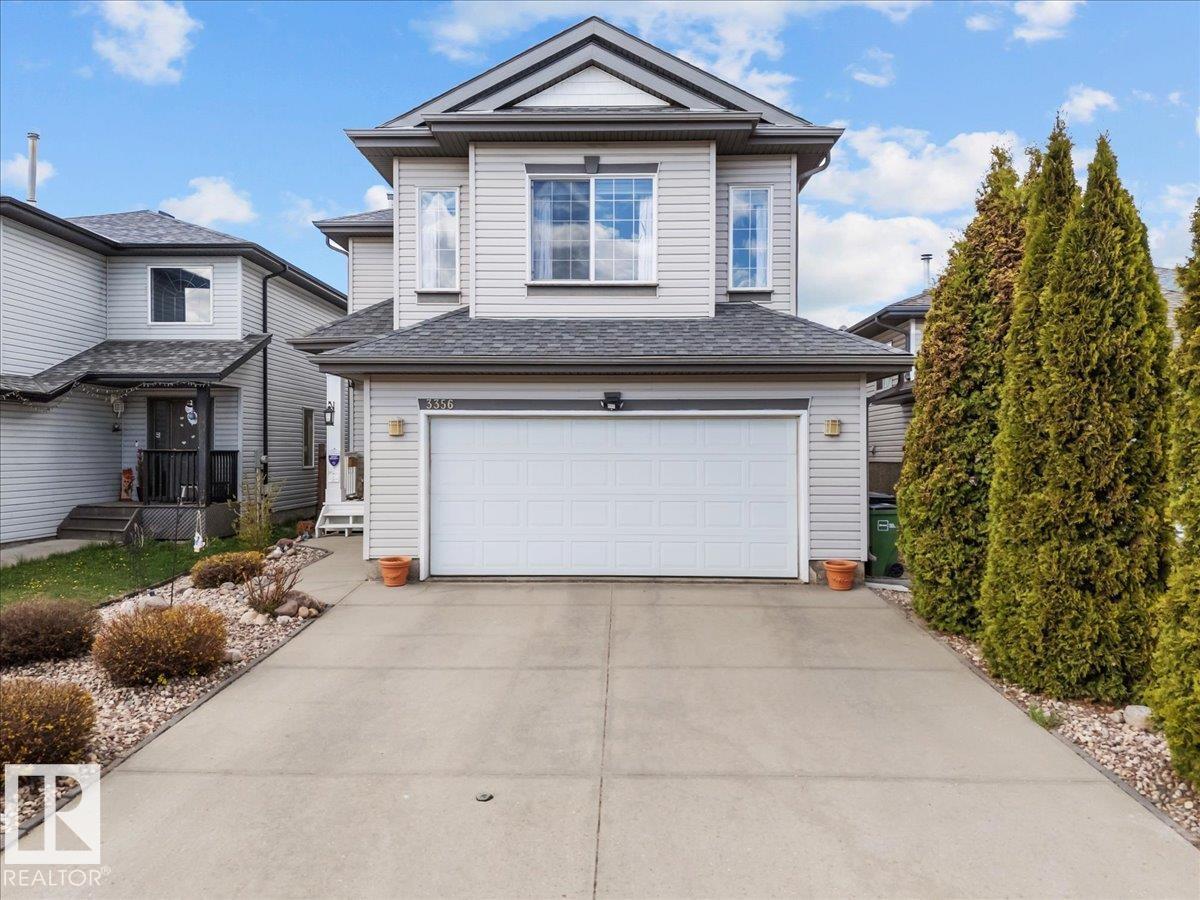
Welcome to Silverberry! This home is lovingly maintained by the original owners since 2005, this two-storey home with 4 beds,3.5 baths offers over 2,000 sq. ft. of total livable space, including a fully finished basement. The main floor features an open-concept layout with spacious living and dining area. The kitchen showcases granite countertops, stainless steel appliances (all under 5 years old), ample cabinetry, & a functional island with additional prep space.Upstairs offers a large bonus room, spacious primary bedroom with ensuite, additional well-sized bedrooms & another full bathroom.The fully finished basement adds even more living space with a rec room, fourth beds & full bath ideal for guests, teens, or a home office setup.Enjoy added comfort year-round with central air conditioning.Recent updates include a newer roof, and hot water tank.The fully landscaped yard is low maintenance and ready to enjoy.Easy access to major routes, schools, shopping, parks & everyday amenities. (id:51989)
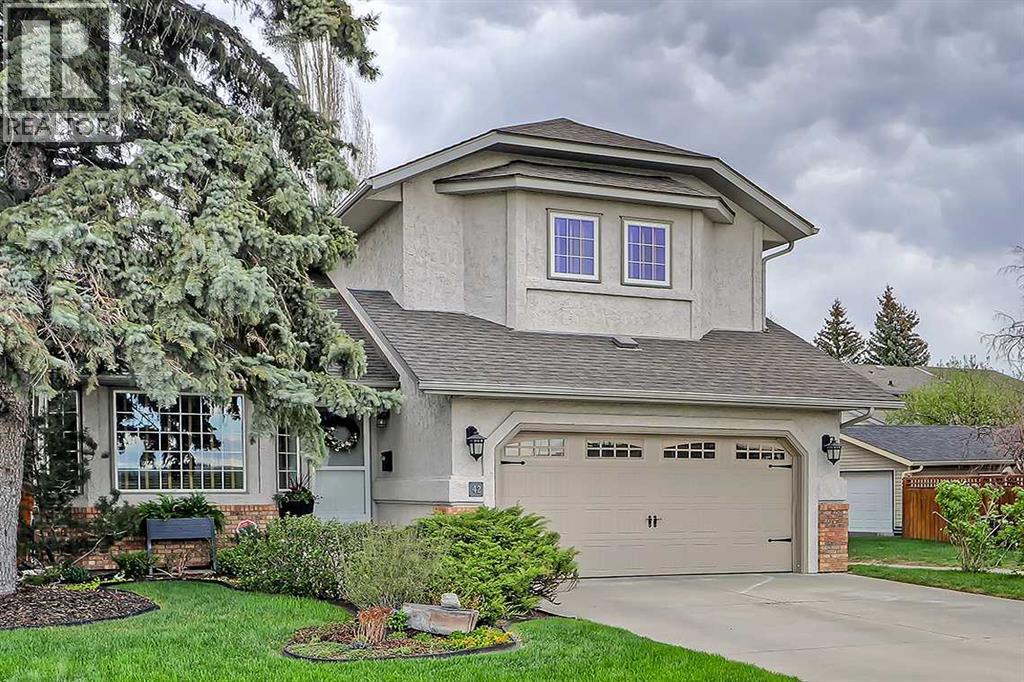
Welcome home to this turnkey family home located in the sought-after lake community of Sundance. Meticulously maintained and fully finished, this 4-bedroom home offers exceptional space and comfort for growing families while being surrounded by all levels of schools, parks, and community amenities.As you enter, you are greeted by new vinyl plank flooring and a spacious west-facing living and dining room that creates the perfect setting for entertaining family and friends. The fully updated kitchen is sure to impress with quartz countertops, newer stainless steel appliances, and beautifully upgraded cabinetry that adds both style and value to the home. The breakfast nook overlooks the backyard oasis and provides access to an amazing private deck and huge backyard — ideal for summer BBQs, outdoor gatherings, and quiet evenings outdoors.The kitchen opens into the large family room featuring detailed woodwork and a stunning wood-burning fireplace that creates a warm and inviting atmosphere. Upstairs you will find three versatile bedrooms and an updated 4-piece bathroom. The spacious primary retreat offers a walk-in closet and beautifully updated 3-piece ensuite.The fully finished basement adds even more functional living space with a fourth bedroom and a large recreation/family room perfect for movie nights, kids’ play space, or a home gym.Mature landscaping enhances the privacy and charm of this exceptional property. Recent upgrades include Poly-B replacement, newer furnace, air conditioning, garage concrete replacement, newer windows, and updated appliances — giving peace of mind for years to come.This is the complete package in one of Calgary’s most desirable family lake communities. Book your private showing today and experience everything this incredible home has to offer. (id:51989)
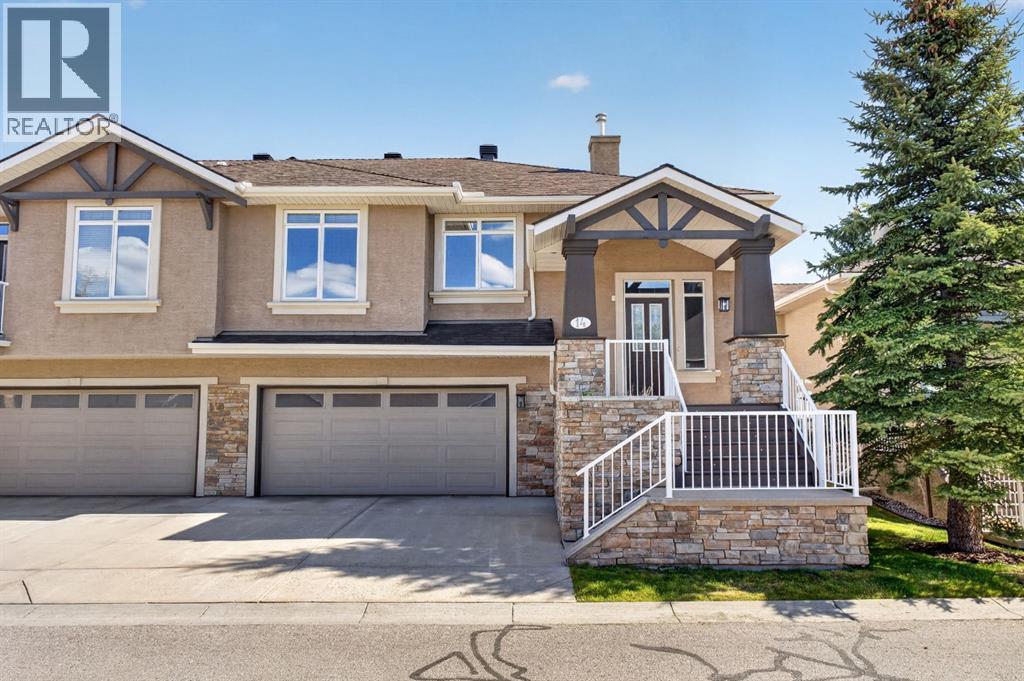
Perfectly positioned in the beautifully maintained Villa community of Discovery Ridge, this home offers a rare combination of privacy, comfort, and low-maintenance living. Backing onto a quiet, tree-lined green space, the setting feels peaceful and secluded while still being moments from the scenic pathways and natural beauty of Griffith Woods Natural Reserve.Inside, the bright and freshly painted interior features an open-concept layout with soaring 9-foot ceilings and central air conditioning for year-round comfort. A versatile front flex room provides the ideal space for a home office, reading lounge, studio, or fitness area, complemented by a conveniently located powder room nearby.The spacious primary suite serves as a private retreat, complete with a walk-in closet and a well-appointed 4-piece ensuite. Thoughtfully designed main-floor laundry, located just off the kitchen, adds everyday convenience.Designed for both entertaining and comfortable day-to-day living, the kitchen is finished with granite countertops, maple cabinetry, and a large wraparound island with seating. The dining area flows seamlessly into the inviting great room, where expansive windows fill the space with natural light. A cozy fireplace creates a warm focal point, while patio doors open onto the large rear deck overlooking the tranquil natural surroundings—an ideal setting for relaxing or hosting guests.The fully developed lower level adds exceptional versatility, offering a private guest retreat with a spacious second bedroom featuring an oversized window, dual closets, and access to a full bathroom. Additional areas provide endless flexibility for a home office, gym, hobby room, or multi-generational living setup. A comfortable family room complete with a gas fireplace, built-in cabinetry, and ceiling speakers further enhances the lower level and creates the perfect space to unwind. (id:51989)
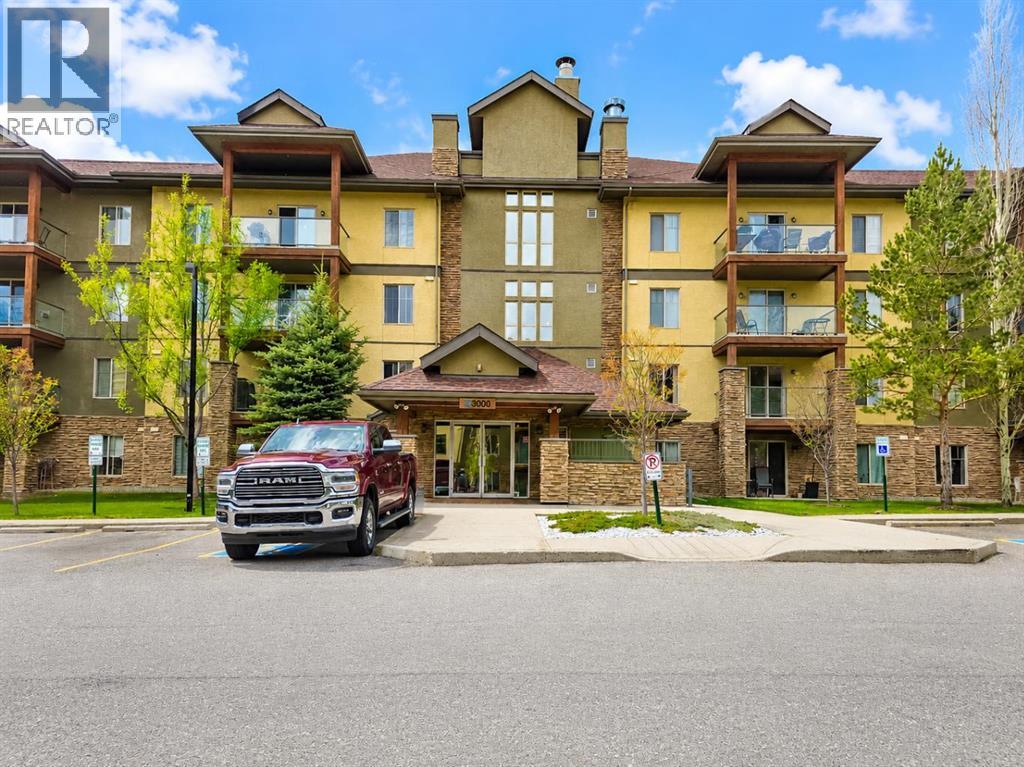
Welcome home to the highly sought-after Mesa complex in Crystal Shores! This beautifully maintained top-floor 2 bedroom, 2 bathroom condo offers an exceptional combination of comfort, functionality, and lifestyle — complete with TWO titled parking stalls, one heated underground and one outdoor.Perfectly positioned in Building 3000, this quiet and peaceful east-facing unit enjoys gorgeous sunrise and mountain views from the large covered balcony overlooking open green space behind the complex. Complete with a built-in BBQ gas line, it’s the perfect place to relax and unwind.Inside, the thoughtfully designed layout offers ideal separation between the bedrooms, making it perfect for guests, roommates, or working from home. The spacious primary retreat features a walk-through closet and private 4-piece ensuite, while the second bedroom is located on the opposite side beside another full 3-piece bathroom.The kitchen is warm and inviting with timeless maple cabinetry, granite countertops throughout, tile flooring, tile backsplash, and newer stainless steel appliances including fridge, dishwasher, and microwave. Freshly cleaned carpets and pride of ownership throughout make this unit truly move-in ready.Additional features include 9 ft ceilings, a cozy corner fireplace, in-suite laundry, underground storage conveniently located directly in front of the parking stall, and access to the heated underground parkade car wash.Mesa residents enjoy outstanding amenities included in the condo fees, including a fully equipped fitness centre, hot tub, steam rooms, sauna, games room with pool tables and shuffleboard, library, and social spaces. Even better, ownership includes year-round access to Crystal Shores Lake where you can enjoy summer beach days, paddleboarding, skating, and countless outdoor activities.Located close to shopping, restaurants, walking paths, recreation, and all the conveniences Okotoks has to offer, this is an incredible opportunity to enjoy peacefu l condo living in one of the area’s most desirable communities.Don’t miss your chance to own this exceptional top-floor unit in Mesa at Crystal Shores! (id:51989)
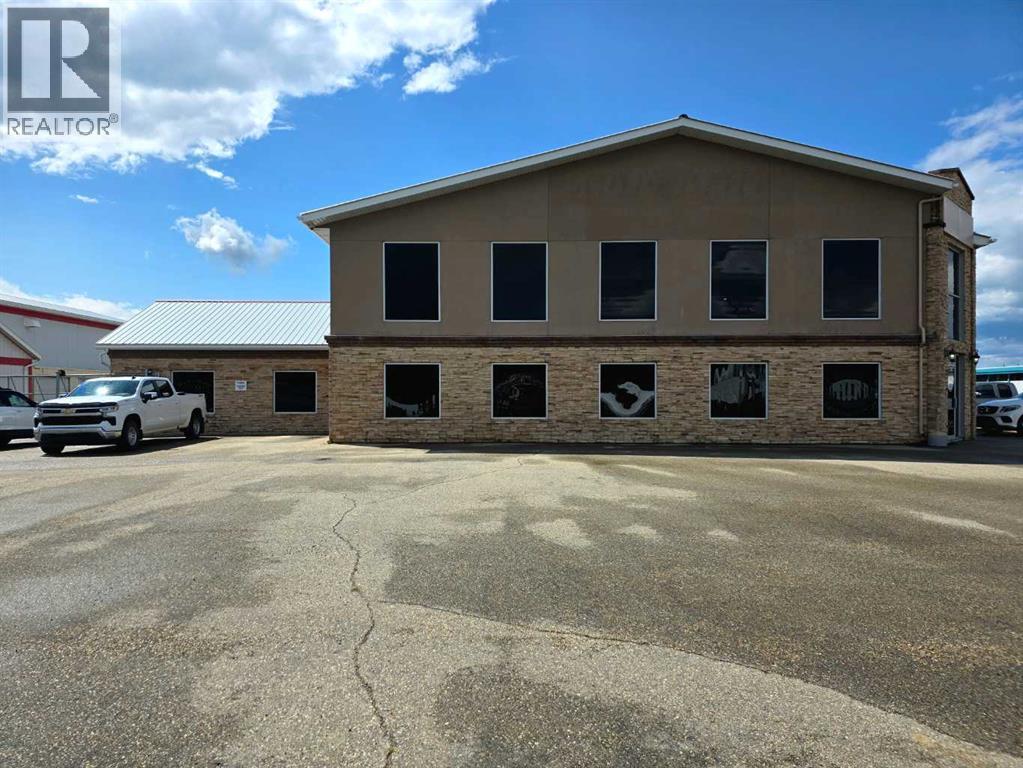
COURT ORDERED SALE. LOCATION: The property occupies a prominent corner location with frontage along 51 Avenue, 50 Avenue, and Caxton Street with visibility to Highway 43, offering valuable exposure. FUNCTIONALITY: Buildings are well suited for a variety of industrial operations. Especially given its configuration, multiple loading doors and site layout plan with multiple access points along its eastern and northern boundaries, enhancing site functionality and traffic flow ZONING: The M-1 Service Industrial zoning allows for a variety of light industrial and service-oriented commercial uses such as warehousing, light manufacturing, and businesses that support industrial activity, like equipment servicing or contractor yard (id:51989)
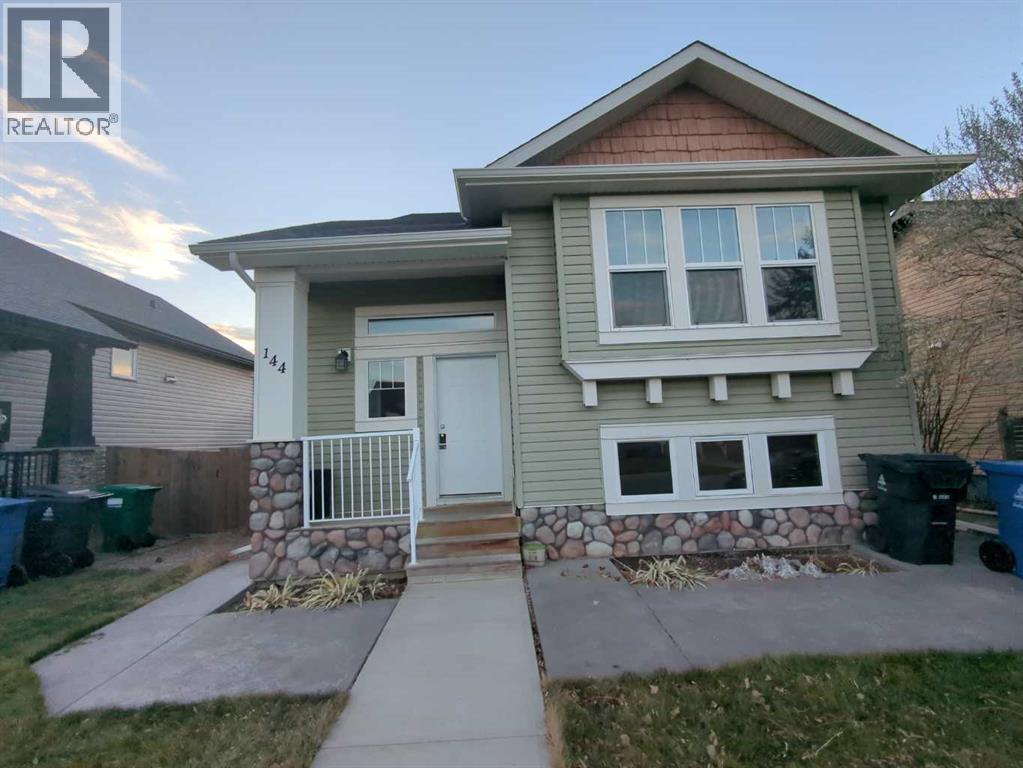
LEGALLY SUITED UNDER $400,000! This legalized up/down rental property has been consistently rented and maintained. The 2 Bed/2 Bath upstairs suite features vaulted ceilings, hardwood floors, kitchen island, spacious pantry, plus an ensuite and walk-in closet and a deck off of the dining area. The 2 Bed/1 Bath basement suite offers plenty of light, in-suite laundry, and lots of kitchen cupboard space. Conveniently located close to parks, lakes and schools. Here is a chance to live up and have your tenant down pay your mortgage. Note that there is work to do in the property if so desired. Don't miss this great opportunity, contact your REALTOR today! (id:51989)
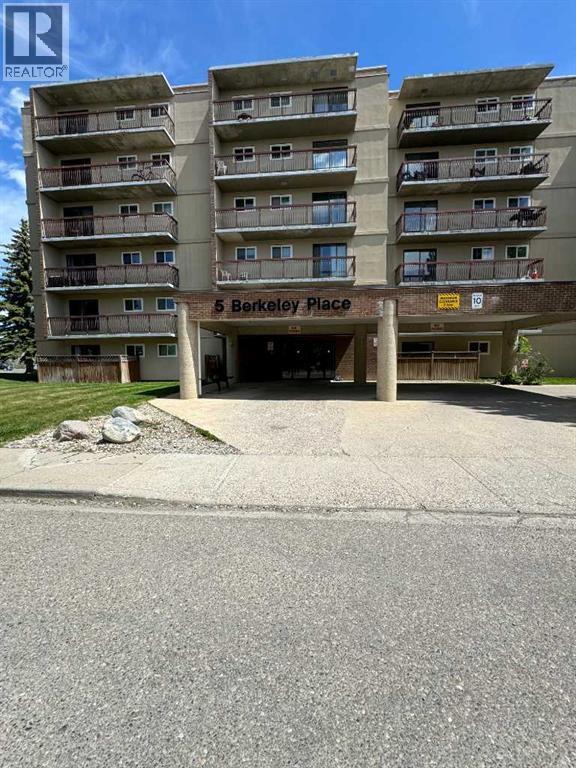
Looking for an affordable condo with incredible views and strong investment potential?This bright and spacious Pent House 2-bedroom end-unit condo is located directly across from the University of Lethbridge, making it an excellent opportunity for investors, students, first-time buyers, or anyone looking for convenient west-side living.Situated on the 6th floor, this unit offers over 1,000 sq. ft. of living space filled with natural light. Features include updated laminate flooring throughout, new appliances, a functional galley kitchen, a spacious open-concept living and dining area, extra storage space, and a private balcony with breathtaking views.Surrounded by beautiful walking and bike trails and located close to shopping, restaurants, transit, and other amenities, this property offers both lifestyle and convenience.Bonus: All furniture is included, creating a fantastic turnkey investment or move-in-ready opportunity. If the Buyer prefers the unit unfurnished, furniture removal can be arranged.Affordable, bright, and perfectly located — this is a great opportunity to own a spacious condo in one of West Lethbridge’s most convenient locations. Contact your favourite REALTOR® to book a showing today! (id:51989)