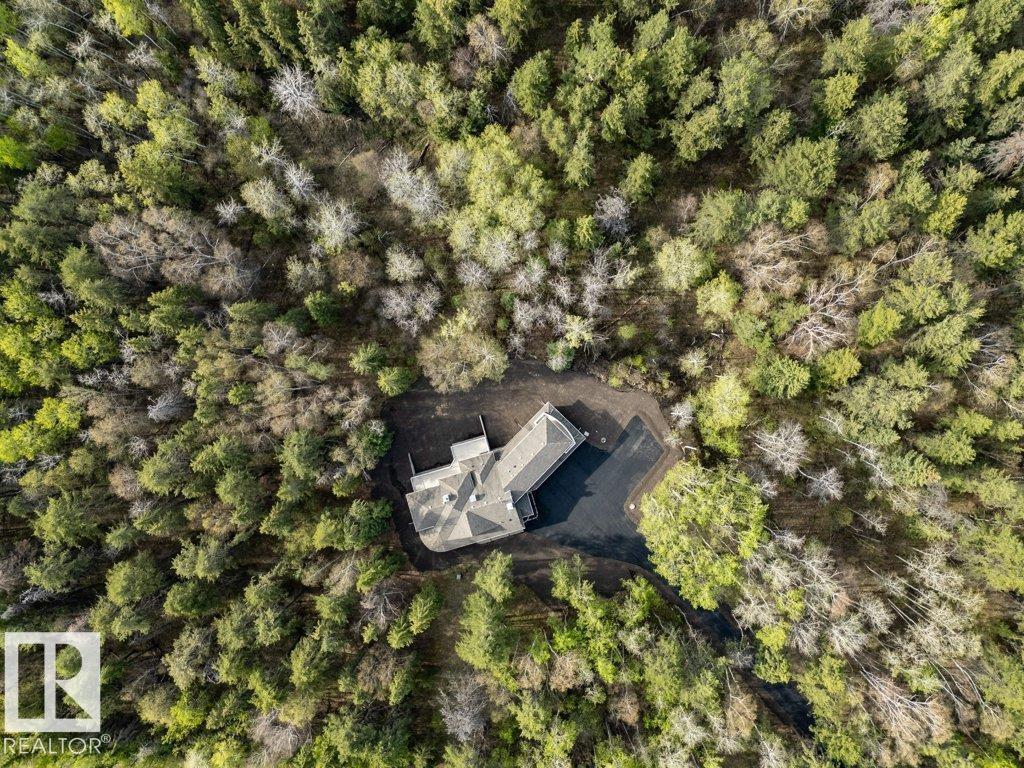
Nestled privately among the trees on 3.01 acres just 8 minutes from Devon, this stunning 1.5-storey walkout home offers the perfect blend of elegance, comfort, and peaceful country living. Spacious and light-filled, the home welcomes you with a grand foyer, soaring ceilings, and a striking two-sided stone fireplace shared between the living room and beautiful kitchen. Step outside to enjoy front and rear covered porches, a covered patio, and two separate decks—ideal for relaxing or entertaining. The main floor also features a pantry, laundry, and 2-pc bath. Upstairs, retreat to the private primary suite with walk-in closet, luxurious 5-pc ensuite, and its own balcony. The bright walkout basement offers a large rec room with brick fireplace, 3 additional bedrooms, and lots of storage. Complete with a triple attached garage and newly paved driveway, this exceptional property truly feels like home. (id:51989)
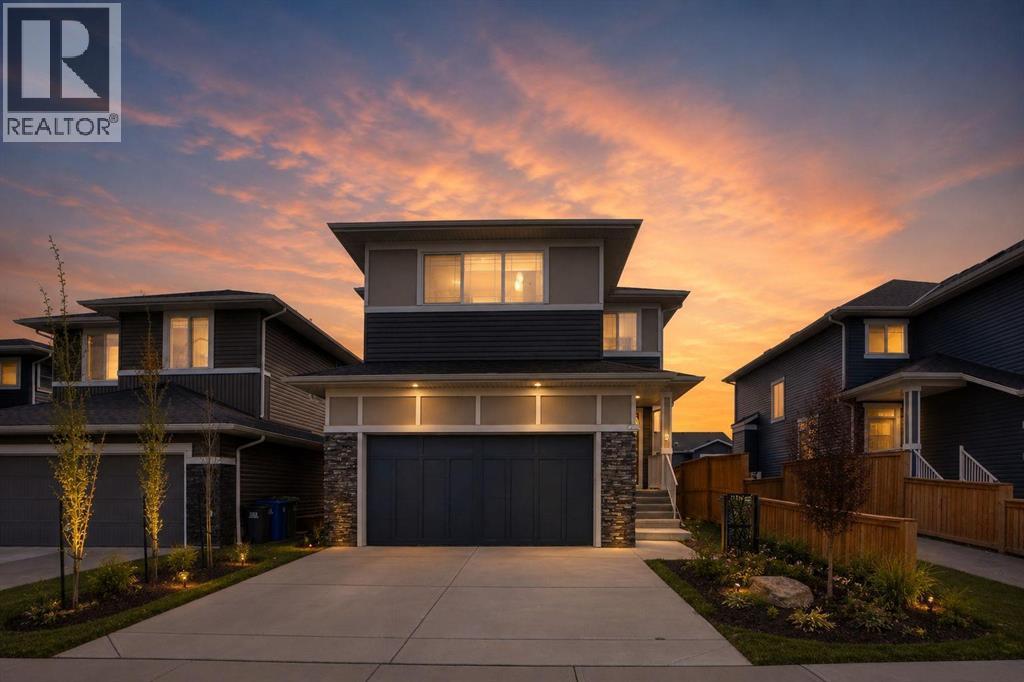
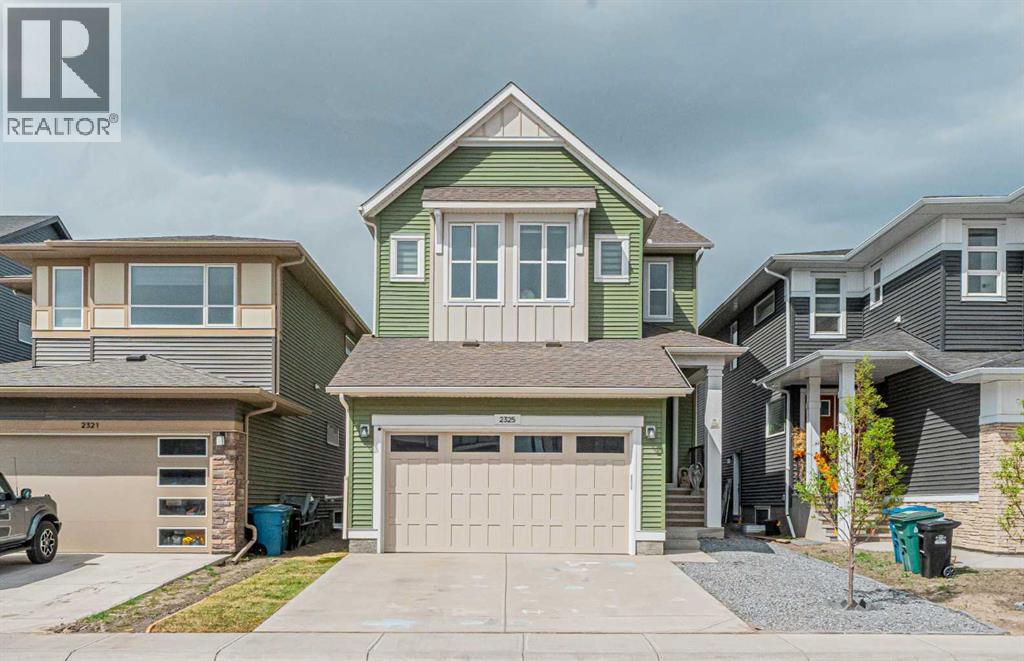
Welcome to Rivercrest, a charming community located in the picturesque town of Cochrane. This meticulously maintained single-family residence has been upgraded and fully finished, providing a warm and welcoming atmosphere. Upon entering, one immediately perceives the comfort and homeliness of the space. The mudroom connects to the garage and also links with the main entrance. Additionally, a walkthrough pantry seamlessly connects to the kitchen. The kitchen overlooks the main living area and includes a cozy dining nook—highlighting the thoughtful layout of the main floor. The main level boasts 9-foot ceilings. Upstairs, the primary bedroom offers spectacular views of Big Hill, complemented by a four-piece ensuite and a spacious walk-in closet. Two additional bedrooms and another four-piece bathroom provide ample space for family and guests. The front bonus room features a TV wall unit and offers stunning mountain views that remain ever impressive. The Sunshine basement features 9-foot ceilings, includes a bedroom, a four-piece bath, an office, and a generous recreation room—ideal for both entertaining and relaxation. The garage is equipped with a 40-amp electric vehicle charging station. Overall, this exceptional property presents a remarkable opportunity. Contact your favourite realtor to arrange a private viewing and experience this magnificent home firsthand. (id:51989)
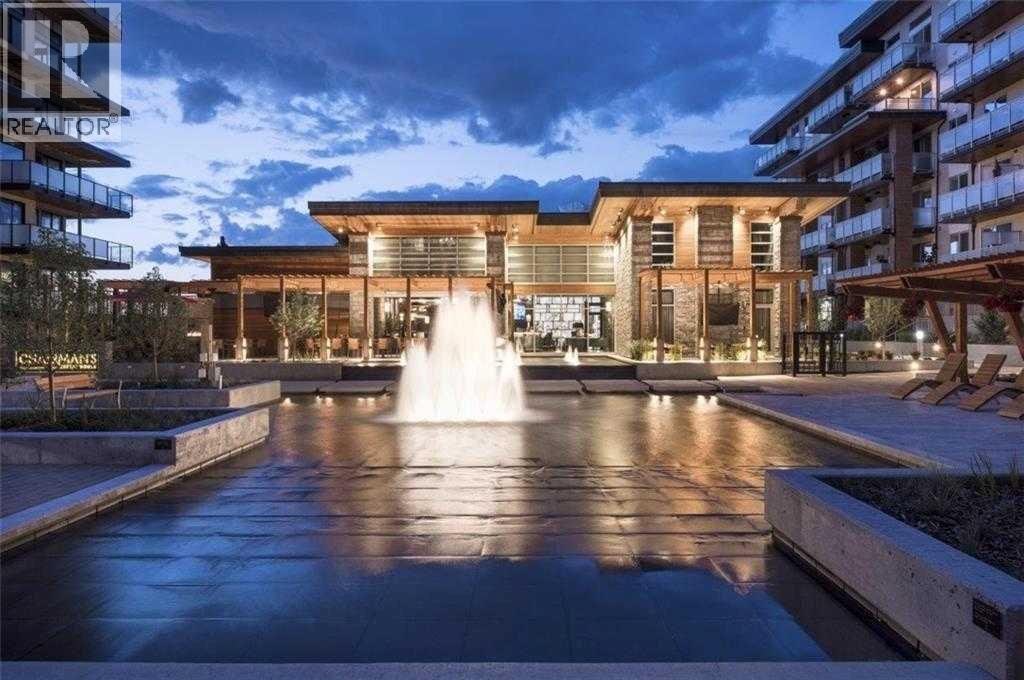
Welcome to Westman Village in the award-winning lake community of Mahogany—where everyday living feels more like a year-round vacation. Offering an incredible opportunity for affordable ownership within one of Calgary’s most sought-after resort-style communities, this beautifully designed 1-bedroom plus spacious den condo blends modern comfort, thoughtful design, and an unmatched lifestyle all in one remarkable setting. From the moment you step inside, the gorgeous warm-toned laminate flooring and stunning bright white colour palette create an inviting sense of openness and light throughout the home. The beautifully appointed kitchen is both stylish and functional featuring timeless shaker-style cabinetry, sleek stainless steel appliances, pot drawers, classic subway tile backsplash, designer hood fan, and beautiful quartz countertops. The generous extended island with elegant pendant lighting offers the perfect place for casual dining and entertaining while still allowing space for a quaint dining area. The spacious living room seamlessly extends through sliding French doors onto the sizeable balcony overlooking Main Street below—offering wonderful energy and connectivity while frosted glass detailing provides added privacy for relaxing outdoors. The primary bedroom is bright and inviting with its oversized feature window and thoughtfully designed closet with sliding doors for efficient use of space. A large den framed with pocket doors offers incredible flexibility for a home office, guest retreat, creative space, or potential second bedroom. Completing the home is a full bathroom along with a generous laundry and storage room with convenient in-suite laundry. Beyond the home itself lies the true magic of Westman Village—a one-of-a-kind 40,000 sq ft amenity centre designed to make every day feel extraordinary. Enjoy resort-inspired living with a saltwater pool, hot tub, steam room, state-of-the-art fitness centre, indoor walking track, golf simulator, woodworking shop, art studio, games room, chef’s kitchen, library, and the incredible wine vault. Step outside and enjoy walkable access to Chairman’s Steakhouse, Alvin’s Jazz Club, boutique shops, dining, cafés, and everyday conveniences—all while embracing Mahogany’s renowned four-season lake lifestyle with beaches, pathways, skating, and endless recreation. Complete with underground parking so you never have to face the elements, this is urban-suburban living at its finest—where luxury, convenience, and community all come together beautifully. (id:51989)
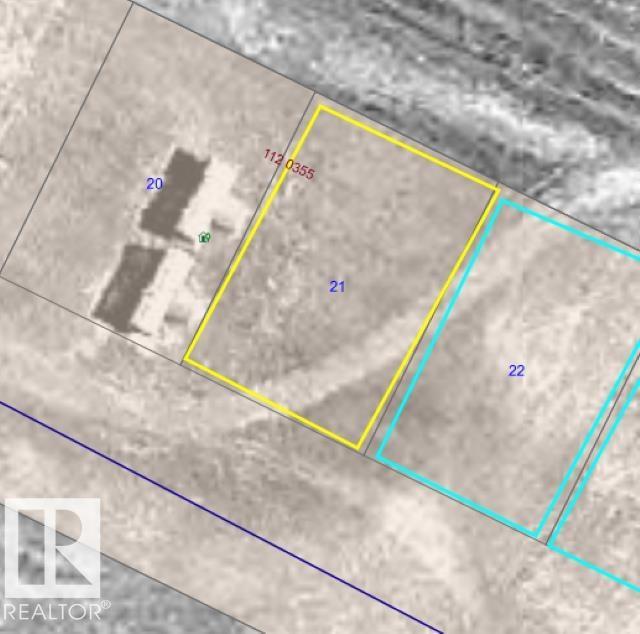
Opportunity to own an airport lot, ideal for aviation enthusiasts, investment, or future development. This lot is ready for your vision and only minutes from Westlock. GST is applicable. (id:51989)
Welcome to this stunning and extensively upgraded 2,566 sq ft luxury home offering exceptional design, functionality and income potential with a fully finished illegal basement suite currently generating rental income. From the moment you enter, you are greeted with impressive 10’ ceilings on the main floor, soaring open spaces, beautiful tile flooring throughout all wet areas including the grand front entrance, elegant feature walls, custom arches and 8’ doors throughout both the main and upper levels. The thoughtfully designed main floor features two spacious living areas, a main floor bedroom with a full bath and a spectacular chef-inspired kitchen complete with ceiling-height cabinetry, built-in appliances, upgraded finishes, and a fully equipped spice kitchen with additional pantry space. The elegant railing details and upscale finishes throughout the home truly showcase the quality and craftsmanship. Upstairs offers a spacious bonus room, two luxurious master suites including a stunning primary retreat with a beautiful feature wall, spa inspired 5-piece ensuite, and walk in closet, along with two additional bedrooms and another full common bathroom. The professionally finished basement features a separate entrance, full kitchen, living area, two bedrooms plus a large den with closet space that can easily function as a third bedroom, creating excellent flexibility for extended family or additional rental income potential. Loaded with upgrades and designed for both luxury living and functionality, this home is a rare opportunity you do not want to miss. Book your private showing today! (id:51989)
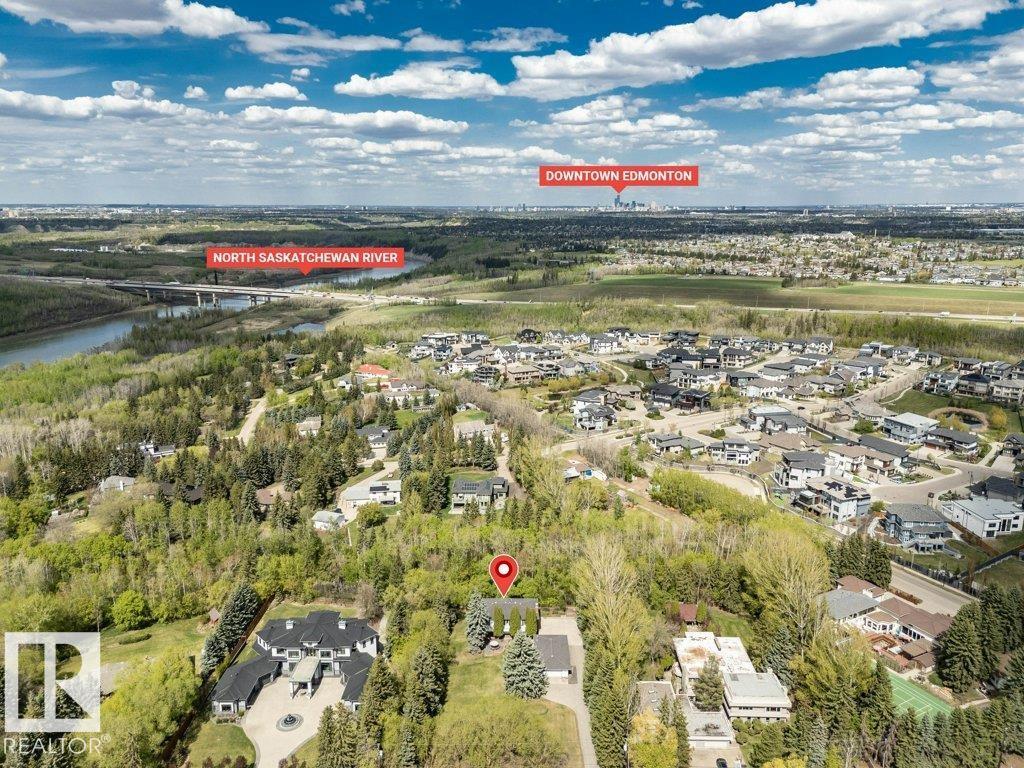
Rare 1.09-acre property in Edmonton’s prestigious Windermere backing onto greenspace, offering private acreage living within city limits. From front porch, through open foyer, you are welcomed into the open-concept main floor, ideal for families and entertaining; a well aligned stairway, family room and living room all beckon you in. There is a seamless flow between the living room, dining area and sunroom to the rear deck for BBQs or morning coffee w/the kitchen opening here to complete the flow. Large laundry and a 2-pce bath complete the main level. Upstairs offers a bonus room, 4 bedrooms, 4-pc bath and an impressive primary retreat with luxurious 7-pce ensuite. The fully finished lower level includes a rec room with wet bar, gym, 3-pc bath, office & plenty of storage. Heated oversized detached garage offers space for vehicles, hobbies or workshop use. Minutes to schools, shopping, golf and river valley trails, this beautifully designed home blends space, comfort and lifestyle. (id:51989)
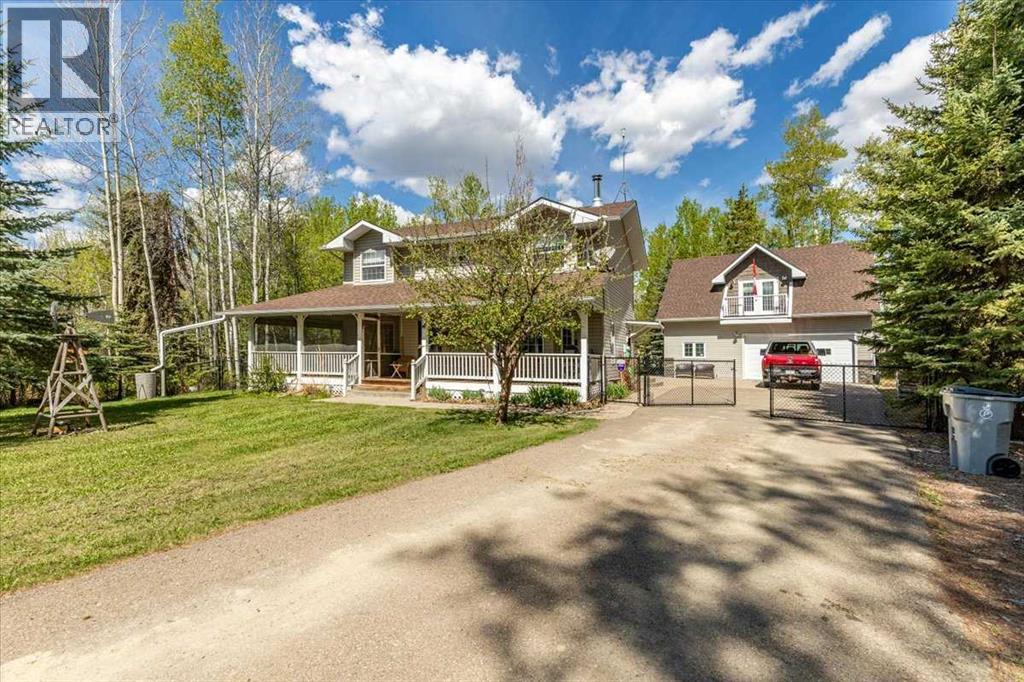
This Beautiful Property at Pigeon lake hosts a 1605sq/ft home and Detached Garage with Living Space above! A Paved driveway welcomes you to the property and first takes you to the home with a covered deck that wraps around two sides. Inside the home the open concept main floor hosts a Large living room with a wood fireplace, Kitchen with an eating bar, dining, laundry, and a 2 piece bathroom. The upper level hosts the Primary Bedroom, 3 piece Ensuite Bathroom, Bonus Room, Two more Bedrooms, and a Full 4 piece Bathroom. The home provides a warm feel and has Air Conditioning for the hot summer days. The Oversized Double Detached Garage has In-Floor Heat and Living Space Above. The Living space has a Bedroom, 3 Piece Bathroom, and Large Living room with a bar and sink. The main level has lots of room to park all your toys with extra space to work. The Backyard is Beautifully Landscaped with a Fire Pit Area, Exposed Aggregate Sidewalk, two Storage Sheds, with a Black Chain Link Fence Surrounding it! (id:51989)
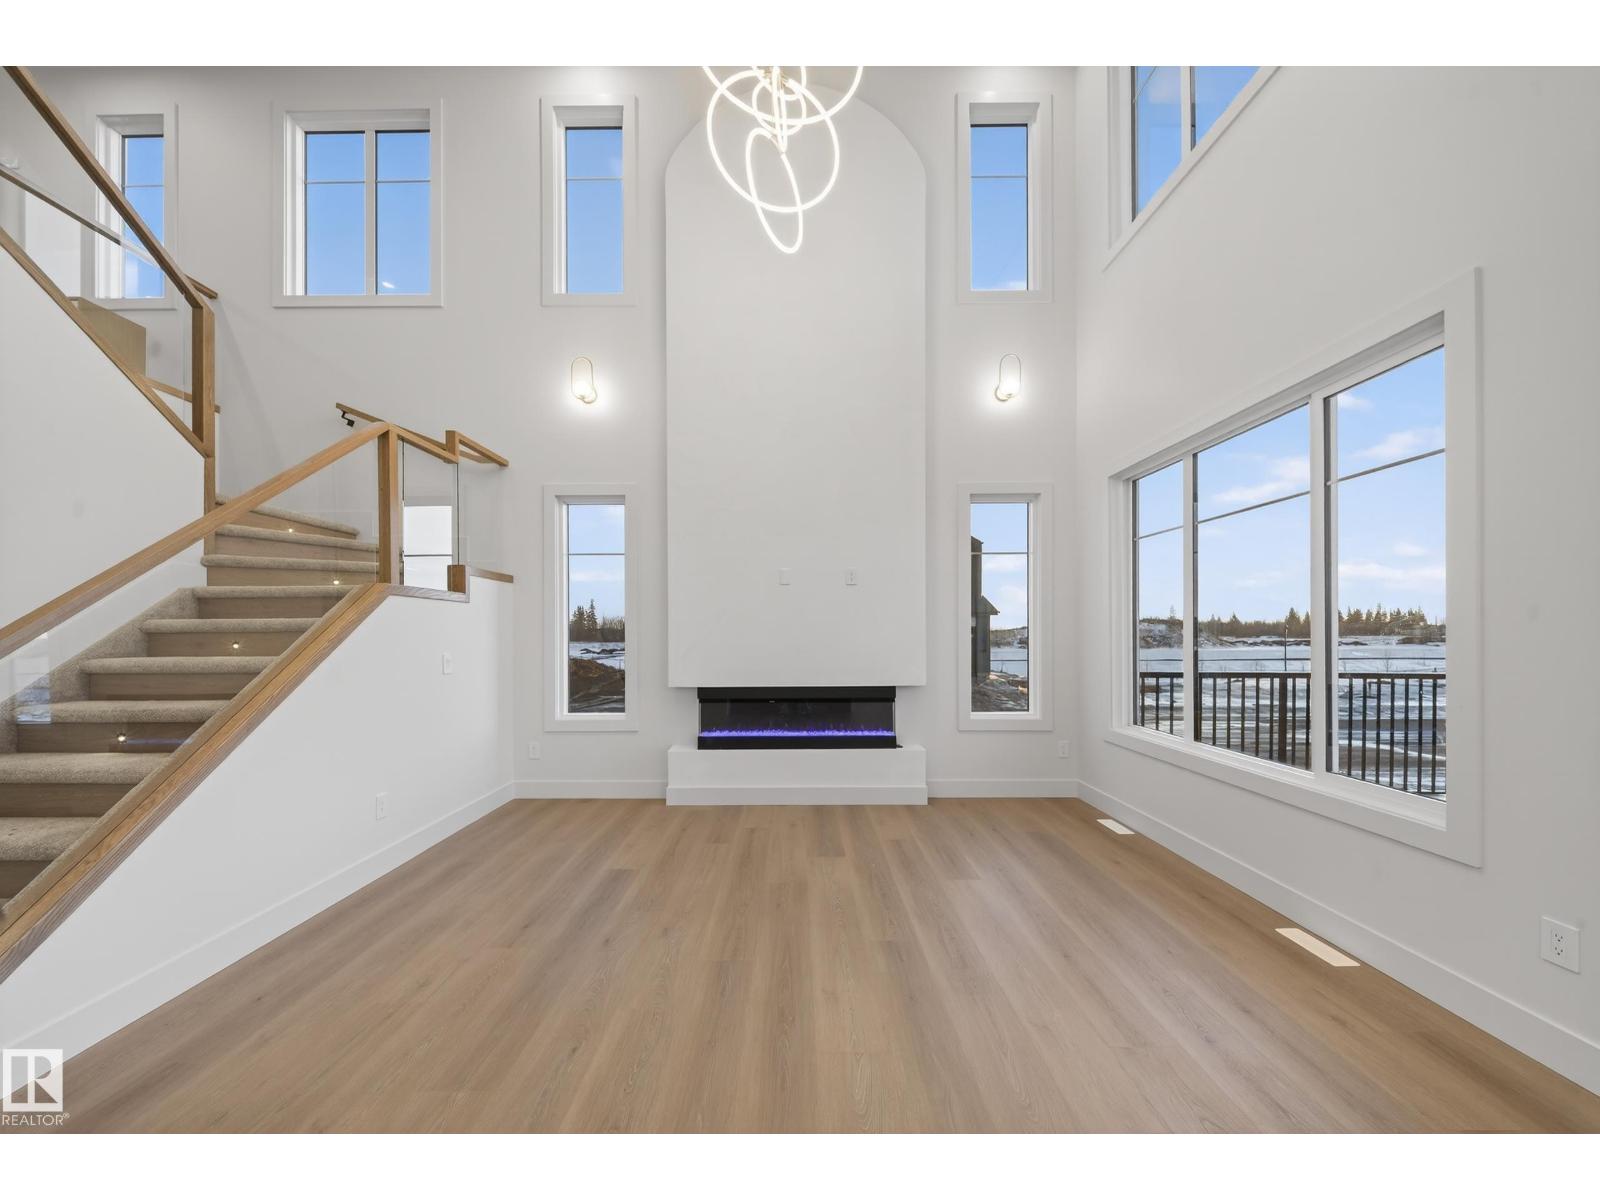
Pre-construction opportunity in Chappelle! This brand new detached home on a quiet close is to be built, offering buyers the chance to personalize select finishes and layout. Planned features include an open-to-above living room with fireplace, 9’ ceilings, main floor bedroom with full bath, spice kitchen, and side entry. Upper level to offer a bonus room, spacious primary suite with 5-pc ensuite, two additional bedrooms, and second-floor laundry. Close to Donald R. Getty School, Dr. Anne Anderson High School, South Edmonton Common, and the upcoming largest Walmart in the area. Exceptional location and value! (id:51989)
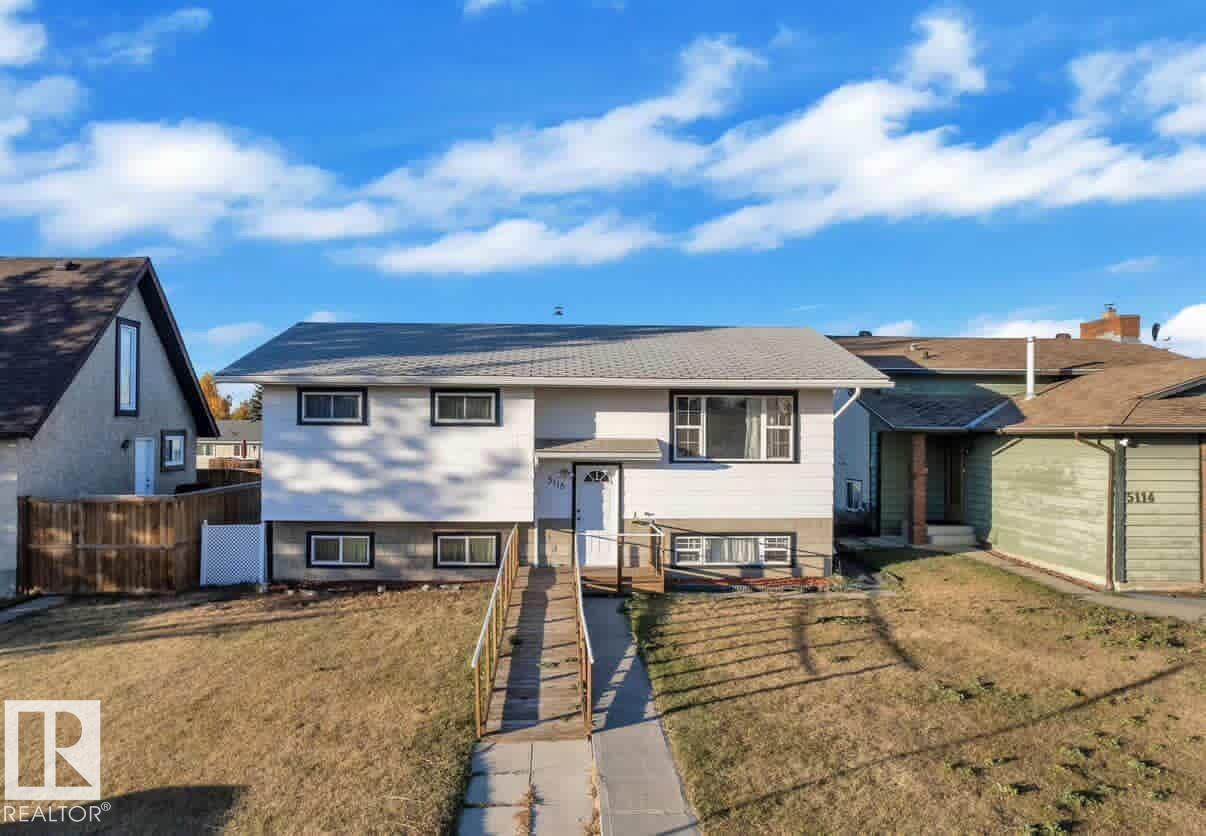
Perfectly located in the desirable community of Meyokumin, this fully renovated residence offers an exceptional blend of style, comfort, and functionality. Featuring 5 bedrooms and 2 bathrooms, the home boasts a thoughtfully designed layout ideal for modern family living. The brand-new kitchen is a true highlight, seamlessly connecting to a spacious deck and a beautifully landscaped, private backyard complete with a double detached garage perfect for both relaxation and entertaining. The main level offers a bright and inviting living room along with three generously sized bedrooms. The fully developed basement expands your living space with two additional bedrooms, a 3-piece bathroom, a den, a second kitchen, and a large recreation area ideal for extended family or potential suite use. Notable upgrades include a carbon water filtration system, leaf guard eavestroughs, and a mobility ramp for enhanced accessibility. Conveniently located near schools, shopping, and with quick access to Anthony Henday Drive. (id:51989)
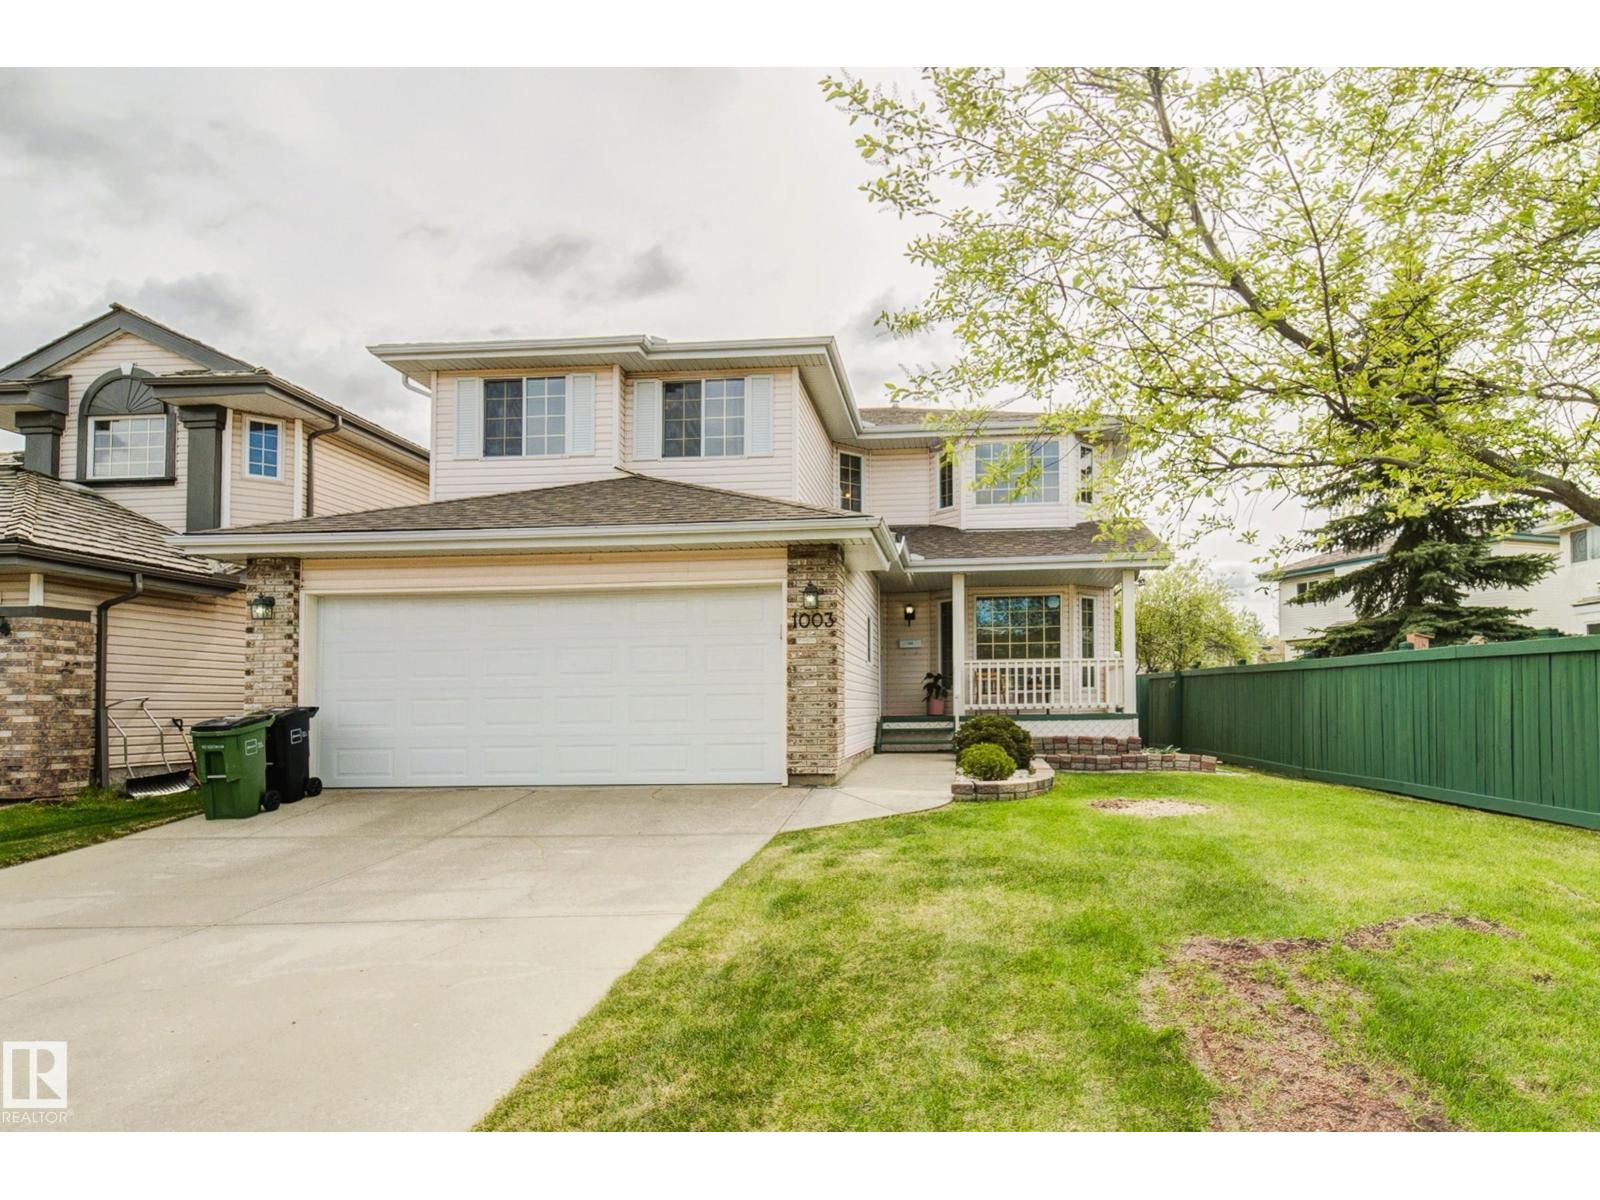
4 spacious bedrooms on one level! This house at over 2900 sq ft of developed living space, 4 bedrooms. 3.5 baths + main floor den/flex room & space to put in more bedrooms in the basement has lots of room for a family to grow in to. House is lovingly maintained & well cared for. Upgrades include 50 year shingles (2020), high efficiency furnace (2020), hot water tank (2020), garage door (2023) & dishwasher (2025). Live in sync with nature with house situated across the street from Blackburn park/nature reserve, Al amenities on Ellerslie Road, 23rd Ave & South Common. Quick access to Anthony Henday, Calgary Trail, Gateway BV & Whitemud Drive. Convenient access to University, downtown, west & east Edmonton & with Heritage Valley Park & Ride station. New LRT line expansion under construction. (id:51989)
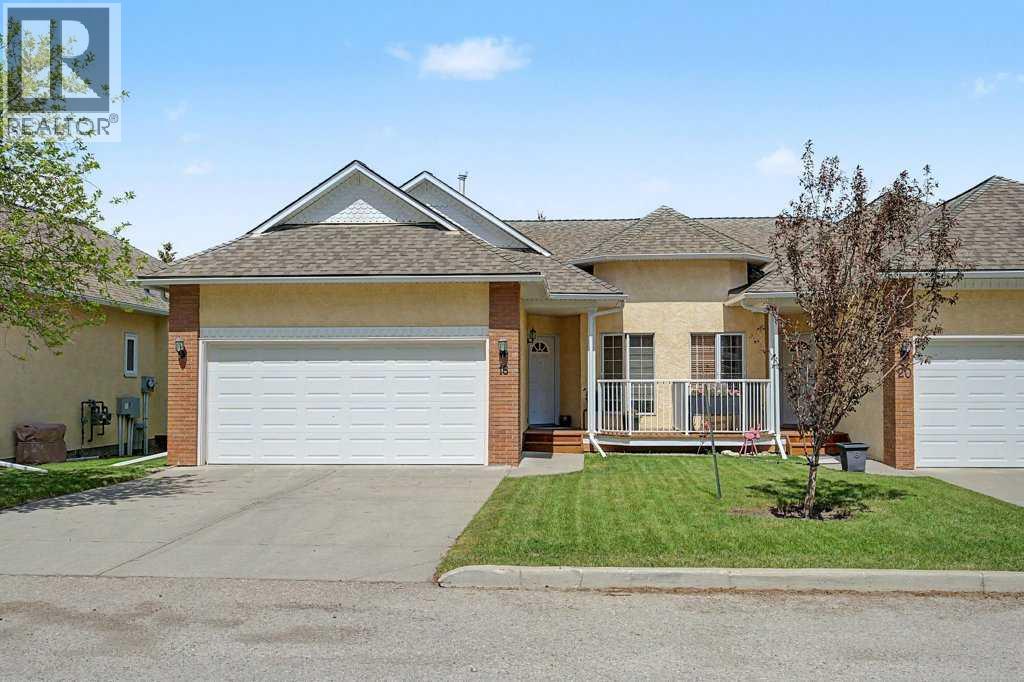
JUDICIAL SALE - PROPERTY IS SOLD "AS-IS, WHERE-IS" WITHOUT ANY WARRANTIES OR REPRESENTATIONS. Offers must follow template and include Schedule A. This is a very desirable bungalow-style villa located in highly sought after Capilano Gardens in Patterson Heights. This WALKOUT BUNGALOW DUPLEX HAS A DOUBLE ATTACHED GARAGE, South Facing front with bright and sunny office space which is a delight for anyone wanting to work from home. The functional, bright and open floor plan offers well-proportioned room sizes, open kitchen, dining and living areas, featuring a Gas Fireplace and built-in shelving in the living room. The home has oak hardwood flooring, raised panel oak and abundant cabinetry in the kitchen, primary bedroom with separate tub and shower, toilet and sink that facilitate ease of movement while affording comfort. There is a massive deck facing a greenspace at the rear, and surrounded by mature trees and foliage. The WALKOUT basement is an absolute delight offering more luxurious living space with another bedroom, laundry room, HUGE FAMILY OR RECREATION ROOM (which can be your home theatre or entertaining space for extended family and friends). Nicely tucked away from busy streets and neighborhood traffic, this home offers a perfect retreat and private small-private community for those looking for bungalow living and a quiet, serene lifestyle. Offers will be subject to court acceptance, and must be kept open until presentation to the court (with sufficient time for applications to be made to the court of King's Bench of Alberta). Chattels are not included and must not be written as inclusions in the offer. Condominium documents are NOT PROVIDED, and a REAL PROPERTY REPORT is NOT AVAILABLE. All offers are to be UNCONDITIONAL. (id:51989)
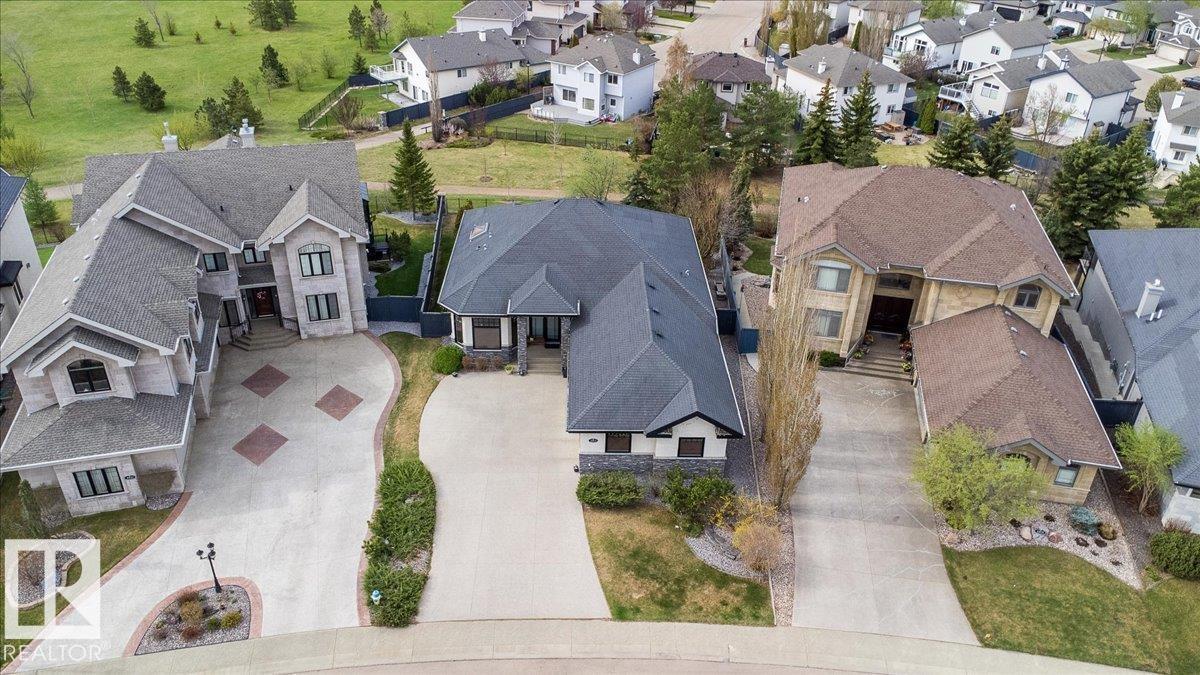
Terwillegar Gardens walk-out bungalow with triple heated attached garage. Designed & custom built by Birkholz, former showhome, this open concept design over 3500sq ft of living space. It's fully developed on both floors with impeccable upgraded finishes thru-out. Has 10'ceilings thru-out, Brazilian walnut hardwood flooring in the foyer, hallways, great room, dining room, kitchen & nook areas. A Gourmet Chef dream extra large stunning kitchen by Peachwood with subzero refrigerator, 6 burner dacor gas range ,expansive granite island & ample cabinetry. Upgrades include Crestron home automation & media . Stunning views of the park from the large wall glazing. Gorgeous beautifully owner's spa suite. Laundry on main floor. Upgraded baseboards crown mouldings throughout and wainscotting architectural design. The basement features in-floor heat, 2 bedrooms, designated media center with coffered ceilings, custom screen surround sound speakers. Triple garage heated attached, completed by Garage Strategies. 10+ (id:51989)