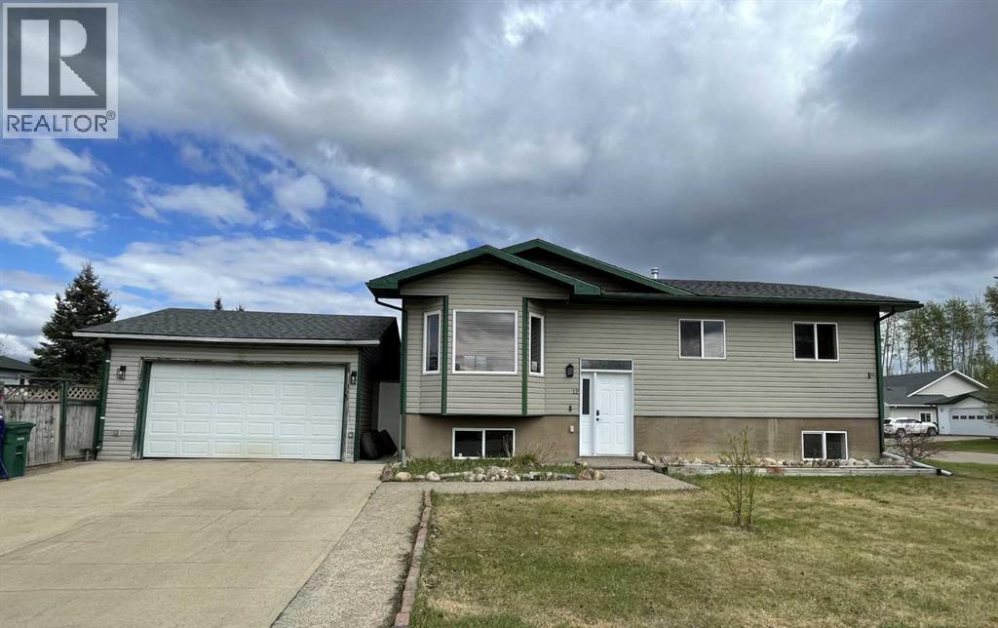
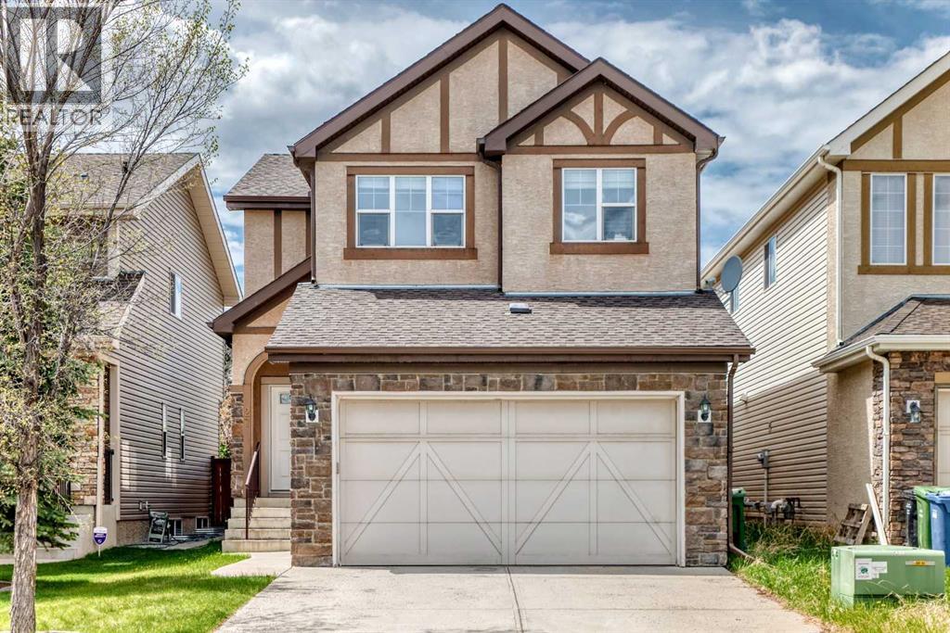
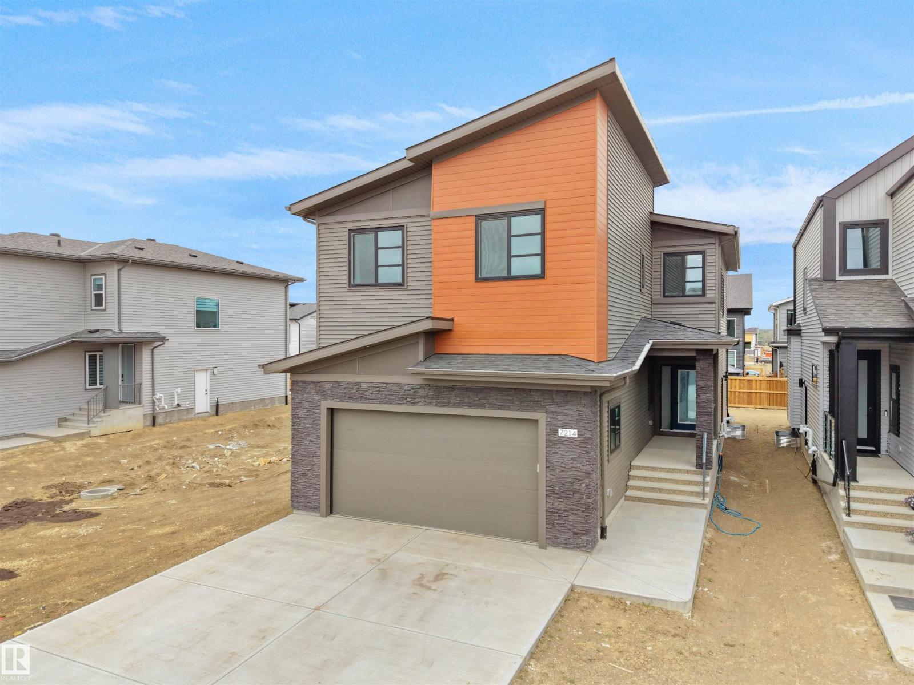
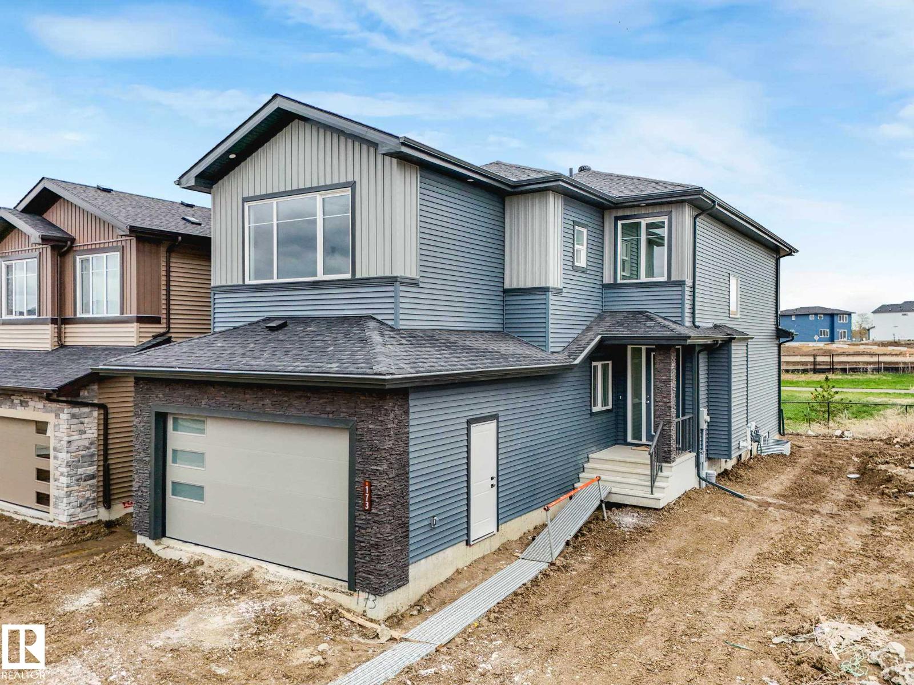
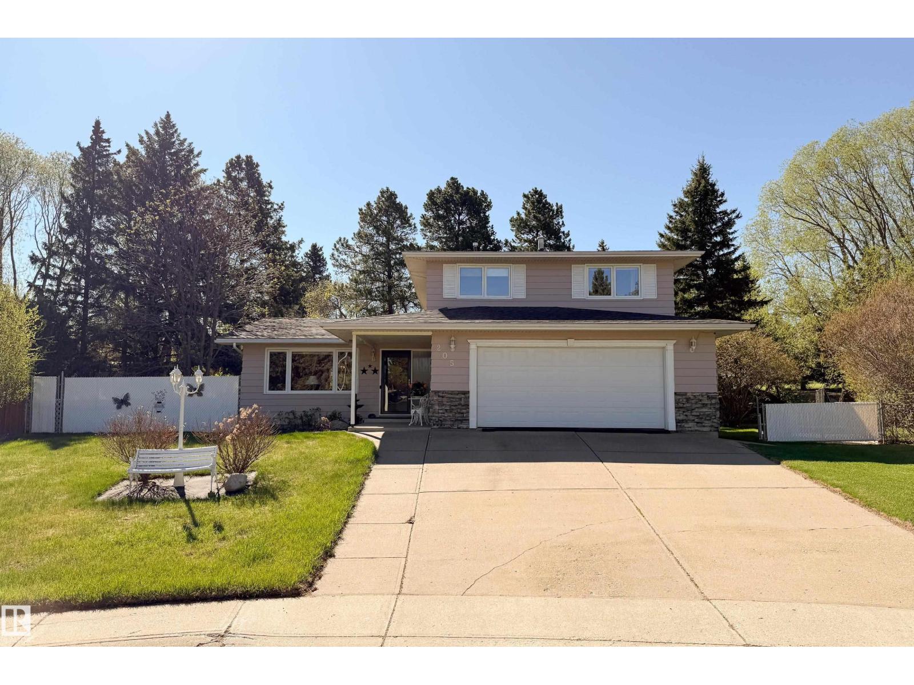
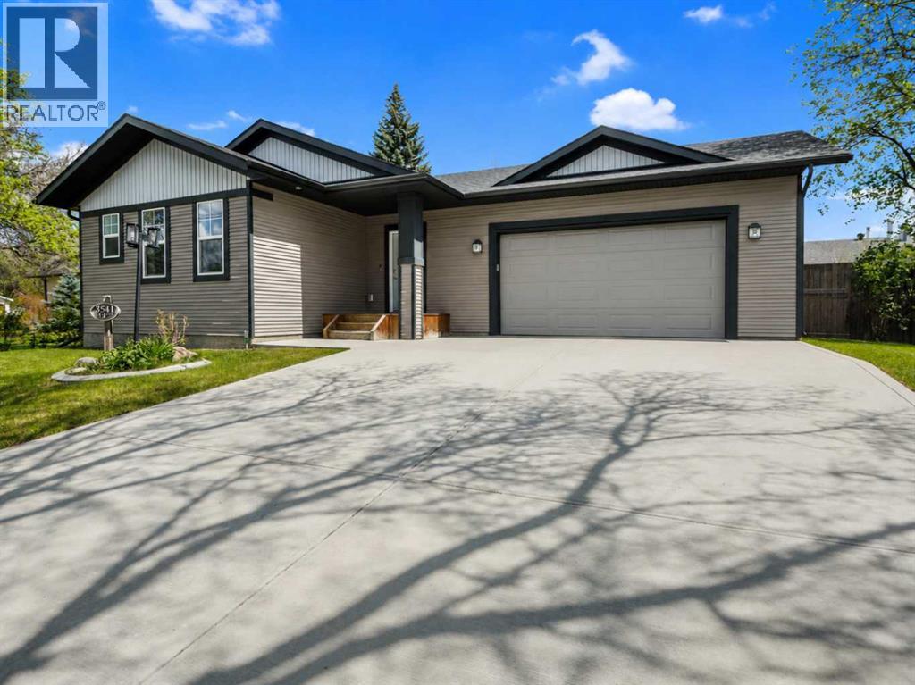
"PERFECT FAMILY HOME' in very good condition, that has lots of space to grow. Completely finished up and down….and on its own a large corner lot. From the moment you make your way into this home, you are welcomed by the oversized entry way. With it's Open Floorplan on the main level allows you to capture the scope of living, kitchen and dining room all together. The large kitchen is loaded with white cabinets and plenty of counter space complete with an island. The attached dining area is a great size.…you can cook and visit at the same time. The master bed offers a large closet along with a 4pcs ensuite. The other 2 bedrooms and 4 pcs bathroom completes the main level. As you make your way towards the downstairs, you will notice they are wider than normal, which is great when moving furniture up and down. The basement has two more bedrooms and the 3rd 4 pc. bathroom shared with the laundry room. The TV/family room is very comfortable… Laminate and carpet flooring runs throughout the entire basement which makes cleaning a breeze. A Great get away after a long day. Tucked away in a separate part of this space you will find an entrance that takes you out to the garage. Here is where you will find enough space to be able to park 2 smaller or 1 larger vehicle. The side yard is fully fenced with plenty of space for hosting back yard events. Why not come check it out for yourself. Book you viewing today.... (id:51989)
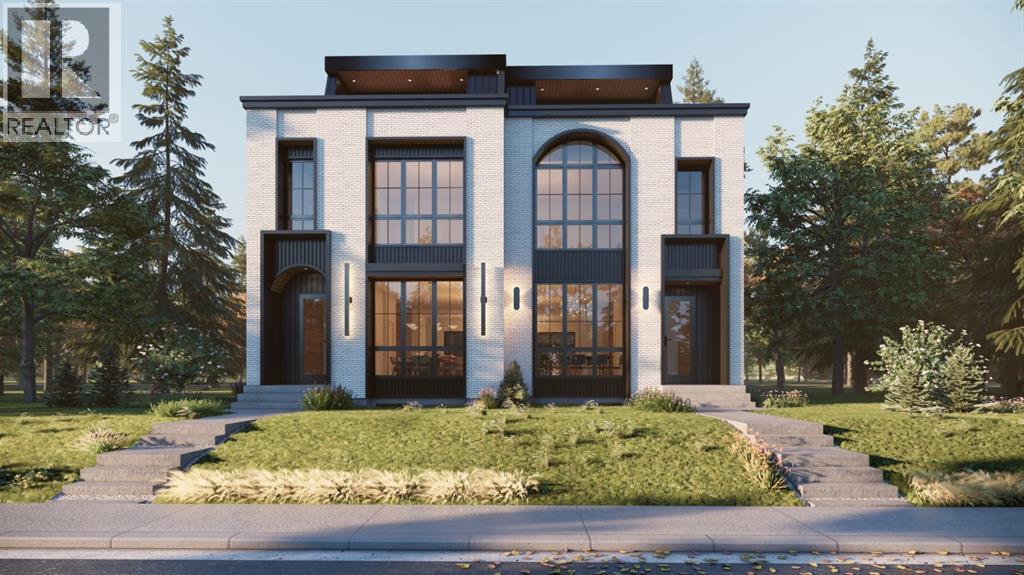
COMING SOON TO PARKDALE! This exceptional 3-STOREY LUXURY DUPLEX by award-winning ACE HOMES offers a rare opportunity to own a high-end inner-city home with standout curb appeal, elevated finishings, and incredible flexibility. Featuring a timeless ALL-BRICK EXTERIOR, 4-BEDS ABOVE GRADE, 4 ENSUITE BATHROOMS, a THIRD-FLOOR RETREAT with WET BAR + DUAL BALCONIES, and an OPTIONAL LEGAL 2-BEDROOM BASEMENT SUITE or fully customized GYM/REC AREA, this home is designed for modern living in one of Calgary’s most desirable communities.Thoughtfully planned across three impressive levels, the main floor welcomes you with a spacious front foyer, a dedicated POCKET OFFICE, elegant dining area, rear mudroom, and a stylish powder room. The open-concept layout flows into a beautifully designed chef’s kitchen complete with custom cabinetry, quartz countertops, a massive 12-FOOT ISLAND, full pantry, built-in microwave and oven, PANEL-READY FRIDGE & DISHWASHER, premium appliance package, and upgraded LED STRIP LIGHTING that adds a polished designer touch. The rear living room is warm and inviting with a cozy fireplace and large patio doors that create a seamless connection to the outdoor living space.The second level offers a rare and highly functional bedroom layout, ideal for families, guests, or multi-generational living. The primary suite features a private ensuite, while two additional bedrooms each include their own PRIVATE ENSUITE BATHROOM — a luxury detail that adds comfort, privacy, and everyday convenience.The third floor is a true showpiece and sets this home apart from the typical inner-city infill. Complete with a second primary-style bedroom with ensuite, a spacious bonus lounge, WET BAR, and DUAL BALCONIES, this level offers incredible lifestyle flexibility. Use it as a private owner’s retreat, guest suite, entertainment lounge, executive workspace, or elevated relaxation area.The lower level can be customized to suit your needs, with the option to complete it as a L EGAL 2-BEDROOM BASEMENT SUITE with private side entrance, kitchen, living area, separate laundry, and mechanical access — perfect for extended family, rental income, or a mortgage helper. Alternatively, create the ultimate HOME GYM, REC ROOM, MEDIA AREA, OR PRIVATE LIFESTYLE SPACE tailored to your family.Located in the heart of PARKDALE, this home offers the perfect blend of luxury, convenience, and community. Enjoy quick access to the Bow River pathways, Edworthy Park, local amenities, Foothills Medical Centre, Alberta Children’s Hospital, the University of Calgary, and major routes connecting you throughout the city. Parkdale continues to be one of Calgary’s premier inner-city neighbourhoods, loved for its walkability, natural surroundings, and strong community feel.Currently in the construction stage, there is still time to CUSTOMIZE THE FINISHINGS and make this upscale home your own. Luxury design, all-brick curb appeal, flexible living, and a premier Parkdale location, this is a rare opportunity. (id:51989)
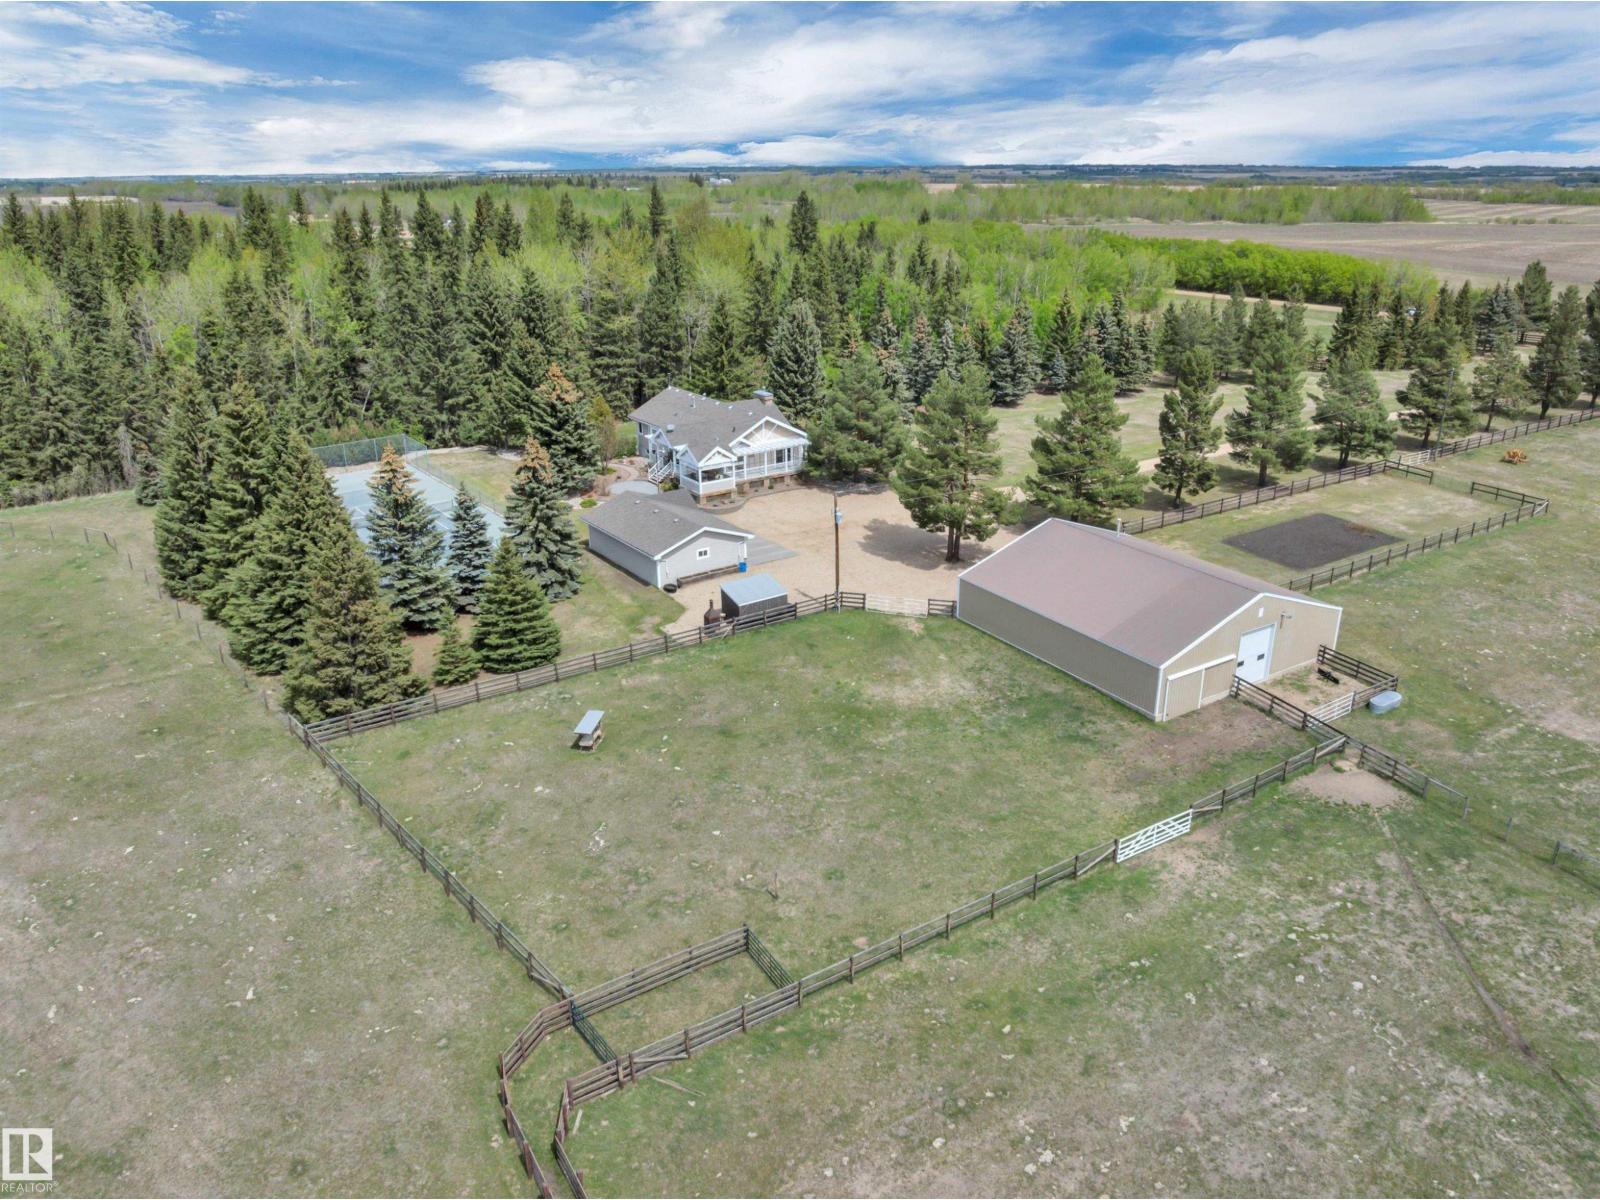
PIECE OF PARADISE! TENNIS COURT! 24' X 40' SHOP W/ 12' DOOR! This incredible 1616 sq ft 5 bed, 2.5 bath raised bungalow on 38 acres combines serene, tranquil beauty with classic county charm; truly one of a kind! Private tree-lined driveway leads to your terrific wrap-around deck. Inside brings a modern, yet warm, open concept living / dining / kitchen main level; bountiful windows for picture perfect views! Chef's kitchen w/ granite countertops & tons of cabinetry, gas fireplace, laundry, 3 beds up inc the primary bed w/ 4 pce ensuite & walk in closet. Fully finished basement w/ 2 massive bedrooms, gym, 3 pce bath w/ steam shower, & rec room for movie night! Walkout basement to the beautifully landscaped concrete fire pit / walkway area; beyond gorgeous! Professional grade tennis court (or use for pickleball), 36' x 24' oversized double garage, incredible shop w/ separate well, radiant heat, cold storage & workshop. Fully fenced pasture w/ corrals for the horses or hobby farm. GST may be applicable. (id:51989)
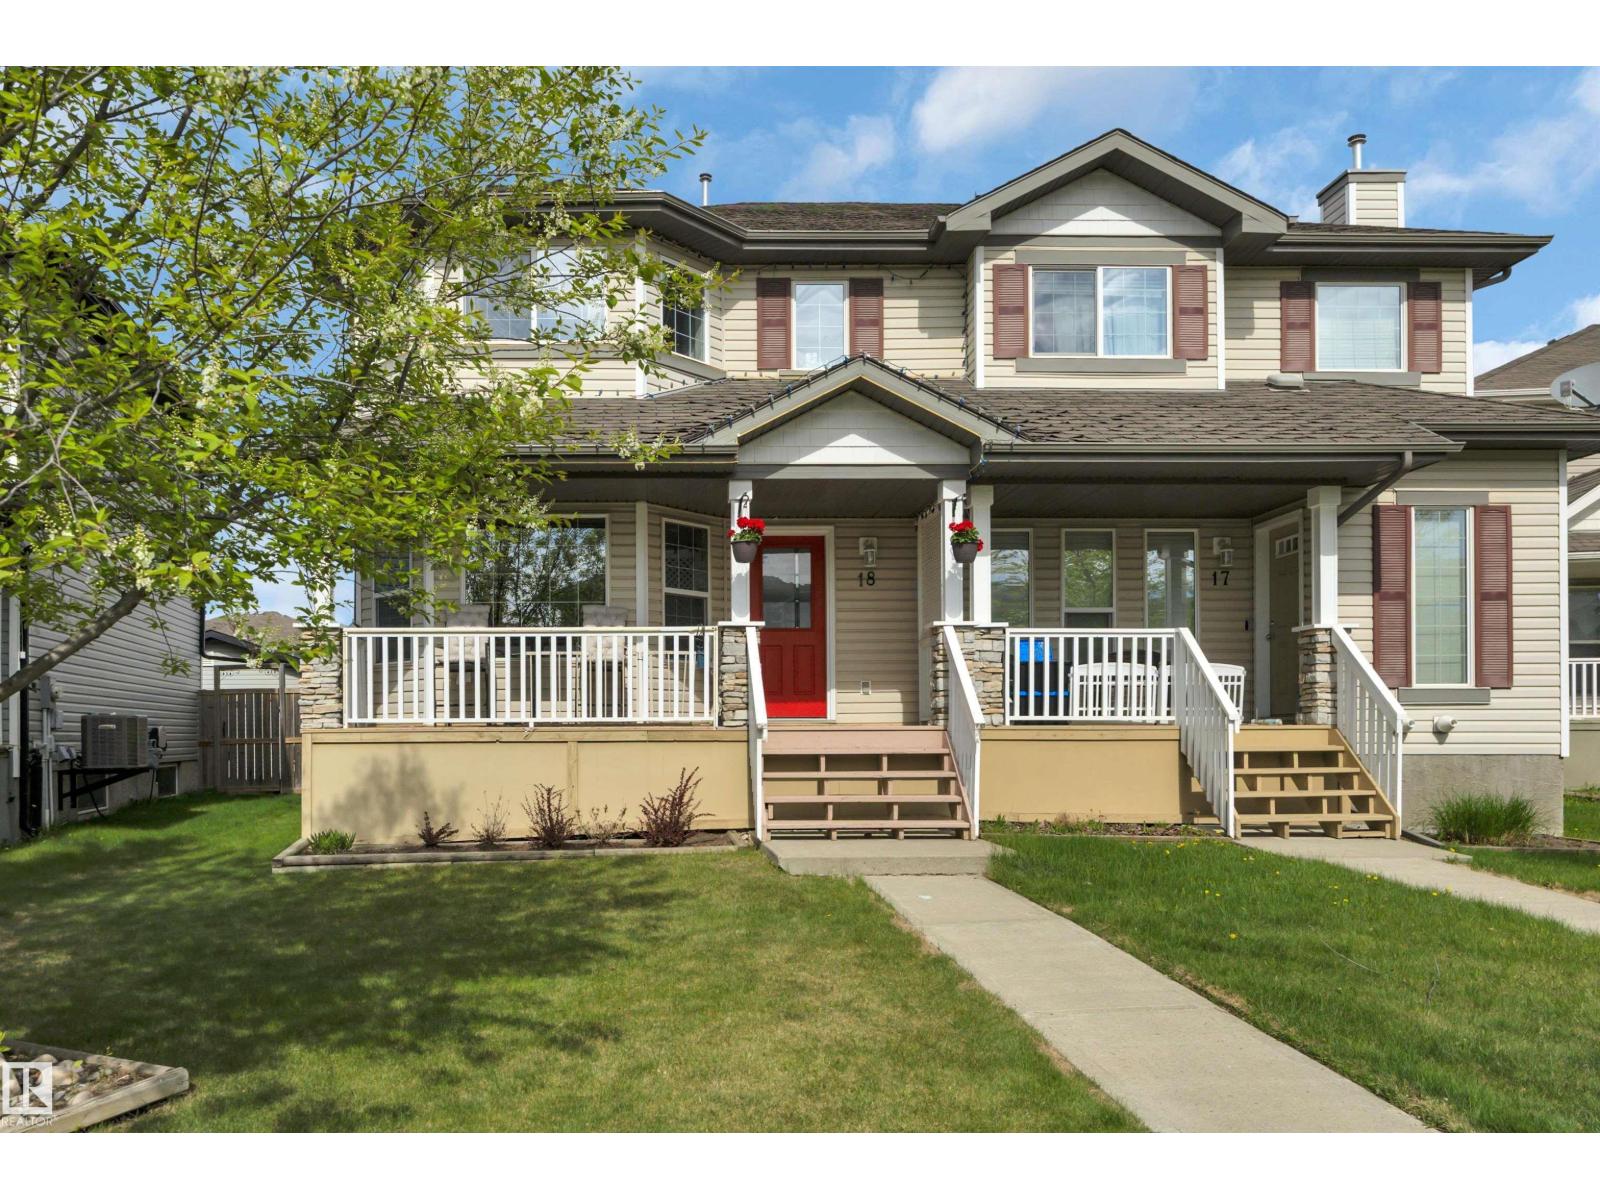
Welcome to Southfork! Tucked in a quiet cul-de-sac just steps from a K-8 school and playground, this beautifully maintained home has it all. The inviting main floor features a cozy gas fireplace and a functional eat-in kitchen with newer appliances. Freshly painted with brand new upstairs carpet, it is completely move-in ready. Upstairs offers a rare dual-primary layout with two oversized bedrooms—each boasting a walk-in closet and private 4-piece ensuite—plus convenient upper-level laundry. The finished basement adds a versatile 3rd bedroom, a spacious family room, and rough-ins to add a 4th bathroom. The Showstopper: Your private backyard paradise! Designed for ultimate entertaining, it features a massive 24’x27’ stamped concrete patio, deck, hot tub, gazebo, and a firepit. Complete with back-alley access and a large concrete parking pad poured with a future garage in mind ($11,000 value). Comfortable, functional, and ready for you to make memories. Come experience it for Yourself! (id:51989)
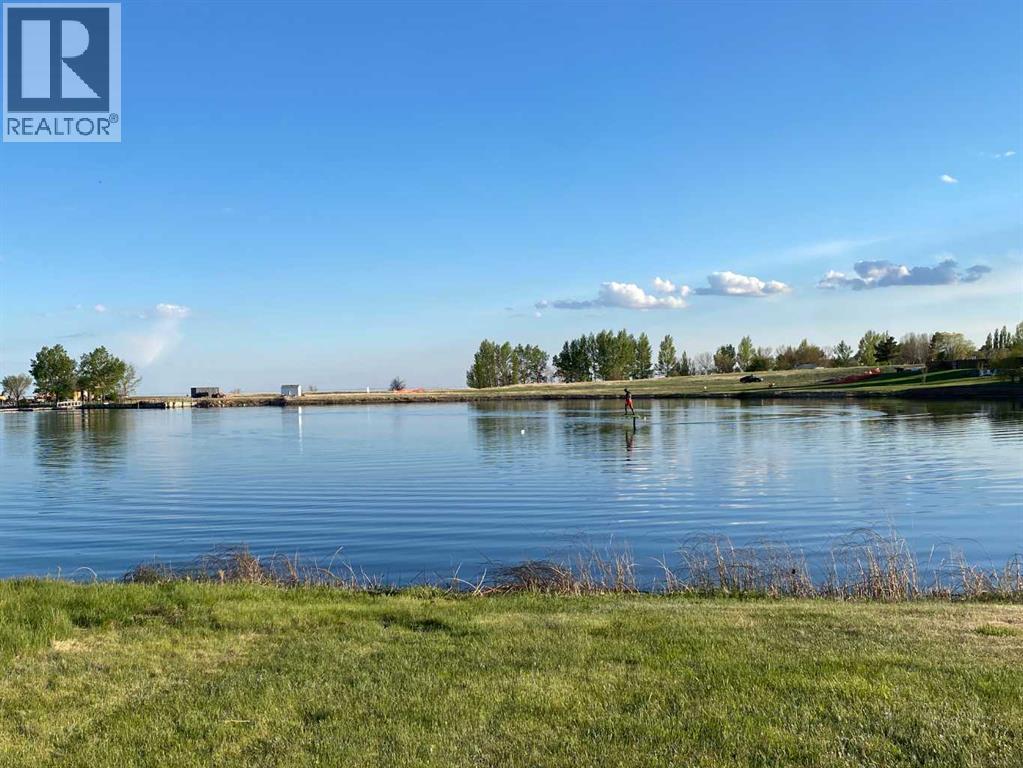
Positioned along the shoreline at Lake Newell Resort, this fully serviced lakefront lot offers an exceptional opportunity to build your dream getaway or year-round home. Perfectly suited for a walk-out design, the property captures stunning west-facing views with unforgettable sunsets stretching across the water and the newly improved marina featuring a launch and fuel services. Minutes from the amenities of Brooks, and just under two hours from Calgary, Lake Newell Resort recognized as the best option for lake life in southern Alberta. One of the clearest, cleanest, and warmest lakes in Alberta. Lake lots are always in demand, but true lakefront opportunities like this are increasingly rare. Whether you are ready to build now or prefer to develop at your own pace, this property offers flexibility within a welcoming HOA community that encourages new contributors and growth. Reasonable architectural controls in place. Discover the lifestyle that makes Lake Newell one of Southern Alberta’s most sought-after recreational destinations — boating, fishing, paddleboarding, swimming, and lakeside relaxation are all right at your doorstep. This is your chance to secure premium waterfront living in a setting designed for making lasting memories. (id:51989)
Welcome to this beautifully appointed executive family home nestled in the prestigious west-end community of Aspen Woods. Spanning over 2,000 sq ft of pristine above-grade RMS living space, this property perfectly balances everyday functionality with elegant design. The bright, main-floor layout welcomes you with an open-concept flow bridging the spacious living and dining rooms—creating an ideal environment for family gatherings and seamless entertaining. The gourmet kitchen is a chef’s delight, complete with stainless steel appliances, a generous walk-in pantry, and an expansive view over the landscaped, fully fenced backyard where children can play safely. Step outside directly onto the large private wood deck to enjoy outdoor dining and summer evenings. Upstairs, you will discover a massive bonus room alongside two beautifully sized bedrooms, including a luxurious primary retreat. The primary bedroom features a roomy walk-in closet and a spa-inspired 5-piece ensuite bath with double vanities for ultimate comfort. A convenient 4-piece main bath is just steps away from the secondary bedroom. The fully developed lower level features a spacious basement retreat with spacious living room, recreation area, a versatile kitchenette, and a private fourth bedroom complete with its own walk-in closet. A modern 3-piece bathroom rounds out the fully finished lower level. Situated on a quiet, highly desirable street within walking distance to top-rated schools (including Webber Academy), the upscale amenities of Aspen Landing Shopping Centre, and minutes from the 69th Street C-Train station. (id:51989)
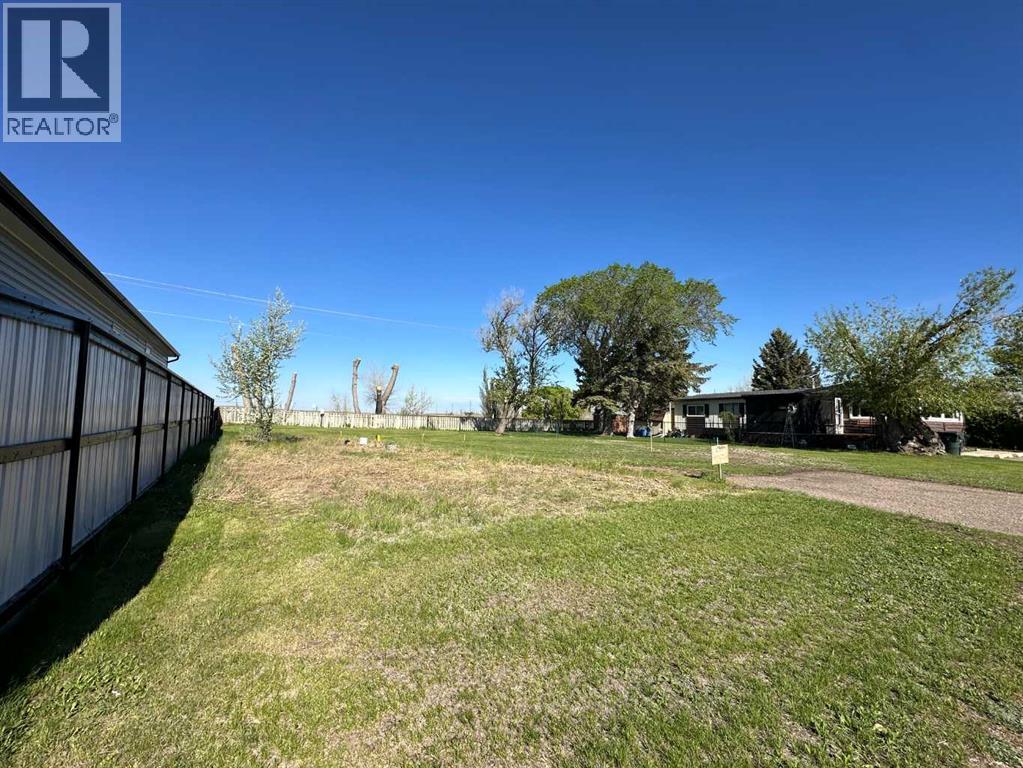
Vacant lot available in Tower Estates! A great opportunity to own your own land with no lot rent in this established manufactured home community. Located on a quiet street with no neighbours behind, this lot offers a more open setting, with a city-owned easement beside and behind the property providing additional green space and separation. The easement cannot be built on or driven on, but offers the benefit of extra open area around the lot. Services are already in place, as there was previously a manufactured home on the site, making this a practical option for bringing in a new manufactured home or relocating one you already own. Affordable land ownership in Medicine Hat — come take a look! (id:51989)
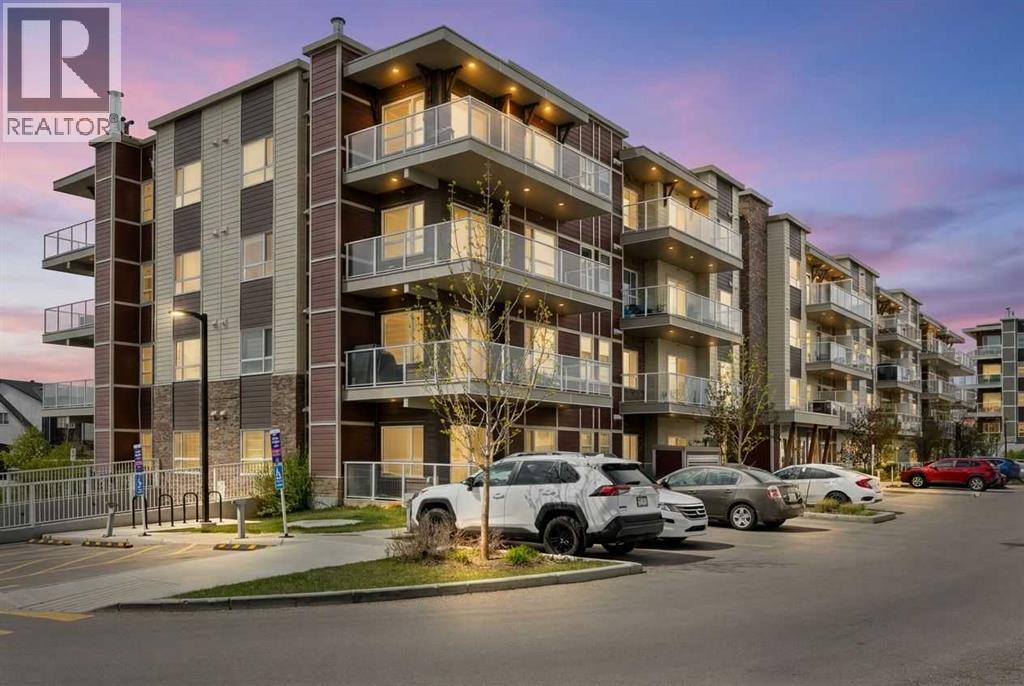
This is the perfect condo for young couples, professionals, room mates or for investment. It features 2 bedrooms, 2 full baths and 2 underground parking stalls in a secure building. The kitchen has a huge kitchen island with quartz top and an overhang to use as a breakfast bar. There is lots of storage on the wall of expresso cabinets plus under the island. Appliances include matching Samsung fridge, stove, dishwasher and microwave / fan. A washer & dryer set located in the separate laundry room is also included. The kitchen is open to the bright living room and oversized balcony that extends your living space. The large primary bedroom has a nicely finished ensuite bathroom with double sinks, a step-in shower, plus a walk-in closet. The purchase includes 2 titled parking stalls close to the elevator. Water, sewer and heat are included in the condo fees. The building has secure bike storage plus storage lockers. The Rise at Harvest Hills is a recently constructed complex, strategically located close to a full selection of retail shops and services, Deerfoot Trail, Stoney Trial and the airport. The building has no age restrictions. Harvest Hills is a family friendly community with a large playground within a five minute walk plus elementary and junior high schools, multiple recreation fields, a small lake and community retail centres. Bus connections are via routes 88 and 157 to shopping or directly to downtown. (id:51989)
Welcome to luxury living in the sought-after community of Keswick! This stunning 4-bedroom home showcases exceptional craftsmanship, modern elegance, and show-home quality throughout. The bright open-to-above living room creates a grand first impression, while the open-concept layout seamlessly connects the dining area, main kitchen, and fully equipped spice kitchen — perfect for entertaining and family living. Enjoy premium modern appliances, upgraded blinds, and upscale finishes throughout the home. The main floor also features a versatile den ideal for a home office or study. Upstairs offers spacious bedrooms, spa-inspired bathrooms, and a bright bonus room perfect for relaxing or additional family space. Built by one of Edmonton’s top builders, this home combines luxury, comfort, and functionality in one of southwest Edmonton’s most desirable communities. Come see the difference! (id:51989)
Offering over 2,200 sq ft of beautifully designed living space, this home backs directly onto the Cambrian pond system and green space—providing rare privacy with no direct rear neighbors and walking trails just steps away. Large windows throughout flood the home with natural light, highlighting the high-end finishes including upgraded cabinetry, designer lighting, premium flooring, and elegant tray ceilings throughout. The unique front-facing sunken bonus room creates the perfect space for movie nights, relaxing, or entertaining. Featuring 3 bedrooms, 2.5 bathrooms, and a versatile main floor office that can also function as an additional bedroom, this home is thoughtfully designed for modern living. A perfect blend of style, comfort, and location in one of Sherwood Park’s fastest-growing communities. (id:51989)
It is a dream to find such a large lot (1,318 m2 or 14,186 sq. ft.) on BROADMOOR GOLF COURSE. Yes, 1/3 of an acre on this south facing pie shaped beautifully treed lot located before the 14th green. Treed green space between the course & your property. Must see the location to believe it. In a private quiet cul-de-sac, less than a block from a Jr. High school plus near 2 others. Bonus is, this wonderful immaculate 2,004 sq. ft. 3 bedroom home, & with 3 bathrooms. Mostly hardwood floors throughout the home. Large kitchen adjacent to family room with patio doors leading to covered deck. Very spacious primary bedroom (24 x 12 ft) with walk in closet & 3 pce. ensuite. Enjoy the secluded park- like back yard with fire pit area surrounded by patio stones & retaining wall. Included in sale is 12 x 12 ft. enclosed gazebo with furniture situated on raised patio stones. RV parking sequestered from street. Current owner enjoyed this lovely place for over 40 years; it is now your turn to live in paradise. (id:51989)
Built in 2017 and located on one of Mountview’s beautiful tree-lined streets, this fully developed 4-bedroom, 3-bathroom bungalow gives you the feel of a newer home in one of Red Deer’s most respected mature neighbourhoods. The elm trees along 44 Ave make this street especially well-known and loved. Inside, the home feels fresh, modern, and exceptionally well cared for. The open-concept main floor features high ceilings, granite countertops, ceiling-height cabinetry, a large island, a corner pantry, and a cosy wood-burning fireplace with stone surround. The primary bedroom offers a walk-in closet and private ensuite with a soaker tub. The fully finished basement includes a large family room, 2 bedrooms, a 3-piece bathroom, and laundry/storage space with in-floor heat roughed in. One of the coolest features is the 23x23 attached garage with a second overhead door opening into the backyard — perfect for entertaining, projects, or creating a great indoor/outdoor space in the summer. The backyard is fully fenced and landscaped with mature trees, shrubs, garden beds, and plenty of room to enjoy. All located close to schools, parks, trails, shopping, downtown, and Red Deer’s south side amenities. (id:51989)