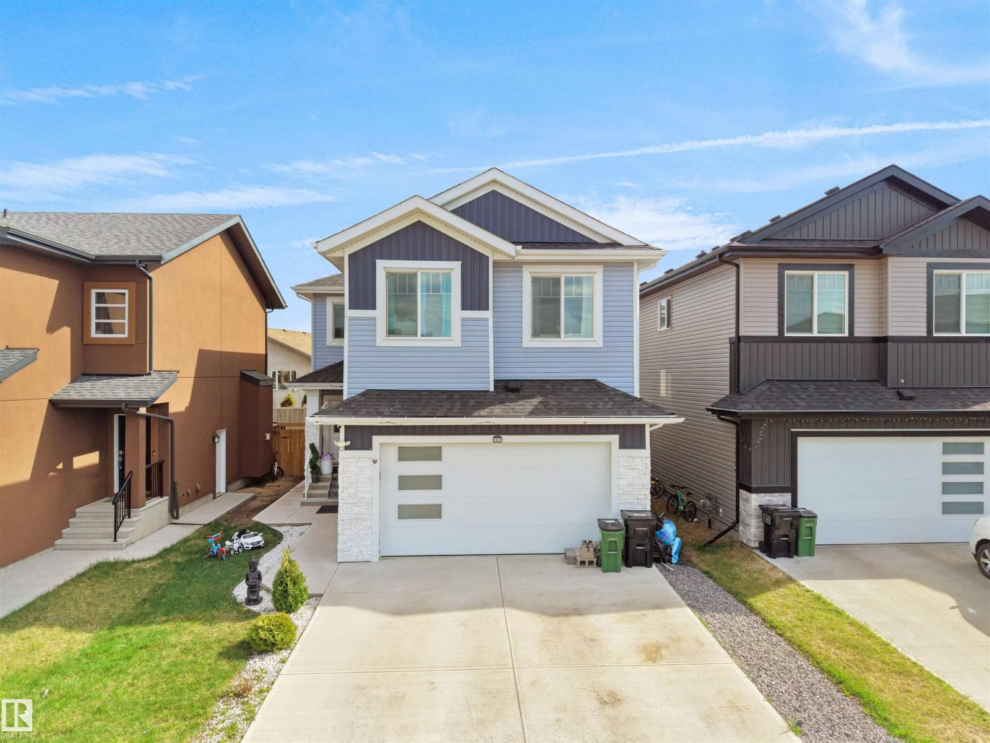
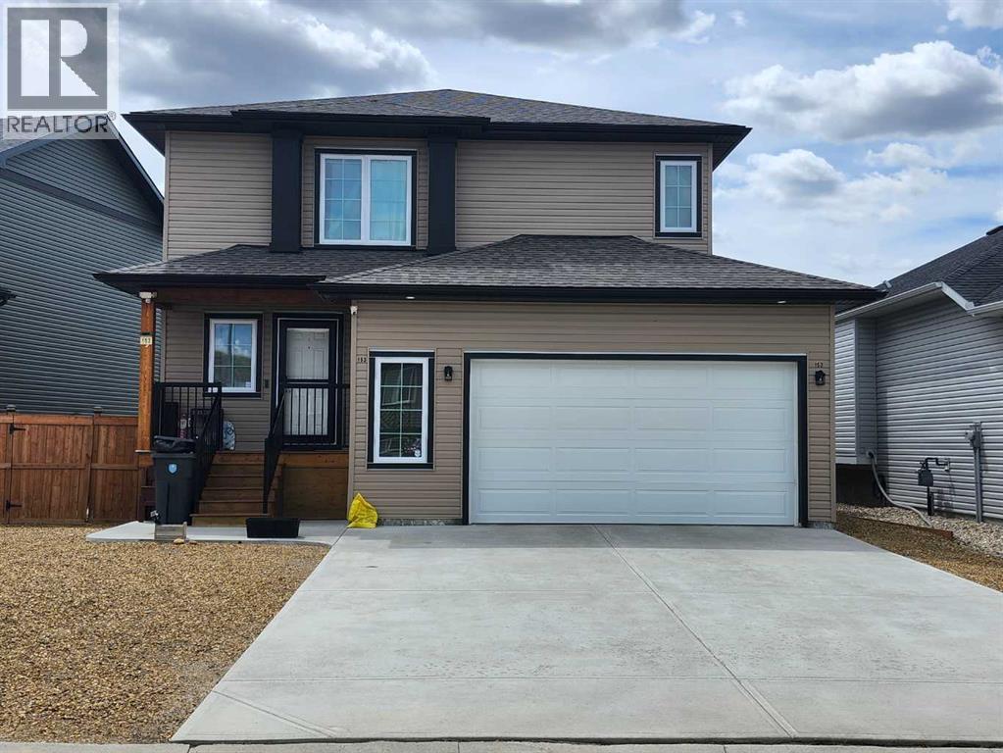
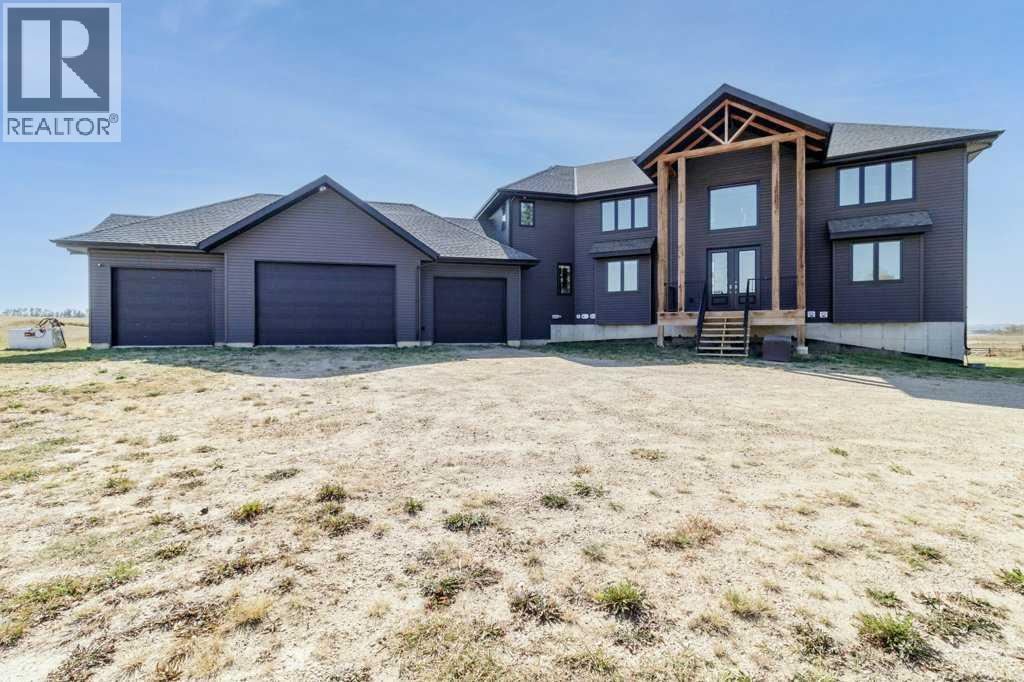
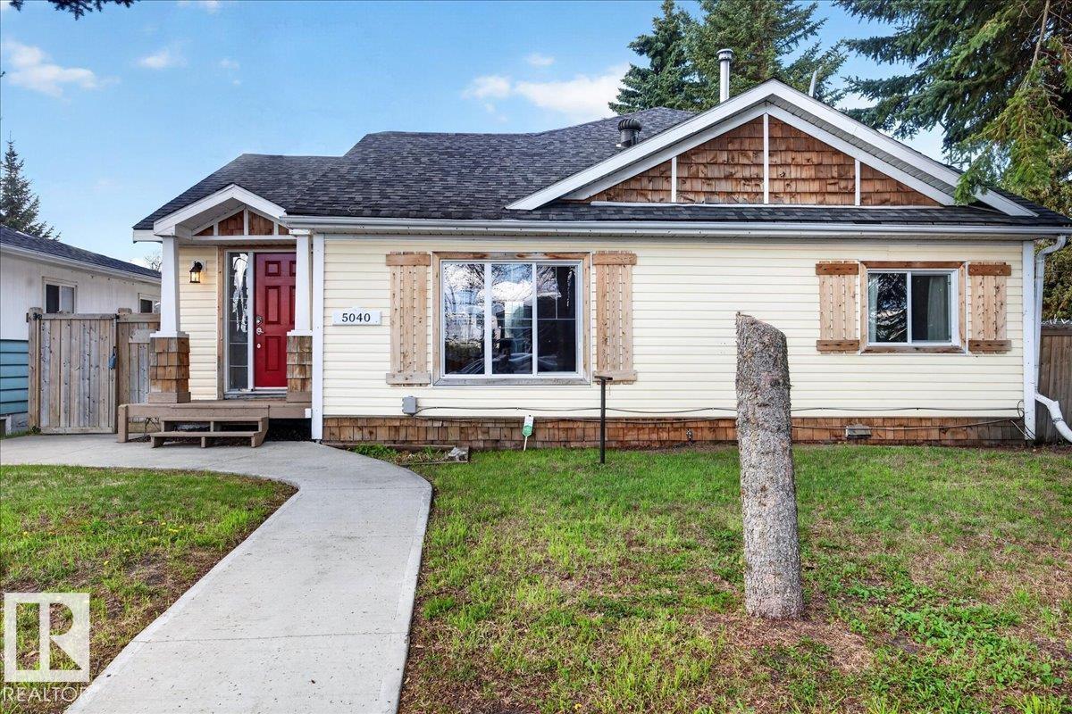
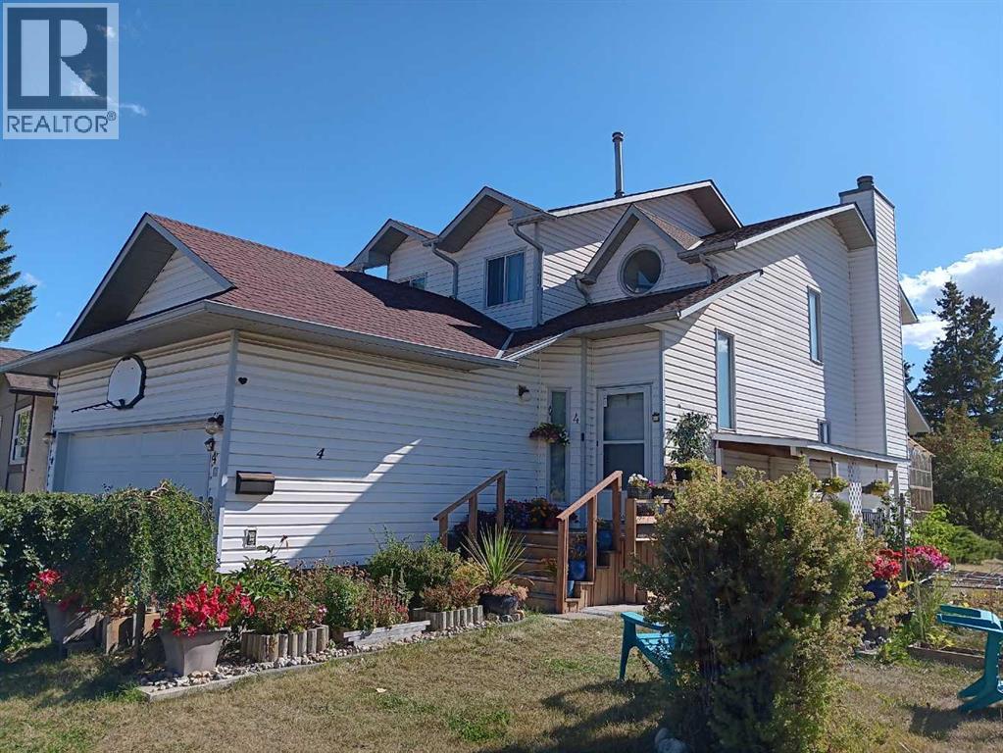
Welcome to this exceptional custom-built home in Fraser offering 7 bedrooms, 4 full baths & fully finished basement with separate entrance. The impressive double door entry opens to a grand foyer leading to the stunning open-to-above living room featuring massive windows & electric fireplace. The chef’s kitchen showcases ceiling-height cabinetry, SS appliances, built-in oven & microwave, double door fridge, tile backsplash, center island & spice kitchen with gas stove. Dining area overlooks the landscaped backyard with access to the deck with gazebo. Convenient mudroom leads to the spice kitchen/pantry. Main floor also offers a bedroom, 3-pc bath. Glass railings lead upstairs to the bonus room with feature wall, spacious primary suite with WI closet & spa-inspired 5-pc ensuite featuring double vanity, soaker tub & standing shower. 3 more bedrooms, full bath & upper laundry complete the level. Basement offers 2 bedrooms, rec room, wet bar & full bath. Includes AC & double attached garage. (id:51989)
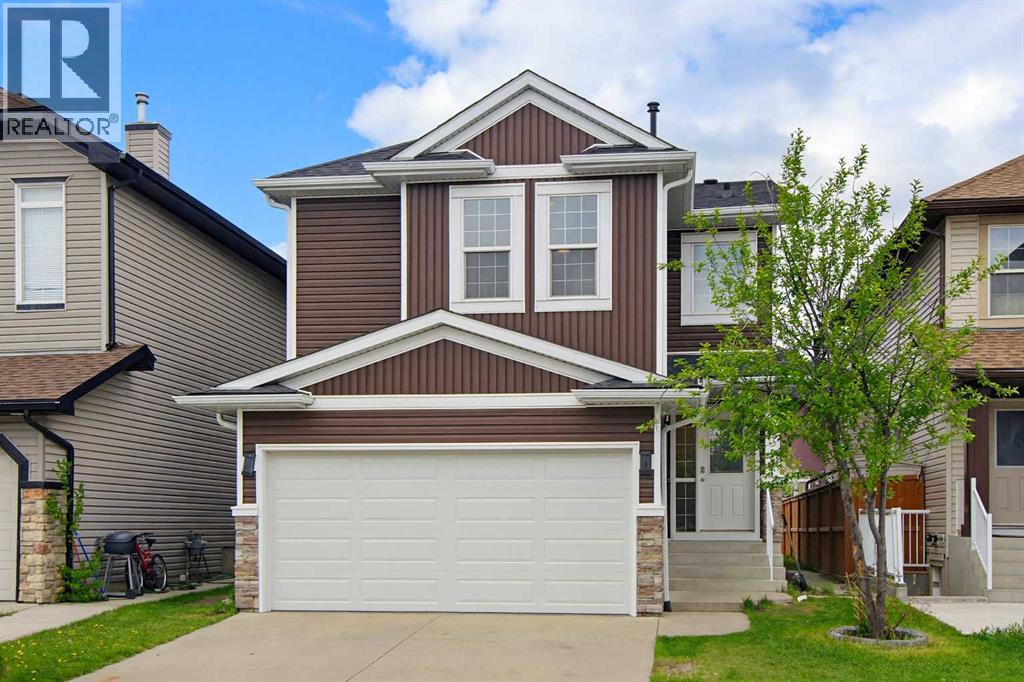
Big price drop for quick sale. Beautiful and well-kept 2-storey home in the heart of Saddle Ridge. Many upgrades throughout, including new siding, new roof, new kitchen, stainless steel appliances, new paint, and updated railings. The main floor offers a bright and functional layout featuring a spacious living room, family room with a cozy fireplace, kitchen, large dining area, laundry, and a convenient half bathroom. Patio doors lead to the back deck, perfect for summer BBQs and outdoor entertaining. Upstairs features 4 spacious bedrooms with a vaulted ceiling that adds elegance and openness. The primary bedroom includes a private ensuite and walk-in closet. Another bedroom also offers a walk-in closet, while the remaining two bedrooms are generously sized and share a full bathroom. The basement has a separate entrance and includes two very good-sized illegal suites, offering excellent additional living space or rental potential. Conveniently located close to schools, shopping, parks, and public transit. (id:51989)
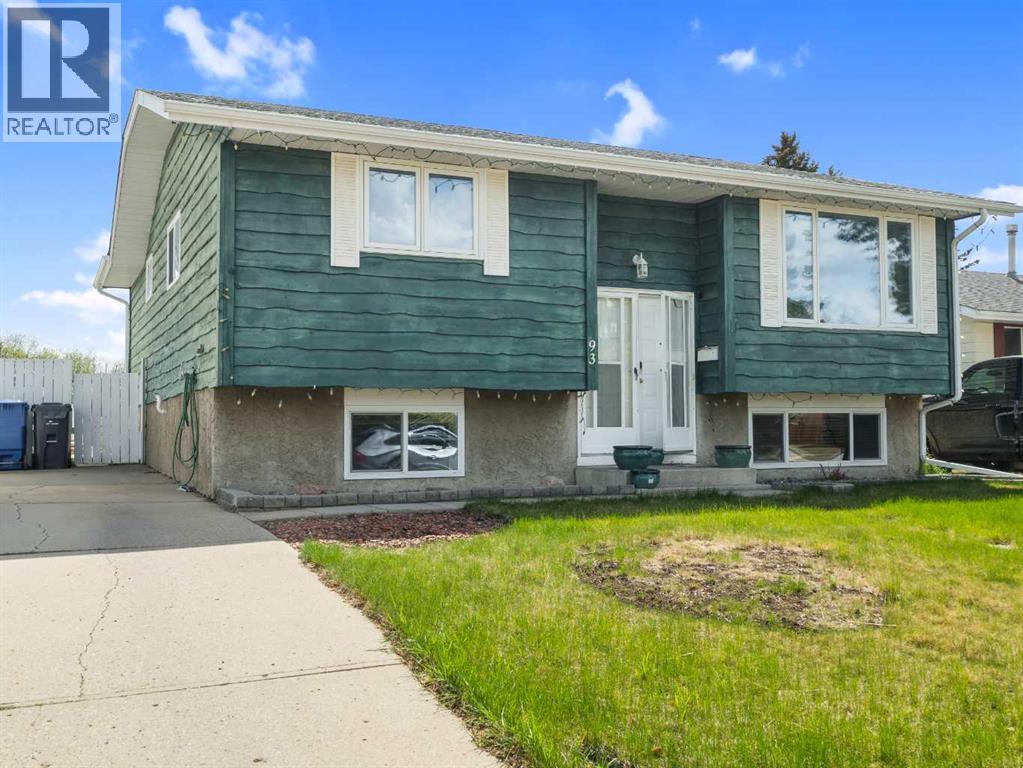
This home is the perfect mix of comfort, space, and peace of mind for any buyer. So many of the big-ticket updates are already done, including THE SEWER LINE (2023), furnace (2023), hot water tank (2022), roof (2016), and vinyl windows (2007). It’s hard to beat the feeling of moving into a home knowing the expensive improvements are already taken care of. With 4 bedrooms, 3 bathrooms, and a functional layout with 3 bedrooms upstairs and 1 down, there’s plenty of room for a growing family, guests, or a home office. The primary bedroom even has its own 3-piece ensuite. The kitchen has tons of cupboard and counter space, making it easy to cook, bake, or entertain without feeling cramped. Downstairs, the wood fireplace has been fitted with an electric insert, giving you that cozy fireplace feel without the mess. Outside, you’ll love the large yard and south-facing composite deck — the perfect spot for summer BBQs, morning coffee, yoga, or simply relaxing in the sun. This is the kind of home that just feels easy to settle into. (id:51989)
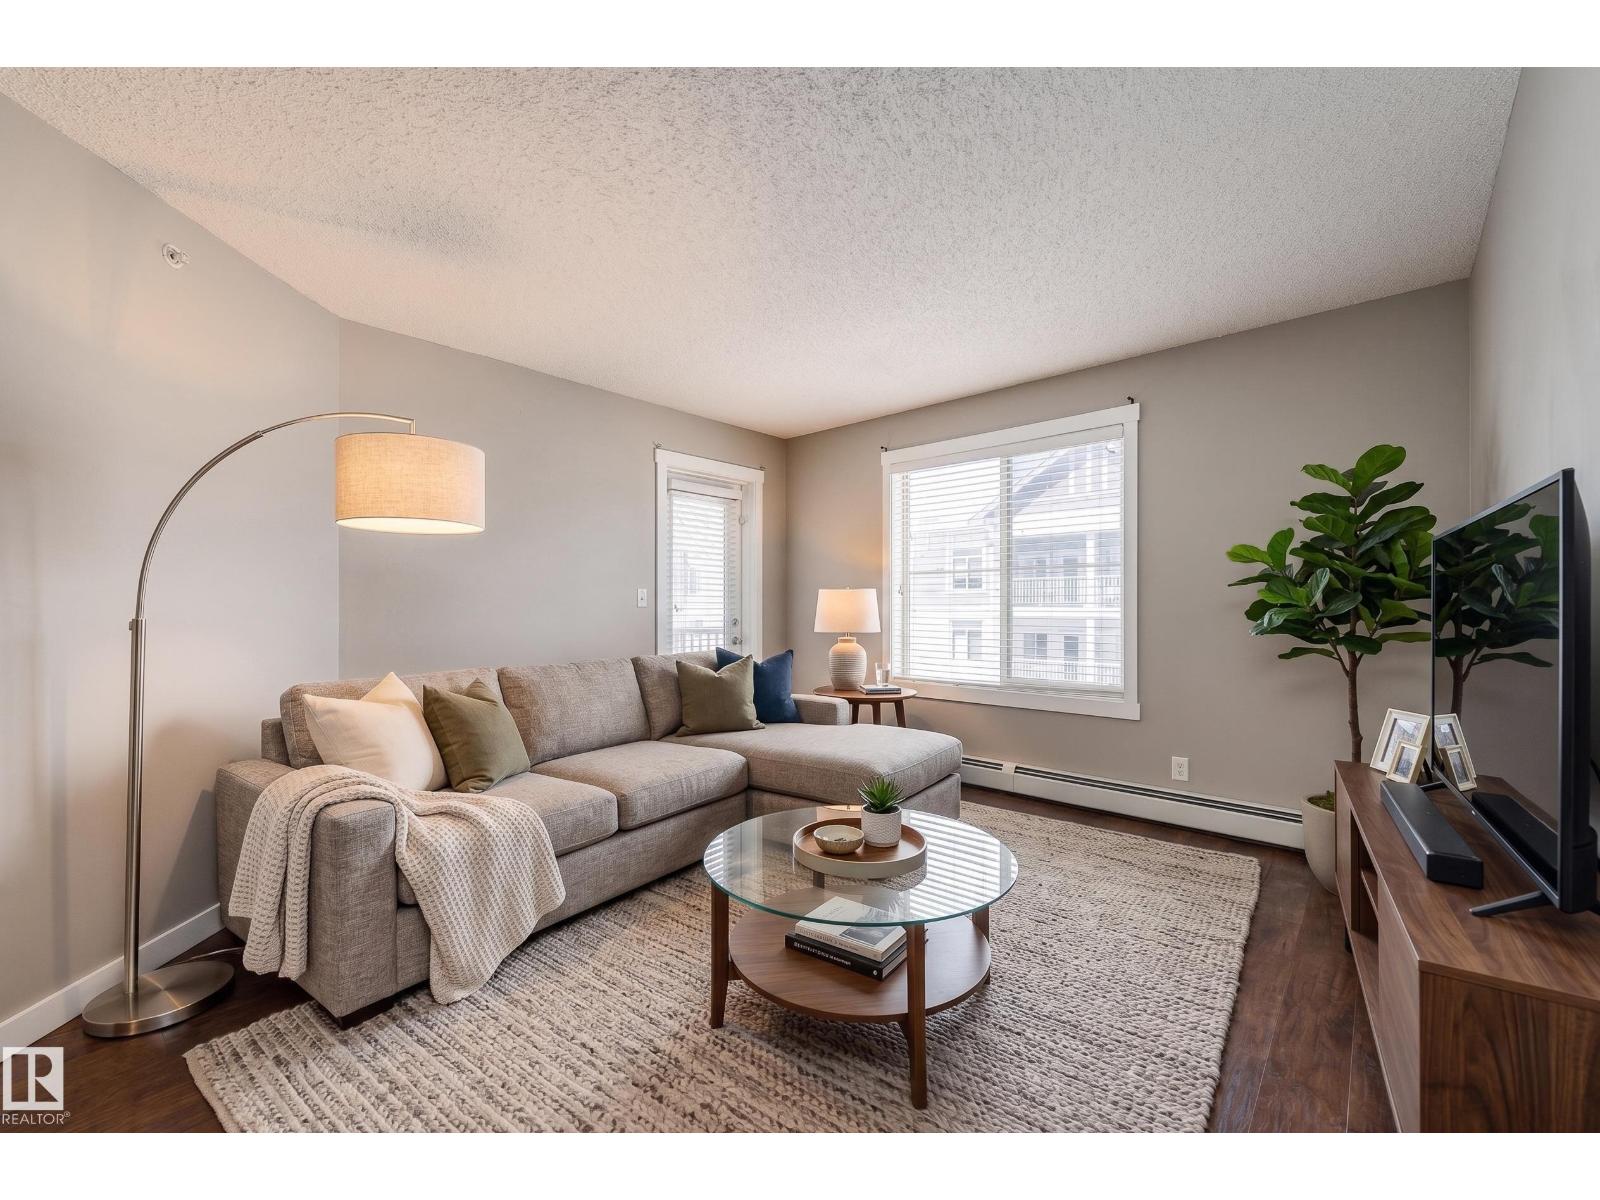
Move-in ready in one of Edmonton’s most desirable southwest communities! This TOP-FLOOR unit at MacTaggart Ridge Gate offers the rare combination of 3 bedrooms, 2 bathrooms, 2 titled parking stalls (1 underground + 1 surface), and an underground storage unit. Thoughtfully upgraded with laminate and tile flooring throughout (no carpet!), this home also features quartz countertops in both kitchen and bathrooms, stainless steel appliances, roughed-in A/C, a spacious in-suite laundry/storage room and a covered balcony with gas BBQ hook up. Enjoy the convenience of low-maintenance living with condo fees of just $545.25/month (includes heat and water). Located steps from Freson Bros, XIX Nineteen, XO Bistro, Shoppers Drug Mart, TD Bank, and more. Quick access to Anthony Henday, Currents of Windermere, Edmonton International Airport, public transit, golf courses, Terwillegar Rec Centre, schools, parks, restaurants, and everyday amenities makes this an unbeatable location! (id:51989)
Hillsview Estates Phase II. This Custom built 2019 2 storey home features all the bells and whistles. A fully fenced yard zero scaped with turf, a gazebo, deck and gas line for BBQ . Inside Warmth and sophistication flow through this house. Main floor powder room, open concept living room with gas fireplace and mantle, access to the back yard, Dining area with room for fine china or work space and kitchen with stainless appliance package, eat up island and coffee bar. Quartz Counters Throughout. Throw your slippers on for Access to double attached Heated garage. This is where you'll find stairwell down to an undeveloped basement. Perfect work from home space or a separate suite or man cave. with Rough in for bathroom. Upstairs you'll find 3 bedrooms, main bathroom, upstairs laundry, Primary with generous closet and an ensuite you'll question if you deserve. With soaker tub, roomy shower and double vanity. Bonus room could be a great office, Playroom, family room or that 4th Bedroom. Central Air and maple Cabinetry. - 48 hours notice to view please (id:51989)
Stunning fully finished 2-storey walkout on 3.83 acres, located just minutes from Red Deer with only approximately 1 km of gravel to house (from Red Deer on the Burnt Lake Trail route). This spacious home is designed for modern family living, offering 6 bedrooms, 5 bathrooms, multiple living areas, a theatre room, and several decks with incredible views. The main floor features a grand 2-storey staircase, an open living room with a gas fireplace with oversized windows, and a chef’s kitchen with ceiling-height cabinetry, granite counters, gas range, and an extra-large island. The main floor primary suite includes a walk-in closet with laundry and a spa-inspired ensuite with jetted tub, dual sinks, upgraded cabinetry and a shower prepped for steam with digital thermostat, dual heads & body jets. Upstairs you’ll find 4 bedrooms including a second primary bedroom with a private ensuite and deck, and a large family room. The finished walkout basement offers a large rec room, theatre room, bedroom, full bathroom, and wet bar rough-in. This property boasts extensive upgrades and infrastructure: Land & Services: All black dirt removed and clay packed for a future shop (pad with water, gas, and power already run). Water and power also available at camping area. Septic includes a large 2-compartment tank with 500 ft field. 97 ft well with constant pressure system and new lines running to both house and garage. Shop: Fully insulated with concrete floor, forced air propane furnace, exhaust/roof fans, 220 & 110 wiring, mezzanine storage, and finished offices with laminate flooring.House Systems: All-weather windows & doors, Liberty security system with exterior cameras, automation wiring, and in-ceiling stereo wiring (2 speakers per room, media room prepped). In-floor heating (garage & basement) with individual thermostats. Two furnaces (main/basement + upstairs), 2 A/C units, humidifiers, large IBC boiler system with extra hot water tank and full HVAC. LED lighting throughout with exterior pot lights. The theatre room is fully insulated and soundproofed, wired for speakers and projector, all connected to a temperature/moisture-controlled media room. Additional highlights include a heated 4-car garage with drains to septic, RV pad with amp service, glass deck railings, dual electrical panels, water softener, upgraded blind package (some electric), and fresh paint. This acreage offers a rare blend of luxury finishes, thoughtful design, and long-term planning, making it ideal for a large or blended family looking for space, comfort, and convenience just outside the city. Garage is 29 x 58 and the shop is 29 x 48 plus office space of 14 x 12 and storage 15 x 12. Main level 1890 square feet, upper level 1614 square feet, lower level 1817 square feet, total developed is 5321 square feet. (id:51989)
Charming, renovated and full of character—this cute 3-bedroom home offers a unique design you won’t want to miss! The bright, open main living area features soaring vaulted ceilings that create an airy, welcoming feel. Thoughtfully updated throughout, including 2 stylish bathrooms, this home blends modern comfort with standout charm. The spacious primary bedroom enjoys its own private balcony—the perfect spot for morning coffee or evening unwinding. Outside, the fully fenced yard offers space to relax, garden, or entertain, while the double detached garage provides plenty of parking and storage. A standout bonus is the adorable bunkie—ideal for guests, a home office, studio, or your own private retreat. Located in a welcoming small town, this move-in ready home offers comfort, personality, and versatility all in one package! (id:51989)
Welcome to this beautiful two-storey home in the mature community of Falconridge!Situated on a huge corner lot, this property features a legal basement suite with a private walk-up entry, making it perfect for extended family or rental income. The home is surrounded by excellent landscaping with multiple flower gardens and includes a charming sunroom to enjoy year-round. Upstairs, you’ll find 3 spacious bedrooms and 2 full bathrooms; the master bed has its own ensuite. The main floor offers a bright living room, cozy family room, dining area, and a functional kitchen. The legal basement suite is complete with its own kitchen, living space, and private entrance, providing convenience and privacy. Current basement tenant is paying $1200.00/month. Located within walking distance to schools, shopping centres, and amenities, this home offers both comfort and practicality. No poly B. (id:51989)
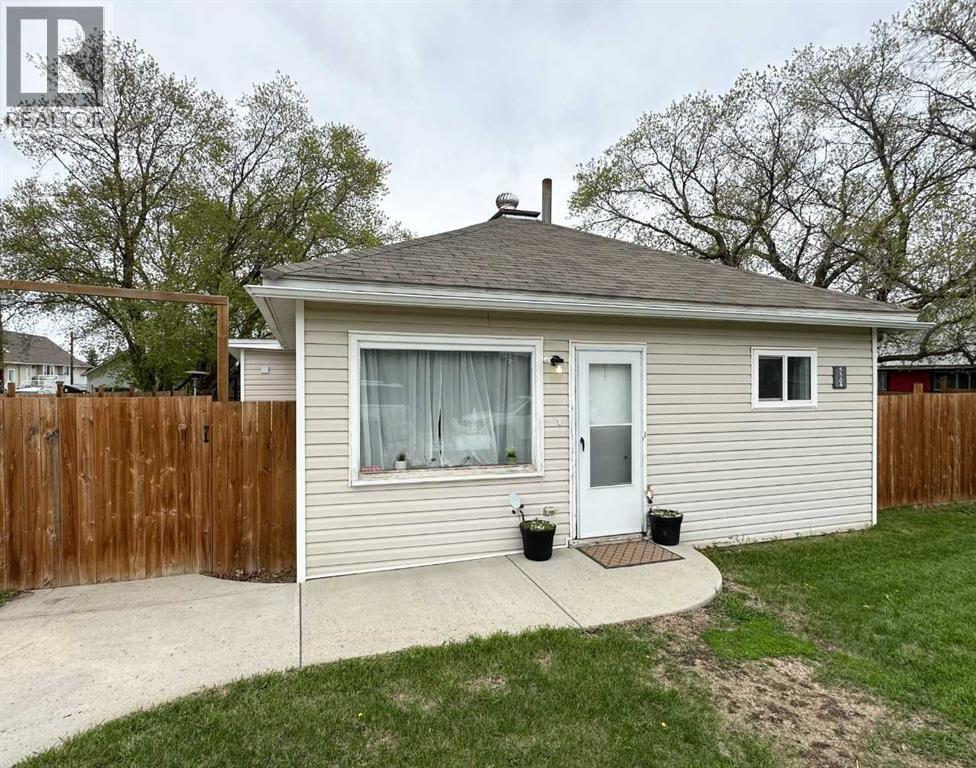
Located in close proximity to Lakeland College, this charming 2 bedroom, 1 bathroom bungalow is a solid option for a first-time home buyer or investment property! The home features a renovated 4pc bathroom, a functional layout, and nearly all vinyl windows throughout. A rear addition creates a convenient back entry with extra storage space. Sitting on an oversized fully fenced lot, there’s plenty of room to enjoy the outdoors! This property has no basement, but offers a crawl space that houses the furnace and hot water tank. Affordable, practical, and move-in ready. Come check it out, before its too late! (id:51989)
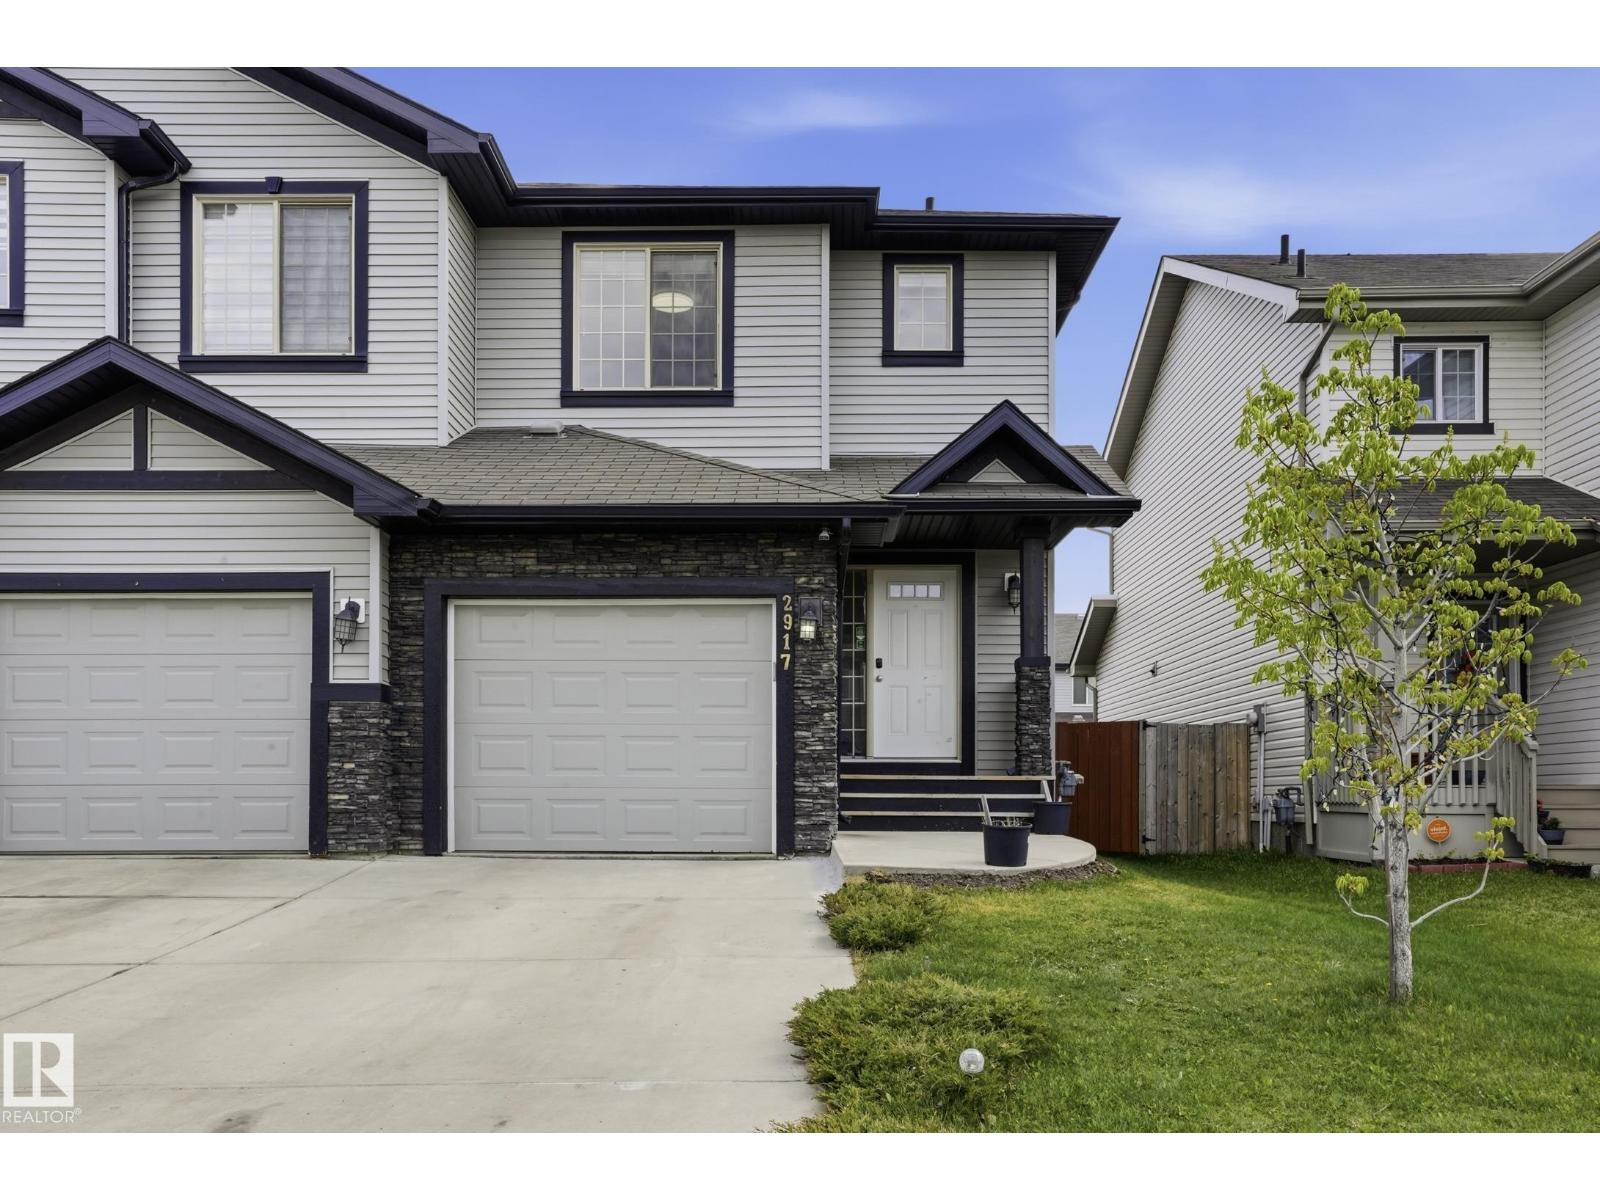
Welcome to this beautifully maintained 1,400 sq ft, two-storey PaceSetter built home nestled in the heart of Laurel Crossing, one of Southeast Edmonton's newest & most sought-after communities.The main floor offers a bright, functional layout with an open feel, while the upper level provides comfortable and well-separated living spaces. Recent renovations include FULLY FINISHED BASEMENT w/KITCHENETTE for Mother-in-law suite, high-grade laminate flooring, quality carpet, fresh paint and updated bathrooms, every detail has been done with care.The kitchen is equipped with stainless steel Samsung appliances & modern window coverings throughout. Step outside to your south-facing backyard, an ideal sun-soaked space for outdoor entertaining,complete with a generous deck perfect for summer evenings.A K–9 school is just steps away, shopping and quick access to Anthony Henday Drive,Whitemud Drive make commuting effortless.Laurel is a thriving, established SE Edmonton community — a wonderful place to put down roots. (id:51989)
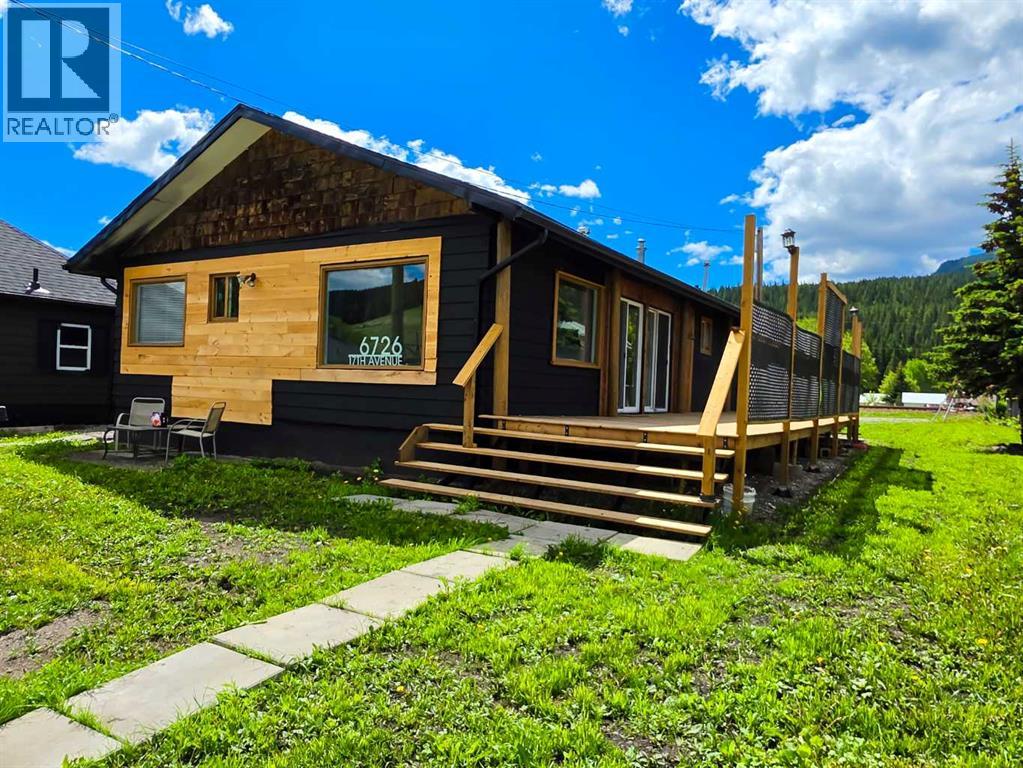
Nothing left to do but move in. This one has been completely redone from the outside in. The exterior has been remodeled with black and cedar finishes, new roof, new deck, new flooring throughout, new appliances, updated bathrooms, and a kitchen with a large prep Island perfect for hosting. The kitchen is the kind of space that sells a house. Long and open with a central island, white shaker cabinets, dark countertops, all new appliances, and patio sliders that open directly onto the deck. The tongue and groove wood ceilings and large format slate tile run through the main living areas and the whole interior feels intentional and considered. Four bedrooms give you real flexibility whether that is a growing family, a home office setup, or dedicated guest space. Two bathrooms, two sets of laundry, a detached garage, and a wheelchair accessible ramp round out the practicality this property delivers. The wood burning stove in the living room earns its place every winter in the mountains. The deck off the kitchen sliders is where summers happen, and Coleman delivers on the lifestyle front. The Crowsnest River offers world class fly fishing, Allison Lake trails are minutes away for cross country skiing, Pass Powderkeg is close for downhill days, and one of the area's favourite swimming holes is right nearby for warm weather. The work is done. The grass is coming in. Nothing left to do but move in. (id:51989)
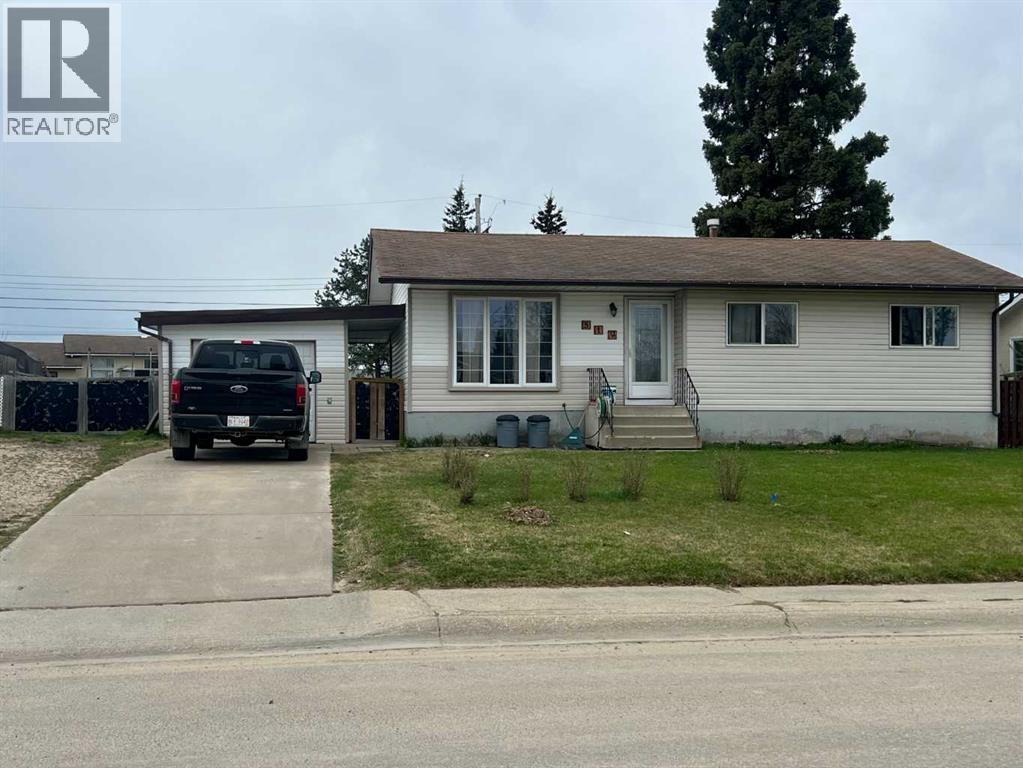
This 3-bedroom bungalow with central air for those summer nights. Newer roof, windows, siding & flooring. Patio doors to small cover deck, downstairs you have 2 nd kitchen and family room Located in quiet crescent close to school, RV pad in our own back yard. (id:51989)