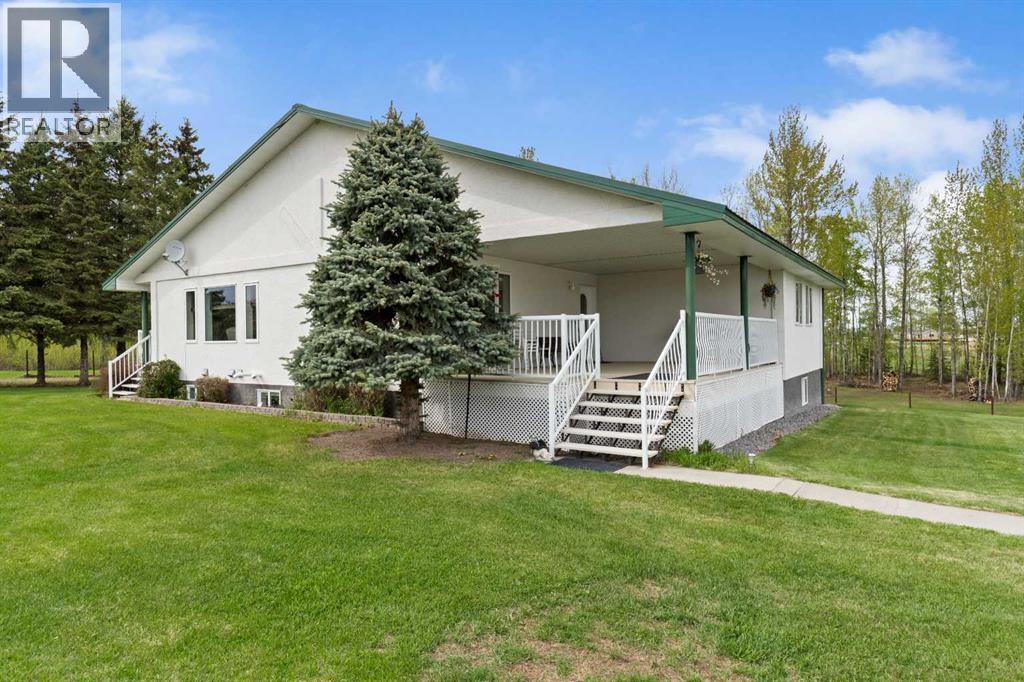
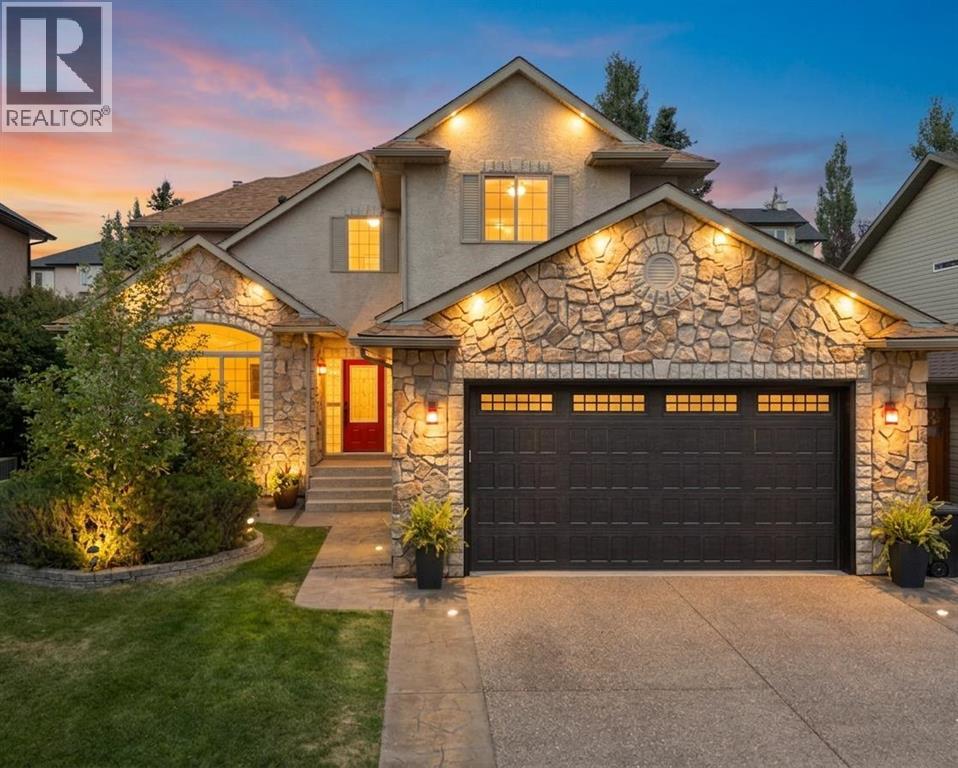
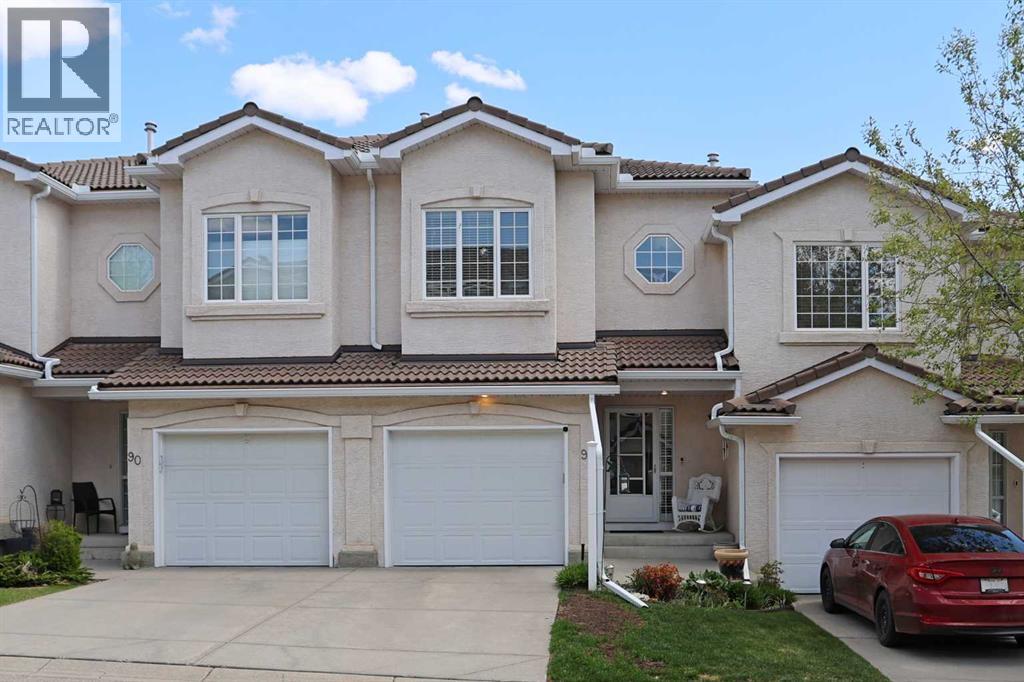
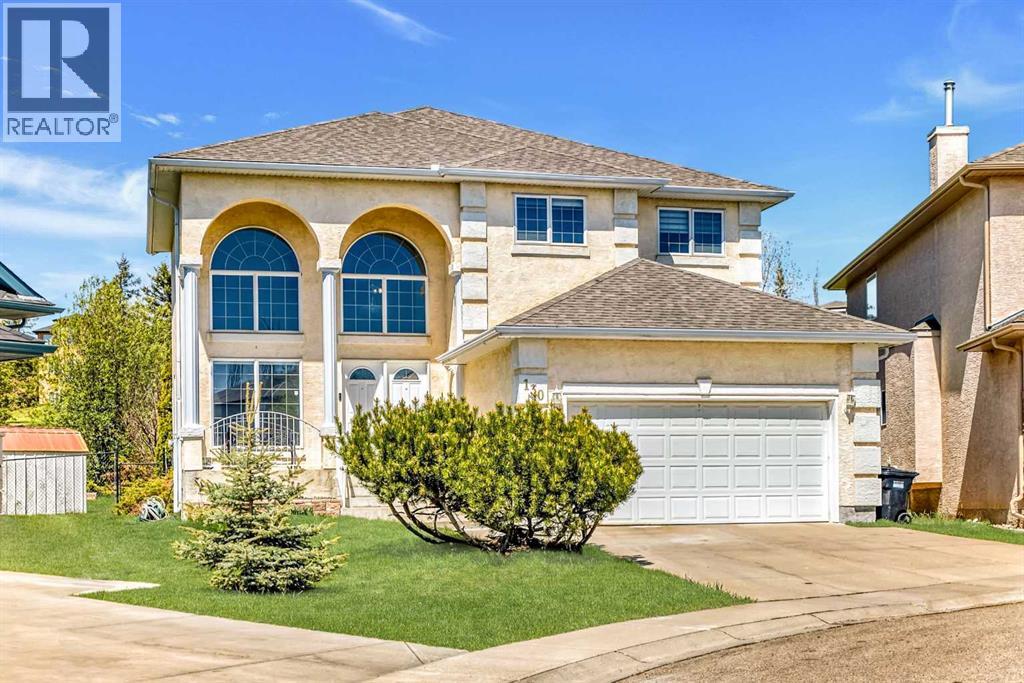
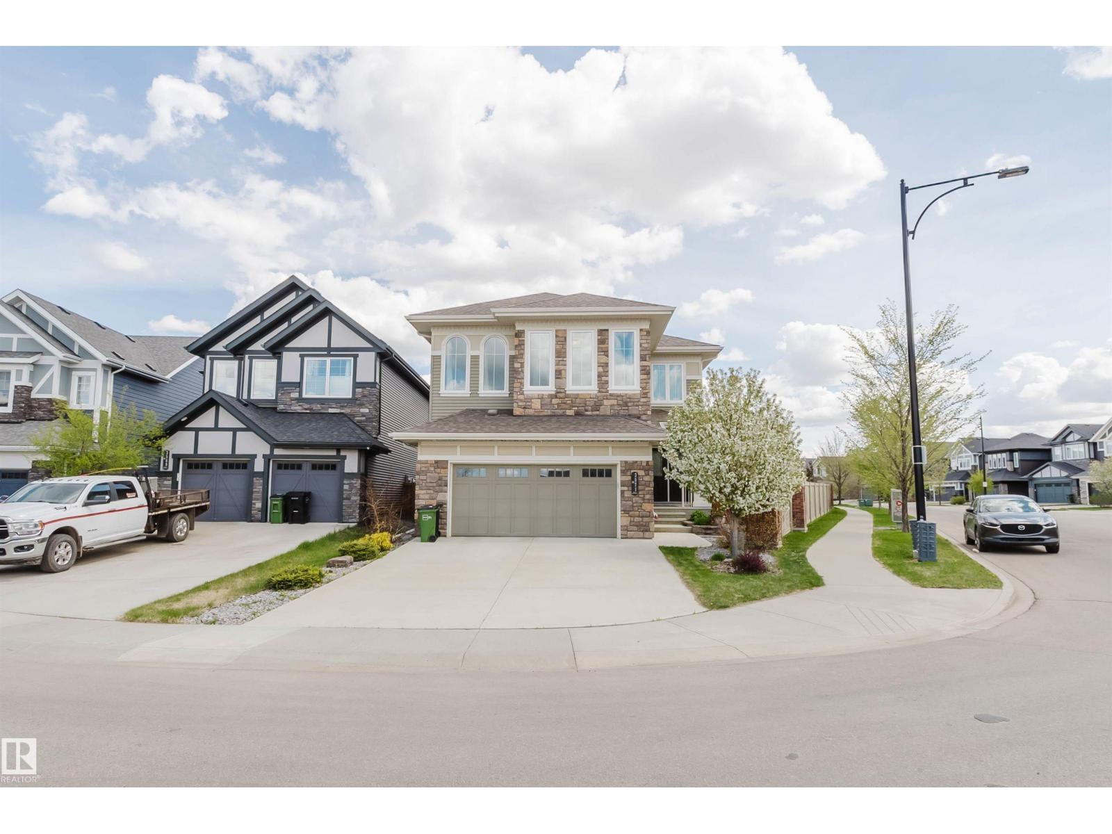
Welcome to your new country home, located right on the pavement just two miles east of Blue Ridge, Alberta. This property offers plenty of room to move, anchored by a solid family home, a 24' x 28' double car garage, and a 60' x 40' shop. Built for serious work and storage, the shop features a heavy-duty 5,200 lb concrete floor, 17-foot ceilings, and a 14-foot-wide by 16-foot-high overhead door that easily fits large equipment or an RV. The land itself is already cross-fenced, having originally been set up for alpacas.Outside, you can enjoy the quiet country views from the large front covered deck, or head over to the side covered deck, which is the perfect spot to sit back and watch the sunsets.Inside, the home is built for Alberta winters with R28 insulated exterior walls. The main floor features a comfortable open-concept layout with real hardwood floors running through the living room, a large kitchen, and a big dining area made for family meals. The kitchen is equipped with a new gas stove from April of this year, a fridge about 2 years old, and a 2010 dishwasher. For added convenience, the laundry room is located right on the main floor, and the entire house is serviced by a central vacuum system. The primary bedroom provides plenty of space at 16' x 20' and includes a walk-in closet and a 3-piece ensuite, alongside two more main-floor bedrooms. The solid craftsmanship is noticed in the tall wood baseboards and solid wood interior doors. Downstairs, the walk-out basement has its own separate entrance and functions as a full living suite. Thanks to tall ceilings and big windows, the space is bright and welcoming, featuring a second full kitchen, three more large bedrooms, and a family room. The mechanical systems are well-maintained and robust,. A 200-amp electrical service is in the house. Heating is handled by a combination of cozy in-floor heat (downstairs) and a forced-air system, featuring a high-efficiency furnace that was brand new in April of this year and a heat exchanger that is about 4 to 5 years old. The hot water tank was replaced in 2017. The water system includes a well pressure tank that is roughly 5 years old and a 60-foot-deep water well with a 24-inch casing that is about 32 years old. An RO system is included for drinking water. Built with efficiency and quality finishes in mind, this acreage is ready for its next chapter. (id:51989)
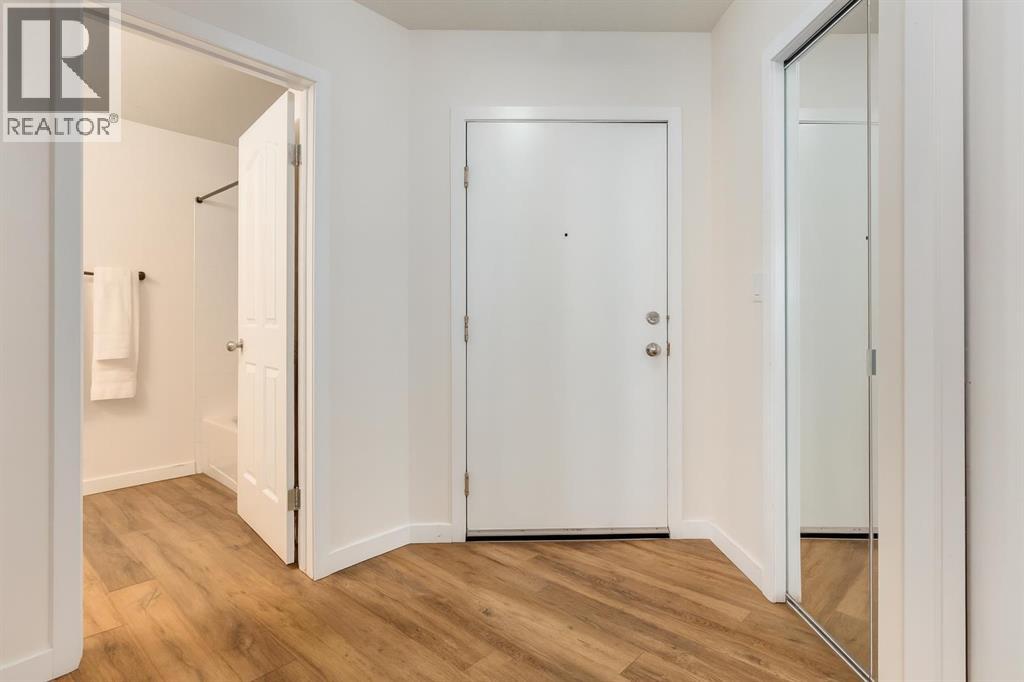
This 16th floor condo in the clouds let's you soak in the gorgeous rocky mountain views by day and the glowing downtown skyline by night. This move in ready 2 bed, 2 bath *almost* 800 sq ft corner unit condo is filled with natural light thanks to large windows and South and Western exposures. Breathtaking sunsets and twinkling city lights views will never get old from this 'Vantage Point' (that's the name of the building!). The open-concept layout makes everyday living convenient and entertaining effortless. The living room is bright and inviting and flows into a functional kitchen with a breakfast bar and yes there is room for a table. Step outside onto the generously sized covered balcony where you can enjoy morning coffee, dine al fresco (it’s a great place to BBQ), unwind in the fresh air and take in your urban surroundings. You’ll find 2 great sized bedrooms, including a primary retreat with its own private 3pc ensuite and a 2nd bedroom with easy access to another full 4pc bathroom making this floor plan ideal for roommates and hosting guests. Timeless vinyl plank flooring runs throughout the unit and in suite laundry means laundry day can be whenever you decide. BONUS: Your condo fees take care of the essentials: electricity, heat, and water/sewer, all rolled in (condo fee is the unit + stall). The ideally located building is the epitome of a ‘lock it and leave it’ lifestyle with 24-hour concierge/security services onsite so you have peace of mind while you getaway. The building features a fully equipped fitness center, offers bike storage and your own secure, titled underground parking stall meaning no more scraping your windshield in freezing temperatures - it's roomy enough to park your truck. When it comes to location, it doesn’t get much better: the grocery store is literally steps away, and you’re surrounded by some of the Calgary's best restaurants, coffee shops, pubs, boutiques and nightlife meaning you will always have something to do. Commuting is ea sy with the c-train and major roadways just minutes away. Add in the nearby River pathways for biking or walking, plus the vibrant energies from trendy neighbouring downtown districts like Kensington, and you’ve got the recipe for a truly magical inner-city lifestyle. Come check it out for yourself! (id:51989)
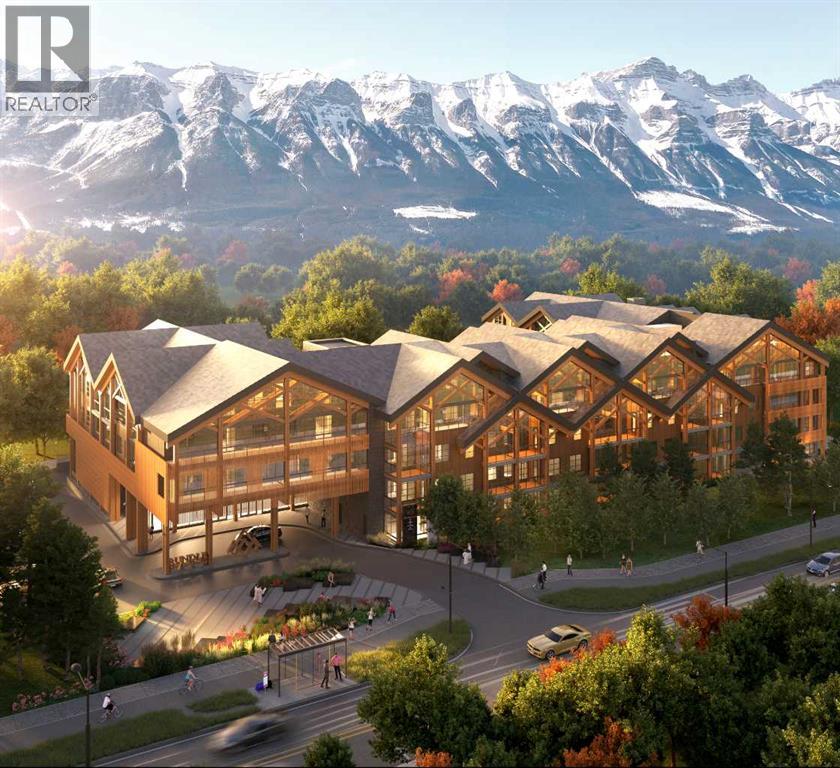
Experience modern mountain living and exceptional investment potential in this beautifully designed 3 bedroom, 2 bathroom north facing condo in Rundle Park. Offering 868 sqft of thoughtfully designed living space and fully zoned for short term rentals, this property is perfectly suited as a personal mountain retreat or high performing vacation rental in the heart of the Canadian Rockies. The open concept layout is designed to maximize comfort and functionality, featuring a modern kitchen with sleek cabinetry, stainless steel appliances, generous counter space, and a bright living area framed by large windows that capture beautiful mountain views and natural light throughout the day. One of the standout features of the home is the heated glass enclosed 3 season balcony, creating a versatile extension of the living space that can be enjoyed year round. Relax in comfort during cooler months or slide away the glass panels in the summer to create a seamless indoor outdoor entertaining space. The spacious primary bedroom includes a private ensuite, while the additional bedroom and flexible bunk room provide excellent versatility for family, guests, or maximizing short term rental occupancy. Complete with in suite laundry, this unit offers the perfect balance of style, functionality, and mountain lifestyle. Located just minutes from downtown Canmore, hiking and biking trails, golf courses, restaurants, and endless outdoor recreation, Rundle Park offers a rare opportunity to own in a sought after short term rental development in one of Alberta’s premier mountain destinations. CONSULT YOUR ACCOUNTANT ON GST DEFERRAL. List Price: $1,399,000 + Applicable GST. (id:51989)
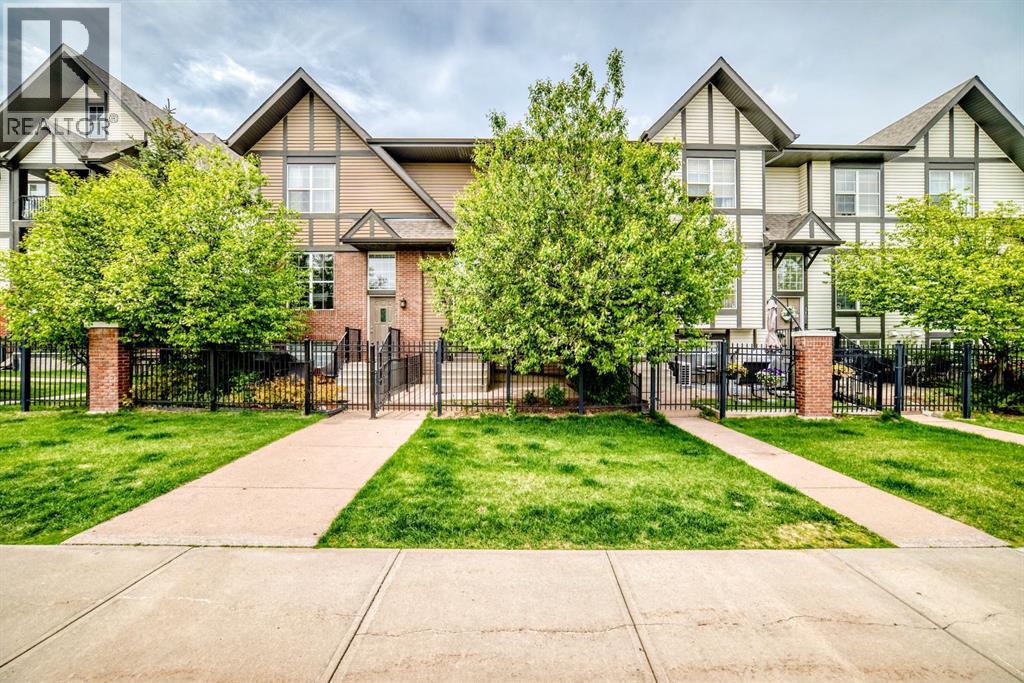
DOUBLE ATTACHED / SIDE BY SIDE GARAGE - 2 bed/2.5 bath - PET FRIENDLY townhouse with a FENCED YARD & VERY LOW CONDO FEES available in New Brighton. Into the entrance, you will be welcomed by the impressive open entryway with CATHEDRAL CEILING and DOUBLE HIGH WINDOWS. Incredible built in wall unit on the main floor living room with ceramic tile and hardwood floors throughout. Walk up a few steps, to your open concept living space with spacious dining area and kitchen, with another great wall unit feature and a deck with gas hook up- great location for the BBQ. Convenient half bath as well is located on this main level. Upstairs, you will find TWO GENEROUS SIZE MASTER BEDROOMS, BOTH with Walk In Closet and Full Ensuite. The Basement has very good size for storage. Plenty of parking on street. The whole Complex is very well managed with A STRONG RESERVE FUND. Located just minutes away from shopping, transit, hospitals, schools, and with easy access to Deerfoot and Stoney Trails, this home combines convenience with comfort. (id:51989)
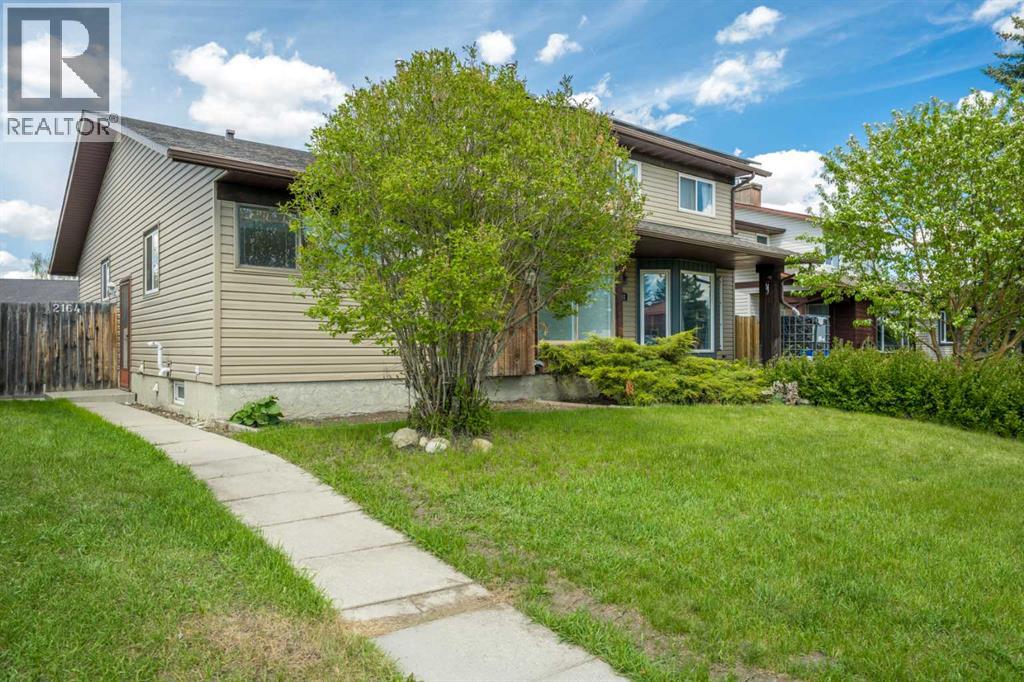
***OPEN HOUSE Saturday June 13th 12 - 2pm*** Welcome home to this charming bungalow located in the sought-after community of Summerhill in Airdrie. This home offers three bedrooms and a full bathroom, making it a fantastic opportunity for first-time buyers, investors, or those looking to downsize. Freshly repainted throughout, the home also features brand-new carpeting, along with updated lighting, electrical outlets, and switches for a clean, modern feel. The kitchen and bathroom retain their original character and remains functional, giving the next owner the perfect opportunity to renovate and personalize to their own style over time. A brand-new high-efficiency furnace has just been installed, and the hot water tank was replaced in 2014. The undeveloped basement provides endless potential for future development — whether you envision additional living space, a home gym, workshop, or extra storage. Outside, the rear lane access offers parking for one vehicle or the flexibility for RV parking, while additional street parking is conveniently available out front. Don’t miss your chance to own this affordable home with incredible potential in a mature, family-friendly neighborhood. Book your showing today! (id:51989)
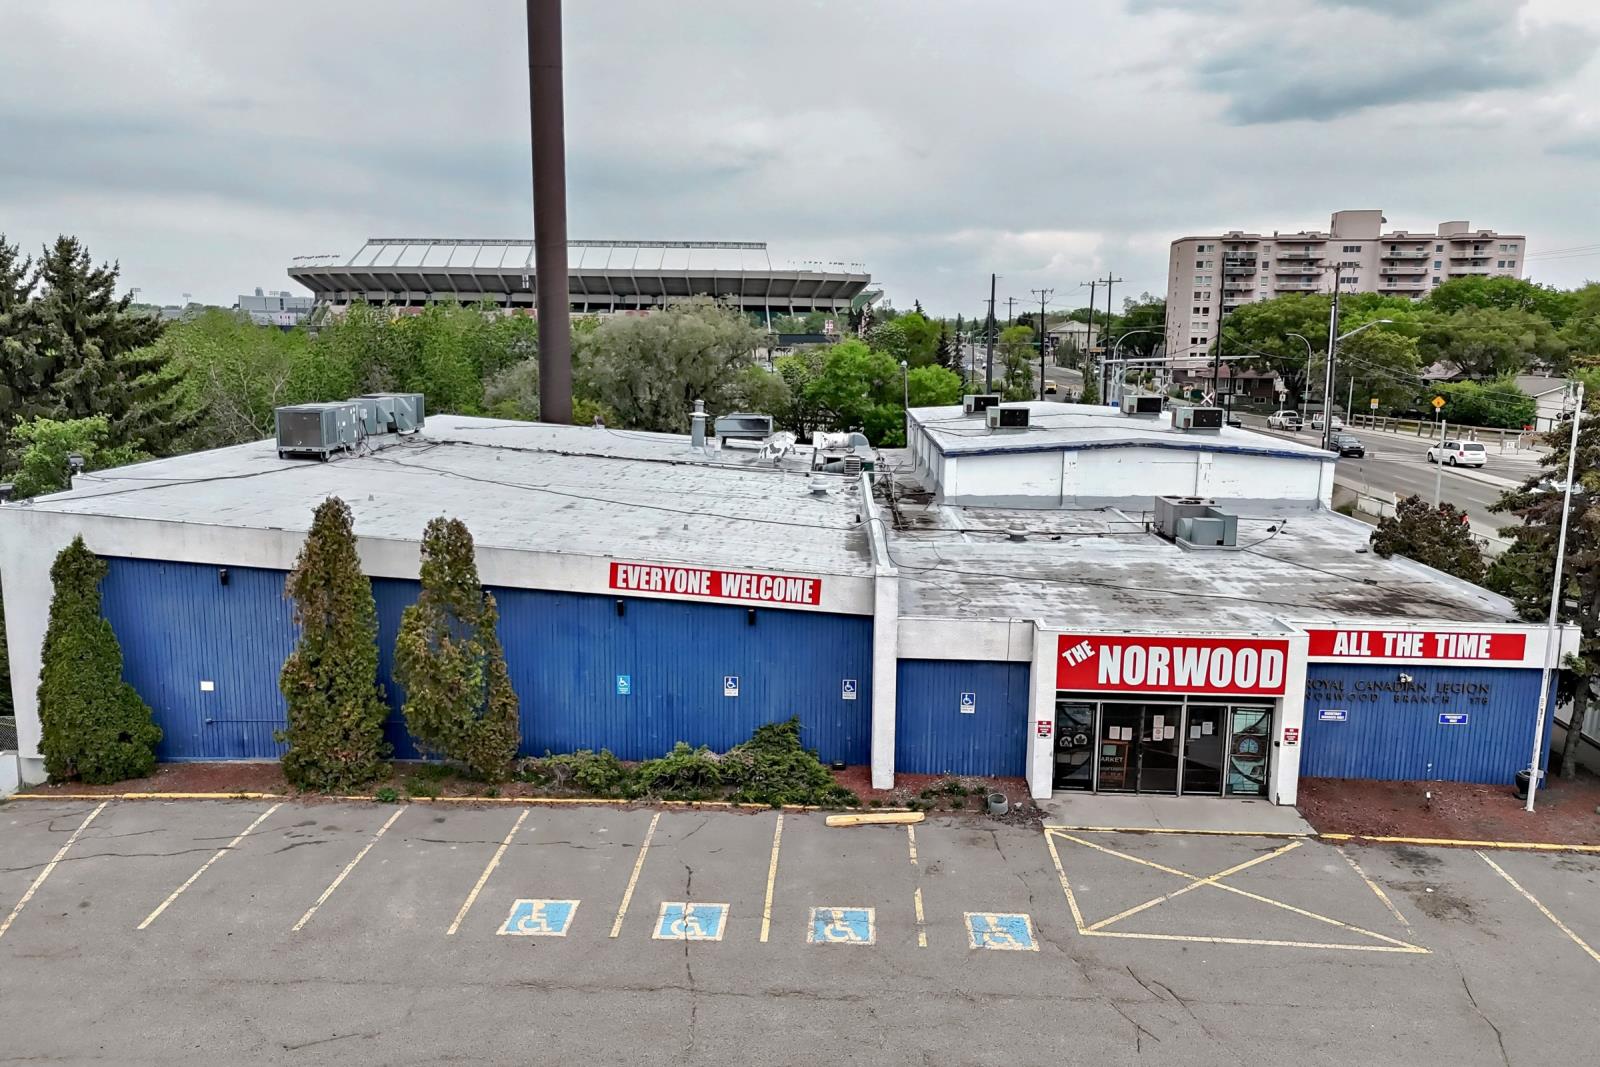
The historic Norwood Legion site at 11150 82 Street presents an exceptionally rare 1.37-acre (59,677 sq. ft.) redevelopment canvas. Bounded by a city ravine to the south and sitting immediately adjacent to the Commonwealth, LRT tracks. Offers the ideal fundamentals for a high-density apartment or mixed-use project. 22,500 sq. ft. split multi-level facility. There are 3 large banquet rooms for a variety of events, full commercial kitchen, 3 full bars, meeting rooms. The property is a turnkey utility for institutional users or holding income potential while you entitle the site. Given the immediate proximity to the Stadium LRT station, Northlands, and direct arterial routes to the downtown core , this is a strategic foothold in an area perfectly positioned for densification. Assemblages of this scale with both transit integration and natural lifestyle amenities are virtually non-existent in the current market. Currently zoned UF-Urban Facilities zoning. (id:51989)
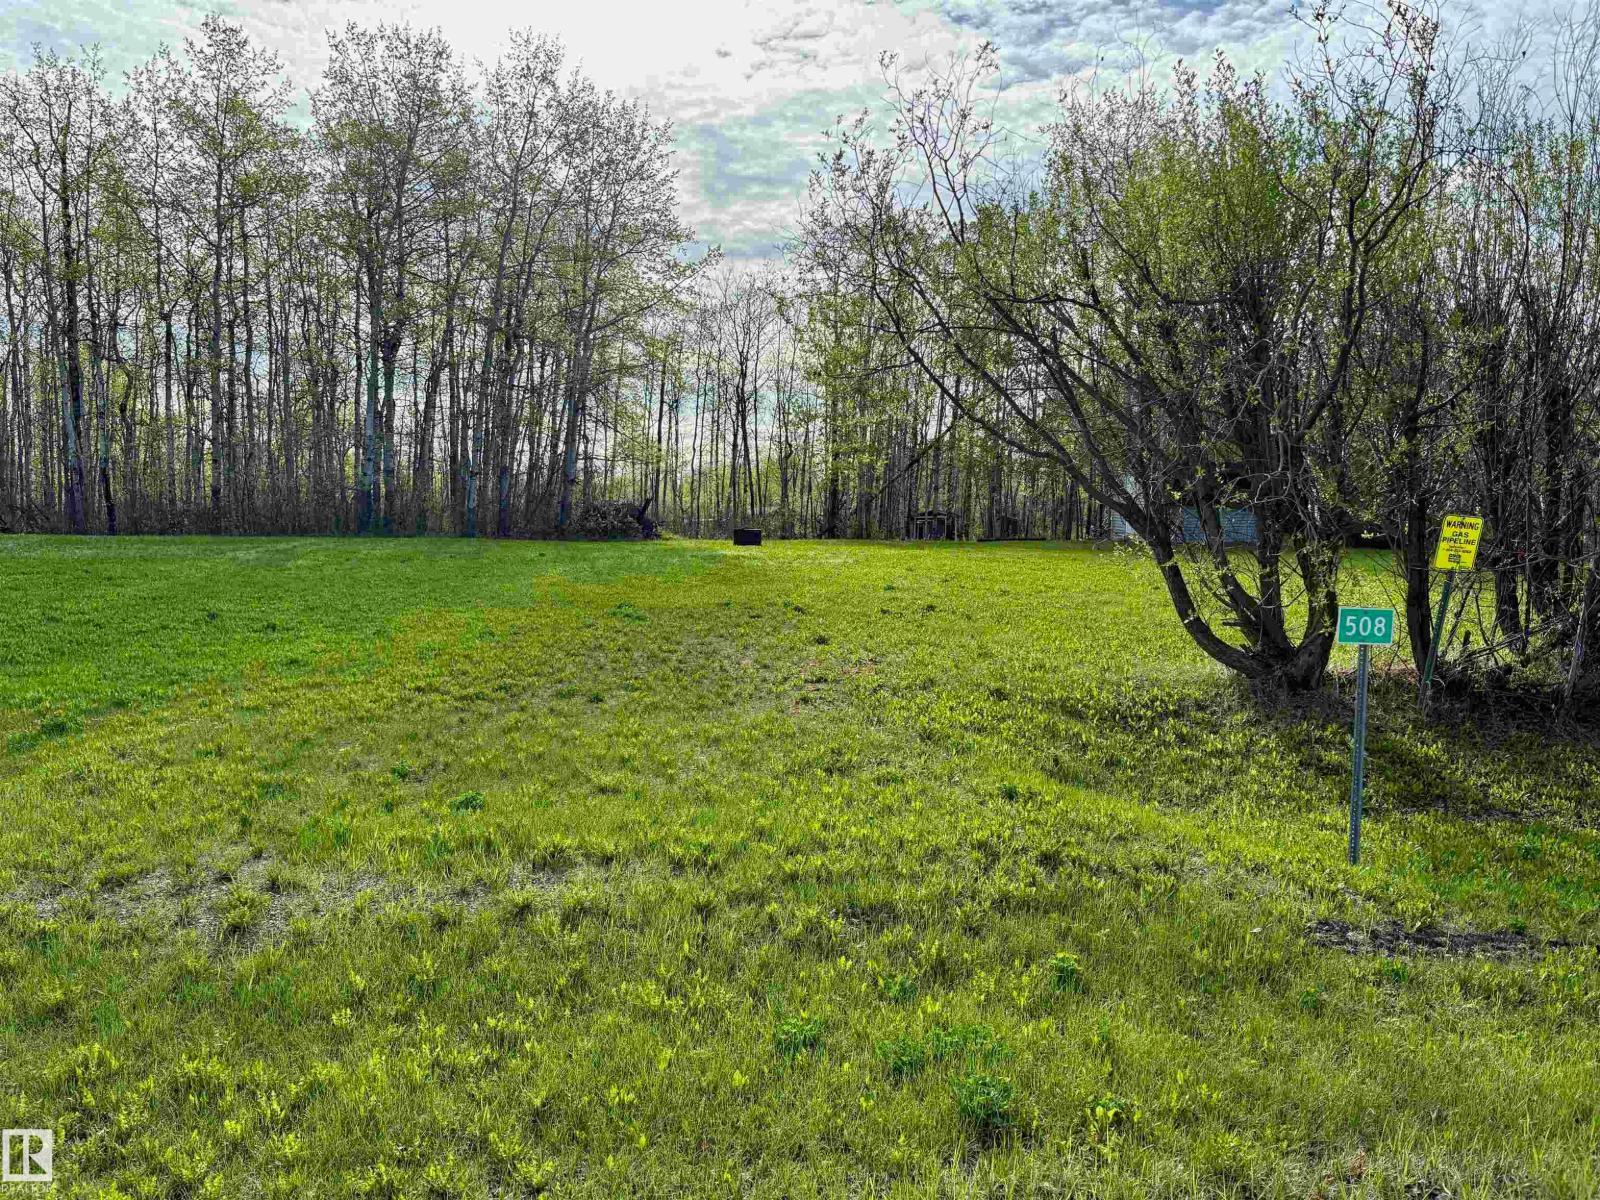
Tucked away near the peaceful community of Upper Mann Lake, this .71 acre property offers the perfect opportunity to enjoy quiet country living in Alberta’s beautiful Lakeland region. Whether you’re dreaming of a recreational getaway, summer retreat, or the ideal spot to build your forever home, this property delivers space, privacy, and potential. Located just 20 minutes from St. Paul and only 2 hours from Edmonton, you can enjoy the balance of rural relaxation while still being within easy reach of city amenities. Surrounded by multiple lakes known for boating, fishing, and outdoor adventure, this is a fantastic location for nature lovers and weekend escapes alike. The property already includes two outdoor sheds for convenient storage, with power on site and natural gas available at the property line, making future development even easier. A rare opportunity to own a piece of Alberta’s sought-after Lakeland area! (id:51989)
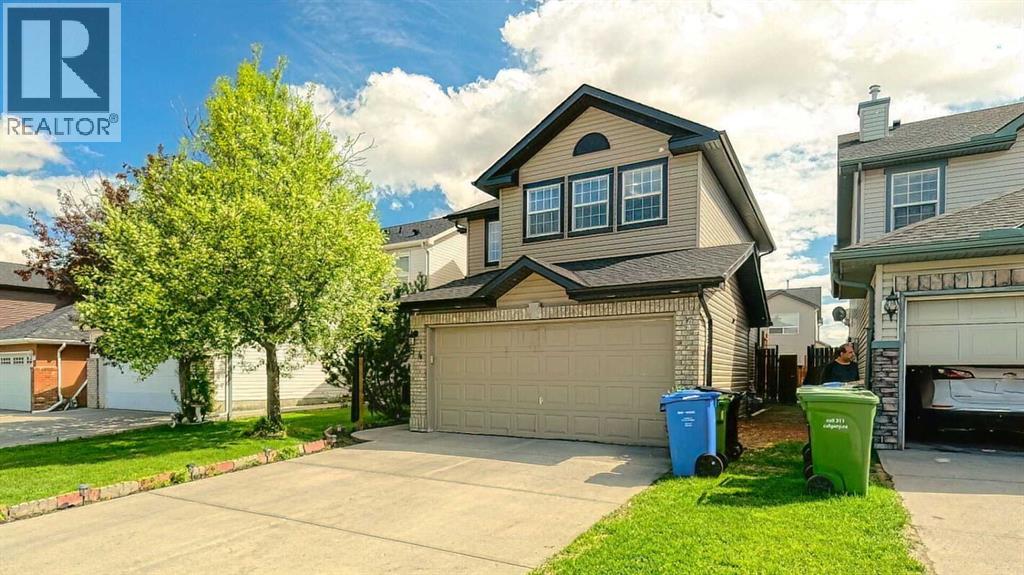
Extremely clean and very well maintained, fully finished home, with 4 bedrooms total, 3 1/2 bathrooms, Double attached garage and more. A spacious foyer welcomes you into this beautiful home and leads you into the spacious living space. Fresh new paint throughout the home. The main floor has new LVP flooring. Spacious living room with a cozy fireplace for family to enjoy time together. Nice open kitchen with New kitchen cabinets, stainless steel appliances including a gas stove, Island with stylish new quartz countertop. This home is full of large windows throughout and is very bright and filled with lots of natural light. The sunny south backyard is ideal for your flower/vegetable garden and also for you to enjoy your summers on the very nice large deck and patio space. Two backyard sheds - one of them custom made - worth $3000. Second one worth $1500. The top floor has the Primary bedroom with a large walk-in closet and a 4 piece bathroom, two more big bedrooms with large windows and another main 4 piece bathroom. The basement is fully finished with a large Family/Rec room which also has two big windows, a bedroom with a big window, a kitchenette and a 4 piece bathroom and laundry space. The roof, siding, gutters, facia are all new. There is a gas line for the BBQ. Excellent location - minutes to schools, transit, bus stop. Close to parks and lots of greenspace, Genesis center, shopping and many essential services. This home is beautiful and bright and you will love living here and making it your home. (id:51989)
HOME SWEET HOME! Experience elevated LAKESIDE LIVING in this spectacular FORMER SHOW HOME OFFERING OVER $100K IN UPGRADES in sought-after Crystal Shores in Okotoks. Steps to the lake, beach house, schools and everyday amenities, this impeccably maintained home offers over 2,600 SQFT of luxurious living space above grade, an incredible fully finished basement and an outdoor oasis designed for unforgettable entertaining. From the moment you arrive, the stunning stucco and stone exterior, extended stamped and exposed, new burgundy stone driveway and an oversized heated garage with epoxy flooring and built-in cabinets create exceptional curb appeal. Inside, the grand open-to-above foyer with soaring ceilings makes an unforgettable first impression, setting the tone for the elegant finishes and custom craftsmanship found throughout the home. The bright and airy main floor features a sophisticated formal living room with vaulted ceilings, a stunning dining area and an inviting family room highlighted by massive windows, dramatic cathedral and coffered ceilings, custom built-ins and a breathtaking floor-to-ceiling stone fireplace. The chef-inspired kitchen is truly the heart of the home, showcasing beautiful two-tone cabinetry, quartz countertops, a massive island with beverage fridge and built-in microwave, high-end stainless steel appliances, a gas range with custom tiled surround, corner pantry and an abundance of storage. The sun-drenched breakfast nook overlooks the beautifully landscaped backyard and seamlessly connects indoor and outdoor living. A private main floor office, functional mudroom with built-ins, laundry room and tucked-away powder room complete the main level. Upstairs, the elegant curved staircase leads to the luxurious primary retreat through French doors, where you’ll find oversized windows, a spacious walk-in closet and a spa-inspired ensuite featuring dual vanities, a deep soaker tub and a beautifully renovated tiled shower with glass enclosure and bench seating. Two additional generous sized bedrooms are connected by a stunning Jack-and-Jill bathroom with dual sinks and upgraded walk-in shower. The fully finished basement offers even more incredible living space with a large family/games room complete with a cozy gas fireplace, two additional bedrooms and another full bathroom. Enjoy summer evenings on the new, large composite deck, lower new concrete patio or around the fire table, all surrounded by mature trees and meticulous landscaping for added privacy. The incredible outdoor kitchen features a built-in BBQ, smoker, beverage fridge and stone sit-up bar. UPGRADES include a new 50G hot water tank, 2 recently serviced central air conditioners, underground sprinklers, shingles, blinds, custom shutters, wainscotting, new back walkway with gutters and a drinking water system. This DREAM HOME offers the perfect blend of luxury, comfort and an unbeatable location just steps from the lake. MUST VIEW, book your private tour today! (id:51989)
Here in the estate community of Hamptons is this beautifully updated condo in Calbridge’s highly sought-after townhome project of LaVITA…ready & waiting just for you! Backing onto a winding greenbelt & walking path, this stylish two storey walkout enjoys gleaming hardwood floors & central air, 2 bedrooms & 4 bathrooms, white kitchen with granite countertops & panoramic views of the surrounding neighbourhood & horizon. In mint condition & showing pride of ownership, this fully finished townhouse has a wonderful inviting main floor complemented by 9ft ceilings, spacious & cozy living room with gas fireplace, open concept dining room & bright eat-in kitchen & nook with terracotta tile floors, island with raised bar, walk-in pantry with extra shelving & upgraded stainless steel Bosch & Samsung appliances. Head on upstairs to 2 fantastic bedrooms & 2 full baths…highlighted by the primary bedroom with walk-in closet & ensuite with separate shower. The landing has an alcove which is the perfect spot for your home office, & there is a large closet for all your linens, towels & bedding. The walkout level is finished with a great-sized rec room, 2-piece bathroom & loads of extra space for storage. Main floor laundry room with LG steam washer & dryer, with an adjoining powder room. Plenty of parking in the single garage & front driveway. For your outdoor pleasure you’ve got 2 dynamite decks…a sun-drenched balcony off the living room & the covered walkout level patio. Among the many improvements over the last 10years: washer & dryer in 2016, kitchen appliances in 2017, furnace in 2021, hot water tank in 2023 & central air conditioning in 2024. Steps from your front door is ample visitor parking for your guests. Monthly maintenance fees include grass cutting & snow removal…so you won’t need your shovel or lawn mower anymore! The Hamptons is a premier golf course community in Calgary’s desirable Northwest, perfectly situated within easy reach of recreational facilities & major re tail centers, highly-rated schools & the University of Calgary, hospitals (Foothills Medical Centre, Alberta Children’s & Arthur J.E. Child Cancer Centre) & the LRT. (id:51989)
Nestled along the prestigious 7th hole of The Ridge Course at Country Hills Golf Course, this stunning estate home offers an exceptional blend of luxury, space, and timeless architecture in one of Panorama Hills’ most sought-after locations. Boasting 3,582.3 sq.ft. of developed living space, this impressive two-storey is defined by its dramatic open-to-above design, soaring ceilings, and expansive windows that flood the home with natural light.Designed for both comfortable family living and elegant entertaining, the main floor showcases grand formal living and dining spaces, a spacious family room with fireplace, a bright chef-inspired white island kitchen, and a dedicated main floor den. The upper level offers 3 generously sized bedrooms plus a large bonus room, including an oversized primary retreat complete with a luxurious 5-piece ensuite featuring a jetted tub.The fully developed basement expands the home’s functionality with an additional bedroom, den, expansive recreation room, and an impressive bar area perfect for hosting family and friends. With two 2-piece bathrooms, two 4-piece bathrooms, and a spa-inspired 5-piece ensuite, the thoughtful layout offers exceptional comfort and convenience for growing families and guests alike.Set on a quiet estate pie lot backing directly onto the golf course, this home combines stunning architectural presence with an unbeatable location — offering a rare opportunity to enjoy estate-style living with beautiful golf course views in the heart of Panorama Hills. (id:51989)
Great value and amazing opportunity. This upscale two-storey home in prestigious Keswick on the River is designed for comfort, style, and entertaining. The main floor features a huge living room with wall-to-wall triple-pane Low-E glass windows, a modern fireplace, and whole-house audio. The dining area overlooks the backyard and patio with BBQ access. The kitchen boasts a large quartz countertop and island—perfect for meals, homework, and conversation. A walkthrough pantry with an extra freezer keeps life organized, while morning coffee comes with a peaceful backyard view. The main-floor office overlooks trees. Upstairs: sunny bonus room for movies or games. The spacious primary suite offers a spa-like 5-piece ensuite and a walk-through closet, plus two generous bedrooms and laundry with cabinetry. The unfinished basement is ready for your future development idea (radon elimination system installed). The massive pie-shaped lot is a haven for kids and summer parties, with a long dog run and mature trees. (id:51989)