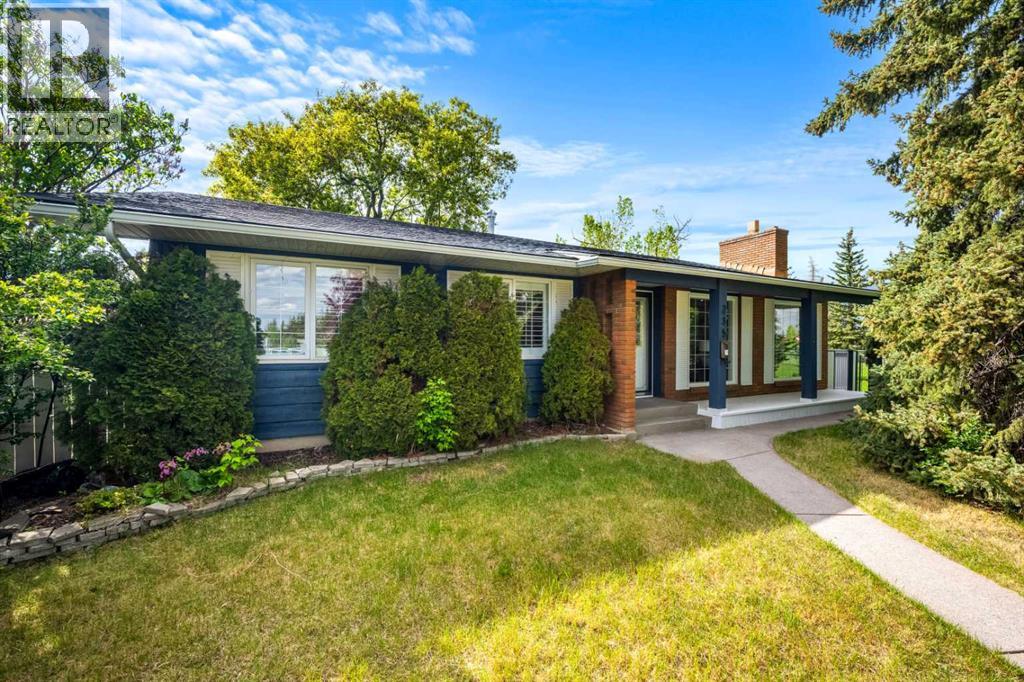
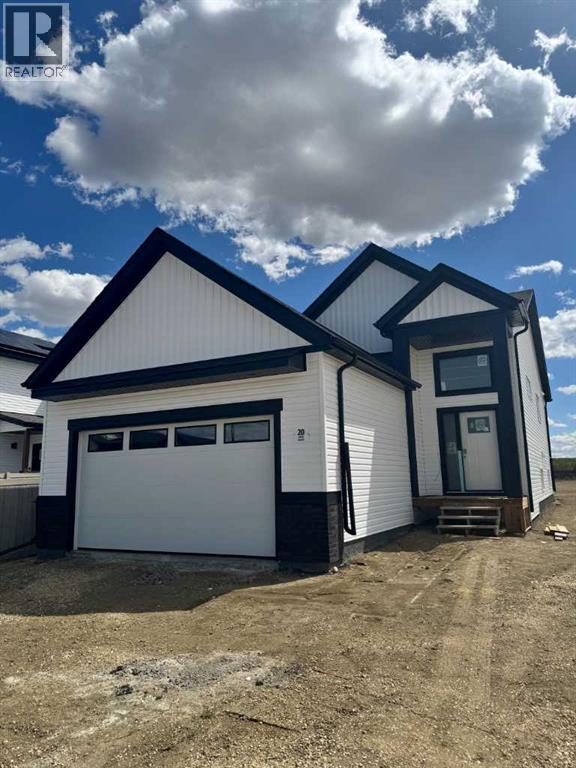
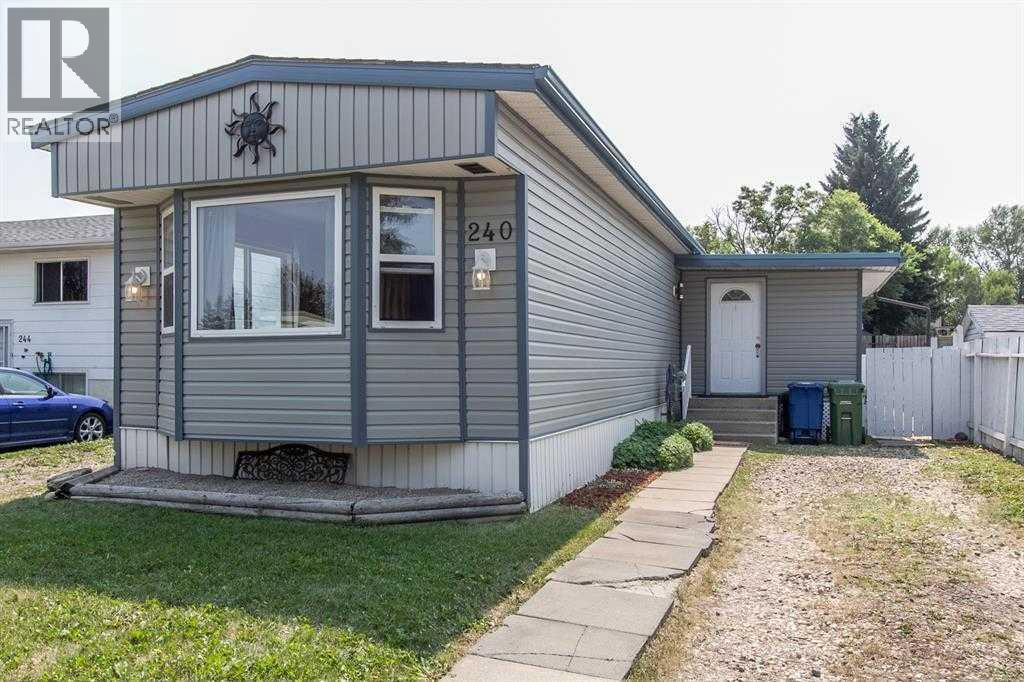
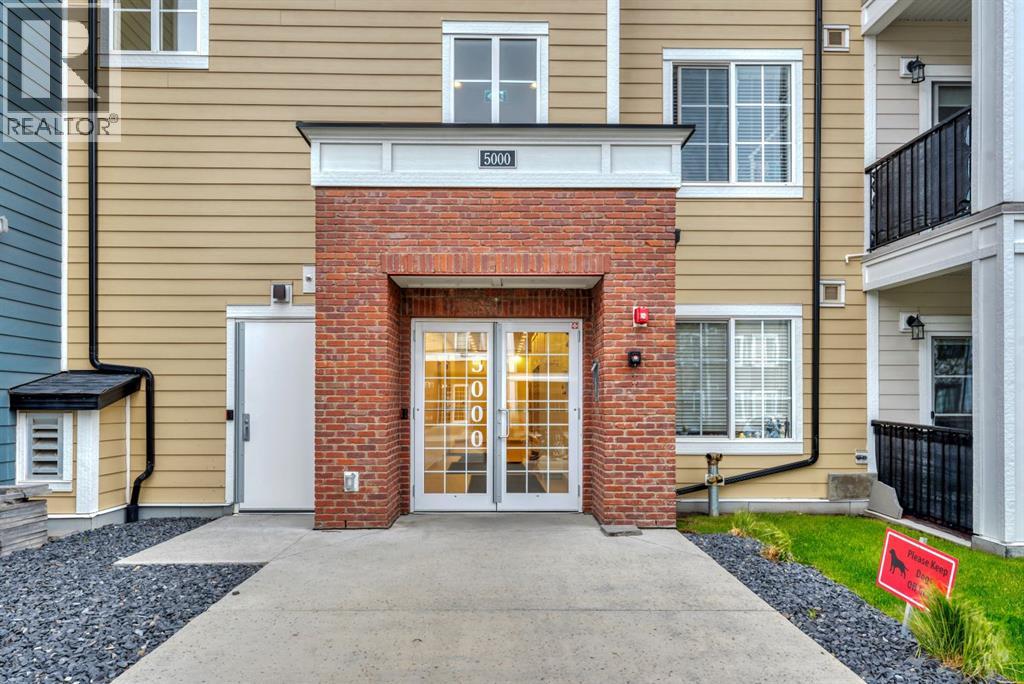
Located on the quiet, tree-lined setting of Lake Rosen Crescent in the prestigious community of Lake Bonavista, this beautifully updated 3+2 bedroom bungalow offers over 2,500 sq ft of refined living space on a large 7000 SQ.FT end lot with a sun-filled west-facing backyard.Blending timeless elegance with modern sophistication, the home showcases wide-plank luxury vinyl flooring, oversized windows, and an abundance of natural light throughout. The chef-inspired kitchen is designed for both everyday living and entertaining, featuring custom cabinetry, imported quartz countertops, stainless steel appliances, a gas range, an oversized island with seating, and designer lighting.The open-concept main floor flows seamlessly into spacious living and dining areas anchored by a wood-burning fireplace with custom built-ins. The primary suite offers a private retreat with a spa-inspired ensuite complete with dual vanities and an oversized tiled walk-in shower.The fully developed lower level is built for entertaining, featuring a conversation lounge with gas fireplace, media area, wet bar, and games space. Two additional bright bedrooms and a full bathroom provide excellent accommodation for family or guests, complemented by a walk-in laundry room with sink and ample storage.The oversized 24 x 22 insulated, heated garage is a standout—offering exceptional space for vehicles, hobbies, and a full workbench setup. Outdoors, enjoy a private, maturely treed end lot or relax in the sunny backyard designed for entertaining.Ideally located within walking distance to the lake, parks, schools, and Southcentre Mall, residents enjoy year-round amenities including swimming, skating, fishing, and sledding. A rare opportunity in one of Calgary’s most sought-after lake communities. Be sure to explore the immersive 3D virtual tour. (id:51989)
Brand new 1230 Sq. Ft. bi-level with large front attached garage, backing onto a green space and walking trail in desirable Iron Gate subdivision. This fabulous location is only steps away from most all of Sylvan Lakes shopping and service amenities with easy highway access, only a few blocks from the lake. This open concept design features is great for entertaining with 9ft ceiling throughout main and vault in living and dining room. The kitchen features quartz counter tops, a large centre island, a large butlers pantry and stainless steel stove/fridge/dishwasher microwave, all with easy access to the rear garden door leading to a sunny south facing 10x12 ft. treated deck with aluminum railing and gas line to barbecue. The spacious dining are and living room are open to the kitchen all finished in luxury vinyl plank flooring. The Primary bedroom is quite spacious and includes a large walk in closet and a 5 piece ensuite with 72" tub/shower with tile surround. You'll love the convenience of the main floor laundry complete with washer/dryer. Finishing off the main floor is an additional bedroom and main 4 piece bathroom. The basement is open for your own development (which seller would construct if desired) with potential for an additional 2 bedrooms, a large family room and a bathroom. Other great features include a paved alley, front sod, roughed in under slab heat in basement, roughed in central vac, HRV and 10 Year New Home Warranty. This home is under construction but will be ready soon, don't delay! (id:51989)
NO Condo Fees | NO Pad Fees | NO HOA Fees — Own Your Home, Own Your Land!Welcome to affordable home ownership in one of Airdrie's most convenient locations. Enjoy the freedom of owning your own home and land with no monthly condo, pad, or HOA fees to worry about.This well-maintained home offers 1,367 sq. ft. of developed living space, including the bright four-season sunroom with new flooring, plus an additional 427 sq. ft. in the basement featuring storage, utility space, and endless possibilities for a workshop, hobby room, home theatre, fitness area, or future entertainment space.The heart of the home is the beautifully updated kitchen, showcasing crisp white cabinetry, stone countertops, a gas stove, and plenty of prep and storage space. Fresh paint and pride of ownership shine throughout, creating a move-in-ready home you'll be proud to call your own.The spacious front living room is filled with natural light. At the same time, the functional layout offers 3 bedrooms and an updated 4-piece bathroom, making it an excellent fit for families, downsizers, or first-time buyers seeking space, comfort, and value.Step outside to enjoy the sunny deck—perfect for morning coffee, summer BBQs, and entertaining family and friends. The fully fenced backyard backs onto green space and includes garden sheds for convenient seasonal storage.Ideally located close to schools, shopping, and restaurants, you'll love the walkable lifestyle and easy access to everyday amenities.Move-in ready. Quick possession available. Start your next chapter here. (id:51989)
Welcome to Legacy Park II — where modern style meets everyday convenience in one of Calgary’s most desirable south communities. Built in 2021, this bright and contemporary 1 bedroom, 1 bathroom condo offers a thoughtfully designed layout with stylish finishes throughout. The open-concept kitchen features stainless steel appliances, sleek cabinetry, subway tile backsplash, quartz-style counters, and plenty of storage, flowing seamlessly into the spacious living and dining area with durable luxury vinyl plank flooring. Large windows fill the home with natural light while the east-facing balcony provides an extra 60 sq ft (approx). of living space - the perfect spot to enjoy your morning coffee and sunrise views. The generous bedroom offers comfortable space and easy access to the full 4-piece bathroom, while in-suite laundry adds everyday convenience. The floorplan offers a few different lifestyle options - the den area could be an office or a great space for a cabinet bed for guests, you can add a moveable island to the kitchen or have the dining space between the kitchen and living area. So many options! This home also includes a titled underground parking stall ideally located close to the elevator along with a storage unit. Enjoy low-maintenance condo living in the vibrant community of Legacy, surrounded by pathways, parks, shopping, restaurants, fitness amenities, and quick access to Macleod Trail, Stoney Trail, and transit. Ideal for first-time buyers, downsizers, or investors looking for a move-in ready opportunity in a growing community. (id:51989)
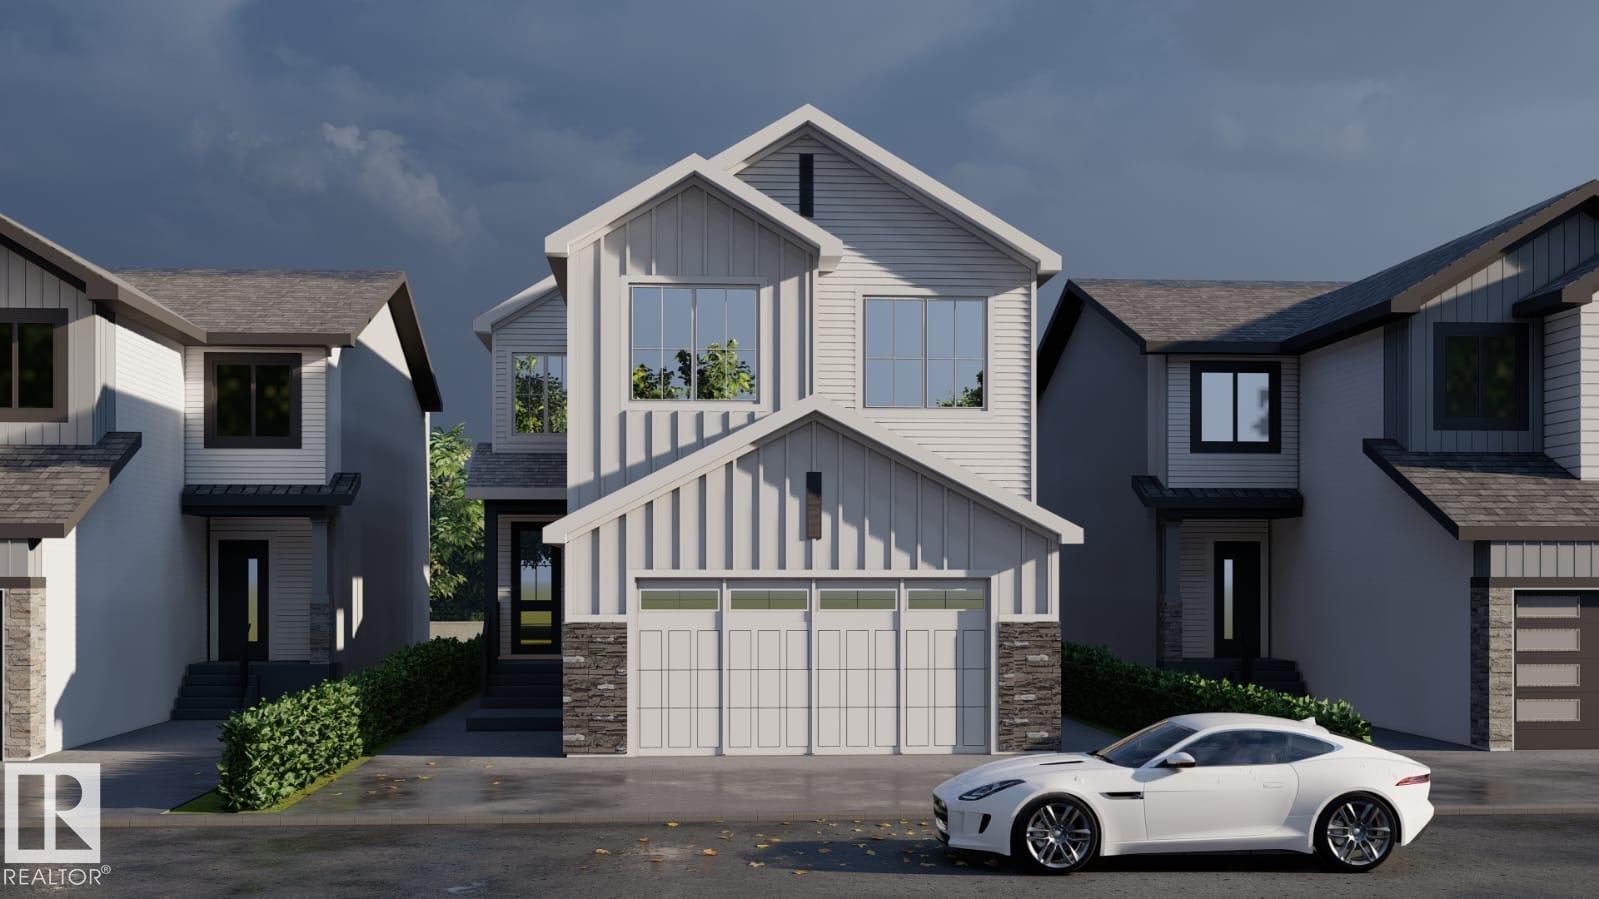
Pre-sale opportunity for a custom built 2400+sqft home that backs onto greenspace with a pie-shaped backyard. This home will be ready for possession in 3-4 months and is available for customizations. The main floor features a den/bedroom with a full bath, walk-through pantry into the stunning kitchen. The dining room features a coffered ceiling that leads to the open to above living room with an electric fireplace feature wall. On the upper floor you have a primary bedroom with indented ceilings with a 5-piece bathroom and walk-in closet. 3 additional bedrooms with 2 full bathrooms, a bonus room, and laundry. This home also features a side entrance for future legal basement suite if needed. Lots of upgrades throughout. (id:51989)
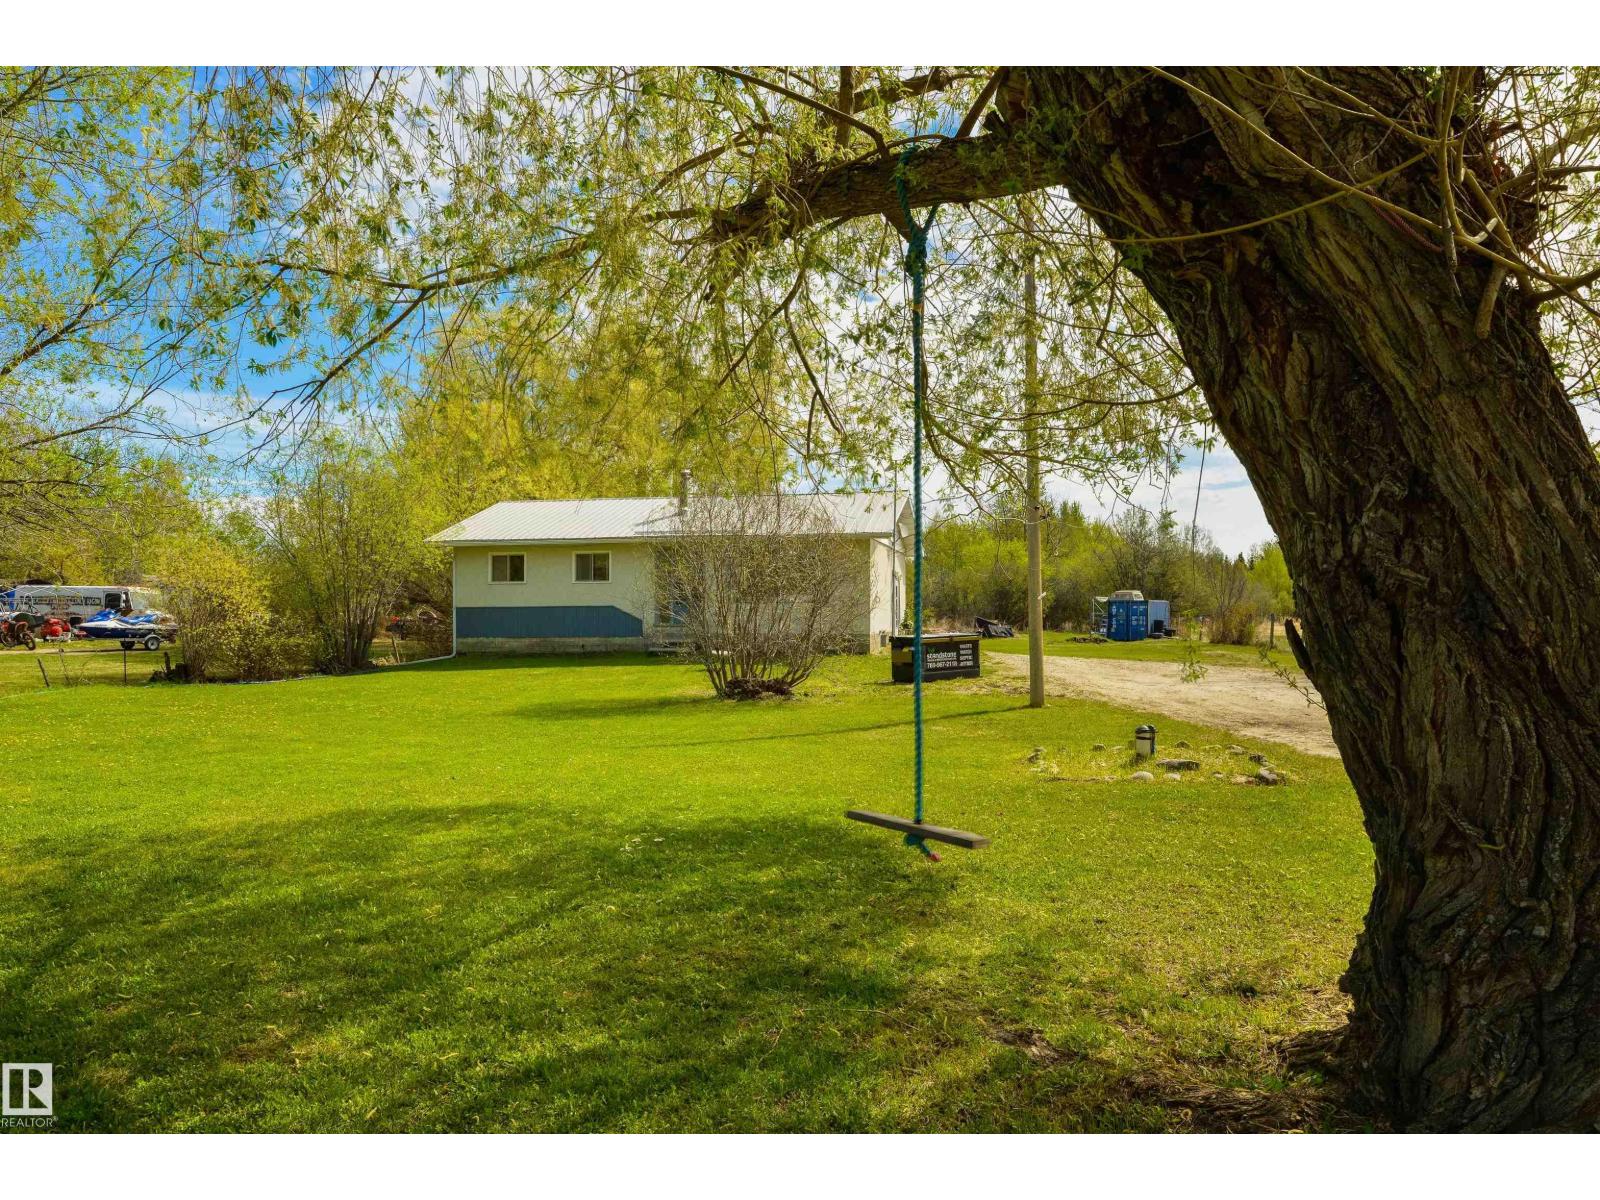
This is the acreage dream most people think they can't afford — a cute little house, 2 acres, and a small hobby farm already up and running, with the town of Wabamun just minutes away. A fenced pen stocked with egg-laying chickens, ducks, and roosters, a greenhouse frame ready for your garden, and a built-in firepit for evenings under the stars. This 1000 sqft home has 2 bedrooms, a 3pc bath, a lovely living room with wood-burning fireplace, and a great kitchen with built-in appliances, center island, and separate dinette. Plus, all the big ticket items have already been replaced — the furnace & hot water tank (2023), a new well, and metal roof ensure your focus can be spent elsewhere. And then there's the lake — a short five minute walk meaning paddleboard sessions before work in the summer, the Sailing Club to indulge in your sailing hobbies, casting a line out on warm evenings, and ice fishing all winter long. If you've been dreaming about slowing down and actually living — this is your entry point. (id:51989)
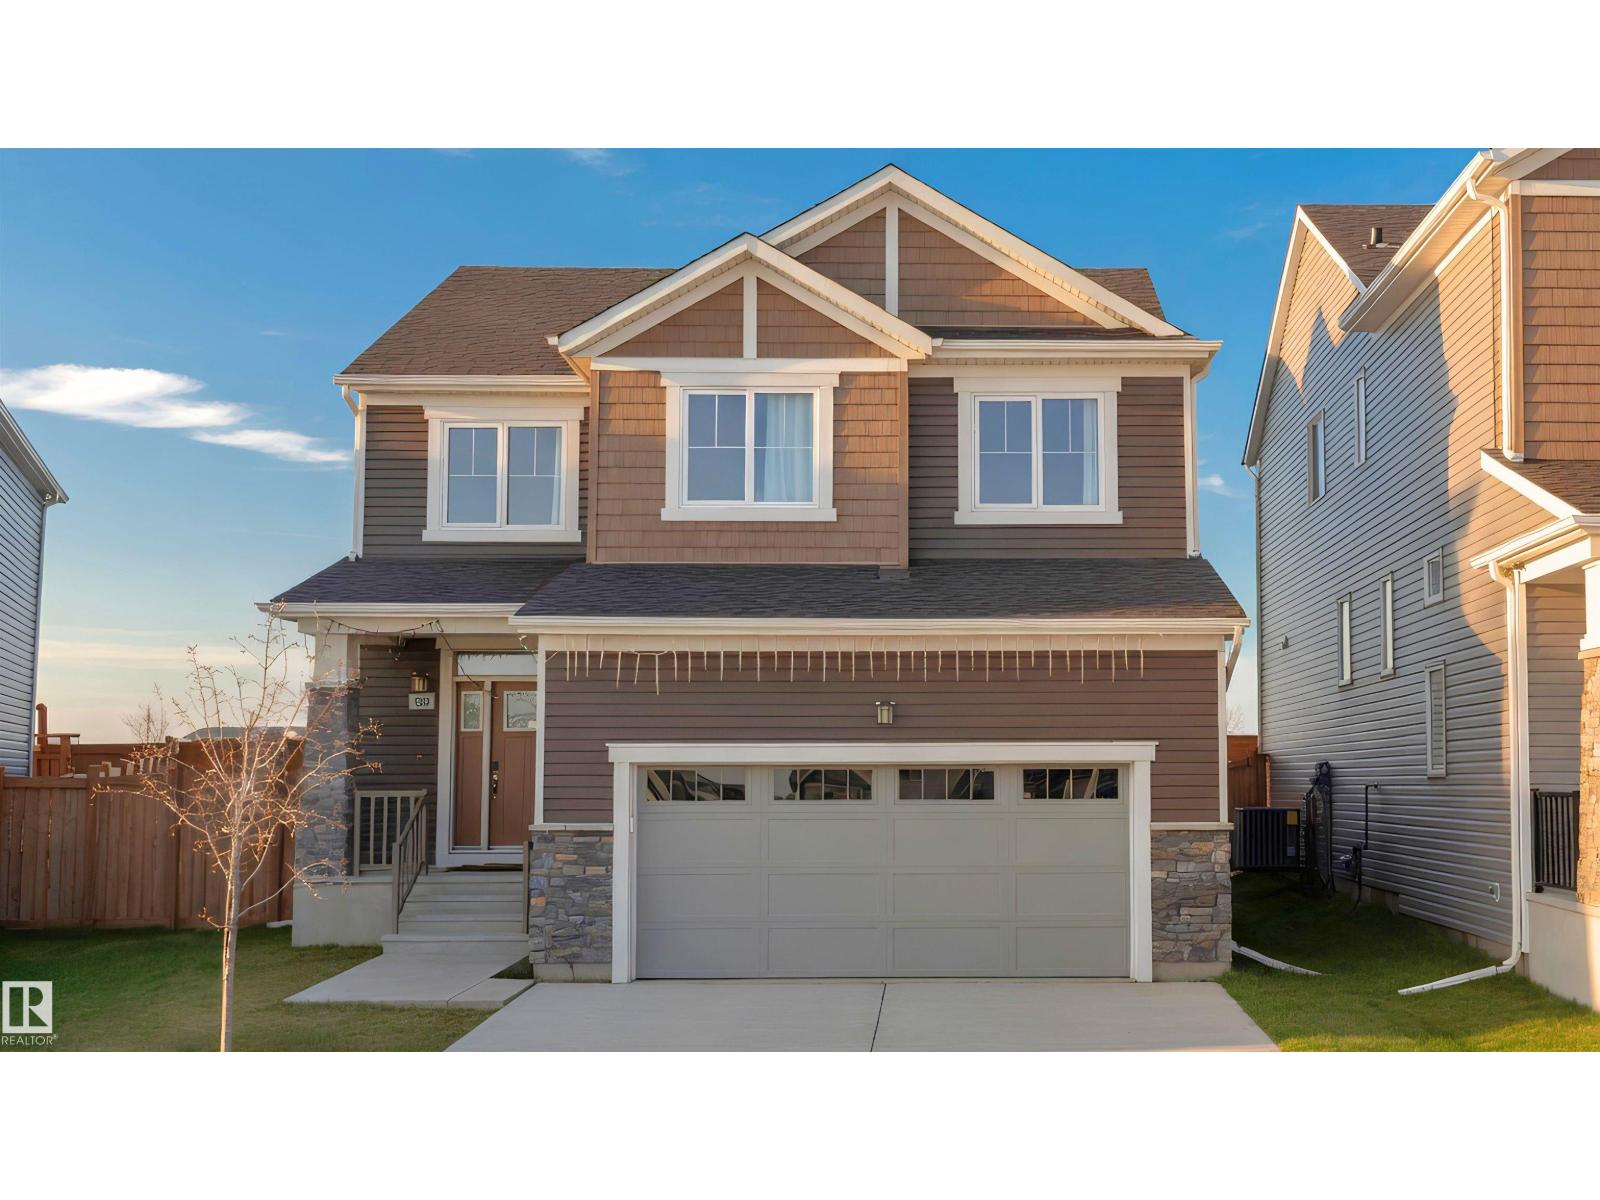
Welcome to modern family living in the highly desirable community of Stillwater! 1,920 sq.ft. of beautifully designed living space, this single-family detached home stands out from the rest with its larger, oversized lot and NO REAR NEIGHBOURS—giving your family ultimate privacy and plenty of extra room to run, play, or entertain. The open-concept main floor welcomes you with soaring natural light and a gorgeous kitchen that flows seamlessly into the spacious living area. Upstairs, you’ll find 3 generously sized bedrooms, including a private primary retreat featuring a walk-in closet and a spa-like ensuite. Bonus: Living in Stillwater means exclusive access to the private HOA Amenity Centre, featuring a playground, summer splash pad, outdoor winter skating rink, and sports courts. Just minutes from Anthony Henday Drive, shopping, and the future school site, this pristine 3-bedroom property offers unmatched convenience and a vibrant community lifestyle. Your perfect family home awaits! (id:51989)
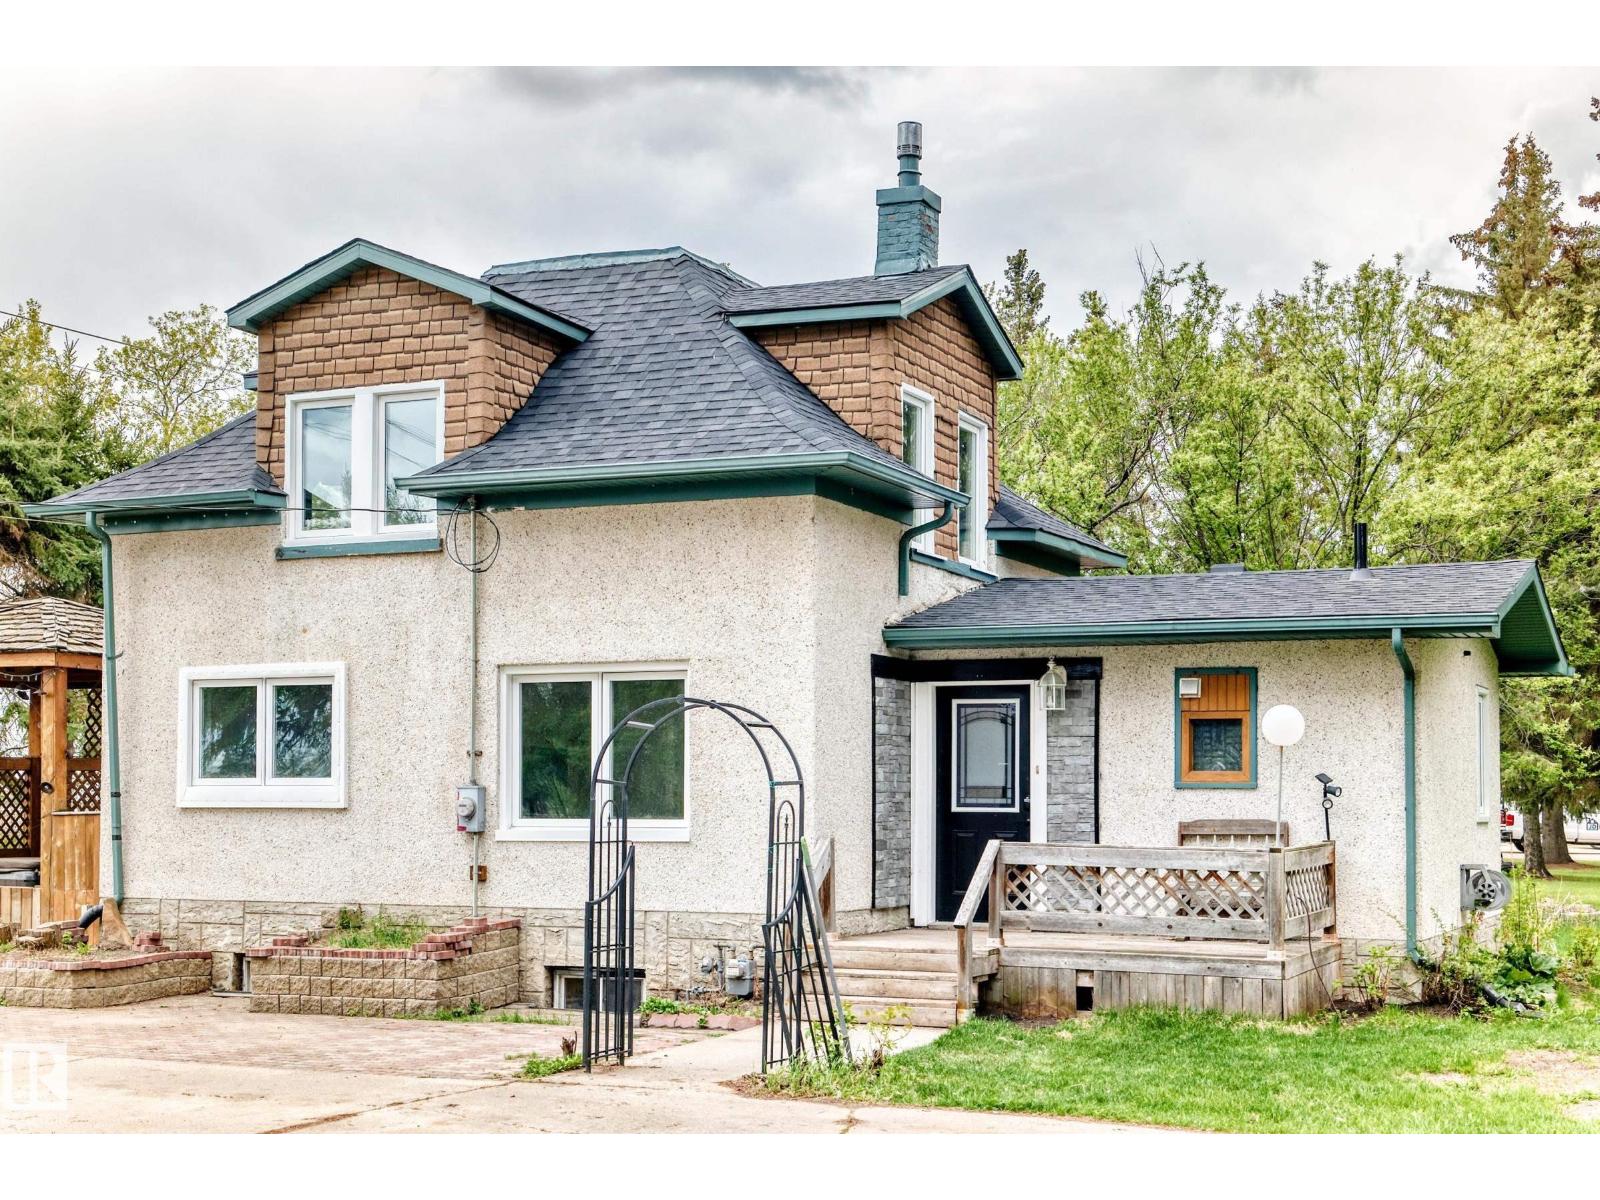
Escape to your own private oasis on this GORGEOUS 1 ACRE PROPERTY, perfectly located only MINUTES from Fort Saskatchewan! This well-cared-for home is packed with character and major updates, including a NEW ROOF, NEW WINDOWS, and NEW PAINT. The heart of the home features a massive living room with a cozy WOOD BURNING FIREPLACE and garden door access to a HUGE FRONT DECK—complete with a HOT TUB! The kitchen shines with MAPLE CABINETS, generous counter space, and a LARGE PANTRY. With a main-floor den (or 4th bedroom), laundry, and 3 spacious bedrooms upstairs with NEWER FLOORING, there is space for everyone. The FULLY FINISHED BASEMENT offers a rec room, 3pc bath, and massive storage. Car enthusiasts and hobbyists will LOVE the 24x36 OVER-SIZED HEATED GARAGE (45,000 BTU) with 200 Amp service, 50 Amp RV PLUG, and a newer door. The outdoor space is a dream: completely treed with spruce, professional landscaping, a FIREPIT, a wrap-around U-SHAPED CONCRETE DRIVEWAY, and multiple storage sheds. MUST SEE!! (id:51989)
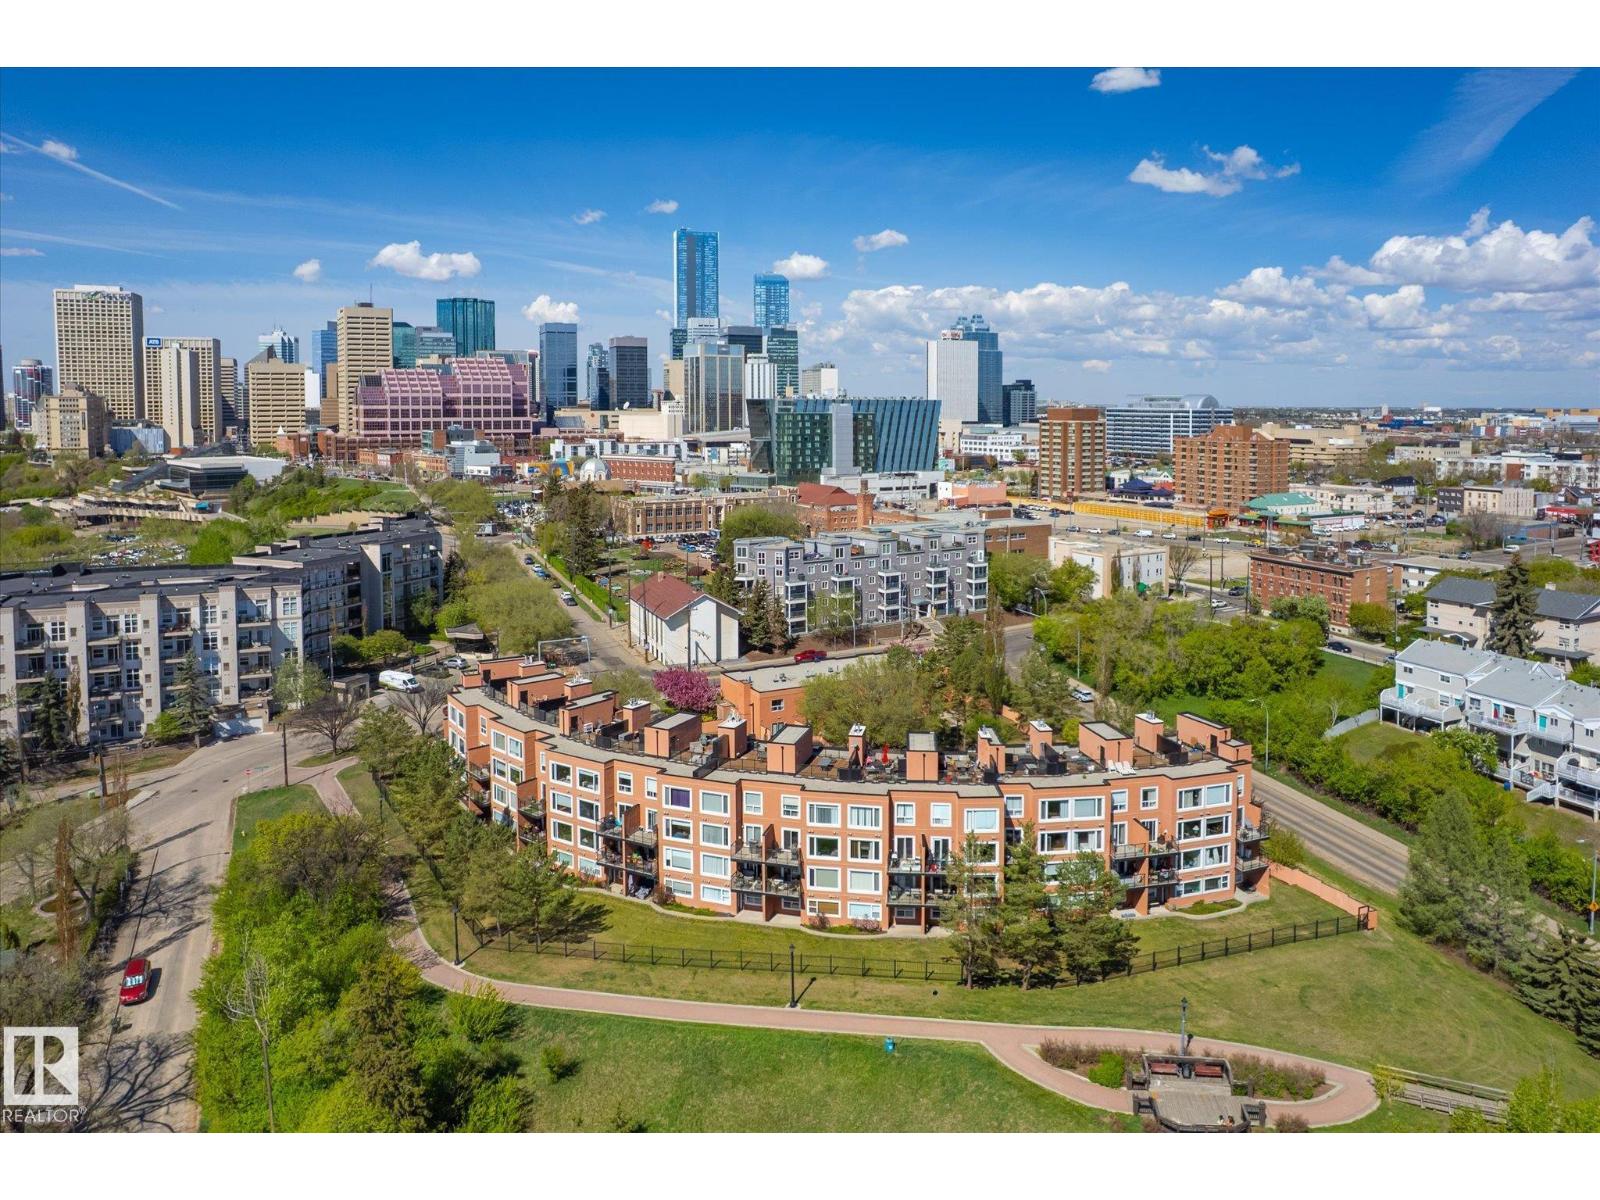
Luxury fully renovated condo overlooking the beautiful North Saskatchewan River Valley. This stunning home offers the perfect blend of modern living, urban convenience, and natural surroundings. The main floor features a bright, open-concept layout with a spacious living room, dining area, and a beautifully upgraded kitchen complete with high-end appliances, and plenty of storage. A light-filled den near the entrance provides the perfect space for a home office or reading nook. Enjoy year-round river valley views from your private balcony, or relax inside with thoughtful upgrades throughout, including a luxurious main-floor bathroom with a steam shower. The lower level offers two spacious bedrooms, including a beautiful primary suite with a walk-in closet and custom spa-inspired shower. Additional features include a new furnace, new hot water tank, in-suite laundry, titled underground parking, and easy access to walking trails, parks, and downtown Edmonton. (id:51989)
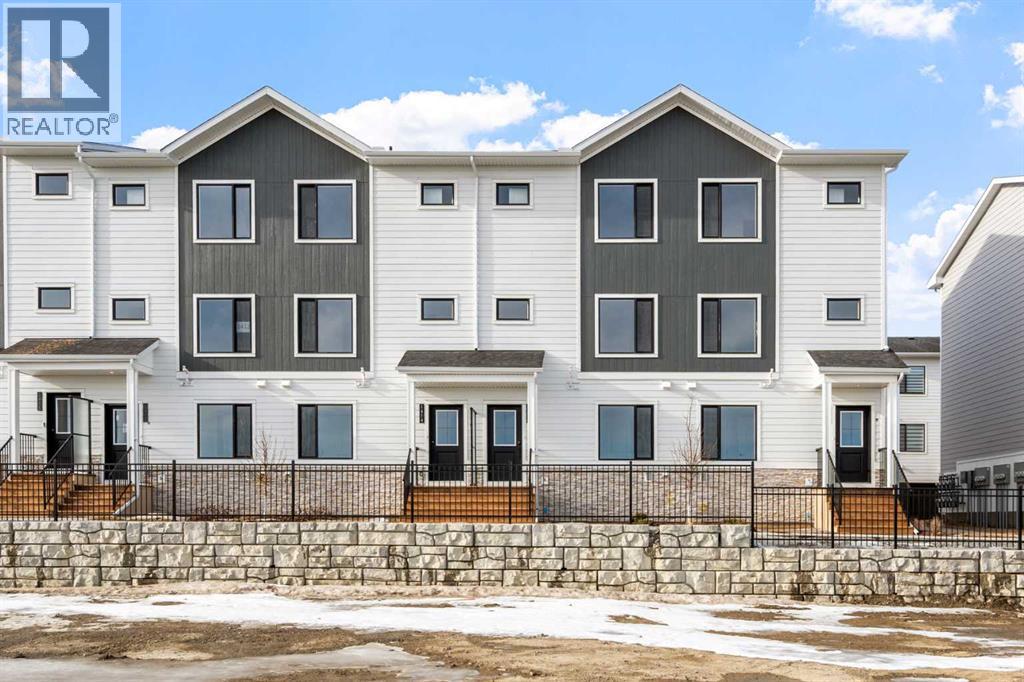
2 YEARS FREE CONDO FEES | NEW BUILD TOWNHOME | LOW CONDO FEES | 4 BED (3 UP, 1 DOWN) / 2.5 BATH / 1,462 SQ FT | OVERSIZED SINGLE ATTACHED GARAGE + DRIVEWAY | IMMEDIATE POSSESSION – Welcome to the Elm 2 townhome by Minto Communities, an award-winning Canadian builder, located in Wildflower, proudly voted Best New Community in Canada. This vibrant, master-planned community in Airdrie is designed with lifestyle and connection in mind, offering a thoughtful mix of home styles in a neighbourhood built to grow with you. This brand-new townhome features a functional and modern layout ideal for today’s homeowner. The main floor offers a well-designed living space at the front of the home, creating a welcoming area to relax or entertain. The kitchen is centrally located and showcases stainless steel appliances, a large island, modern finishes, ample cabinetry, and storage. The dining area is positioned at the rear of the home with direct access to a private balcony—perfect for morning coffee or unwinding at the end of the day. A convenient 2-piece bathroom completes this level. Upstairs, the spacious primary bedroom includes a walk-in closet and a private 3-piece ensuite. Two additional bedrooms, a full 4-piece bathroom, and conveniently tucked-away upper-floor laundry provide excellent functionality for families, guests, or home office needs. The lower level features a large foyer with direct access to the oversized single attached garage, along with a fourth bedroom—ideal for guests, a home office, or flex space. A full driveway adds valuable additional parking, offering everyday convenience rarely found in townhome living. Residents of Wildflower enjoy exclusive access to The Hillside Hub, a standout amenity centre featuring Airdrie’s first outdoor pool, a hot tub, open-air sports court, and a variety of shared indoor and outdoor spaces designed for gathering, recreation, or quiet retreat. With nearby parks, pathways, amenities, and easy access to major routes, Wildflower delivers a truly well-rounded lifestyle. Combining award-winning community planning, modern design, low condo fees, and immediate possession, this is an outstanding opportunity to own a stylish new build townhome in one of Canada’s most celebrated communities. Don’t miss your chance to make Wildflower home! Book your visit today! (id:51989)
Affordable, Funky, Fabulous and waiting for a new owner. Current owner is only the second owner and it shows. Pride of ownership throughout! This 3 bed/2bath home is 1220 Sf of gorgeous. Sitting on a corner lot, this home offers parking for 2 vehicles with easy access in and out. Perfect for the budget conscious (a lease fee that won't break the bank, no age restrictions & rentals allowed) & most importantly for those who don't want “SHARED WALLS”. This single wide mobile rivals any condo but without the numerous restrictions. No one will believe it's a mobile home! Large open concept living room is huge with lots of room for big comfy furniture. The renovated kitchen has a skylight allowing tons of sunlight making it feel open, airy, and bright. The dining area is spacious allowing a table big enough or those large gatherings & special occasions. Tons of custom cabinet space… no shortage of storage…that’s for sure. Fresh paint done in modern colours with new flooring in the bathrooms, laundry room and front entrance. Newer roof (2022), Hot water tank (2022), Fencing (2025) around the yard is perfect for the kids/pets and both front and back decks have been done as well. The primary is huge, easily fits a king bed, walk in closet & generous size ensuite. The other two bedrooms at the end of the home are a good size as well. A second 4 pce bath is adjacent to these two bedrooms. Perfect layout for teens or a room-mate situation. Lease fee of $635 (yes, that is the lease fee and the lowest in the city that has a Club House) includes water, sewer, snow removal, common area maintenance, garbage pick-up & use of the club facilities. City bus service is in the park as well as school bus service. RV storage is on site so nice and close. For peace of mind, most of the big-ticket items & aesthetics are done so you can literally move right in! Minutes to East Hills shopping, Costco, Walmart, Theatres & Stoney Trail to name a few. Don’t hesitate to view this home…you won ’t be disappointed! (id:51989)
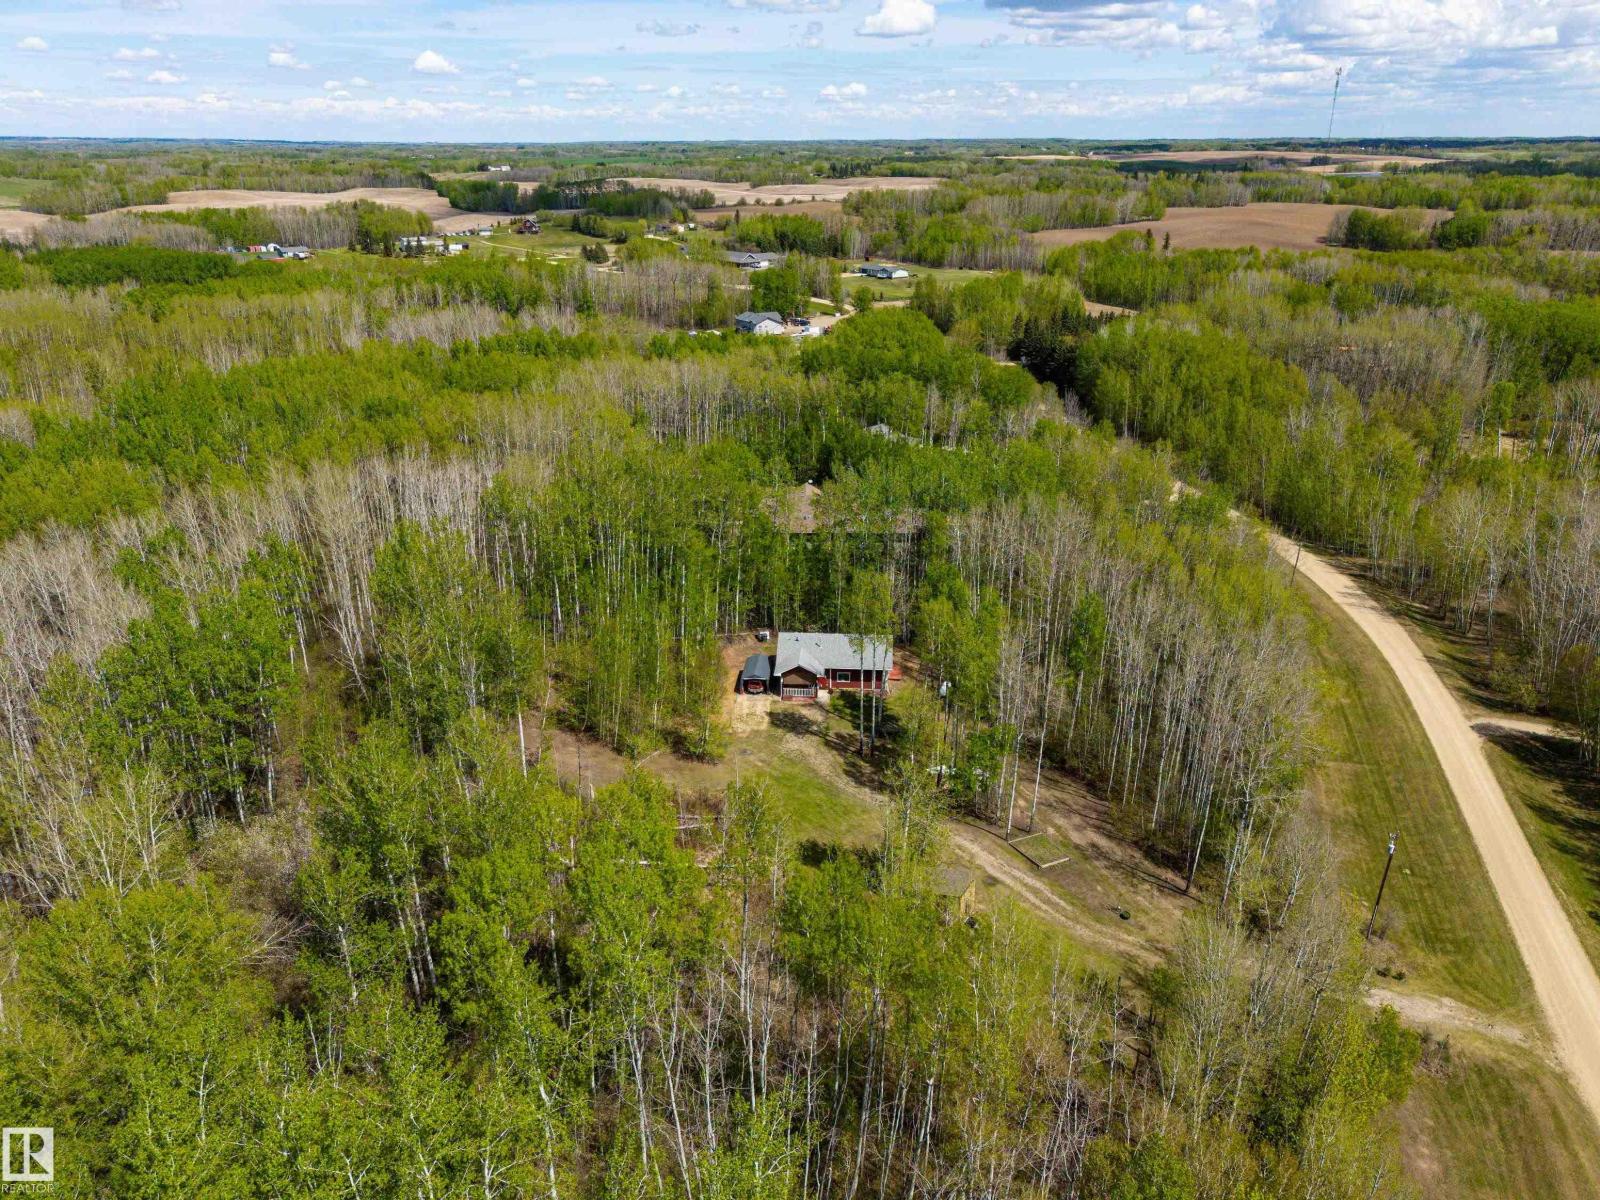
PEACEFUL COUNTRY HAVEN on3.44 private treed acres bordered by crown land! This ENERGY EFFICIENT 3 bed 1 bath bungalow offers premium 6” thick Insulated Concrete Form walls, In-floor heat, TRIPLE PANE WINDOWS & HARDIE BOARD SIDING! A sunny front porch welcomes you to this charming home that you can heat for less than $1000/year! Inside you’ll find soaring 10' CEILINGS, recently painted walls/cabinets/doors/trim(2024) & UPDATED MECHANICAL(HWT, pressure tank, & stove 2024, new pump for in-floor heat 2025). The kitchen offers durable concrete counters, S/S appliances, new upper cabinets(2024), 2 B/I hutches, laundry & access to the 4pce bath. Pass by the well-sized dining rm into a cozy living rm w/ 3 adjacent bedrooms, including the primary w/access to the SW facing deck. There’s plenty to entertain you outside w/raised garden beds, fruit trees & shrubs, fire pit, storage shed, a NEW GARGE TENT(2025) & plenty of room to expand and add out-buildings! All just minutes away from Jackfish, Star & Mink Lakes! (id:51989)