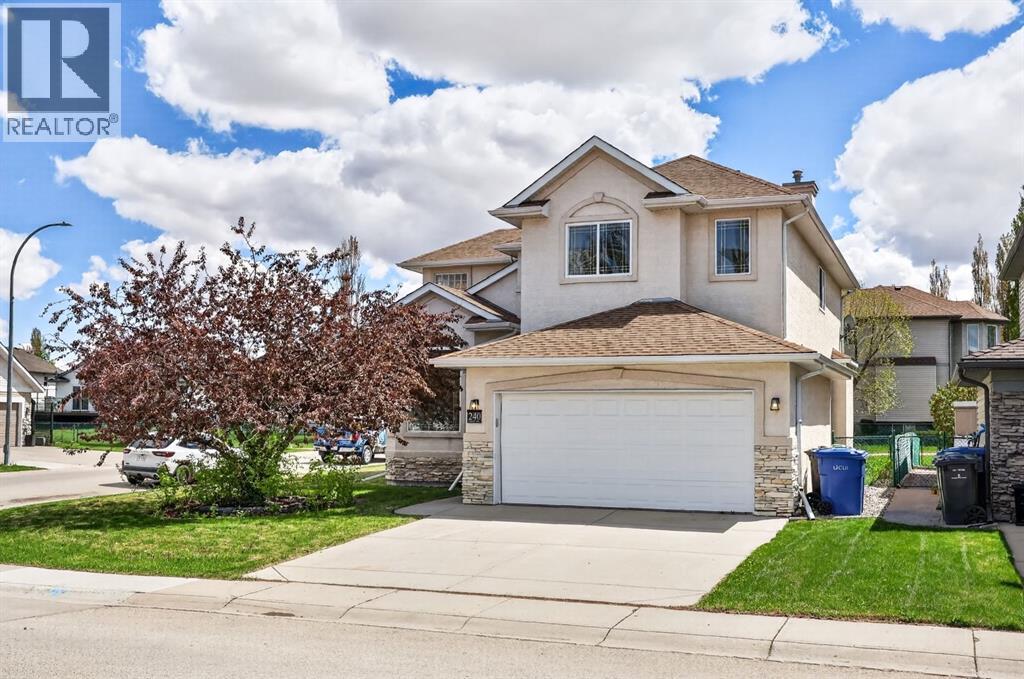
Life really is better by the lake — especially when the beach is only a 4-minute walk from home. Welcome to The Cove in Chestermere, where this beautifully updated 2-storey home sits on a large corner lot backing onto pathways and green space. This quiet, family-friendly location offers the best of lake living with nearby sand, grassy areas, playgrounds, pickleball courts, off-leash areas, and a no-wake zone for calmer days by the water.Inside, you’re welcomed by a bright entryway with soaring 17’ ceilings, an elegant curved staircase, and wrought iron accents. The sun drenched formal living room at the front of the home flows directly into the formal dining room with an arched opening and accent columns, featuring tall windows and a curved feature wall that adds character. An additional arched doorway leads into the updated kitchen with espresso oak cabinetry, quartz countertops, new backsplash, stainless steel sink, brand new hood fan, corner pantry, and a large window overlooking the backyard.The adjoining family room is stunning with open-to-above ceilings, six oversized stacked windows, and a built-in entertainment niche, . The main floor also offers brand new LVP flooring, a bright flex room with French doors, a privately placed powder room, and a laundry room with additional closet space. Upstairs, glass French doors open into a massive primary retreat with space for a sitting area, along with a walk-in closet and a beautifully updated 5-piece spa-inspired ensuite with new cabinetry, luxury vinyl tile flooring, dual vanities, a corner soaker tub, and two large windows. The upper level features new carpet in the bedrooms, new hardwood on the stairs and hallway, and an open-to-below overlook with a "Juliette balcony". Two additional spacious bedrooms complete the level, including one with a built-in desk. The renovated 4-piece main bathroom includes new flooring, vanity, quartz countertop, and a glass tub enclosure.The unfinished basement offers a blank slate for future development and a great bonus space for kids’ play or activities.Outside, enjoy a large backyard with deck, grassy space, and direct access to the walking pathway behind. Additional updates include roof replacement in 2020, hot water tank in 2021, new hood fan, faucets, flooring, carpet, paint, lighting, and more. Move-in ready, full of natural light, and set in one of Chestermere’s most loved communities — this is the lifestyle your family has been waiting for. (id:51989)
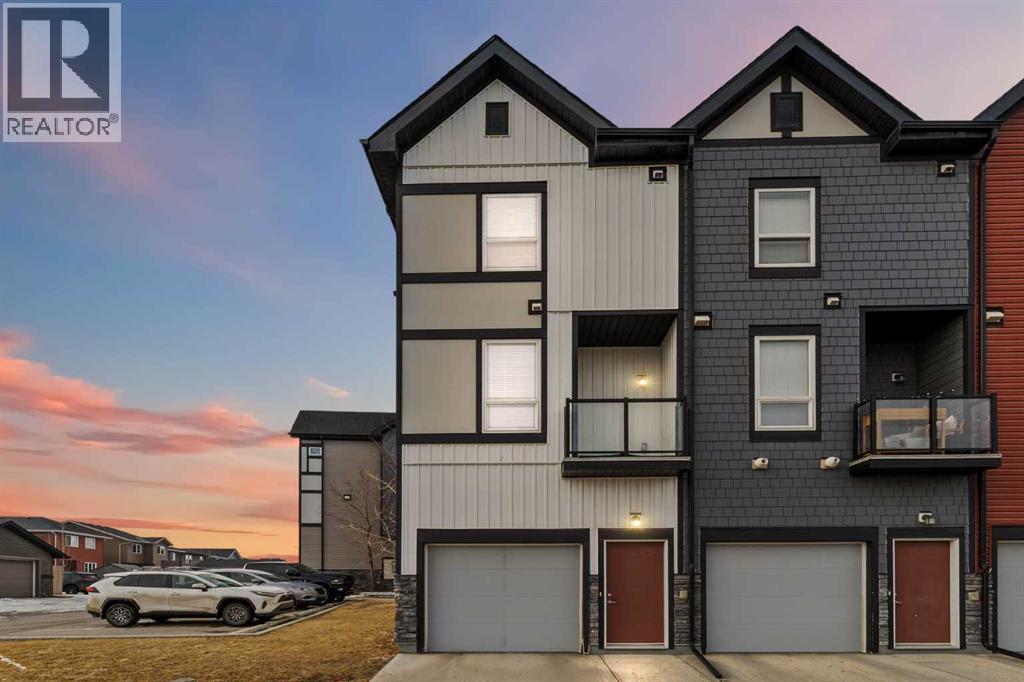
WELCOME TO THIS BEAUTIFULLY MAINTAINED 3-STOREY TOWNHOME IN THE HIGHLY DESIRABLE COMMUNITY OF EVANSTON NW CALGARY! Offering approximately 1,280 SQ.FT. OF FUNCTIONAL LIVING SPACE, this FRESHLY PAINTED, bright and modern home features a SPACIOUS OPEN-CONCEPT LAYOUT designed for comfortable everyday living and entertaining. The main living level showcases 9’ CEILINGS, LARGE WINDOWS FOR ABUNDANT NATURAL LIGHT, AND A MODERN KITCHEN WITH QUARTZ COUNTERTOPS, STAINLESS STEEL APPLIANCES, AND SOFT-CLOSE CABINETRY. The upper level offers TWO GENEROUS PRIMARY BEDROOMS, EACH WITH ITS OWN PRIVATE ENSUITE AND AMPLE CLOSET SPACE, providing excellent comfort and privacy. Enjoy the convenience of UPPER-LEVEL LAUNDRY for everyday ease. The entry level features a VERSATILE DEN OR FLEX SPACE—PERFECT FOR A HOME OFFICE, WORKOUT AREA, OR STUDY AREA. Additional highlights include an OVERSIZED SINGLE ATTACHED GARAGE with water line, CENTRAL AIR CONDITIONING UNIT, PRIVATE BALCONY WITH GAS LINE FOR BBQ, and a BRIGHT END-UNIT LOCATION WITH EXTRA WINDOWS providing abundant natural light. Conveniently located close to SCHOOLS, PARKS, WALKING PATHS, PLAYGROUNDS, SHOPPING, RESTAURANTS, TRANSIT, AND MAJOR ROADWAYS making commuting easy and daily living convenient. OWNER INCENTIVE: The sellers are offering a $4,000 CREDIT to the buyer at closing for carpet replacement! Choose your own style, texture, or upgrades and move into a home tailored exactly to your taste. Call your Favorite Realtor to schedule a private viewing for this Immediate Move in Ready Home (id:51989)
Excellent Main Street exposure for a variety of commercial uses - Medical, General Office, Retail. Great opportunity to buy and hold for future Downtown Development. Vacant ready for quick possession. You have the option to buy or lease with the ability to be a part of the heart of Airdrie. There is a high tech security system in place. Come and tour and explore the possibilities. (id:51989)
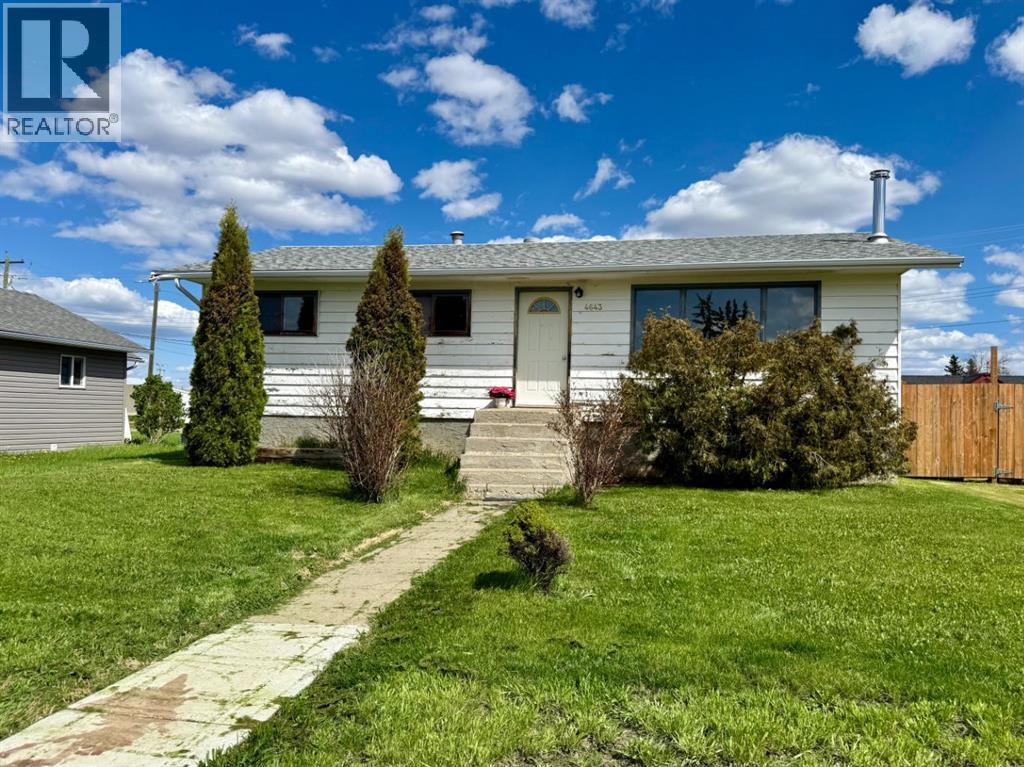
Ready for immediate possession, this cozy bungalow in Rycroft offers 1,075 square feet of efficient living space featuring three comfortable bedrooms and one full bathroom. The clean, open layout maximizes every inch of the floor plan, making it an excellent opportunity for first-time buyers or investors looking for a highly functional property. The standout feature is the massive, detached 19’x23’ backyard workshop, which comes with 220 volt power to the shop and a scissor truss ceiling that maximizes your vertical workspace. The basement features space for a theatre room and it includes a wet bar. Completing this incredible turnkey property are major recent upgrades, including a durable roof replaced just two years ago and a new 2025 hot water tank. Call your favourite REALTOR to book a showing today! (id:51989)
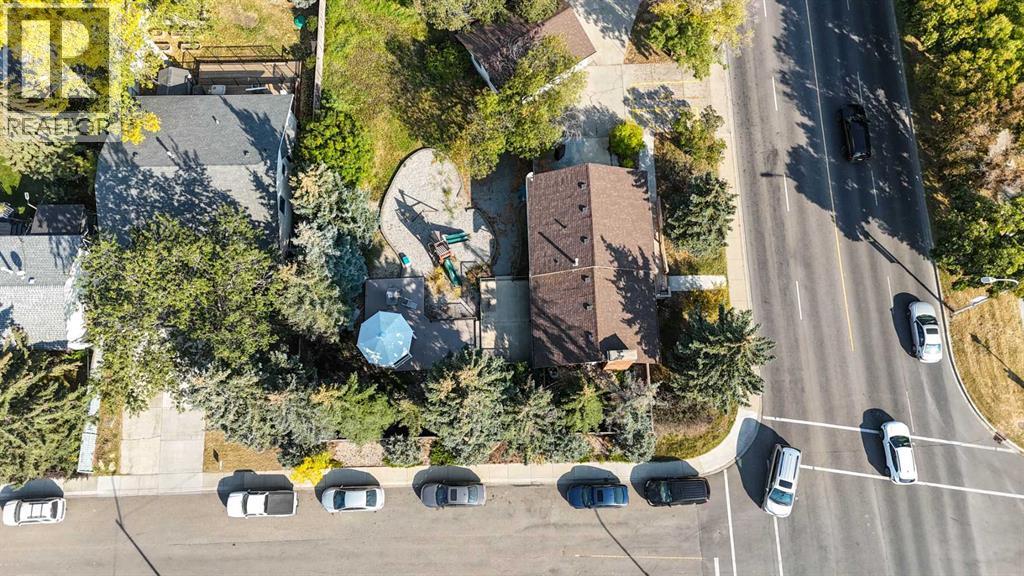
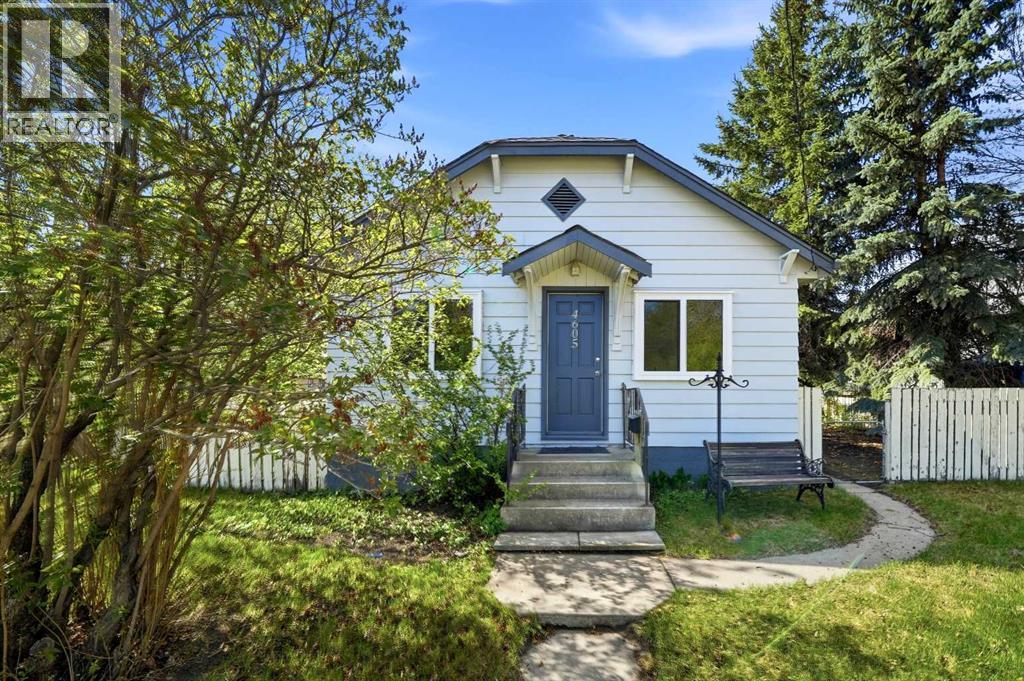
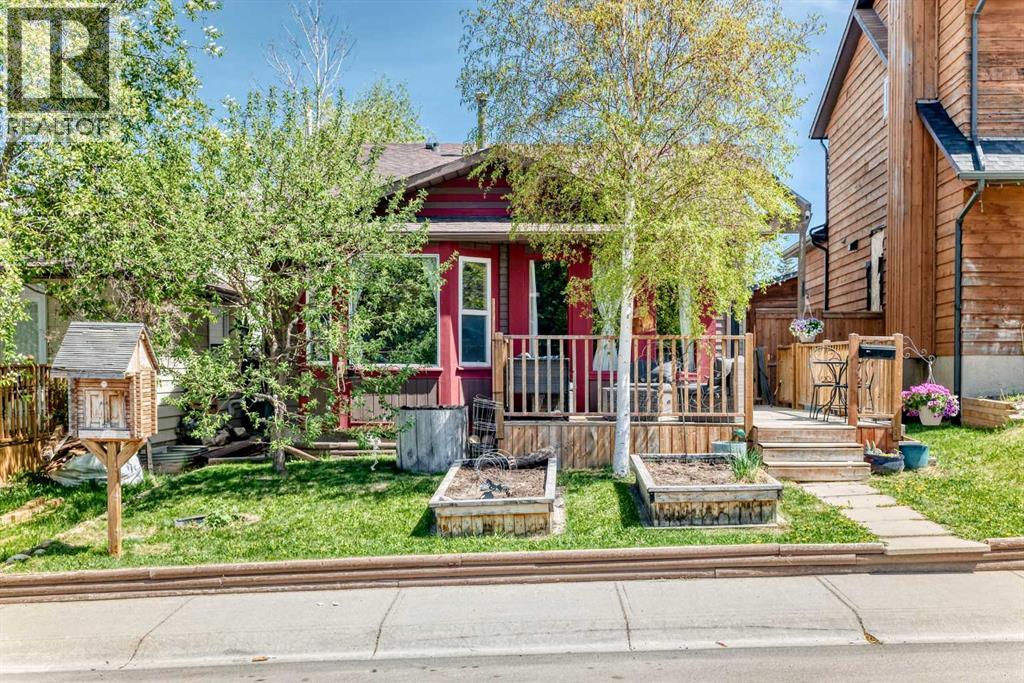
Character homes have a feeling you notice the moment you walk in — and this sweet 1943 bungalow has exactly that. Set on a mature lot close to parks, walking trails, and local amenities, this home has been thoughtfully updated while still keeping the warmth and charm that makes older homes so special. From the natural light to the cozy layout and inviting atmosphere, this is the kind of property that simply feels like home. The main floor offers two bedrooms, an updated bathroom, and comfortable living spaces that feel bright, welcoming, and functional. The kitchen has plenty of storage and workspace while still fitting seamlessly with the character of the home. Downstairs provides additional flexibility with another bedroom, a 3-piece bathroom, laundry, storage, and extra living space perfect for guests, a roommate, or a home office setup. Outside, the detached garage, rear parking, and mature south facing backyard create a space that is equally practical and enjoyable. Whether it’s morning coffee under the trees, evenings around a fire table, or simply enjoying a little more privacy than newer neighbourhoods often offer, the outdoor space adds to the overall charm of the property. The garage has also been upgraded with a new metal roof and new eavestroughs. Important updates have already been recently completed including windows, hot water tank, and a brand new furnace for added peace of mind. Cute, comfortable, and full of personality, this is a home that would work beautifully for anyone looking for something with a little more heart than the average property. (id:51989)
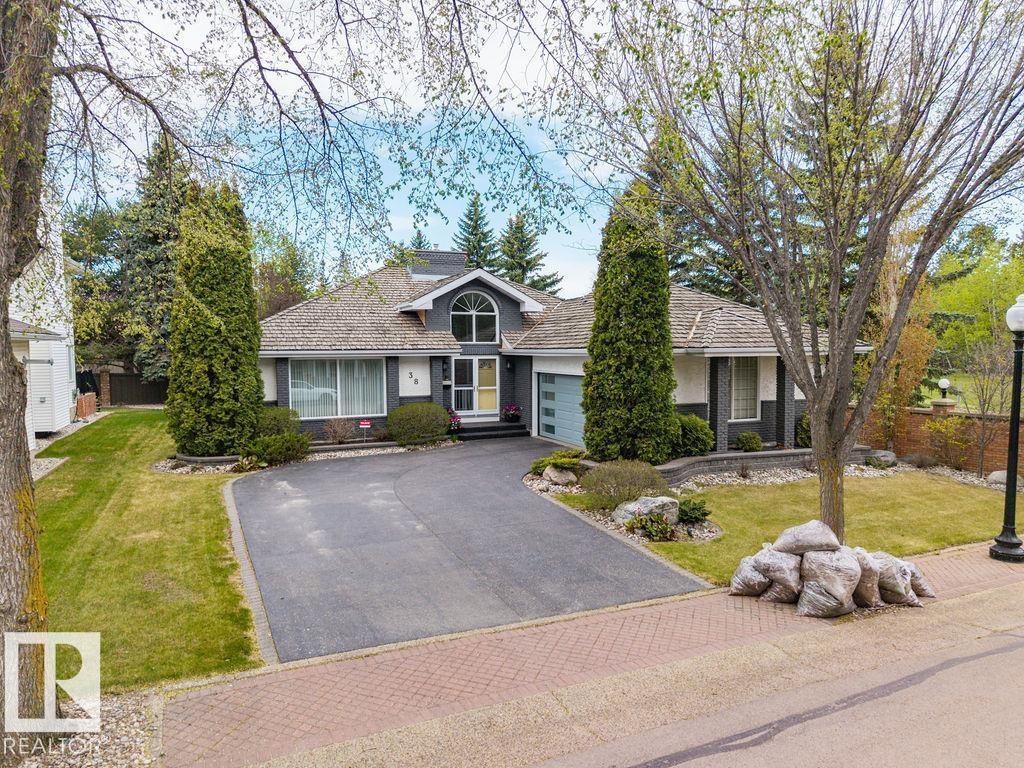
Welcome to West Point Wynde - Edmonton's exclusive gated enclave in Oleskiw. This Carrington-built former show home offers a rare bungalow opportunity at its most accessible entry point. ~2,047 sq ft of main-floor living: a dramatic double-height foyer w/ full-height brick feature, a primary suite w/ 4-pc ensuite (soaker tub + separate shower), & a sun-filled family rm w/ skylights & gas fireplace. The kitchen opens to a stained pergola deck & private putting green. The finished bsmt adds a large rec rm, 2 bdrms, a 4-pc bath, & flex rm. Pride of ownership shows throughout - meticulously maintained, w/ a BRAND-NEW ROOF & furnace, hot water tank & central A/C all approx. 1 year old. A $70,000 pro landscaping investment delivers mature trees & established gardens. Set on a high, well-drained lot, the home has a long track record of staying dry, including through this spring's record rains. Oversized double attached garage. Minutes to Edmonton Country Club, Wolf Willow Ravine, & top schools. HOA $4,200/yr. (id:51989)
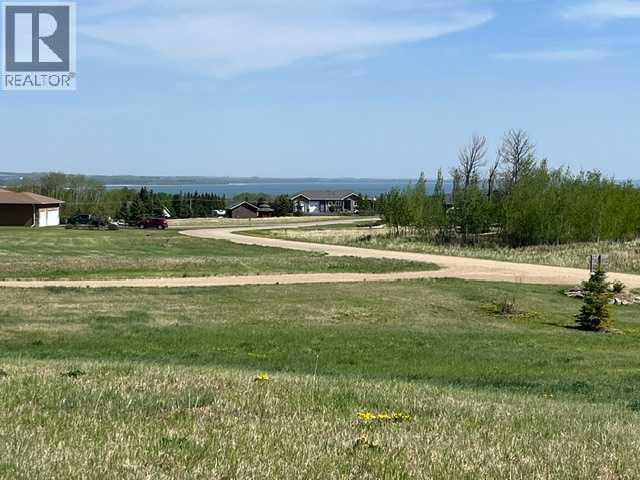
Here is your opportunity to own a lot in Westlake Estates with amazing views of Gull lake. This acreage community is steps to the shores of Parkland Beach where you can enjoy all your favorite lake activities, or play a round of golf right across the road at the Gull Lake Golf Course. Nearby are the communities of Ponoka, Rimbey, Lacombe, and Bentley. This lot has many great features with a view overlooking Gull Lake and will accommodate a walk-out basement. Many existing trees already planted. Bring your plans and start living the lake life. (id:51989)
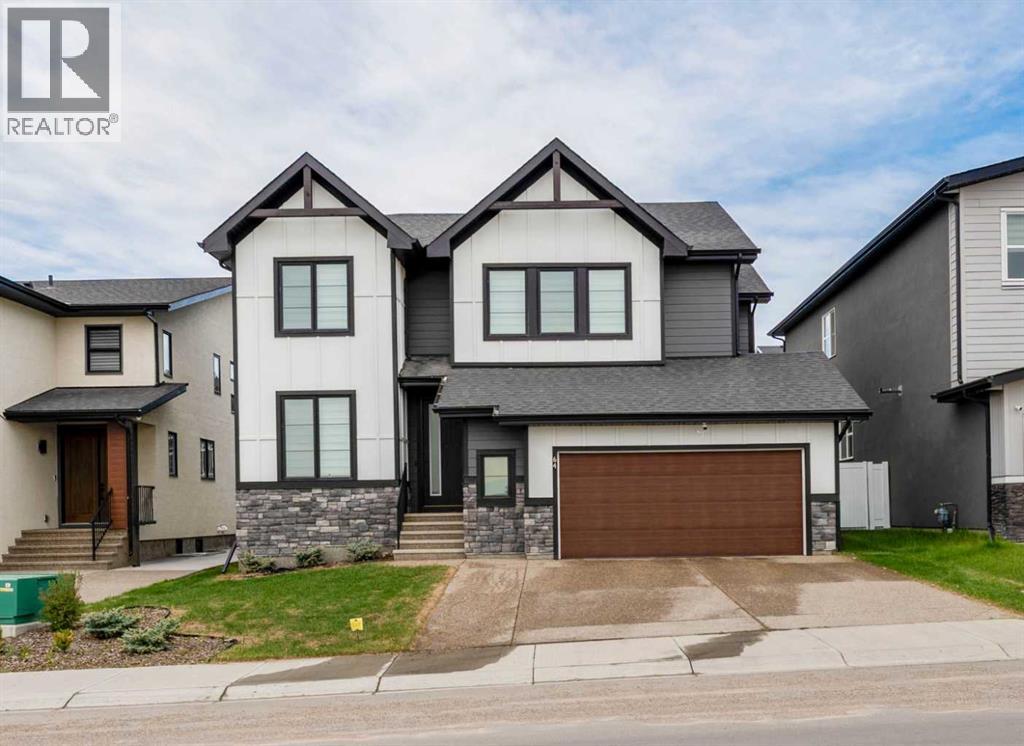
Set on a wide, pond-facing lot in Waterford, this 2023 BILD Calgary Region Award-winning Kenya 3 model delivers modern farmhouse architecture, premium construction, and thoughtful upgrades throughout. Walking paths and the pond sit directly across the street, with future schools, parks, playgrounds, and major shopping all within easy reach in one of Chestermere’s fastest-growing communities.The home’s striking curb appeal sets the tone immediately: dual gabled rooflines with exposed timber detailing, premium Hardie board and panel siding in crisp white with slate grey accents, sleek black triple-glazed windows, a stone-clad base, and a wide aggregate concrete driveway.The open-concept main floor features luxury vinyl plank flooring, 9-foot ceilings, and an electric fireplace. The chef-inspired kitchen impresses with an abundance of cabinetry, storage, and counter space, anchored by a massive 11-foot waterfall quartz island with undermount sink, soft-close cabinetry with matte black hardware, upgraded stainless steel appliances, chimney-style range hood, charcoal tile backsplash, and bar seating for four. The dining nook opens to the rear deck through a patio door with automated blinds. A main floor flex room is perfect as a home office or study.Upstairs, the primary retreat features a walk-in closet, double vanity with makeup station, soaker tub, tiled shower with rain head, and chrome fixtures. A spacious bonus room with pond views serves as a private media or family room, alongside two additional bedrooms and upper-floor laundry.The professionally finished basement offers 9-foot ceilings, a large recreation room, two bedrooms, and a full bathroom — ideal for extended family or guests.Outside, enjoy a rear deck, BBQ pit, landscaped fenced yard, and a programmed Worx Landroid robotic lawn mower. The oversized double garage comfortably fits a full-size truck. Additional features include a water softener, Ring video doorbell, automated blinds, and triple-gla zed windows for year-round efficiency.A move-in-ready, award-winning home in an unbeatable pond-facing setting. A rare opportunity in Waterford. (id:51989)
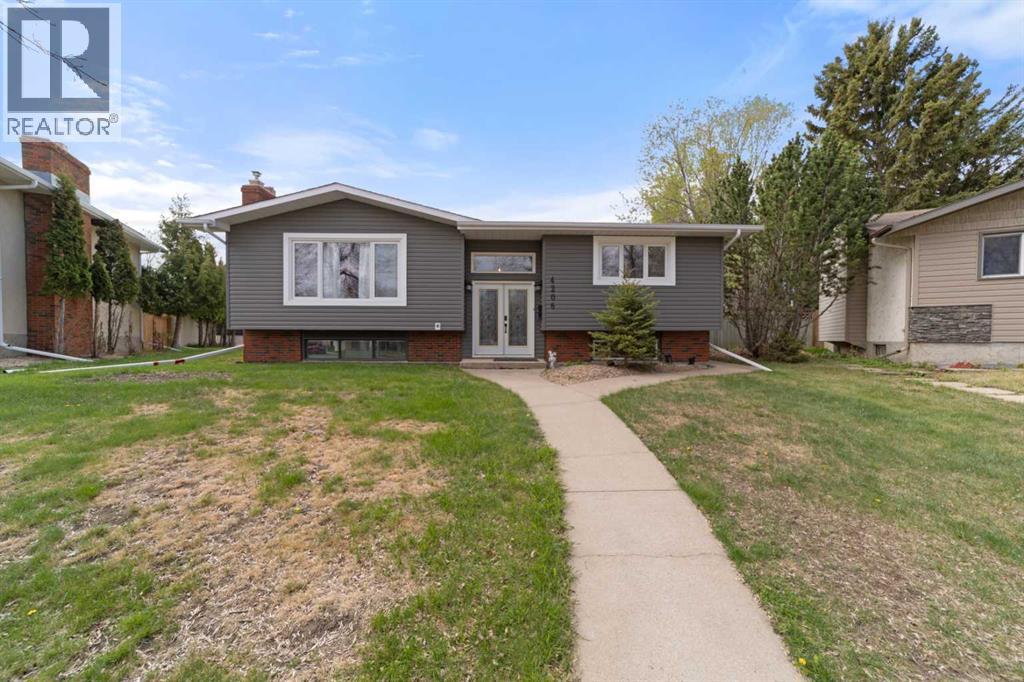
PPRICE REDUCTION! Open house this Sunday, June 28th, from 2-4 p.m. Lovely four level split in the 'family friendly' community of Beddington Heights! This charming home has a welcoming 'open concept' vibe and nearly 1500 square feet of functional living space . The west facing main level has an efficient kitchen, spacious living room and dining nook, with several large windows, letting in so much natural light. Decks in the both the front of the home and off the master bedroom , allow you to enjoy both early morning light and sunsets. The lower level has a cozy family room with a wood stove, as well as a two piece bathroom and a third bedroom (with egress window built to code). There is so much storage throughout this home and the basement is partially developed with a 'flex' room, for an extra bedroom, office, gym or whatever your heart desires. The back yard is maintenance free, with evenly laid 'stamped' bricks. An oversized heated and insulated garage has ample room for two vehicles, with room to spare; 240V wiring makes for a perfect workshop.. A beautiful green space with playgrounds is directly behind this home. Walking distance to the two area elementary schools and the pathways and the nature trails of Nose Hill are just a few minutes away. (id:51989)
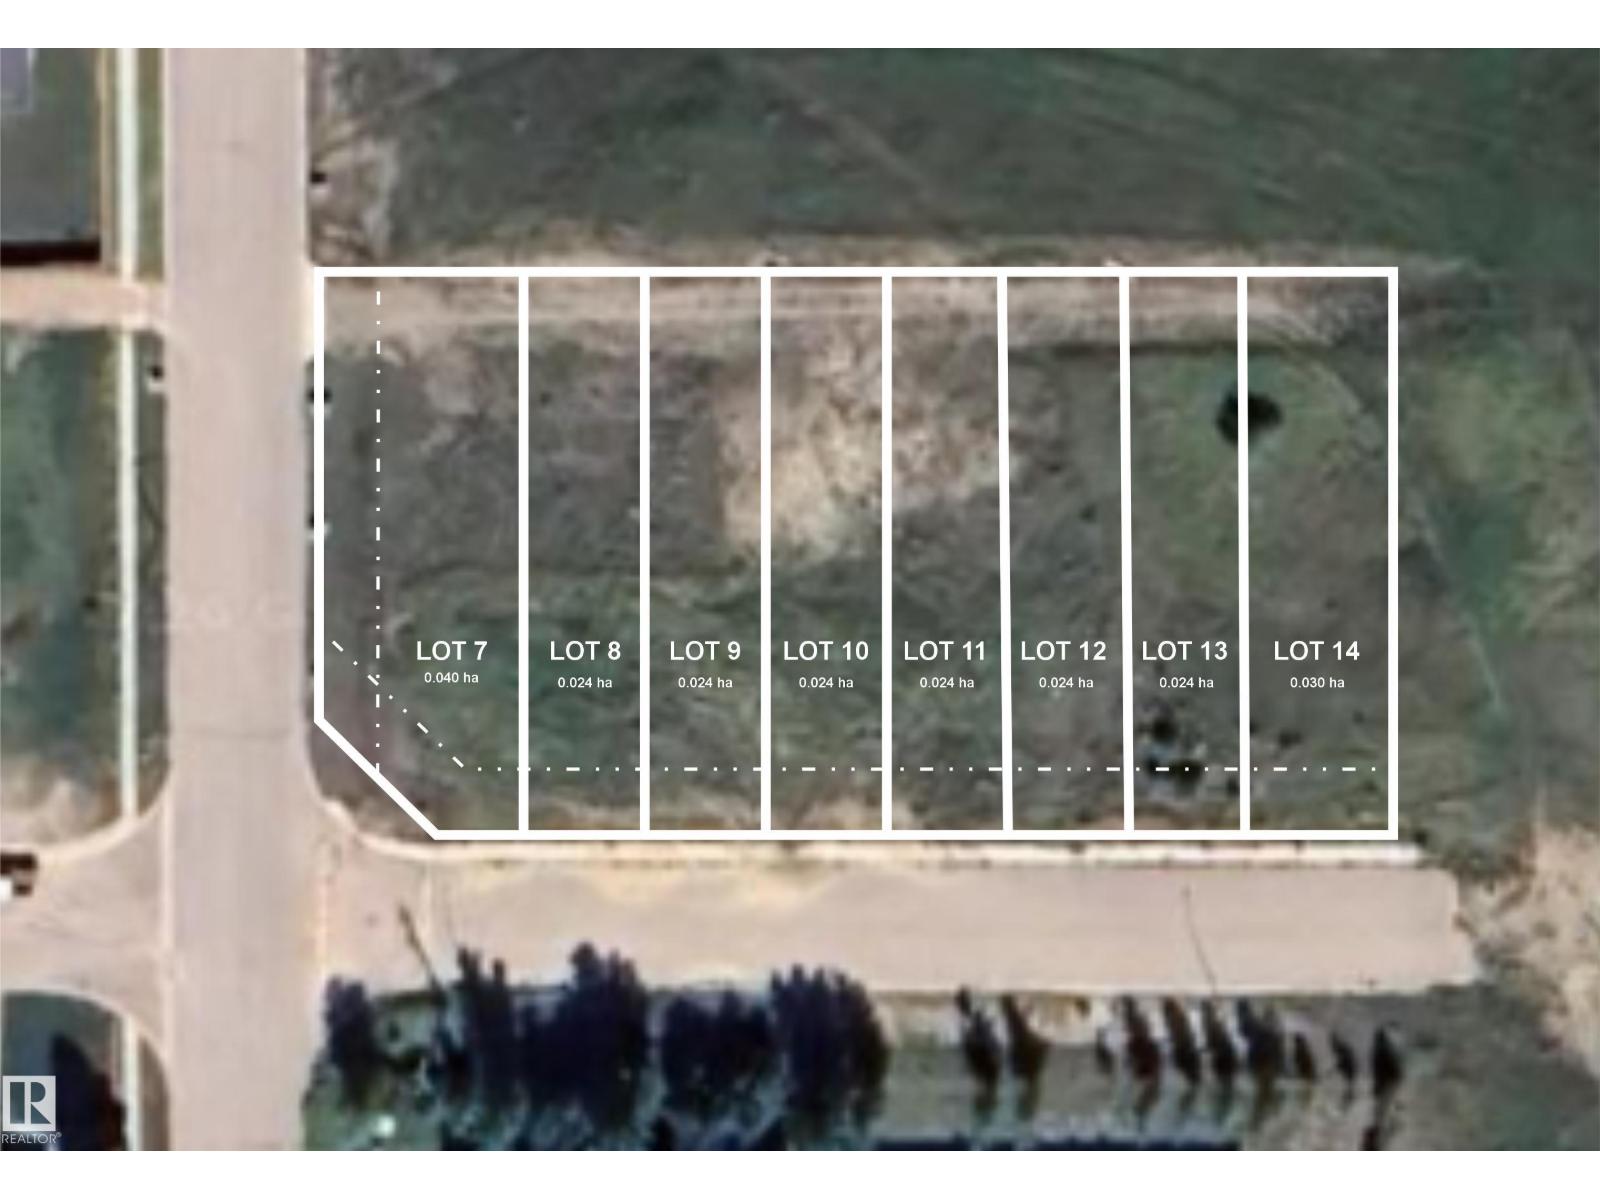
Developers Dream. Here is an opportunity to own 8 fully serviced lots in Elk Point that are ready for new construction. Each one is separately listed but the owners would like to work together and sell all 8 lots to a developer. Total cost +- $120,000.00. Zoned R3. Frontage measures 180' x 129'. Total size is 2157m2 or 23,220 sqft.. The road in front is paved and there is a sidewalk already in place and the lots have back alley access. Lots are close to schools, arena and the spray park. Elk Point is located 2 hours from Edmonton and 1 hour from Cold Lake. (id:51989)
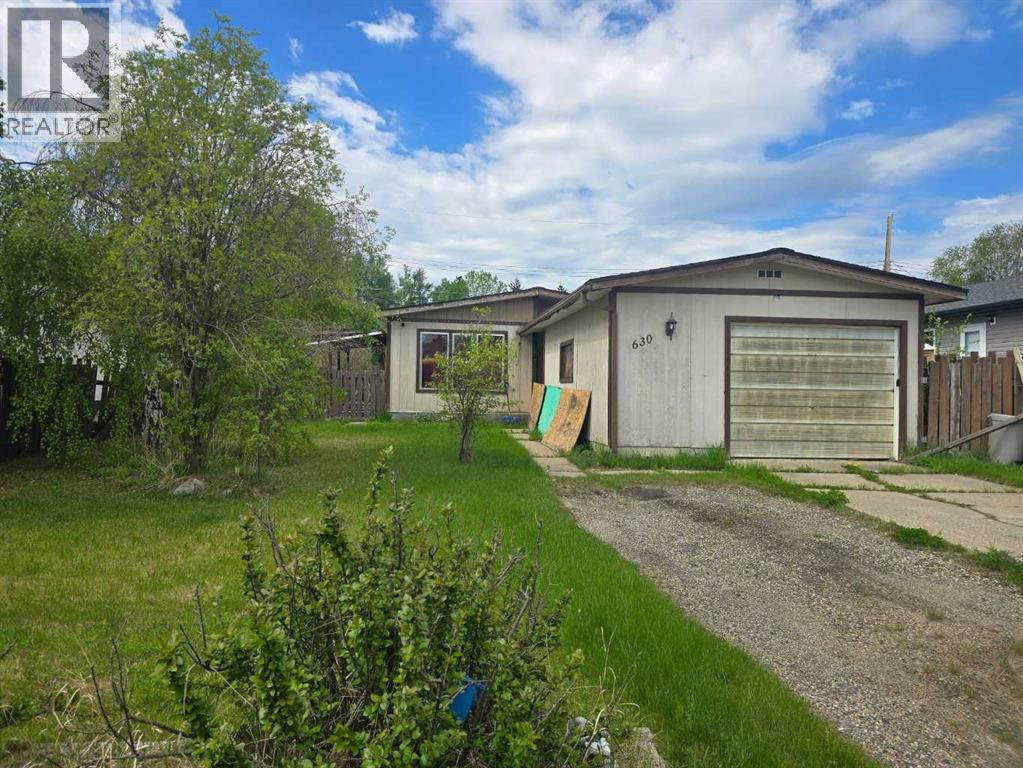
Handyman Special with Mobile-Approved Lot!Opportunity awaits with this great fixer-upper situated on a mobile-approved lot! The current home features 3 bedrooms and 1 bathroom and is ready for someone with vision to bring it back to life.Whether you're looking to renovate and create your dream home, tackle your next flip project, or take advantage of the mobile-approved lot for future development, this property offers plenty of potential. With some hard work and creativity, you can transform this property into a valuable investment or comfortable place to call home.Bring your tools and ideas—properties with this much potential don't come along often! (id:51989)
This home truly has it all! Situated in a quiet close with no through traffic, this perfectly located property offers a peaceful setting in a family friendly neighbourhood. Directly across the road, you'll find the recently built Chester Ronning School, along with a playground and expansive green space for outdoor enjoyment. The main level boasts stunning hardwood flooring, creating a warm and inviting atmosphere, the primary bedroom, a second bedroom, and the main 4 piece bathroom. Relax in your sun drenched living room with a cozy wood burning fireplace. Ideally positioned in the heart of the home, the dining room connects you to the main living spaces while offering a captivating sightline to the indoor pool, a true focal point. The kitchen showcases beautiful quality cabinetry, stainless steel appliances, and a generous amount of counter space, wonderful for meal creations. The finished basement provides a grand sized family room complete with a gas fireplace, two additional bedrooms, and a large 3 piece bathroom. Whether you’re looking to unwind or entertain guests, the indoor heated pool and tiki bar provide a captivating oasis that is sure to impress. With its destination style atmosphere, this home provides the perfect setting to enjoy a vacation experience every day. Complementing the pool area is a well positioned 3 piece bathroom, providing convenience for family and guests. The pool is equipped with a security door (lock with key) between the living quarters and the attached pool. Your fully fenced backyard offers a deck directly off the pool with patio door access, a firepit, and a heated garage. Throughout the home, you’ll find numerous extensive and expensive upgrades, including windows, shingles, hot water tank, kitchen and bathrooms, appliances, deck, tiki bar, automatic pool cleaner and heater, flooring, and much more. Welcome to your personal piece of paradise! (id:51989)