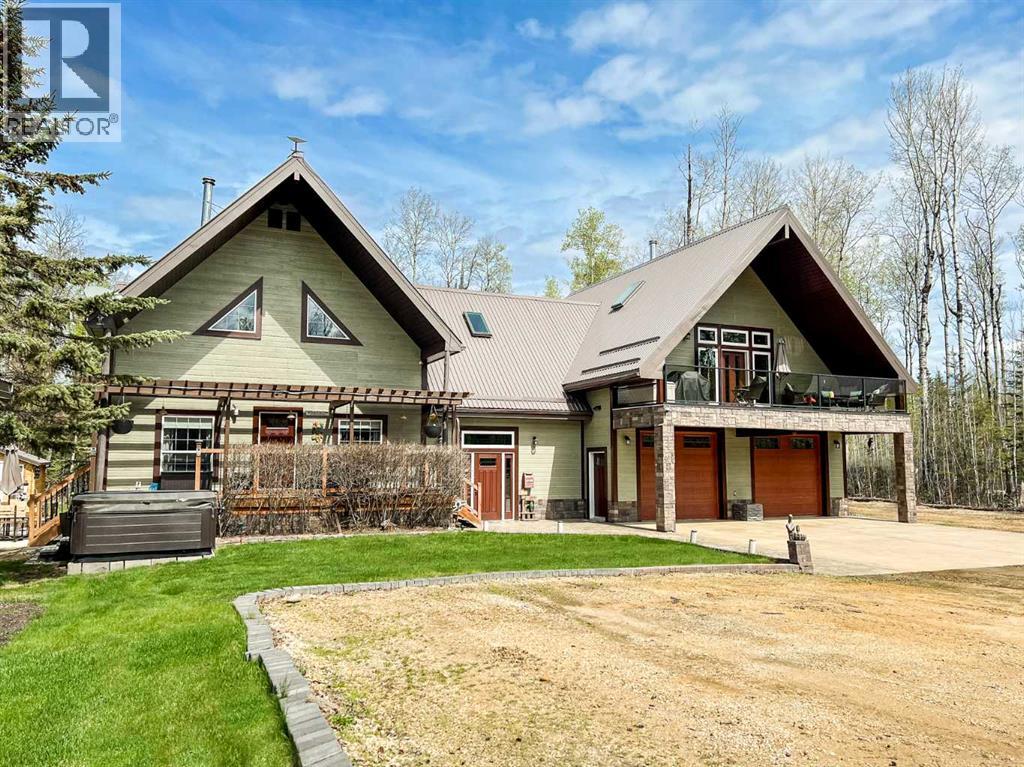
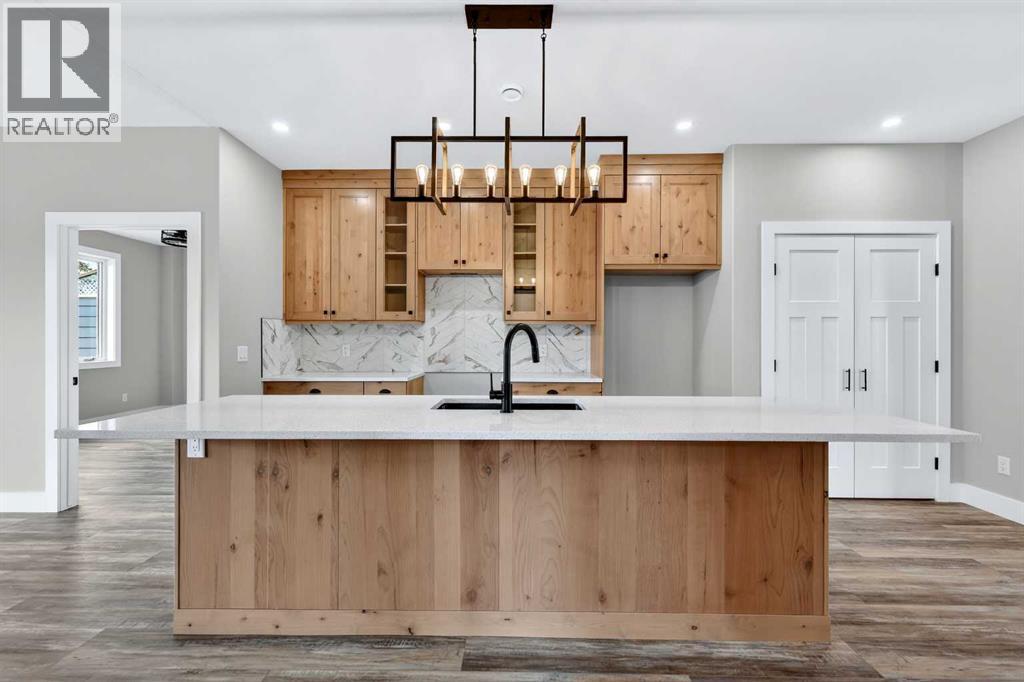
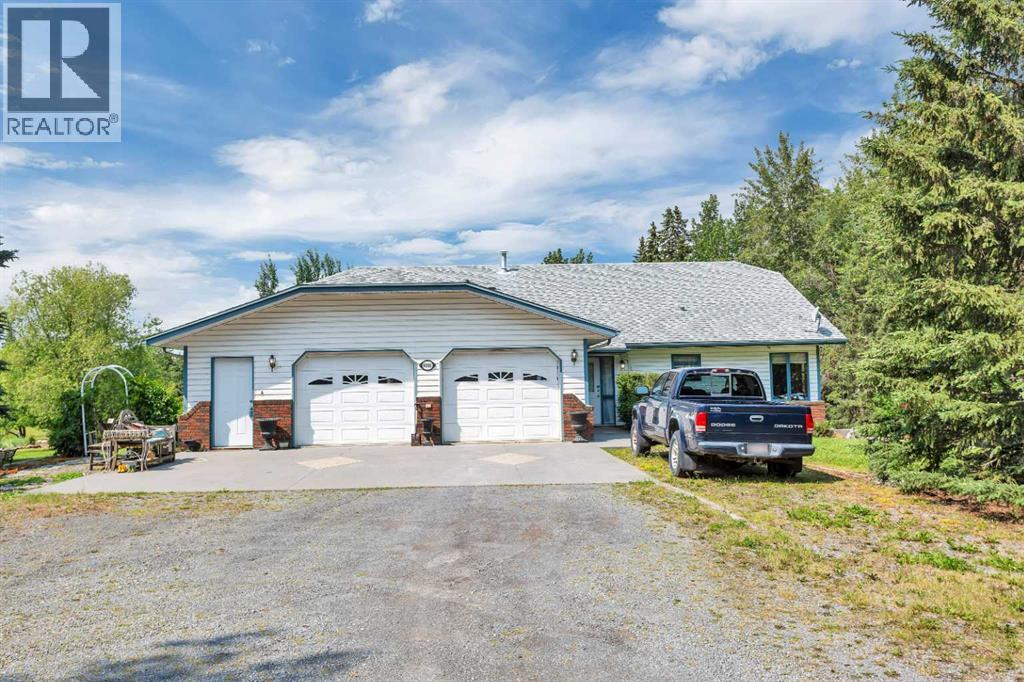
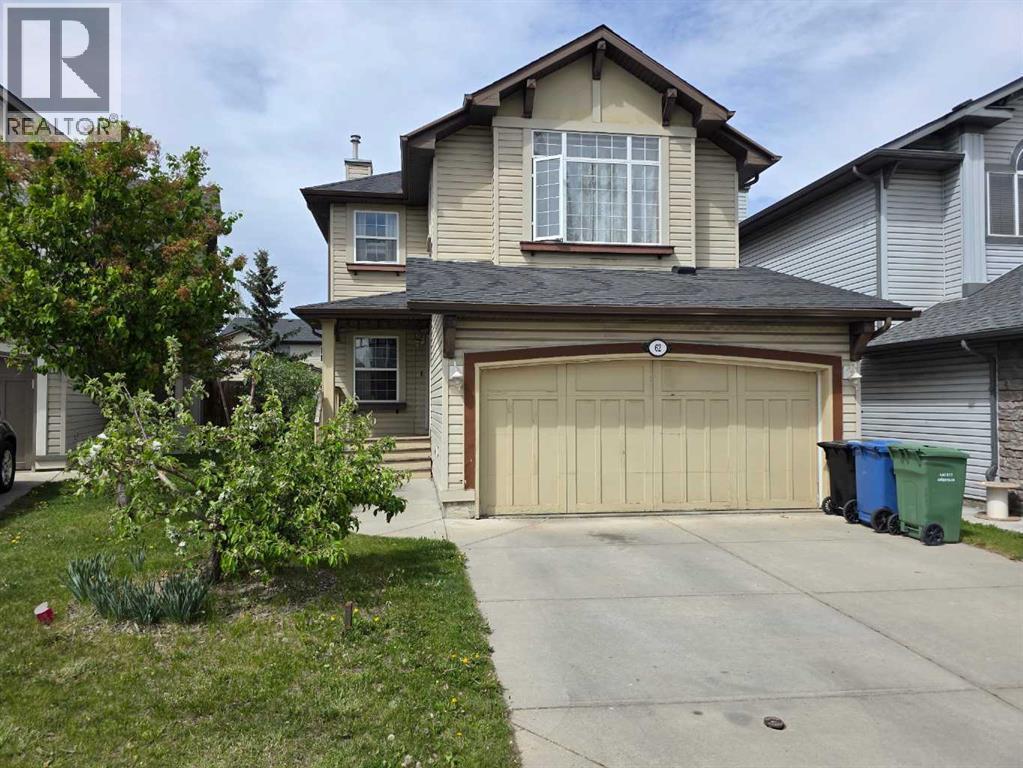
Looking to escape the hustle of the city and embrace peaceful country living? Welcome to this incredible 1.5-storey retreat on 2.67 acres in the sought-after lakeside community of Key Cove Estates in Joussard, where resort-style living becomes your everyday reality. This one-of-a-kind gated property is thoughtfully designed for comfort, entertaining, and multi-family living, featuring 3 bedrooms, 2 bathrooms, 2 loft living spaces, 2 full kitchens, 2 furnaces, 2 central vac systems, 2 A/C units, and 2 stunning wood-burning fireplaces. Step inside to a spacious entryway and unique layout. The left wing showcases an inviting open-concept living area with soaring wood-panelled vaulted ceilings, abundant natural light, and a beautiful wood-burning fireplace. The kitchen features a large island with eat-up bar, stone countertops, tile backsplash, and ample cabinetry. Off the dining area, enjoy a massive front deck perfect for BBQs and outdoor entertaining. This level also includes a bedroom and a beautifully finished bathroom with dual sinks and walk-in shower. Upstairs, a cozy loft bedroom overlooks the main living space and offers a walk-out balcony with tranquil backyard views, plus an additional bedroom. The right side of the home offers even more charm and functionality with an office overlooking the grand foyer, plus another stunning open-concept kitchen and living area featuring a massive island, skylight, contemporary finishes, and an antique wood-burning stove. The dining area opens onto a large balcony, creating seamless indoor/outdoor living. This side also includes a spacious primary bedroom with walk-in closet, luxurious 5-piece bathroom with dual sinks, and an additional loft-style bedroom upstairs. Outside is where this property truly shines with an oversized double-attached garage, massive 32x60 shop with concrete flooring, charming pine cabin guesthouse, separate 3-piece shower house, and an additional 10x20 garage currently set up as a workshop. Designed for outdoor living, the property also features a hot tub area, professionally finished concrete firepit and picnic area, beautiful rear patio, and gas BBQ hookups on both decks for effortless entertaining. Surrounded by mature trees and landscaped grounds, the property includes cherry trees, haskap bushes, raspberries, and a garden space. Residents of Key Cove Estates enjoy access to Hidden Shores Private Marina on Lesser Slave Lake, offering boating, fishing, and endless lakeside recreation. Whether you’re searching for a full-time residence, year-round getaway, or the perfect property for hosting family and friends, this dream lakeside acreage offers it all. Don’t miss your opportunity to own this incredible slice of paradise! (id:51989)
This Sundre villa offers a serene escape from urban life, surrounded by lush greenery and picturesque mountains. Situated in the heart of Sundre's vibrant community, Prairie Creek Crossing beckons with its promise of tranquil living for adults seeking a retreat or retirement haven. Step inside to discover a modern oasis designed for comfort and convenience. The open floor plan welcomes you with vaulted ceilings, creating an airy ambiance throughout. The kitchen is a chef's delight, with ample counter space, and a spacious pantry for all your culinary needs. Entertaining is effortless as the dining area seamlessly transitions into the inviting living room, providing the perfect setting for family gatherings and socializing. Retreat to the master bedroom, featuring a walk-through closet leading to a private 4-piece ensuite, offering a sanctuary of relaxation. The second bedroom can be used for visiting guest or the much needed office! Designed for ease of living, this single-floor layout eliminates the hassle of stairs, catering to adults looking to downsize without compromising on comfort. A double attached heated garage provides convenient parking for two vehicles, ensuring both practicality and security. Experience year-round comfort with in-floor heating throughout the home and garage, while exterior landscaping and snow removal are meticulously taken care of. Embrace the joys of pet ownership as Prairie Creek Crossing welcomes furry companions with board approval, allowing you to share your new home with your beloved pets. Beyond the doorstep, Sundre offers an array of recreational opportunities for outdoor enthusiasts, including hiking, fishing, camping, and trail riding amidst breathtaking natural landscapes. Indulge in quality golf courses or unwind at the local hospital, seniors club, or indoor recreational centre with an indoor pool and fitness facilities. Don't wait to embrace the retirement lifestyle you've dreamed of—seize the opportunity to live amidst S undre's beauty and tranquility at Prairie Creek Crossing. (id:51989)
If you are looking for an acreage to raise your family or a space to start a business, or to just live in the privacy of 4+ acres and still be close to town, have a look at this multi-faceted property with lots to offer. At over 1800 square feet on the main level, 5 bedrooms - 3 on the main floor - & 3 bathrooms, there's plenty of room for kids, guests, renters, you name it. The Family sized kitchen has a functional layout with pantry and tons of cabinets, with a formal dining area and breakfast nook as well. The living room has a gas fireplace and lots of room for gatherings, with windows galore to maximize brightness. The Primary bedroom can easily accommodate a king sized bed & there is a 3 piece ensuite & walk in closet with sliding doors to the deck for morning coffee. 2 other bedrooms on main floor are a good size as is the 4 piece bathroom. The laundry room/back entry offers lots of space to kick off shoes & coats, a sink and storage and there is entry from the oversized garage. Gigantic family room in basement with big windows, 2 big bedrooms & a 4 piece bathroom. Lots of storage area, a cold room & handy separate stairwell to garage offering all sorts of possibilities. The oversized garage has infloor heat & work shop area. The wrap around deck allows you to enjoy the park-like landscaping from all angles with lots of room for kids to roam! Numerous ornamental trees create a peaceful setting and attract a wide variety of birds. With such close proximity to town, you have the best of both worlds! The zoning is Highway Commercial so there is potential for business & creative planning. A beautiful property that really must be seen to be appreciated! (id:51989)
Welcome to this beautifully bright and inviting 2-storey home nestled on a quiet close in the heart of New Brighton SE. This property presents an excellent opportunity for buyers looking to build equity, with pricing that reflects the minor renovations needed, and sits far below market value. With these requirements, a buyer can customize the space to their taste while still maintaining a total investment significantly below the cost of similar move-in-ready homes in the area. Whether you're a first-time buyer, investor, or someone looking for a smart value-add opportunity, this home offers outstanding potential in a desirable neighbourhood. This property offers 3 spacious bedrooms and 2.5 bathrooms, with over 2000 square feet of finished living space, perfectly designed for comfortable family living. The main floor features an open-concept layout where the kitchen flows seamlessly into the dining room and living room. Cozy up by the corner fireplace while enjoying an abundance of natural light that fills the space. Upstairs, you’ll find generously sized bedrooms, including a massive primary retreat complete with a walk-in closet and a private 4-piece ensuite featuring a soaker tub and stand-in shower. Step outside to your fenced backyard, offering privacy, fruit trees and bushes, and plenty of space for kids, pets, or summer gatherings! Located in a vibrant, family-friendly community, you’ll love being close to parks, schools, pathways, and everyday amenities. One of the most easily accessible locations in New Brighton means fast access to main arteries like Deerfoot and Stoney trail, making everyday commutes convenient. (id:51989)
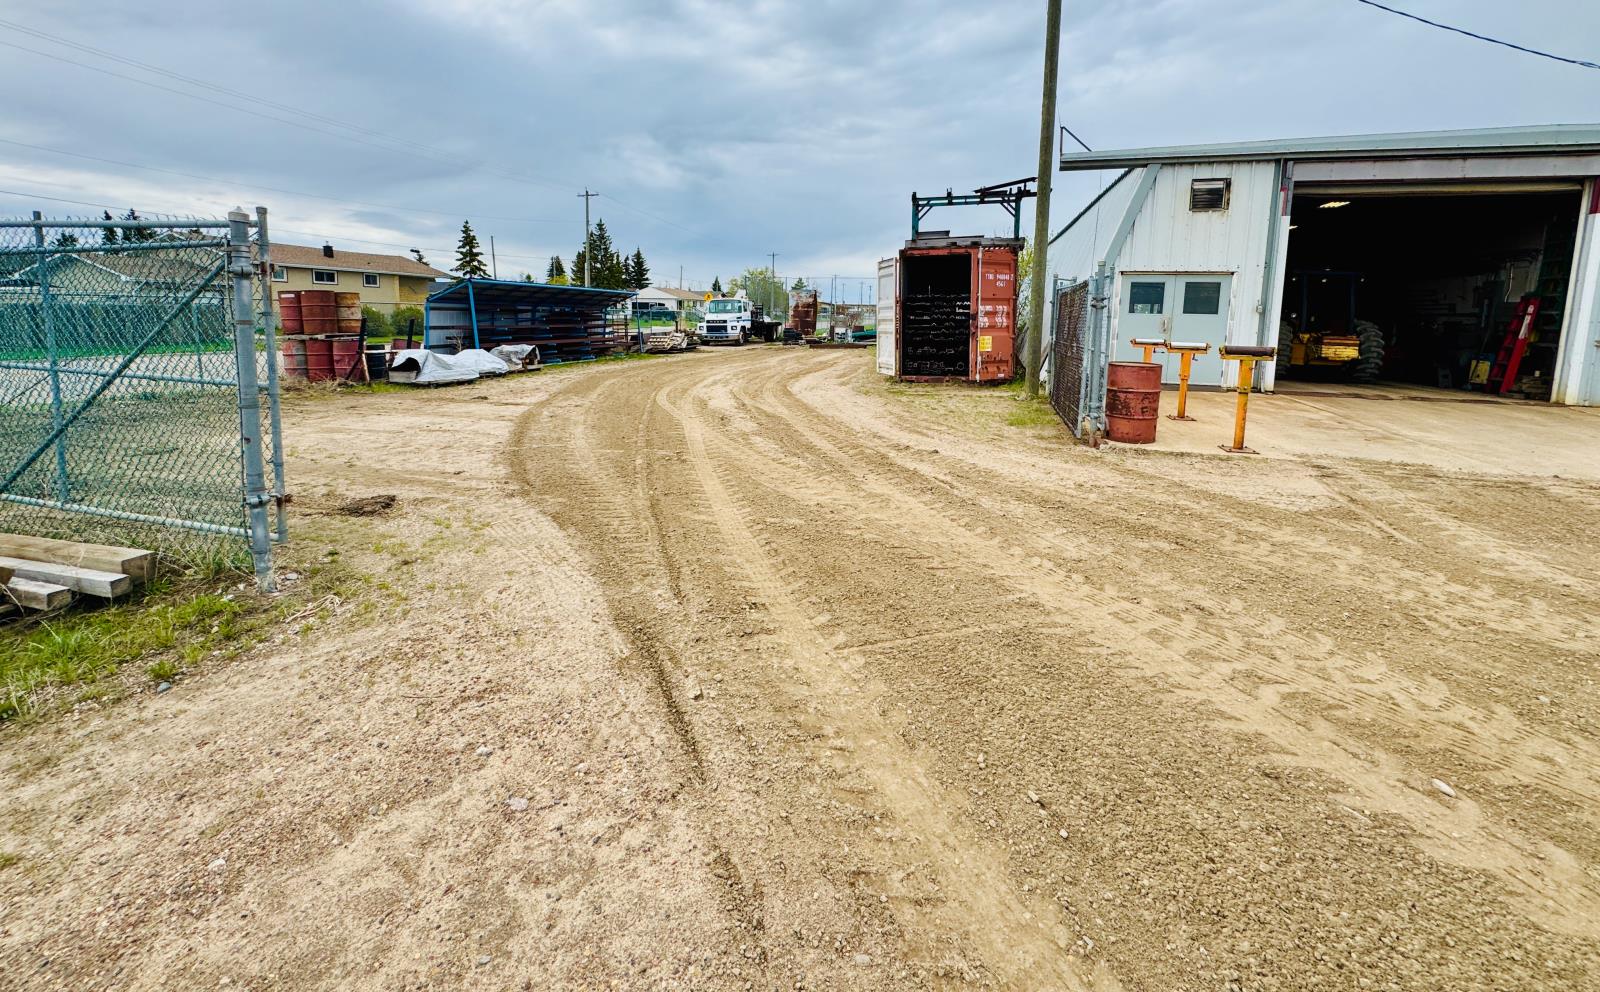
Located in the industrial area of St. Paul, this versatile 3,500 sq. ft. welding shop presents an excellent opportunity for owner/operators or investors. Designed with functionality in mind, the property features a spacious shop area with a 12 ft overhead door, 3-phase power, front office space, bathroom, and an upper mezzanine ideal for additional storage or workspace. Situated on a partially fenced compound with ample yard space for equipment, storage, or easy vehicle access, this property is well suited for welding, fabrication, mechanical, or a variety of industrial service operations. Conveniently located with excellent accessibility and room to expand your business potential. (id:51989)
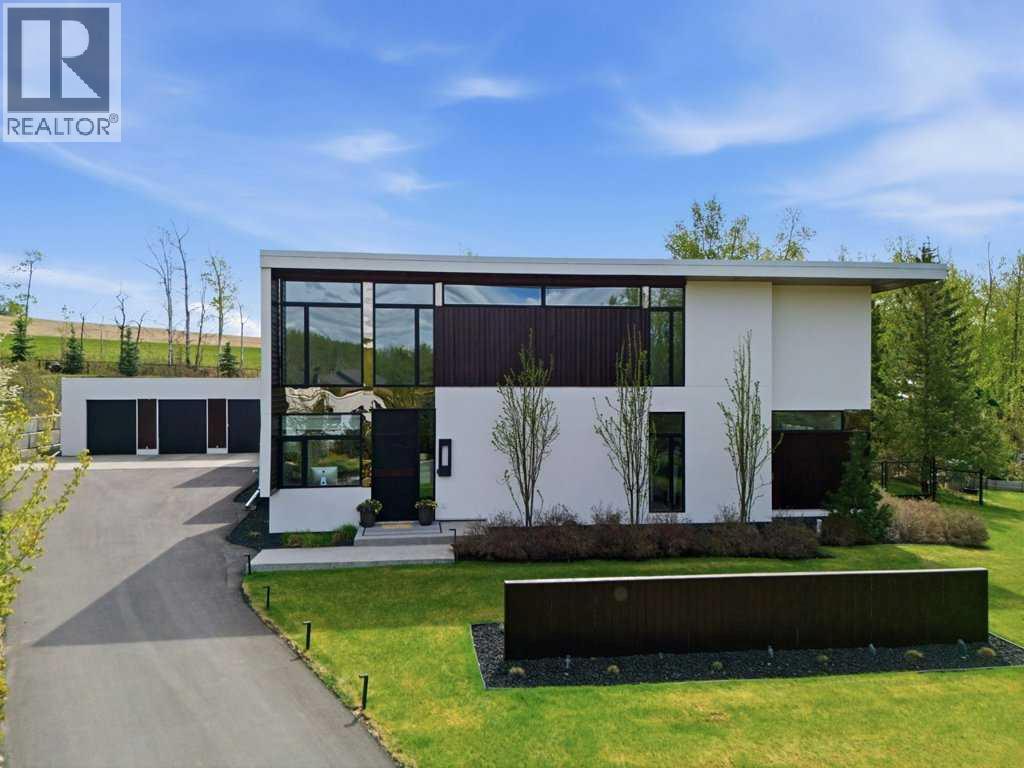
"Excellence redefined" This modern architectural masterpiece flawlessly blends sleek contemporary design with the relaxed energy of lake life.A seamless open concept layout is anchored by soaring ceilings and dramatic floor to ceiling glass, flooding the home with natural light. The chef inspired kitchen is beautifully appointed with custom European cabinetry, premium integrated appliances, a walk in chef’s pantry, and a built in coffee machine. The dining area is highlighted by a stunning double sided fireplace and an impressive floor to ceiling window wall.Thoughtfully designed with two distinct wings, the layout offers exceptional versatility for both everyday living and entertaining. The main wing features a luxurious primary retreat with tranquil courtyard views, while the upper level offers two spacious bedrooms, each complete with its own private ensuite.The east wing of the home leads to a private upper level escape featuring a fourth bedroom, expansive bonus room, wet bar, media lounge, and games area ; the perfect space for guests or recreation.The main living room is surrounded by natural light and centred around a striking suspended wood burning fireplace, creating a warm yet sophisticated atmosphere. Step outside through expansive glass doors to a professionally landscaped private oasis featuring a sauna, outdoor dining area, and stylish lounge space. Located just a short stroll from the water’s edge, this exceptional property offers the ultimate in upscale lake community living. Location provides easy access to Albertas 2 major cities or the amenities of Red Deer. (id:51989)
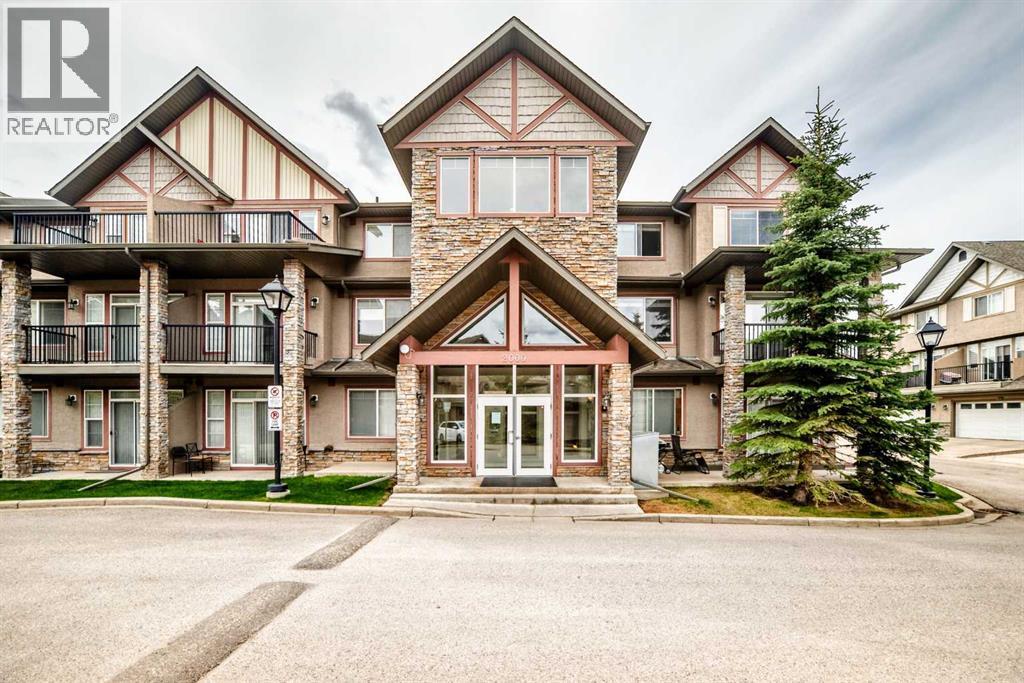
Ground-level walk-out living in Aspen Woods with the privacy you actually want! Surrounded by mature trees and set away from the parking lot feel that so many condo units have, this bright south-facing unit feels comfortable, quiet, and easy to live in from the moment you walk through the door. Featuring over 610 square feet, 1 bedroom, 1 4 piece bathroom and beautifully updated! Inside, the layout makes the most of all square footage. The kitchen offers plenty of prep space, stainless steel appliances, and room to move, opening naturally into the dining and living area so the entire space feels connected instead of cramped. Large sliding patio doors bring in tons of natural light and lead directly out to your covered patio which is perfect for morning coffee, letting fresh air in, or giving your guests easy access when entertaining. The primary bedroom is generously sized and positioned for privacy, while practical features like in-suite laundry, titled underground parking, and a surprisingly large in-unit storage room make living far more functional than your typical 1 bedroom units. Located just minutes from Aspen Landing, transit, restaurants, shopping, and West-Side amenities, this is the kind of unit people wait for: upgraded, move-in ready, bright, and one of the few true ground-level walk-outs in the building. (id:51989)
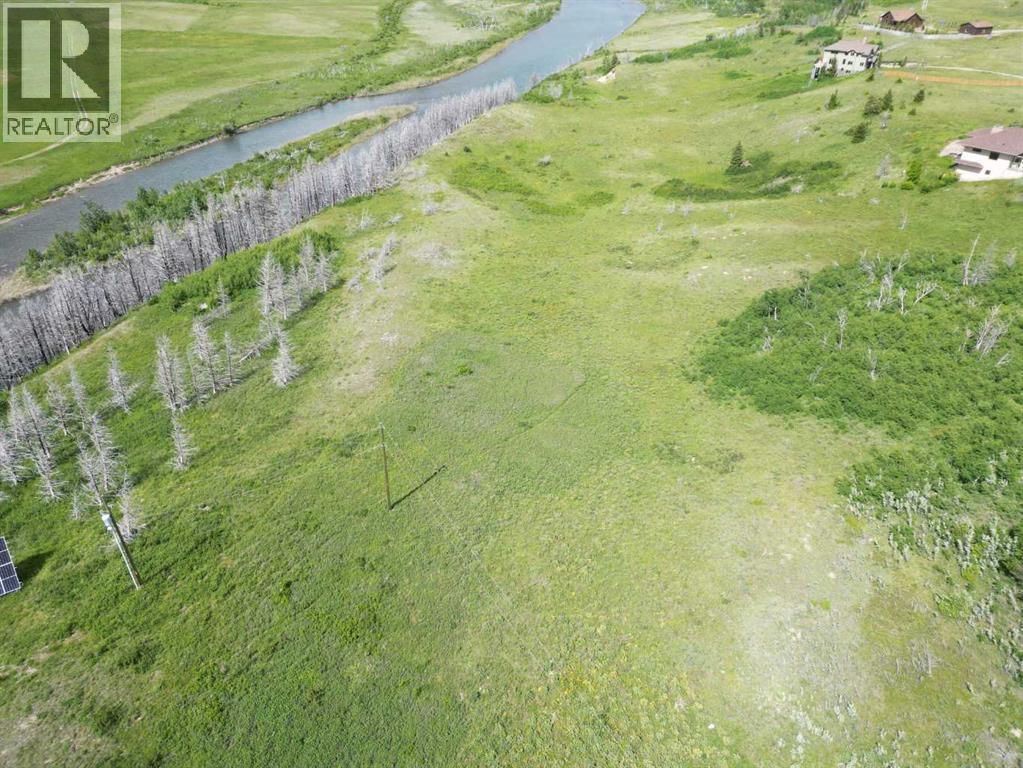
An extraordinary, once-in-a-lifetime opportunity to acquire a gorgeous 5.51-acre parcel enveloped by the sheer majesty of the Rocky Mountains. Offering an unparalleled blend of dramatic alpine views and comfortable privacy, this exceptional land serves as the ultimate canvas for an architectural masterpiece, a generational family estate, or a private sanctuary. While boasting a peaceful mountain backdrop at nearly every turn, the property also gently borders the Waterton River, adding a touch of natural serenity to an already spectacular landscape. Land of this caliber is a rare treasure—bring your vision and claim your piece of Alberta’s finest countryside. You will even occasionally see herds of elk roaming in the fields behind the property. This piece of land really is someone’s nature getaway! (id:51989)
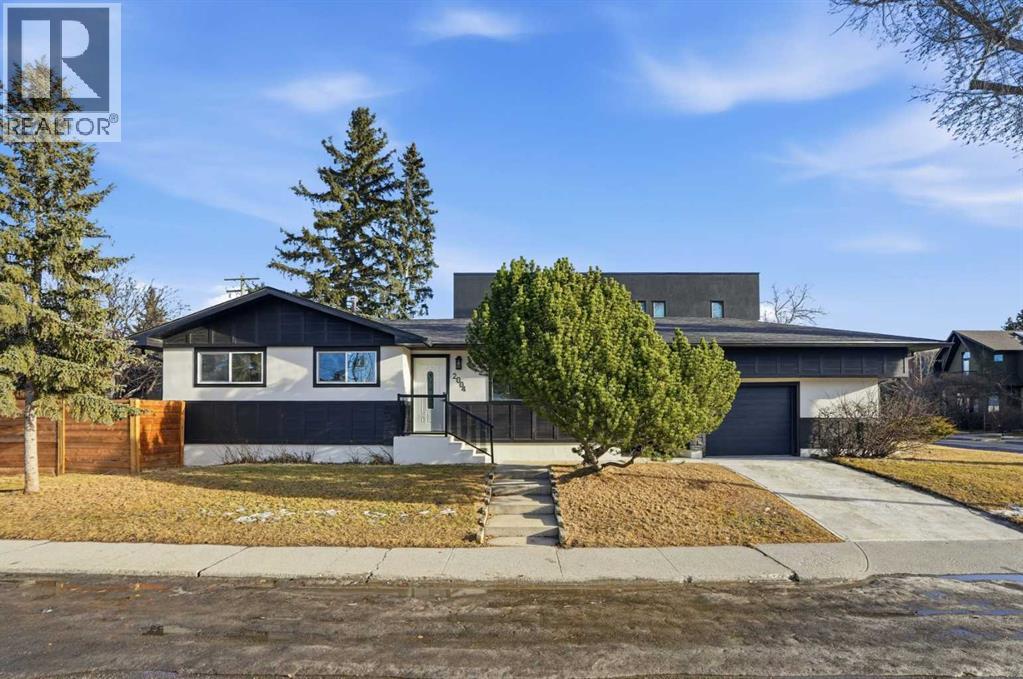
Inner-city-living at its finest. This gorgeous home has been tastefully updated inside out. This home showcases over $150,000 in stunning renovations. The exterior alone received a $30,000 transformation, featuring new siding, stone, and modern lighting. Step inside, and be welcomed by the bright and modern living space. Be prepared to fall in love with the gourmet kitchen, equipped with all brand new appliances. Imagine entertaining your family and friends while making your signature dishes at the huge kitchen island looking out to the huge window. Tons of cabinets, including a double-sided island so you can always keep your kitchen neat and tidy. Walk down the hall and you will find a convenient laundry, a 3 bright bedrooms, 2 full bathrooms (one ensuite 3-piece bath). Downstairs there's more to love - an illegal basement suite with separate entrance and private laundry. Perfect as a mortgage helper, for the extended family or your college-aged kids who aren’t quite ready to move out. This home offers the value, the convenience, the potential that you are searching for. Superb location that allows you to walk to some of the most excited restaurants and coffee shops that Calgary has to offer. UoC, SAIT, North Hill Mall and Confederation Park, just to name a few, can all be accessed by foot. (id:51989)
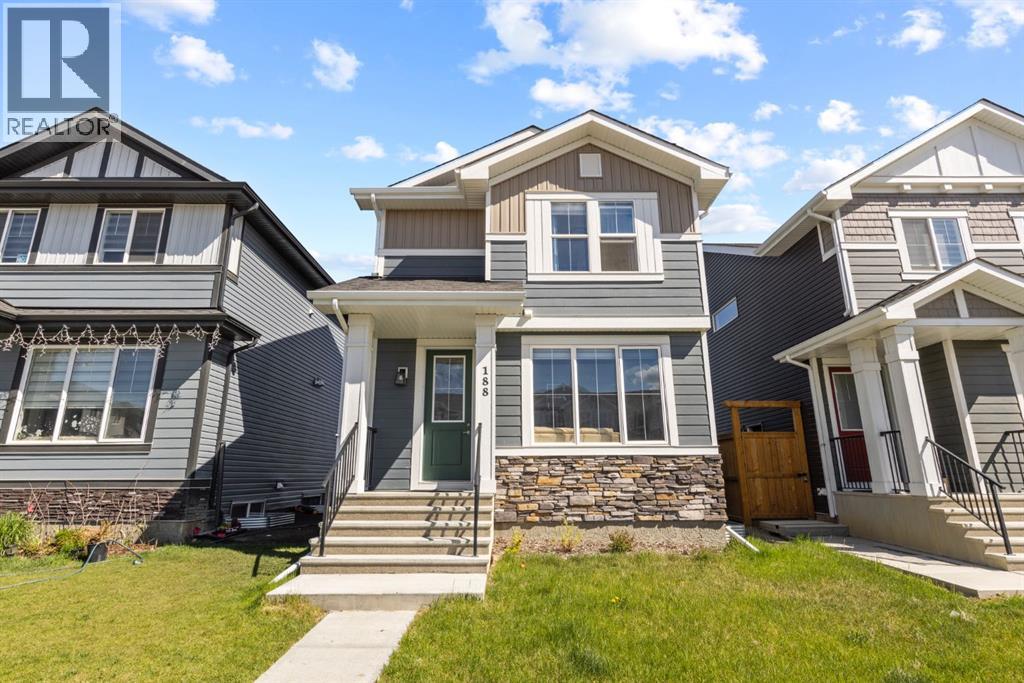
Welcome to Waterford in Chestermere! This beautifully designed single laned home offers a bright open-concept layout with engineered hardwood floors, 9-foot knockdown ceilings, large windows, and a stylish electric fireplace feature wall. The modern kitchen features quartz countertops, soft-close cabinetry, a spacious island, pantry, and stainless steel appliance package. Upstairs you’ll find a spacious primary bedroom with a walk-in closet and private ensuite, along with two additional bedrooms and a full bathroom. The unfinished basement with rough-in plumbing and separate side entrance offers excellent potential for future development, while the 20x20 concrete parking pad gives you the opportunity to build your dream garage. Located on the southwest edge of Chestermere near Calgary, Waterford offers convenient access to parks, schools, shopping, and everyday amenities. Don’t miss your chance to own in this growing community! (id:51989)
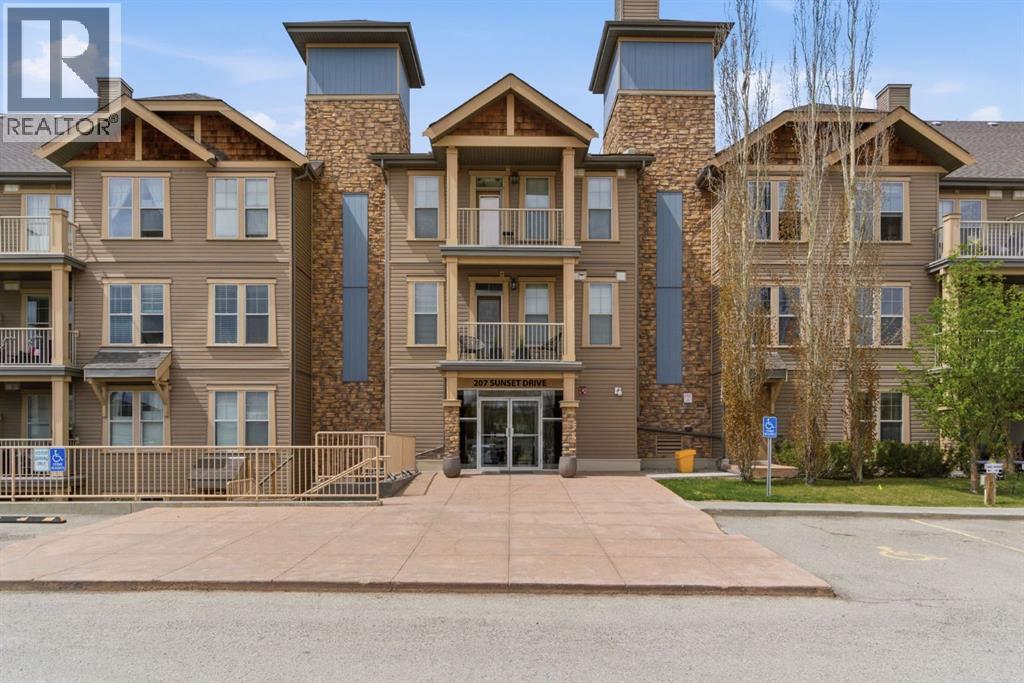
Welcome to this top-floor, 1,135 sq ft condo featuring panoramic, unobstructed views of the Rocky Mountains and the surrounding rolling foothills. This well-designed layout maximizes both living space and functionality. The open-concept kitchen features dark cabinetry, granite water fall countertop, a large breakfast bar, a tiled backsplash, and stainless steel appliances. It flows seamlessly into the bright dining area and central living room, where massive sliding glass doors lead out to a large, private balcony—perfect for taking in the mountain scenery.The primary bedroom serves as a quiet retreat, offering a spacious walk-in closet, a full extra wall unit closet, and a four-piece ensuite bathroom complete with a deep soaking tub and separate standalone shower. On the opposite side of the unit for added privacy sits the second bedroom, which also includes its own walk-in closet and easy access to the main four-piece bathroom. A dedicated office space near the entryway provides a built-in granite wrap-around desk and upper cabinetry, making it an ideal setup for working from home. Practicality is rounded out by an exceptionally large, multi-functional laundry room that doubles as a walk-in pantry, equipped with a side-by-side washer and dryer, an extra freezer, and built-in floor-to-ceiling shelving. This beautifully situated building offers an on-site workout room and direct access to extensive walking paths, with local schools and neighbourhood amenities just minutes away. One underground heated parking stall and a second outside stall is a plus. Call to view before its gone. (id:51989)
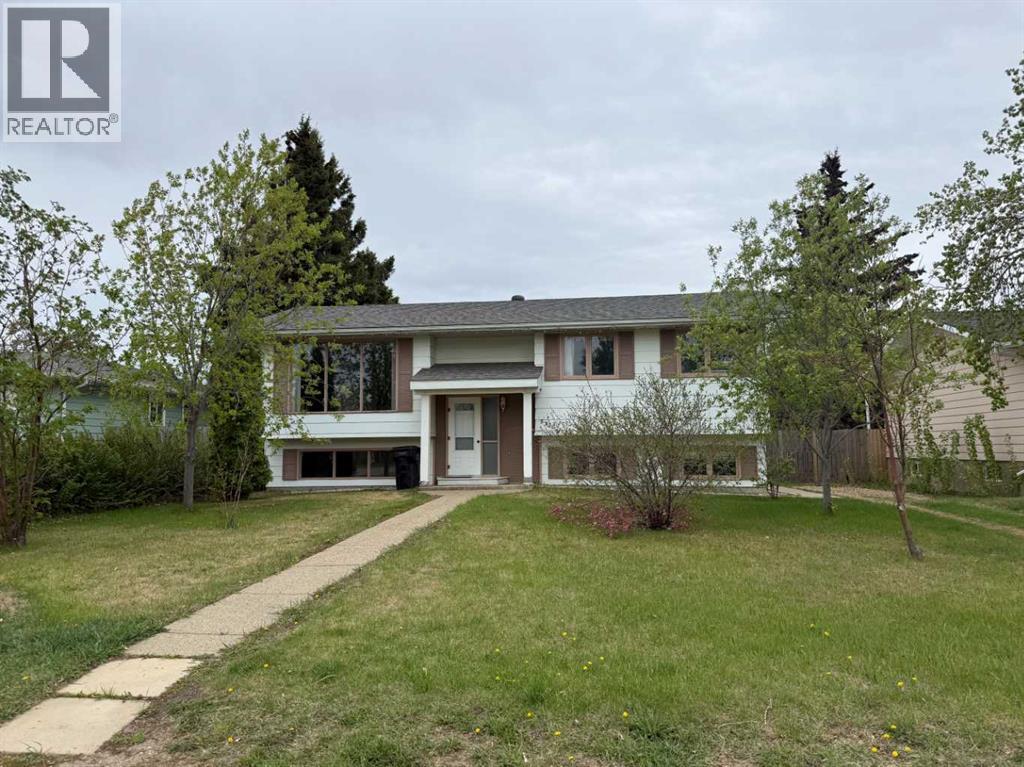
Welcome to a warm and inviting 4 bed, 2.5 bath home in the heart of Grimshaw — the perfect blend of comfort, functionality, and family friendly living! This property offers generous indoor space, a fully fenced yard, and excellent outdoor features that make it easy to enjoy every season. The backyard is a standout feature it's fully fenced, well sized, and designed for easy enjoyment. The covered deck overlooks the yard, making it a great spot to unwind while keeping an eye on kids or pets. With the detached garage, large garden and greenhouse yard space, you’ll have room for vehicles, hobbies, and outdoor storage. (id:51989)