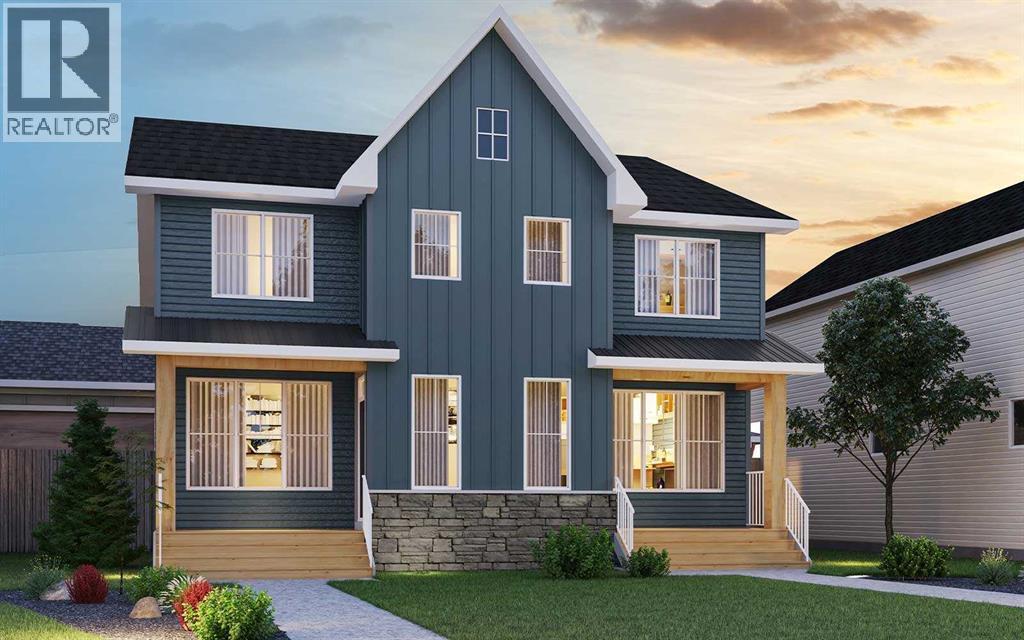
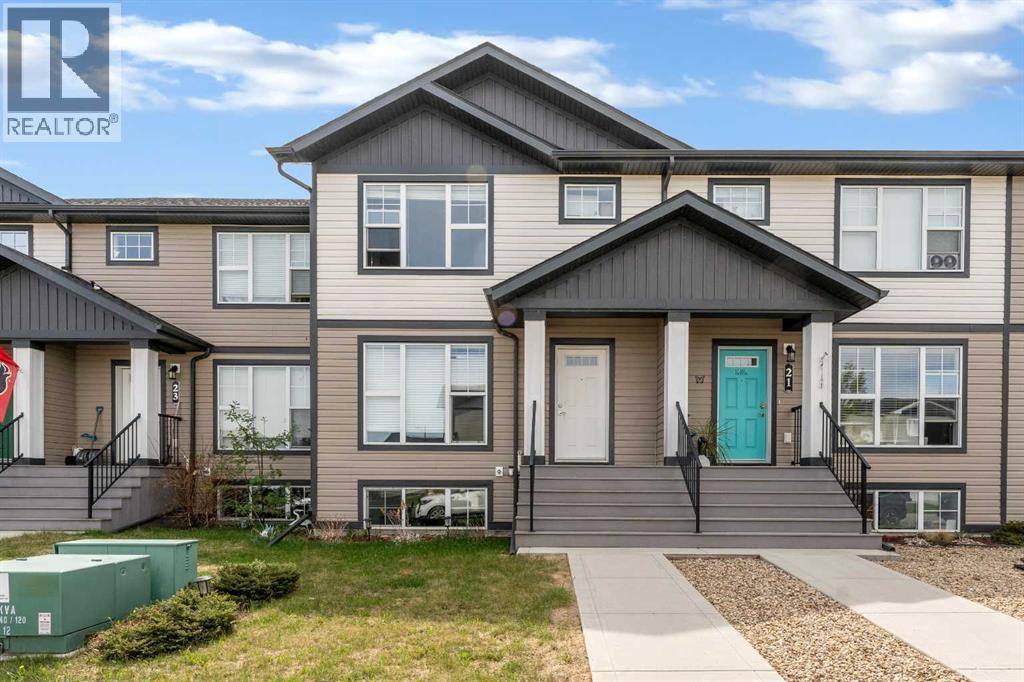
Introducing 19857 42nd Street SE - a beautifully designed Wicklow Farmhouse model by Brookfield Residential, ideally located in the vibrant and amenity-rich community of Seton. This brand-new duplex offers nearly 1,700 sq. ft. of thoughtfully planned living space above grade + a legal basement suite and is ready for immediate possession. Featuring 3 bedrooms and 2.5 bathrooms above grade, plus a fully legal 1-bedroom, 1-bathroom basement suite with a private side entrance, this home delivers the perfect combination of style, functionality, and flexibility. Step inside to a bright, inviting main floor designed for modern living. The open-concept layout seamlessly connects the great room, dining area, and kitchen, creating an ideal space for both entertaining and everyday life. Large patio doors fill the home with natural light, while the upgraded kitchen features stone countertops, a chimney hood fan, ample cabinetry, and a functional pantry for added storage. A convenient 2-piece powder room completes the main level, while upgraded railing from the first to second floor adds a refined architectural touch. On the upper level, a centrally located bonus room provides additional living space and thoughtfully separates the primary suite from the secondary bedrooms. The spacious primary retreat includes a walk-in closet and a well-appointed 4-piece ensuite with dual sinks and walk-in shower. Two additional bedrooms, a full 4-piece bathroom, and an upper-level laundry room complete the upper floor with comfort and convenience in mind. The fully legal 1-bedroom basement suite is a standout feature, offering its own private side entrance and a well-designed layout that includes a kitchen and dining area, living room, bedroom, 4-piece bathroom, dedicated laundry, and optimal storage space. Whether used for extended family or as a potential income-generating opportunity, this suite adds exceptional versatility and value. Outside, the corner lot positioning enhances curb appeal and provides additional natural light and outdoor space. A gas line for the BBQ makes entertaining easy, while the home’s location offers quick access to parks, pathways, and everyday amenities. Peace of mind comes standard with coverage from both Brookfield’s builder warranty and Alberta New Home Warranty. Situated just minutes from the South Health Campus, Seton YMCA, shopping, restaurants, entertainment, and major commuter routes, this home delivers the perfect blend of modern comfort, convenience, and investment potential in one of Calgary’s most sought-after communities. **Please note: Photos are of a show home model and are not an exact representation of the property for sale. (id:51989)
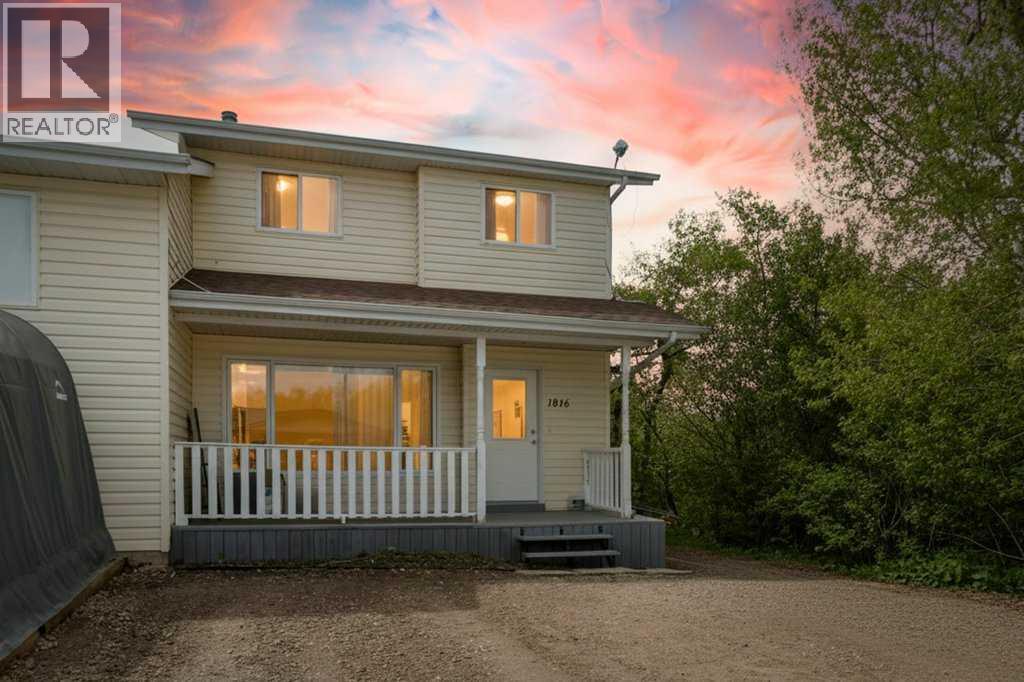
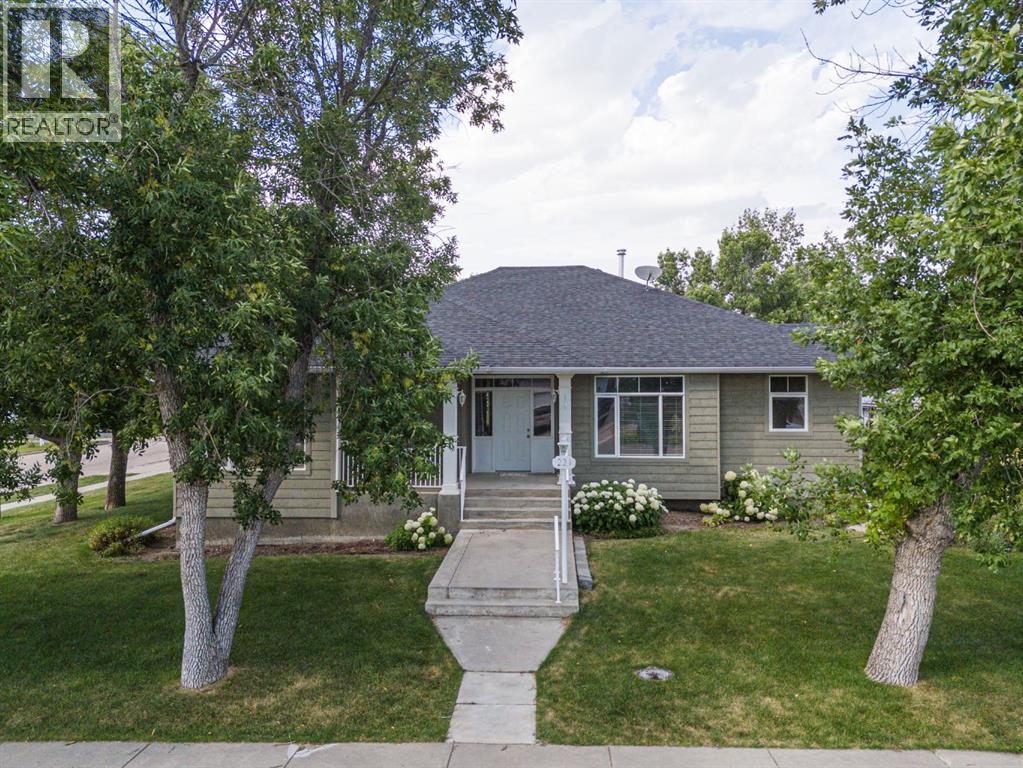
Welcome to small-town living in the growing community of Delburne, just 25 minutes east of Red Deer. This well-kept 1/2 duplex at 1816 26 Avenue offers comfortable living with several recent updates, including new upstairs flooring and stair finishes. The roof and hot water tank were both updated in 2021, along with newer appliances, including a 1-year-old fridge and dishwasher, plus a new washer and dryer.Enjoy a bright main floor with spacious living and dining areas, large windows for natural light, and a welcoming front veranda. The large yard backs onto green space and offers plenty of room for outdoor enjoyment. A great opportunity for first-time buyers, families, or investors looking for affordable living in a friendly, active community. (id:51989)
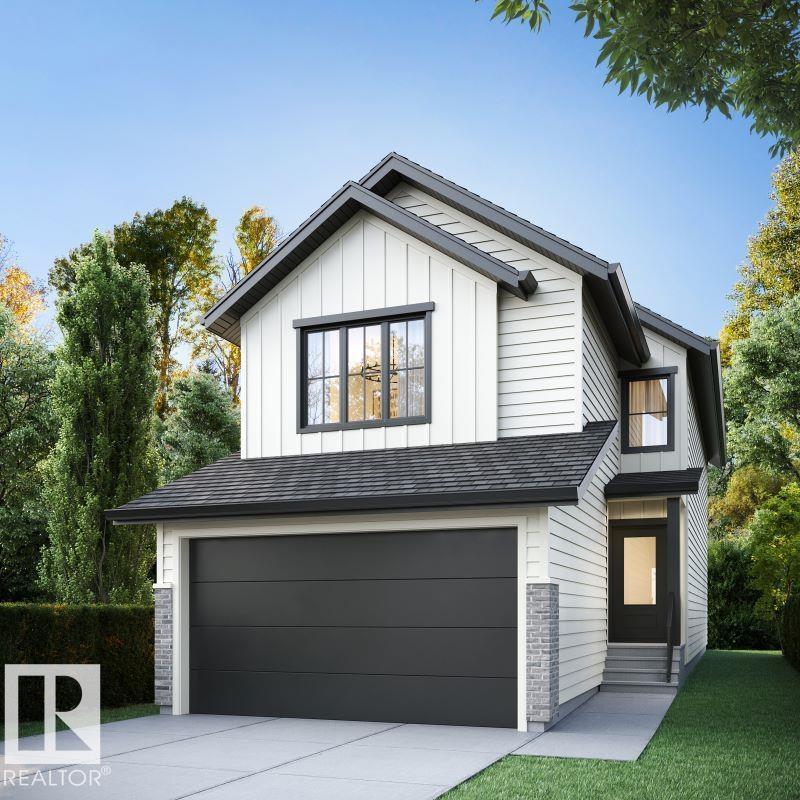
Beautiful new 2-storey home located in Granville backing onto the beautiful greenspace of Kim Hung Park . Spacious open-concept family focused floor plan . Main floor includes grand great room & dining area, chef's kitchen, large walk through pantry. The kitchen features an ample amount of countertop/cabinetry space, with large quartz covered center islands & elegant stainless steel appliances. Huge living area made for family gatherings featuring decorative fireplace. Large deck off the dining room perfect for summer BBQs. Upstairs, you will be greeted by the large bonus room with tons of space for various uses. Primary bedroom includes a 5pc ensuite with large soaker tub + walk in closet. 2nd floor also boasts 2 large bedrooms with great separation area from Primary. Build spec may not be exacting to images, renderings are for marketing purposes only, construction not yet started. Additionally we have other super desirable plans and lot positions to choose from, builder will customize to your needs (id:51989)
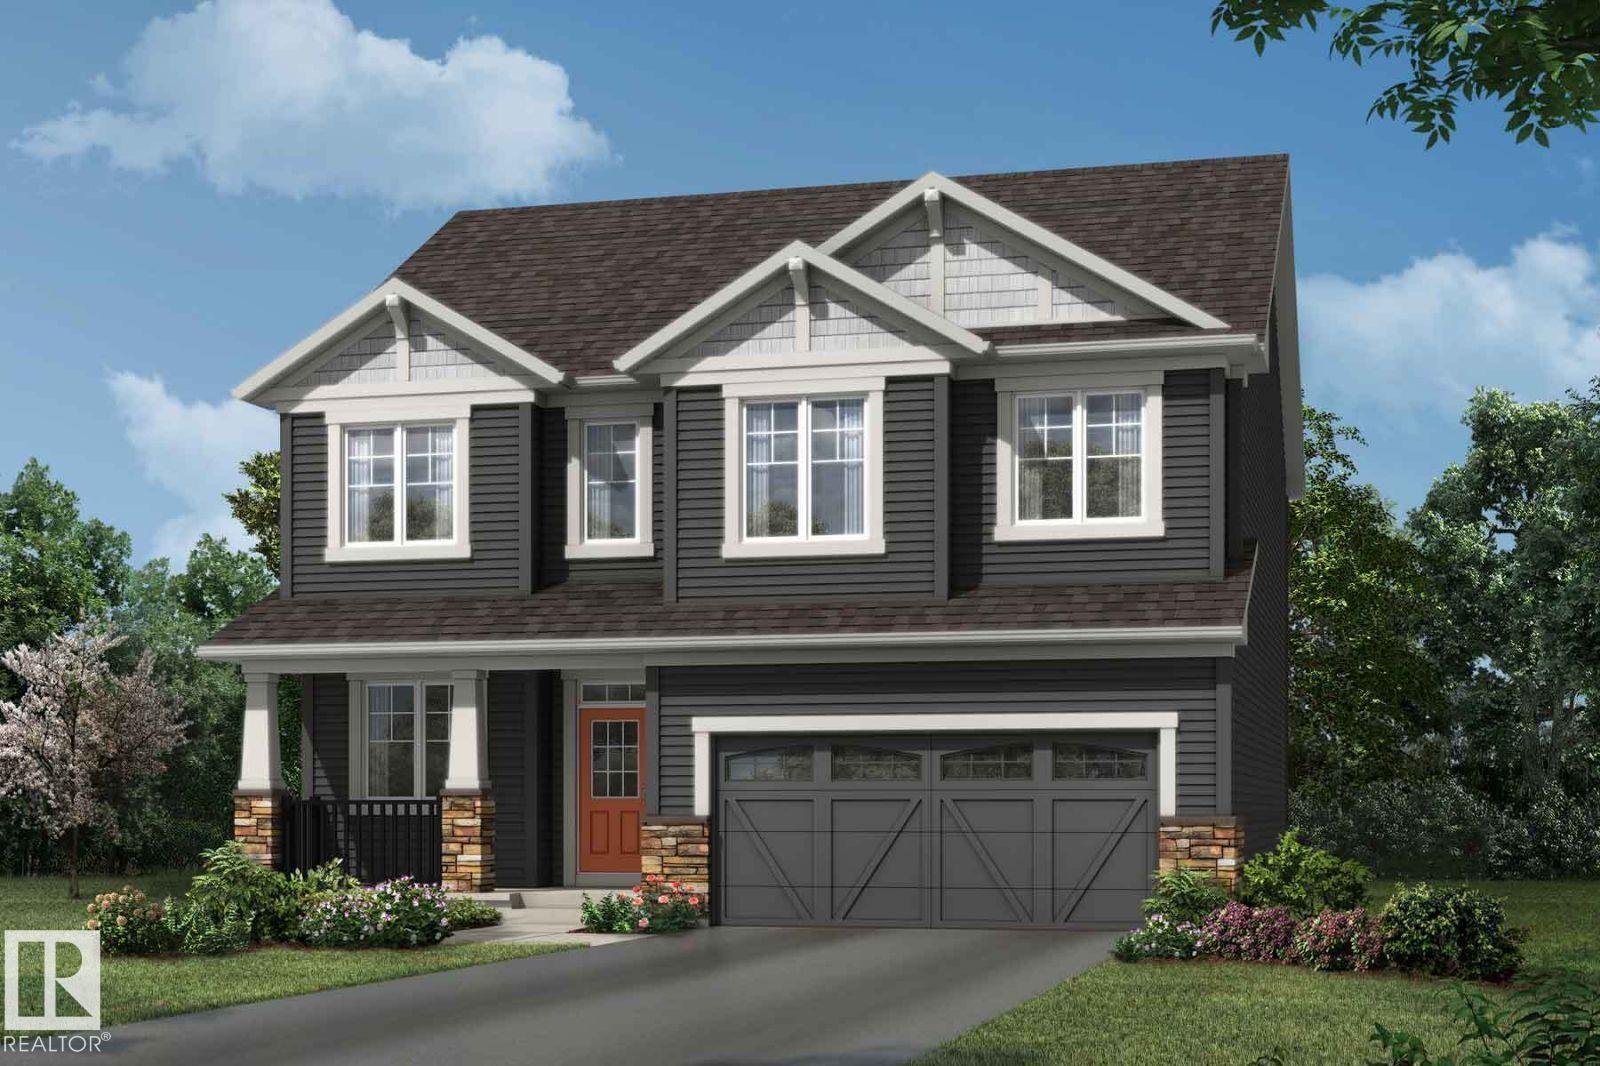
Visit the Listing Brokerage (and/or listing REALTOR®) website to obtain additional information. The Smythe brings about the true essence of home with a defined foyer that leads into an open great room and kitchen with a wealth of cabinet space centered around an oversized island. A spacious main floor den provides flexible living space, ideal for a home office, study area, or quiet retreat, while a side entrance to the basement adds functionality and future potential. Upstairs, three bedrooms are thoughtfully arranged around a full bath and additional loft space. The practical primary bedroom features French doors, two walk-in closets, and a private 5-piece ensuite for a calm and comfortable retreat. Mattamy includes 8 solar panels on all homes as a standard inclusion! *Renderings are representative - exterior colours may vary. (id:51989)
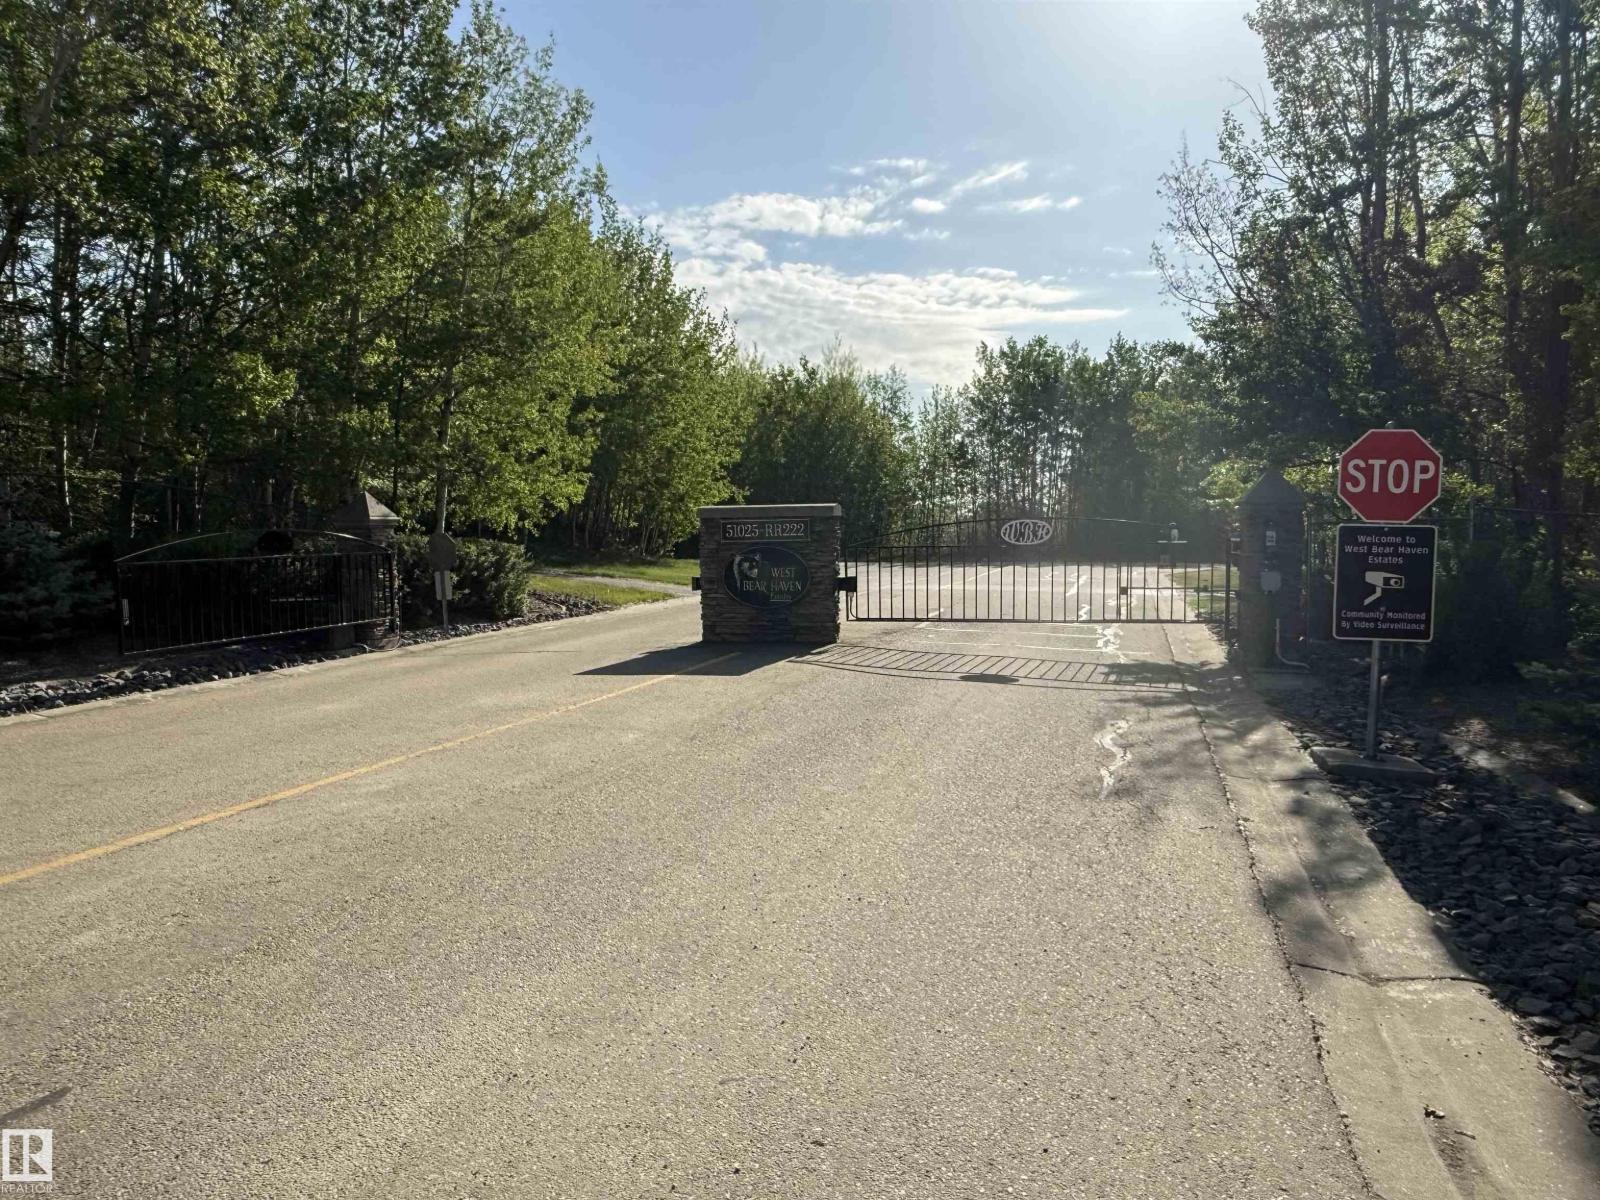
Build your dream home in the desirable neighborhood of West Bear Haven Estates, backing onto the 10th hole at Northern Bear Golf Course. This gorgeous half-acre treed lot offers the perfect blend of luxury, privacy, and natural beauty within a secure gated community. Enjoy the peaceful setting surrounded by mature trees and stunning golf course views, creating an ideal backdrop for your custom estate home. With plenty of space to design the lifestyle you’ve always wanted, this rare opportunity combines upscale country living with the tranquility of a private retreat. (id:51989)
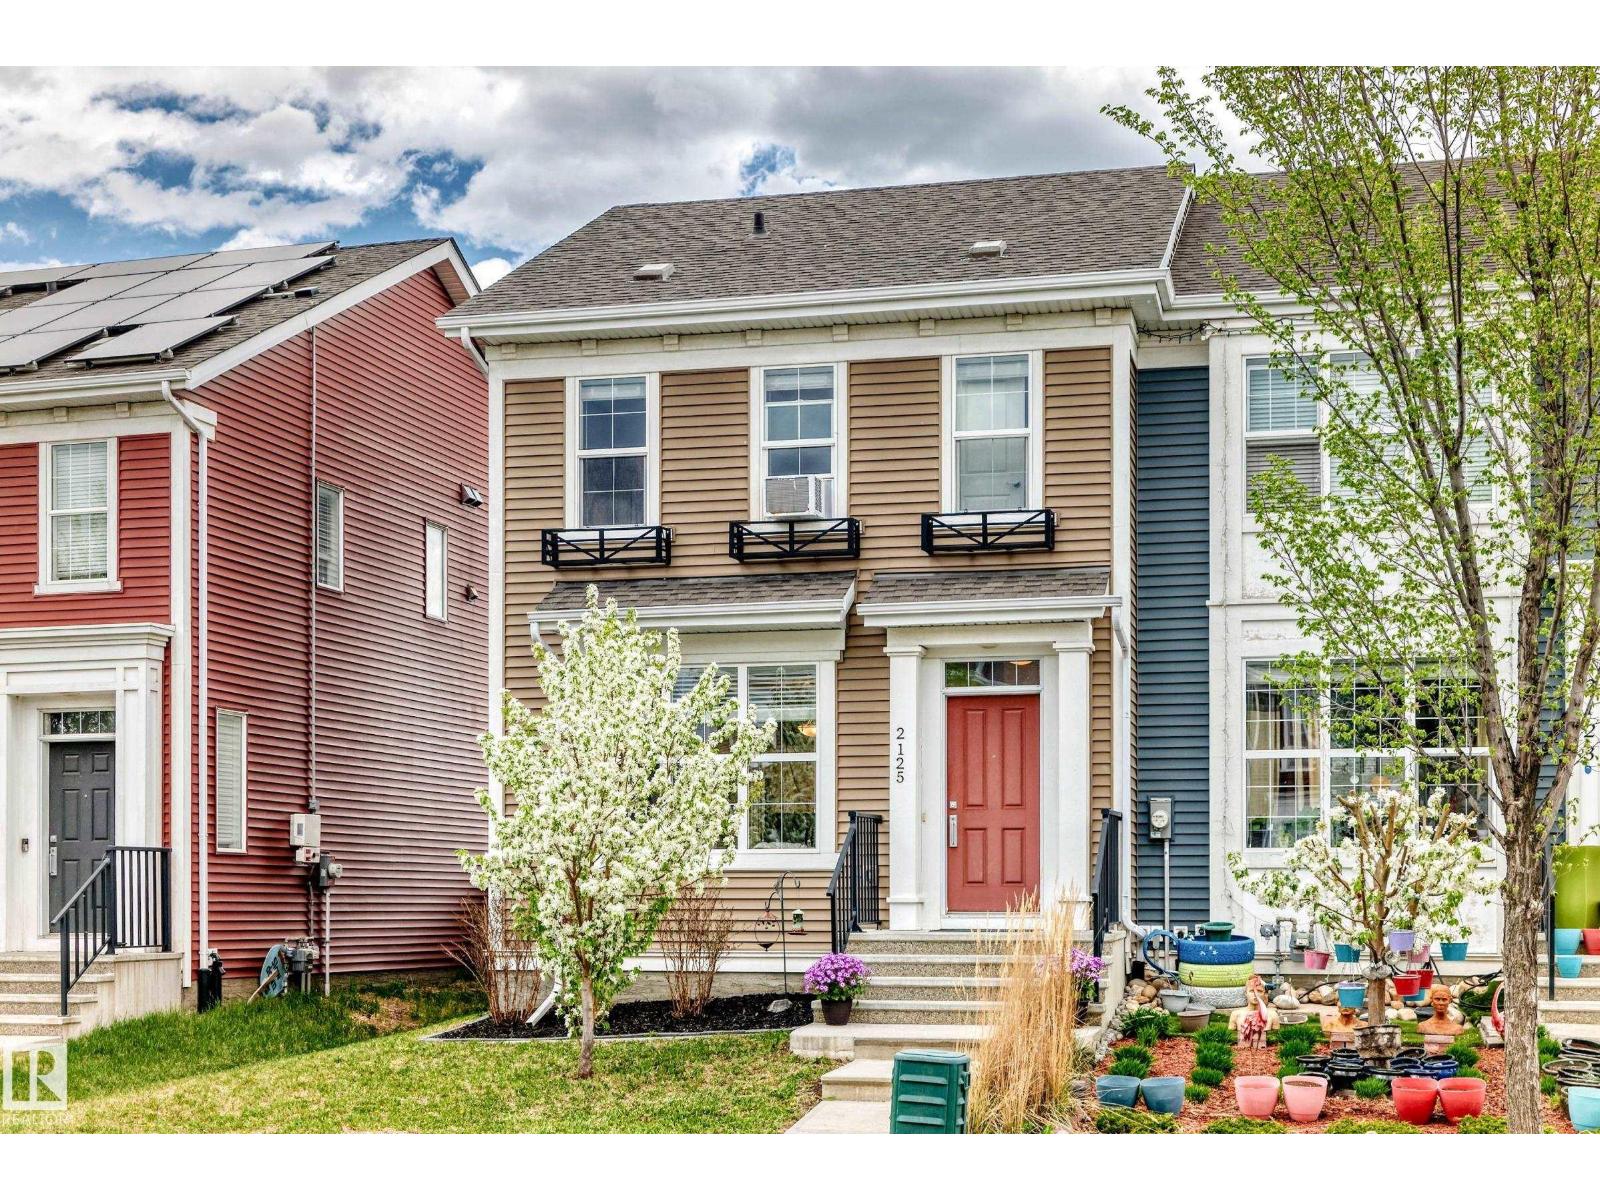
NO CONDO FEES! Discover this immaculate 3-bedroom home in Laurel! This well-designed open-concept home features 9' ceilings on the main level, offering seamless flow between the living room, dinette, & kitchen. The bright unit has huge windows providing tonnes of natural light throughout home. The kitchen boasts quartz countertops, stainless steel appliances, ample storage & counter space, while the spacious living room accommodates large furniture. The dinette can comfortably seat six and includes space for a buffet hutch. Upstairs, find three generously sized bedrooms, a 4-piece bath, & a primary bedroom with space for a king-sized bed, a 3-piece ensuite, and a walk-in closet. The basement awaits your touch, equipped with rough-in plumbing for a bathroom & a future bedroom. Enjoy a fully fenced freshly landscaped backyard with a deck & gas bbq outlet. The double garage is perfect for families needing two enclosed stalls. Location is A++ near sought after school, shopping, & easy access to 34 street. (id:51989)
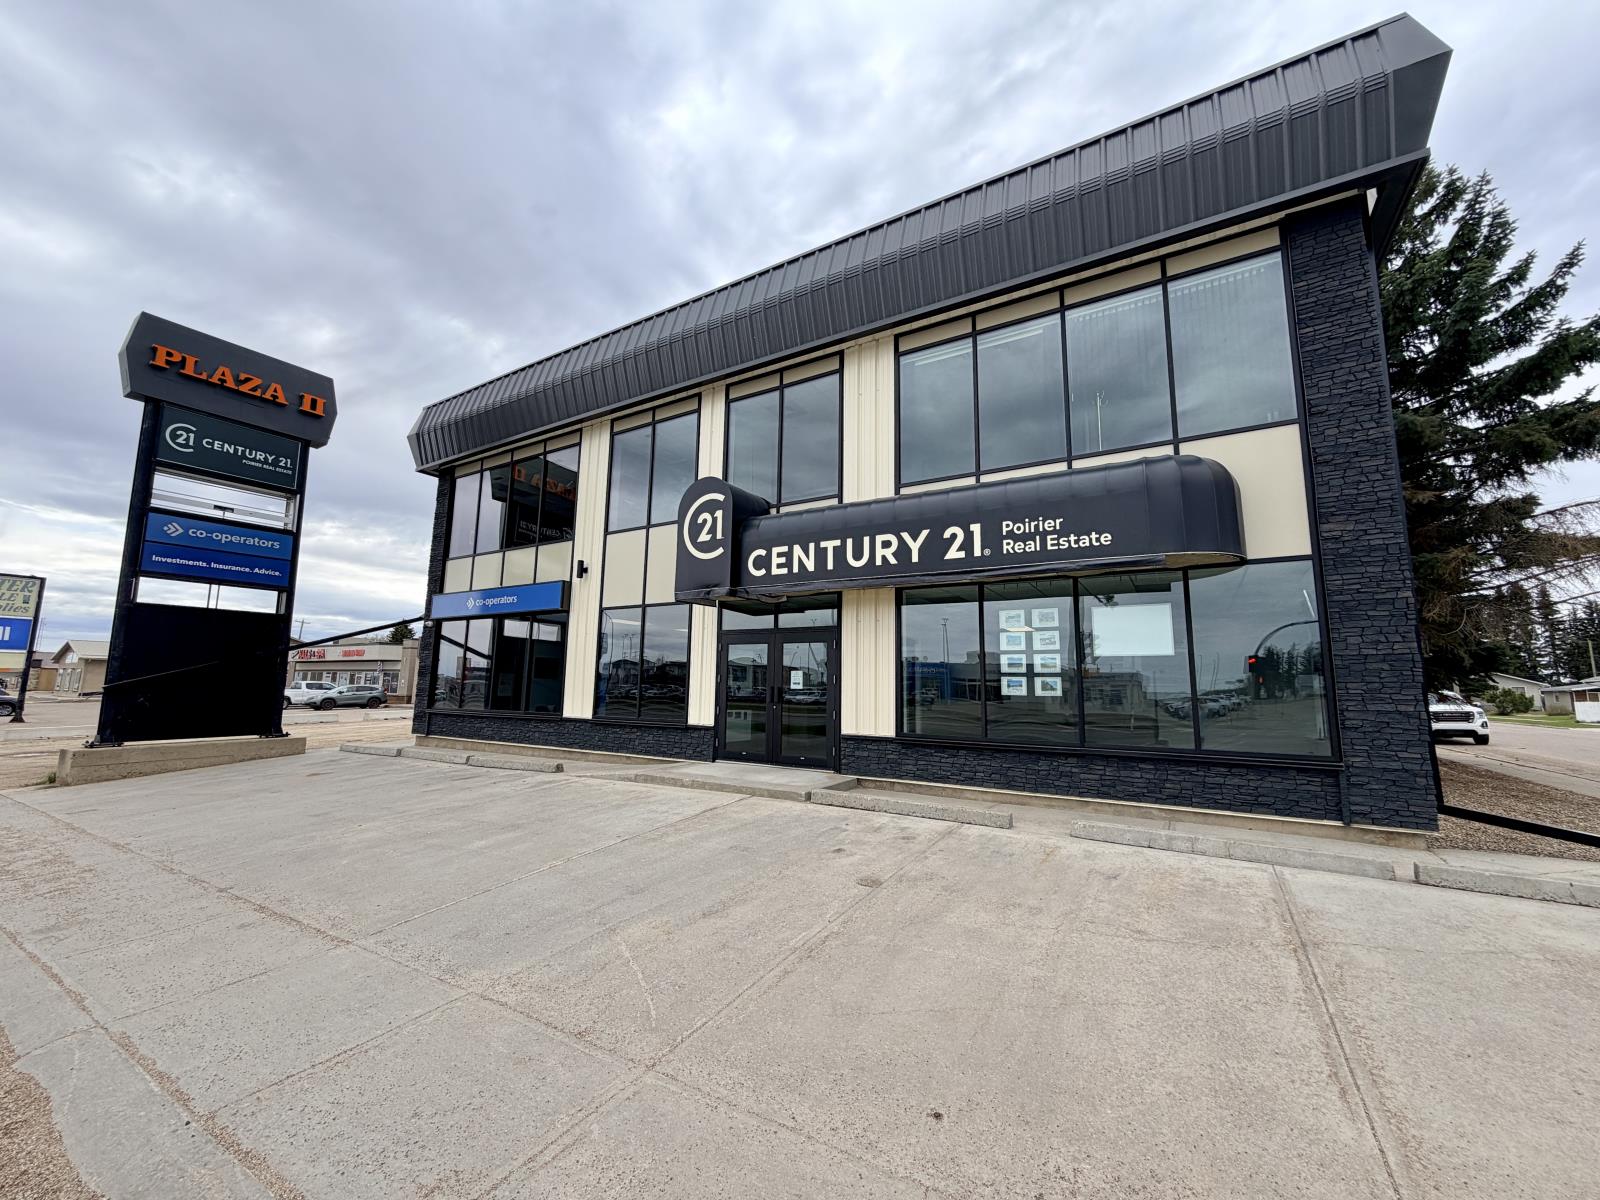
Looking for that corner office experience? Located on the second floor of Plaza II (AKA the Century 21 Building) this 900 sq foot, bright, north facing space is for you. With 2 designated offices, storage, and reception area, its sure to fit your business needs. Utilities are included in the rent for easy financial management. This space also has access to a shared landing space at the top of the stairs, and shared washrooms at the end of the hall. Customer parking is available in the front parking lot or on the east side of the building. Clean, updated and move in ready, make it your new workspace in a well know, easy to find St. Paul location. (id:51989)
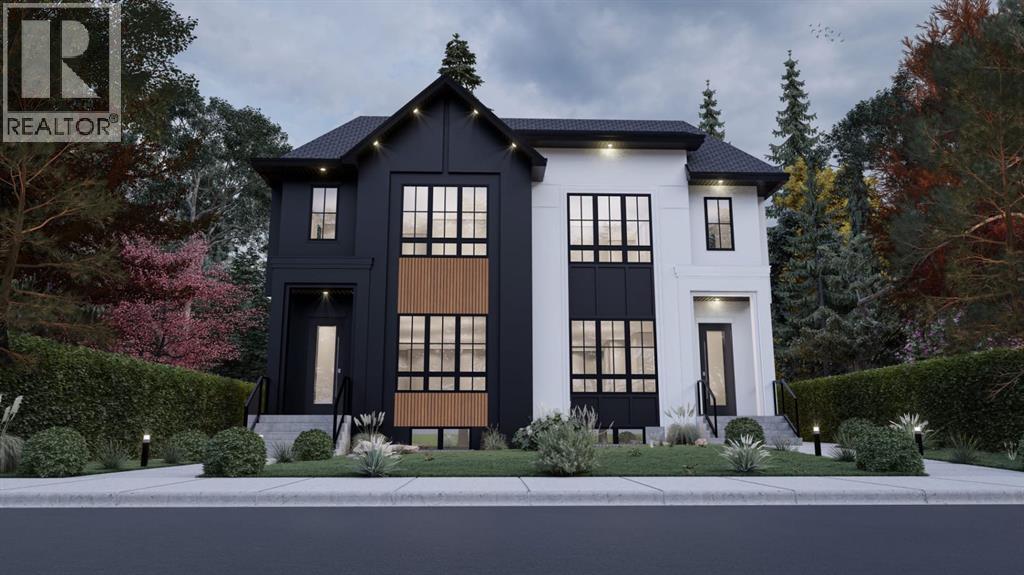
Welcome to this stunning brand-new duplex in the highly sought-after community of Capitol Hill! Thoughtfully designed with modern elegance and functional living in mind, this home offers exceptional finishings and a prime inner-city location. The main floor features impressive 10-foot ceilings and a bright, south-facing entrance that fills the home with natural light. The well-appointed dining area flows seamlessly into a sleek, contemporary kitchen complete with a stylish coffee bar and premium finishes. A dedicated office/flex space provides the perfect setup for working from home. The inviting living room is anchored by a gas fireplace and large patio doors that lead to a spacious rear deck, fully fenced backyard, and double detached garage — ideal for entertaining and everyday convenience. Upstairs, you’ll find three generously sized bedrooms, a bonus room, convenient upper-floor laundry, and two full bathrooms. The primary retreat offers a walk-in closet and a luxurious ensuite featuring dual vanities, heated floors, and rough-in for a steam shower. The fully finished basement expands your living space with two additional bedrooms, a full bathroom, and a wet bar — perfect for guests, extended family, or added entertainment space. Located just minutes from Confederation Park, SAIT, the University of Calgary, downtown, and numerous amenities, this home offers the perfect balance of lifestyle and location. A rare opportunity to own a beautifully crafted new home in one of Calgary’s most desirable inner-city communities! Please note: The photos are from a different project. (id:51989)
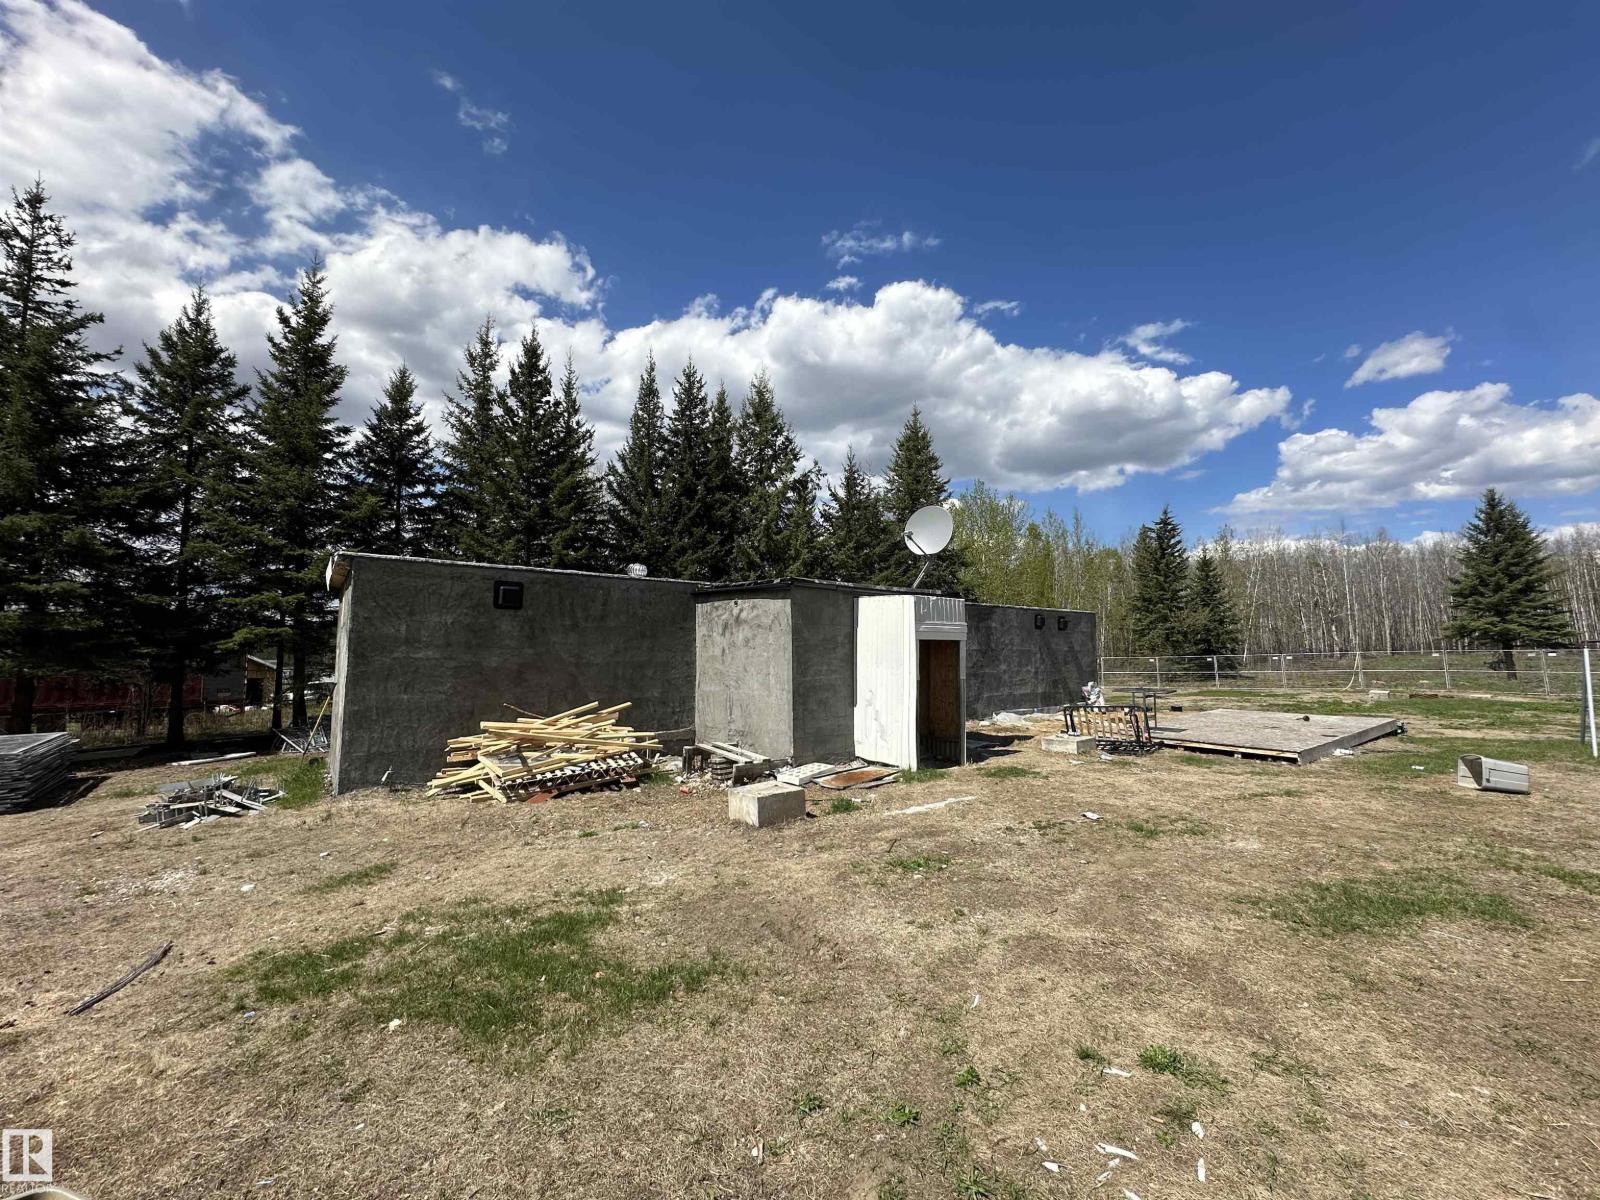
2.94 acres in a country residential subdivision about 60 minutes from Edmonton. Pump house and 24x28 garage. Garage has concrete floor, is lined, & insulated. Great for summer use to get away. all utilities into acreage, natural gas is plumbed in, up to the home, water well on site and in a working condition. (id:51989)
**A Custom Bungalow Built For Making Memories!** Step into this stunning custom bungalow offering over 2,300 sq. ft. of beautifully designed living space, and prepare to be impressed from the moment you arrive. Surrounded by mature trees and vibrant flower gardens, the home’s exceptional curb appeal sets the tone for everything inside.Enter through the partially covered front deck into a spacious, welcoming entryway. To the right, a bright and inviting office features glass garden doors and a nearly floor-to-ceiling south-facing picture window that fills the space with natural light. To the left, the expansive kitchen is sure to impress with abundant counter space, custom hickory cabinetry, a large island, corner pantry, and a cozy breakfast nook drenched in southern sunshine.The formal dining room offers plenty of space for hosting, with room for a large table and hutch, while the adjoining living room creates a warm and elegant atmosphere with a gas fireplace, feature transom window, and oversized surrounding windows.The main floor also boasts a large primary bedroom complete with a generous walk-in closet, a 4-piece ensuite with a separate soaker tub, and private access to a den. A second bedroom offers large windows and ample closet space. Completing the main level is a massive laundry/mudroom with built-in cabinetry and a large sink, along with an additional 4-piece bathroom conveniently located off the attached heated double garage.Descend the unique staircase with its striking curved wall to discover a sprawling basement designed for both relaxation and entertaining. The expansive family room offers endless possibilities for gatherings, while the huge bedroom with a spacious closet and 3-piece bathroom provides comfort and privacy for guests. The basement also includes a workshop area and a versatile flex room ideal for hobbies, a playroom, or additional living space.Outside, enjoy the large concrete patio and fully fenced yard, perfect for relaxing or entert aining in privacy. A matching garden shed and oversized parking pad add even more convenience and functionality.Homes like this rarely come to market — don’t miss your opportunity to make it yours! (id:51989)
Stylish 3-Bed, 3-Bath Townhouse on a Family-Friendly Close! Perfectly situated steps from schools, playgrounds, and the beach, this two-storey townhouse is an ideal fit for families. The main floor features an open-concept layout with a modern kitchen equipped with stainless steel appliances, flowing naturally into the living and dining areas. Upstairs offers three comfortable bedrooms, including a generous primary suite complete with a private ensuite. A full unfinished basement provides endless potential to create the space you've always wanted, while the fully fenced backyard is perfect for kids, pets, and summer evenings outdoors. (id:51989)
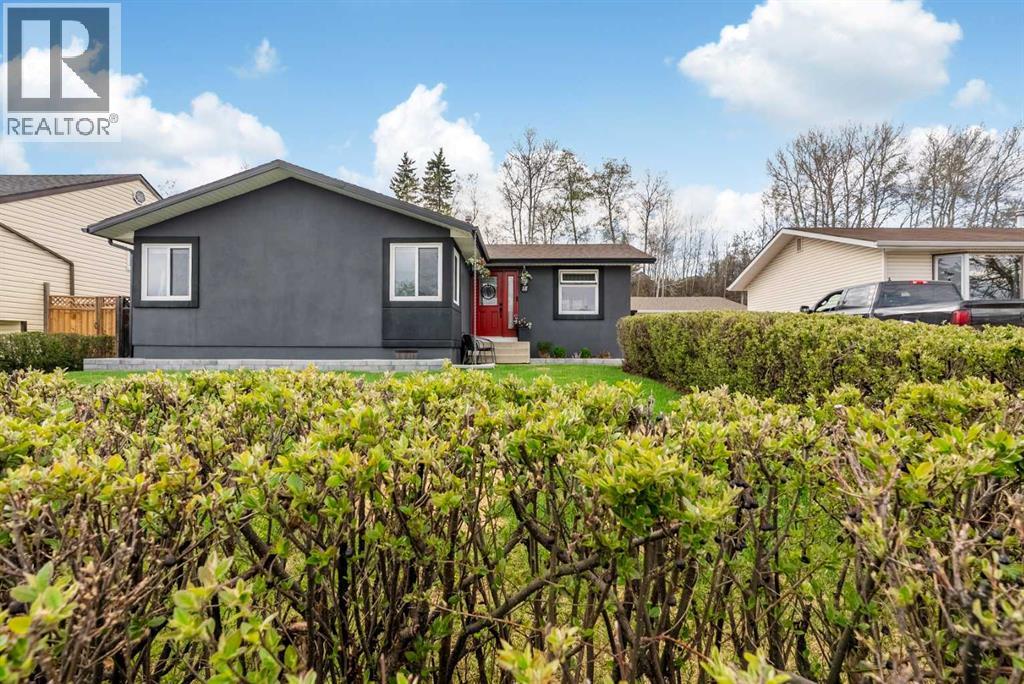
Nestled beside a beautiful greenbelt in the heart of downtown Fort McMurray, this beautifully updated bungalow offers the perfect blend of comfort, functionality, and location. Surrounded by mature greenery and peaceful views, this property feels like a private retreat while being just minutes from shopping, schools, Keyano College, fitness facilities, public transit, and all major amenities.Offering over 1,100 sq ft above grade plus a fully developed basement, this well-maintained home features 3 bedrooms and 2 full bathrooms, making it ideal for families, professionals, or anyone seeking flexible living space. The bright main level showcases a fully renovated kitchen, updated flooring, upgraded windows, and a beautifully modernized 4-piece bathroom complete with a relaxing soaker tub.One of the most loved spaces in the home is the inviting kitchen, living room, and adjoining area, bright, cheerful, and incredibly cozy all at once. The thoughtful layout creates the perfect atmosphere for both everyday living and entertaining. French doors off the living room offer added privacy for intimate conversations with family and friends while still allowing the rest of the home to function seamlessly.Downstairs, the fully finished basement expands your living space with a large media/recreation room, wet bar, spacious laundry area, storage room, cold room, full 3-piece bathroom, and an additional room perfect as a fourth bedroom, home office, or gym. Extensive upgrades throughout the years provide peace of mind, including acrylic stucco, shingles on both the home and garage, exterior doors, flooring, upgraded windows, and more.Step outside and discover your own private backyard oasis. Beautifully landscaped and backing directly onto the greenbelt, the setting feels more like a peaceful park than a city property. Enjoy evenings around the fire pit, relax amongst the raised rock gardens, or simply take in the tranquility and privacy this exceptional outdoor space prov ides. The gas-heated over-sized double detached garage includes a 220V outlet, workshop space, tandem parking capability, and an attached shed for added convenience.A rare opportunity to own a move-in-ready property in a prime central location with exceptional indoor comfort, extensive upgrades, and a truly stunning park-like setting. (id:51989)