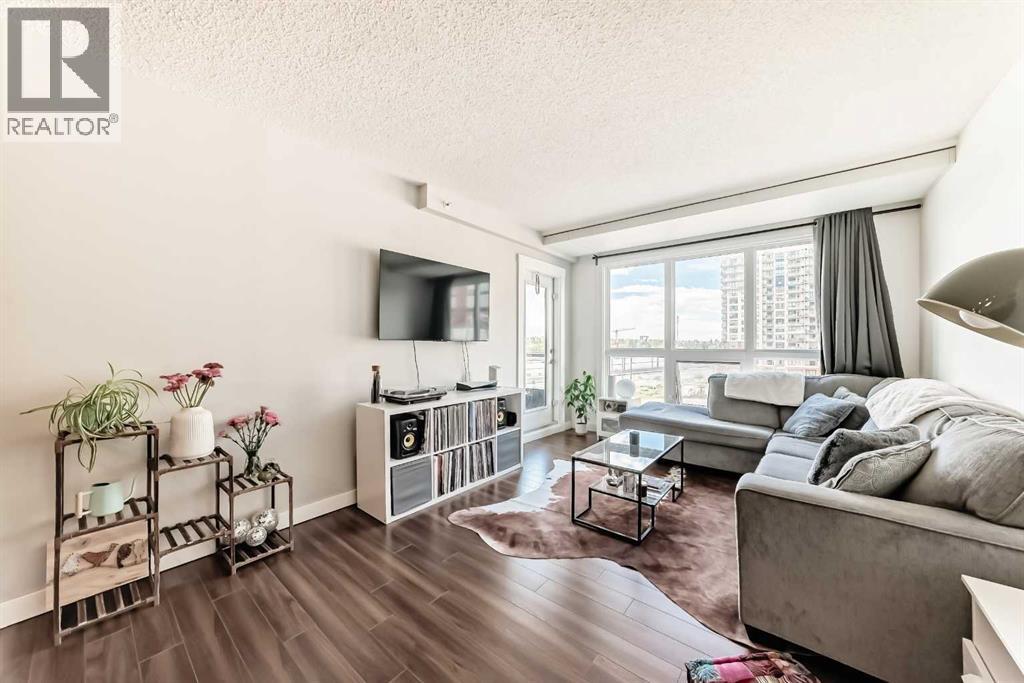
Welcome to this bright, stylish and incredibly inviting, 1 bedroom + den and 1 bathroom condo, offering 715 sqft of comfortable open-concept living in an unbeatable and convenient location! This north-facing unit is filled with natural light throughout with large windows and features durable vinyl and tile flooring throughout. The functional kitchen includes a breakfast bar perfect for casual dining and entertaining, while the spacious living area opens onto a private balcony complete with a BBQ gas line. Windows have been replaced in 2025 and a portable A/C unit is also included for added summer comfort.The versatile den is ideal for a home office, study area, or additional storage space. Enjoy peace of mind and the convenience of in-unit laundry, as well as an unassigned parking stall in the heated underground parkade, bike storage, and 24-hour security.This well-managed building offers excellent amenities including a rooftop sun terrace and a spacious common room perfect for hosting small events or gatherings. Located just a 5-minute walk to Heritage C-Train Station, with same-floor access to shopping and everyday essentials including Tim Hortons and Save-On-Foods. You’re also minutes from Chinook Centre, South Centre, Heritage Park, Glenmore Reservoir, downtown Calgary, and countless shops, restaurants, and amenities nearby. An excellent opportunity for first-time buyers, downsizers, or investors looking for value, location, and convenience! (id:51989)
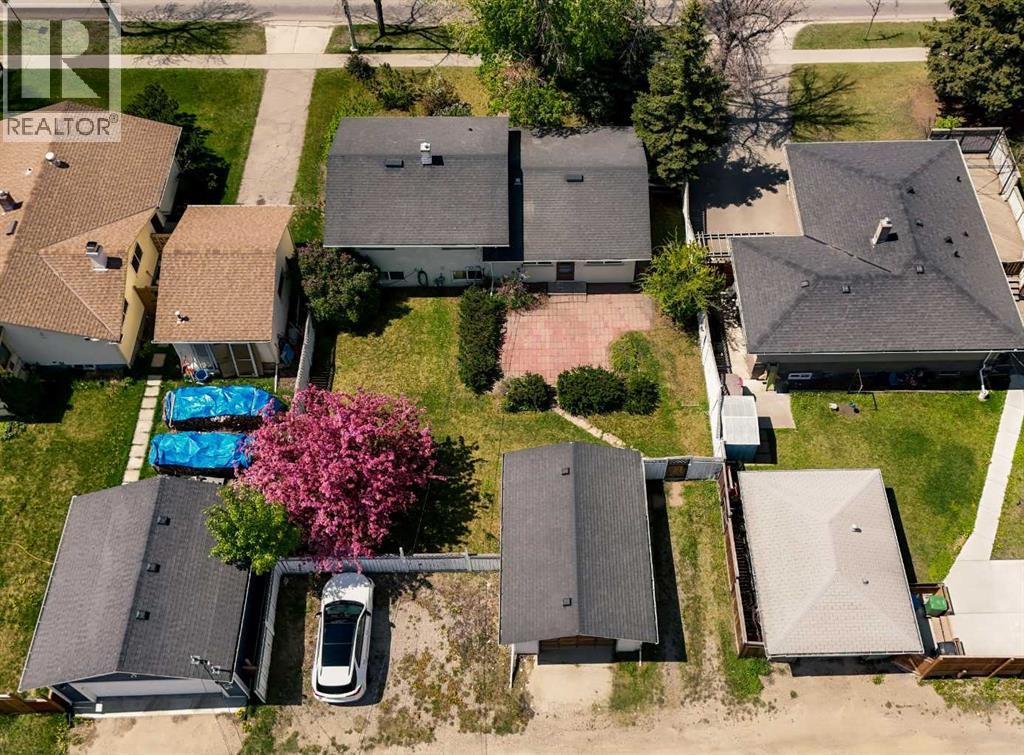
Welcome to this turnkey 3-bedroom, 2-bathroom home situated on an impressive 60’ x 120’ lot on the northern edge of Haysboro. With the roof, windows, and furnace already updated, along with a refreshed kitchen, all that's left to do is move in and enjoy! The classic main floor layout features beautiful original hardwood flooring through the living and dining areas, The space has been thoughtfully opened up from its original design, creating better flow and connectivity. Upstairs, the original hardwood continues through all three bedrooms, while the bathroom has been tastefully updated. The lower level offers a full bathroom, an expansive rec room with an adjacent space perfect for an office or additional bedroom and the laundry/mechanical room with additional storage. The mature treed front yard provides privacy from both the street and neighbouring properties. The backyard is massive offering exceptional space for outdoor living, entertaining and future development. At the rear, you’ll find substantial off-street parking with space for up to four vehicles in addition to the detached single garage. Located in the established southwest community of Haysboro, this home offers the perfect balance of convenience, connectivity, and lifestyle. Known for its mature tree-lined streets and welcoming atmosphere, Haysboro is popular with families, professionals, and downsizers alike. Residents enjoy quick access to major routes, nearby Heritage C-Train station, parks, pathways, schools, shopping, and everyday amenities. Just minutes from Glenmore Reservoir, Heritage Park, Chinook Centre, this location combines suburban comfort with easy access to downtown Calgary. (id:51989)
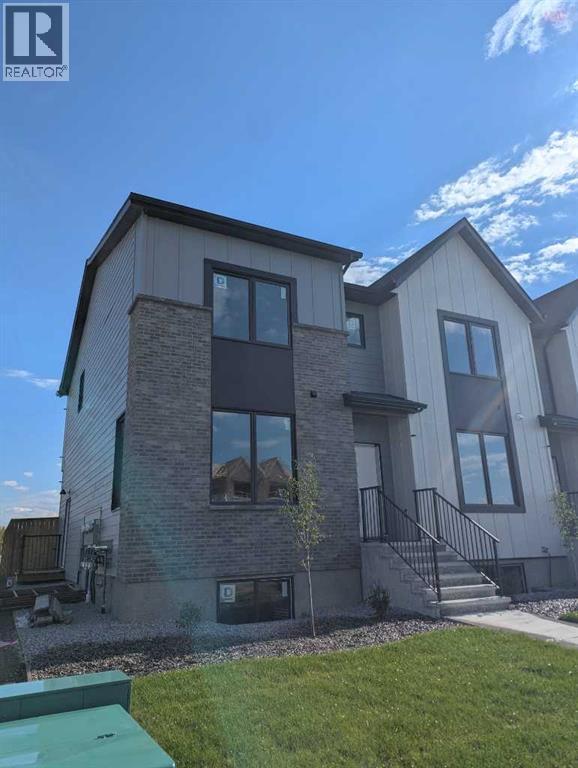
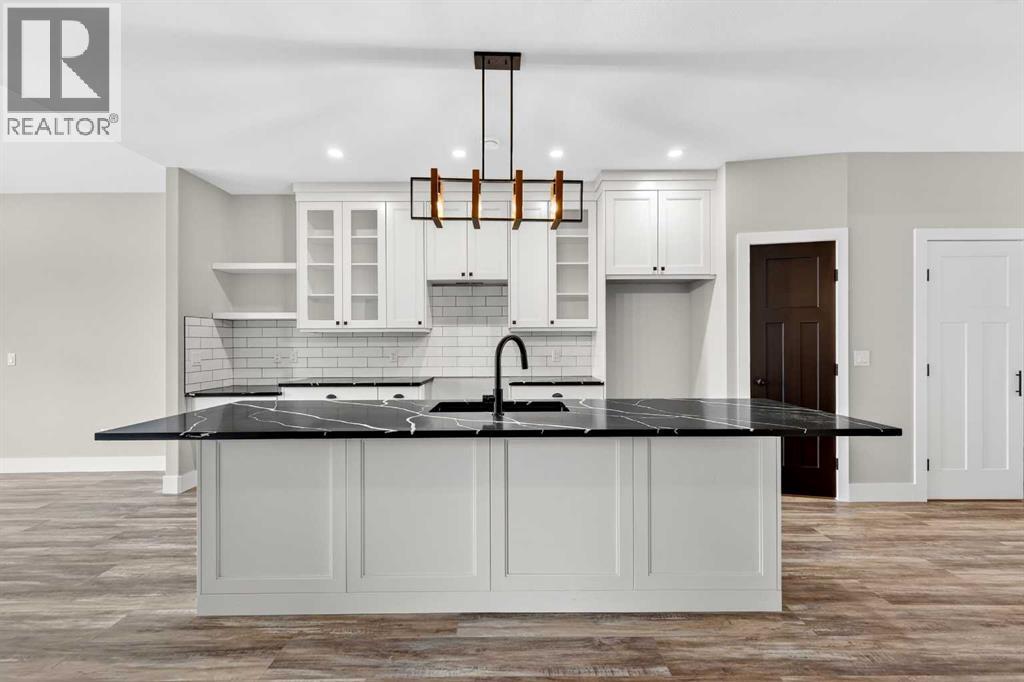
One of four newly built Coaldale townhomes available! Each unit will have AC will be fully fenced and landscaped with an asphalt parking pad and has rough-ins to add a lower suite. Inside, an open-concept living room, dining room, and kitchen with central island. Large front and back windows provide plenty of natural light, a rear powder room adds convenience, and access to the rear deck is perfect for summer entertaining. Upstairs, three bedrooms, two bathrooms, and laundry create a functional layout. The basement has been roughed-in for a future suite. If a townhouse unit in a developing community sounds like the place for you, contact your favourite REALTOR® today to book a showing. (id:51989)
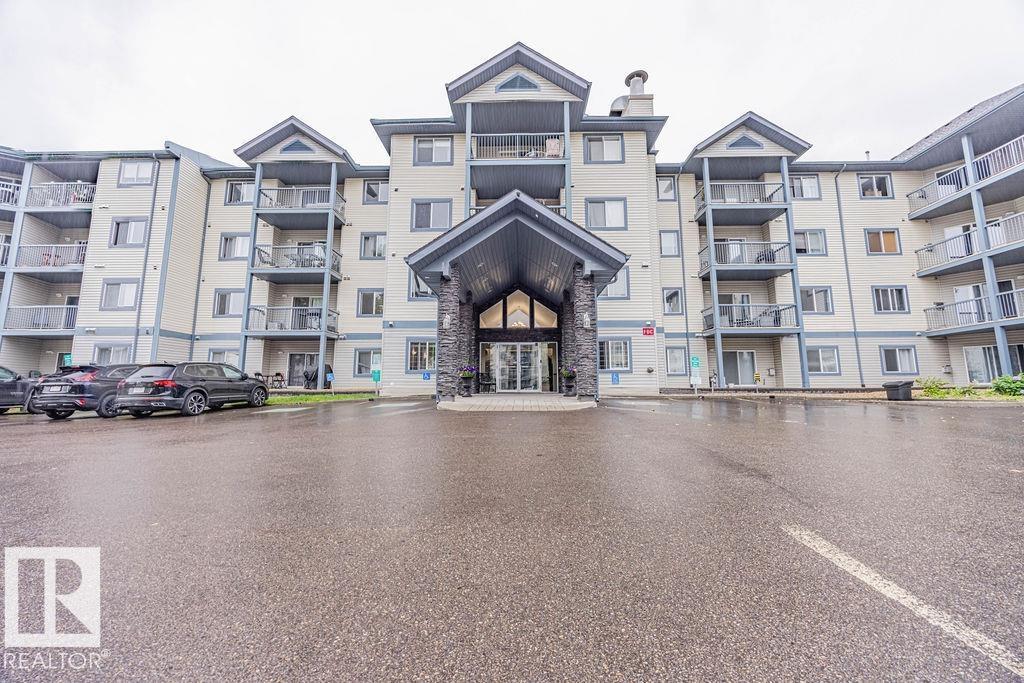
Location, location, location: peaceful view of green space & walking/biking trails, next door to Namao Centre, 4 blocks to Henday 97 St exit. Ideal for first time home ownership, or Investor wanting turnkey property. Canadian Forces Base/CFB Edmonton nearby: ideal location for Military staff. Master with walk-thru closet fits King set. In-suite laundry. Low maintenance lino in kitchen (easier to clean than tile; no grout). Gas line for BBQ on deck (never buy propane again). Fitness room, games room, and library. Main floor gym and 2nd floor social room. Brand new roof in 2018. Managed by KDM Management. Condo fees of $434.55/month includes heat, water and sewer. Only pay electricity, which is $70/month. Taxes of $1,581.68 in 2025. One outdoor energized/plug-in titled parking stall (#121) PLUS one indoor storage cage (hard to find in condo buildings). Additional parking stalls available $100/mo. NO PETS building.perfect for PRIVACY. RELAX in the master bedroom w/a walk through closet featuring closets. (id:51989)
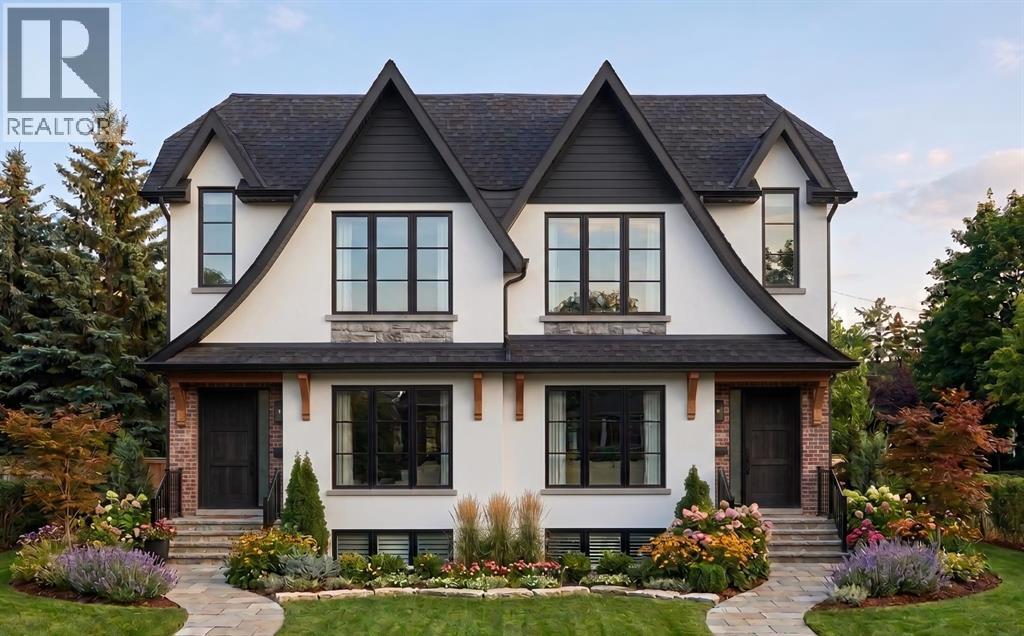
2026 SQFT | 5 BED 3.5 BATH + MAIN FLOOR OFFICE | 2 BED LEGAL SUITE | HEATED DOUBLE CAR GARAGE WITH EV CHARGER PLUG | PRIME LOCATION OF BOWNESS | FENCED AND LANDSCAPED | STUCCO EXTERIOR | LOADED WITH UPGRADES | BOTH DUPLEX AVAILABLE FOR SALE . This pre-construction semi-detached home in the evolving community of Bowness offers over 2,900 square feet of luxurious living space, perfectly balancing urban convenience with outdoor adventure. The main house features a bright, open-concept design with modern flat nine-foot ceilings, custom built-ins, under-mount lighting, and elegant wide-plank hardwood and tile flooring. At the heart of the home is a chef’s kitchen equipped with a large island, while the upper level hosts three spacious bedrooms, including a primary retreat with vaulted ceilings, a massive walk-in closet, and a spa-like five-piece ensuite complete with a separate tub and a luxurious five-faucet shower. Adding incredible versatility for extended family or rental income, the lower level consists of a self-contained, two-bedroom legal suite with its own private entrance, four-piece bathroom, separate laundry, and the same high-end upgrades as the upper floors—including quartz countertops and nine-foot ceilings. Outdoors, residents can enjoy fully landscaped and fenced backyard, with premier recreation destinations like Bowness Park, Win Sport, Bowmont off-leash park, and the Bow River pathways just moments away. With effortless connections to downtown Calgary, major roadways, and the Rocky Mountains, this exceptional five-bedroom, 3.5-bathroom property also offers the unique opportunity to acquire the neighboring unit (8017). (id:51989)
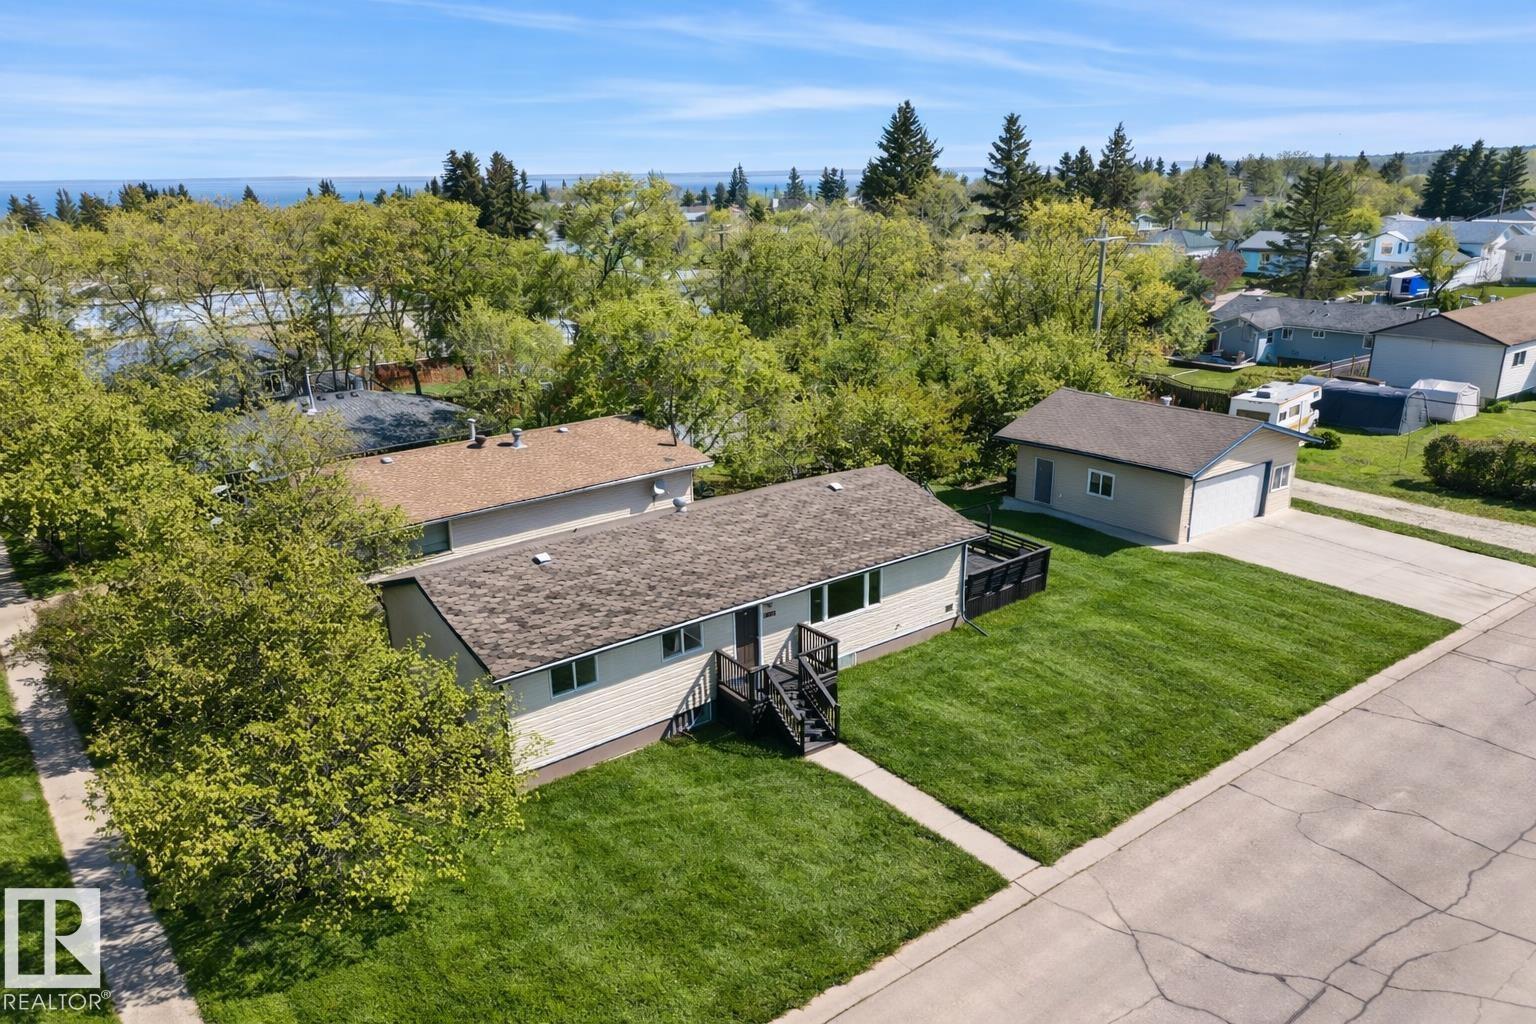
Don't let the age fool you! This home was moved onto a brand new foundation in 2009. The home has been renovated from vinyl windows, engineered hardwood flooring, newer furnace and hot water tank, electrical upgraded & vinyl siding. This 4 bedroom 2 bath home sits on a corner lot in Cold Lake North with an AMAZING 24X24 heated garage done in 2009. Open concept layout with engineered hardwood throughout. White crisp kitchen with matching appliances. 2 bedrooms with the primary housing a walk in closet. Both the upper and lower have 2 full 4 piece bathrooms. The basement has a spacious family room and 2 more bedrooms(1 bedroom was used as a hair salon so the carpet was removed). Wrap around deck with a great space to enjoy summer weather. Concrete pad in front of the garage and 576 square feet of space to do garage things. (id:51989)
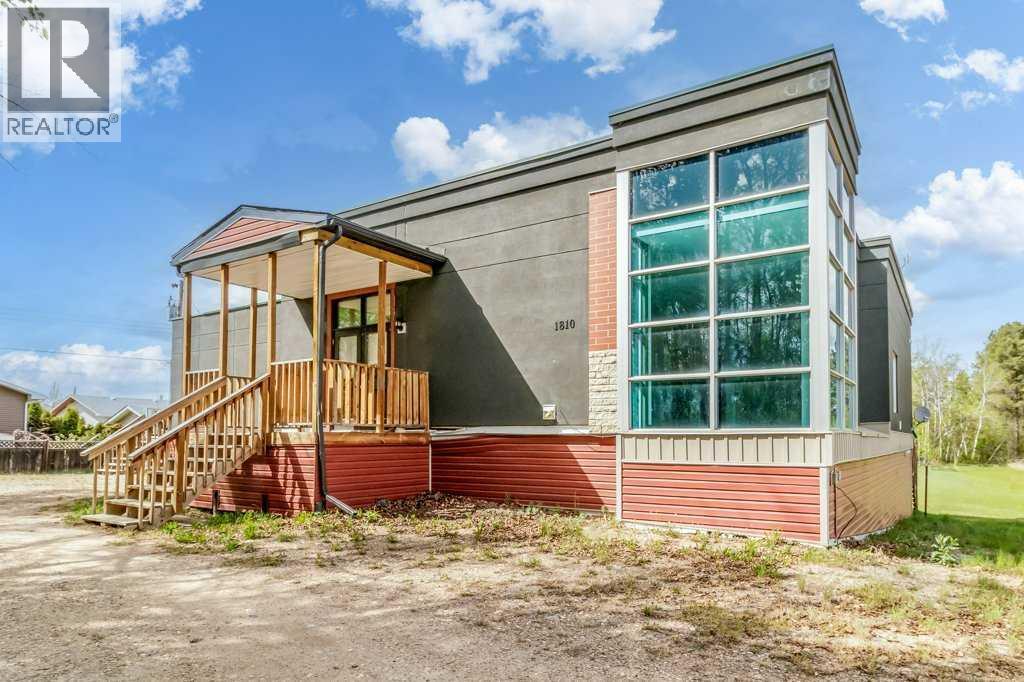
Unique opportunity in Delburne! Situated on 1.36 acres, this versatile property at 1810 26 Avenue offers a wide range of potential uses with Residential, Public, and Quasi-Public zoning. Located just 25 minutes east of Red Deer, Delburne is a growing community with small-town charm and excellent amenities.The property features expansive interior space with large open areas, multiple flex rooms, and extensive storage options. The lower level offers substantial unfinished space ready for future development or customization. Existing amenities include 2 fridges, 2 stoves, 2 microwaves, and 2 dishwashers.With its unique layout, modern exterior design, and generous lot size surrounded by mature trees, this property presents an excellent opportunity for residential, institutional, community, or mixed-use potential. (id:51989)
This Sundre villa offers a serene escape from urban life, surrounded by lush greenery and picturesque mountains. Situated in the heart of Sundre's vibrant community, Prairie Creek Crossing beckons with its promise of tranquil living for adults seeking a retreat or retirement haven. Step inside to discover a modern oasis designed for comfort and convenience. The open floor plan welcomes you with vaulted ceilings, creating an airy ambiance throughout. The kitchen is a chef's delight, with ample counter space, and a spacious pantry for all your culinary needs. Entertaining is effortless as the dining area seamlessly transitions into the inviting living room, providing the perfect setting for family gatherings and socializing. Retreat to the master bedroom, featuring a walk-through closet leading to a private 4-piece ensuite, offering a sanctuary of relaxation. The second bedroom can be used for visiting guest or the much needed office! Designed for ease of living, this single-floor layout eliminates the hassle of stairs, catering to adults looking to downsize without compromising on comfort. A double attached heated garage provides convenient parking for two vehicles, ensuring both practicality and security. Experience year-round comfort with in-floor heating throughout the home and garage, while exterior landscaping and snow removal are meticulously taken care of. Embrace the joys of pet ownership as Prairie Creek Crossing welcomes furry companions with board approval, allowing you to share your new home with your beloved pets. Beyond the doorstep, Sundre offers an array of recreational opportunities for outdoor enthusiasts, including hiking, fishing, camping, and trail riding amidst breathtaking natural landscapes. Indulge in quality golf courses or unwind at the local hospital, seniors club, or indoor recreational centre with an indoor pool and fitness facilities. Don't wait to embrace the retirement lifestyle you've dreamed of—seize the opportunity to live amidst S undre's beauty and tranquility at Prairie Creek Crossing. (id:51989)
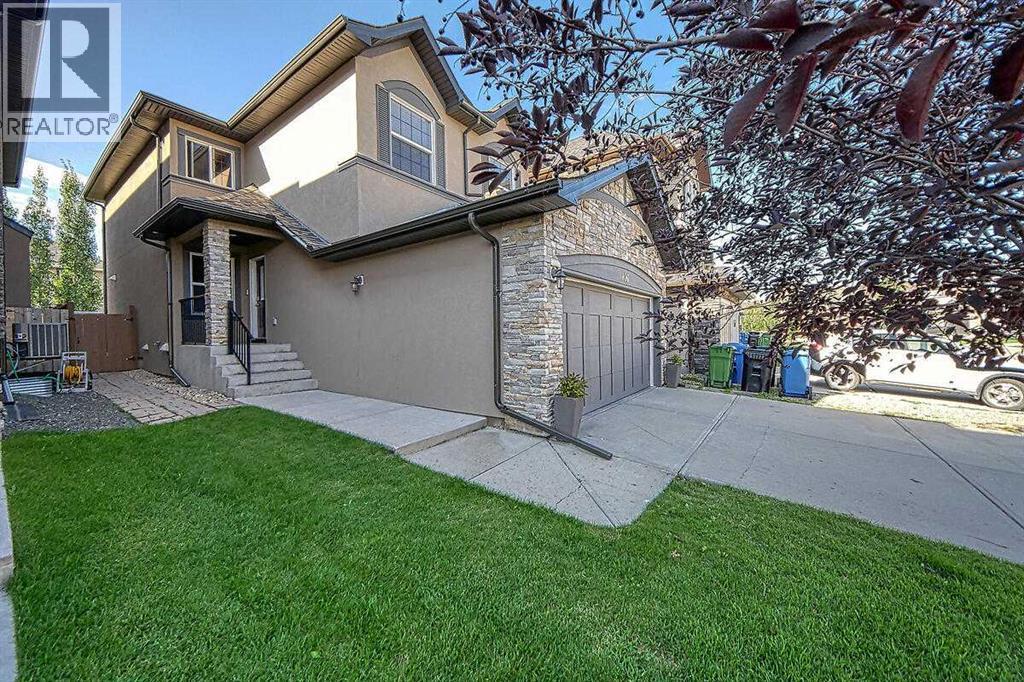
WOW! Fully developed 2 storey with over 2700 sq. ft. Totally upgraded with New Roof Shingles/Eaves/Flooring/Freshly painted/Baseboards and Shows like New. Located in the special Enclave of SAGE MEADOWS of Sage Hill, where all the Detach Homes are Stucco. MAIN FLOOR - 9' Ceilings, Flex room as you enter, Family room with Fire place, Big Kitchen with Island & Pantry and Granite Counters, Dining area and door to the Deck, Den (could be used as Bedroom), 3 pcs Bathroom and Laundry room. UPPER - 3 good size Bedrooms, Bonus room, Full Bathroom. Master Bedroom is Huge with full 5 pcs Ensuite and a walk in closet. BASEMENT - Large Rec Room with wall to wall cabinets, Den, storage and 3pcs Washroom. OTHER - Garage is all drywalled and painted, Good size Deck, Stucco/Stone siding, Nice Yard with storage shed. Vacant for immediate possession. Please review the Virtual/photos/3d walk thru and much much more to get the full glimpse of this Home. (id:51989)
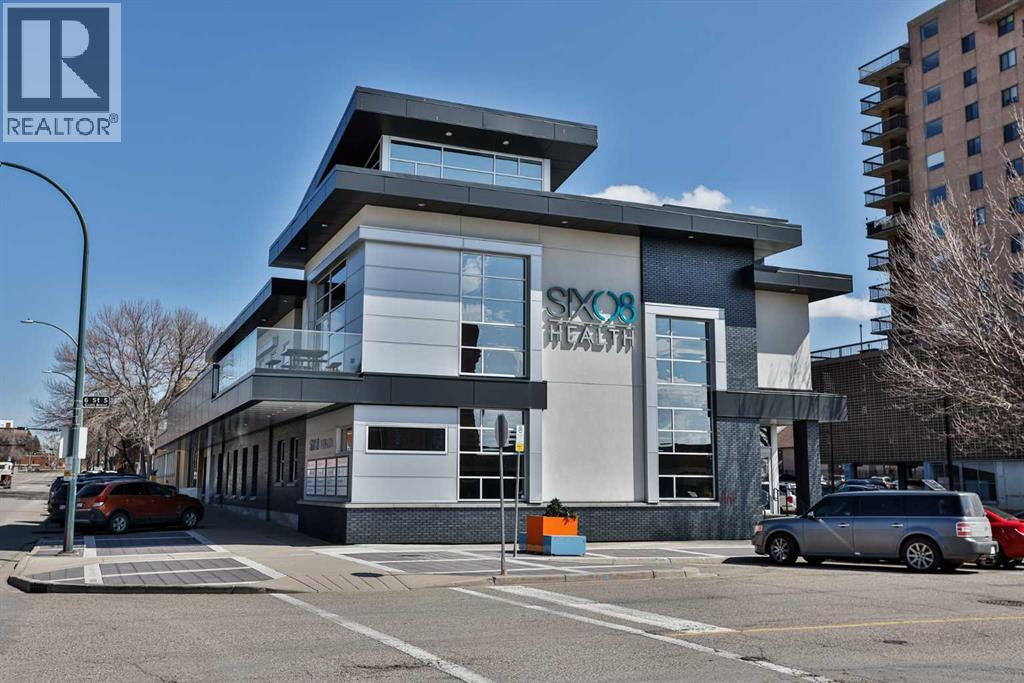
An exceptional opportunity to position your practice inside one of Downtown Lethbridge’s most prestigious and recognizable professional buildings. Available for the first time, this high quality medical space within the renowned 608 Building offers the perfect blend of professionalism, convenience, and modern medical functionality.Surround your business with an established network of respected medical professionals in a newer, upscale building designed to elevate both patient experience and day to day operations. The space features medical grade design and fixtures throughout, making it ideally suited for general practitioners, nurse practitioners, medical specialists, massage therapists, orthopedic related services, and other health and wellness professionals seeking a premium environment.Approximately 5,000 square feet is available with flexible office configurations to accommodate a variety of practice sizes and operational needs. This is a rare opportunity for practitioners looking to scale, collaborate, or establish themselves in a highly regarded downtown medical hub.The operating costs provide outstanding value and convenience, including utilities, professional property management, and onsite patient parking. Tenants and clients will also benefit from access to thoughtfully designed shared amenities including a professional intake desk, reception and waiting areas, elevators, boardroom, kitchen and staff room, locker facilities, and washrooms.Professional. Modern. Prestigious.Opportunities within the 608 Building are rarely available. Elevate your practice in one of Downtown Lethbridge’s premier professional addresses. (id:51989)
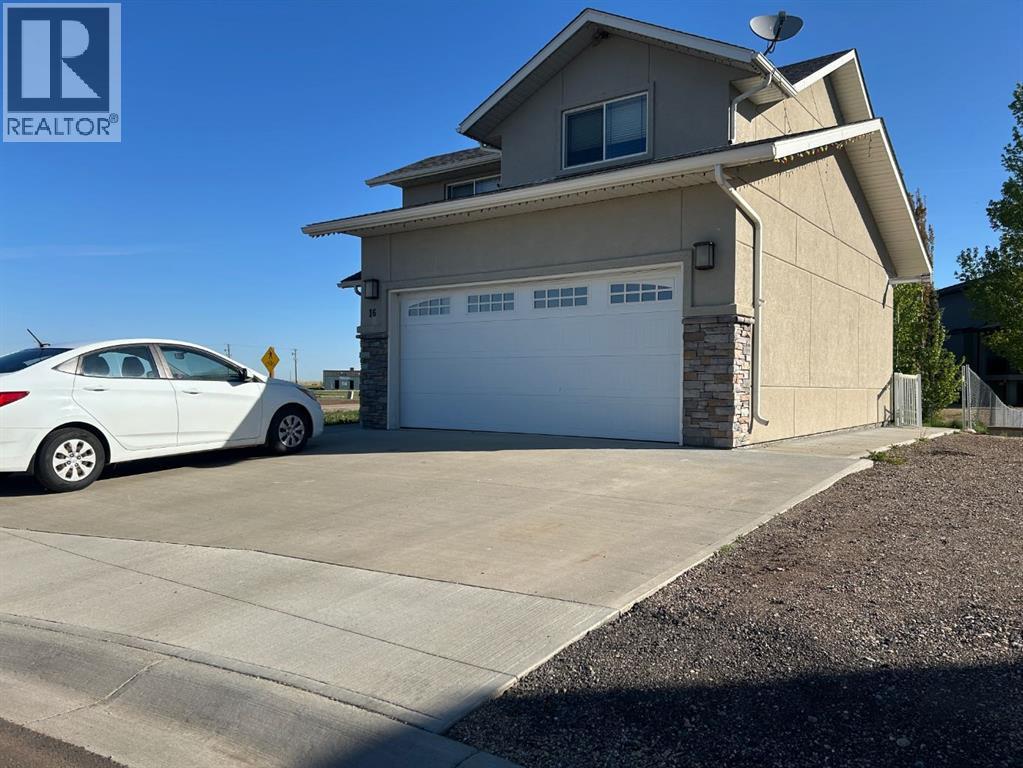
Don't miss this Excellent opportunity to afford your home at the lake! NO hail damages to this tough good looking stucco exterior! Step right in to the spacious front entry and the adjoining, bright open living room + dining room.areas. The open well designed kitchen has dark cabinets, sparkling quartz countertops with stainless appliances. Upstairs provides 3 good sized bedrooms, a large 4 pc. bathroom and 3 pc. ensuite in the grand primary bedroom. A 27 ft. deep, garage gives easy access to a nicely planned common entry, with a coat closet, a shared laundry , 2 pc. bathroom, and private entry to the lower 1 bedroom basement. Special Features include: 4 vehicle front drive parking pad; big dbl. heated garage, convient vac system, central air conditioning, 12 x 12 trex deck incl. natural gas BBQ outlet; chainlink fenced backyard; hot tub ; firepit. Your opportunity to live the lake life, enjoy swimming, boating, paddle boards and fishing, is waiting here for you. Seller requests that all Buyers must provide a written mortgage pre approval from the lender, prior to viewing the home. (id:51989)
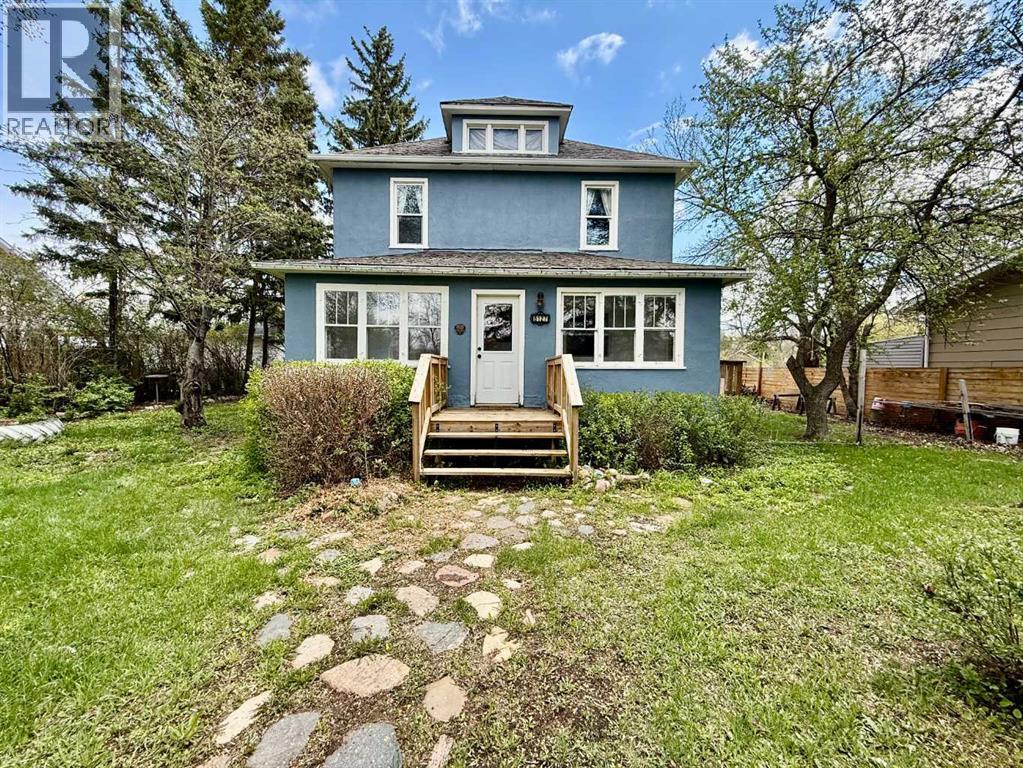
Formerly known as the old Potters house - this charming 2 and a half Storey home with 4 bedrooms and 2 full bathrooms is rich in character and timeless appeal. This home offers spacious living areas, unique architectural details, and plenty of room for a growing family or entertaining guests. Situated on a lot and a half, the property features an abundance of mature greenery and shrubs that create a private, park-like setting. The backyard offers convenient off-street parking, and a newly built deck just off the back door provides the perfect space for relaxing or outdoor entertaining. With its generous space, distinctive charm, and flexible layout, this property offers endless potential to create the home you’ve been dreaming of. (id:51989)