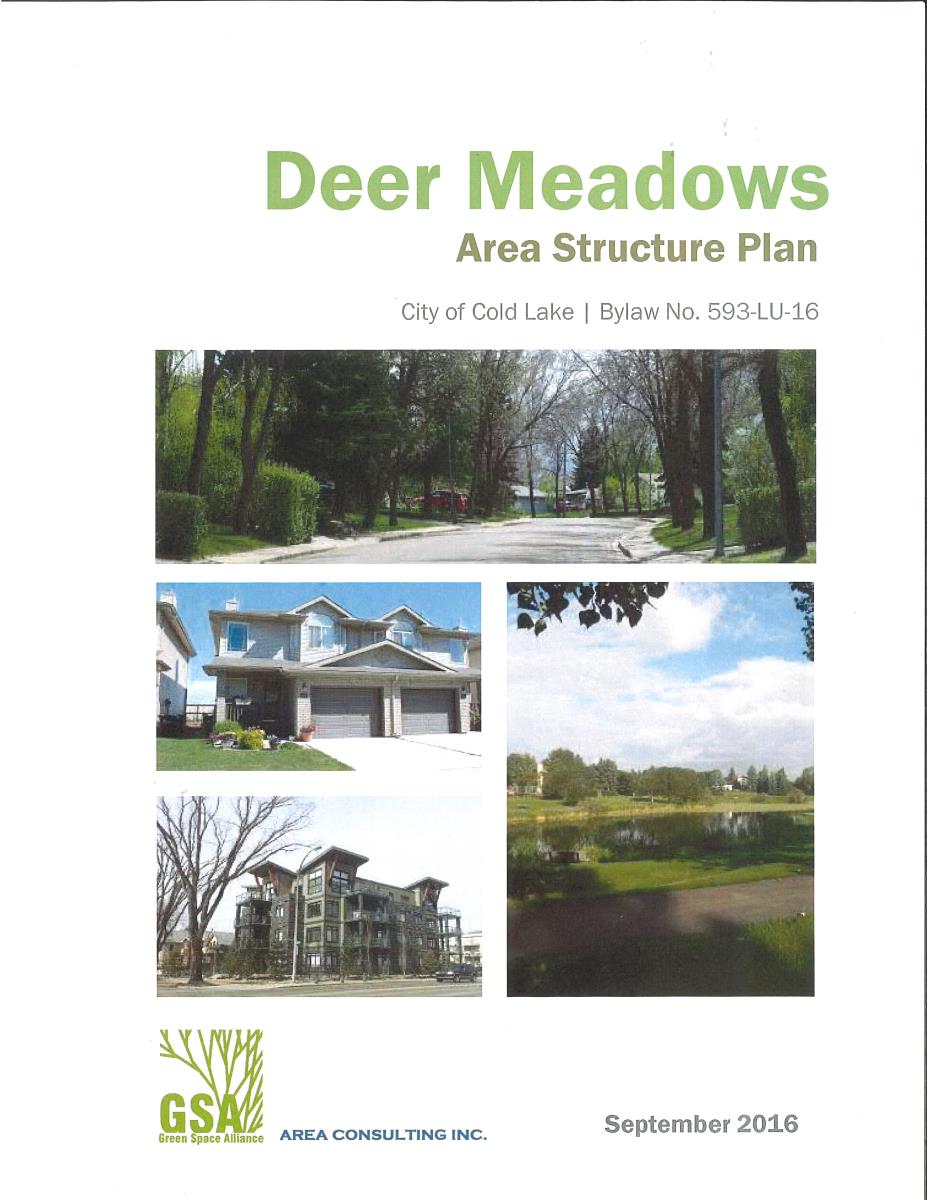
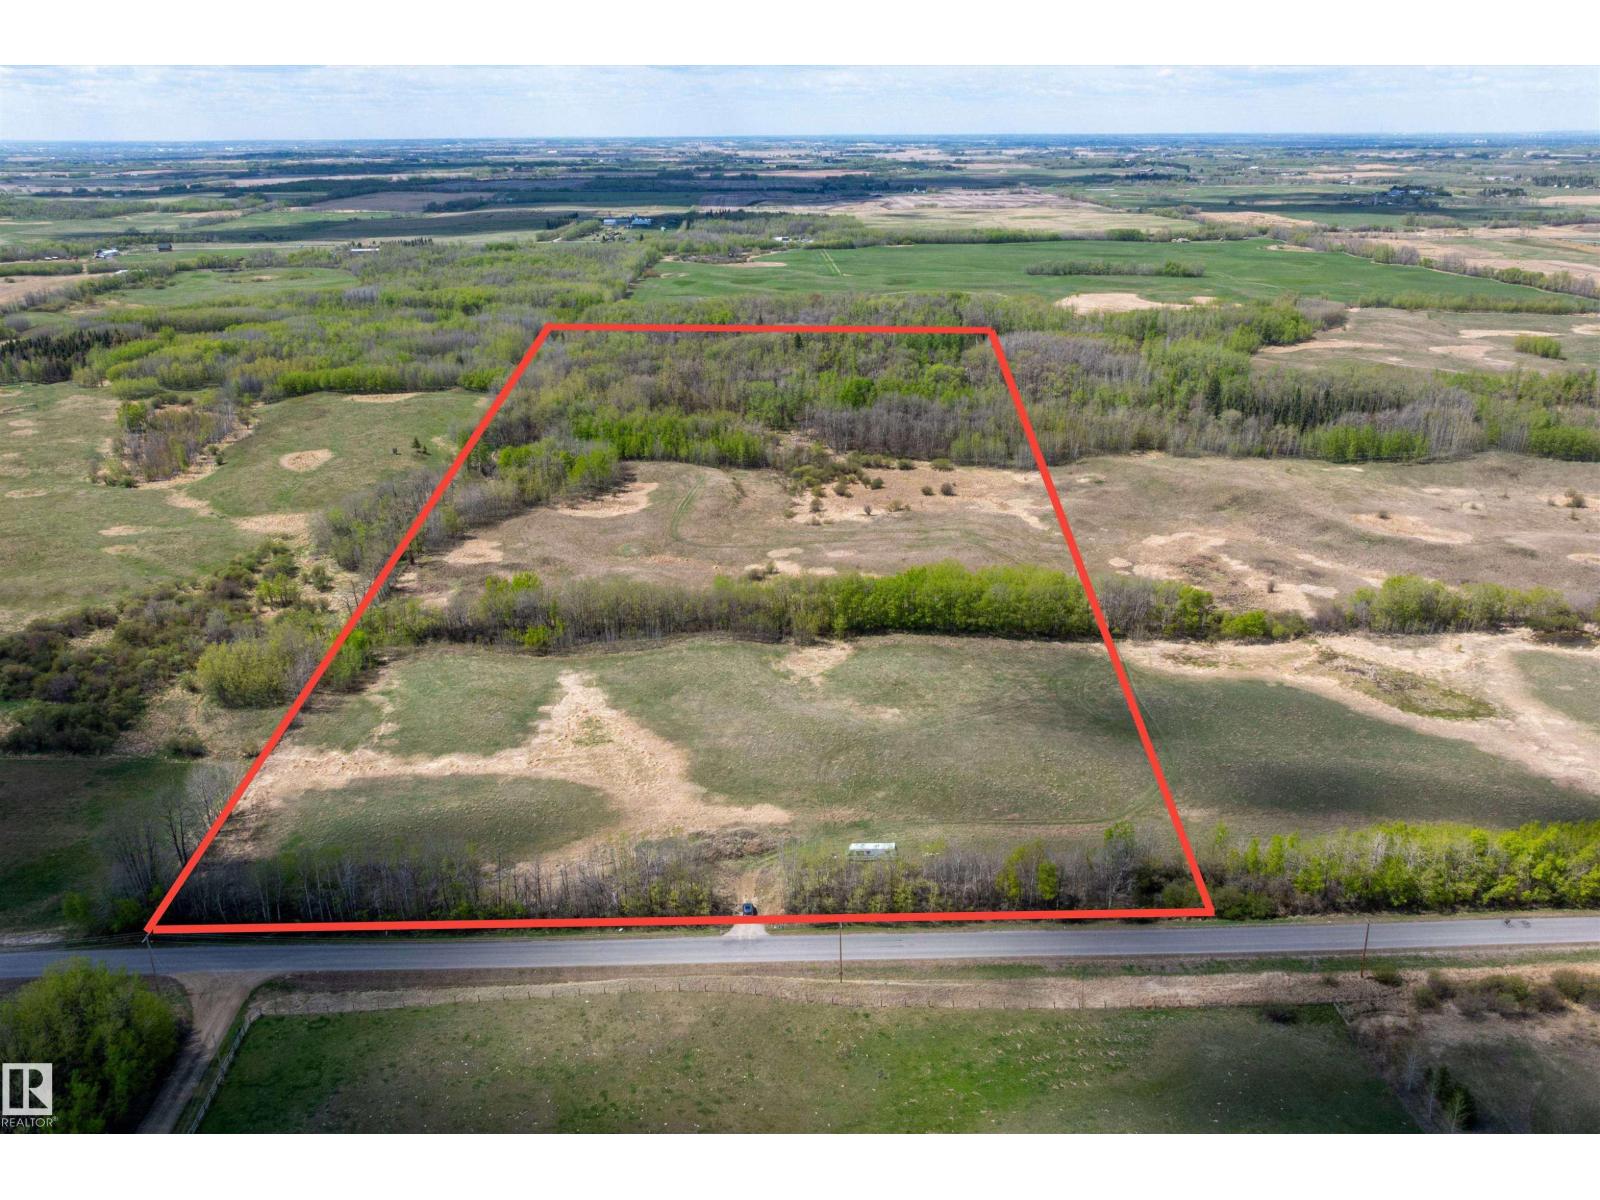
Excellent Development Opportunity! 217 Acres of land in the City of Cold Lake - Deer Meadows Area Structure Plan will provide the template to start this development on the land with rolling hills and will create a vision for the builders and home buyers as a comfortable walk-able residential community with access to the City amenities. The site is situated in the southeastern portion Cold Lake South, less than 1 km from the core commercial district. The lands with this sale in its prime location that will have direct access to 50 Avenue in Cold Lake. The property included in this sell is: NE 35-62-2w4 (154.45 Acres) Linc#0038313870 and NW 36-62-2w4 (64.58 acres) Linc#0016498008Other Property Types: Commercial LandOwnership Interest: PrivateSite Services: Electricity at Lot Line,Natural Gas at Lot Line,High Spd Int Svc Lot Line,Telephone Svc Lot Line,City Water at Lot LineSite Influences: Backs Onto Park/Trees,HillsideTitle to Land: Fee SimpleRPR Survey Available: YesSeller Rights: NoAppointment Name: Bernard or RyanAppointment Phone: 780-815-0452Paragon Listing ID: E4340045 (id:51989)
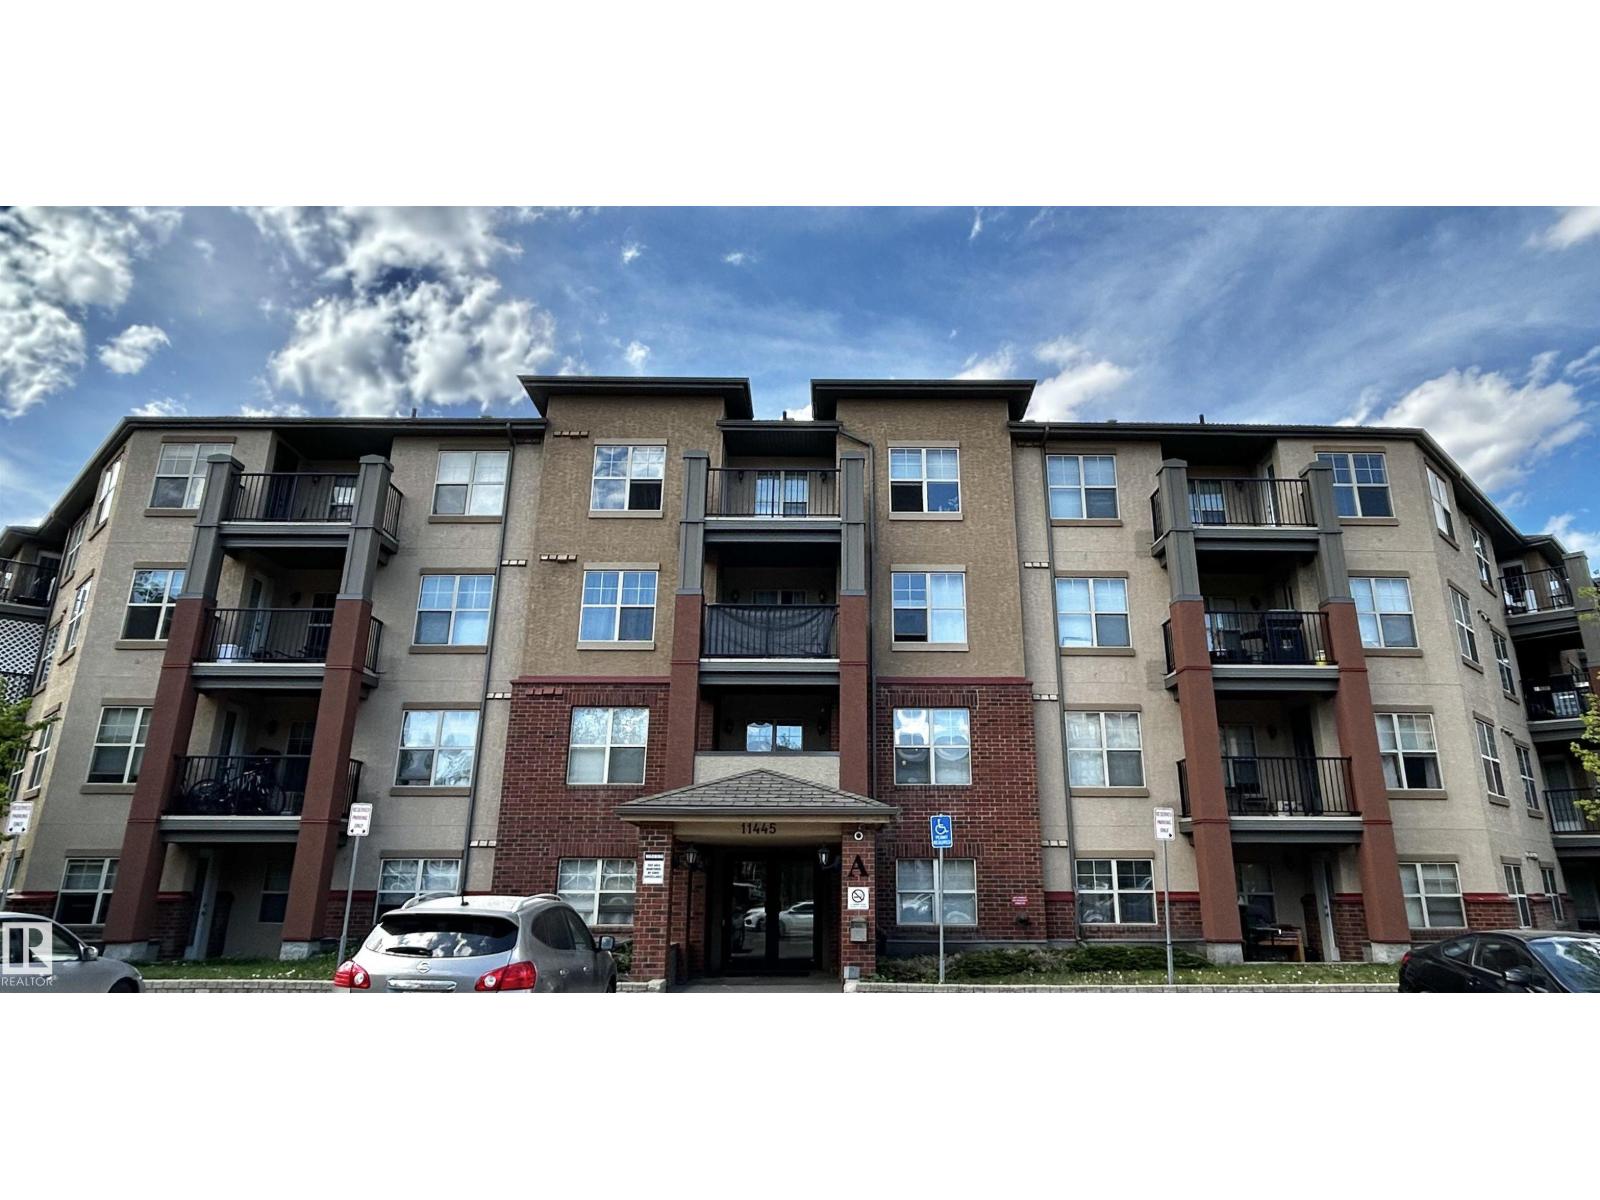
Welcome to this stunning 1-bedroom, 1 Bath Condo unit, located in the beautiful community of Rutherford in South Edmonton. This unit is close to various amenities such as major banks, restaurants, and grocery stores. This unit is a great opportunity for those looking to get into their first homes or seasoned investors looking for their next investment property. (id:51989)
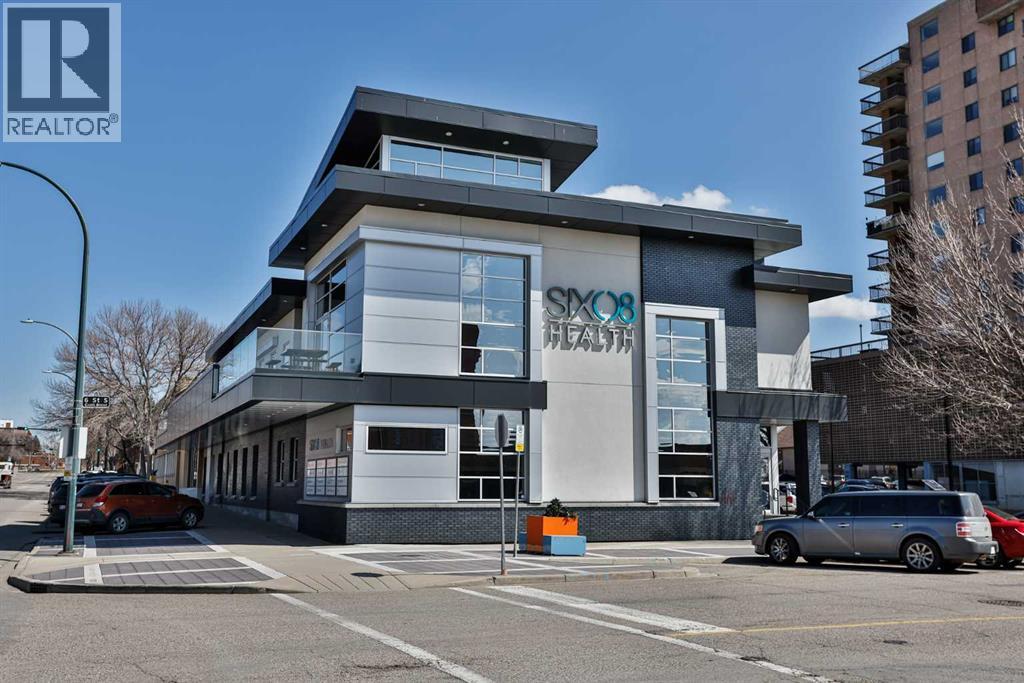
A rare opportunity to establish your pharmacy or health focused business inside one of Downtown Lethbridge’s most prestigious medical and professional buildings. Located within the highly regarded 608 Building, this smaller medical commercial space offers incredible synergy alongside an established network of doctors, medical practitioners, and health professionals already operating within the building.This is more than just leasing space. It is an opportunity to position your business directly within a built in referral environment where convenience and collaboration naturally benefit both practitioners and patients. A pharmacy, wellness clinic, orthopedic support service, medical supply provider, or other complementary healthcare business would thrive in this setting.The 608 Building is known for its modern design, professional atmosphere, and strong reputation within the community. Patients already visiting the building for medical services create valuable daily traffic and consistent exposure for your business.Tenants benefit from professionally maintained common areas and amenities including welcoming reception and waiting areas, elevators, boardroom access, kitchen and staff facilities, washrooms, onsite patient parking, and professional property management. Operating costs also include utilities, creating additional simplicity and value.Opportunities like this rarely become available in such a respected downtown landmark. Position your business where healthcare professionals already work, collaborate, and refer. (id:51989)
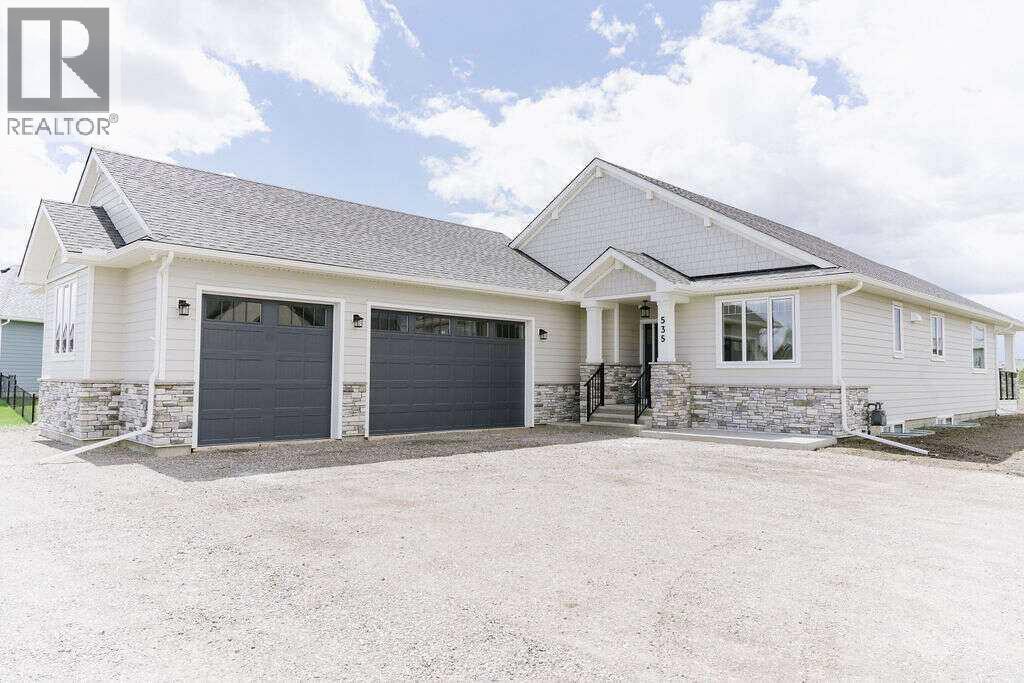
For more information, please click the "More Information" button. Beautiful Custom Bungalow in Green Haven Estates located in Okotoks. This fully developed home offers an abundance of upgrades and includes Progressive Home Warranty. ***Property will be professionally grass seeded and landscaped around house with decorative Rundle stone rock*** 1859 sqft on the main floor has a beautiful open concept kitchen/dining/living room with vaulted ceiling, perfect for entertaining. Custom cabinets are surrounded by Taj Mahal Granite, Cafe appliances, and designer tiles throughout the kitchen and into the beautiful butlers pantry with additional fridge. The warmth of the home is set with custom Drapery, Hunter Douglas motorized window coverings, Oak engineered hardwood, Lutron dimming custom lighting, painted ceilings, and a spectacular stone fireplace. Continue to the ensuite where a beautiful freestanding tub and steam shower await, with his and her custom closets, Kohler custom fixtures and a tiled Warm floor for comfort. A large laundry/mud room with abundant storage and raised washer and dryer for ease of use. 3 car garage with 9 foot tall R-18 insulated doors with garage heater. Office with custom shelving, and powder room with warm floor. The basement is 1629 sqft of developed space, which includes 2 large bedrooms with custom desks and 2 full bathrooms with custom Kohler fixtures and tiled warm floors. Beautiful carpet with 10lb underlay throughout. The Tv entertainment area has in-ceiling speakers, a dry bar with fridge and custom cabinetry. There is more storage area in the large mechanical room which includes, a high efficient dual zone furnace to control both floors separately, Air conditioning, humidifier, HRV, and Water Boss soft water system. The list of amenities continues; Covered deck with gas rough in, power rough-in for automatic screens on deck, insulated interior walls and floor for sound, Beam central vacuum, security cameras, under slab R-8 rigid insu lation in basement for comfort, Kohler fixtures, custom lighting. All of this sits on 0.8 acres with plenty of room for your garden or kids to play. This is an amazing property with west facing backyard, 5 minute drive to golf courses, Dawgs baseball games, and Costco just down the hill. Don't miss your chance to be a part of this estate community. (id:51989)
Fabulous opportunity to BUILD AN ESTATE HOME in Strathcona County on 53.13 acres. This is a GORGEOUS piece of land on PAVEMENT, just minutes from Edmonton, Beaumont & Sherwood Park. The perfect place to build and raise a family on this parcel that offers multiple building sites with a mix of open land and over 2/3 OF THIS PROPERTY IS TREED plus it has a tree line providing additional privacy along Range Road 231 on both sides of the entrance. Bring YOUR HORSES HOME to this PERFECT PARCEL! Refer to the Plan of Survey and Strathcona County Assessment map in photos for exact land dimensions. (id:51989)
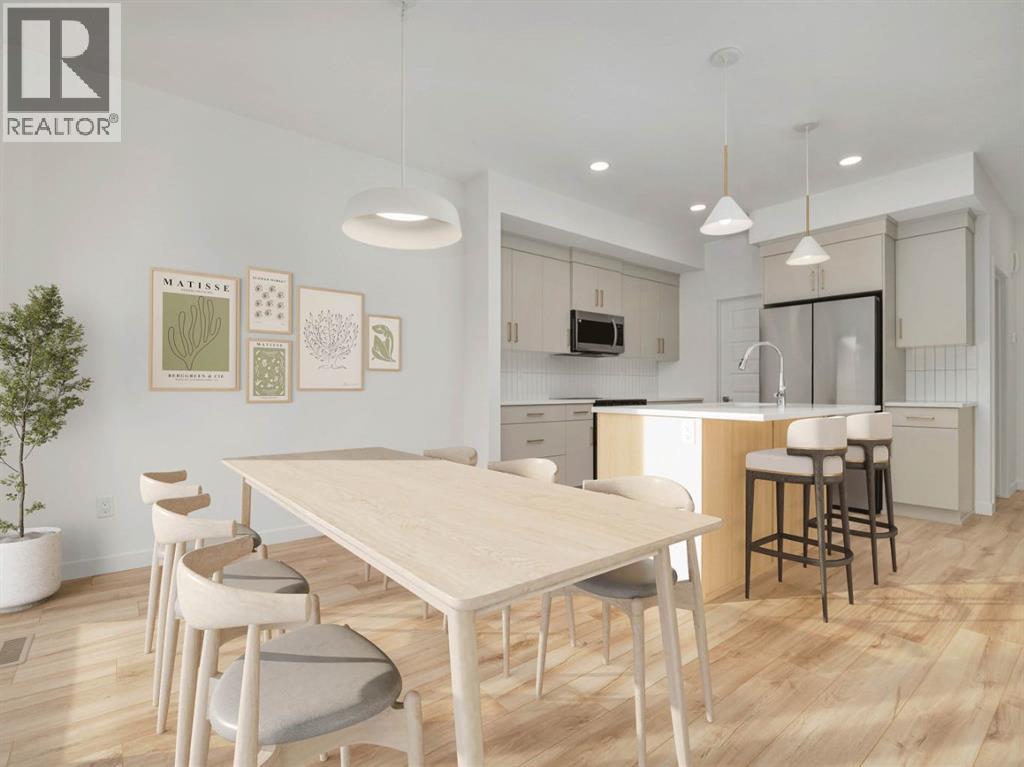
he popular "Grayson" model by Avonlea Homes. This home is close to School, Park and Play Ground. Check out these great new elevations. Nice and open floor plan on the main floor, 9' Flat Painted ceilings, large windows for that extra sunlight. Great corner pantry in the kitchen for storage. Upstairs there are 3 nice bedrooms, full bath, convenience of laundry, master bedroom with walk in closet and ensuite with 5' shower. The Basement is undeveloped but set up for family room, 4th bedroom and another full bath. Close to school, park and Playground. Home is virtually staged. New Home Warranty. FIRST TIME HOME BUYER! ASK ABOUT THE NEW GOVERNMENT GST REBATE WHERE YOU RECEIVE THOUSANDS. Certain restrictions apply (id:51989)
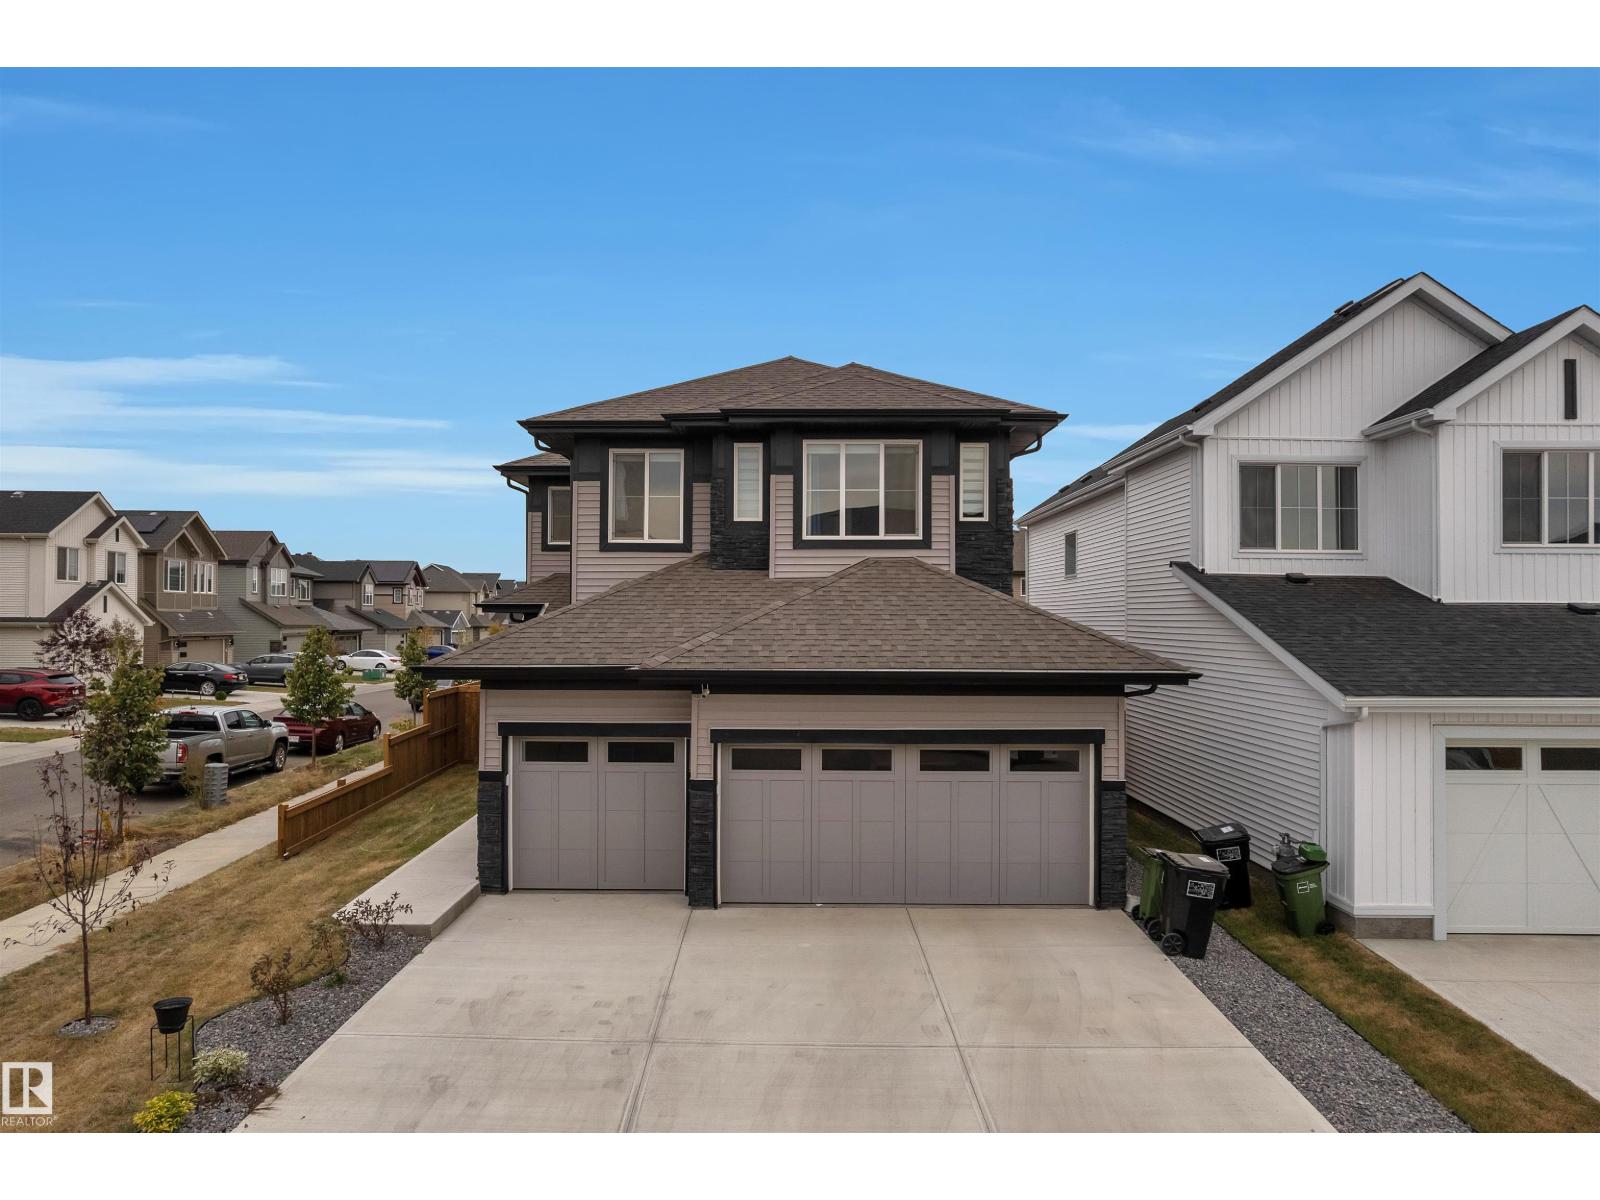
Beautiful triple-garage home located on a spacious corner lot in the desirable community of Secord. This property offers a generous floor plan with 4 bedrooms and 2.5 bathrooms. The main floor features a bright and open living area, a modern kitchen with quality finishes, a huge pantry, and the convenience of a main-floor bedroom. The upper level includes 3 additional bedrooms, a bonus room, and laundry for everyday ease. The side entrance to the basement provides excellent potential for future development. With a triple-attached garage, larger lot size, and a great layout, this home is perfect for families looking for both space and functionality. Conveniently located close to schools, parks, shopping, and easy access to major roadways (id:51989)
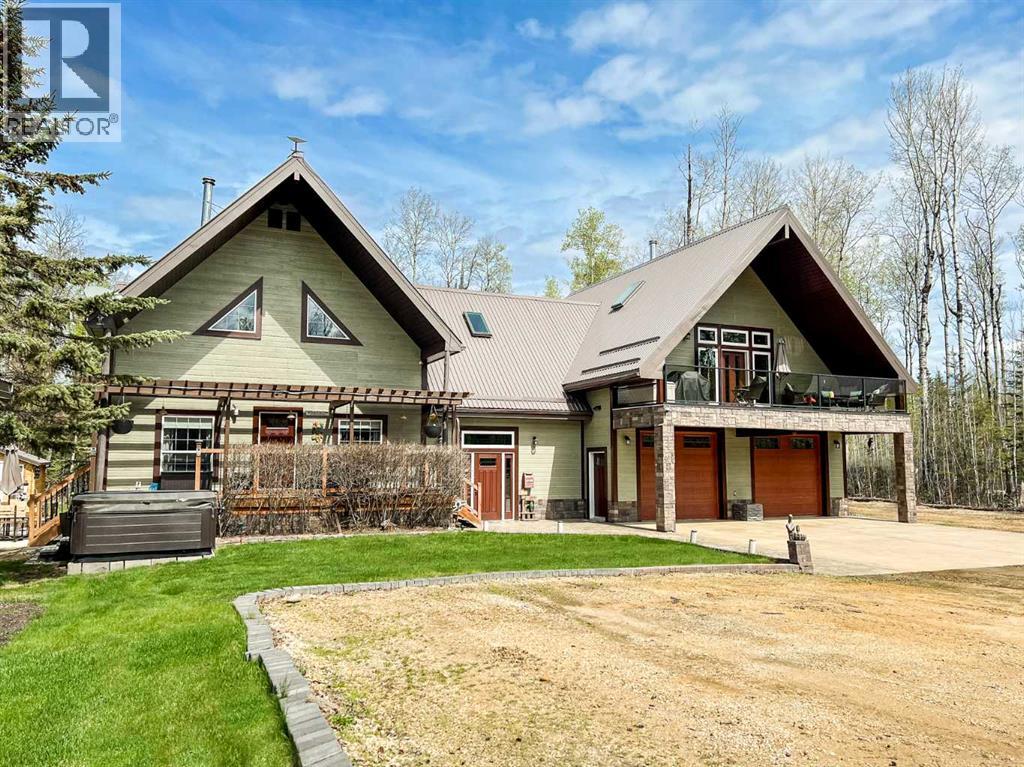
Looking to escape the hustle of the city and embrace peaceful country living? Welcome to this incredible 1.5-storey retreat on 2.67 acres in the sought-after lakeside community of Key Cove Estates in Joussard, where resort-style living becomes your everyday reality. This one-of-a-kind gated property is thoughtfully designed for comfort, entertaining, and multi-family living, featuring 3 bedrooms, 2 bathrooms, 2 loft living spaces, 2 full kitchens, 2 furnaces, 2 central vac systems, 2 A/C units, and 2 stunning wood-burning fireplaces. Step inside to a spacious entryway and unique layout. The left wing showcases an inviting open-concept living area with soaring wood-panelled vaulted ceilings, abundant natural light, and a beautiful wood-burning fireplace. The kitchen features a large island with eat-up bar, stone countertops, tile backsplash, and ample cabinetry. Off the dining area, enjoy a massive front deck perfect for BBQs and outdoor entertaining. This level also includes a bedroom and a beautifully finished bathroom with dual sinks and walk-in shower. Upstairs, a cozy loft bedroom overlooks the main living space and offers a walk-out balcony with tranquil backyard views, plus an additional bedroom. The right side of the home offers even more charm and functionality with an office overlooking the grand foyer, plus another stunning open-concept kitchen and living area featuring a massive island, skylight, contemporary finishes, and an antique wood-burning stove. The dining area opens onto a large balcony, creating seamless indoor/outdoor living. This side also includes a spacious primary bedroom with walk-in closet, luxurious 5-piece bathroom with dual sinks, and an additional loft-style bedroom upstairs. Outside is where this property truly shines with an oversized double-attached garage, massive 32x60 shop with concrete flooring, charming pine cabin guesthouse, separate 3-piece shower house, and an additional 10x20 garage currently set up as a workshop. Designed for outdoor living, the property also features a hot tub area, professionally finished concrete firepit and picnic area, beautiful rear patio, and gas BBQ hookups on both decks for effortless entertaining. Surrounded by mature trees and landscaped grounds, the property includes cherry trees, haskap bushes, raspberries, and a garden space. Residents of Key Cove Estates enjoy access to Hidden Shores Private Marina on Lesser Slave Lake, offering boating, fishing, and endless lakeside recreation. Whether you’re searching for a full-time residence, year-round getaway, or the perfect property for hosting family and friends, this dream lakeside acreage offers it all. Don’t miss your opportunity to own this incredible slice of paradise! (id:51989)
This Sundre villa offers a serene escape from urban life, surrounded by lush greenery and picturesque mountains. Situated in the heart of Sundre's vibrant community, Prairie Creek Crossing beckons with its promise of tranquil living for adults seeking a retreat or retirement haven. Step inside to discover a modern oasis designed for comfort and convenience. The open floor plan welcomes you with vaulted ceilings, creating an airy ambiance throughout. The kitchen is a chef's delight, with ample counter space, and a spacious pantry for all your culinary needs. Entertaining is effortless as the dining area seamlessly transitions into the inviting living room, providing the perfect setting for family gatherings and socializing. Retreat to the master bedroom, featuring a walk-through closet leading to a private 4-piece ensuite, offering a sanctuary of relaxation. The second bedroom can be used for visiting guest or the much needed office! Designed for ease of living, this single-floor layout eliminates the hassle of stairs, catering to adults looking to downsize without compromising on comfort. A double attached heated garage provides convenient parking for two vehicles, ensuring both practicality and security. Experience year-round comfort with in-floor heating throughout the home and garage, while exterior landscaping and snow removal are meticulously taken care of. Embrace the joys of pet ownership as Prairie Creek Crossing welcomes furry companions with board approval, allowing you to share your new home with your beloved pets. Beyond the doorstep, Sundre offers an array of recreational opportunities for outdoor enthusiasts, including hiking, fishing, camping, and trail riding amidst breathtaking natural landscapes. Indulge in quality golf courses or unwind at the local hospital, seniors club, or indoor recreational centre with an indoor pool and fitness facilities. Don't wait to embrace the retirement lifestyle you've dreamed of—seize the opportunity to live amidst S undre's beauty and tranquility at Prairie Creek Crossing. (id:51989)
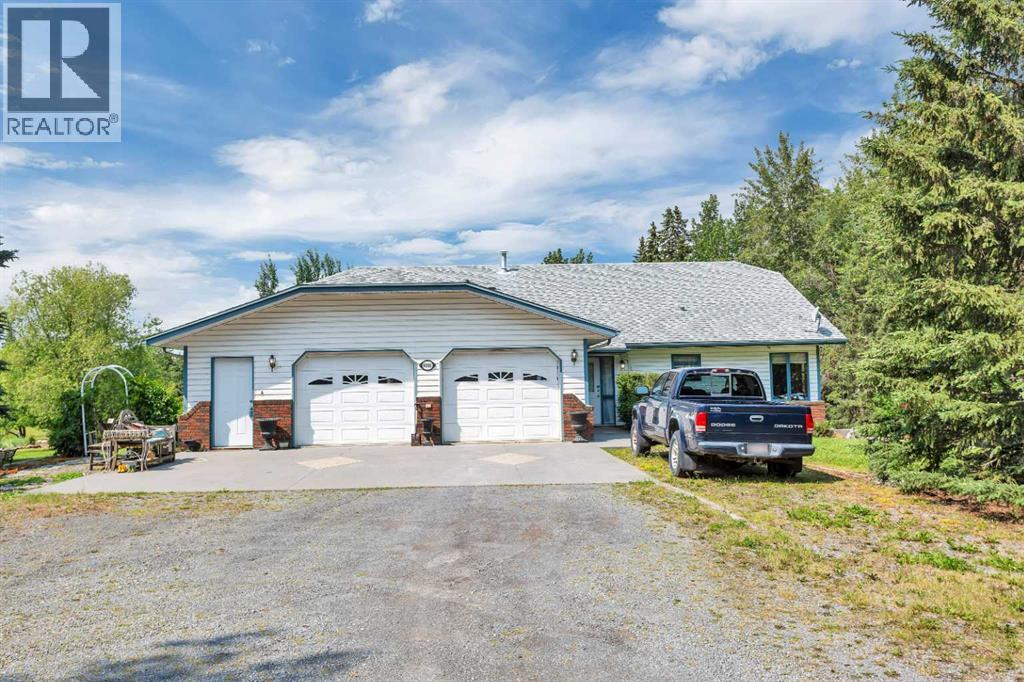
If you are looking for an acreage to raise your family or a space to start a business, or to just live in the privacy of 4+ acres and still be close to town, have a look at this multi-faceted property with lots to offer. At over 1800 square feet on the main level, 5 bedrooms - 3 on the main floor - & 3 bathrooms, there's plenty of room for kids, guests, renters, you name it. The Family sized kitchen has a functional layout with pantry and tons of cabinets, with a formal dining area and breakfast nook as well. The living room has a gas fireplace and lots of room for gatherings, with windows galore to maximize brightness. The Primary bedroom can easily accommodate a king sized bed & there is a 3 piece ensuite & walk in closet with sliding doors to the deck for morning coffee. 2 other bedrooms on main floor are a good size as is the 4 piece bathroom. The laundry room/back entry offers lots of space to kick off shoes & coats, a sink and storage and there is entry from the oversized garage. Gigantic family room in basement with big windows, 2 big bedrooms & a 4 piece bathroom. Lots of storage area, a cold room & handy separate stairwell to garage offering all sorts of possibilities. The oversized garage has infloor heat & work shop area. The wrap around deck allows you to enjoy the park-like landscaping from all angles with lots of room for kids to roam! Numerous ornamental trees create a peaceful setting and attract a wide variety of birds. With such close proximity to town, you have the best of both worlds! The zoning is Highway Commercial so there is potential for business & creative planning. A beautiful property that really must be seen to be appreciated! (id:51989)
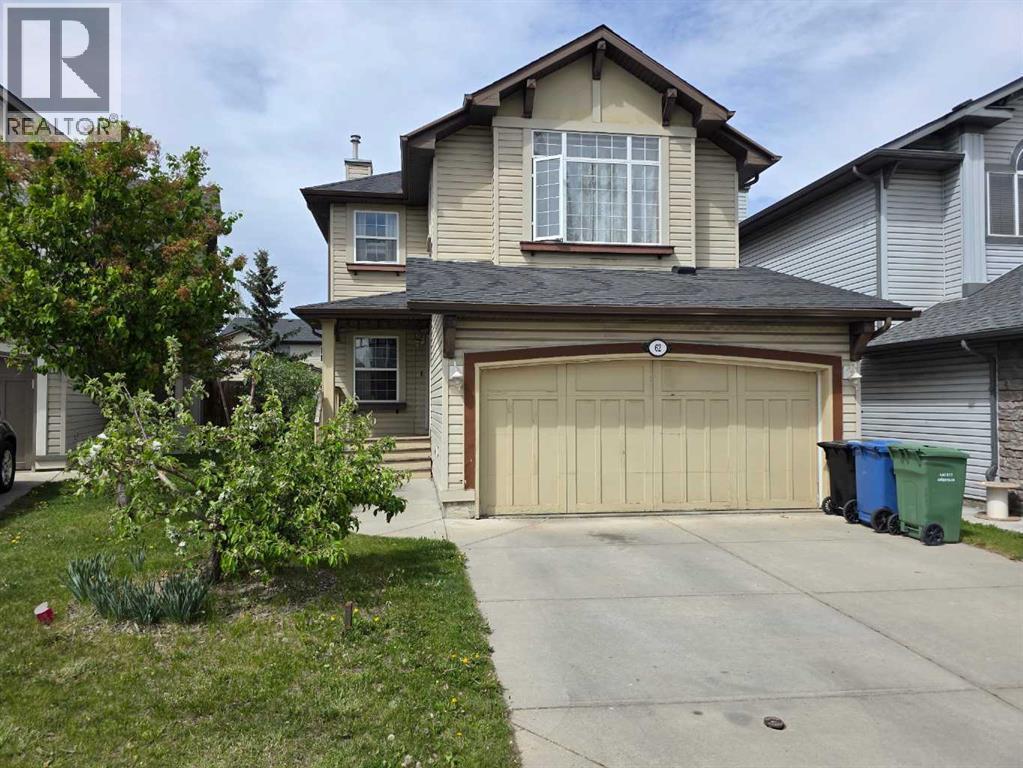
Welcome to this beautifully bright and inviting 2-storey home nestled on a quiet close in the heart of New Brighton SE. This property presents an excellent opportunity for buyers looking to build equity, with pricing that reflects the minor renovations needed, and sits far below market value. With these requirements, a buyer can customize the space to their taste while still maintaining a total investment significantly below the cost of similar move-in-ready homes in the area. Whether you're a first-time buyer, investor, or someone looking for a smart value-add opportunity, this home offers outstanding potential in a desirable neighbourhood. This property offers 3 spacious bedrooms and 2.5 bathrooms, with over 2000 square feet of finished living space, perfectly designed for comfortable family living. The main floor features an open-concept layout where the kitchen flows seamlessly into the dining room and living room. Cozy up by the corner fireplace while enjoying an abundance of natural light that fills the space. Upstairs, you’ll find generously sized bedrooms, including a massive primary retreat complete with a walk-in closet and a private 4-piece ensuite featuring a soaker tub and stand-in shower. Step outside to your fenced backyard, offering privacy, fruit trees and bushes, and plenty of space for kids, pets, or summer gatherings! Located in a vibrant, family-friendly community, you’ll love being close to parks, schools, pathways, and everyday amenities. One of the most easily accessible locations in New Brighton means fast access to main arteries like Deerfoot and Stoney trail, making everyday commutes convenient. (id:51989)
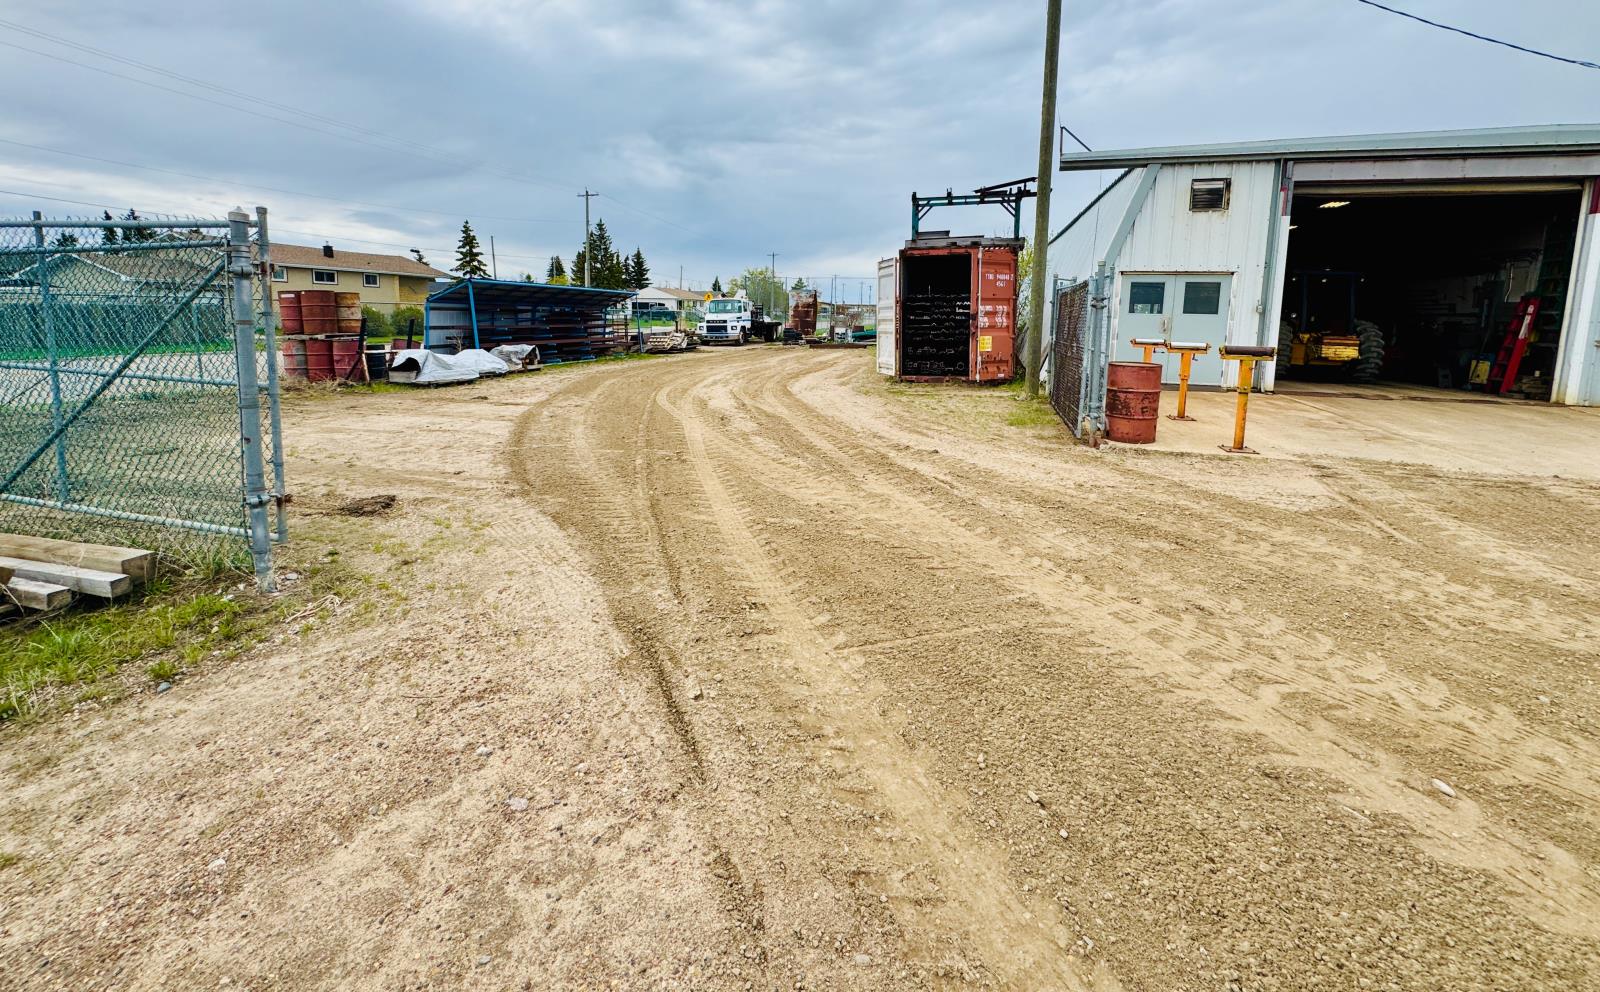
Located in the industrial area of St. Paul, this versatile 3,500 sq. ft. welding shop presents an excellent opportunity for owner/operators or investors. Designed with functionality in mind, the property features a spacious shop area with a 12 ft overhead door, 3-phase power, front office space, bathroom, and an upper mezzanine ideal for additional storage or workspace. Situated on a partially fenced compound with ample yard space for equipment, storage, or easy vehicle access, this property is well suited for welding, fabrication, mechanical, or a variety of industrial service operations. Conveniently located with excellent accessibility and room to expand your business potential. (id:51989)