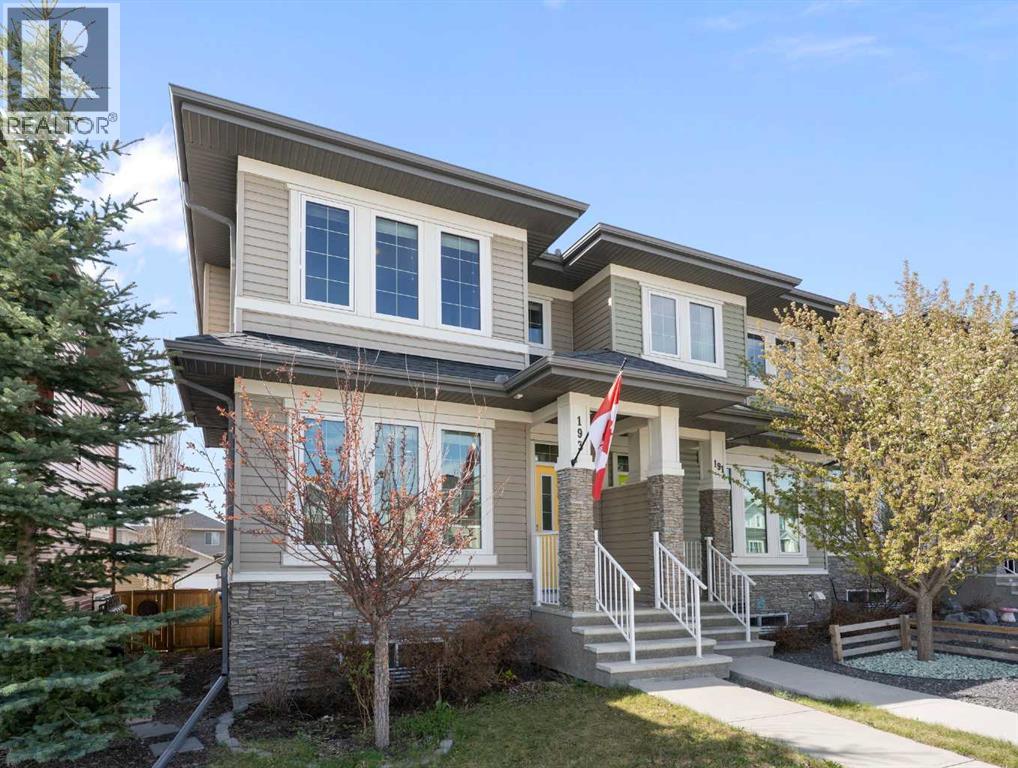
Located in The Willows, a boutique community on the south side of Cochrane, this fully finished end-unit townhome offers quick access to Calgary, a local park just steps away and the Spray Lake Sawmills Family Sports Centre minutes from your door — with everything Cochrane has to offer close by. A great fit for first-time buyers and downsizers, with no condo fees. The main floor is open, bright and spacious, with a layout that makes it easy to host friends or get breakfast on the table before heading out the door. Upstairs, the primary bedroom includes a walk-in closet and a private ensuite. Two more bedrooms — one with its own walk-in closet — and a full bathroom complete the upper level, with plenty of room to spread out. The finished basement adds a large rec area, laundry and a built-in rock climbing wall — a flexible space that works as a media room, home gym or hangout. A fourth bedroom with a walk-in closet and a full bathroom with a tile shower rounds out the level, ready for guests, a home office or extended family. Outside, enjoy sunny afternoons in the south-facing backyard, with a double detached garage just beyond. A spacious mudroom with built-in storage gives everyone a place to drop boots and hang coats on the way in. Call your favourite realtor and book a showing today! (id:51989)
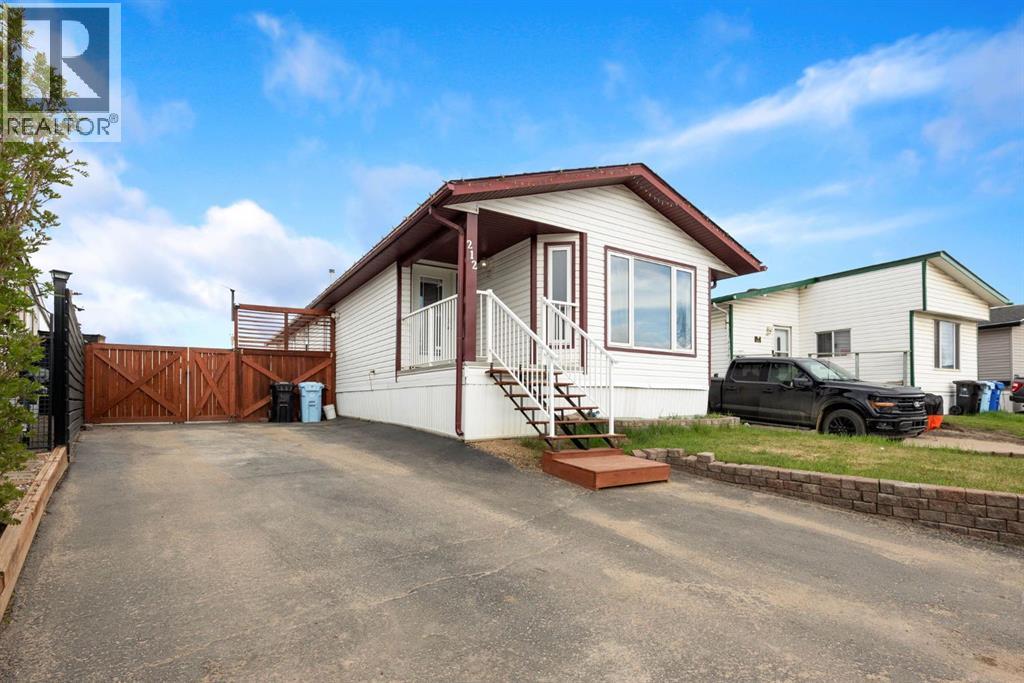
Welcome to 212 Gregoire Crescent. Sitting on a spacious 7,000 sq ft lot backing directly onto trees and greenspace, this 3 bedroom mobile offers privacy, outdoor adventure, and a property setup that is hard to find. With direct trail access right from your backyard, this location is perfect for those who love the outdoors.Inside, you will find an open concept living room, kitchen, and dining area designed for comfortable everyday living and entertaining. The wood burning fireplace in the living room creates the perfect cozy atmosphere for those winter evenings at home.The detached garage is truly a standout feature measuring 27’6” x 19’8” and built for both work and enjoyment. Featuring an epoxy coated floor, checker diamond plating on the walls, and its own wood burning fireplace, this is the ultimate garage setup. The recently added oversized driveway offers ample parking space for vehicles, trailers, RVs, and toys with ease.Step outside and enjoy the oversized side deck, ideal for relaxing or entertaining while surrounded by nature. Properties with this kind of lot, garage, and direct trail access do not come around often. Call today for your personal tour. (id:51989)
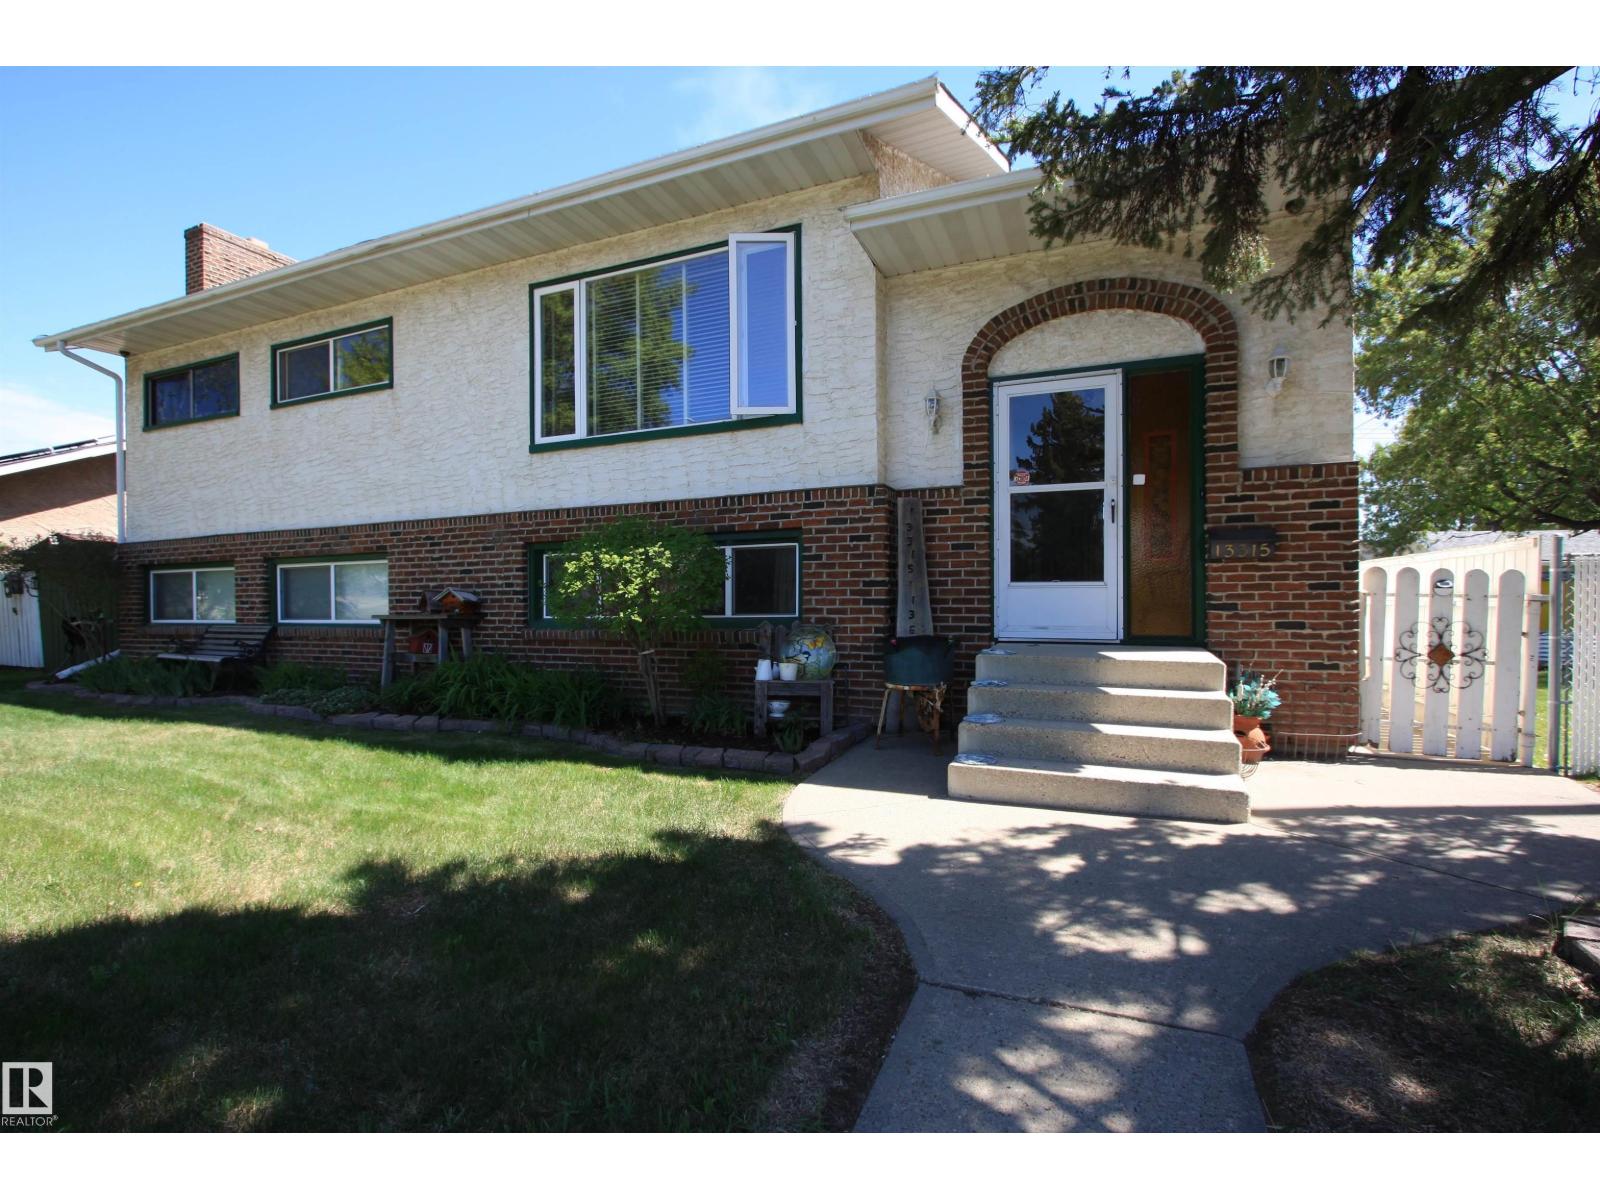
Welcome Home! Rare opportunity in Wellington! Homes on this quiet street rarely come available, with many long-time owners since the 90s. This unique bilevel offers large windows on both levels for an abundance of natural light, plus 2 bedrooms up & 1 bedroom + den downstairs. The spacious primary suite fits a king bed and features a large walk-in closet and 3 pc ensuite with jet tub. The kitchen features a gas stove and oak-top island. The lower level feature is a massive family/rec room with wood-burning fireplace, bar & dart board—perfect for entertaining or hosting family gatherings. Lower level 3 pc bath leads to laundry and utility room. Stay cool with central A/C. Outside, enjoy a beautifully landscaped fenced yard with RV parking, brick pathway, firepit, gazebo & two-tier deck. Heated 26x26 detached garage with rear alley access & parking. Incredible location facing Wellington Park, and walking distance to Skyview Centre, shopping, restaurants, VIP Cineplex & schools. (id:51989)
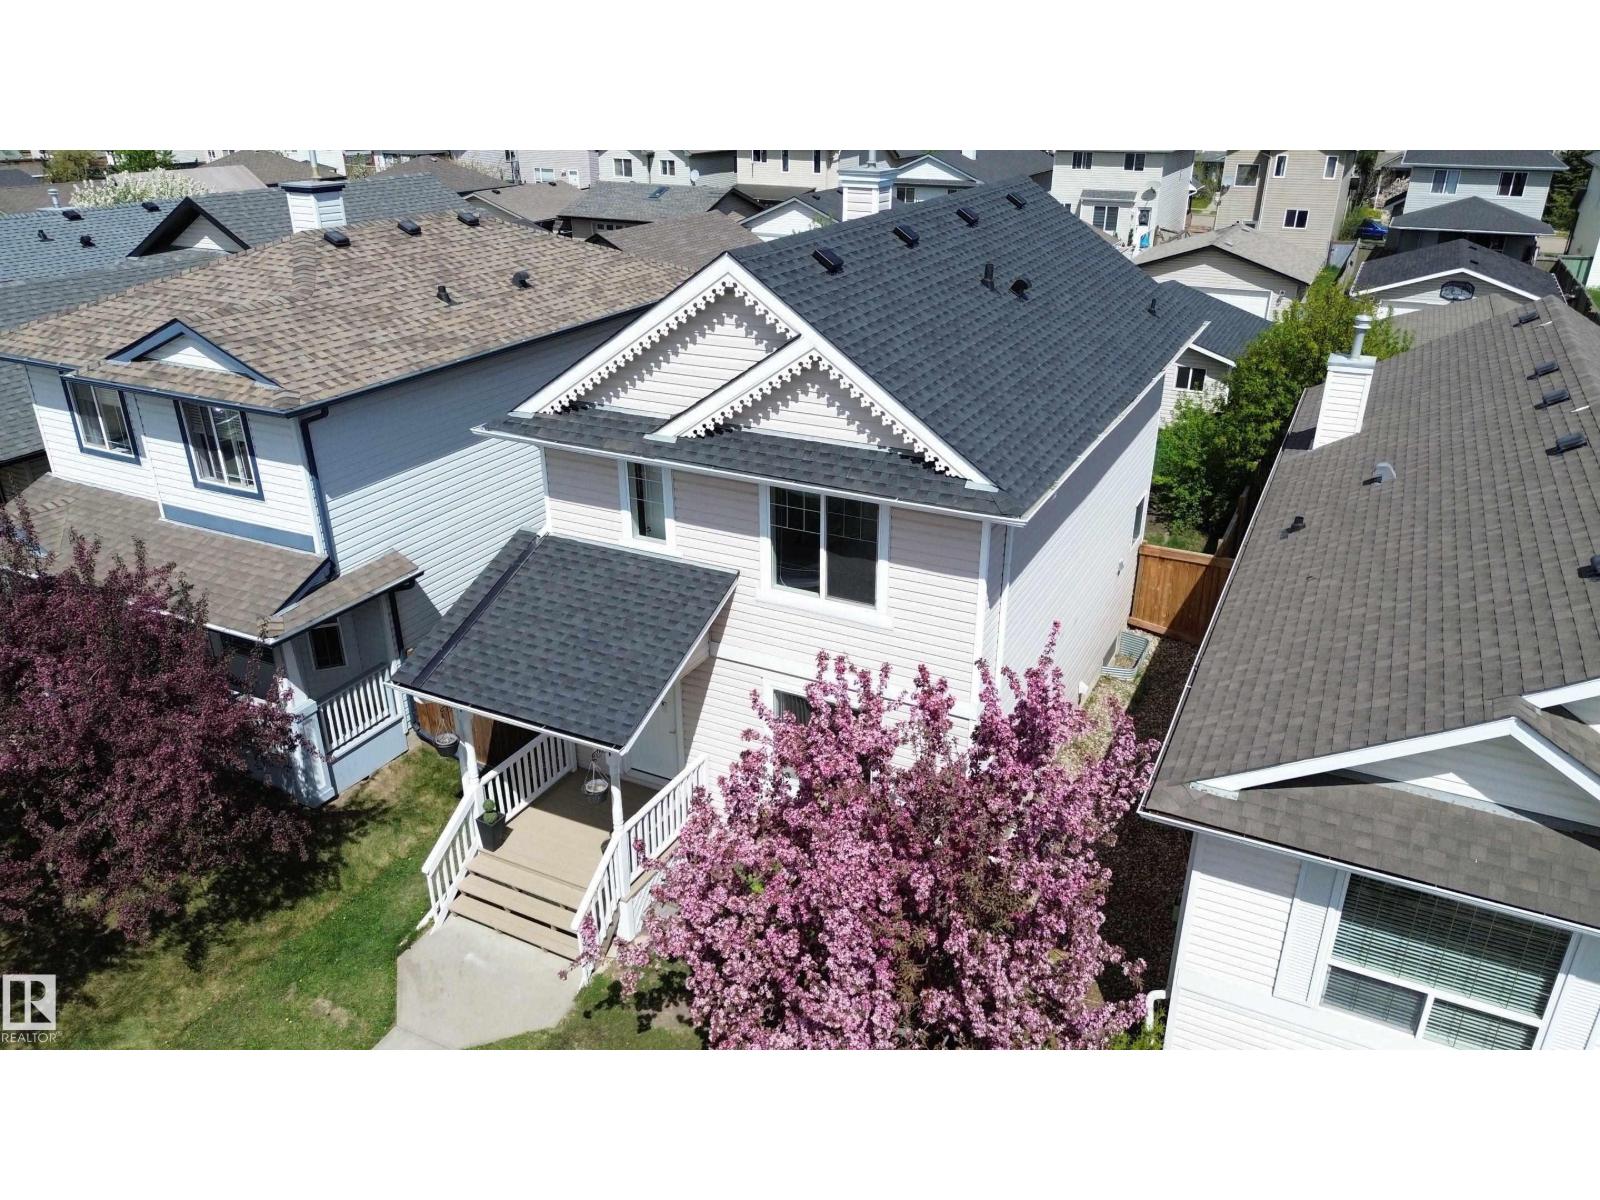
Welcome to this beautifully maintained single-family home in Suder Greens, just minutes from West Edmonton Mall. The bright open-concept main floor features a functional kitchen with ample cabinetry and a cozy breakfast nook, plus a convenient powder room. Upstairs offers 3 comfortable bedrooms and 1 full bathroom. The fully finished basement adds excellent living space with an additional bedroom, spacious rec room, and another full bathroom—ideal for guests or growing families. Outside, enjoy the landscaped backyard and double detached garage. Major 2026 upgrades include new roofs for both the house and garage with manufacturer warranty, fresh paint, new flooring on the main and upper levels, and new appliances including stove, microwave hood fan, and dishwasher. Some photos are virtually staged. Conveniently located close to schools, parks, transit, shopping, and major amenities, this move-in-ready home offers comfort, convenience, and great value. (id:51989)
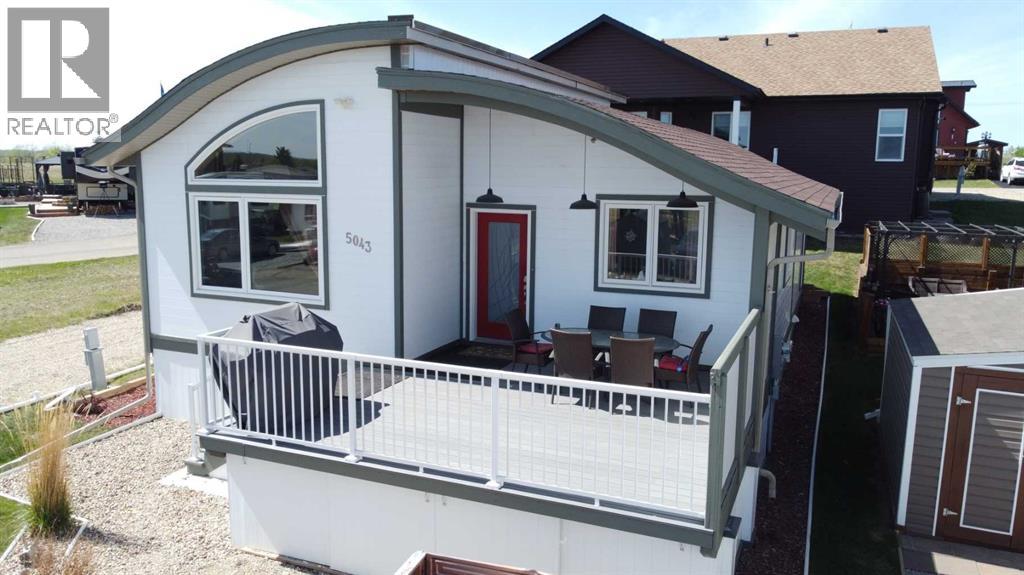
Welcome to Whispering Pines Golf & Country Club Resort! Enjoy This immaculate home has a beautiful and very large south facing, partially covered deck to enjoy views of the lake on summer days & open deck at the back for watching golfers shooting balls. Open Concept includes: "L" shaped kitchen Kitchen/Dining/Living area and with large windows for a bright and welcoming home with some views of the lake & golf course at the same time. Kitchen will please your eyes-It is fabulous! You will love the stylish upgraded cabinets and the BI pantry as well as a set of appliances. There is a Large Master bedroom & 1 large bathroom and laundry combo. Another 2nd bedroom was in the plans yet with a movable privacy wall an office or den is easily created. There is a loft which could be used for sleeping or kids play center. This recreational property is one of the best in the lower price range-more affordable for those on the budget. A very relaxing place to be, the owner planted some beautiful perennials at the front as she loves gardening. Stunning landscaping! Located at the quiet end of the road-perfect for relaxing after a long day of work. You will have a slight View of the golf course and lake. The home will provide enjoyment for many years to come. The deck is an ideal place to sit back & enjoy a meal or a cool drink. There is storage in the crawl space for those extras as well as a double-parking spot for your vehicles.Condo fee $202/month includes water, sewer, garbage as well as grass maintenance & clubhouse access. (id:51989)
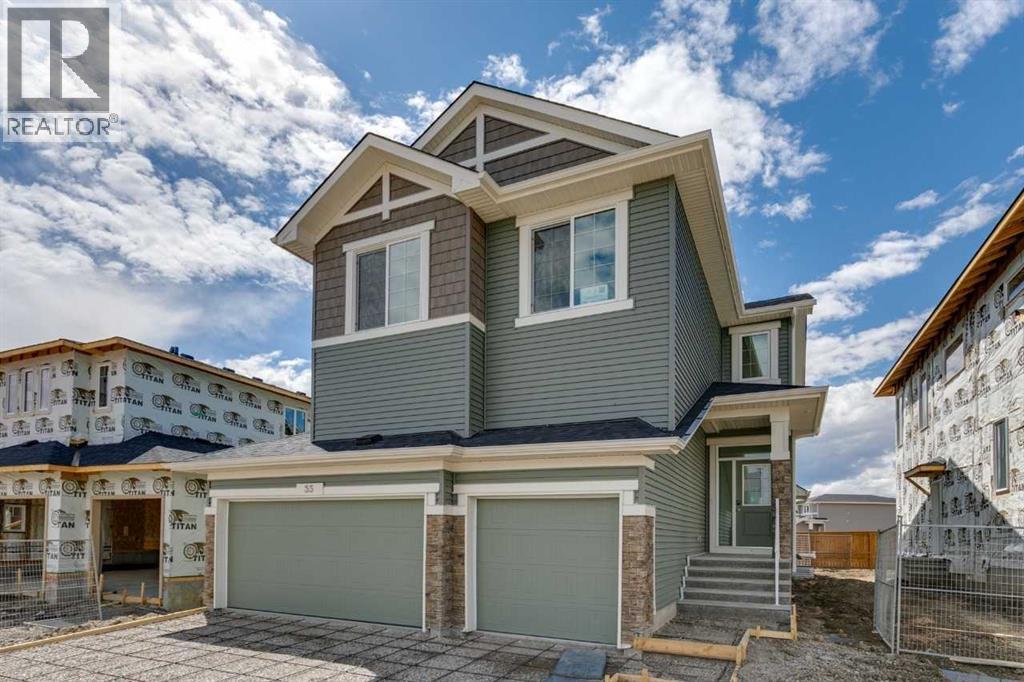
The Legacy offers a feeling of luxury & modern design that define this beautiful home.Built by a trusted builder with over 70 years of experience, this home showcases on-trend, designer-curated interior selections tailored for a home that feels personalized to you. Energy efficient and smart home features!This home features a 3-car garage, 9' basement walls, side entrance, and added brightness from additional windows and an open-to-below design. The kitchen includes stainless steel appliances, gas range, chimney hoodfan with microwave tower, pendant lighting, and a spice kitchen with gas range, french door, and wood pantry shelving. Enjoy an electric fireplace with maple mantel and tile surround, paint-grade railing with iron spindles, and a vaulted bonus room. The main floor offers a bedroom and full bath, while the primary bedroom features a 5-piece ensuite with soaker tub, fully tiled shower with niche, and Quartz countertops with undermount sinks throughout. This energy-efficient home is Built Green certified and includes triple-pane windows, a high-efficiency furnace, a solar chase for a solar-ready setup, plus an electric car charger rough-in, it’s designed for sustainable, future-forward living. Featuring a full range of smart home technology, this home includes a programmable thermostat, ring camera doorbell, smart front door lock, smart and motion-activated switches—all seamlessly controlled via an Amazon Alexa touchscreen hub. (id:51989)
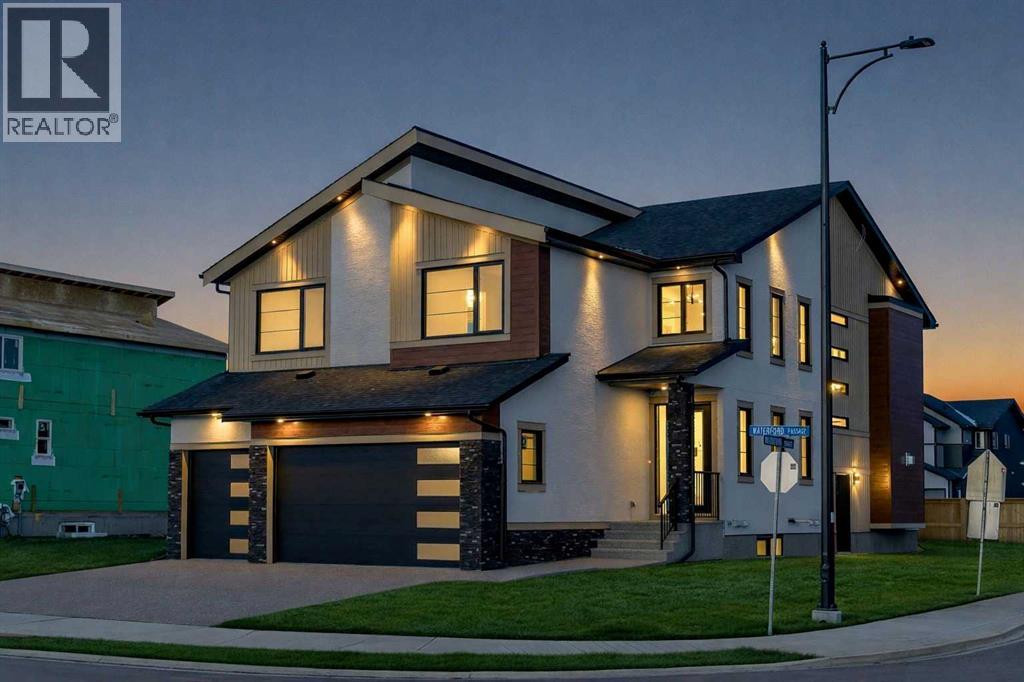
NEW BUILD IN WATERFORD!! FACING GREEN SPACE!! RIGHT ACROSS PLAYGROUND & FUTURE SCHOOL!! 4500+ SQFT OF LIVING SPACE!! 7 BEDROOMS 5 BATHROOMS!! MAIN FLOOR BEDROOM + FULL BATH!! SEPARATE ENTRANCE TO BASEMENT!! TRIPLE ATTACHED GARAGE!! Step into a beautifully designed main floor featuring a spacious bedroom and 3pc bath. The open-concept layout flows seamlessly from the dining area into a stunning living room with a fireplace and HUGE windows open to above, bringing in incredible natural light. The chef-inspired kitchen is loaded with luxury finishes, featuring a large island, BUILT-IN appliances, extensive cabinetry, and a fully equipped spice kitchen. The upper floor offers 4 generously sized bedrooms, including a PRIMARY BEDROOM with a 5pc ensuite and walk-in closet. One additional bedroom features its own 5pc bath with access from the hallway, while two more bedrooms share a convenient JACK & JILL 4pc bath. Laundry is also located on this level along with a HUGE bonus room, perfect as a family room or entertainment space. The basement, with its SEPARATE ENTRANCE, includes 2 bedrooms, a 4pc bath, a spacious rec room, and a wet bar. Located in the growing community of Waterford, this home sits RIGHT IN FRONT of a playground and future school, facing beautiful green space, with all major amenities just minutes away. CRAFTED FOR COMFORT, DESIGNED TO IMPRESS—A TRUE WATERFORD SHOWPIECE!! (id:51989)
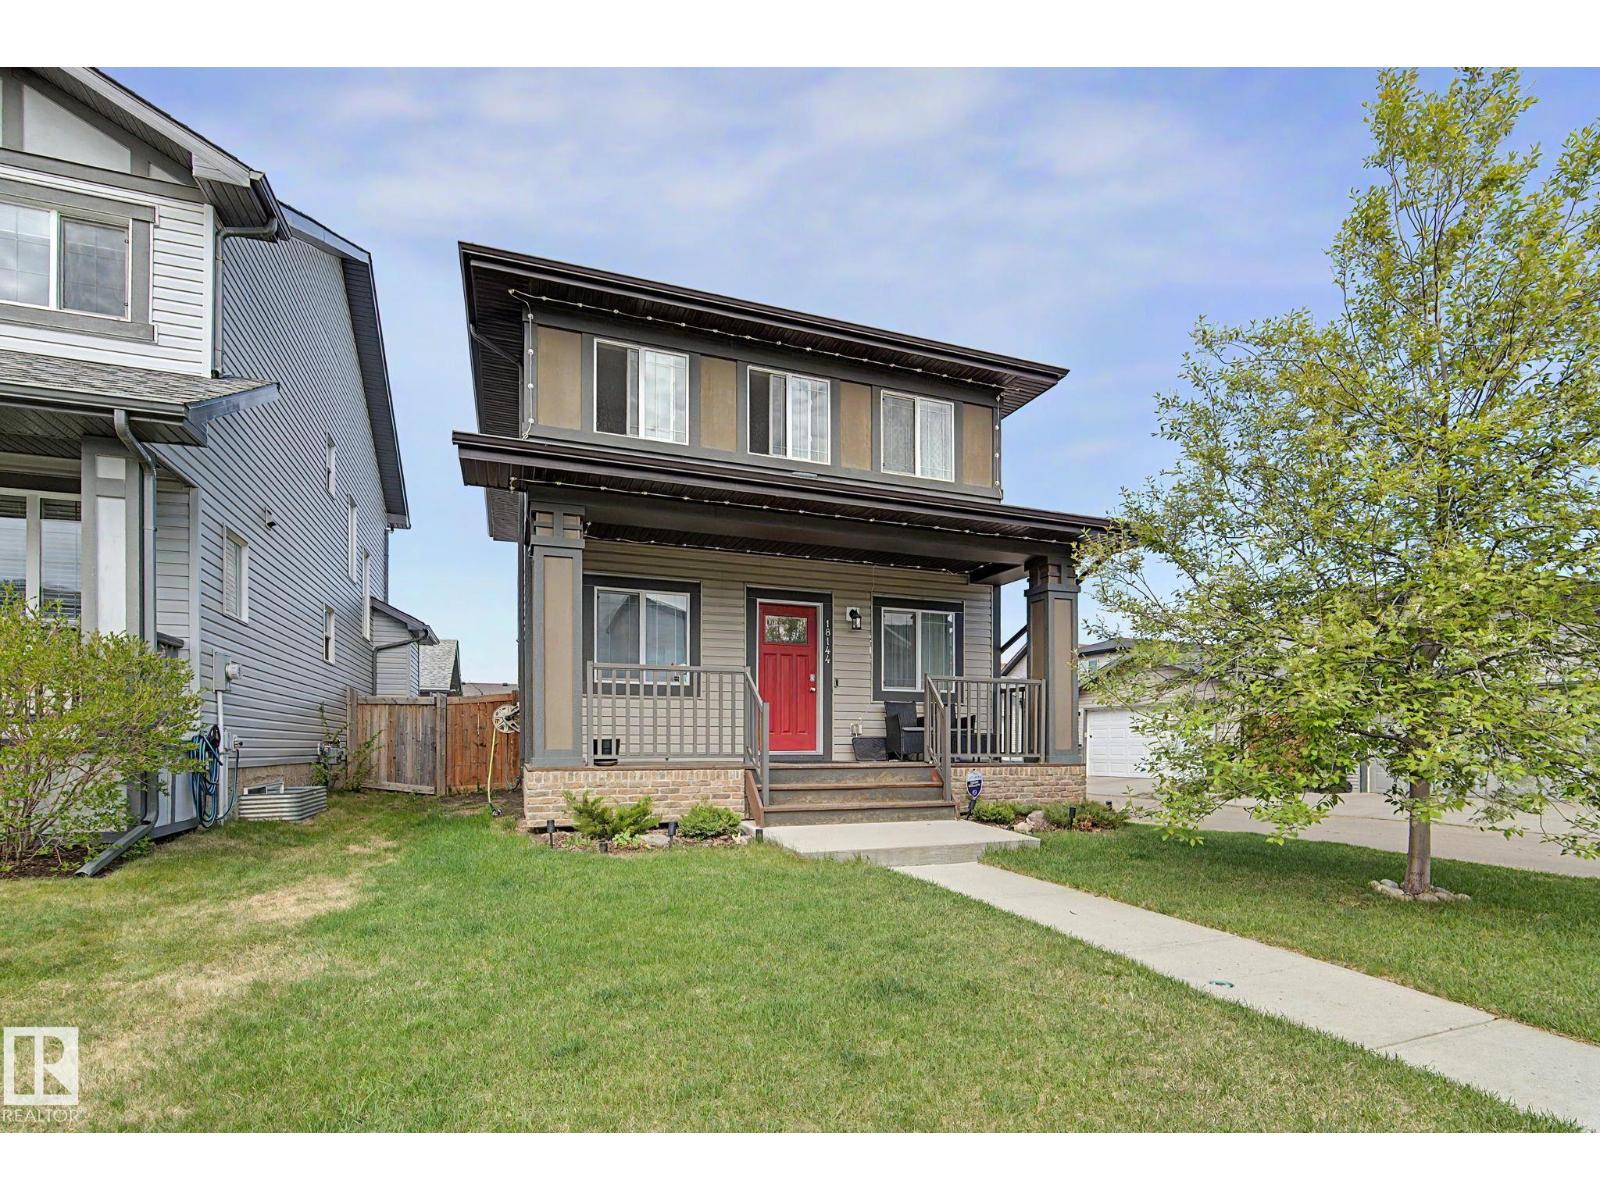
Welcome to this beautiful home in community of Crystallina Nera! The charming front veranda and spacious front foyer create a warm and inviting first impression. Inside, you’ll find a bright front office and a spacious living room filled with natural light from the large windows. The functional kitchen features plenty of cabinet and counter space, along with a large peninsula island that’s perfect for meal prep and entertaining. The adjacent dining area is generously sized and provides direct access to the private backyard patio. A convenient 2-piece bathroom completes the main floor. Upstairs, the spacious primary bedroom offers a walk-in closet and a private 4-piece ensuite. Two additional well-sized bedrooms, another full 4-piece bathroom, and a separate laundry room complete the upper level. The fully finished basement adds even more living space, featuring a fourth bedroom, a large recreation room, a storage room, and a 3-piece bathroom. Additional highlights include central air conditioning. A must! (id:51989)
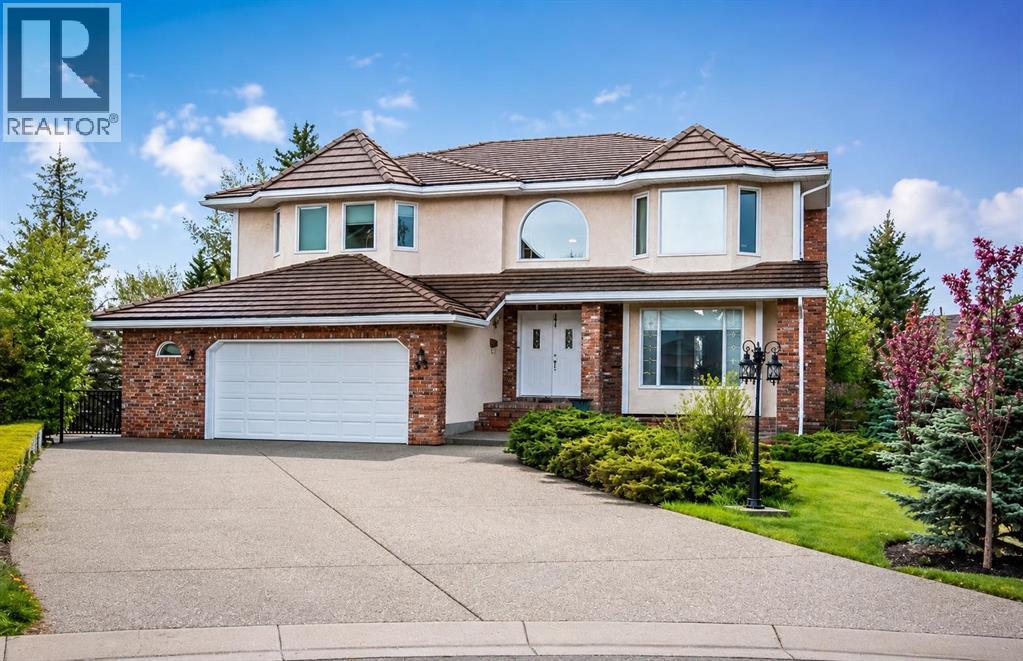
Welcome to this extraordinary two-storey walkout estate, perfectly positioned on a premium lot, backing directly onto beautiful Fish Creek Provincial Park. Offering 5190+ sq ft of developed living space, this exceptional 4 bedroom, 3 1/2 bathroom residence combines everyday comfort and an unbeatable location in one of Calgary’s most sought-after communities. From the moment you step inside, soaring vaulted ceilings, rich hardwood flooring, and an abundance of natural light create an impressive and inviting atmosphere. The main level is thoughtfully designed for both entertaining and family living, featuring a stunning formal living room, elegant dining room, and an expansive chef-inspired kitchen complete with a large central island, extensive cabinetry, and an oversized breakfast nook, surrounded by windows overlooking the beautiful backyard setting. The spacious family room is anchored by a striking brick-faced fireplace, creating the perfect space to gather and unwind, while convenient main floor laundry adds everyday functionality. Upstairs, you will find a versatile bonus room along with four generously sized bedrooms, ideal for growing families. The luxurious primary retreat offers exceptional space and comfort, highlighted by a spa-inspired five-piece ensuite, designed for relaxation. The fully finished walkout basement is an entertainer’s dream, featuring a large games and recreation area, a charming standalone wood-burning fireplace, a full three-piece bathroom, abundant storage space, and direct walk-up access to the garage. Step outside to your private south-facing backyard oasis, where mature landscaping, incredible sun exposure, and direct park access create a truly rare outdoor experience. The fully fenced yard also features a basketball pad for added family fun, while the oversized double attached garage offers ample room for vehicles, storage, and hobbies. Ideally located just minutes from Fish Creek Park pathways, Canyon Meadows C-Train Station, hig hly regarded schools including Dr. E.P. Scarlett High School, shopping, dining, and everyday amenities, this remarkable property offers the perfect balance of luxury, lifestyle, and convenience. Book your showing today! (id:51989)
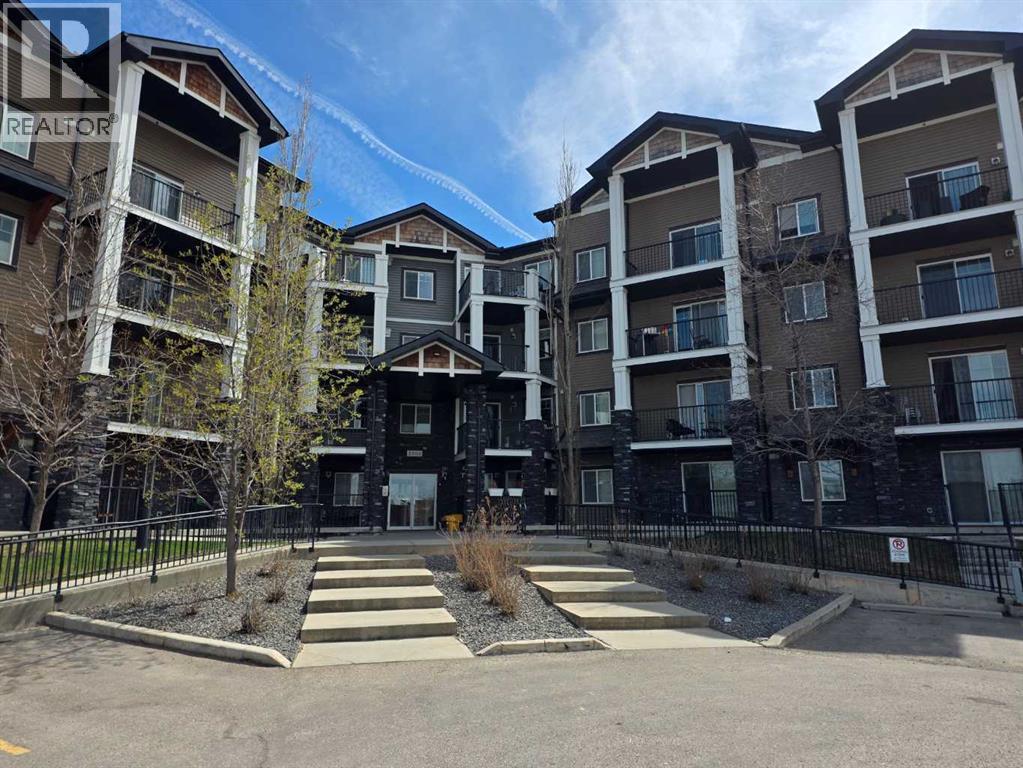
Welcome to immaculate spacious 1 Bedroom with a Large Kitchen and open concept clean condo. The best location in the whole complex. Just a few minutes walking distance from all the amenities, banks, Grocery store (Save On), Tim Hortons and selections of gourmet restaurants and schools nearby. Large bedroom is lit with sunshine and a large walk-in closet, stain less steel appliances, ceramic tiles in the entry area with amazingly gently used white cabinets in kitchen are beautiful assets. You can enjoy the sunshine and see the green space with walking path from the living room. Titled parking Stall: #29 and extra storage are in the basement :#2217. The condo shows really nice and it is in a mint condition. Thank you! (id:51989)
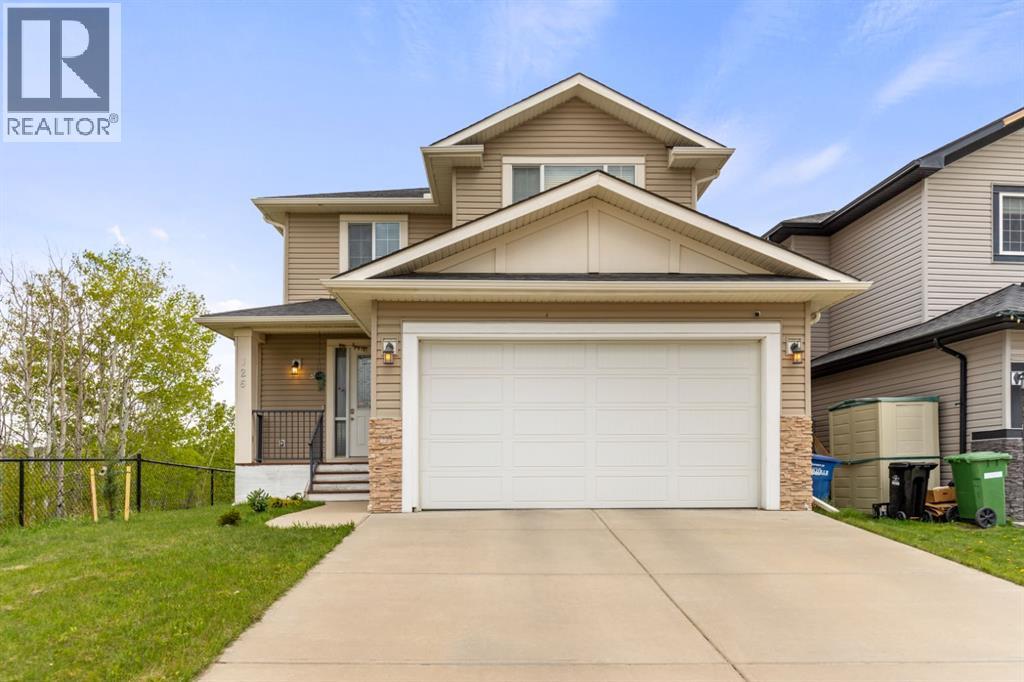
Nestled on the edge of a peaceful woodland park in the highly sought-after community of Bayview, this beautifully upgraded 3-bedroom home offers the perfect blend of comfort, style, and privacy. Designed for modern family living, this exceptional property combines functional spaces with scenic surroundings.Step inside to discover a bright and spacious main floor featuring 9-foot ceilings, an inviting open-concept layout, and elegant finishes throughout. The chef-inspired kitchen showcases granite countertops, stainless steel appliances, ample cabinetry, and seamlessly connects to the generous dining and living area complete with a cozy gas fireplace. A versatile flex room provides the ideal setup for a home office or study space, while a convenient half bath completes the main level.Upstairs, retreat to the impressive primary suite featuring a spa-inspired 5-piece ensuite and a large walk-in closet. Two additional well-sized bedrooms, a full bathroom, upper-floor laundry, and an oversized bonus room provide incredible functionality for growing families. The bonus room can easily serve as a fourth bedroom, offering flexible living options to suit your needs.Enjoy ultimate privacy with no neighbour to the north as you relax on the large back deck overlooking the serene wooded park, complete with a nearby picnic area just steps from your backyard. Additional upgrades include 9-foot basement ceilings, along with a brand-new high-efficiency furnace and heat pump installed in 2024, providing year-round comfort with both heating and cooling efficiency.Perfectly positioned in one of Bayview’s most desirable settings, this stunning home offers nature, privacy, modern upgrades, and everyday convenience all in one exceptional package. (id:51989)
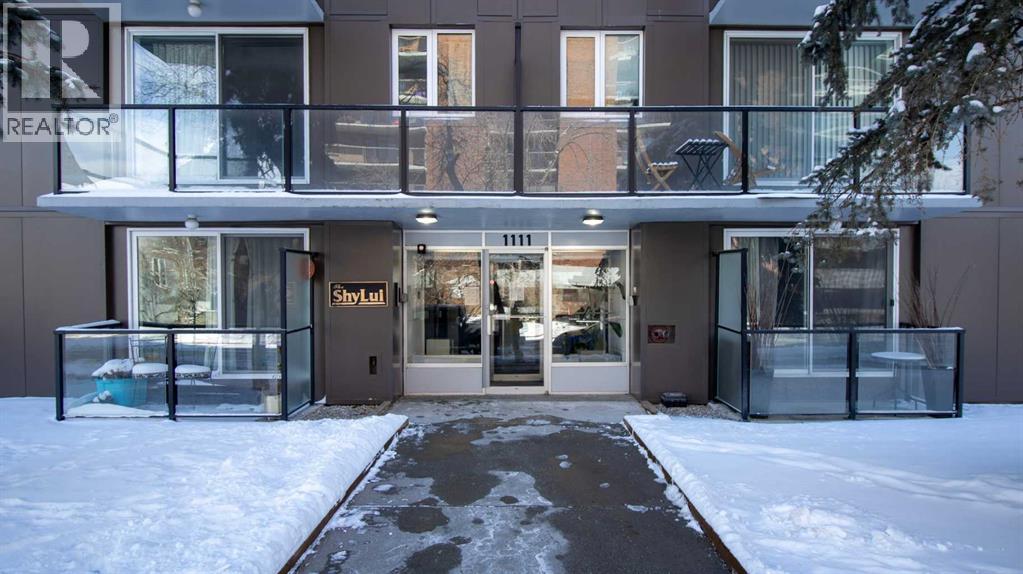
Welcome to urban living in the heart of Calgary’s vibrant Beltline! This well-maintained and exceptionally clean condo offers the perfect blend of comfort, convenience, and investment potential. Located in the newly updated Shy Lui building, this unit is ideal for first-time buyers, professionals, or investors looking to be close to all the energy of downtown living.Just steps from trendy cafés, restaurants, shopping, nightlife, and all the excitement of 17th Avenue, you’ll love the walkable lifestyle this location offers. The building has seen recent updates and pride of ownership is evident throughout. Inside, the unit offers a bright and functional layout with great use of space, making it both comfortable and practical.Whether you’re looking for a fantastic revenue property or an affordable opportunity to own in one of Calgary’s most sought-after inner-city communities, this Beltline condo is a must-see! (id:51989)