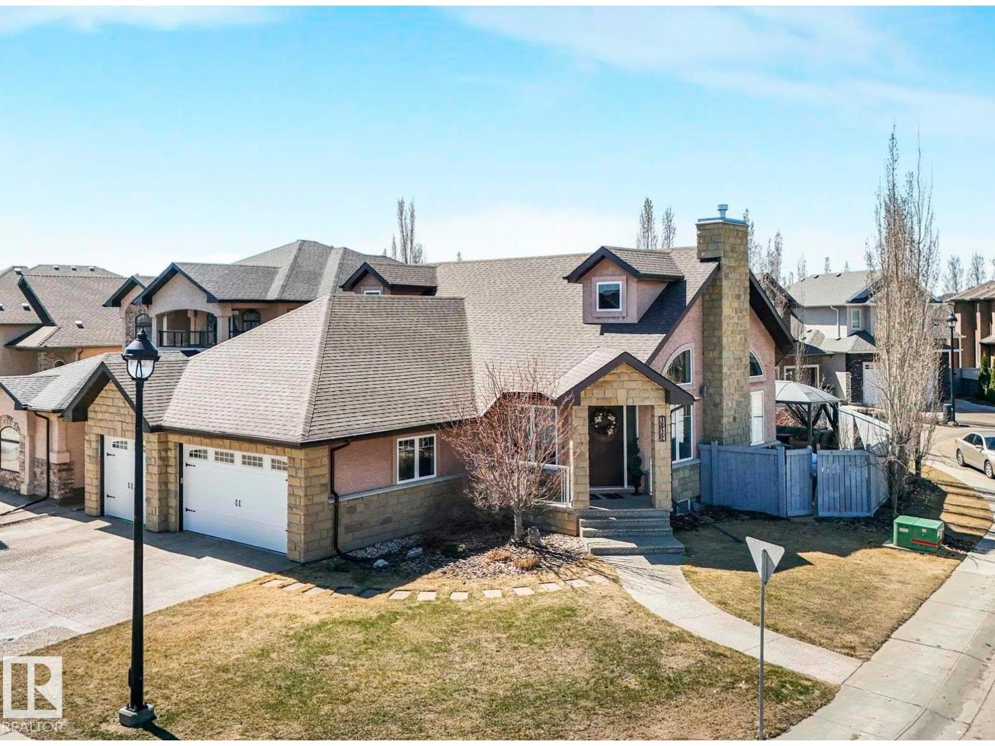
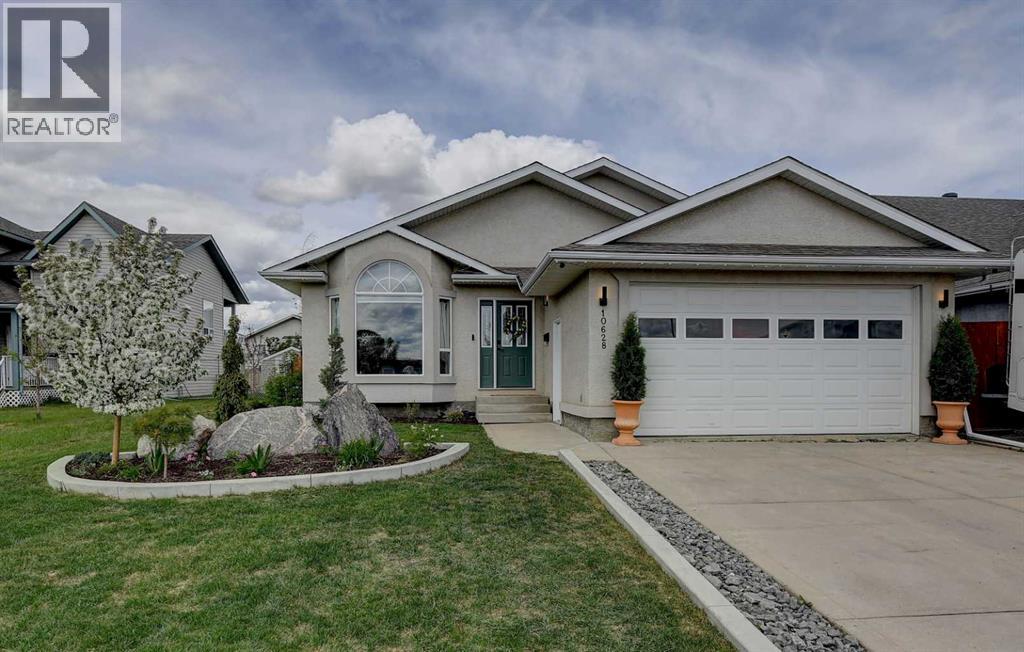
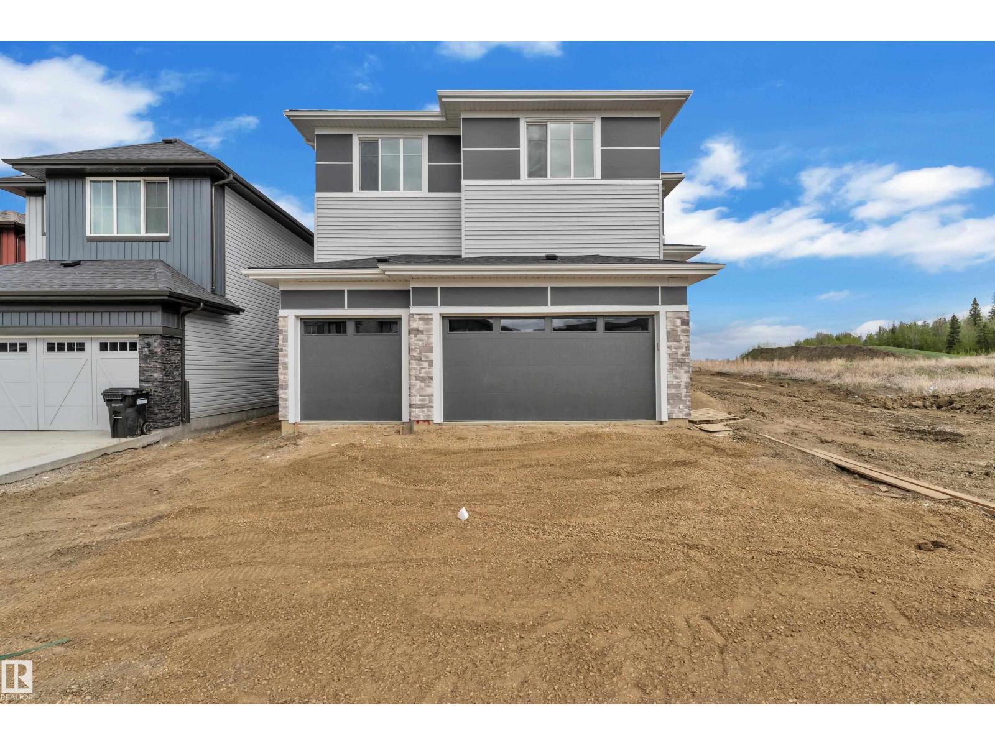
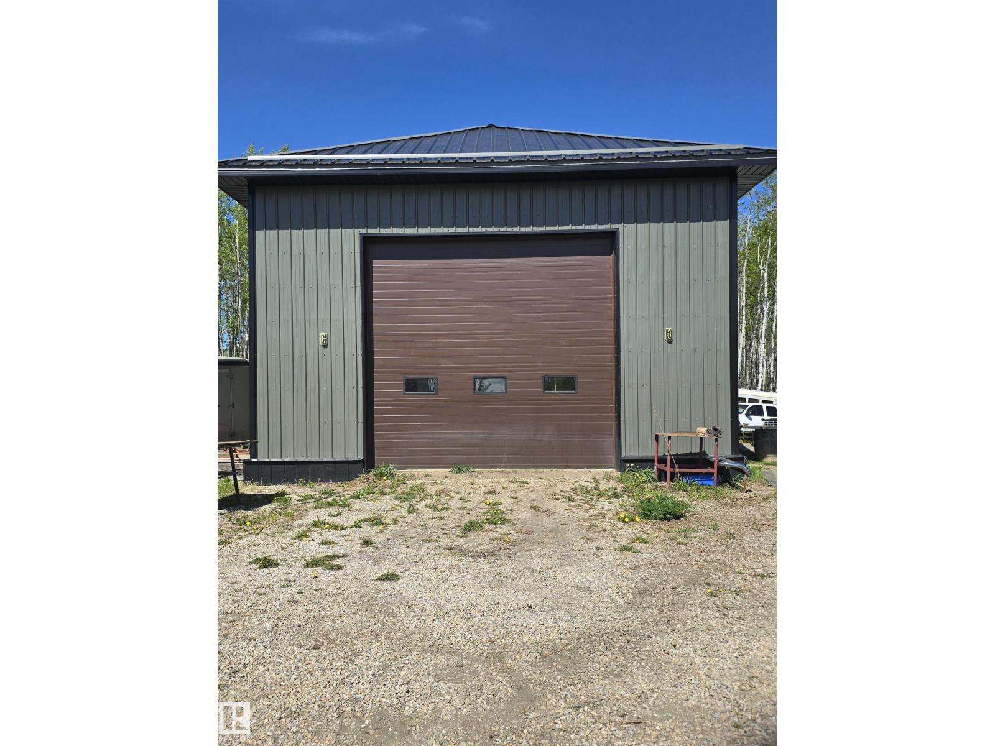
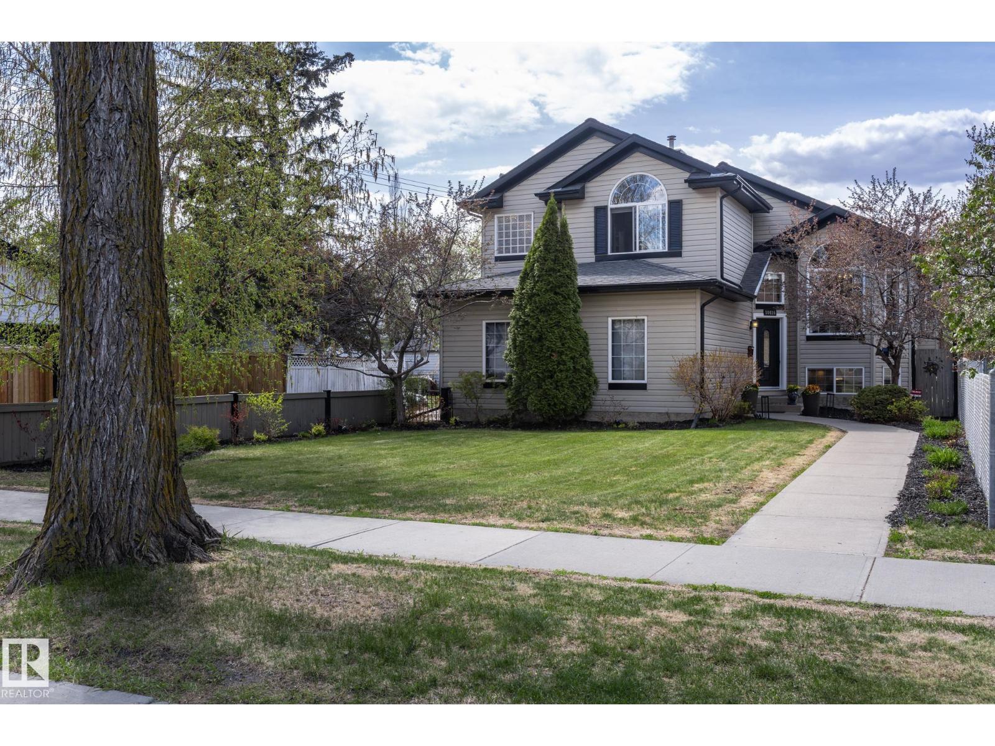
This exceptional bungalow offers over 1900sqft on the main floor plus a fully developed basement with a total of 5 bedrooms & 3.5 bathrooms. The great room room showcases vaulted ceilings, beautiful arched windows, & a gas fireplace. The gourmet kitchen holds a large eat up island, granite countertops, sleek stainless steel appliances, & a corner pantry. Adjacent is the dining area which leads out to the fenced yard. The generous master suite includes a cozy 2-sided fireplace shared with the soaker tub in the 5pc ensuite. A striking curved staircase leads you to the basement, which offers IN FLOOR HEATING & is ideal for entertaining. Featuring a family room, huge wet bar, games area, 2 bedrooms with a 4pc Jack n’ Jill ensuite, & a 2pc bath. The backyard holds perennial shrubs, & exposed aggregate patios, while the TRIPLE GARAGE provides ample space for parking, hobbies, & storage. Only steps to lakes, schools, & parks. This is truly a warm and inviting family home built with an elegant touch. (id:51989)
Located in the desirable community of Royal Oaks, this beautiful custom finished and updated home with approximately 3,000 sqft of living space sits on a quiet crescent directly across from a park, offering a family-friendly setting with plenty of space for kids to play. With stunning curb appeal, mature landscaping, and numerous updates throughout, this home is sure to impress.Inside features an open-concept living and formal dining area with updated flooring, beautiful wainscoting, and custom wall details throughout. The updated kitchen flows into a stunning lounge space complete with a gas fireplace and access to the large deck and hot tub area.Upstairs offers three spacious bedrooms, including the primary suite with a fully updated ensuite. All bathrooms throughout the home have been tastefully renovated. The third level features a cozy family room with a second gas fireplace, another bedroom, and convenient bathroom access nearby. The lower level includes a theatre or gaming area plus additional space perfect for a gym or future bedroom conversion.Outside you’ll find a beautifully landscaped backyard with mature trees, plenty of deck space, and an additional area ideal for a dog run or garden. Additional features include air conditioning, newer furnace, and newer hot water tank.A fantastic family home in an excellent location. Book your showing today! (id:51989)
BRAND NEW | TRIPLE CAR GARAGE | ALL APPLIANCES INCLUDED — Backing onto a park, this stunning luxury home offers the complete package with premium upgrades and exceptional craftsmanship throughout! Featuring an OPEN-TO-ABOVE FOYER, 9/9/9 CEILINGS, luxury vinyl plank flooring, MAIN FLOOR DEN/OFFICE with FULL BATH, and a breathtaking OPEN-TO-ABOVE LIVING ROOM with ELECTRIC FIREPLACE, FEATURE WALLS, and premium INDENT CEILINGS. The FULLY EXTENDED DUAL-TONE KITCHEN showcases a WATERFALL ISLAND, quartz countertops, MDF shelving, stainless steel appliances, and a SPICE KITCHEN/BUTLER’S PANTRY. Upstairs offers a spacious laundry with SINK & STORAGE plus a luxurious 5-PIECE ENSUITE. Additional highlights include a SIDE ENTRANCE, FULLY FINISHED DECK, and premium finishes throughout. Walking distance to 2 schools with quick access to amenities & Highway 16. BEST VALUE | BEST PRICE | PREMIUM QUALITY! (id:51989)
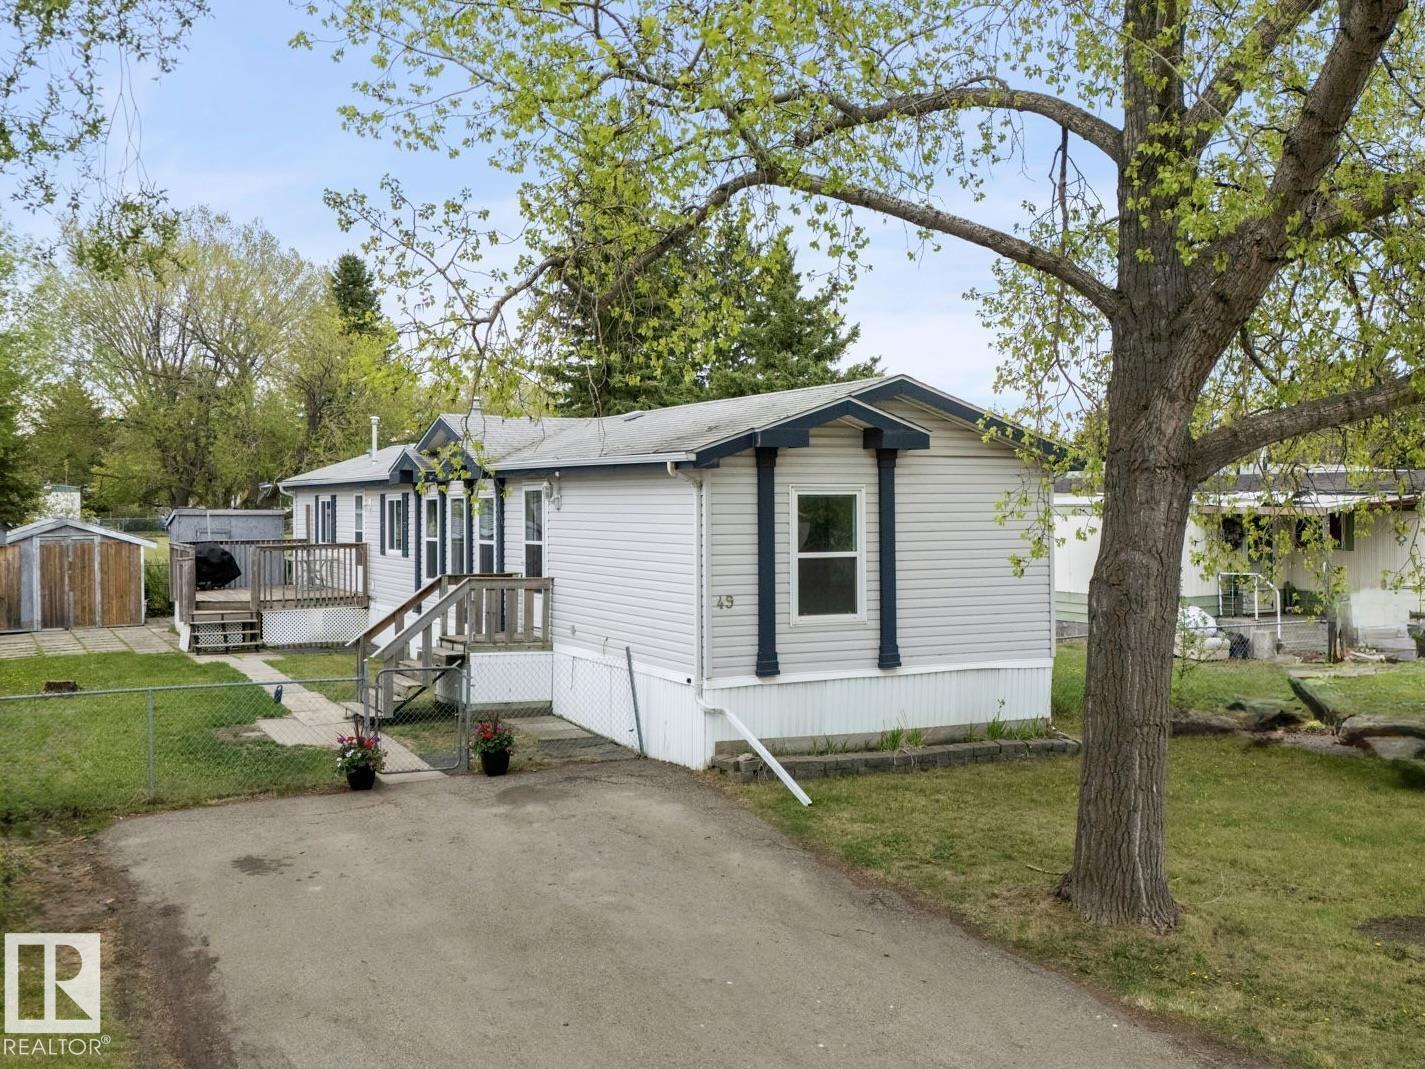
# Your Off-Grid Hobby Farm Awaits – 10.01 Acres, lots of upgrades, solor powered for the shop with a newer 3100 gal cistern, and septic system( power on property, gas at the property line) , multiple buildings sites, trail , ponds, road that encompasses the property, A generous 42x28x16 shop, insulated wall sand ceiling, with plumed in infloor heating, all solor powered, gives you ample room for equipment, projects, and hobbies, while a cozy 16x20 retreat with on demand hot water, plumbing and fire place, additional there is a 40 Ft. sea can and 2 53 Ft sea cans, one contains all the newer solar equipment that is included. older mobile home for storage. 2nd mobile home 1064 sq ft. with power, and a gorgeous green space for those family get togethers. 12km from schools and shoping. weather you are looking for an homestead, recreational hobby farm, or a generational property, look no further, this property has had a lot of care and time and money put in to it, just waiting for you to build your dream. (id:51989)
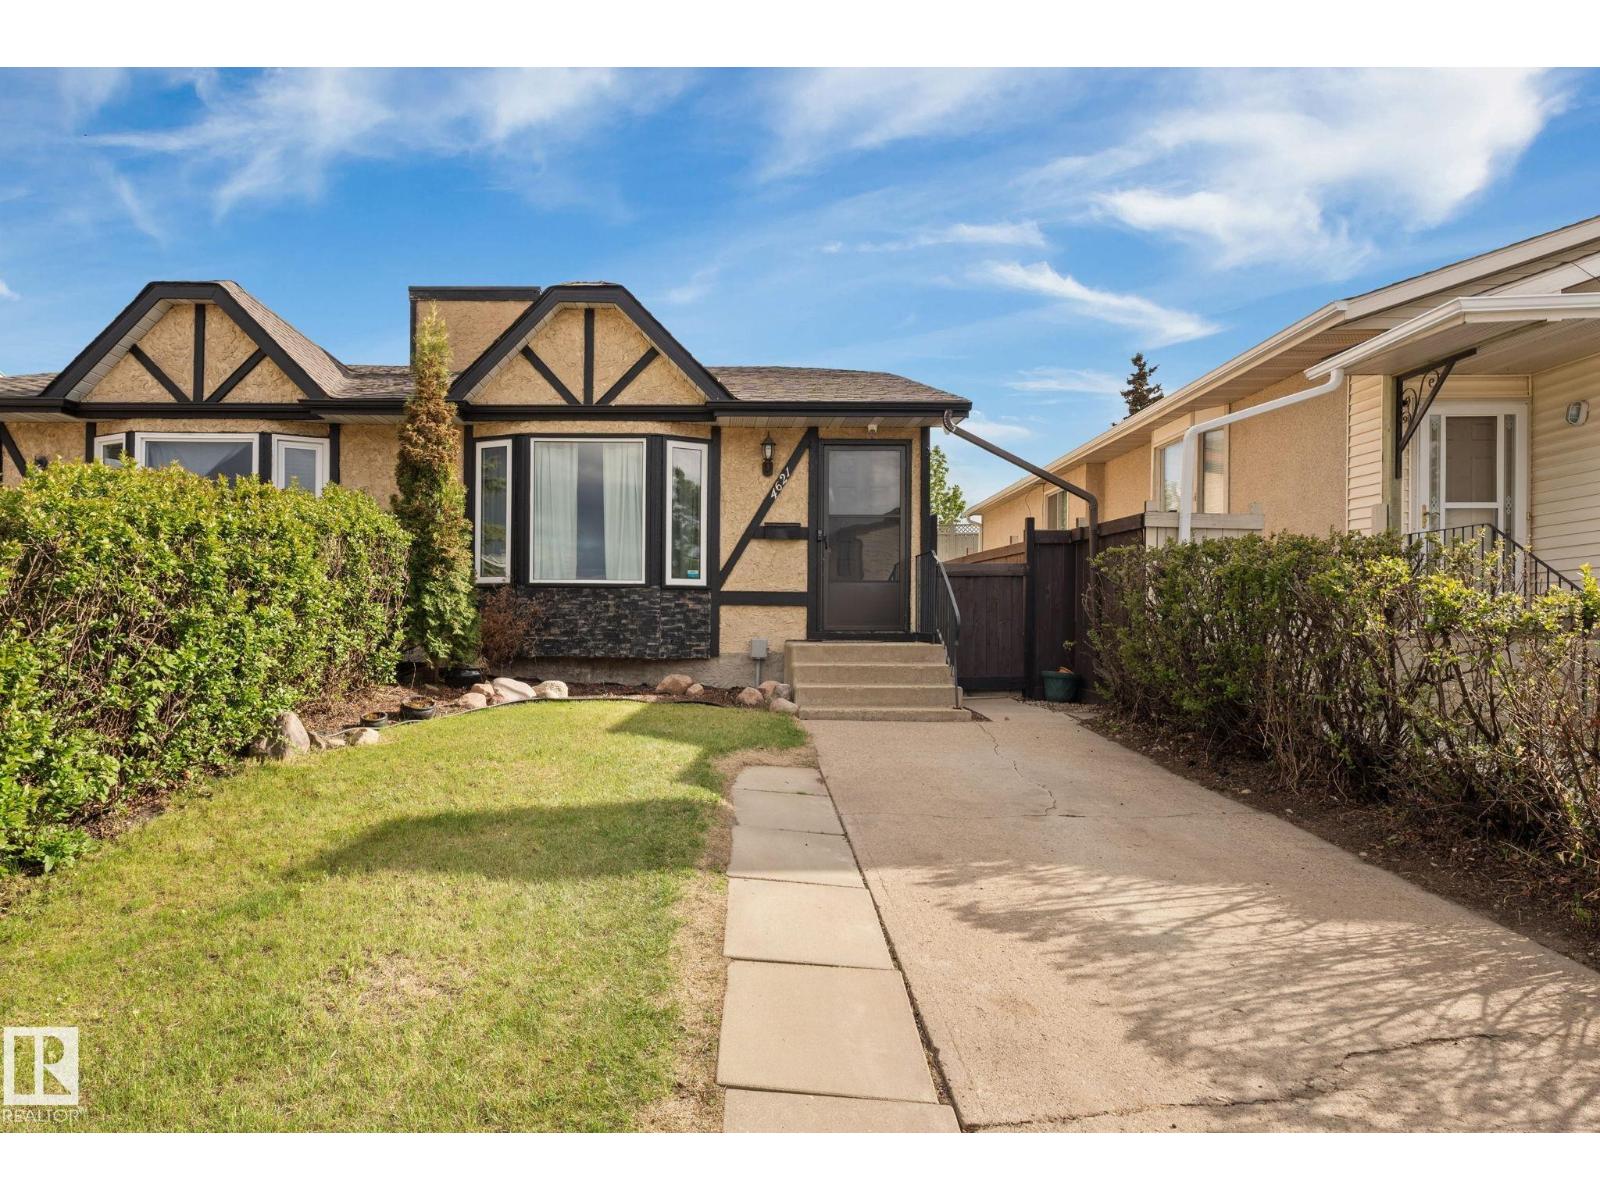
Upgraded bungalow half duplex in Homesteader with NO CONDO FEES! Step inside to a bright and open main floor with large front windows (2015) providing plenty of natural light. The renovated kitchen (2012) features modern white cabinetry, a tiled backsplash, and some newer appliances. The main floor offers three spacious bedrooms and an updated 4-piece bathroom with a newer vanity and tiled tub surround. Downstairs, you’ll find a separate entrance to the fully finished basement with a large recreation room, bar area, fourth bedroom, and an additional 4-piece bathroom. Outside is your own private oasis with no rear neighbours, featuring a landscaped backyard with perennials and a storage shed. Perfect for relaxing or entertaining! Additional upgrades include windows (2015), shingles (2015), a newer washer, and updated lighting. Conveniently located with quick access to Yellowhead Trail and major commuter routes. (id:51989)
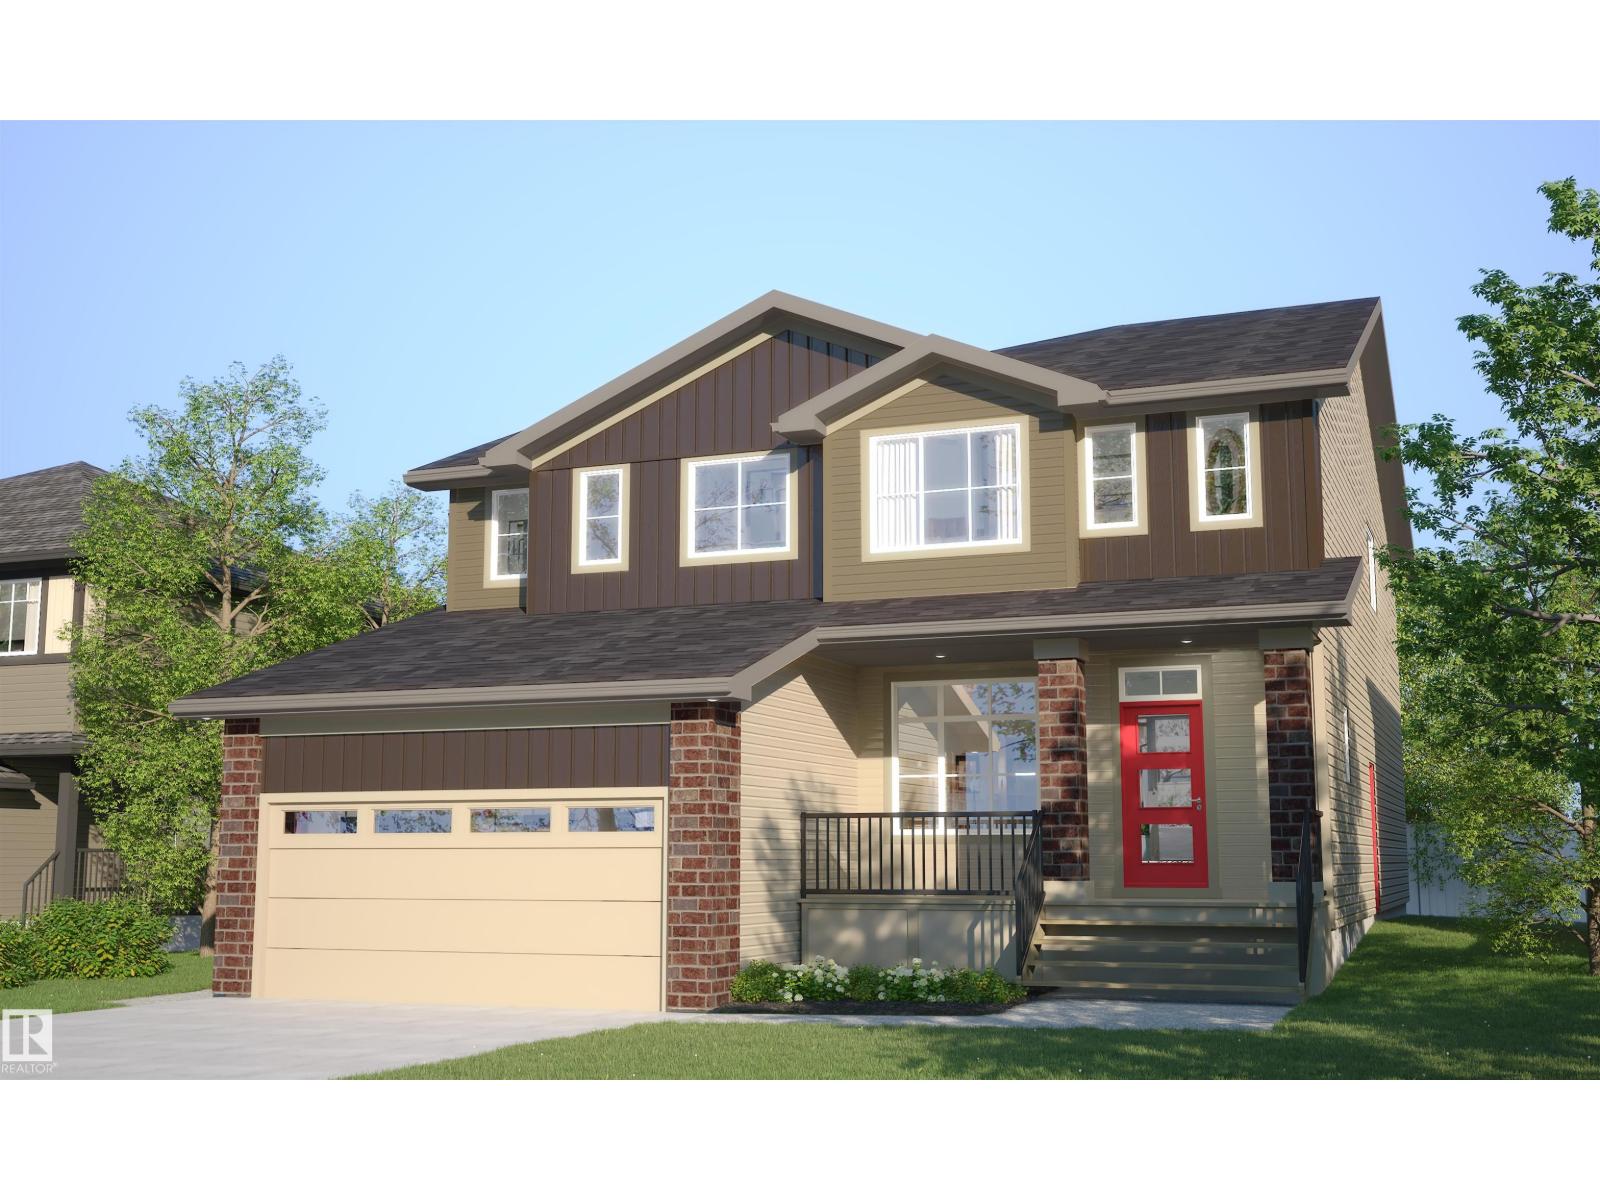
Welcome to Cherot in St. Albert! This quick possession Landon model by award-winning Rohit Homes offers 1565 sqft with 3 bedrooms, 2.5 bathrooms & a double attached garage. Finished in the stylish Haute Contemporary designer interior, this home features an open-concept main floor with 9’ ceilings, a modern kitchen complete with quartz countertops, spacious island, pantry & plenty of cabinetry flowing seamlessly into the dining & living spaces. Upstairs, the primary suite includes a walk-in closet and 5-piece ensuite with dual sinks, while 2 additional bedrooms, full bath, upstairs laundry & versatile flex room complete the upper level. Separate side entrance allows for future basement suite potential. Triple-pane windows and FRONT & BACK LANDSCAPING INCLUDED add to the value and comfort of this home. Blind, appliance & AC packages are available through the builder. Located near parks, pond views, walking trails and convenient access to Ray Gibbon Drive and Anthony Henday. Photos may not reflect exact home (id:51989)
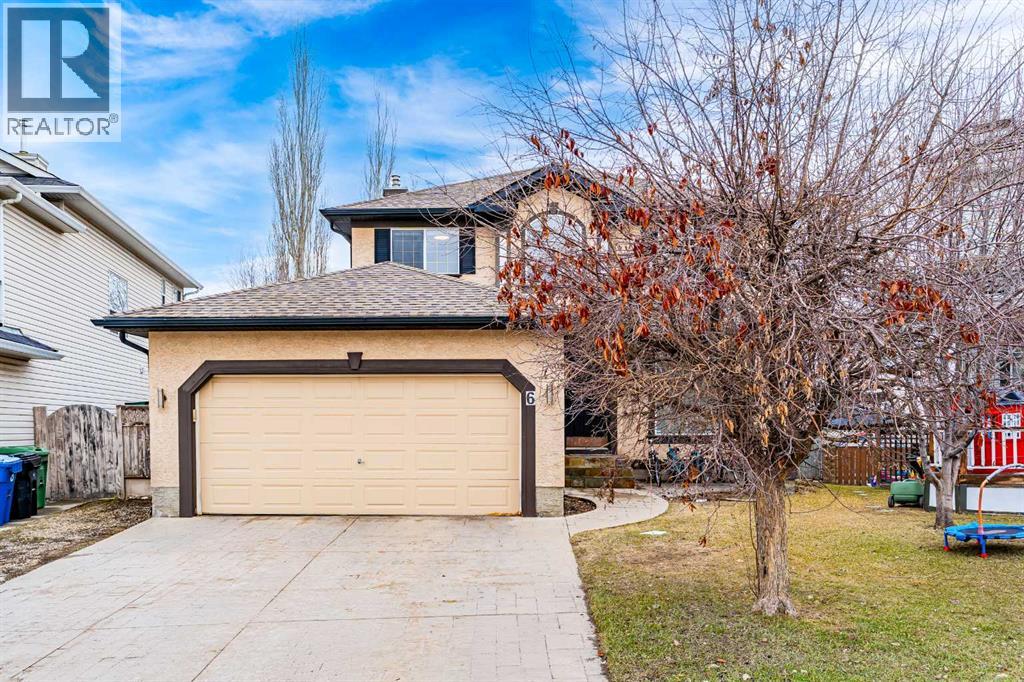
Welcome to this beautifully maintained family home tucked away on a quiet cul-de-sac in the highly sought-after community of Douglasdale—just a short walk across the field to Douglasdale School, making it an ideal location for growing families. Offering nearly 3,100 sq ft of developed living space, this home combines functionality, comfort, and timeless appeal.Step inside to a bright and inviting main floor featuring a spacious living room and formal dining area, perfect for entertaining. Toward the back of the home, you’ll find an open-concept layout designed for everyday living, complete with a large kitchen showcasing newer stainless steel appliances, a central island, pantry, and a sun-filled breakfast nook. The adjoining family room is warm and welcoming, highlighted by a stunning three-sided gas fireplace that adds charm and comfort.Upstairs, the generous primary retreat features a walk-in closet and a well-appointed ensuite with a separate shower, relaxing soaker tub, dedicated vanity space, and private water closet. Two additional bedrooms and a full 4-piece bathroom complete the upper level.The fully developed basement offers incredible versatility with a fourth bedroom, another full bathroom, a spacious recreation area, and a cozy media room—complete with TV and speaker system—perfect for movie nights or entertaining guests.Step outside to enjoy the massive pie-shaped backyard, beautifully landscaped with an interlocking stone patio—ideal for summer BBQs, family gatherings, and outdoor relaxation.Recent updates provide peace of mind, including newer fixtures(2024), furnace, humidifier and AC unit(2021), new quartz(2024), new flooring(2025), newer appliances (2019), new stove(2024), hot water tank and water softener (2019), interior paint (2026), and a renovated secondary bathroom (2019).This is a rare opportunity to own a spacious, move-in-ready home in an unbeatable family-friendly location. Don’t miss your chance—book your private showing tod ay! (id:51989)
Original owner & custom built by Coventry Homes.This property has been meticulously maintained and offers 2,400 sq ft of stunning fully finished space over 3 levels. Another key feature that appeals to many current consumers is the rare lot depth of 180 feet. Positioning of existing structure opens up the potential to build a second garage at the back of property with a fully contained suite above. With an alley bordering two sides of the lot it optimises flexibility for further development. Interior space has great flow and eye catching features. Vaulted ceilings, plank flooring , Granite counters, Glass block & rock accents, Stainless appliances with gas range, Two fireplaces, AC, Walk in pantry & closet in primary, Three bedrooms & two full baths,Theatre room, third bedroom is being used as Hobby room , and a designated recreation space. The large back deck is constructed with maint free materials and overlooks the massive yard which includes RV access through double wide gate. Show with confidence! (id:51989)
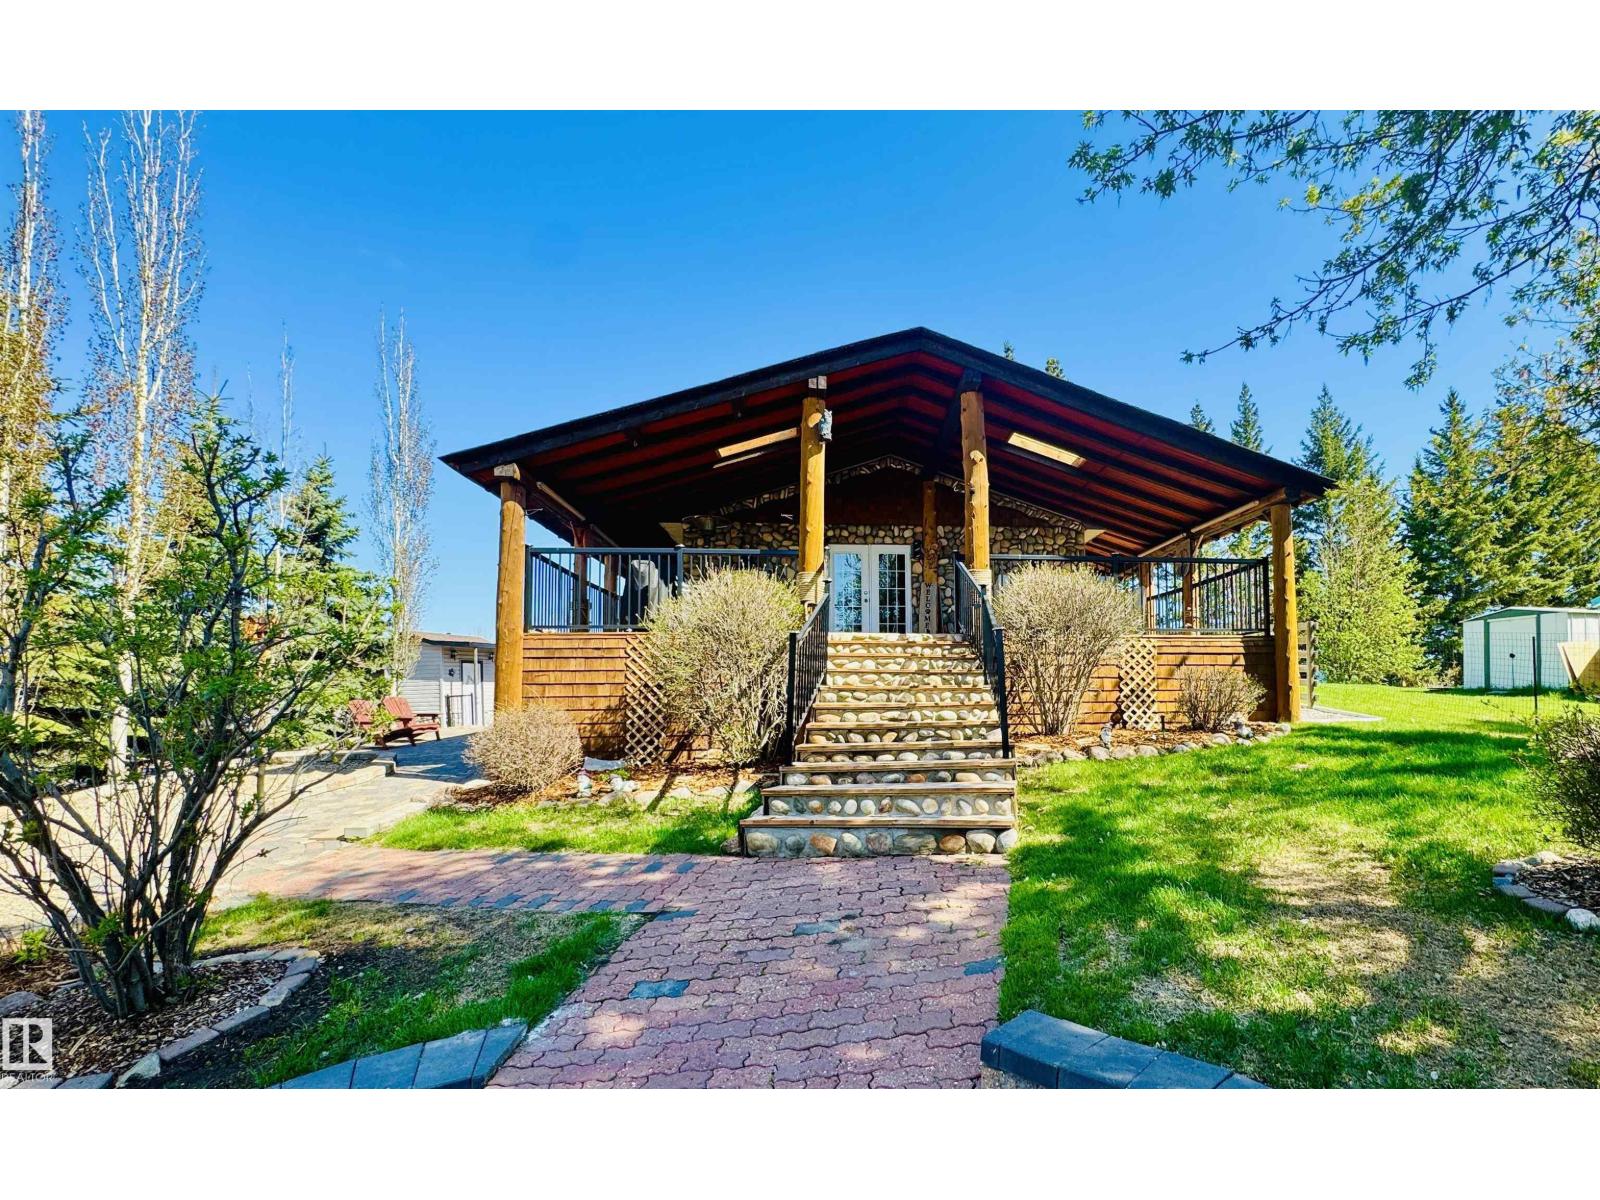
LIVE YOUR BEST LAKE LIFE! There’s no better place to make unforgettable memories than at the lake. Located at beautiful Floating Stone Lake, this must-see 2-bedroom, four-season home offers the perfect combination of comfort, relaxation, and low-maintenance living. The work has already been done for you over the years, including beautiful paving stone walkways, so you can spend more time relaxing on the deck with family and friends or enjoying evenings around the fire under the stars. Need extra room for guests? The cozy loft above the garage features a 2-piece bathroom, making it the perfect private retreat, or simply pull in an RV for additional accommodations. Whether you enjoy fishing, boating, or endless water sports, you’ll love being just minutes from the boat launch and beach. This is your opportunity to enjoy the lake lifestyle you’ve always dreamed of! (id:51989)
Welcome to this charming 3-BEDROOM, 2-BATHROOM, 1120 SQ/FT home located in the beautiful community of Maple Ridge. This home offers the perfect blend of AFFORDABILITY, CONVENIENCE, & PEACEFUL LIVING in one of Edmonton's most picturesque communities. The OPEN-CONCEPT design includes a LARGE LIVING ROOM that flows seamlessly into a DEDICATED KITCHEN/EATING NOOK, complete with a PANTRY for all your storage needs. The PRIMARY BEDROOM IS A TRUE RETREAT, offering a walk-in closet and a PRIVATE 4-PC ENSUITE — a rare and welcome feature. TWO ADDITIONAL well-sized bedrooms share a RARE SECOND/ 4-PC BATHROOM, making this layout ideal for families or those needing a home office or guest room. A dedicated LAUNDRY ROOM, utility space, a welcoming foyer, and a deck complete this beautiful home. RECENT UPDATES include: FURNACE MOTOR AND CHIMNEY (2021) AND HWT (2022). Easy access to MAJOR ROADWAYS and everyday amenities, THIS IS AFFORDABLE LIVING AT ITS FINEST! WELCOME HOME! (id:51989)
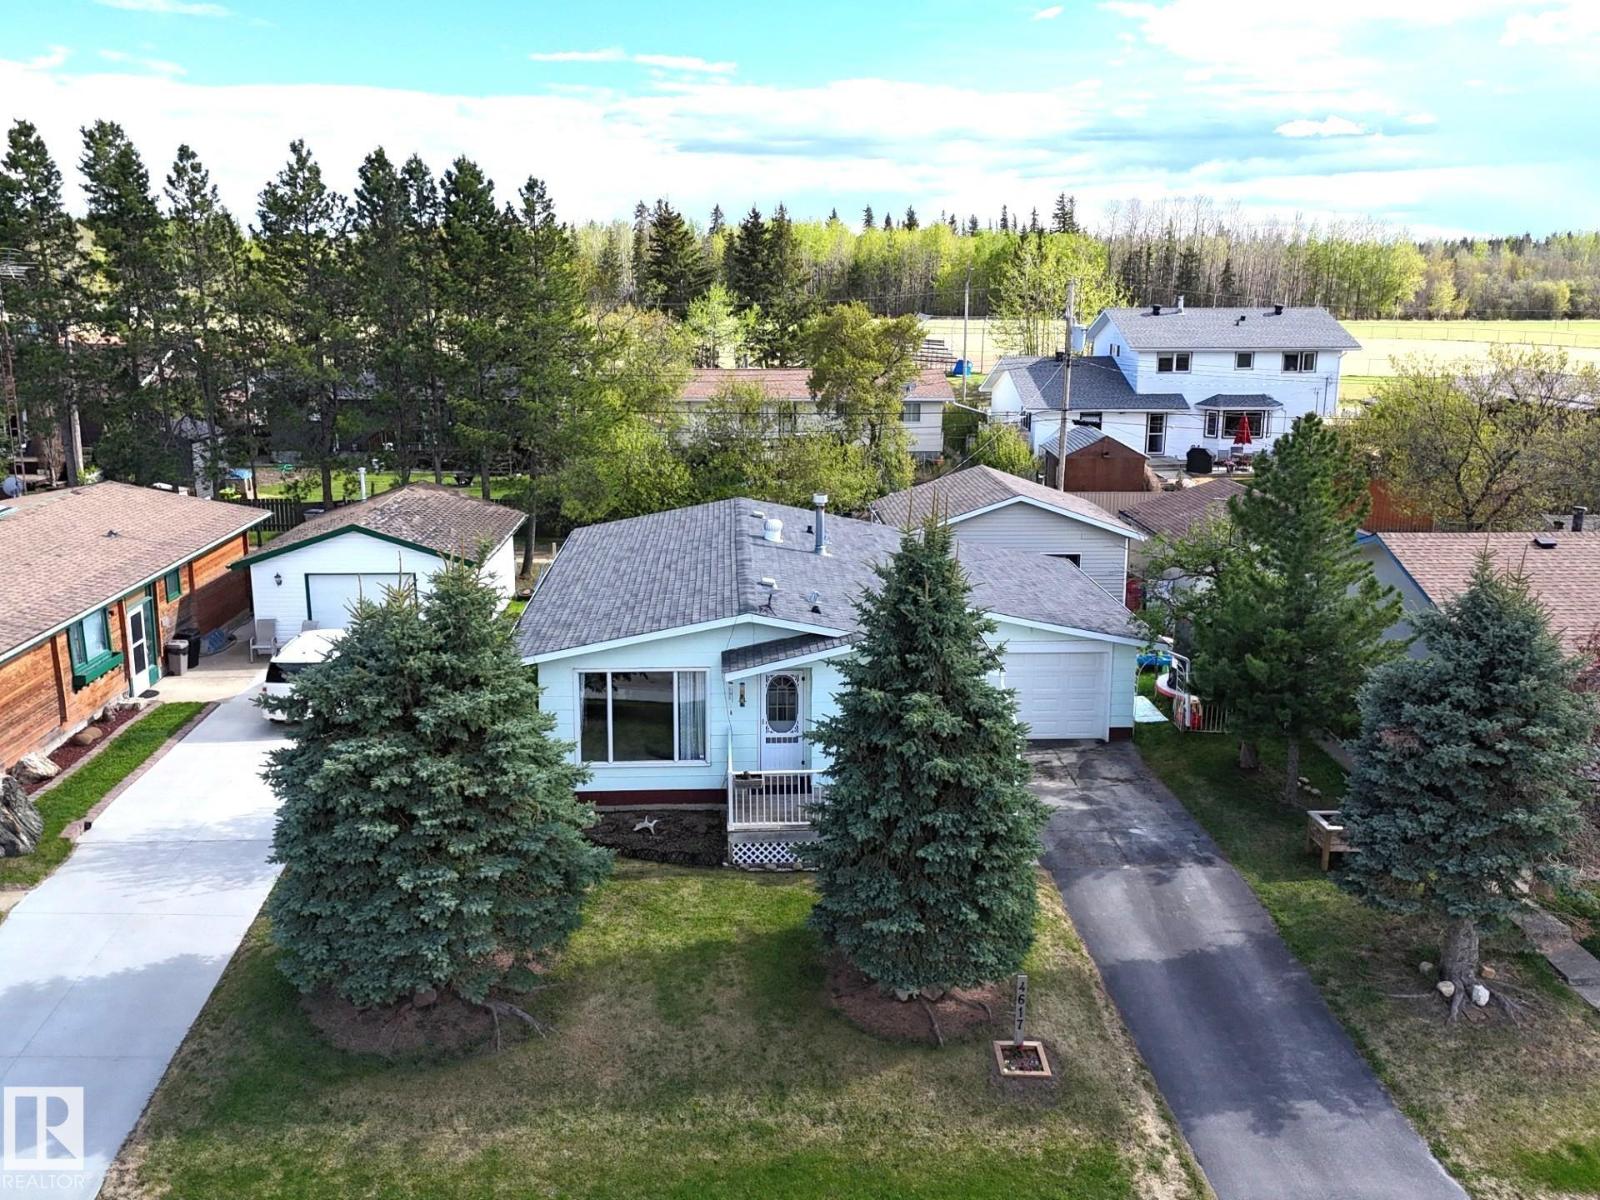
This Exceptionally Well Built & Maintained Home is Definitely a Must See! With Over 1100 Sq. ft. of Great Living Space, The Open Floor Plan of This Home Features a Bright Kitchen/Dining Area Complete With Your Own Bay Window & Numerous Cabinets, a Very Attractive & Spacious Living Room That Has a Gorgeous Floor to Ceiling Picture Window Which Lets in an Abundance of Natural Light & a Deck That is Right Outside Your Front Door, 3 Bright & Inviting Bedrooms Complete With Oversized Windows, a Beautiful Updated 4 Pce Bathroom, a Large Entry/Mudroom & a Finished Basement With a Huge Recreation Room, a Spacious Office/Den, a 3 Pce Bathroom & Tons of Storage Space! Extras Include an Attached Single Car Garage/Workshop, a Second Detached Garage With Back Alley Access, Front Drive Access & Gorgeous Mature Landscaping. If You Are Looking For an Amazing Family Home Close to the Schools, Minutes From The Pristine Pembina Park & Less Than an Hour From Edmonton, This is The One For You! (id:51989)
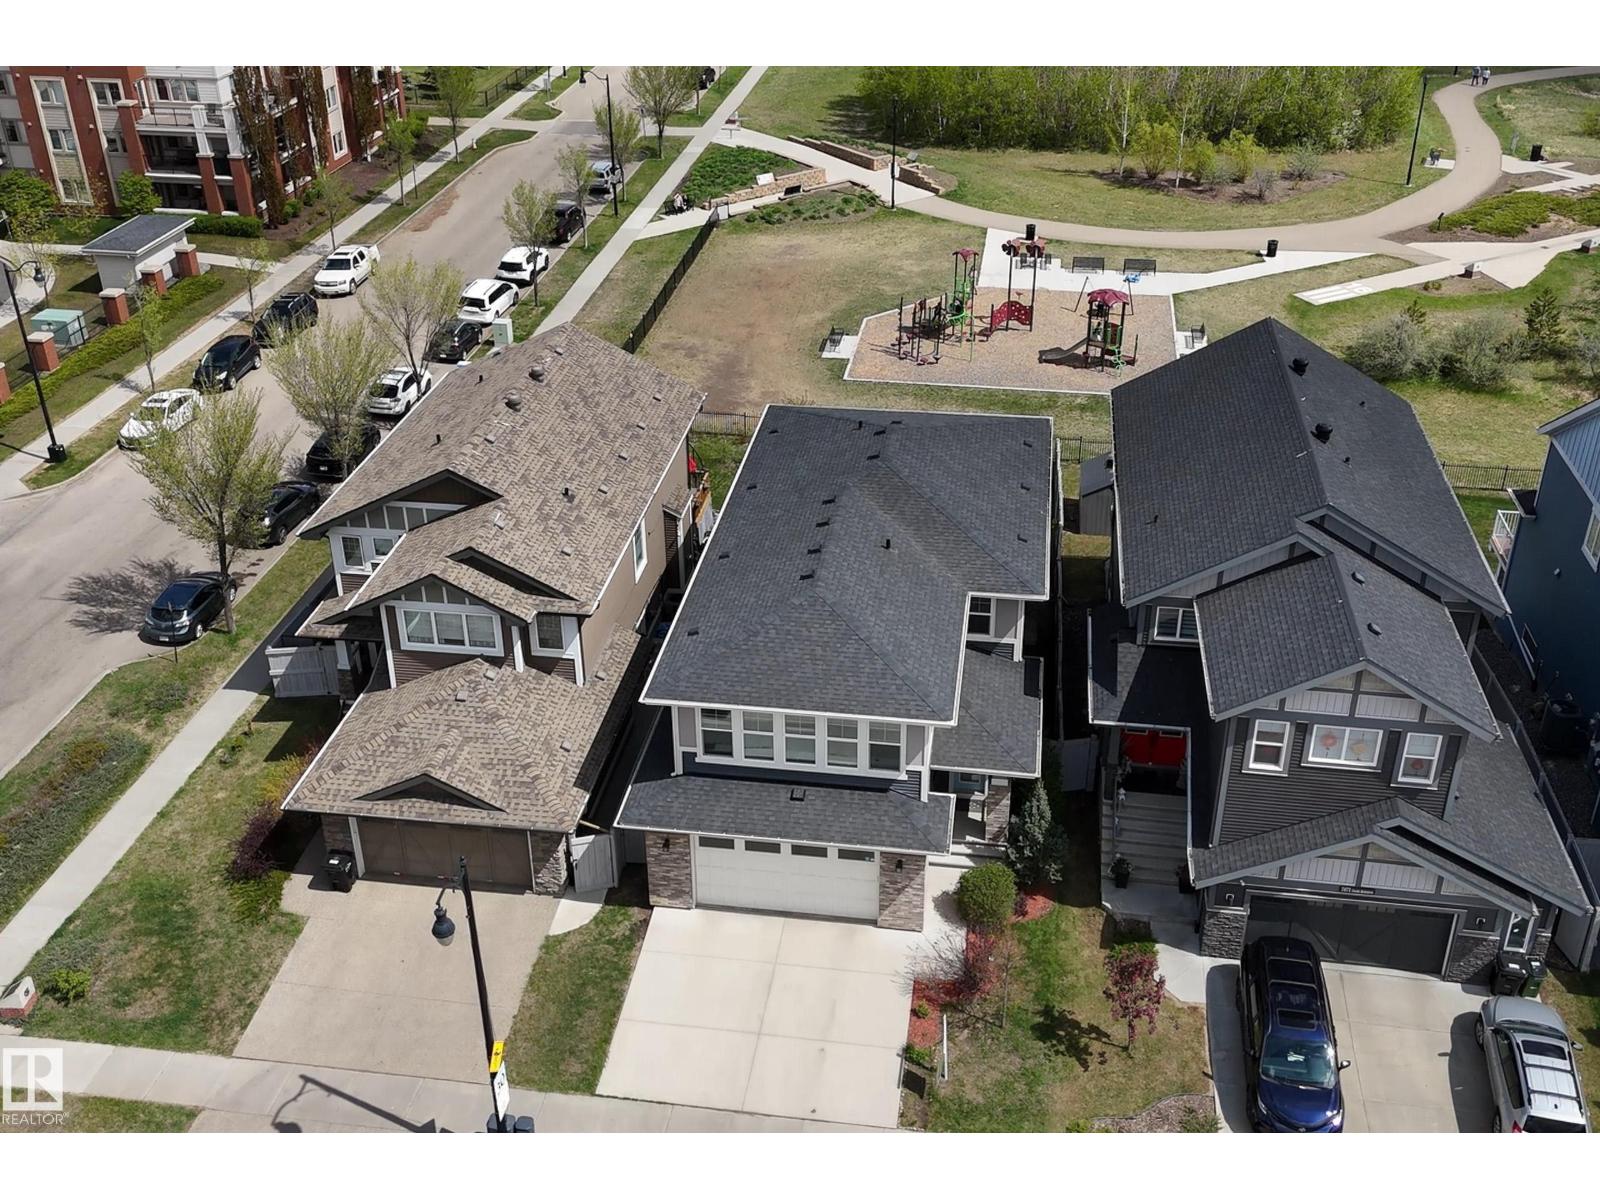
Welcome home to this beautiful 5 bed, 3.5 bath gem backing onto RCAF Playground Park. The moment you step inside, you’re greeted with open, airy spaces and peaceful park views that make every day feel special. Enjoy your morning coffee on the deck at sunrise or relax outside on warm summer evenings. Island kitchen is a chef’s delight with quartz counters, stainless appliances, and a walk through pantry and a handy laundry area. The cozy gas fireplace invites you to curl up on cool nights, while the spacious dining room is ready for gatherings big and small. Upstairs, the primary suite is a true retreat with a spa like ensuite and a huge walk in closet. Three more bright bedrooms and a bonus room give everyone space to spread out. The finished lower level offers a fifth bedroom, full bath, and a sunny rec area perfect for movie nights, kids’ play, or your home gym. The oversized insulated dble. garage adds more convenience. Griesbach, a community loved for its parks, walkability, and welcoming atmosphere. (id:51989)