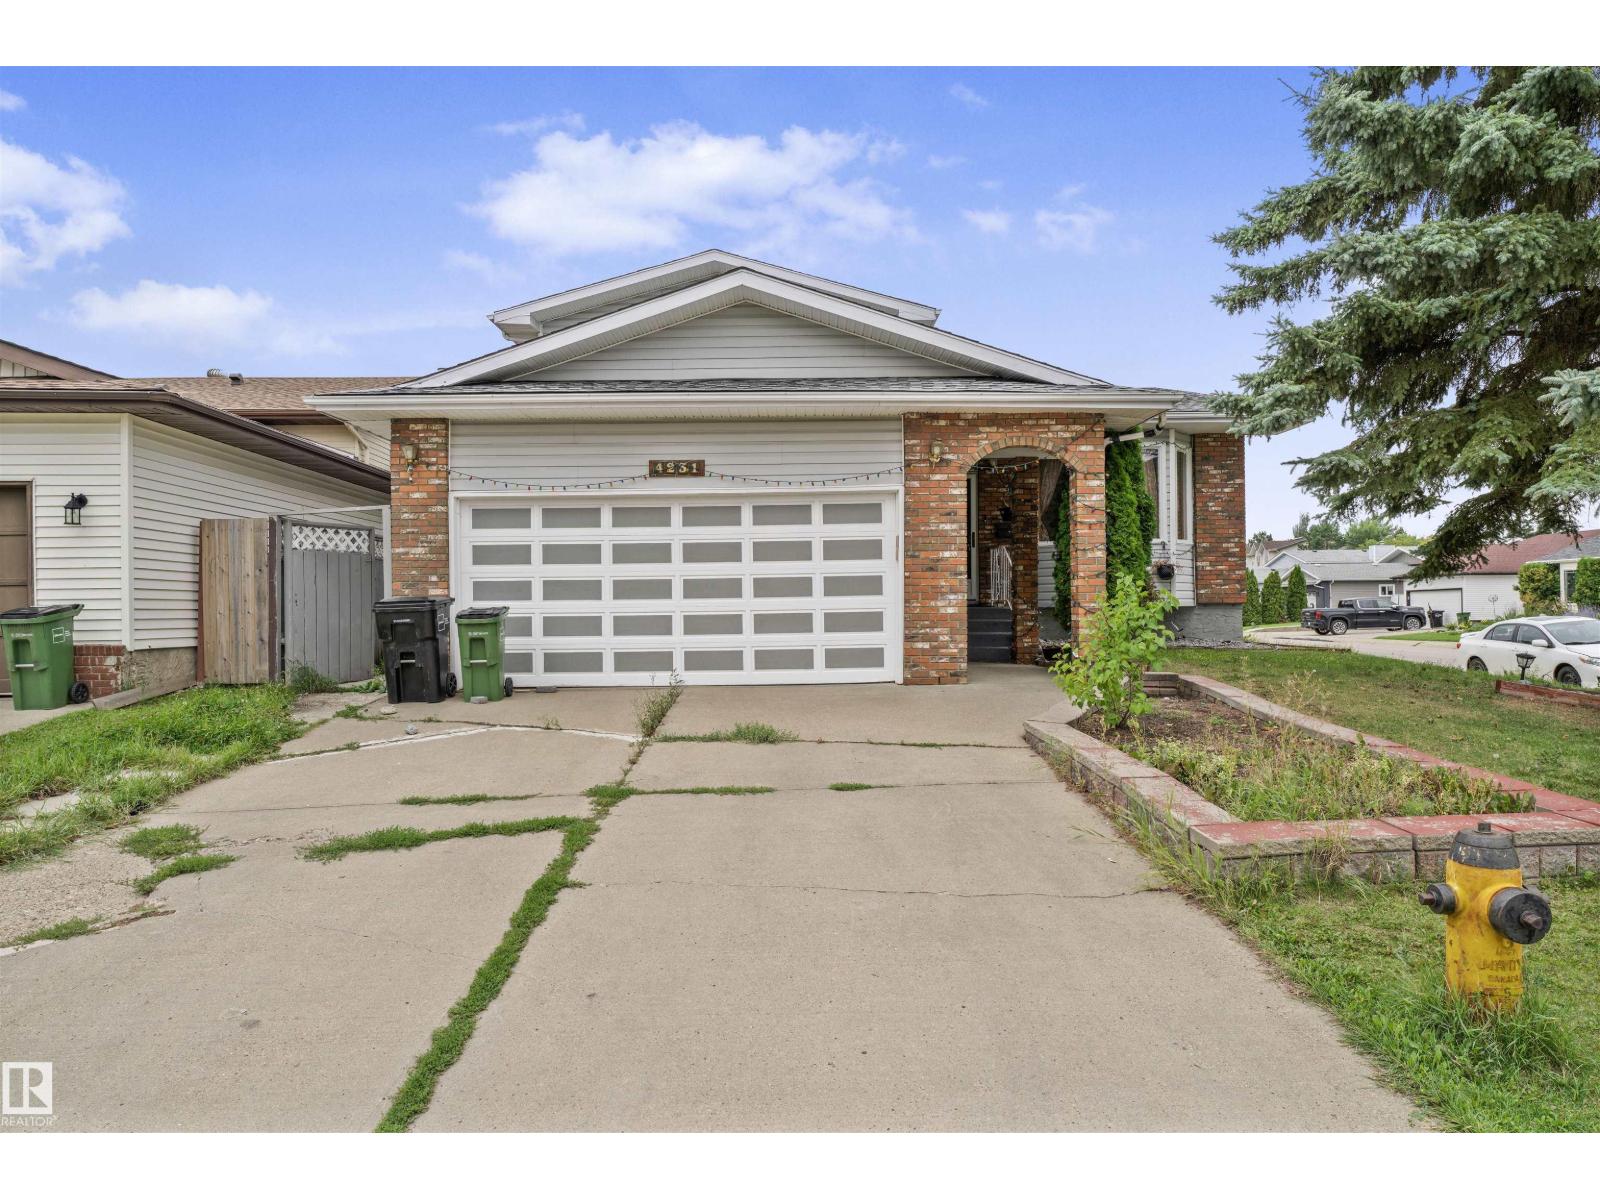
RV PARKING & MORE! Welcome to this spacious, 3+1 bedroom, 2 storey home in Bisset. This home has some incredible features such as a beautiful main floor hot tub room, a large sunroom, RV parking pad, additional 2 car parking pad and a double attached garage, main floor laundry and tons of square footage. The main floor of this home has a large living room and dining room area with vaulted ceiling, kitchen with tons of cupboard space, breakfast nook overlooking the sunken family room featuring a brick fireplace, hot tub room, laundry/3 piece bathroom and large sunroom that opens to backyard deck. The 2nd floor has a master with 3 piece ensuite, 2 additional bedrooms and a 4 piece bath. The basement has a large rec room area, two bedrooms, 2nd family room and plenty of storage area. Double attached garage, fully fenced and landscaped yard. Close to schools, shopping and public transportation. (id:51989)
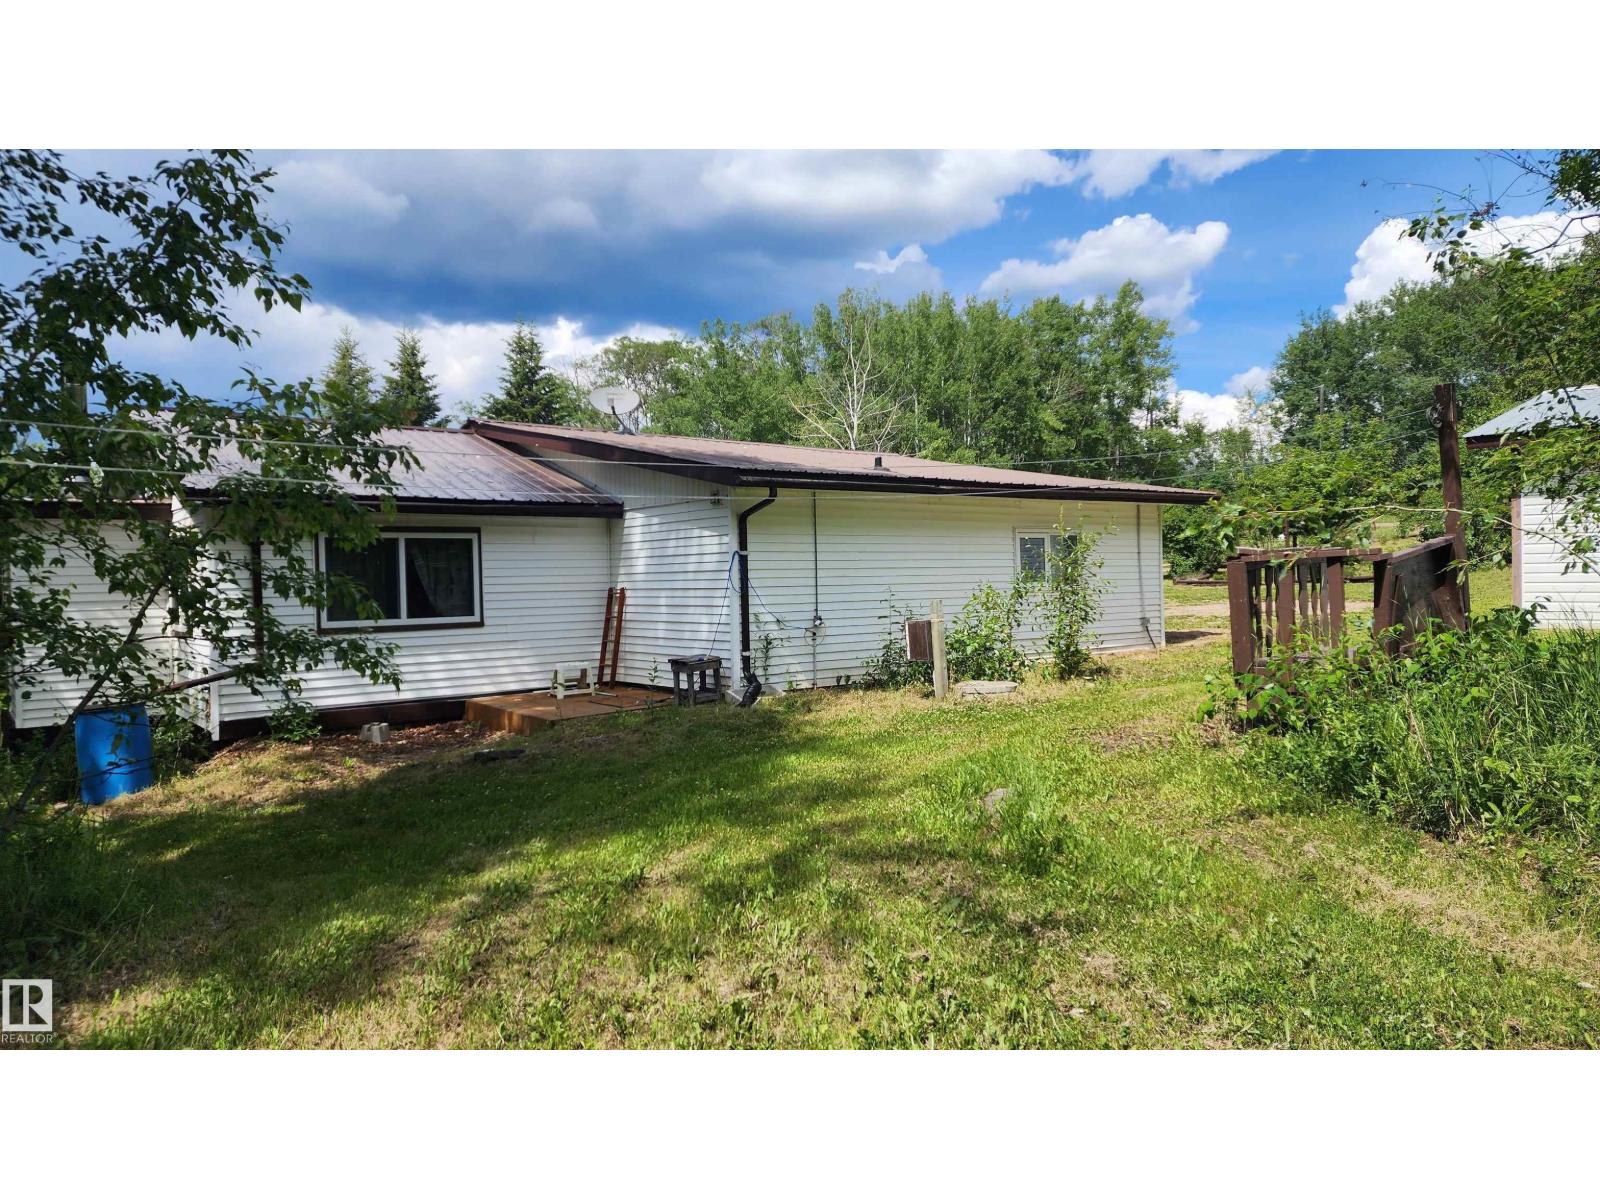
Enjoy LIFE AT THE LAKE in this spacious 1312 sq.ft. ALL-SEASON HOME on 0.64 acres in FORK LAKE ESTATES, situated between Lac La Biche and St. Paul just off Hwy 55. Fork Lake is famous for sandy beaches, fishing, boating and all water sports with a municipal campground very close to this property. This 1991 bungalow, all on one level, includes 3 bedrooms plus den (or 4th bedroom), 1 bath, large sunken living room with wood stove, dining area, utility, laundry and ample storage throughout. The home features a warm wood interior and complements the outdoor greenery that includes apple trees, rock walk-way, perennial flower beds, garden area and lilacs. This property is fully serviced with natural gas, power, 2200 gal cistern and a septic field system. The 20 x 40' shop includes a gravelled storage area and a work shop with insulated walls and wood floor. The many upgrades include furnace (2011), metal roof (all), vinyl windows, fridge/stove & much more. Affordable property that you don't want to miss! (id:51989)
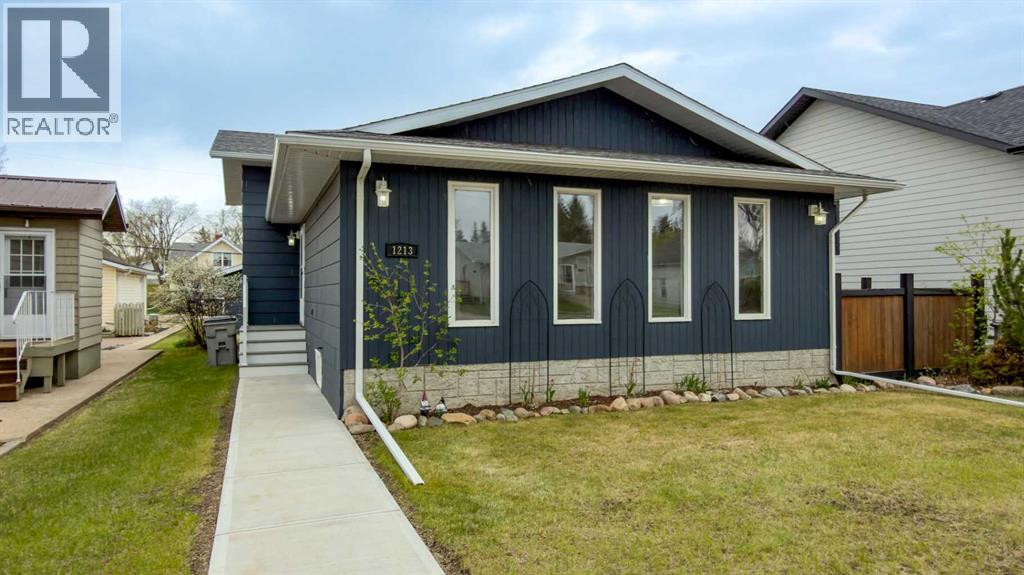
Exceptional Value & Complete Peace of Mind! Welcome home to this beautifully updated 4-level split located in the heart of Wainwright! Boasting 5 bedrooms and 3 full bathrooms, this spacious property offers over 1,370 sq. ft. of main and upper living space—perfect for a growing family. Stepping inside, you’ll immediately notice the pride of ownership. The fully finished basement expands your living area with a massive game room and family room, while a brand-new, custom-built mudroom bench in the back porch keeps the busy family organized. The lower-level bathroom has been completely renovated from top to bottom, featuring modern new flooring, fresh paint, a stylish vanity, and a brand-new toilet. The exterior of this property is a true showstopper! Major high-ticket updates have already been taken care of for you, including brand-new asphalt shingles, soffit, and fascia, along with freshly painted siding. Step out onto the private, newly painted deck overlooking your yard, complete with a fresh front sidewalk and enhanced landscaping. With a partially fenced/private yard, central vacuum, main-floor bar, and back entry laundry, this move-in-ready gem blends classic layout functionality with the modern upgrades you desire. Don’t miss out on this absolute turnkey opportunity! (id:51989)
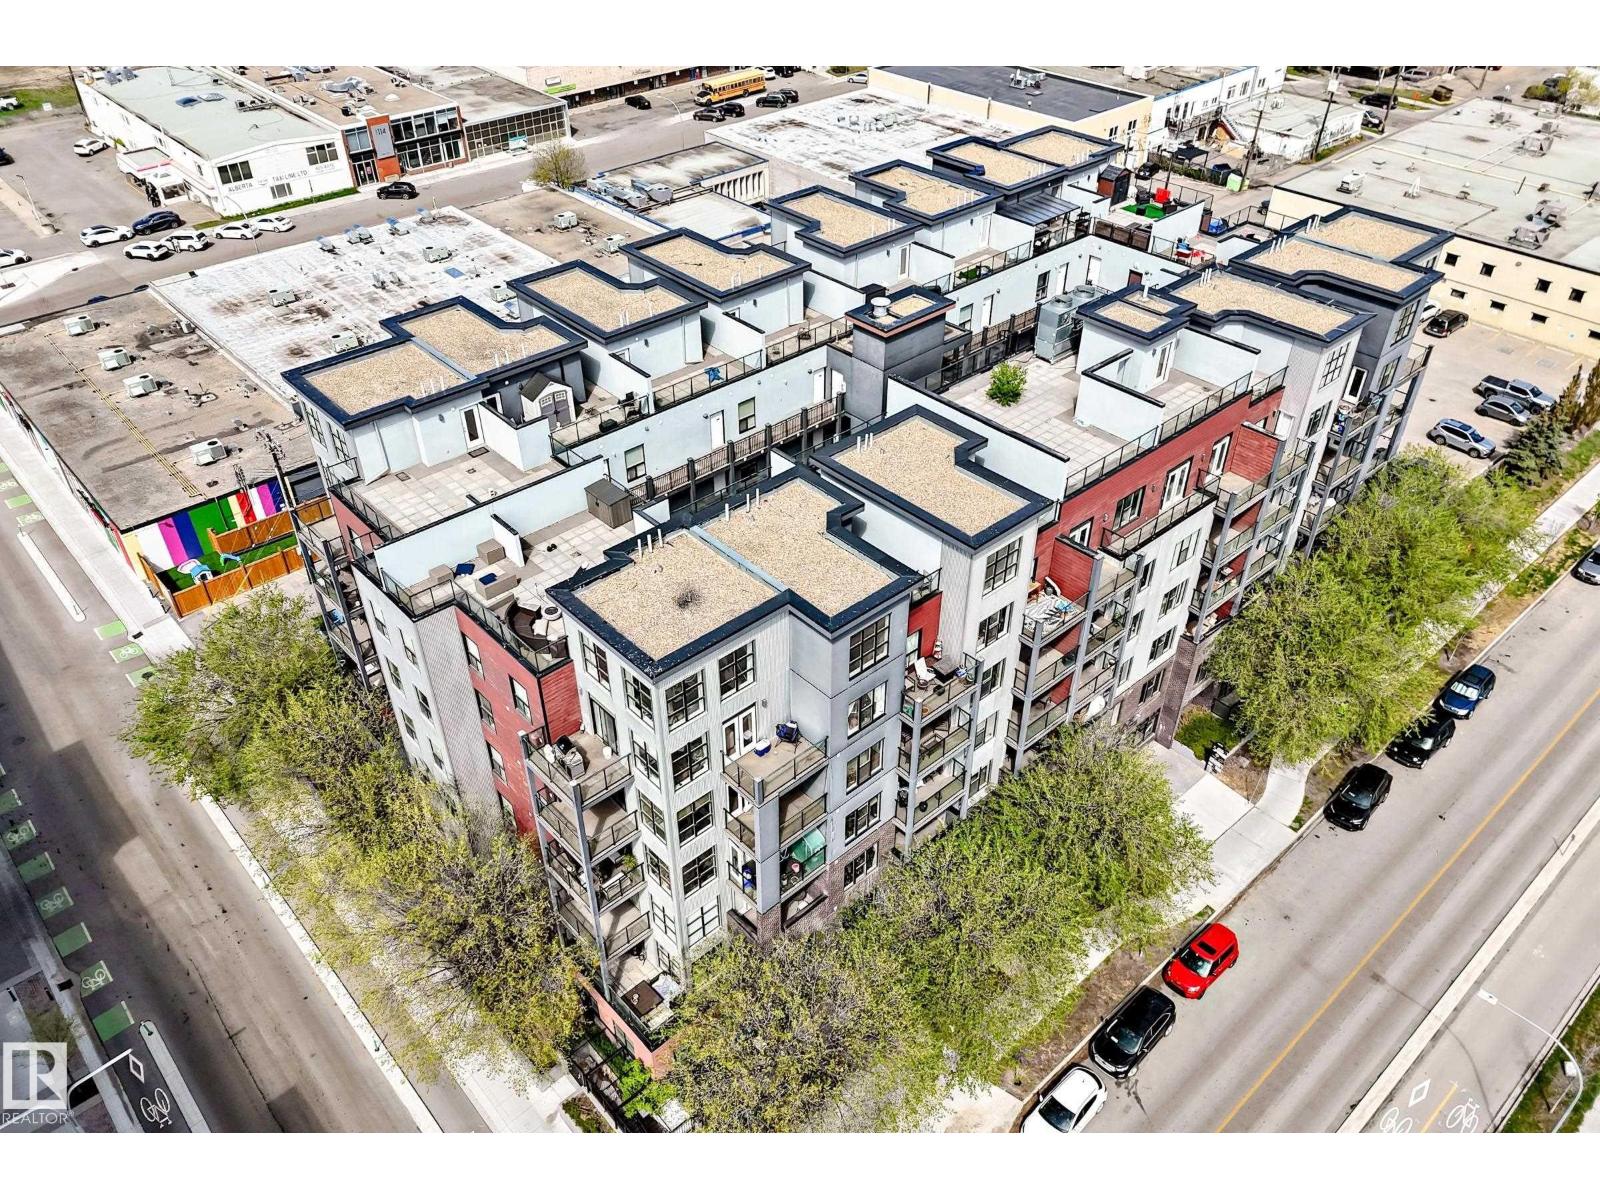
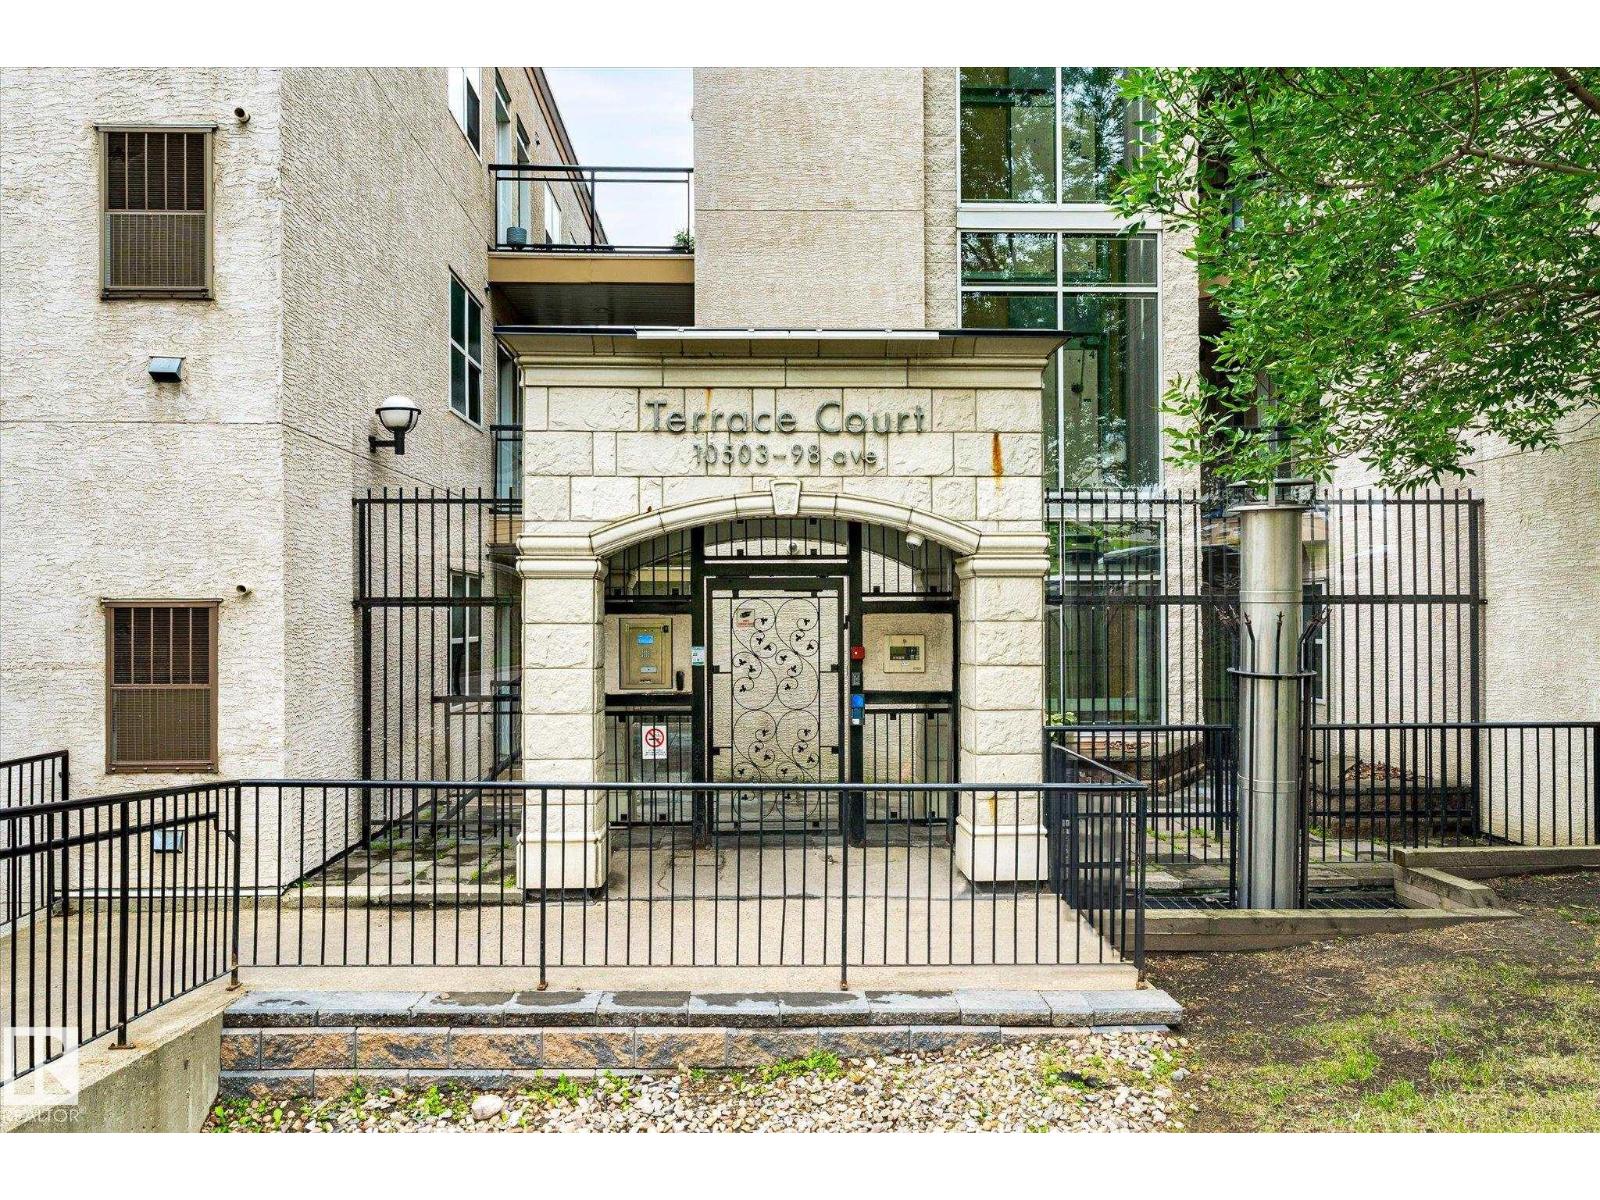
Welcome to this 2 bedroom, 2 full bath condo with A/C in the Maxx right off the Downtown core! Close to McEwan University, ICE district, coffee shops, restaurants, & shopping is this concrete & steel construction building! This home has an open concept living plan with 825 sq ft of living space. The kitchen has ample storage & work space, stainless steel appliances & an island with seating for 2. The dining area can accommodate a large seating arrangement ideal for friends & family dinners or game night! The living space is bright with direct access to the covered east facing balcony with a view of Downtown. The primary bedroom has a walk through closet & a private 4 piece en-suite bath. The 2nd bedroom is located at the front of the home just across from the full 4 piece bath with laundry area. The home comes with an underground titled parking stall with a storage cage, plus plenty of visitor and street parking. Pet friendly 2 max with board approval, dogs 14 at shoulder. All this with low condo fees. (id:51989)
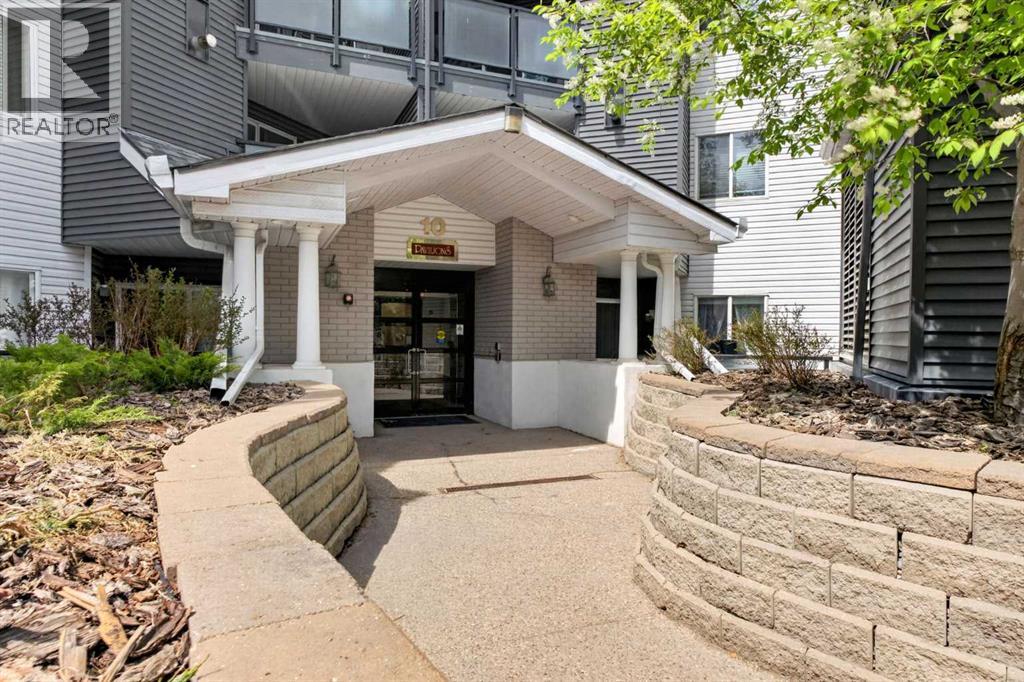
Welcome to this beautifully maintained top-floor 2 bedroom, 2 bathroom condo in the highly sought-after Pavilions of Richmond Hill in Signal Hill. Offering over 800 sqft of functional living space, this unit features vaulted ceilings, large windows, and an open-concept layout that fills the home with natural light. The kitchen flows seamlessly into the dining and living areas, complete with a cozy gas fireplace and access to a spacious north-facing balcony with BBQ gas line—perfect for relaxing or entertaining. The primary bedroom includes a walk-in closet and private 4-piece ensuite, while the second bedroom and full bath provide flexibility for guests, roommates, or a home office. Additional highlights include titled underground parking, in-suite laundry, and secure storage. This well-managed complex offers excellent amenities including secured parking, visitor parking, elevator access, and a car wash bay. Located just minutes from Westhills Shopping Centre, Westside Recreation Centre, transit, and quick access to downtown, this home is ideal for first-time buyers, investors, or those looking to downsize. Condo fees include heat, water, and professional management, offering great value and convenience. Don’t miss this opportunity to own in one of Calgary’s most established and desirable communities! (id:51989)
Welcome to 8 Ranchers Meadows, a beautifully customized 4 bedroom, 3.5 bathroom home in Air Ranch offering over 3,000 square feet of developed living space, a triple attached garage, and a rare combination of size, craftsmanship, and location that delivers exceptional value in today’s market. Backing directly onto the airstrip with expansive views and incredible natural light, this is an opportunity rarely found in one of Okotoks’ most sought after communities. From the moment you enter, the scale and attention to detail are immediately apparent. The great room features soaring open to above ceilings, oversized windows, custom full height fireplace detailing with built ins, and hardwood flooring throughout the main floor. The kitchen combines functionality and elevated finishings with extensive cabinetry, a custom hood fan, large island, and a window over the sink overlooking the backyard and airstrip beyond. The massive pantry with custom shelving provides exceptional storage and organization. A separate dining room, a feature rarely found in newer homes today, offers the perfect setting for hosting family dinners, holidays, and larger gatherings while creating additional separation and functionality within the main living space. The main floor flex room or den provides an ideal setup for a home office, study area, or additional sitting room. Built ins in the mudroom, custom wall detailing, and thoughtful storage solutions throughout further elevate the home. Upstairs, the bonus family room overlooks the open to below living space and includes built ins ready for use, creating the perfect secondary lounge or media area. The upper level features four bedrooms, all with walk in closets complete with built in shelving. The primary suite offers a true retreat with airstrip views, a spacious walk in closet with custom built ins, and a beautifully designed five piece ensuite featuring dual sinks, a dedicated makeup desk, jetted soaker tub, tiled shower, and separate wate r closet. Two bedrooms are connected by a Jack and Jill bathroom, while the fourth bedroom has access to its own bathroom, creating an ideal layout for families, guests, or multigenerational living. Located in Air Ranch, one of Okotoks’ premier communities, residents enjoy larger lots, executive style homes, walking paths, parks, and a quieter atmosphere while remaining just minutes from schools, shopping, restaurants, recreation, and everyday amenities. With its custom upgrades, rare four bedroom upper layout, impressive natural light, and unique setting backing the airstrip, this home offers a level of space, functionality, and finishings that is becoming increasingly difficult to find. (id:51989)
Top floor river valley unit at an affordable price! This contemporary condo is in a fantastic location, steps away from the Legislature, the river valley and the baseball park! As you walk to the suite's front door you will notice that your front entry and 2nd bedroom overlooks the river valley. Inside 9ft ceilings with floor to ceiling windows allows the sunlight in to bounce off of your hardwood flooring. A maple island kitchen with eating bar and tons of counters and cabinets is perfect for the chef in the family and it is also nicely equipped with stainless steel appliances. Patio doors lead to a balcony that faces west, A/C will keep you cool. The large master bedroom has a walk in closet and a full ensuite with tile tub surround and tile flooring. Main bathroom with tile flooring and shower, stackable washer and dryer and secure underground parking stall round out the features. There is ample visitor parking in the alley on the west side of the building. Some pictures are virtually staged. (id:51989)
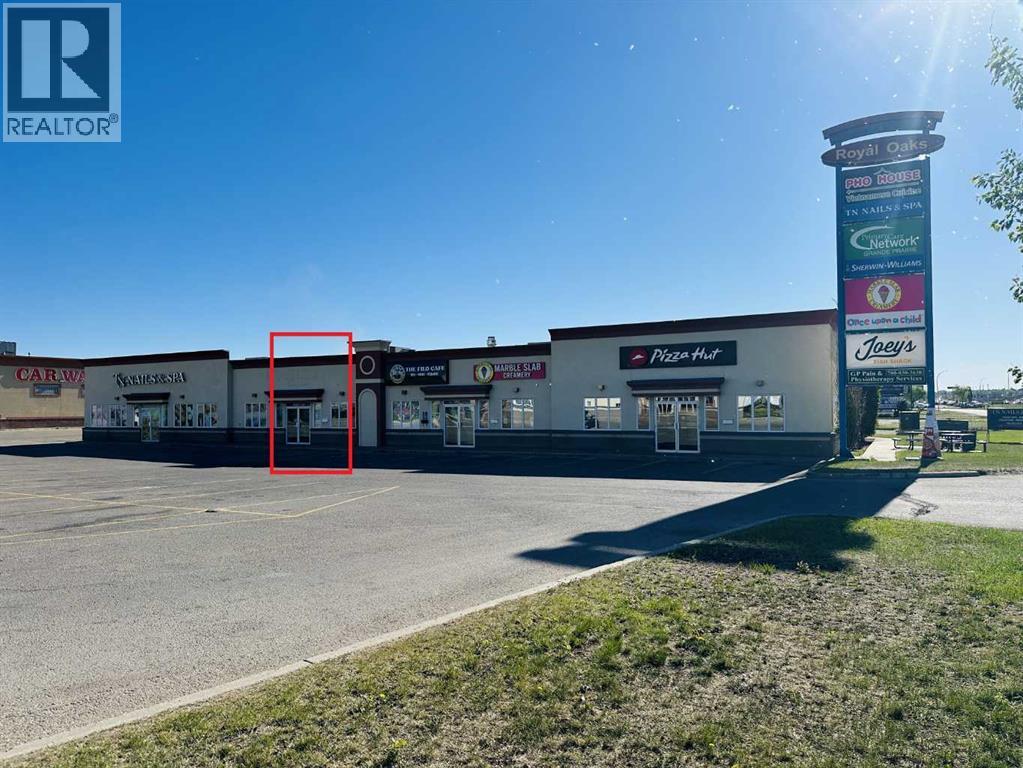
Can’t beat this LOCATION! Retail or medical just off the very busy bypass close to NEW HOSPITAL and next to a large residential subdivision. Royal Oaks Plaza has ample paved parking for customers and staff. Currently setup with display area, office and a bathroom. Sits on a crawl space so it is much easier to run additional plumbing or electrical . Great Value for this prime location at $2660.00 per month plus Additional Rent including gas and water for $1630.36 for a Total of $4290.36 plus GST. (id:51989)
NOT IN A SUBDIVISION!!!! RARE: 11.77 Acres with some treed areas. Property offers privacy, views of open landscapes, pastureland and excellent building sites. The gated entrance and driveway are shared with the adjoining 9.98 acres parcel to the west. The property is fenced and cross fenced. Located about 10 minutes from Alberta Beach, 30 minutes to Spruce Grove, 40 minutes to Edmonton west end. (id:51989)
Live the Good Life in this FULLY RENOVATED home on a massive pie-shaped lot in a mature Leduc neighbourhood. Move-in ready and beautifully updated throughout, this property offers the perfect blend of modern finishes and established surroundings with mature trees and incredible yard space. Inside you’ll find new laminate flooring, fresh paint, updated lighting, triple-pane windows, and stunning renovated bathrooms with quartz counters and tiled showers. The bright main floor features spacious living and dining areas, a beautifully upgraded kitchen with ceiling-height cabinetry, quartz countertops, stainless steel appliances, pantry, and large windows overlooking the huge backyard. Upstairs offers 3 generous bedrooms including a spacious primary suite with dual closets and private ensuite. The tandem garage fits 2 vehicles while maintaining excellent storage space. Rarely do you find a home this updated on a lot this size in such a desirable mature community. Visit REALTOR® website for more info! (id:51989)
Gorgeous Bungalow with attached Single Garage in Trochu Alberta & close to downtown. Great efficient Design with a beautiful eat in Kitchen. & a second Kitchen in the basement. Huge Living room and two Bedrooms and a 4 piece bathroom complete the main floor. The Basement has a large family room Another Bedroom, a Large Computer/ Office / Craft room Another 4 pc Bathroom and a Seperate Laundry room. A compact utility area with an effiecient boiler heating system. Newer Shingles, Vinyl siding ( over styrofoam), Vinyl Windows, Covered Deck out back and a large open Back yard for your family to enjoy. Garage is insulated and drywalled and has a automatic opener. (id:51989)
This spacious 8-bedroom, 4.5-bath home is designed for large or multi-generational families, offering an abundance of space and comfort throughout. Situated in a desirable neighborhood directly across from a school, this well-cared-for property features a generous dining area perfect for entertaining, a warm family room with a wood-burning fireplace, a large primary suite, and a low-maintenance exterior complete with a privacy fence. The oversized heated garage offers ample space for parking, storage, or workshop needs, while the beautifully landscaped yard enhances the home’s impressive curb appeal. Many valuable updates have already been completed, including newer windows, exterior doors, shingles, a hot water tank (2021), dishwasher (2023), front-load washer and dryer, two high-efficiency furnaces (2023), and two central air conditioning units (2023). A durable metal roof installed approximately 10 years ago adds long-term value and peace of mind. Conveniently located within walking distance to schools (id:51989)