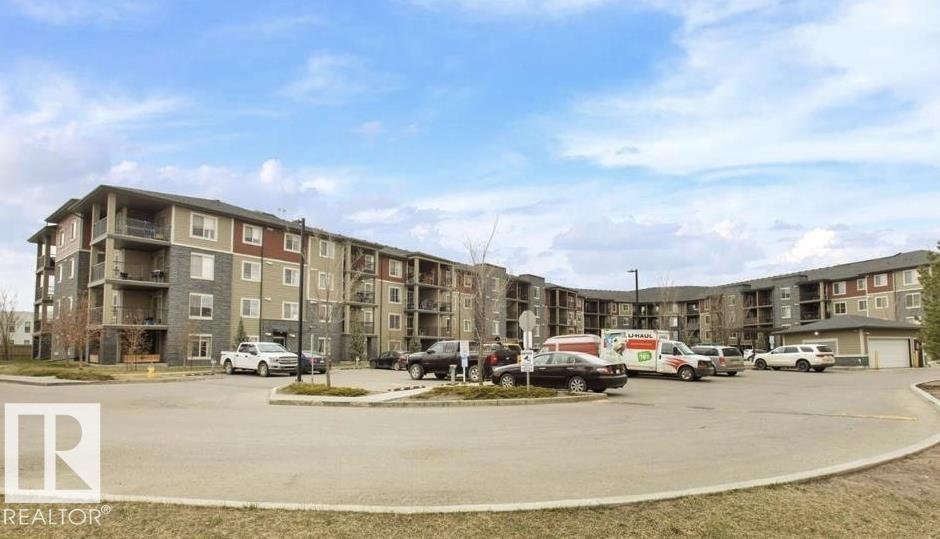
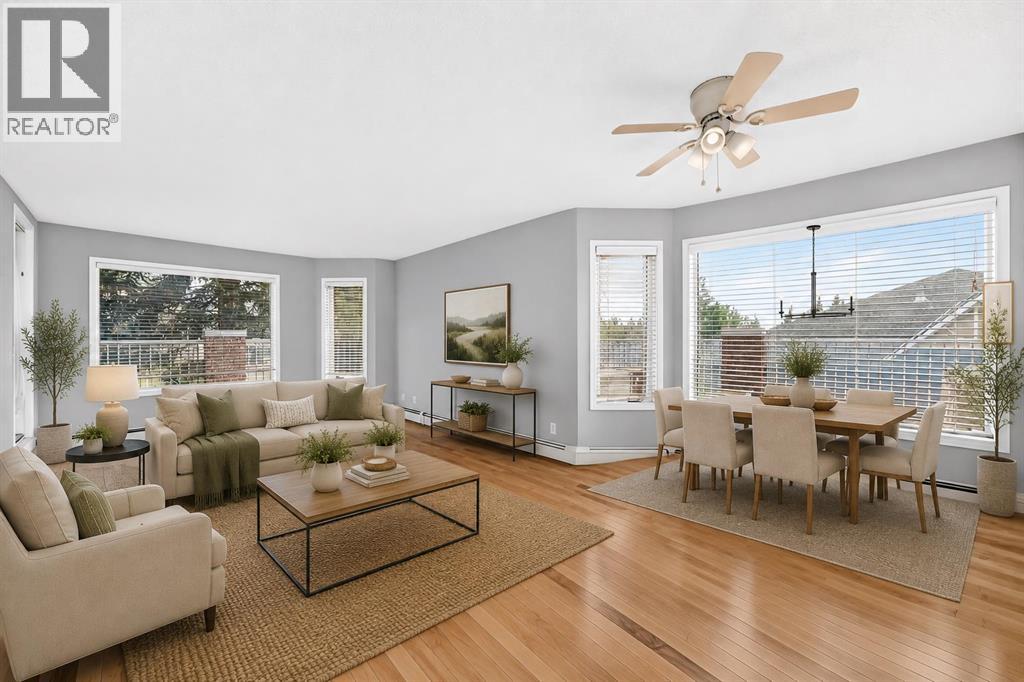
Bright & Functional Saddle Ridge Corner Unit!Immerse yourself in this 965 sq. ft. main-floor corner unit with an open layout, low-maintenance vinyl plank flooring and large windows that bring plenty of natural light into the living and dining areas. The kitchen features granite countertops and stainless steel appliances. Along with two bedrooms and two full bathrooms, the home offers en suite laundry and a flexible den space for a home office or additional storage. Outside is a private ground-floor patio perfect for summertime retreats or enjoying your morning coffee. The unit includes two parking spots: a titled heated underground stall ideal for Alberta’s cold winters, and a surface spot only steps from your front door. Enjoy convenience right outside your door with nearby lake trails for daily walks, quick transit access, and essential stops like Sanjha Punjab groceries, Tim Hortons and a gas station just minutes away. Located within walking distance of local trails, bus stops, and everyday shops, and just two minutes from the Genesis Centre and YMCA, this home is ideal for first-time homebuyers and investors.Secure your private showing today and see what this remarkable property has to offer! (id:51989)
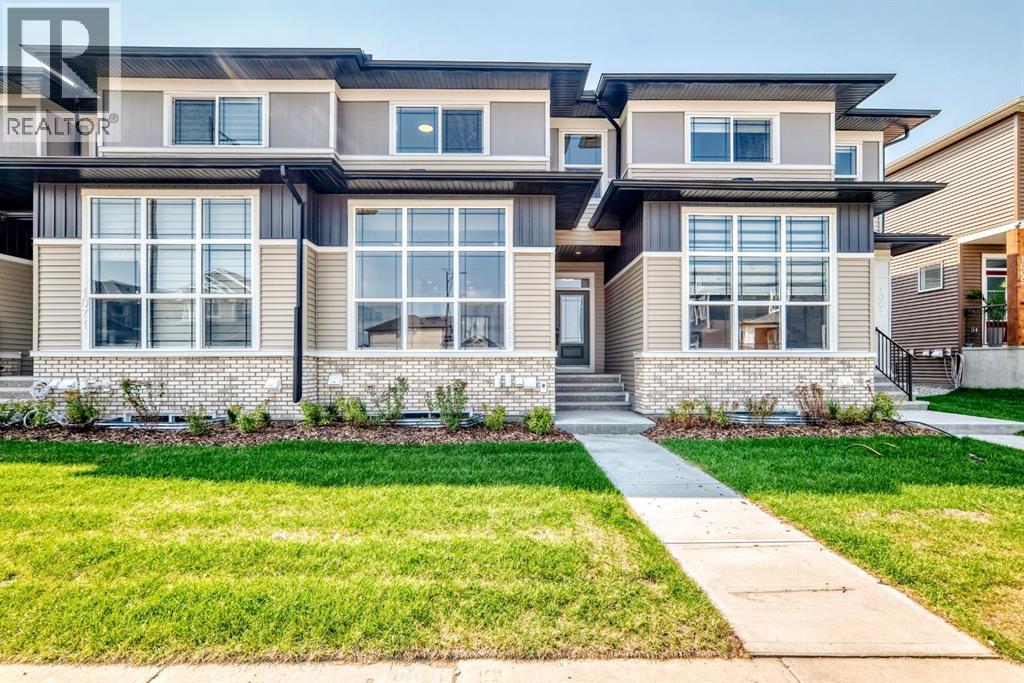
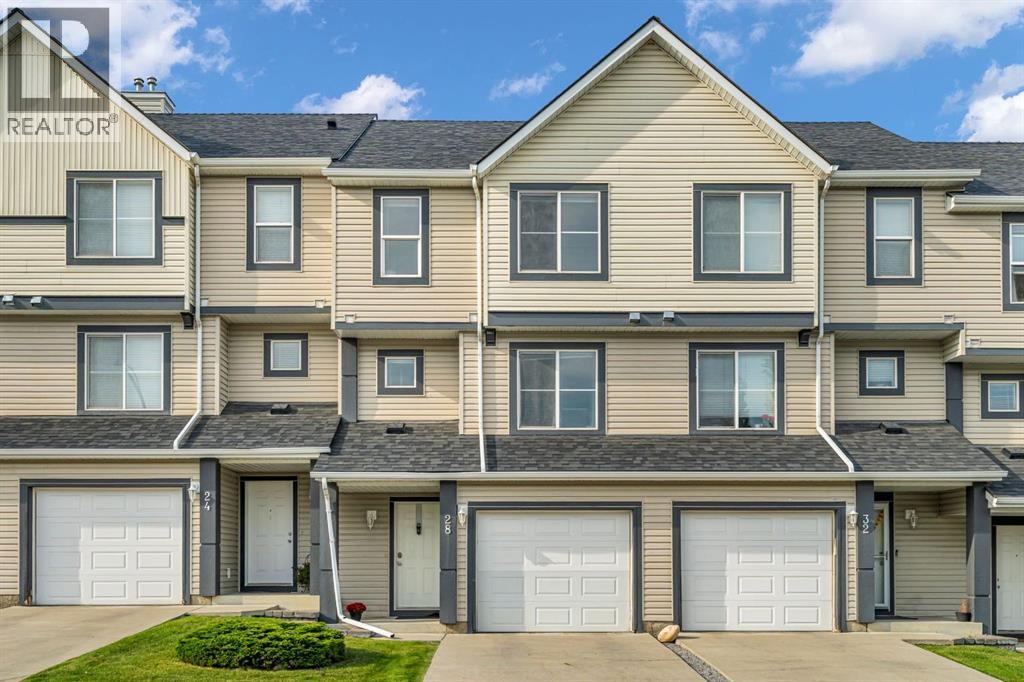
Welcome to 1069 Bayview Crescent SW in Airdrie, a stylish Genesis Builders townhome offering a thoughtfully designed layout, modern finishes, an attached garage, no condo fees, and a private covered rooftop patio that extends your living space outdoors.The bright and inviting main floor features 9-foot ceilings and an open-concept design that seamlessly connects the kitchen, dining area, and living room. The contemporary kitchen offers plenty of workspace and storage, stainless steel appliances, sleek cabinetry, and a large peninsula perfect for casual dining and entertaining. The spacious living area is highlighted by a modern fireplace and large windows that bring an abundance of natural light into the home. A convenient 2-piece powder room completes the main level.Upstairs, the primary bedroom provides a comfortable retreat with a walk-in closet and private 3-piece ensuite. Two additional bedrooms, a full 4-piece bathroom, and conveniently located upper-floor laundry make this level exceptionally functional for families, guests, or those needing dedicated home-office space. One of the standout features is the approximately 110 sq. ft. covered rooftop deck, creating a fantastic space for morning coffee, evening drinks, or a comfortable outdoor lounge.The attached garage offers secure parking and additional convenience year-round, while the unfinished lower level provides approximately 622 sq. ft. of additional space, giving future owners excellent potential for a family room, home gym, office, entertainment area, or additional storage.Located in Airdrie’s desirable Bayview community, this home is surrounded by pathways, canals, parks, playgrounds, and green spaces. Everyday conveniences, schools, shopping, restaurants, recreation facilities, and major routes are all within easy reach, while Calgary is a convenient commute away.With 3 bedrooms, 2.5 bathrooms, an attached garage, rooftop patio, modern finishes, and no condo fees, 1069 Bayview Crescent SW d elivers a fantastic combination of style, space, and low-maintenance living. (id:51989)
Beautiful, cozy & bright 2 bed/2bath condo available IMMEDIATELY in the highly sought after neighbourhood of Allard! FRESHLY PAINTED UNIT!! Upon entering the unit you will find an open concept living room area with kitchen/dining room. The kitchen has many UPGRADES such as GRANITE COUNTERTOPS, STAINLESS STEEL APPLIANCES & lots of cabinets. The living room is flooded with lots of natural light & openness. Both bedrooms are on opposite sides of the living room for extra privacy. Master bedroom is spacious & has a walk-through closet leading to an ensuite bathroom. There's a DEN to enjoy & use as office space or as another room & the convenience of having a stacked washer/dryer in the suite. Walk out to a large sized balcony with a gas hook up to use for BBQ's all while enjoying the STUNNING VIEW OF OPEN SPACE!! Secure building, UNDERGROUND/HEATED PARKING. Located close to major routes, Superstore, Restaurants, Parks, Bus stops, Schools and much more!! (id:51989)
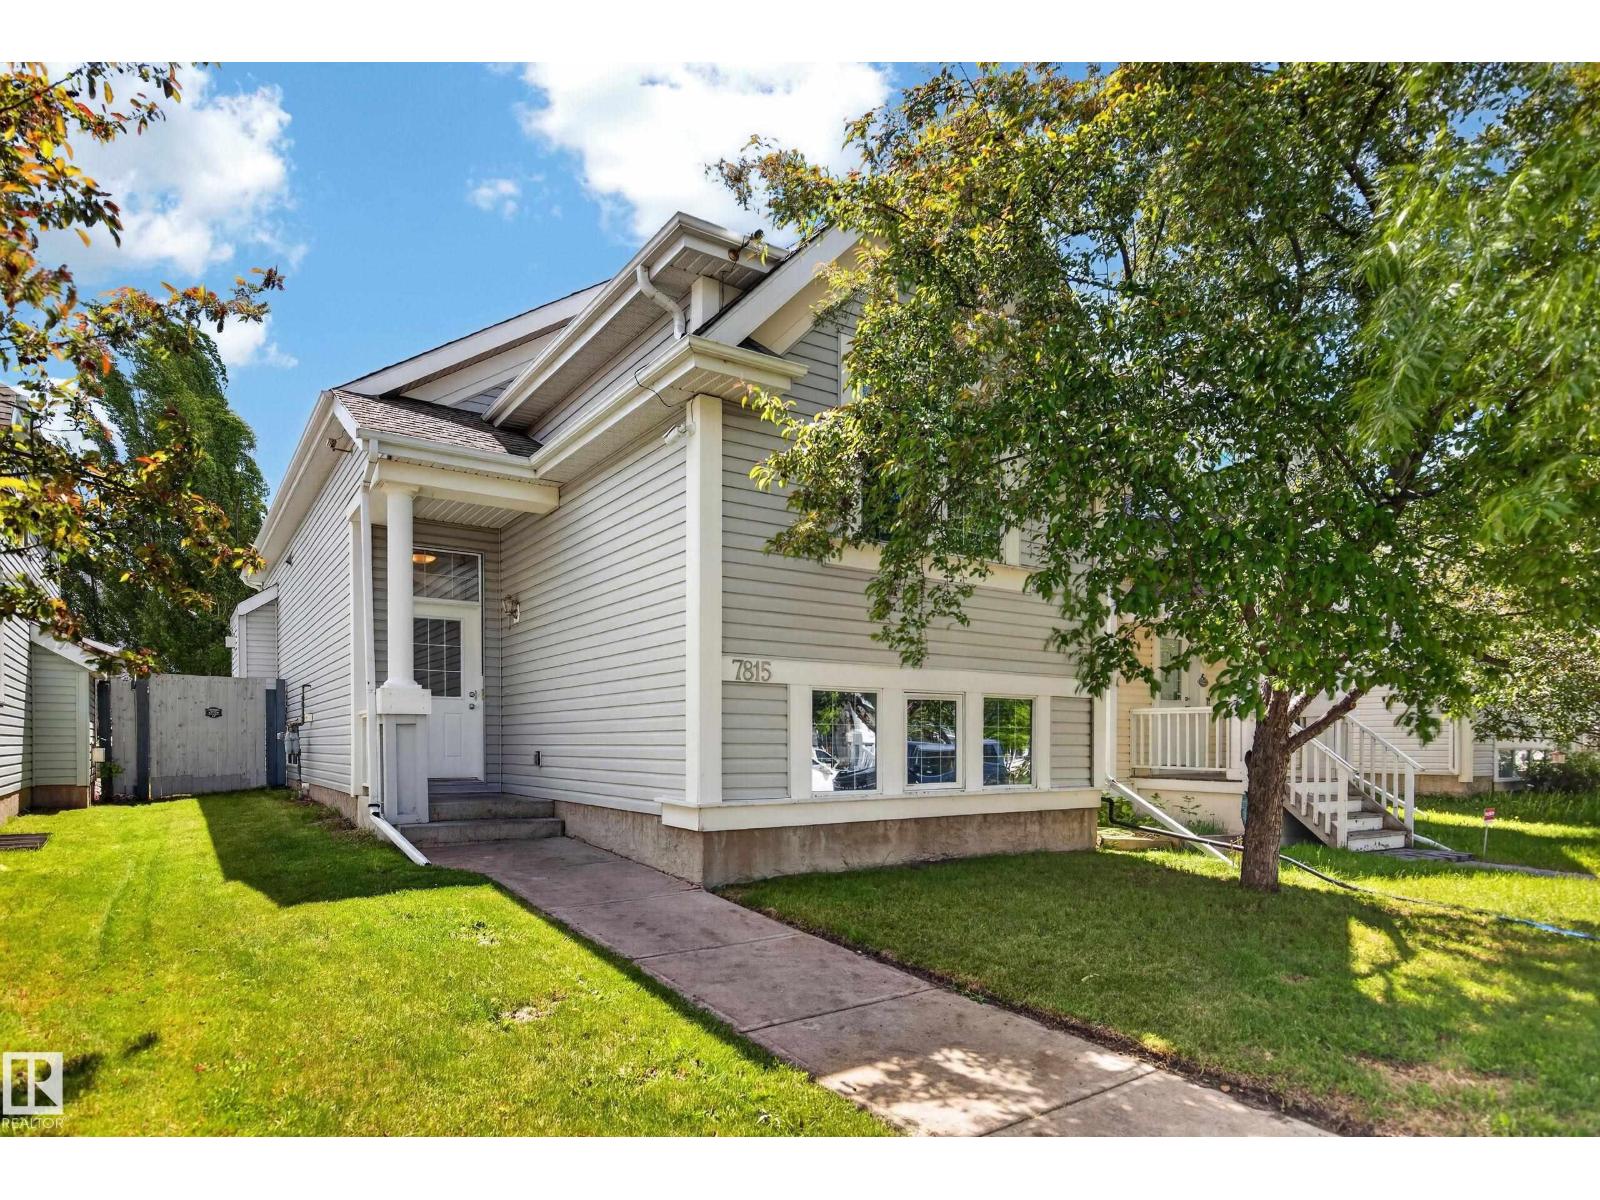
Welcome to the beautiful community of Summerside! This bright, open-concept home features a spacious kitchen w/ pantry, dining area & inviting living room with vaulted ceilings and an abundance of natural light. The main floor offers a comfortable primary bedroom with 4pc ensuite, a second bedroom ideal for an office or guest room, plus another 4pc bath. Downstairs, enjoy a generous family room, two additional bedrooms (one with a walk-in closet), a 4pc bath, laundry, and plenty of storage. Outside, the low-maintenance backyard features a poured concrete pad ready for a future custom build garage, and offers plenty of space for RV parking. Complete with air conditioning! Located minutes from Anthony Henday, shopping, playgrounds, Summerside lake with beach access, fitness classes and so much more! Recent updates include a hot water tank replaced this spring and professionally cleaned carpets. A fantastic fit for empty nesters, families with older children, snowbirds, or multi-generational living! (id:51989)
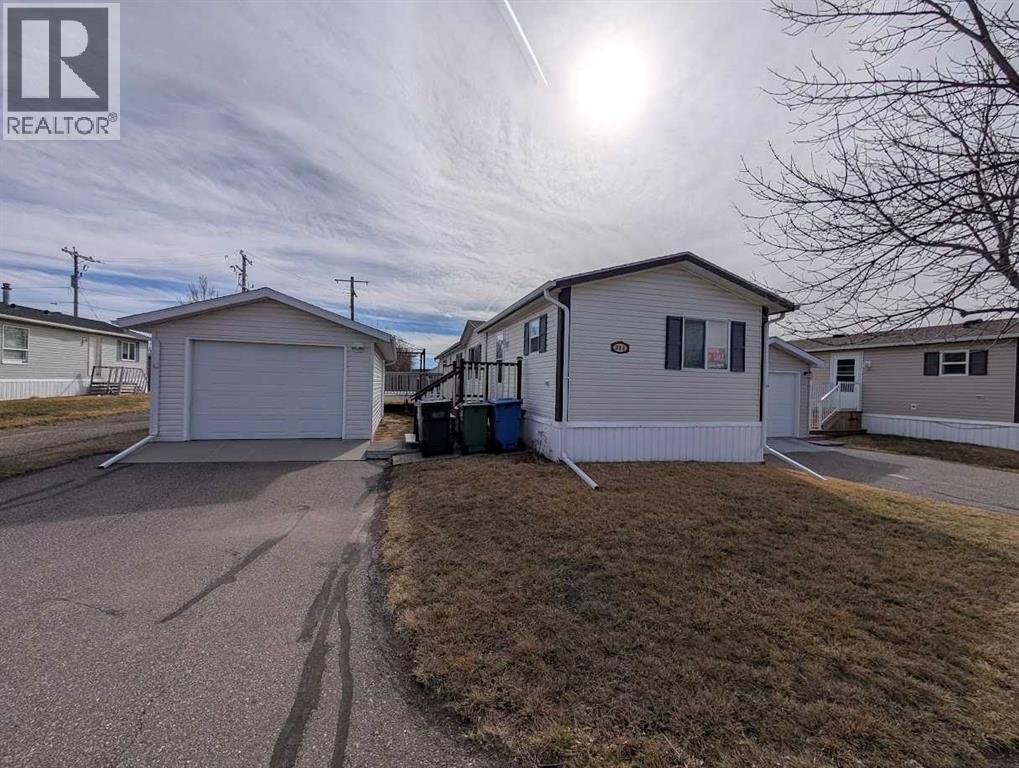
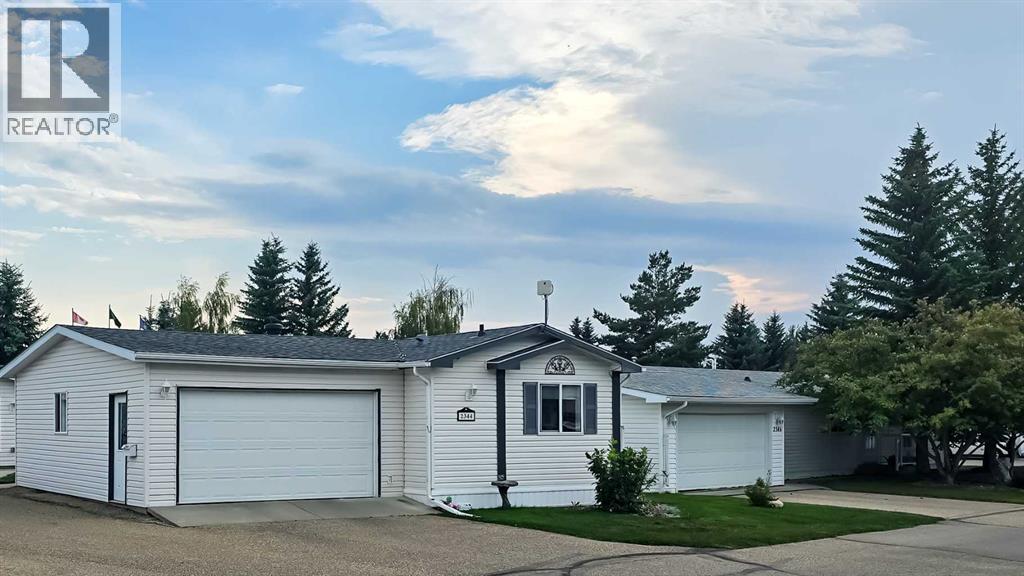
Perfectly positioned on a corner lot, this 1,216-square-foot residence offers an exceptional blend of modern interior efficiency and high-value exterior amenities, headlined by a single detached garage and an expansive deck designed for quintessential outdoor living. The 76' x 16' floor plan is anchored by a central, open-concept kitchen and vaulted living area that serves as a natural privacy buffer between the sleeping wings, ensuring the sprawling master retreat—complete with a four-piece ensuite and walk-in closet—remains a secluded sanctuary. Opposite the main living hub, two additional well-proportioned bedrooms and a full guest bath provide the ideal layout for a growing family or a sophisticated home office setup. Beyond the interior's vaulted ceilings and functional utility room, the property’s exterior features a clean, neutral-toned facade with professional skirting and a detached garage (14x24)that provides essential shelter and supplemental storage. Perfect for first time buyers or even consider adding this to your portfolio. Contact your Realtor today and schedule your own private viewing. (id:51989)
Welcome to this beautifully maintained, move-in-ready 3 bedroom, 2 bathroom home in the highly sought-after 55+ gated community of Davenport Place. Offering 1,216 sq. ft. of comfortable living space plus a finished, heated 18' x 28' attached garage, this home combines thoughtful design, pride of ownership and carefree living in a wonderful east Red Deer location. Step inside to a bright, welcoming open-concept main living area featuring vaulted ceilings, large windows and neutral-tone laminate flooring that flows throughout the home. The spacious kitchen offers an abundance of beautiful cabinetry, coordinating backsplash and countertops, a window over the sink, and skylights that fill the space with natural light. The adjacent living and dining areas provide an inviting setting for everyday living or entertaining. The primary bedroom is a generous size, complete with a walk-in closet and a 4-piece ensuite featuring a jetted tub. At the front end of the home, two additional bedrooms provide excellent space for guests, hobbies or an office, along with a second 4-piece bathroom featuring another jetted tub. A convenient laundry room with upper cabinet storage adds to the home's functionality. Additional features include high end window blinds, central air conditioning and on-demand hot water at both the kitchen tap and the main bathroom sink. Outside, enjoy your own private space while leaving much of the heavy yard maintenance behind. The attached garage is finished and heated, with plenty of room for a truck, additional storage and two man doors—one providing convenient side access and another opening to the patio. Davenport Place offers a friendly, welcoming lifestyle with beautiful grounds to stroll around and if you feel like walking a little longer, take in the Alberta countryside views. Residents enjoy access to a community centre, tennis/pickleball court, playground, green space and RV storage, with pathways, shopping and other amenities nearby. Common area sn ow removal (not including the driveway) and lawn mowing are included in the monthly lot rent of $820, except for lawn care within the approximately 2-foot area around the home and the driveway. Two pets are permitted with park management approval, subject to park guidelines. If you're looking for a spacious, well-cared-for home in a peaceful 55+ community where you can enjoy more of your time and so much less of the maintenance, this one is worth a look! (id:51989)
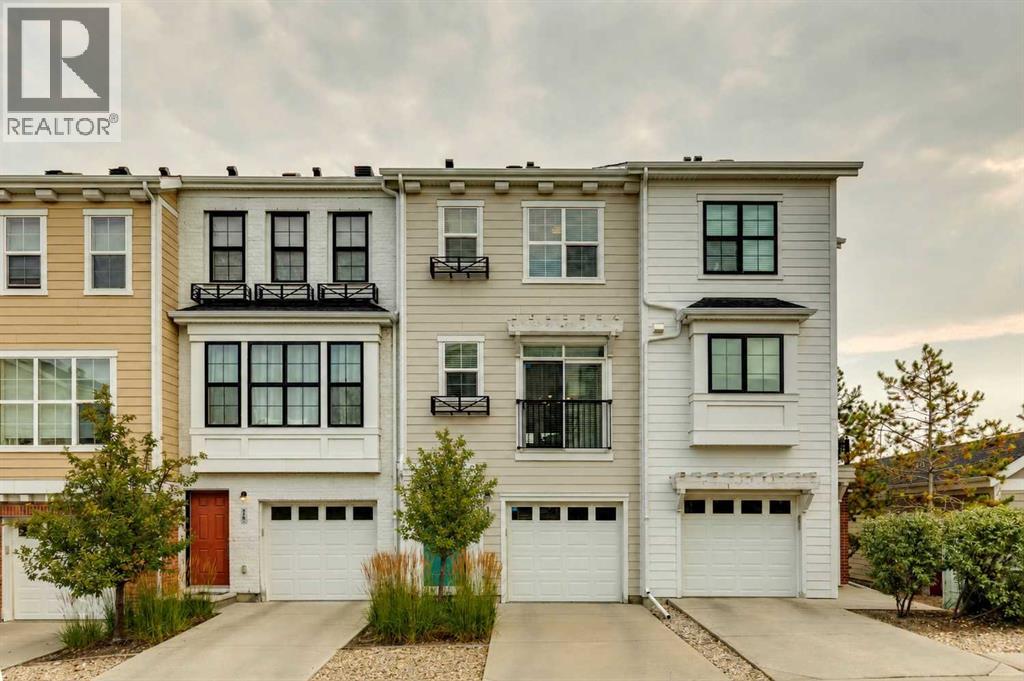
San Francisco-inspired charm in Nolan Hill. Welcome to an inviting and thoughtfully designed townhome offering the perfect blend of character, comfort and everyday convenience. Proudly offered by its original owner and constructed by reputable home builder Homes by Avi, this beautifully maintained home features a charming exterior inspired by the architecture and character of San Francisco. The main floor is bright, spacious and designed for both everyday living and entertaining. Engineered hardwood flooring runs throughout, complemented by an expansive living room and a dedicated dining area accented by designer lighting. The kitchen is both stylish and functional, featuring pearl-white cabinetry, glass backsplash, stainless steel appliances, soft-close drawers, a dedicated pantry and a clever chalkboard wall, perfect for keeping the household organized. Step outside onto the east-facing deck and start your mornings with coffee and beautiful sunrise views. Complete with a natural gas line, the deck is ready for summer entertaining or relaxed evenings outdoors. Upstairs, the thoughtful layout continues with convenient upper-floor laundry, two generously sized primary bedrooms, both large enough to comfortably accommodate king-size beds and each with its own walk-in closet. The primary suite features a well-appointed ensuite with a stand-up shower, while a second full bathroom serves the additional bedroom. A versatile den provides the perfect space for a home office, reading nook or flex room. Large windows throughout the home fill each level with an abundance of natural light, beautifully complemented by Hunter Douglas blinds. The home also offers exceptional convenience with a front-drive double tandem heated garage providing generous storage space, plus a driveway with room for up to three vehicles. Located in a well-maintained complex with affordable condo fees, ample green space and plenty of visitor parking conveniently located throughout the community, this i s a home that makes everyday living easy. Enjoy being steps from Walmart, T&T Supermarket and Save-On-Foods, with Shoppers Drug Mart and Anytime Fitness directly across the street amongst much more! Costco is also just a quick drive away. With an abundance of nearby parks, playgrounds and walking and biking paths, Nolan Hill offers a wonderful balance of convenience and community. Downtown Calgary and Calgary International Airport are approximately 20 minutes away with major road arteries nearby, making this an ideal home for busy professionals, couples, small families or those looking to downsize without compromising on space. A charming home, a highly functional layout and an exceptionally convenient location—206 Nolanfield Villas NW is ready to welcome its next owner. (id:51989)
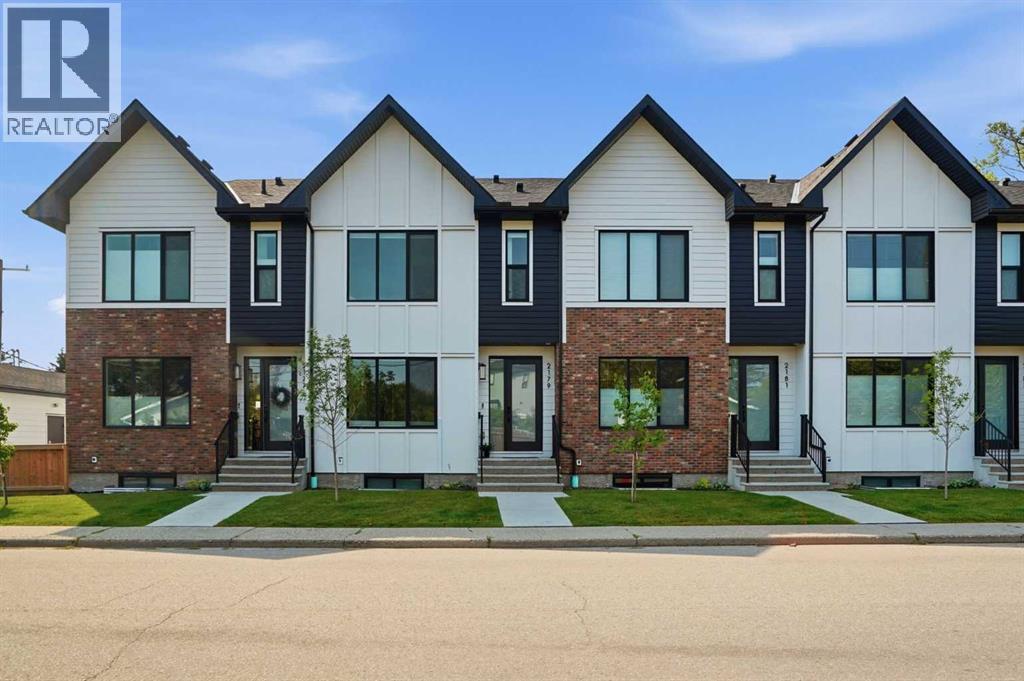
Welcome to ALTADORE, where inner-city living meets modern comfort in this beautifully finished 4-bedroom, 3.5-bathroom townhome offering over 1,900 sq. ft. of developed living space. Set on a lovely tree-lined street in one of Calgary’s most sought-after communities, this stylish home delivers the space, finish and functionality buyers are looking for — complete with a fully developed basement, private fenced yard and single detached garage.Step inside to a bright, open-concept main floor featuring wide-plank engineered oak hardwood, oversized windows and an easy flow between the kitchen, dining and living areas. The contemporary kitchen is both beautiful and functional with quartz countertops, full-height tile backsplash, built-in buffet and stainless steel appliances, including a French-door refrigerator and gas range.Upstairs you’ll find three generously sized bedrooms, two full bathrooms and convenient upper-floor laundry. The spacious primary retreat features a custom walk-in closet and a beautifully appointed 5-piece ensuite with heated floors, dual sinks and a large walk-in shower with 10mm glass.The fully developed lower level adds even more versatile living space with a large recreation room and full wet bar, a fourth bedroom with walk-in closet and another 4-piece bathroom — ideal for guests, older children, a home office or additional family space.Outside, enjoy your own private, fully fenced rear yard and patio, a wonderful extension of the living space for summer evenings, children or pets, plus the convenience of a single detached garage.All of this in the heart of Altadore, with parks, playgrounds, schools and everyday amenities nearby, and the shops, restaurants and energy of Marda Loop just minutes away. A fantastic opportunity to enjoy the inner-city lifestyle without sacrificing the space and comfort of a family home. (id:51989)
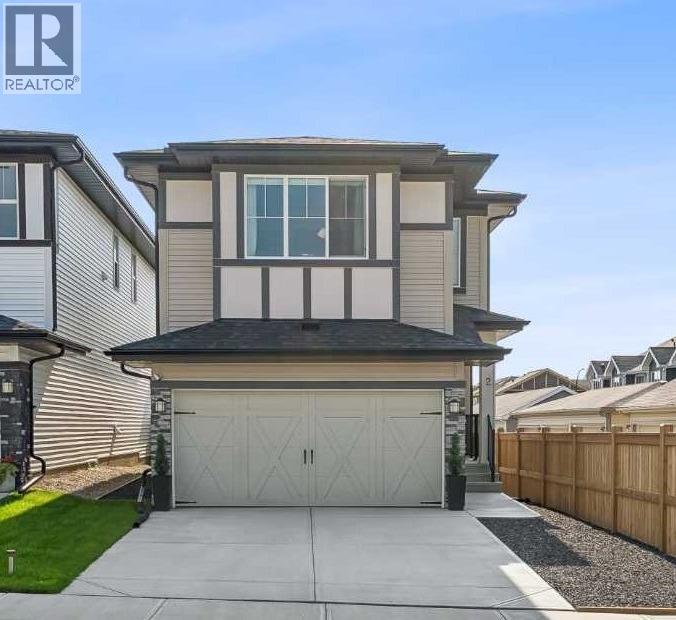
IMMACULATE and MOVE-IN READY. This showhome-condition, 2 year-old home combines all of the beautiful finishing details of a new home with the convenience of professional front and back yard completion. Welcome to this meticulously kept 2-storey home nestled in the highly sought-after community of Heartland. Enjoy a modern open-concept layout that feels exceptionally bright and spacious. The main floor features an elegant flow, with ample foyer, 1/2 bathroom, walkthrough pantry to kitchen, dining and living room. Enjoy builder-upgraded appliances in the kitchen, soft-closing cupboards and drawers, an electric stove with gas connection in place, stunning granite counters and beautiful natural light. Custom blinds throughout the home provide a balance of light and privacy. The stylish electric fireplace in the living room is included. Step outside into your fully fenced, professionally completed low-maintenance yard, sparing you the up-front landscaping cost and months of work compared to buying brand new. Upstairs, the spacious primary retreat offers a peek of the Rockies, an organized walk-in closet and spa-like 5-piece ensuite. The upstairs family room is great for movie-watching or games night. A 4-piece bath, 2 additional lovely bedrooms and laundry complete the upstairs. The Ecobee smart thermostat is included as well as air conditioning! Capitalize on an unfinished basement boasting a SEPARATE PRIVATE SIDE ENTRANCE. This exquisite home is move-in ready with quick highway access for mountain escapes or Calgary commutes, and walking distance to the river pathway system. The balance of the Alberta New Home Warranty is transferable to the buyer. Don't wait to build when you can own this pristine home today! (id:51989)
Welcome to Dreamview Village, a desirable 55+ complex offering a wonderful combination of comfortable living, impressive amenities, and a welcoming community atmosphere. This bright and inviting end unit offers 1,131.50 sq. ft. of living space, two bedrooms, two full bathrooms, and a spacious outdoor patio that truly sets this home apart.With two separate doors providing access to the patio, the outdoor space feels like a natural extension of the home—perfect for enjoying your morning coffee, relaxing with a good book, tending to your favourite plants, or entertaining friends. One side of the patio features a charming, more private nook, creating a peaceful retreat and giving the outdoor area added character and privacy.Inside, the home is filled with abundant natural light and offers a comfortable, well-designed layout. The spacious primary suite features two double closets and a private ensuite, providing excellent storage and a relaxing space to unwind.The second bedroom offers plenty of flexibility and is ideal for a spare room, home office, hobby or craft room, or a combination of uses.The bright, efficient kitchen provides an excellent workspace for everyday meal preparation, with natural light adding to its warm and welcoming feel.Additional conveniences include in-suite laundry with extra storage, a titled underground parking stall, and an assigned storage locker.Dreamview Village is a well-established 55+ complex known for its beautifully landscaped grounds, tranquil pond, walking paths, and strong sense of community. Residents enjoy an impressive clubhouse featuring a library, exercise classes, billiards, shuffleboard, hobby and craft rooms, puzzles, games, and a full calendar of social activities—including the popular Friday gatherings.Additional amenities include a guest suite for visiting family and friends, woodworking shop, car wash bay, garbage chutes on every floor, secure building access, and ample visitor parking.The location offers outsta nding convenience, with public transit just steps from the building. The Melcor YMCA, Crowfoot Library, grocery stores, restaurants, shopping, pharmacies, medical services, gas stations, and a movie theatre are all approximately five minutes away.Whether you are looking to simplify your lifestyle, enjoy an active and welcoming 55+ community, or spend less time maintaining a home and more time enjoying it, this updated (id:51989)
Welcome to this bright and inviting multi-level townhome in the established community of Evergreen, offering a unique layout, thoughtful updates and a location that makes everyday life incredibly convenient. With multiple levels of living space, three bedrooms, a finished basement and an attached garage, this home offers plenty of room to spread out while still maintaining a comfortable, homey feel.Step inside from the front entrance or single attached garage and make your way up to one of the standout spaces in the home—the spacious living room. Soaring ceilings and an impressive wall of windows fill the room with natural light, while luxury vinyl plank flooring adds warmth and durability. From here, step outside onto your private deck, a great spot for morning coffee, summer BBQs or simply enjoying some fresh air.A few steps up, the kitchen and dining level keeps the spaces connected while still giving each area its own identity. The kitchen offers plenty of cabinetry and workspace along with three newer appliances, while the bright dining area provides plenty of room to gather for family meals or entertain friends. A convenient 2-piece bathroom with laundry completes this level.Upstairs, you'll find three bedrooms, including a spacious primary bedroom with its own private 3-piece ensuite and walk in closet. The additional bedrooms offer flexibility for children, guests or a home office, with another full bathroom conveniently located on this level.The finished basement adds even more usable living space with a recreation room that can easily become a TV room, playroom, office, workout area or quiet retreat. Important updates add even more value, including a new furnace and hot water tank, along with a newer washer, all three kitchen appliances and hood fan.Outside, enjoy the convenience of your own driveway and single attached garage without the upkeep of a traditional backyard. Condo living means less exterior maintenance and more time to enjoy everything s urrounding you.The location is one the sellers have especially loved. Set within peaceful Evergreen, you can walk to everyday amenities including Sobeys, Shoppers Drug Mart, restaurants and services, with Costco and additional shopping just a short drive away. Schools, playgrounds, walking paths and green spaces are nearby, while beautiful Fish Creek Provincial Park offers seemingly endless opportunities to walk, bike and enjoy nature.Bright, comfortable and conveniently located, this is a home that offers an easy lifestyle in one of southwest Calgary's well-established communities. (id:51989)
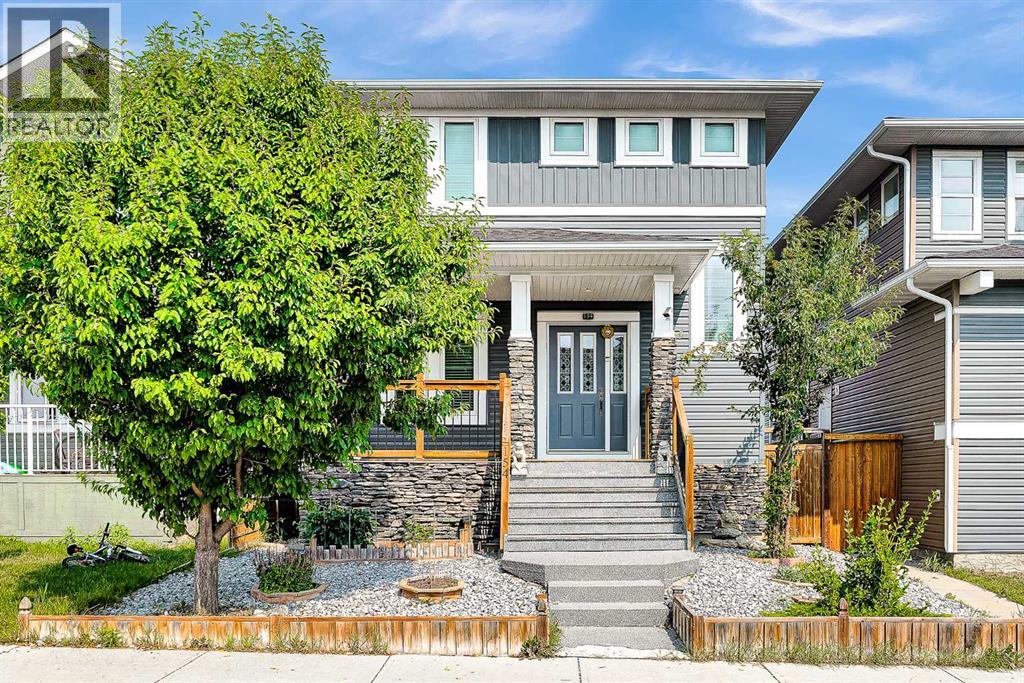
Excellent location for this 1729 sq ft 2 storey home in Redstone. Features large front deck , up-graded front door ,main floor 9 ft ceilings, most door up-graded with crown molding. Large open kitchen featuring all stainless steel appliances. Upper floor feature 3 bedrooms and laundry room. Primary bedroom with walk in closet and 4 pieces ensuite. Fully developed 9 ft ceilings basement with 2 bedrooms 3 pcs bath and family room. large back yard with deck and double detached insulated garage. Don't missed this great home. (id:51989)