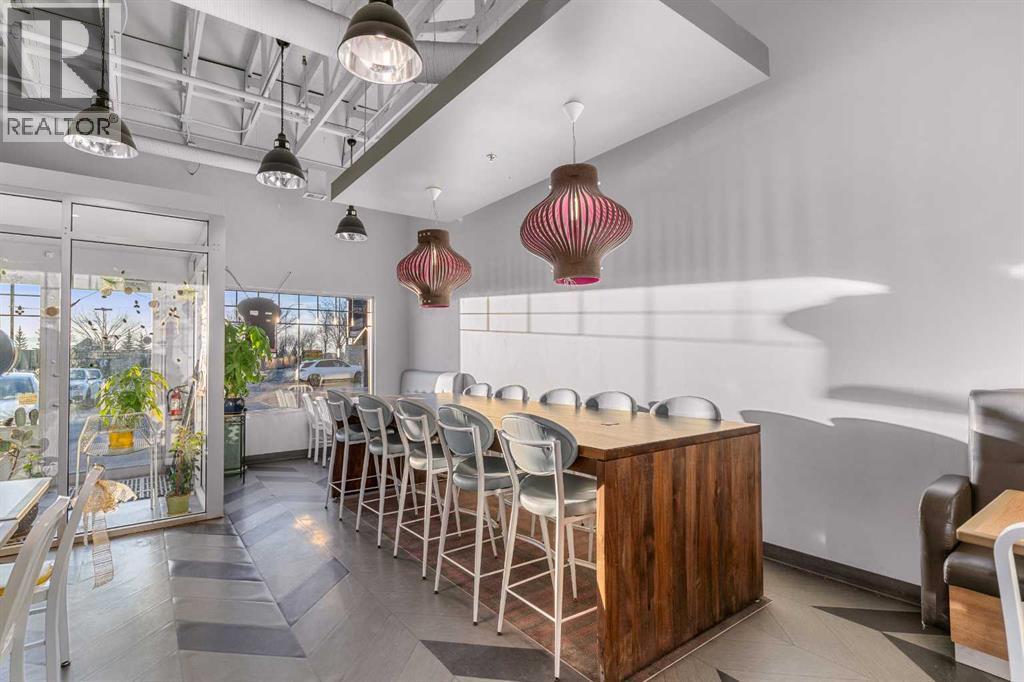
An outstanding opportunity to acquire a well-established and highly profitable business in one of Southwest Calgary’s busiest commercial hubs. Strategically located with excellent visibility and foot traffic, this thriving operation enjoys a strong local following and a consistent stream of revenue.The business is fully equipped with a full commercial kitchen, offering flexibility for a wide range of food and beverage concepts. With a track record of strong sales, low overhead, and potential for further growth through expanded offerings, catering, or franchising, this turnkey operation is ideal for entrepreneurs seeking a proven income-generating venture.All equipment and furnishings are included, making for a seamless transition to new ownership. Don’t miss this rare opportunity to own a successful business in a high-demand location. (id:51989)
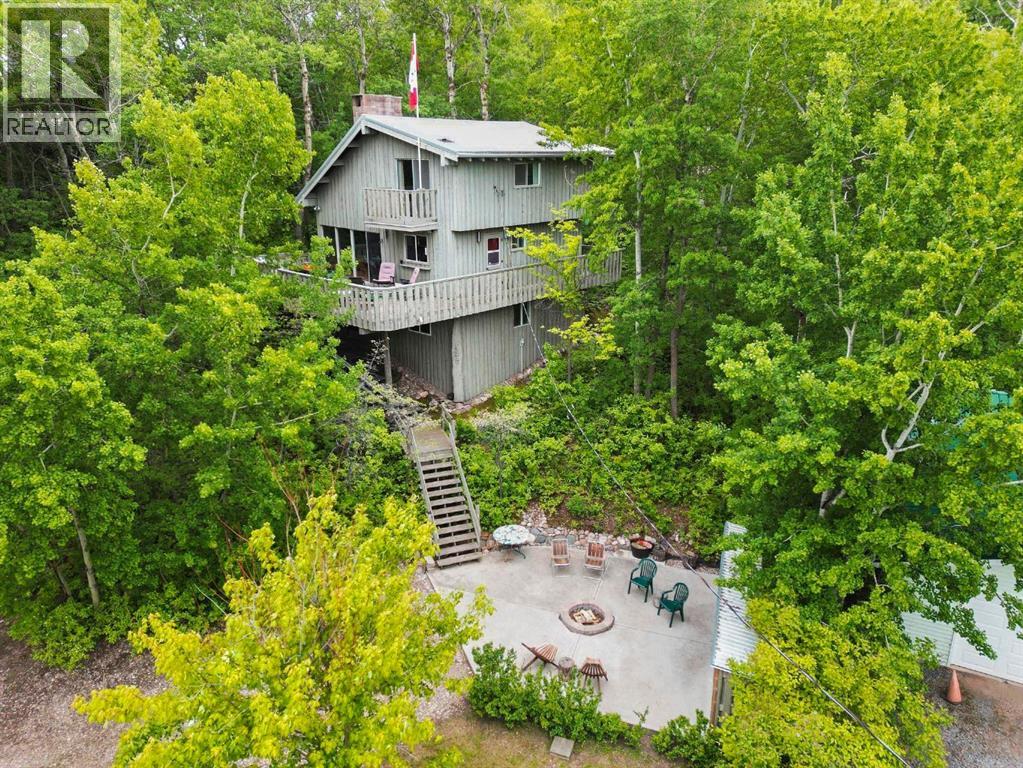
A fully furnished three-season cabin tucked into the trees of the Summer Village of Rochon Sands — lovingly known as “The Treehouse.” This hidden gem has been treasured by the same family for over 50 years and captures everything people dream about when it comes to classic lake life. Elevated among the treetops with a peaceful, private feel, this property invites you to slow down and reconnect with the simple things — long summer days at the lake, evenings around the fire, and time spent with family and friends. The expansive upper deck becomes an extension of the living space, perfect for morning coffee, bird watching, or unwinding after a day on the water. Inside, the vaulted ceiling and loft-style design create warmth and character, while the brick-faced wood burning fireplace anchors the living and dining space with true vintage cabin charm. The kitchen is functional and easy to work in with pantry storage, while the main floor also offers a 3-piece bathroom and primary bedroom with direct bathroom access. Upstairs, the loft features two additional bedrooms plus an open bonus area complete with a Juliette balcony overlooking the marina and sandy beach areas below. Recently added air conditioning keeps the cabin comfortable through the warm summer months. Outside, the concrete firepit area is ready for late-night visits, stories, and summer memories under the stars. This property operates with an electric furnace and gravity-fed water system — a simple and cost-effective setup that has served the family well for decades. Rochon Sands continues to be one of Buffalo Lake’s most loved communities, offering paved roads right to your door, a marina, public beaches, walking paths, pickleball courts, disc golf, community events, and the well-known “Snak Shak.” Whether you enjoy boating and beach days in the summer or snowmobiling and ice fishing through the winter months, Buffalo Lake offers year-round enjoyment and a true sense of community. Conveniently located betwee n Calgary and Edmonton, weekend escapes are easy and realistic. Properties like this rarely come along — full of personality, nostalgia, and the kind of lake memories that stay with families for generations. (id:51989)
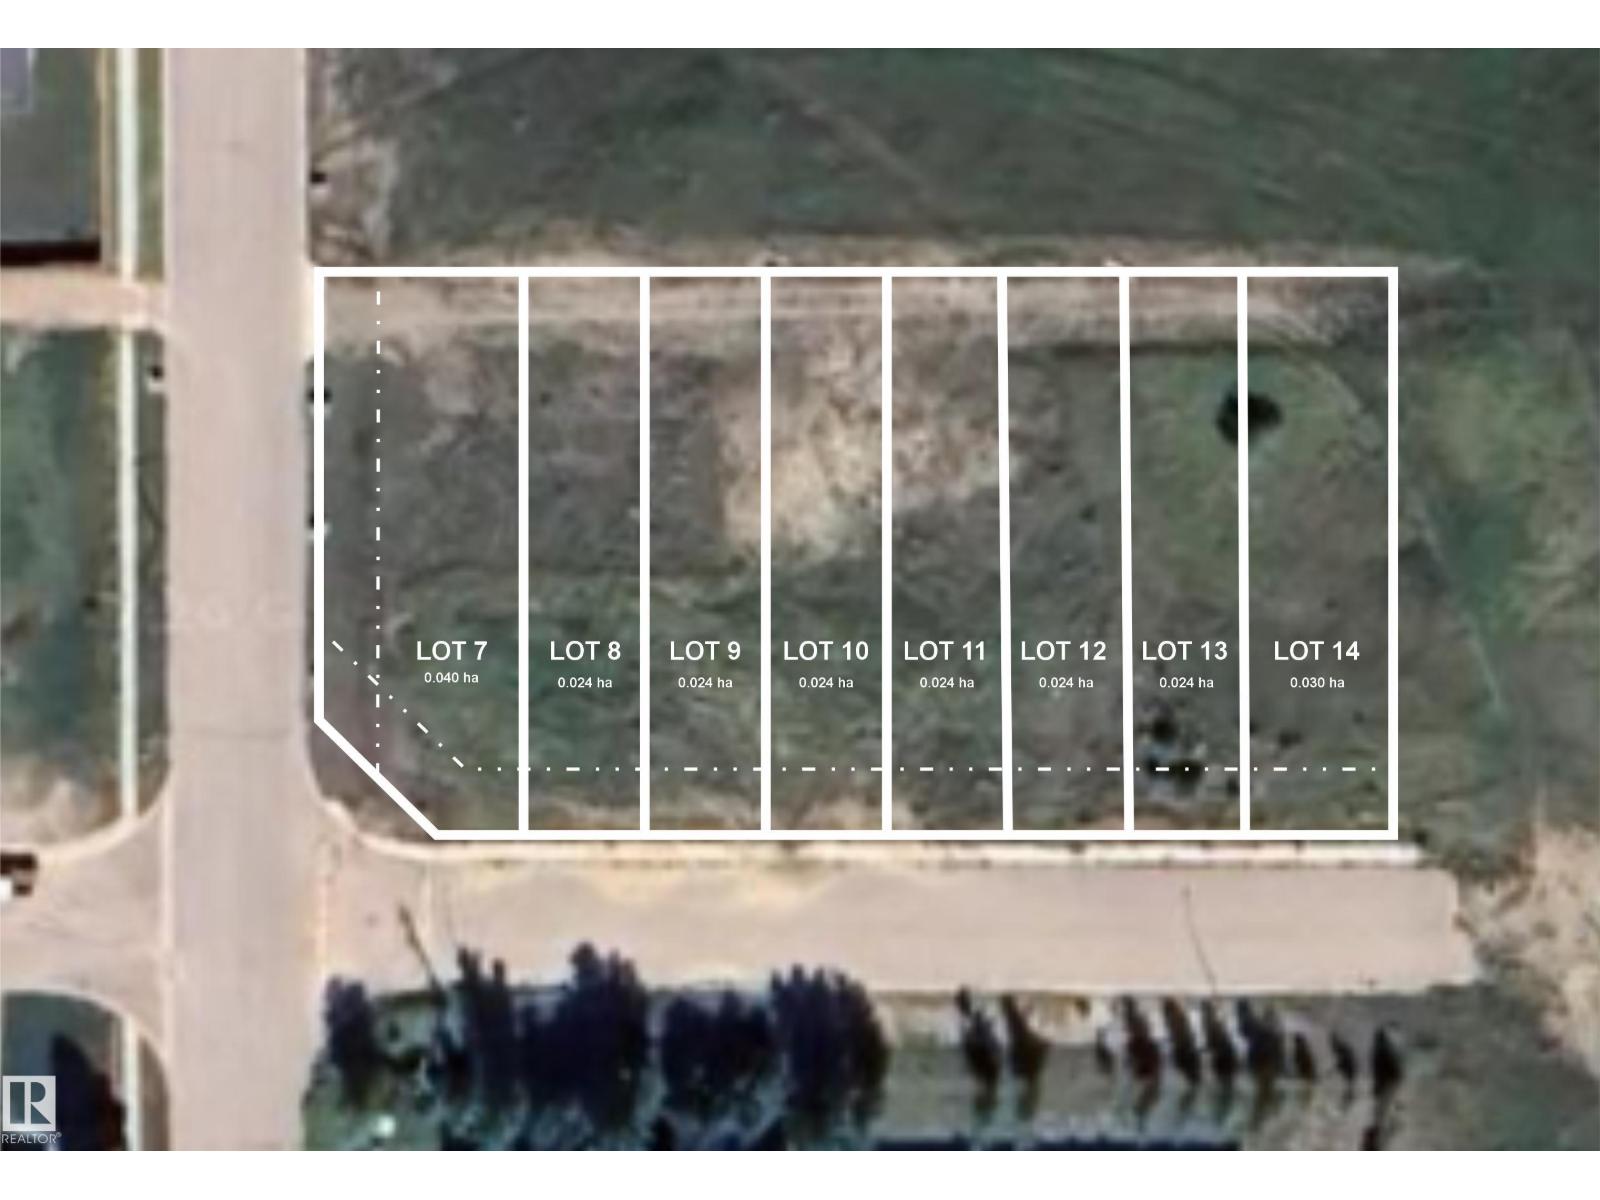
Developers Dream. Here is an opportunity to own 8 fully serviced lots in Elk Point that are ready for new construction. Each one is separately listed but the owners would like to work together and sell all 8 lots to a developer. Total cost +- $120,000.00. Zoned R3. Frontage measures 180' x 129'. Total size is 2157m2 or 23,220 sqft.. The road in front is paved and there is a sidewalk already in place and the lots have back alley access. Lots are close to schools, arena and the spray park. Elk Point is located 2 hours from Edmonton and 1 hour from Cold Lake. (id:51989)
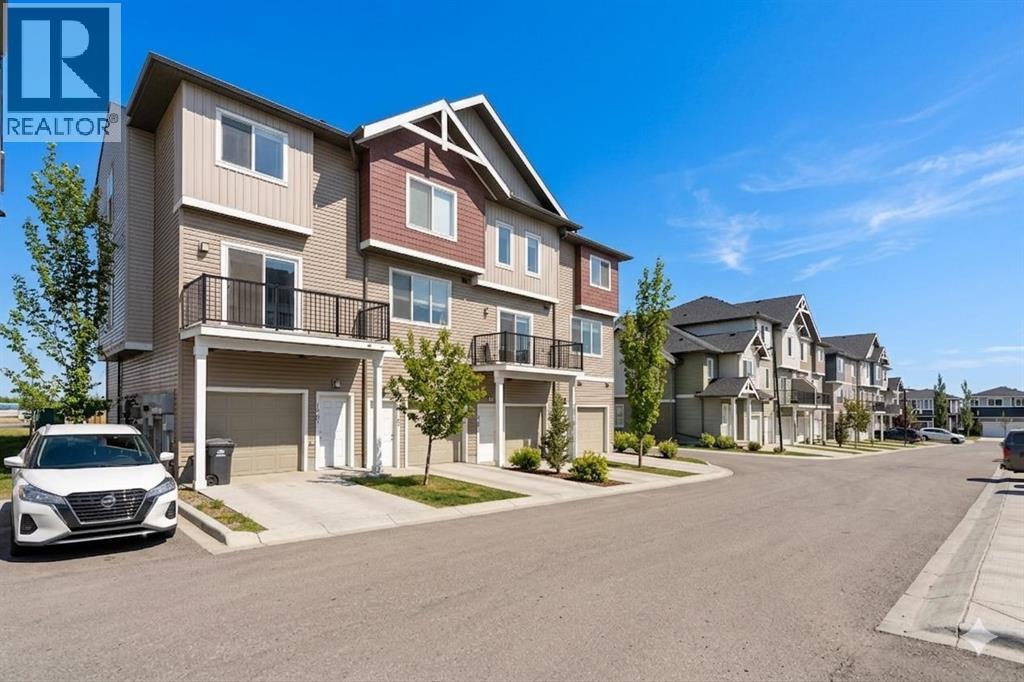
Immediate possession and Low Condo fees! Discover a comfortable and modern lifestyle in 1701 -24 Rivercrest Drive, Spanning 1535 square feet, this inviting townhome boasts Mountain views and a bright and open layout, perfectly suited for both entertaining guests and the rhythm of everyday living. The heart of this home is a thoughtfully designed central kitchen space. Sleek two-tone cabinetry with soft-close drawers and a complete stainless steel appliance package. With ample cabinet space and a convenient pantry, this central hub, illuminated by stylish pendant lighting, seamlessly connects the living areas, Quartz counters and the extra windows, a hallmark of the end unit, offers tons of natural light, This well-appointed townhome features three comfortable bedrooms and 2.5 bathrooms. A versatile flex space on the lower level presents opportunities for a home office. The primary suite, located on the third level, offers dual closets and bright, large windows and great viewsThis level also conveniently houses a laundry area and a full four-piece bathroom. Adding to the appeal is an oversized, fully insulated single-car garage with the practical advantage of dual access doors, offering exceptional flexibility for storage or a workshop. Just steps away from local shops, picturesque pathways, and the serene Bow River. Bow Valley High School is within walking distance, and rivercrest K-8 (under construction) is across the street! local transit stop within feet of the front door. Just down the road is Cochrane's newest commercial site featuring a Sobey's dollar store, and much more coming soon! Accessing Calgary for work or leisure and escaping to the majestic mountains for weekend adventures is effortless. a terrific blend of contemporary comfort and convenience! Crafted by Slokker Homes, a family-owned builder with deep roots dating back to 1935. Every detail reflects our multi-generational commitment to "long quality"—ensuring your home is built beautifully and engineered to last for decades to come. Experience the peace of mind that comes with nearly a century of building excellence. (id:51989)
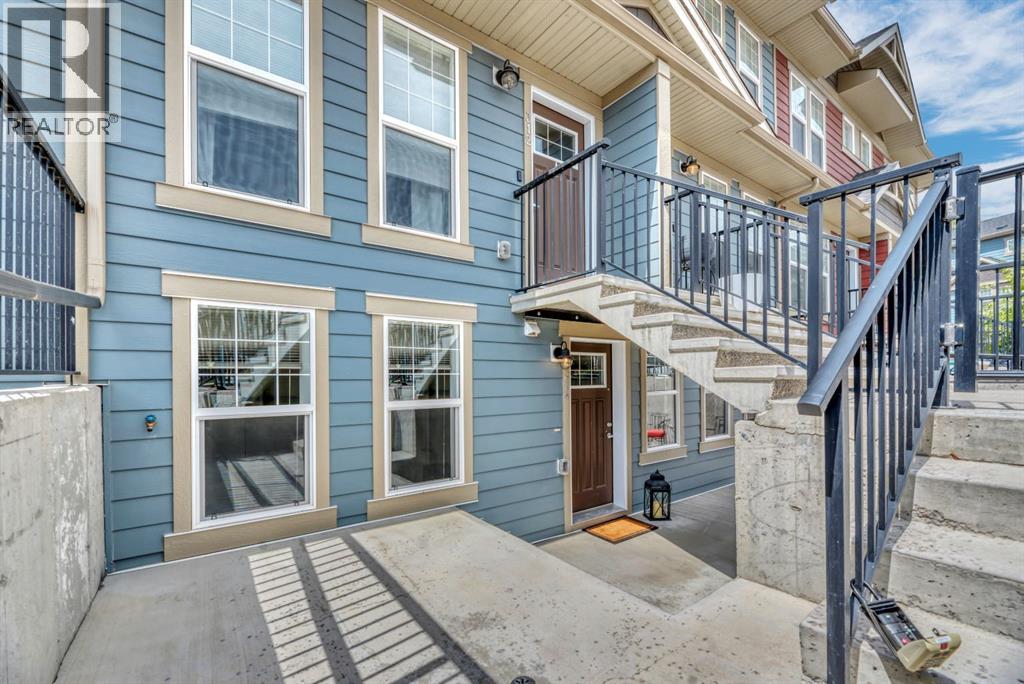
BRIGHT & Immaculate, shows like brand new 3 BEDROOM, 2 FULL BATH below grade unit in Riverstone Cranston! Very few units like this in the city! Excellent layout, almost 1200 sq feet with every room being perfectly sized and low condo fees. Cute, spacious and private patio space secured with a gate plus an adorable shed. Comes with one parking stall (#166) in front of unit plus numerous visitor parking in the parking lot and only a few steps away from the common green space. Upgraded and gorgeous wide plank vinyl flooring & carpet, quartz counters, stylish finishes, excellent condition and super clean! Experience a quiet, riverside and natural setting in Riverstone Cranston! (id:51989)
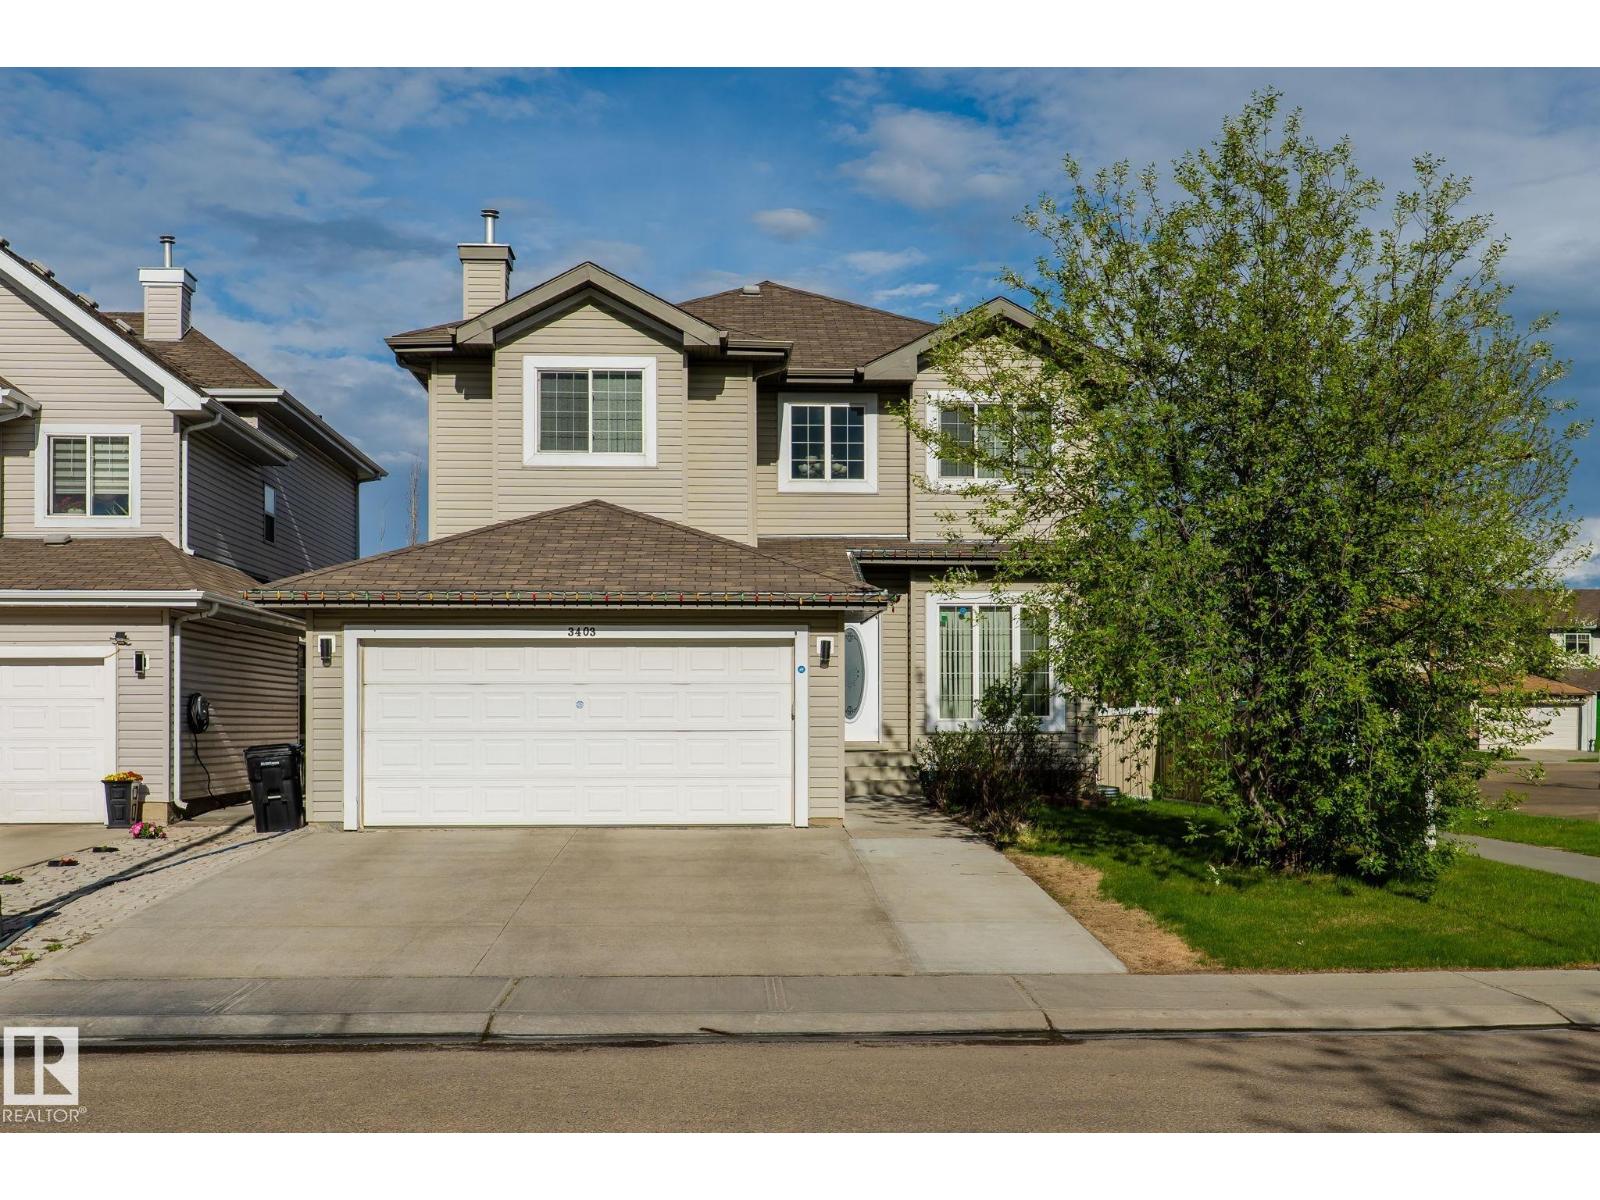
A RARE FIND in Wild Rose with over 3350 sq ft of Living space — 6 BEDROOMS 2 LIVING and 2 DINING SPACE , main-floor DEN , AC, large deck, big yard, and a fully finished BASEMENT which includes 2 bedroom, living and kitchen located in a premium cul-de-sac location. The main floor features a private living room, formal dining area, den/office space, and a spacious family area with kitchen, dining, and living space. Upstairs offers 4 spacious bedrooms, including a primary with 4-piece ensuite, plus another full bathroom. The basement includes a large living area, 2 bedrooms, and a second kitchen. Welcome home. (id:51989)
For more information, please click the "More Information" button. Welcome to comfortable and convenient 60+ adult living in the heart of downtown Airdrie. This well-maintained 2-bedroom, 2-bathroom condo offers a functional 865 sq ft layout with separated bedrooms for added privacy - ideal for guests or a home office. The unit features updated luxury vinyl flooring throughout (no tripping hazards) and a bright, open living space. Including vaulted ceilings in the living and 2nd bedroom and a 10’ ceiling in the primary bedroom! This is a top floor unit so no noisy neighbors above, and glorious views to the southwest. An open floorplan tastefully and seamlessly combines the kitchen, dining, and living room, making it easy to cook, clean and relax! Step outside to your private southwest facing patio where a beautiful view and plenty of sunshine welcome you, protected from the elements with an extra-long ceiling! The kitchen is equipped with stainless steel appliances, and the condo includes a full-size front-loading washer and dryer, as well as free common laundry facilities just down the hall. Stay cool and comfortable with two built-in air conditioning units with remotes - one in the living room and one in the primary bedroom. Enjoy the convenience of indoor titled heated parking (no coat required) and access to a range of amenities including an exercise room, party room, craft room, puzzle areas, social room, woodworking shop, reading library, hair salon, shuffleboard, pool table, piano area, cozy sitting places with a gas fireplace, main floor social hall with tables for gatherings and activities, plus other recreation spaces - all within a quiet, well-managed 60+ community. Guest suites are available for $50/night. The building encompasses a landscaped courtyard with sitting areas and is connected to public walking/cycling paths to take you anywhere you want to go in Airdrie. Condo fees provide simplified, low-maintenance living and contribute to the upkeep of th e building and shared amenities - ideal for those looking to downsize and enjoy a lock-and-leave lifestyle. What truly sets this residence apart is the incredible sense of community. Residents here are known for being friendly, inclusive, and genuinely supportive - creating an environment where neighbors quickly become friends. Whether you’re social by nature or not, you'll enjoy being surrounded by positive energy, and you’ll feel right at home. The condo corporation goes above and beyond to foster community spirit, hosting a variety of engaging events including group dinners, shuffleboard and crib nights, live "mini" concerts, and even birthday celebrations. There’s always something to look forward to! Located within walking distance to shopping, services, and downtown amenities. A great opportunity for affordable, low-maintenance living in a central location. (id:51989)
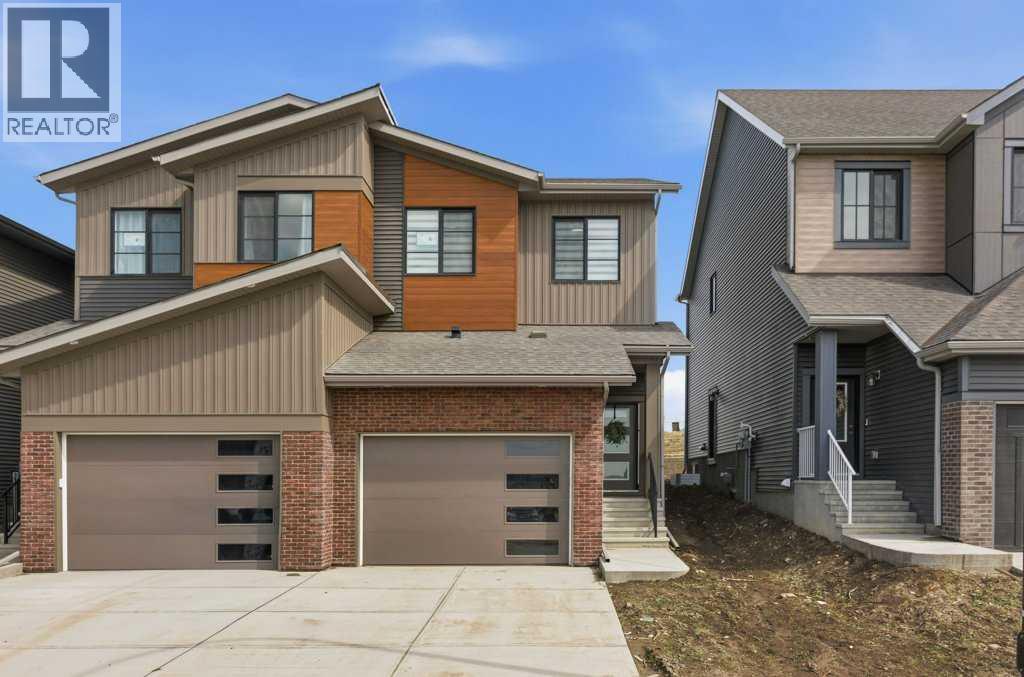
Welcome home to one of Cochrane’s most nature inspired communities, West Hawk in Heritage Hills. Surrounded by breathtaking mountain and foothill views, future school sites, a dog park, direct access to natural reserve areas, and endless outdoor amenities nearby, this community perfectly blends lifestyle and convenience. This Akash home, the SOHO-D, has been barely lived in and shows like a true show home, offering exceptional pride of ownership throughout. From the inviting entryway to the bright and modern main floor, every detail has been thoughtfully designed. The stunning kitchen features white cabinetry, quartz countertops, an upgraded appliance package, and a center island with breakfast bar seating, all opening seamlessly to the cozy great room to create the perfect space for everyday living and entertaining. Enjoy direct access to the backyard and large deck off the kitchen and great room area, ideal for summer BBQs and outdoor relaxation. Recently professionally painted and finished with stylish vinyl plank flooring throughout the main level, the home feels fresh, modern, and completely move in ready. A convenient 2-piece powder room completes the main floor. Upstairs, you will find 3 spacious bedrooms, including a large primary retreat with a walk in closet and private ensuite, along with two additional good-sized bedrooms, a full 4-piece bathroom, and an upper floor laundry room complete with a sink, quartz countertop, and almost new full-size front-loading washer and dryer. Both upstairs bathrooms are beautifully finished with matching quartz countertops and luxury vinyl tile, creating a cohesive and elevated feel throughout the upper level. One of the standout features of this home is the upgraded window covering package throughout, all professionally installed and included with the sale, something often not offered in competing new construction homes. Combined with the full appliance package already in place, this home is truly turnkey and ready for i mmediate possession. The unfinished lower-level features rough in plumbing and awaits your future development ideas. A separate side entry offers excellent flexibility and future potential. Completing the home is a single attached garage, 9 foot ceilings, and a functional layout that beautifully blends style, comfort, and practicality for families looking to create lasting memories. A bonus when comparing to new construction — there is NO GST, offering exceptional value while still enjoying the feel and finish of a nearly brand-new home. (id:51989)
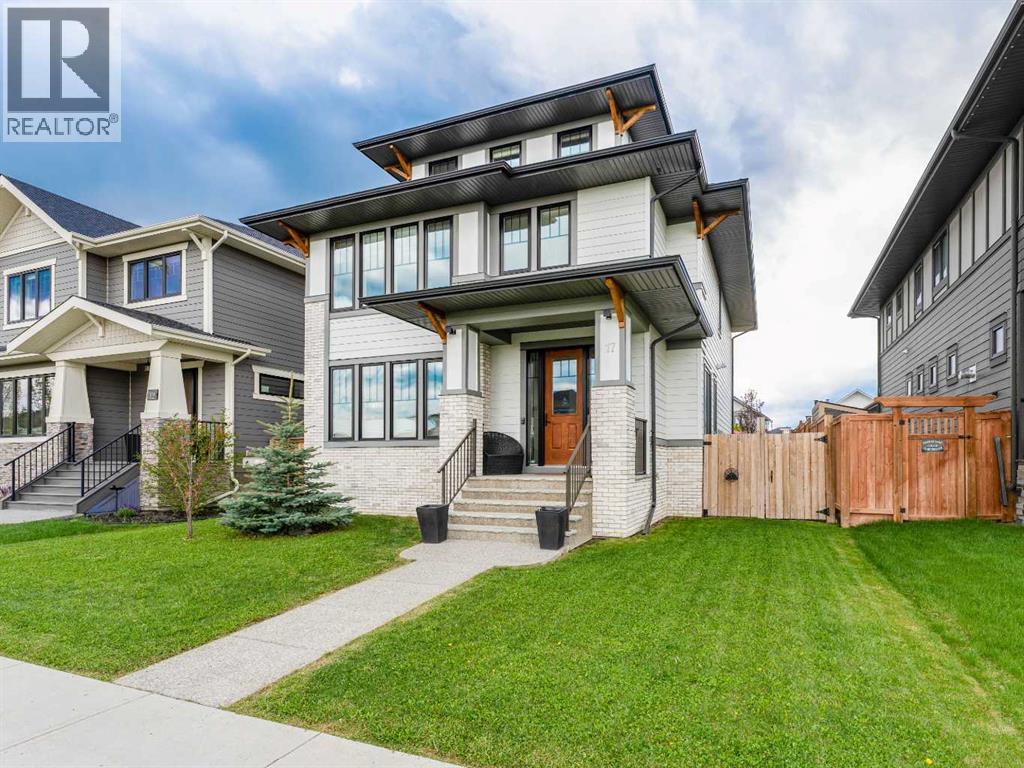
OPEN HOUSE, SUN JUNE 28, 2:00 to 4:00 PM. Over 3,000 sq ft above grade, plus a 1,000+ sq ft unfinished basement, this Harmony home was curated by Vernaza Design to feel as considered as it looks. The main floor draws you in immediately: an oversized quartz island anchors a kitchen built for real cooking and real entertaining, while the living room's floor-to-ceiling windows open the space to open skies and natural surroundings. A front den adds genuine flexibility, home office, creative studio, or quiet retreat. Step outside and you'll find what most homes can't offer: a private courtyard that extends your living space year-round, perfect for morning coffee or an evening with friends, followed by an expansive backyard complete with a basketball court and plenty of room to spread out, play, entertain, and restful seating. Upstairs, the primary suite delivers the spa experience without leaving home: a fully enclosed shower, thoughtful finishes, and space that feels like a genuine escape. Two additional bedrooms, a five-piece bath, and a smartly placed laundry room round out the level. The third floor is one of this home's most flexible assets: a large family room, an open TV or office area, and a full bath, with the option to add a fourth bedroom. Outside your door: Harmony Lake, kilometres of walking paths, mountain views, and Mickelson National Golf Course, home to the LaunchPad, Phil Mickelson's flagship golf and entertainment experience. Private viewings available by appointment. This one warrants a visit in person. (id:51989)
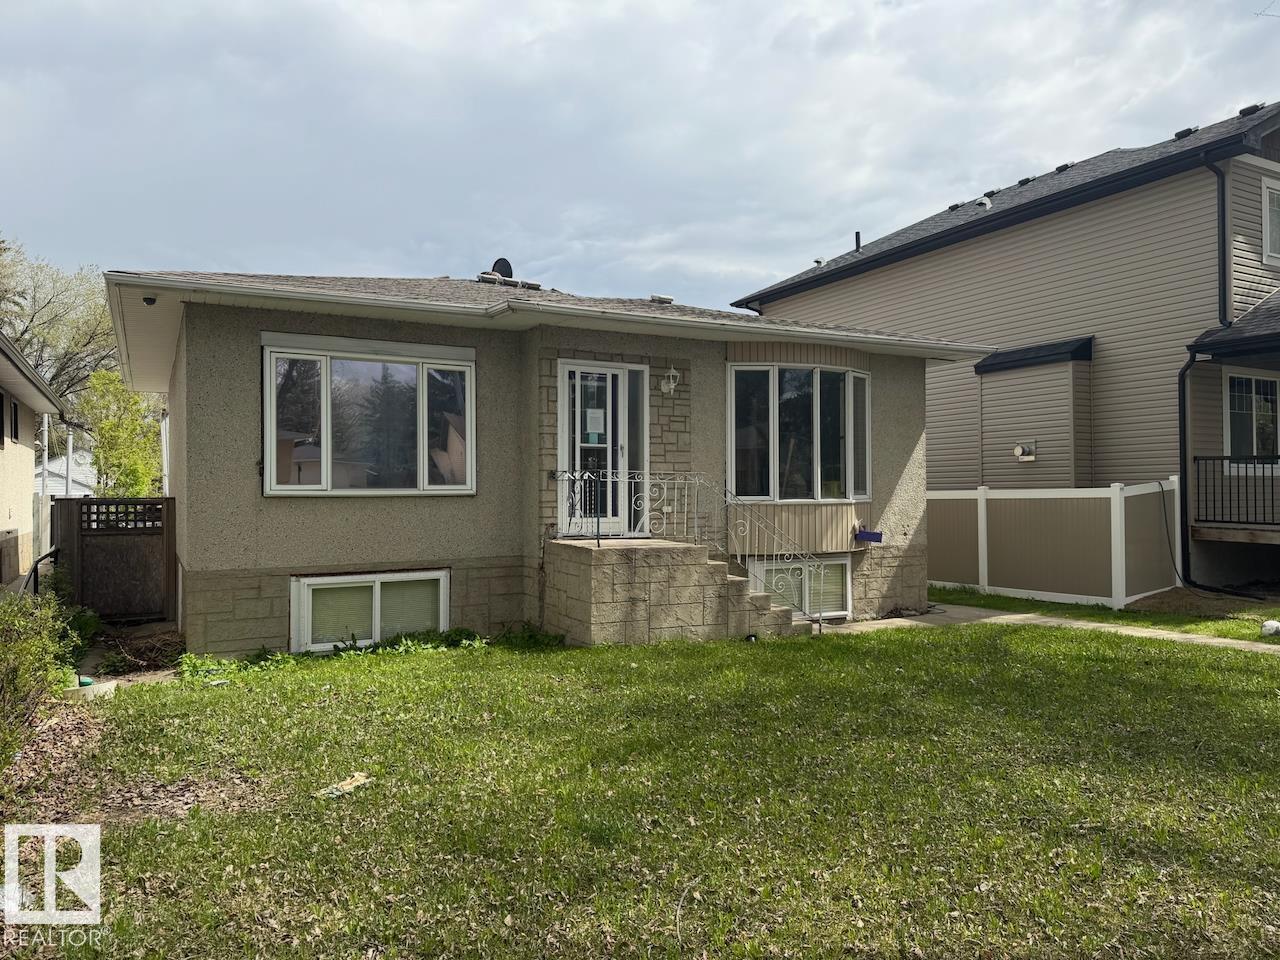
This bungalow home is located on a quiet tree lined street with easy access to major commuting routes, transit, parks, shopping, and schools. The home has a full basement and a double detached garage. (id:51989)
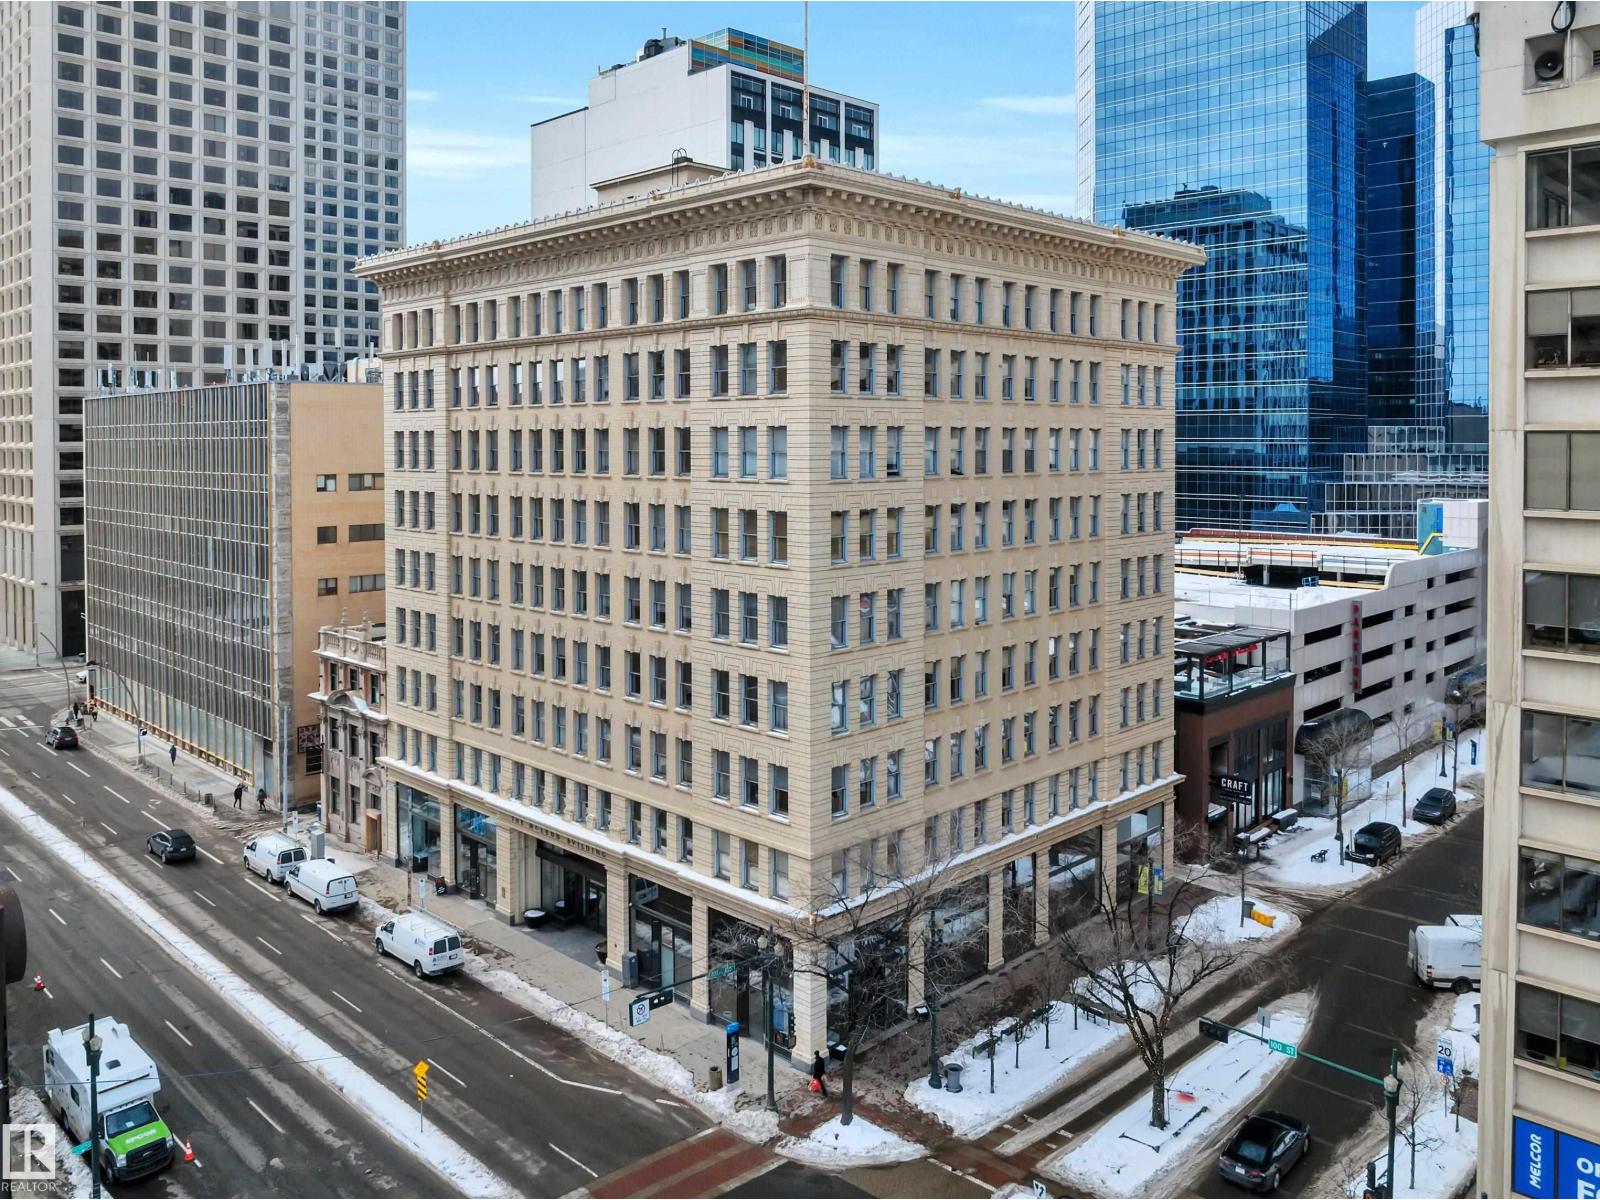
Experience elevated downtown living in this beautifully updated north-facing loft in the iconic McLeod Building Built in 1915 and designated as a Provincial Historic Resource, this landmark was constructed with such precision and quality that it still stands today as a symbol of Edmonton’s early 20th-century growth and architectural ambition. Perched above the bustle, Unit #808 offers a peaceful urban retreat overlooking Rice Howard Way, where leafy summer trees, vibrant patios, and pedestrian charm set the scene. Inside, you’ll enjoy a spacious open-concept layout flooded with natural light, soaring ceilings, and character-rich original wood-framed windows. Recent upgrades with a renovated kitchen with modern appliances, stylish flooring and tilework. The condo combines timeless heritage with modern convenience — and the condo fees include power, heat, and water, adding value and ease to your lifestyle. You’re just steps from the LRT, bus routes, and some of Edmonton’s most notable landmarks. (id:51989)
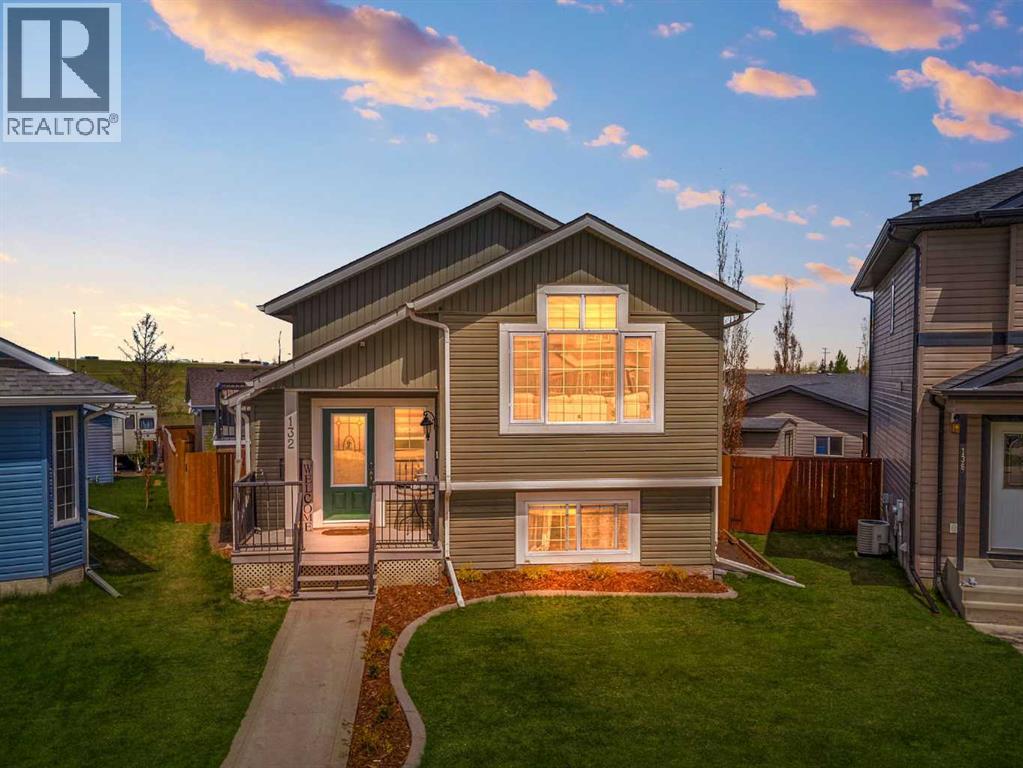
Welcome to this beautifully RENOVATED HOME that checks every box! The last year the Seller made some huge changes. Sitting on a massive 7,691 SQ FT LOT with no rear neighbours, this property delivers the peace, privacy, and space of acreage living — all within the convenience of being in town. From the moment you arrive, you'll be impressed by the fresh landscaping(hydro seeded lawn), newly paved yard, impressive HEATED 25x27 DETACHED GARAGE, RV PLUG IN AND 220V in the garage and a newly shingled garage roof (comes with a 4 yr warranty)— a dream for any hobbyist, mechanic, or outdoor enthusiast.Step inside to discover NEW VINYL FLOORING THROUGHOUT, FRESH PAINT from top to bottom, and new baseboards that give the home a crisp, move-in-ready feel. The bright and airy main floor living room boasts soaring VAULTED CEILING and oversized windows that flood the space with natural light — perfect for entertaining or relaxing.The kitchen features rich cabinetry, a stunning NEW QUARTZ COUNTERTOPS with A NEW UNDERMOUNT SINK, stainless steel appliances, tile backsplash, and ample storage. NEW ZEBRA BLINDS throughout, complete the polished look.The upper level offers two spacious bedrooms, while the fully finished WALK-OUT BASEMENT adds significant additional living space with two more bedrooms and a generous family/rec room with modern board-and-batten wall details and recessed lighting — ideal for extended family, guests, or a home office setup.Outside, with NO REAR NEIGHBOURS and alley access, you'll enjoy the rare feeling of wide open space and privacy that's hard to find in town. Enjoy morning coffee's on the side deck, or let the kids loose in the NEWLY BUILD FENCED, landscaped backyard complete with FRESH PAVING and plenty of room to roam. It truly feels like acreage living — without leaving the city behind.With a 4-bedroom layout, walk-out basement, oversized heated garage, and top-to-bottom updates on a rare oversized lot, this property delivers exceptional value and lifestyle. Please note, garage roof has just been repaired and there's a 4 year warranty. (id:51989)