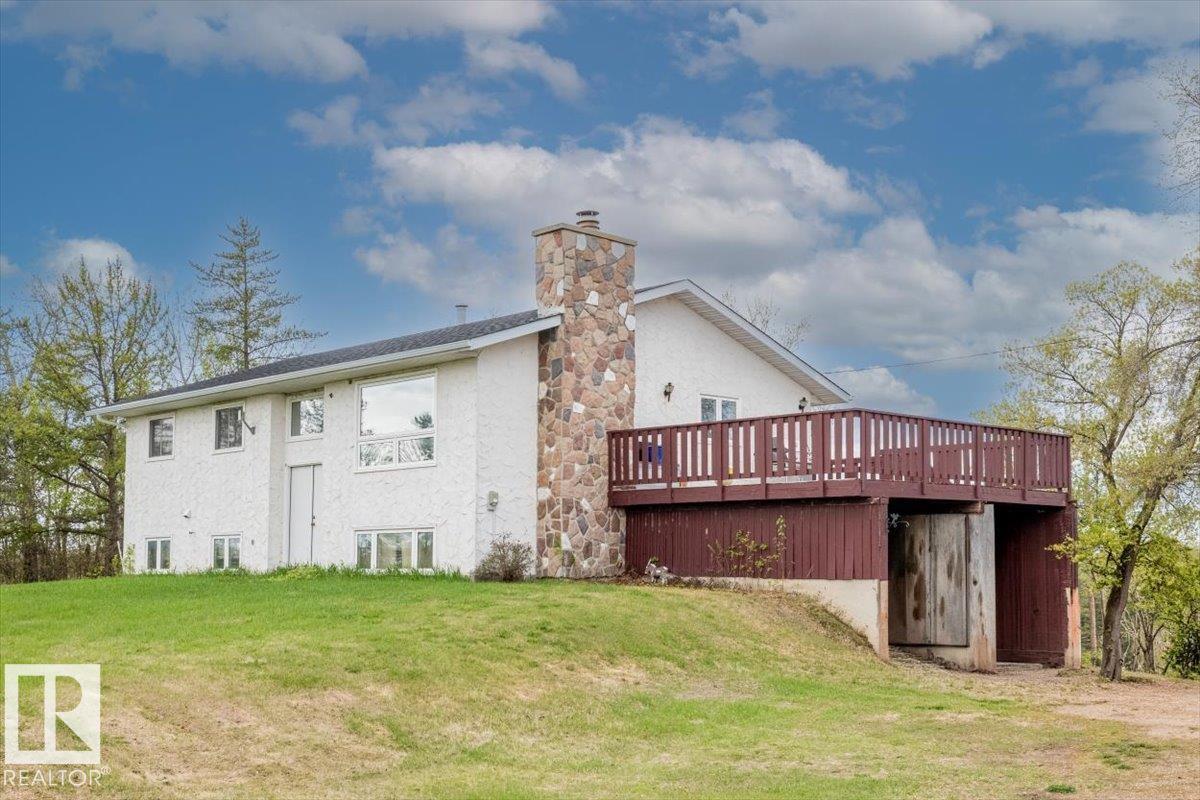
Experience the ultimate rural lifestyle with this charming 1,282 sq. ft. bi-level nestled on 80 sprawling acres in Lamont County. This versatile property is a dream for hobby farmers or those seeking serene country living. The main floor boasts a bright, character-filled living room with newer windows and a spacious dining area. The massive kitchen is a chef's delight, offering extensive cabinetry and workspace. With three generous bedrooms, including a primary retreat with a 2-piece ensuite and a main 4-piece bath, there is plenty of room for the family. Outside, the property shines with 45 farmable acres, perfect for crops or rental income, and a complete setup for horses or cattle including a functional barn and multiple outbuildings. Relax on the massive deck and take in picturesque views of your private domain. Significant upgrades include a brand-new roof and a newer septic system. The unfinished walk-out basement awaits your creative touch to double your living space. (id:51989)
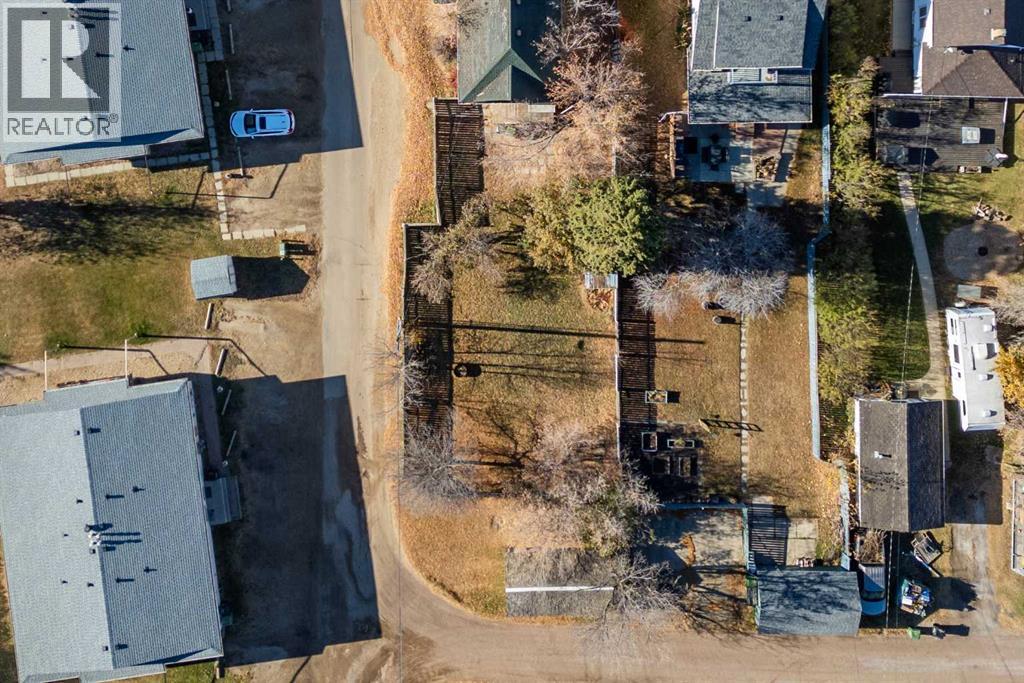
Two side-by-side residential lots perfectly situated in the heart of Camrose, offering ideal potential for a duplex, house, or future development. Whether you're a builder, investor, or buyer looking to create your dream home, these lots provide an excellent chance to build in a desirable, vibrant neighborhood. Enjoy unbeatable access to all amenities, including shopping, schools, and parks, with the convenience of downtown living. Don't miss this rare opportunity to capitalize on a property with strong development potential in one of Camrose's most walkable areas! (id:51989)
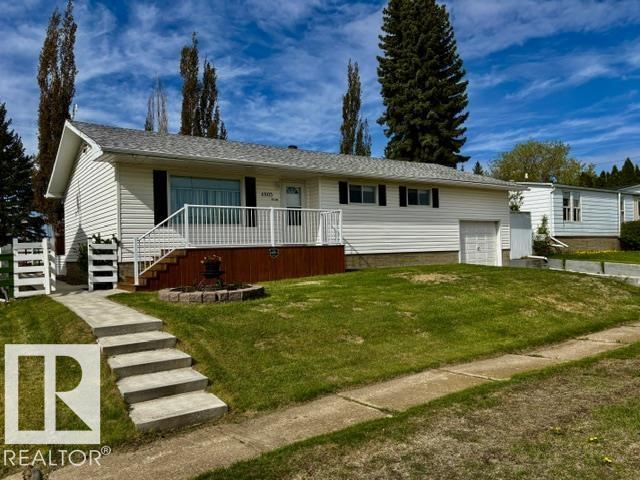
MOVE IN READY!! UPGRADES GALORE-- This 1978 home has 3 bedrooms up and 1 bedroom down, plus 2 bathrooms. Boasting shingles in 2021, electrical (100 amp)in 2005, water tank in 2014, TOTAL REMODEL OF MAIN FLOOR IN 2023. The kitchen is complete with quartz counter tops, upgraded cupboards with pull out draws (all appliances stay) vinyl plank flooring. The basement is complete with an enormous rec. room (some of the items in basement may be included) there is also a cold storage and laundry room. Walk in the Back yard and notice the beautiful landscaped yard complete with gazebo on the south facing deck. There is a single attached garage and an oversized double detached insulated garage off the back alley. Quick possession is available (id:51989)
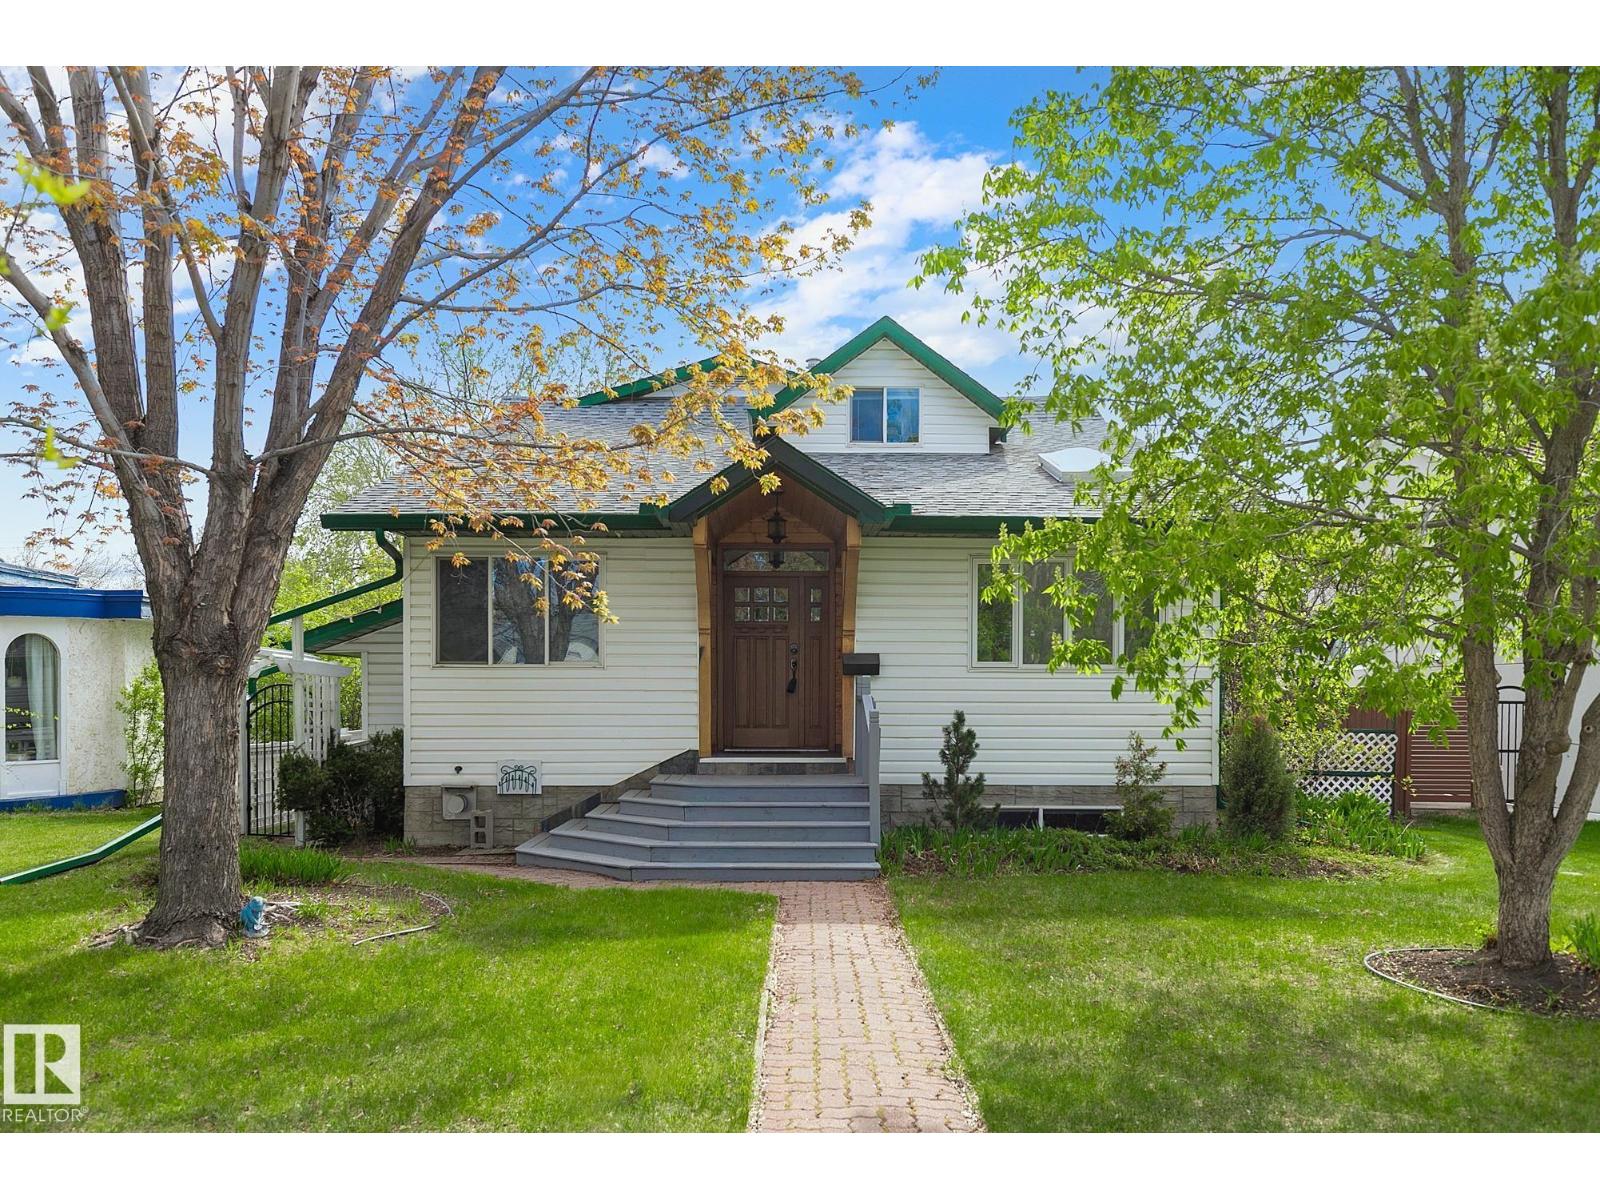
PRIME LOCATION | 2 BEDROOM LEGAL BASEMENT SUITE! Fall in love with this one-of-a-kind gem in the heart of Westmount where timeless character meets modern living & income potential. Situated on a 50x140 lot, this beautifully updated 2 storey offers 2524 sqft of functional living space. Bright front sunroom w/vaulted ceilings fills the home w/natural light. Modern kitchen features endless cabinetry, stainless steel appliances & overlooks the inviting family rm anchored by a gas fireplace & large windows. Main floor den + 2pc bath complete the space. Upstairs offers 3 spacious bdrms including a stunning primary w/walk-in closet & updated ensuite with double sink, glass shower with timeless tile. Fully permitted 2 bdrm LEGAL bsmt suite w/separate kitchen, laundry & private living space. Ideal mortgage helper or investment. Enjoy the private yard w/deck, fruit trees & space to entertain. Double oversized detached garage. Quiet tree-lined street steps to trails, schools, 124 St & quick downtown access! (id:51989)
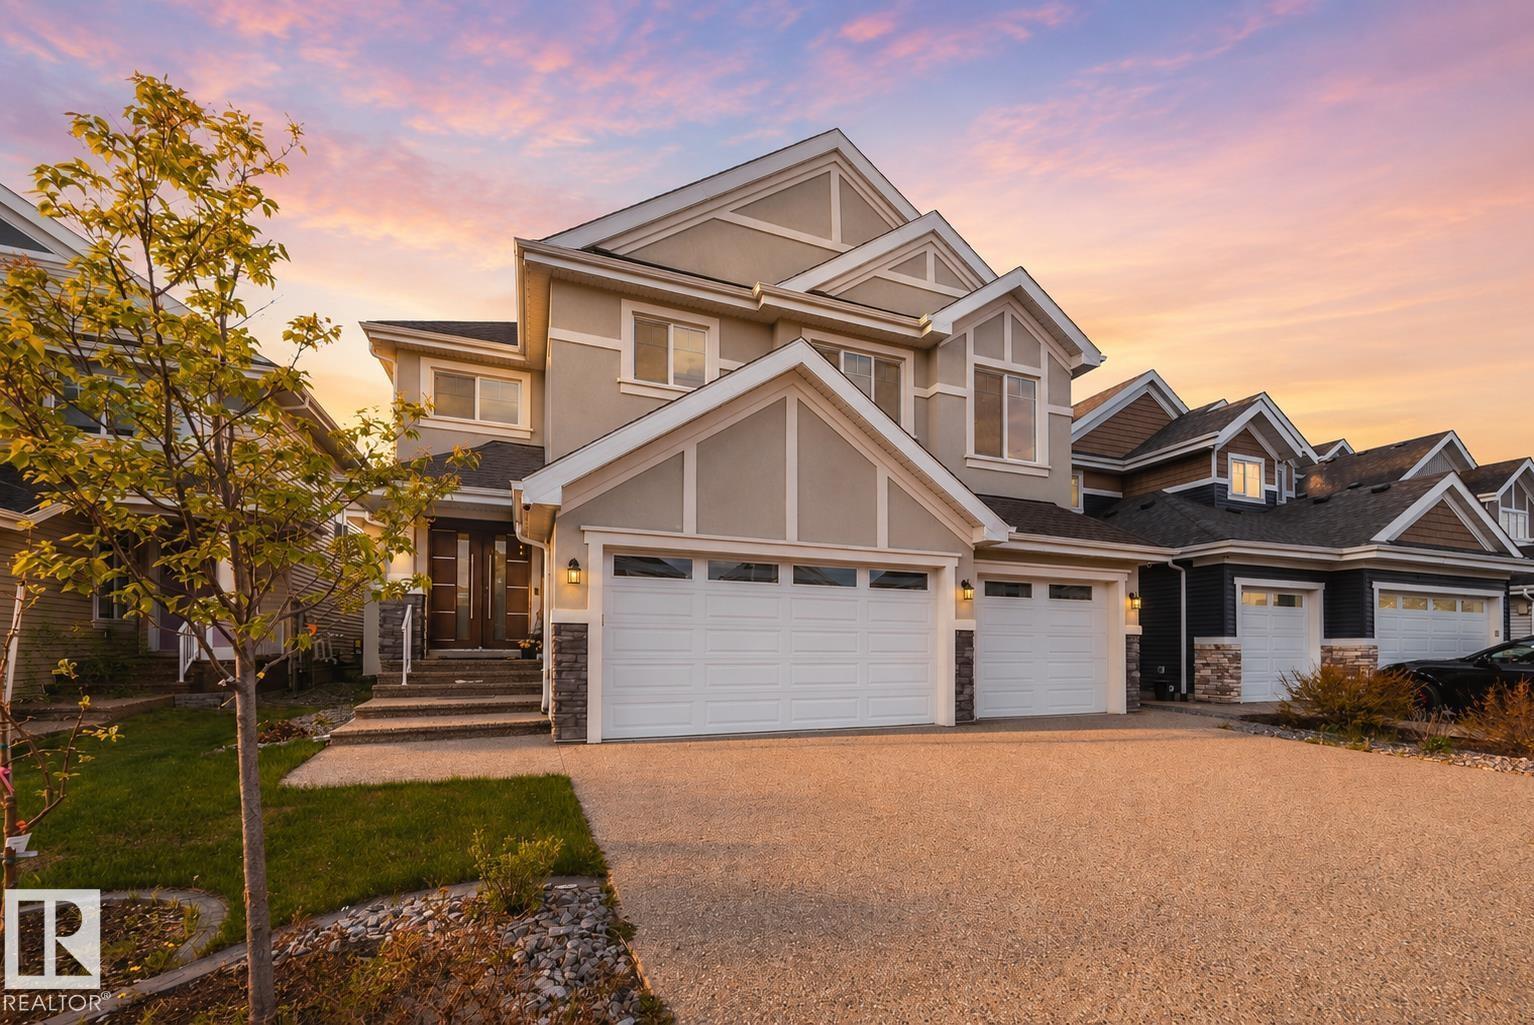
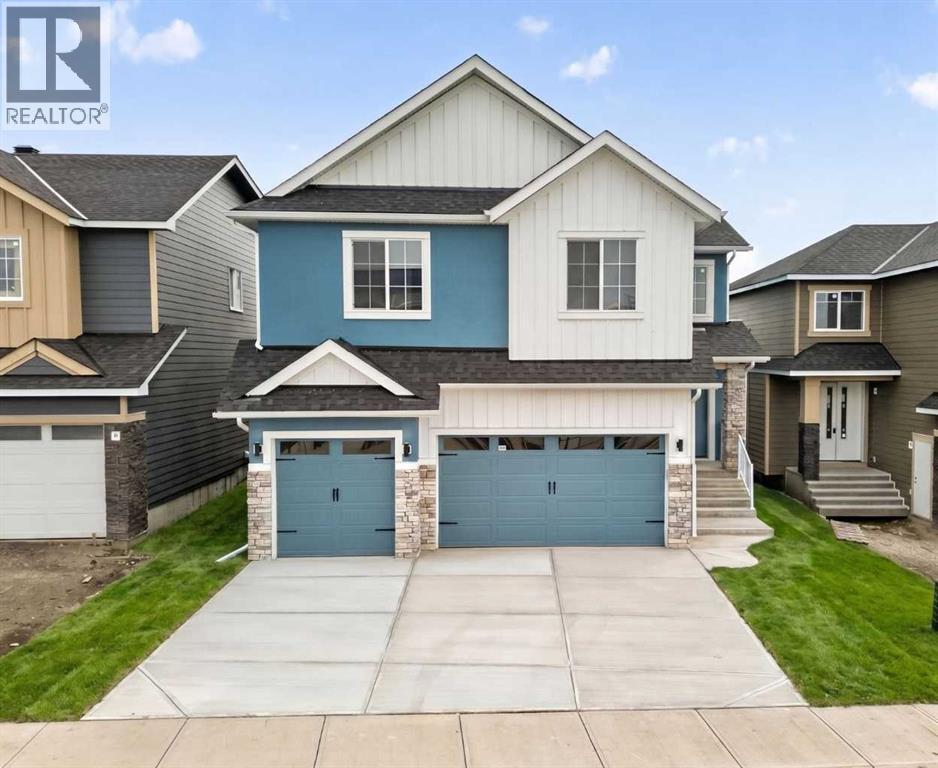
A rare opportunity to own a meticulously crafted, Vastu approved LUXURY residence designed w/intentional balance & uncompromising craftsmanship. This 8 bed 6 bath home greets you w/an elegant glass pane staircase & open-to-above great rm flooded w/natural light. The main floor impresses w/HARDWOOD flooring, 9’ ceilings, 8’ doors, & features a flex rm, guest bed, full bath, & a chef-inspired kitchen w/QUARTZ counters, SPICE KITCHEN, & walk-in pantry. Upstairs find 4 beds+3 baths, incl. a mini suite w/ensuite, PLUS a stunning primary retreat w/massive WIC & spa like 5pc ensuite w/soaker tub & STEAM SHOWER. A spacious bonus rm & laundry w/utility sink complete this level. Find 2 SEPARATE BASEMENTS: 1 private owner’s space w/1 bed,bath,GYM + a LEGAL 2 bed suite, ideal for multigenerational living or rental income. Comfort is elevated w/AC, OVERSIZED triple garage, aggregate concrete, & exterior GEM lighting. This home delivers high end finishes, functional spaces, & long term value in one impressive package. (id:51989)
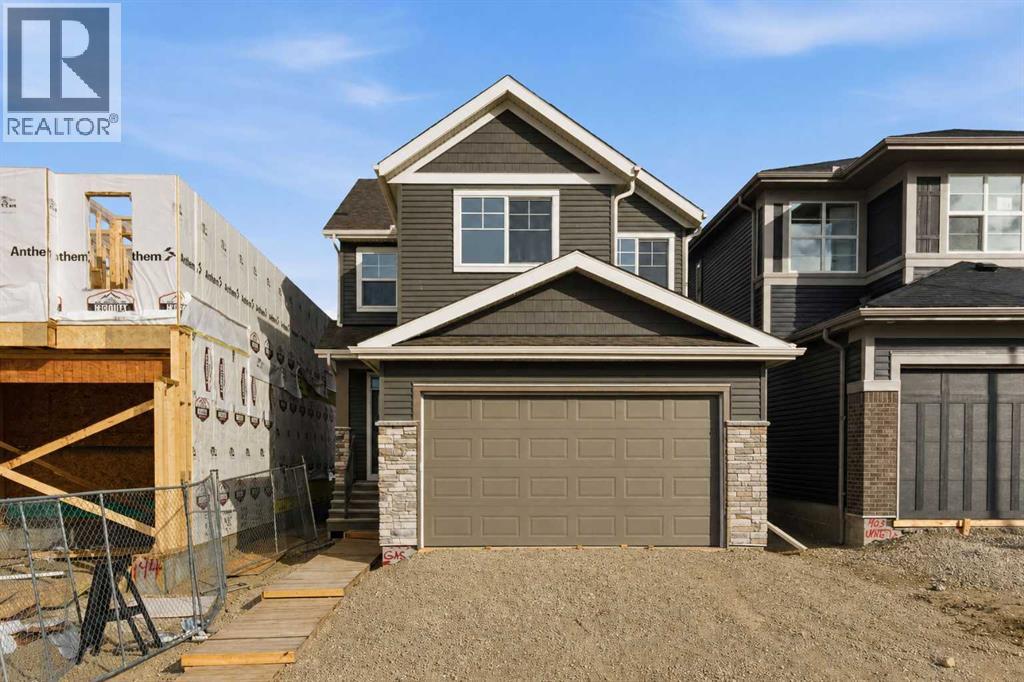
***OPEN HOUSE Saturday June 6th 1pm-4pm***MOVE-IN READY front-drive home with generous space, thoughtful upgrades, and a flexible layout in Glacier Ridge. Offering 2,257 sq. ft., 3 bedrooms, and 2.5 bathrooms, the main floor features 9’ ceilings, luxury vinyl plank flooring, a gourmet kitchen with quartz countertops, stainless steel appliances, a flush eating bar, walk-in pantry, and an oversized front entry closet. The great room is anchored by an electric fireplace with mantle, while a dedicated main floor office adds valuable work-from-home flexibility. Upstairs includes a central bonus room, a spacious primary bedroom with walk-in closet and ensuite featuring a fully tiled shower with niche, two additional bedrooms, and upper laundry. Added highlights include iron spindle railing on both levels, extra side-elevation windows, permanent soffit lighting, a side entry, gas line for BBQ, an8’ overhead garage door, and a 9’ basement foundation offering future development potential. Located in Glacier Ridge, a growing northwest Calgary community with parks, pathways, and convenient access to major routes, this home includes the confidence of a full builder warranty. Book your showing today. (id:51989)
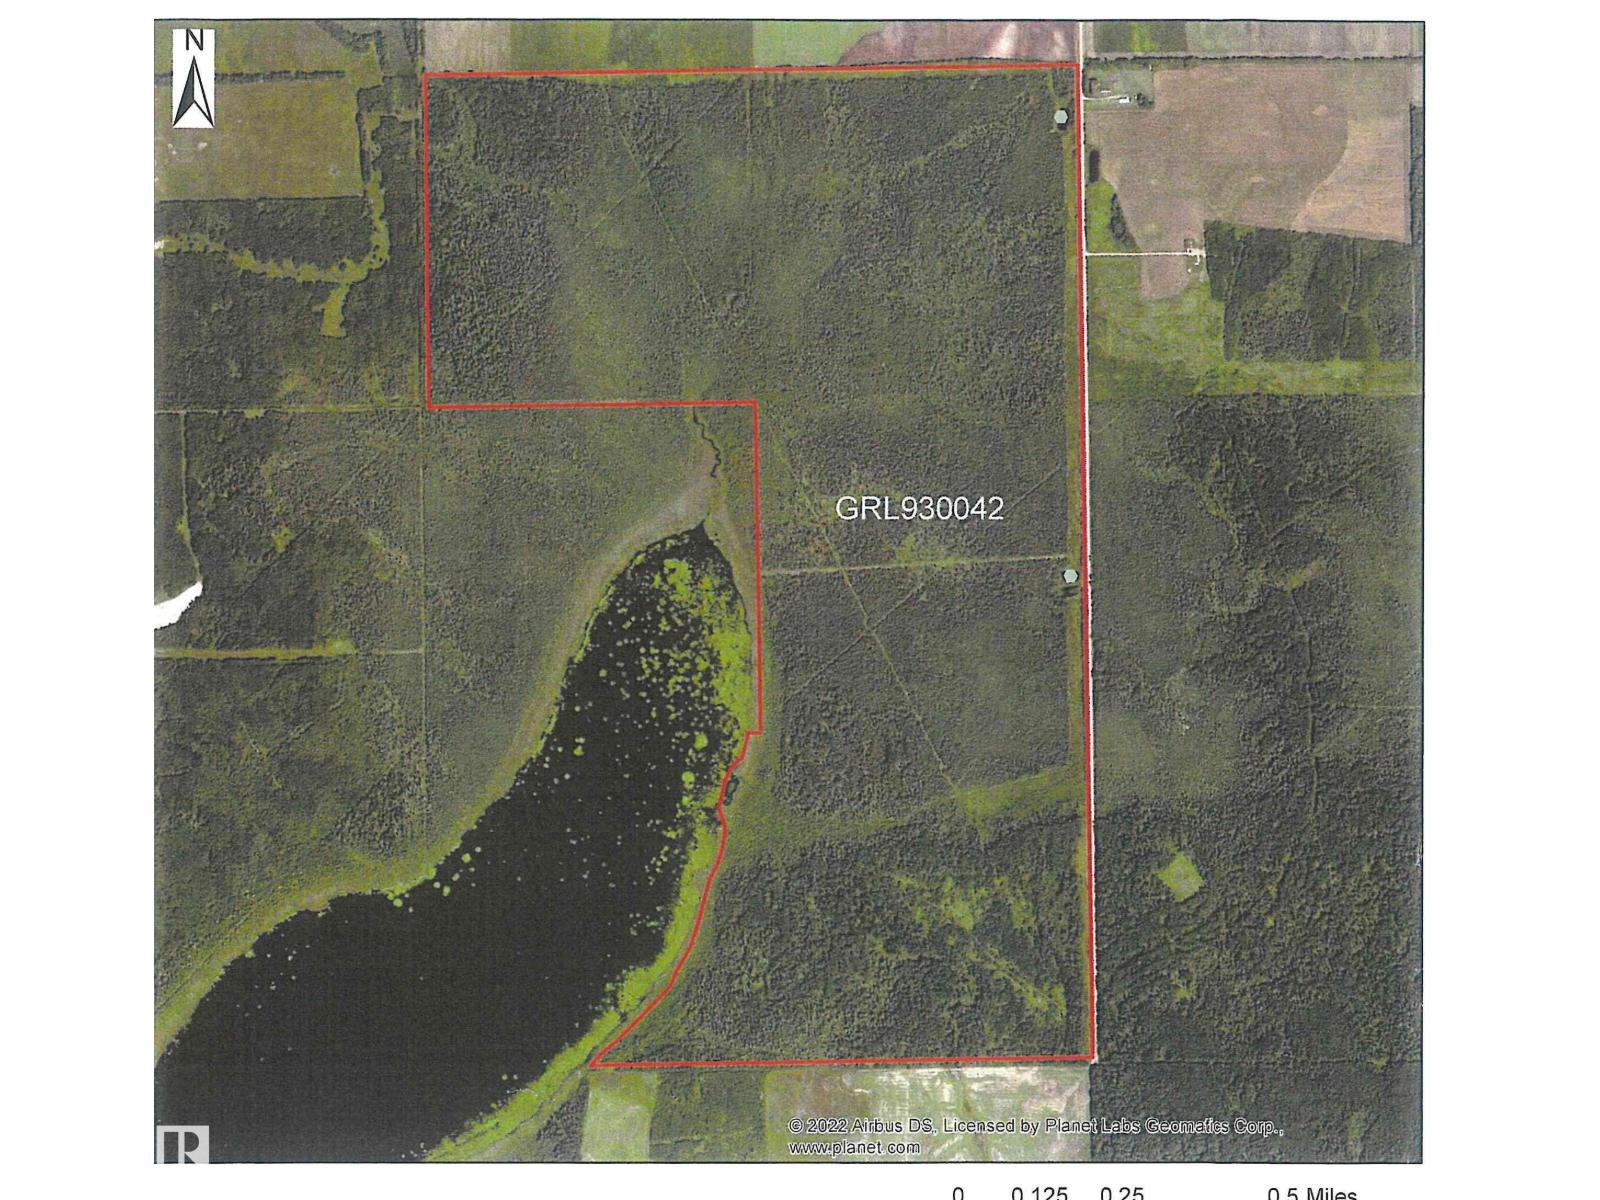
Exceptional opportunity to acquire a grazing lease consisting of 673.9 acres located in Lesser Slave River County, bordering the scenic Dancing Lake. This lease offers a carrying capacity of 81 AUM (Animal Unit Months), making it well suited for cattle grazing operations or agricultural expansion. The property features some perimeter fencing, with some areas requiring TLC and sections of new fencing to be completed. Three dugouts are located along the east boundary line on Range Road 263, providing convenient water sources for livestock. Annual lease rental is approximately $505 plus yearly property taxes. Prospective purchasers must qualify with Alberta Forestry and Parks in order to be assigned the grazing lease. Legal land descriptions included in the grazing lease: NE-28-69-26-W4 – 160 Acres, SE-28-69-26-W4 – 160 Acres, SW-28-69-26-W4 – 33.9 Acres, SE-33-69-26-W4 – 160 Acres, SW-33-69-26-W4 – 160 Acres. (id:51989)
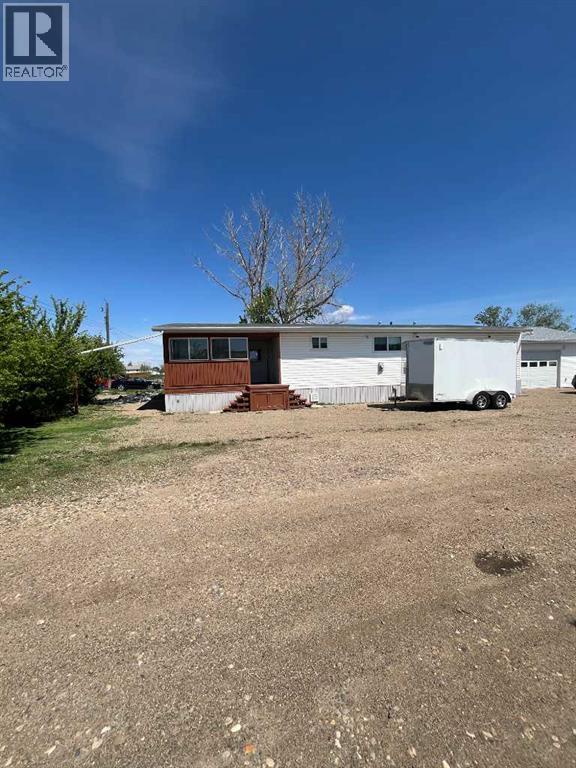
Looking for a large, move-in-ready home with a large garage?! Be sure not to miss this one. NO LOT FEES - 5 BEDROOMS / 2 BATHROOMS - This home has had thoughtful upgrades creating a functional and modern that is ready for the next owner! KITCHEN renovations are still underway and the faces of all cabinets will be put on soon. (they will be a modern olive green). The Living room is spacious with a wood burning fireplace. Bathroom renovations have also been done with great craftsmanship. With 5 Bedrooms and 2 Bathrooms, you have ample space for the whole family! A beautifully designed layout gives you an open concept feel with large windows bringing in lots of natural light throughout the day. The primary bedroom has been renovated with a large walk in closet, ready for you to fit your own closet organization system or wardrobe. The fully renovated ensuite is a highlight that elevates the quality of living in this great home. This home also boasts a large 26' X 30' HEATED GARAGE with built in shelving systems and work bench for organization. The garage also has a FLOOR DRAIN! This lot features large trees and bushes to create a private space for you to enjoy. Other notable upgrades are new electrical sockets and switches, vinyl windows and new shingles! New kitchen Cabinets have adjustable shelves in the uppers and lowers. The pictures do not do this property justice; book a showing to see it for yourself! (id:51989)
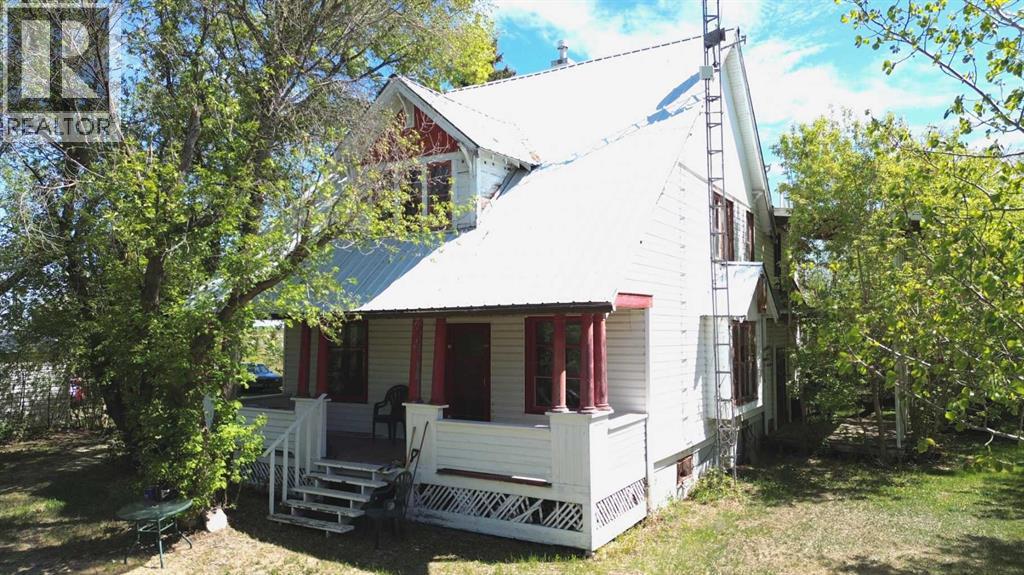
Welcome to your dream county home! This enchanting 2-story historical farmhouse offers the perfect blend of timeless charm and modern comfort, nestled on 4 acres. Located close to beautiful Buffalo Lake, renowned for its excellent fishing, this property is ideal for those seeking a serene countryside lifestyle with plenty of space to grow. This classic farmhouse boasts 4 generously sized bedrooms on the second floor and 1 full 4pc bathroom on the main floor, including a unique primary bedroom with its own private balcony—a perfect spot to enjoy your morning coffee or unwind with a good book. As you walk through you will discover some of the home's original wood trim and exquisite finishings that exude character and warmth. The open kitchen, dining, and living areas create a seamless flow, ideal for entertaining family and friends. Gather around the charming wood-burning fireplace, complete with a Magic Heat Reclaimer, ensuring you stay warm and cozy during those chilly evenings. The property features an array of outbuildings including a triple car garage with 240v power, a single car garage, a large machinery shed, and a barn. Whether you’re a hobbyist, gardener, or simply need extra storage, these versatile spaces will meet your needs. This remarkable property is a rare find, offering a unique combination of historical charm and expansive outdoor space. Don’t miss the chance to make this farmhouse your own haven in the countryside. The septic field was completed in 2009 and a new well in 2010. (id:51989)
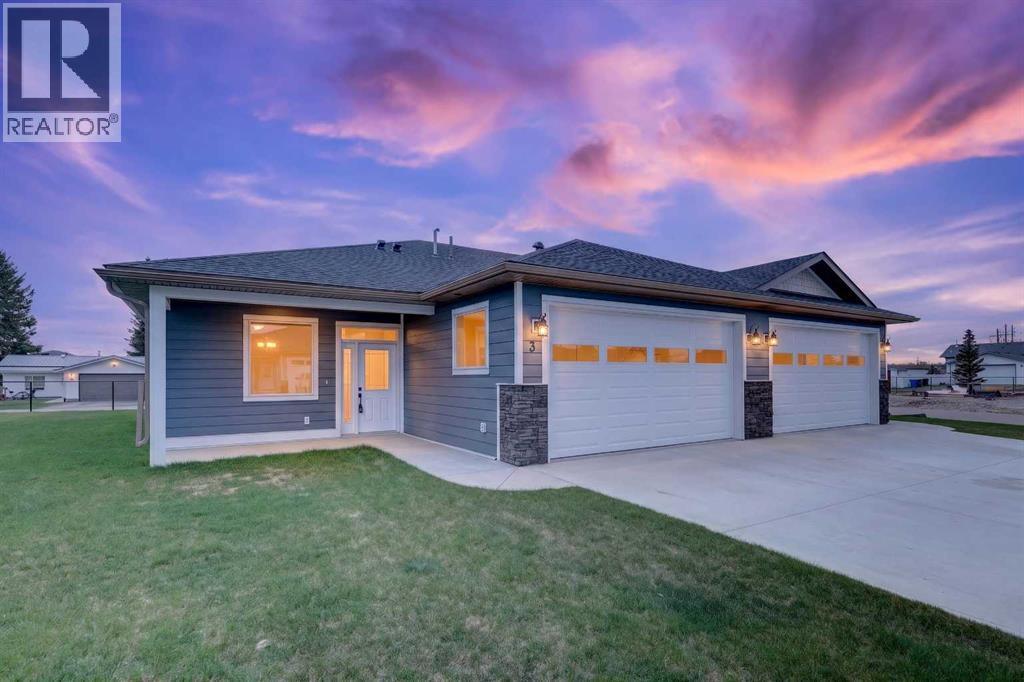
This Sundre villa offers a serene escape from urban life, surrounded by lush greenery and picturesque mountains. Situated in the heart of Sundre's vibrant community, Prairie Creek Crossing beckons with its promise of tranquil living for adults seeking a retreat or retirement haven. Step inside to discover a modern oasis designed for comfort and convenience. The open floor plan welcomes you with vaulted ceilings, creating an airy ambiance throughout. The kitchen is a chef's delight, with ample counter space, and a spacious pantry for all your culinary needs. Entertaining is effortless as the dining area seamlessly transitions into the inviting living room, providing the perfect setting for family gatherings and socializing. Retreat to the master bedroom, featuring a walk-through closet leading to a private 4-piece ensuite, offering a sanctuary of relaxation. The second bedroom can be used for visiting guest or the much needed office! Designed for ease of living, this single-floor layout eliminates the hassle of stairs, catering to adults looking to downsize without compromising on comfort. A double attached heated garage provides convenient parking for two vehicles, ensuring both practicality and security. Experience year-round comfort with in-floor heating throughout the home and garage, while exterior landscaping and snow removal are meticulously taken care of. Embrace the joys of pet ownership as Prairie Creek Crossing welcomes furry companions with board approval, allowing you to share your new home with your beloved pets. Beyond the doorstep, Sundre offers an array of recreational opportunities for outdoor enthusiasts, including hiking, fishing, camping, and trail riding amidst breathtaking natural landscapes. Indulge in quality golf courses or unwind at the local hospital, seniors club, or indoor recreational centre with an indoor pool and fitness facilities. Don't wait to embrace the retirement lifestyle you've dreamed of—seize the opportunity to live amidst Sundre's beauty and tranquility at Prairie Creek Crossing. (id:51989)
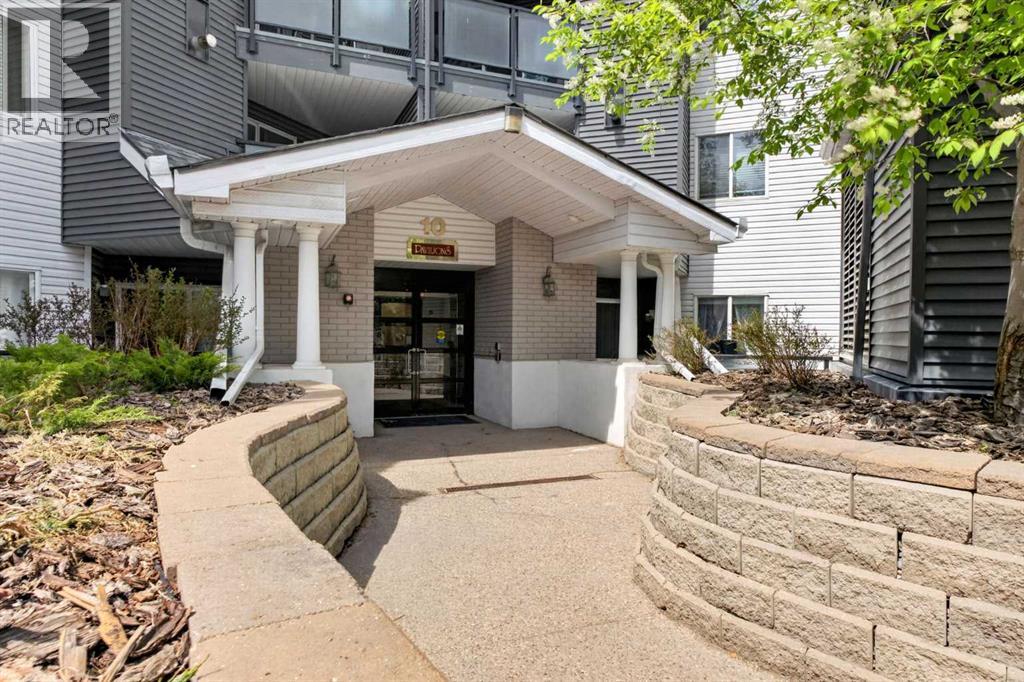
Welcome to this beautifully maintained top-floor 2 bedroom, 2 bathroom condo in the highly sought-after Pavilions of Richmond Hill in Signal Hill. Offering over 800 sqft of functional living space, this unit features vaulted ceilings, large windows, and an open-concept layout that fills the home with natural light. The kitchen flows seamlessly into the dining and living areas, complete with a cozy gas fireplace and access to a spacious north-facing balcony with BBQ gas line—perfect for relaxing or entertaining. The primary bedroom includes a walk-in closet and private 4-piece ensuite, while the second bedroom and full bath provide flexibility for guests, roommates, or a home office. Additional highlights include titled underground parking, in-suite laundry, and secure storage. This well-managed complex offers excellent amenities including secured parking, visitor parking, elevator access, and a car wash bay. Located just minutes from Westhills Shopping Centre, Westside Recreation Centre, transit, and quick access to downtown, this home is ideal for first-time buyers, investors, or those looking to downsize. Condo fees include heat, water, and professional management, offering great value and convenience. Don’t miss this opportunity to own in one of Calgary’s most established and desirable communities! (id:51989)
Welcome to 8 Ranchers Meadows, a beautifully customized 4 bedroom, 3.5 bathroom home in Air Ranch offering over 3,000 square feet of developed living space, a triple attached garage, and a rare combination of size, craftsmanship, and location that delivers exceptional value in today’s market. Backing directly onto the airstrip with expansive views and incredible natural light, this is an opportunity rarely found in one of Okotoks’ most sought after communities. From the moment you enter, the scale and attention to detail are immediately apparent. The great room features soaring open to above ceilings, oversized windows, custom full height fireplace detailing with built ins, and hardwood flooring throughout the main floor. The kitchen combines functionality and elevated finishings with extensive cabinetry, a custom hood fan, large island, and a window over the sink overlooking the backyard and airstrip beyond. The massive pantry with custom shelving provides exceptional storage and organization. A separate dining room, a feature rarely found in newer homes today, offers the perfect setting for hosting family dinners, holidays, and larger gatherings while creating additional separation and functionality within the main living space. The main floor flex room or den provides an ideal setup for a home office, study area, or additional sitting room. Built ins in the mudroom, custom wall detailing, and thoughtful storage solutions throughout further elevate the home. Upstairs, the bonus family room overlooks the open to below living space and includes built ins ready for use, creating the perfect secondary lounge or media area. The upper level features four bedrooms, all with walk in closets complete with built in shelving. The primary suite offers a true retreat with airstrip views, a spacious walk in closet with custom built ins, and a beautifully designed five piece ensuite featuring dual sinks, a dedicated makeup desk, jetted soaker tub, tiled shower, and separate wate r closet. Two bedrooms are connected by a Jack and Jill bathroom, while the fourth bedroom has access to its own bathroom, creating an ideal layout for families, guests, or multigenerational living. Located in Air Ranch, one of Okotoks’ premier communities, residents enjoy larger lots, executive style homes, walking paths, parks, and a quieter atmosphere while remaining just minutes from schools, shopping, restaurants, recreation, and everyday amenities. With its custom upgrades, rare four bedroom upper layout, impressive natural light, and unique setting backing the airstrip, this home offers a level of space, functionality, and finishings that is becoming increasingly difficult to find. (id:51989)