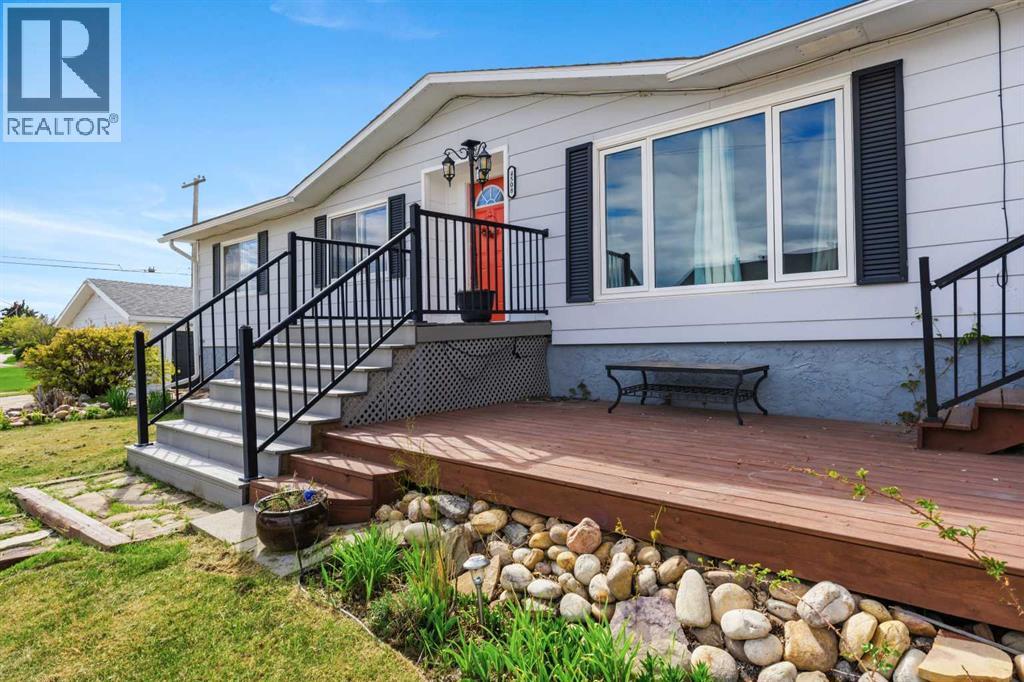
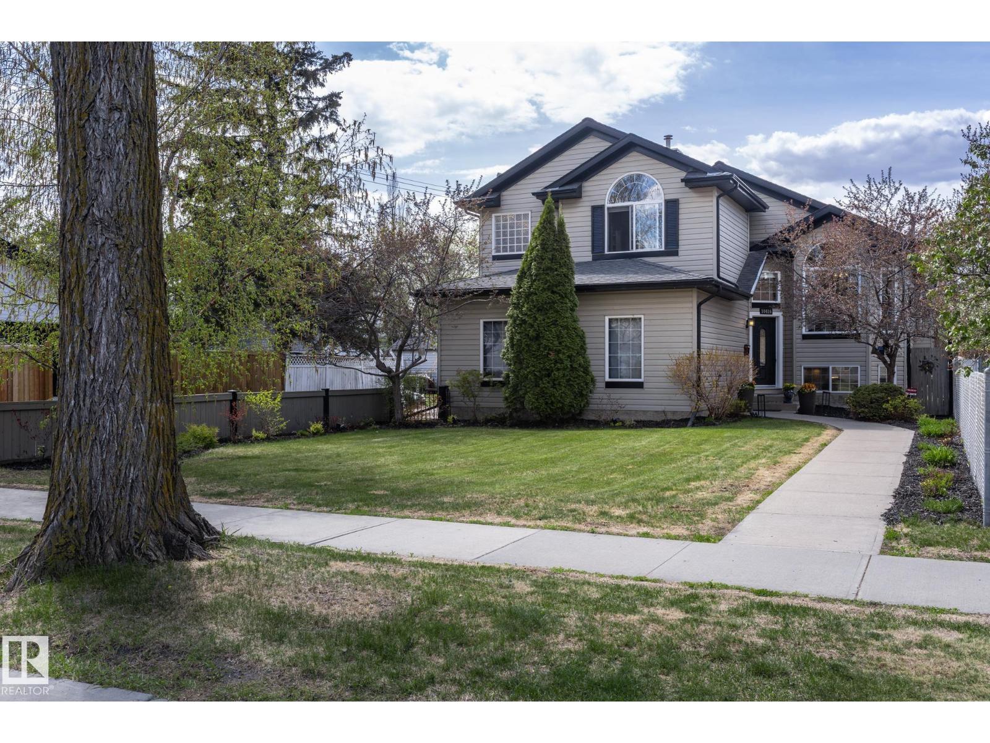
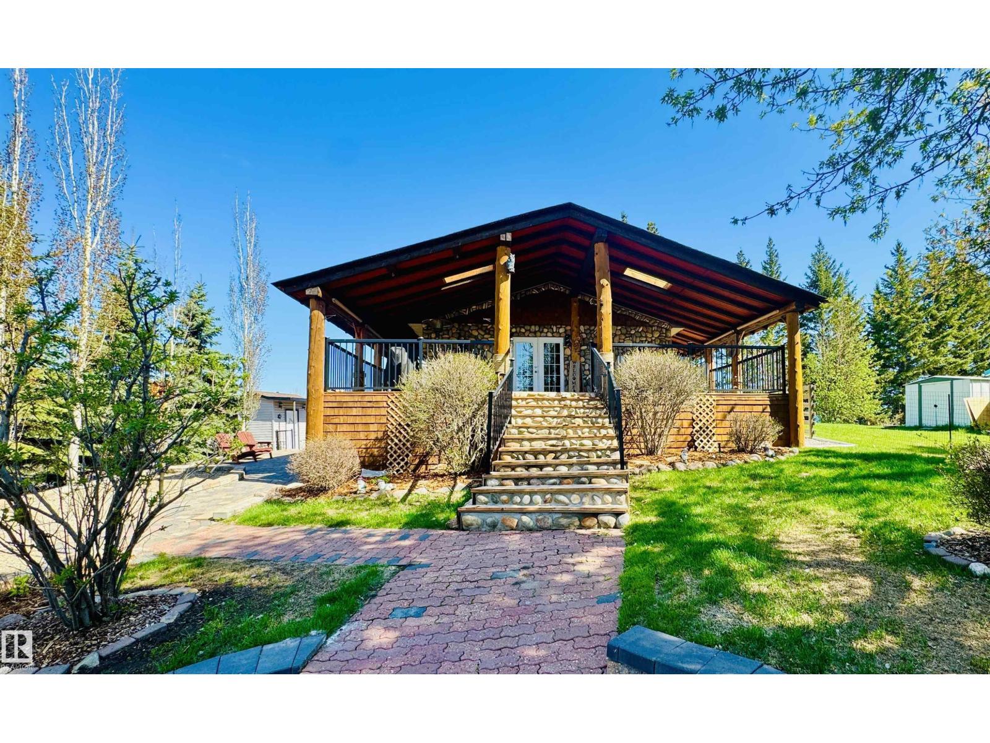
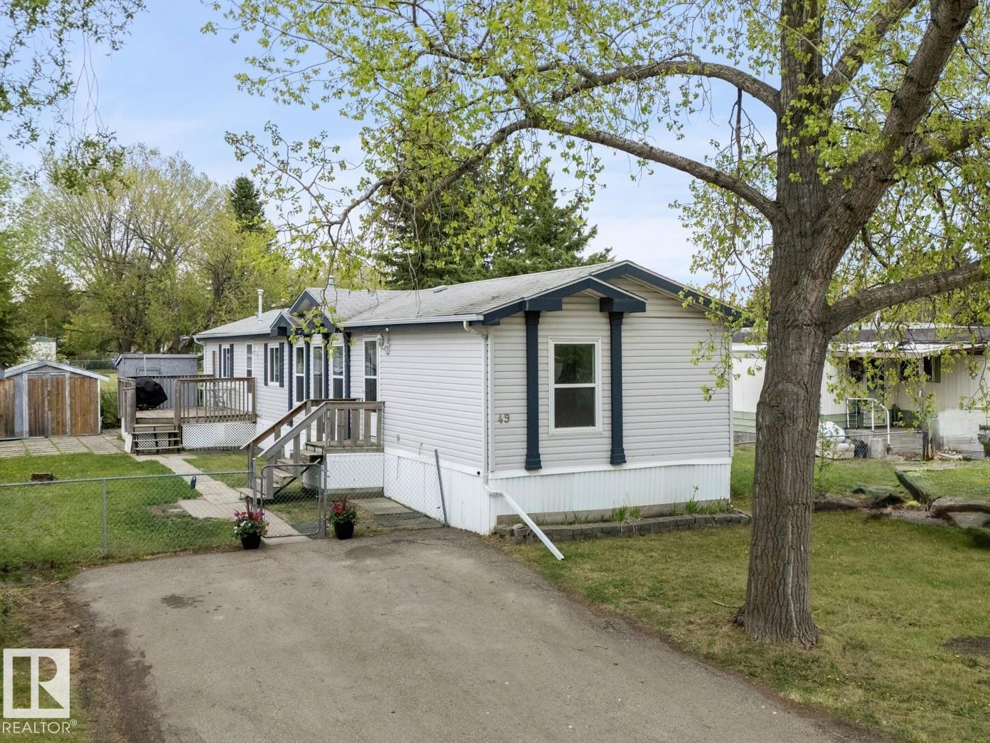
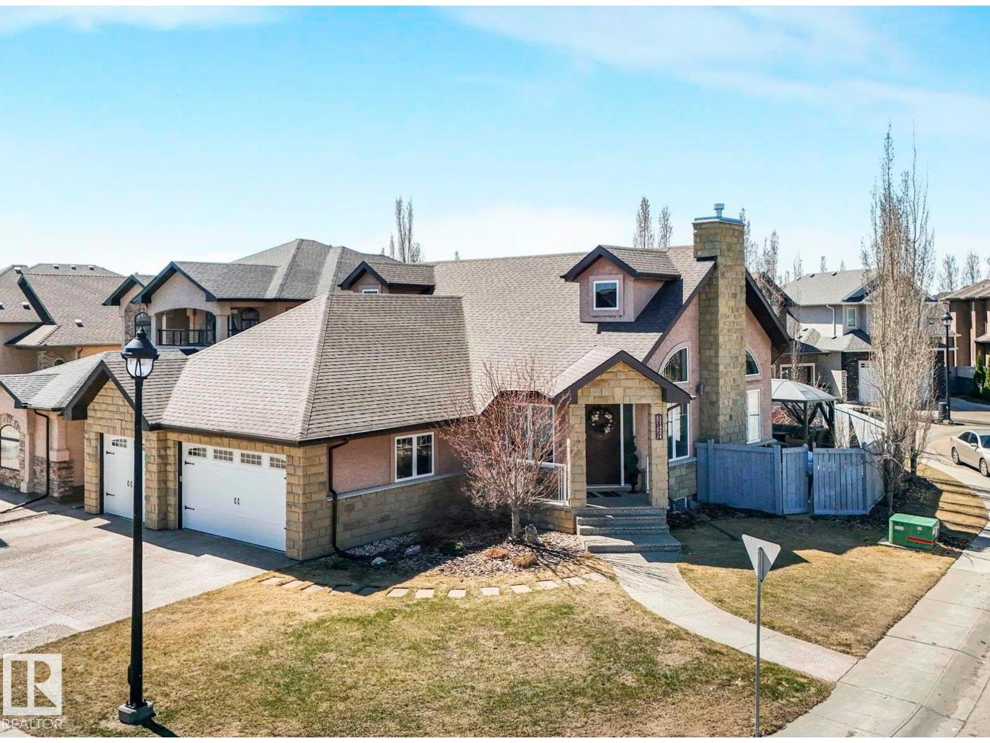
Located on a spacious corner lot close to the hospital, this solid 1979 bungalow offers a practical layout and exceptional parking. The main floor features a bright living room, a wide entryway, two full bathrooms, and an updated kitchen complete with newer cabinets, a functional island, and extra storage. Currently configured with two main-floor bedrooms, the large primary suite can easily be converted back into two separate rooms if a three-bedroom layout is preferred. Downstairs, the basement includes a large utility and laundry area, plenty of storage, and three bedrooms featuring newer windows, along with plumbing rough-ins for a future bathroom. Mechanically, the home runs on its original furnace and an older hot water tank. Outside, the property shines with a north-facing deck, a handy storage shed, and an unheated 24' x 22' detached garage built in 1980. Parking is highly versatile, featuring a front concrete driveway, a second concrete driveway off 46 Ave (Ginger Ave), and a third parking area accessible from the back alley. This practical home is clean, functional, and ready to accommodate a quick possession. (id:51989)
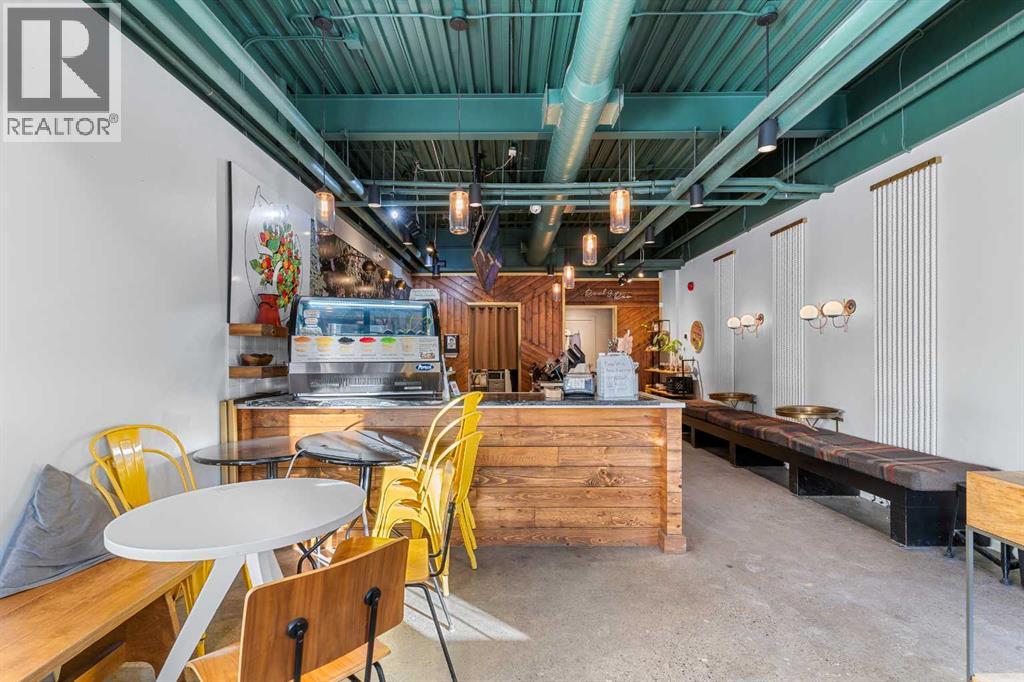
An exciting opportunity awaits in Calgary’s thriving food and beverage industry. This well-established and locally loved drink shop is now available for sale. Situated in a high-traffic area, the business enjoys a loyal customer base and strong brand recognition. Offering a unique fusion of Western fruit smoothies and traditional Asian tea ingredients, it stands out from competitors and continues to attract a diverse clientele.Fully equipped and move-in ready, the shop includes all necessary equipment and furnishings, making it a seamless transition for a new owner. With excellent potential for growth, there are opportunities to expand menu offerings, introduce delivery services, or even explore additional locations.Don’t miss this rare chance to own a profitable and growing business in Calgary. Contact us today for more details and financial information. (id:51989)
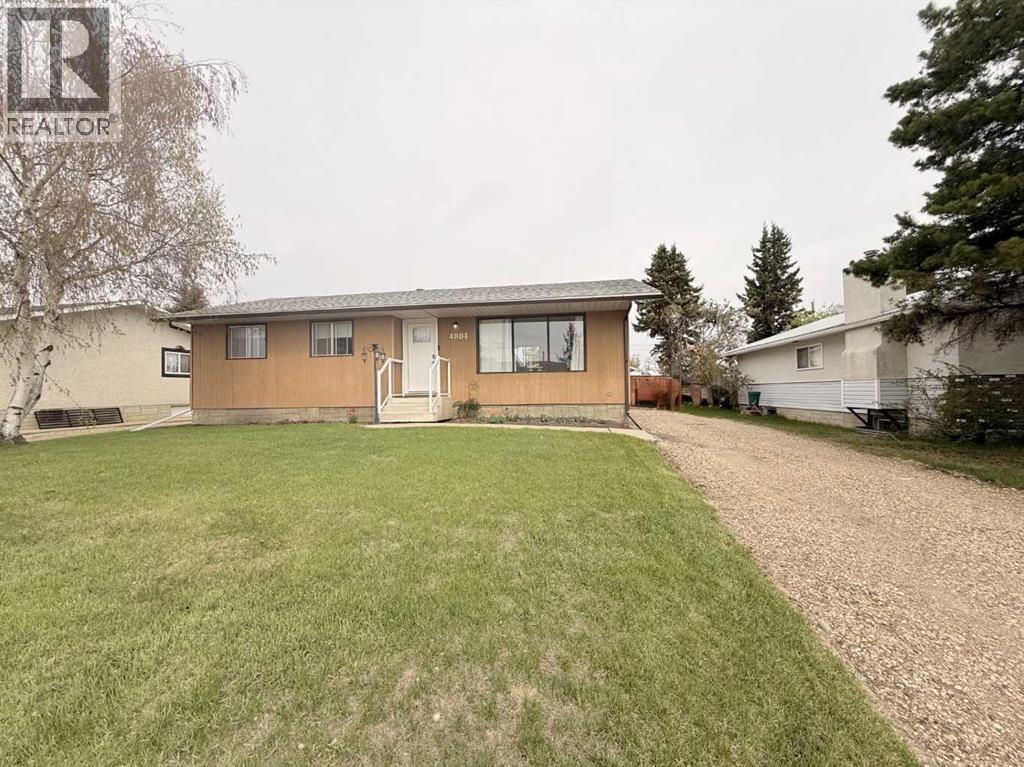
Great opportunity to own a well-maintained home with upgraded kitchen in the welcoming community of Grimshaw! This 1,052 square-foot home offers 3 bedrooms and 2 bathrooms, making it an excellent option for first-time buyers, families, or anyone looking to downsize at a fantastic price. The property features a detached 24 x 24 double car garage, a fenced yard completed approximately five years ago, and an improved gravel driveway for added convenience. Outside, you’ll also enjoy some fruit trees that add charm and character to the yard plus a veranda covered deck and large rear yard. Inside, many upgrades have already been completed, including a kitchen and flooring, shingles were replaced approximately 5-6 years ago, and a hot water tank updated only a few years ago. This home shows pride of ownership and offers excellent value with plenty of important improvements already taken care of. Affordable, functional, and move-in ready — this is a great option at a fantastic price! (id:51989)
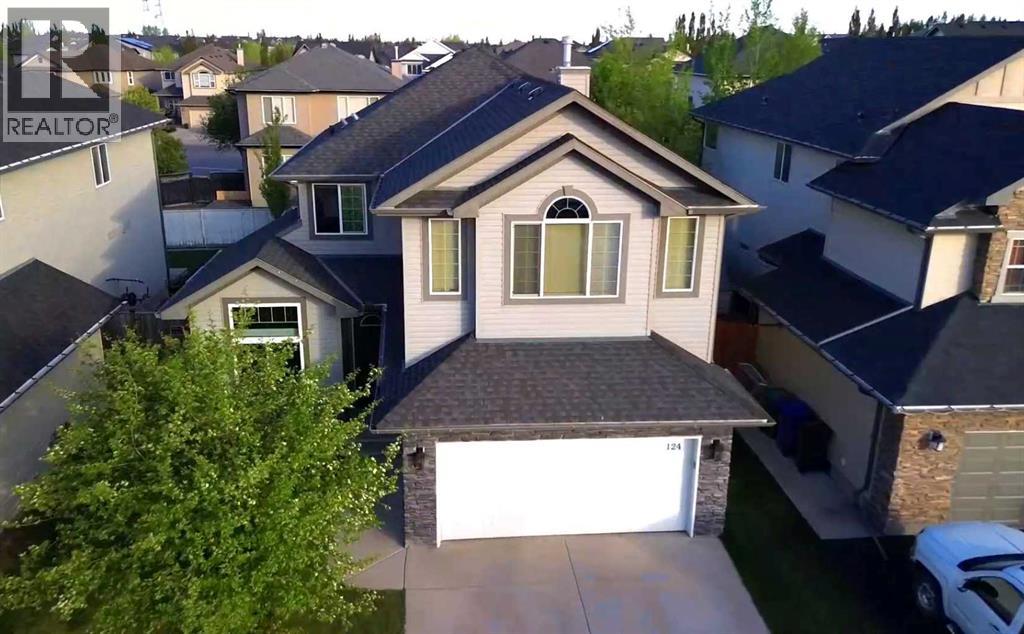
New Price June 22nd!! Welcome to 124 Lavender Way, a warm and inviting 4-bedroom home in the family friendly area of Rainbow Falls! Set on a quiet street with a park at the front and a sunny SE-facing backyard, this property is perfect for everyday family life! From the moment you step inside, the home feels bright, open, and comfortable, with hardwood flooring through the main level, a front office for working from home, and a practical layout that balances connection and separation beautifully. The main living area is filled with natural light, featuring a vaulted ceiling, large windows, and a cozy fireplace that anchors the room. The kitchen sits at the heart of the home with rich wood cabinetry, a large central island with seating, stainless steel appliances, generous counter space, and a corner pantry. The open connection between the kitchen, dining area, and living room makes it easy to cook, gather, host, and keep an eye on the kids, while the dining area opens directly onto the backyard deck. Everyday function is well thought out, with a main floor 2-piece bathroom, a spacious laundry/mudroom area, excellent storage, and an attached double garage. Practical touches like two hot water tanks add extra comfort for a busy household. Upstairs, the layout works especially well for families. The spacious primary bedroom offers plenty of room to unwind, along with a walk-in closet and a bright en-suite featuring a soaker tub, separate shower, and private water closet. Two additional upstairs bedrooms each offer their own walk-in closet and share a smart Jack-and-Jill style bathroom, giving each room its own sink while sharing the tub and toilet area. The finished lower level adds even more flexibility, with a large recreation space that works beautifully as a playroom, movie area, games room, teen hangout, or fitness space. A fourth bedroom and 3-piece bathroom with stand-alone shower make the basement ideal for guests, older kids, or extended family. Outside, the S unny South East facing backyard is a wonderful extension of the home, with a sunny deck, lower sitting area, fenced yard, play structure, lawn space, and room to enjoy warm evenings outdoors with the added bonus of Central Air Conditioning! Located in the established Rainbow Falls community of Chestermere, close to parks, pathways, schools, shopping, and local amenities, this is the kind of home that simply makes sense for family living. Click on the link to view the Virtual Tour! (id:51989)
Original owner & custom built by Coventry Homes.This property has been meticulously maintained and offers 2,400 sq ft of stunning fully finished space over 3 levels. Another key feature that appeals to many current consumers is the rare lot depth of 180 feet. Positioning of existing structure opens up the potential to build a second garage at the back of property with a fully contained suite above. With an alley bordering two sides of the lot it optimises flexibility for further development. Interior space has great flow and eye catching features. Vaulted ceilings, plank flooring , Granite counters, Glass block & rock accents, Stainless appliances with gas range, Two fireplaces, AC, Walk in pantry & closet in primary, Three bedrooms & two full baths,Theatre room, third bedroom is being used as Hobby room , and a designated recreation space. The large back deck is constructed with maint free materials and overlooks the massive yard which includes RV access through double wide gate. Show with confidence! (id:51989)
LIVE YOUR BEST LAKE LIFE! There’s no better place to make unforgettable memories than at the lake. Located at beautiful Floating Stone Lake, this must-see 2-bedroom, four-season home offers the perfect combination of comfort, relaxation, and low-maintenance living. The work has already been done for you over the years, including beautiful paving stone walkways, so you can spend more time relaxing on the deck with family and friends or enjoying evenings around the fire under the stars. Need extra room for guests? The cozy loft above the garage features a 2-piece bathroom, making it the perfect private retreat, or simply pull in an RV for additional accommodations. Whether you enjoy fishing, boating, or endless water sports, you’ll love being just minutes from the boat launch and beach. This is your opportunity to enjoy the lake lifestyle you’ve always dreamed of! (id:51989)
Welcome to this charming 3-BEDROOM, 2-BATHROOM, 1120 SQ/FT home located in the beautiful community of Maple Ridge. This home offers the perfect blend of AFFORDABILITY, CONVENIENCE, & PEACEFUL LIVING in one of Edmonton's most picturesque communities. The OPEN-CONCEPT design includes a LARGE LIVING ROOM that flows seamlessly into a DEDICATED KITCHEN/EATING NOOK, complete with a PANTRY for all your storage needs. The PRIMARY BEDROOM IS A TRUE RETREAT, offering a walk-in closet and a PRIVATE 4-PC ENSUITE — a rare and welcome feature. TWO ADDITIONAL well-sized bedrooms share a RARE SECOND/ 4-PC BATHROOM, making this layout ideal for families or those needing a home office or guest room. A dedicated LAUNDRY ROOM, utility space, a welcoming foyer, and a deck complete this beautiful home. RECENT UPDATES include: FURNACE MOTOR AND CHIMNEY (2021) AND HWT (2022). Easy access to MAJOR ROADWAYS and everyday amenities, THIS IS AFFORDABLE LIVING AT ITS FINEST! WELCOME HOME! (id:51989)
This exceptional bungalow offers over 1900sqft on the main floor plus a fully developed basement with a total of 5 bedrooms & 3.5 bathrooms. The great room room showcases vaulted ceilings, beautiful arched windows, & a gas fireplace. The gourmet kitchen holds a large eat up island, granite countertops, sleek stainless steel appliances, & a corner pantry. Adjacent is the dining area which leads out to the fenced yard. The generous master suite includes a cozy 2-sided fireplace shared with the soaker tub in the 5pc ensuite. A striking curved staircase leads you to the basement, which offers IN FLOOR HEATING & is ideal for entertaining. Featuring a family room, huge wet bar, games area, 2 bedrooms with a 4pc Jack n’ Jill ensuite, & a 2pc bath. The backyard holds perennial shrubs, & exposed aggregate patios, while the TRIPLE GARAGE provides ample space for parking, hobbies, & storage. Only steps to lakes, schools, & parks. This is truly a warm and inviting family home built with an elegant touch. (id:51989)
Welcome to this beautifully maintained family home tucked away on a quiet cul-de-sac in the highly sought-after community of Douglasdale—just a short walk across the field to Douglasdale School, making it an ideal location for growing families. Offering nearly 3,100 sq ft of developed living space, this home combines functionality, comfort, and timeless appeal.Step inside to a bright and inviting main floor featuring a spacious living room and formal dining area, perfect for entertaining. Toward the back of the home, you’ll find an open-concept layout designed for everyday living, complete with a large kitchen showcasing newer stainless steel appliances, a central island, pantry, and a sun-filled breakfast nook. The adjoining family room is warm and welcoming, highlighted by a stunning three-sided gas fireplace that adds charm and comfort.Upstairs, the generous primary retreat features a walk-in closet and a well-appointed ensuite with a separate shower, relaxing soaker tub, dedicated vanity space, and private water closet. Two additional bedrooms and a full 4-piece bathroom complete the upper level.The fully developed basement offers incredible versatility with a fourth bedroom, another full bathroom, a spacious recreation area, and a cozy media room—complete with TV and speaker system—perfect for movie nights or entertaining guests.Step outside to enjoy the massive pie-shaped backyard, beautifully landscaped with an interlocking stone patio—ideal for summer BBQs, family gatherings, and outdoor relaxation.Recent updates provide peace of mind, including newer fixtures(2024), furnace, humidifier and AC unit(2021), new quartz(2024), new flooring(2025), newer appliances (2019), new stove(2024), hot water tank and water softener (2019), interior paint (2026), and a renovated secondary bathroom (2019).This is a rare opportunity to own a spacious, move-in-ready home in an unbeatable family-friendly location. Don’t miss your chance—book your private showing tod ay! (id:51989)
Welcome to this stunning home in the highly desirable community of Edgemont! Offering over 4 beds and 3.5 baths and just over 2200 sq ft of total living space, this beautifully designed property features a fully finished basement and an impressive open-to-below concept that adds both style and natural light. The upgraded kitchen is a true highlight, complete with stainless steel appliances, a long quartz island, and modern finishes perfect for entertaining and everyday living. The home also boasts an upgraded elevation and rare 9-foot ceilings on the main floor, upper level, and even the basement, creating a bright and airy feel throughout. Situated on a corner lot, enjoy the added benefit of extra windows that flood the home with natural light. A double attached garage provides ample parking and convenience. Ideally located close to a future school, shopping, this home offers both comfort and accessibility. A perfect blend of style, space, and location, this is one you don’t want to miss. (id:51989)
Tucked away beside the Bridges of Claresholm golf course, this hidden gem is set on an expansive, beautifully landscaped lot of over one-third of an acre, the property captures the golf course vistas with the dramatic backdrop of Chief Mountain rising in the distance. From the moment you step inside, the cathedral ceilings and expansive windows create a remarkable sense of light and openness throughout the main living and dining areas. Designed to embrace both comfort and scenery, every principal space is thoughtfully positioned to showcase the surrounding greens and landscaped yard.The kitchen connects effortlessly to the covered outdoor deck, creating an inviting setting for summer dining and relaxed entertaining while overlooking the course. Whether enjoying quiet mornings or hosting guests at sunset, the outdoor living space will be where you find you will be spending your time.The serene primary bedroom features a spacious walk-in closet and a 3-piece ensuite with recently updated walk-in shower. A second generous bedroom, full four-piece bath, and convenient main floor laundry complete the thoughtfully designed main level.Downstairs, the lower level offers additional living flexibility with a bright oversized bedroom, expansive family room just waiting for your personal touch, substantial cold storage area, and a dedicated utility/workshop space ready for hobbies or projects.The oversized double attached garage includes its own workshop area along with pull-down access to valuable attic storage. Between the home and garage, a charming, covered patio provides the perfect place to enjoy morning coffee looking out at the flowering crab apple tree.For golf enthusiasts, a private gate and paved pathway offer direct access to the course — a rare feature that elevates this property into a lifestyle opportunity as much as a home.Peaceful and spacious, this is a rare offering where small-town tranquility meets with a relaxed lifestyle. (id:51989)
**FORMER SHOWHOME**TRIPLE ATTACHED GARAGE**BACKS ONTO PARK & GREEN SPACE**2 BEDROOM LEGAL SUITE**1 BEDROOM BACHELOR SUITE**SEPARATE ENTRANCE**TOTAL 4 KITCHENS** Stunning 2-storey in Maple Crest offering luxury, space, and incredible income potential! Situated on a pie-shaped lot backing onto park, creek & environmental reserve, this south-facing home features over 3,200+ sq m of living space with 9 ft ceilings, elegant finishes, and a bright open-concept main floor. Enjoy a modern kitchen with premium appliances, spacious living areas, and a main floor bedroom with full bath. Upstairs boasts multiple bedrooms with ensuites, including a lavish primary retreat. The fully finished basement includes a legal 1-bedroom suite PLUS an additional 2-bedroom basement setup—perfect for extended family. Complete with triple attached garage, deck, fenced yard, and close to all amenities! (id:51989)