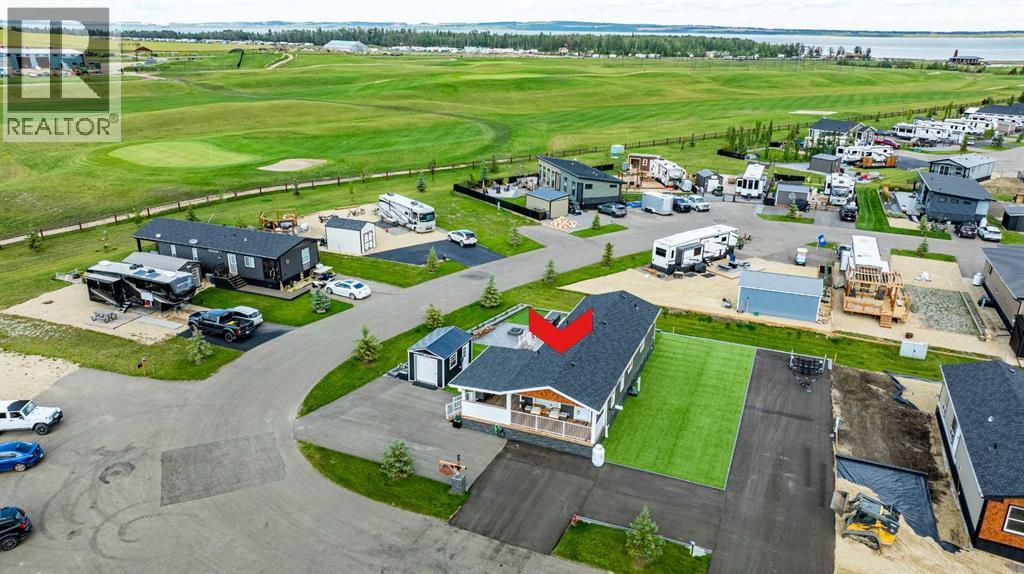
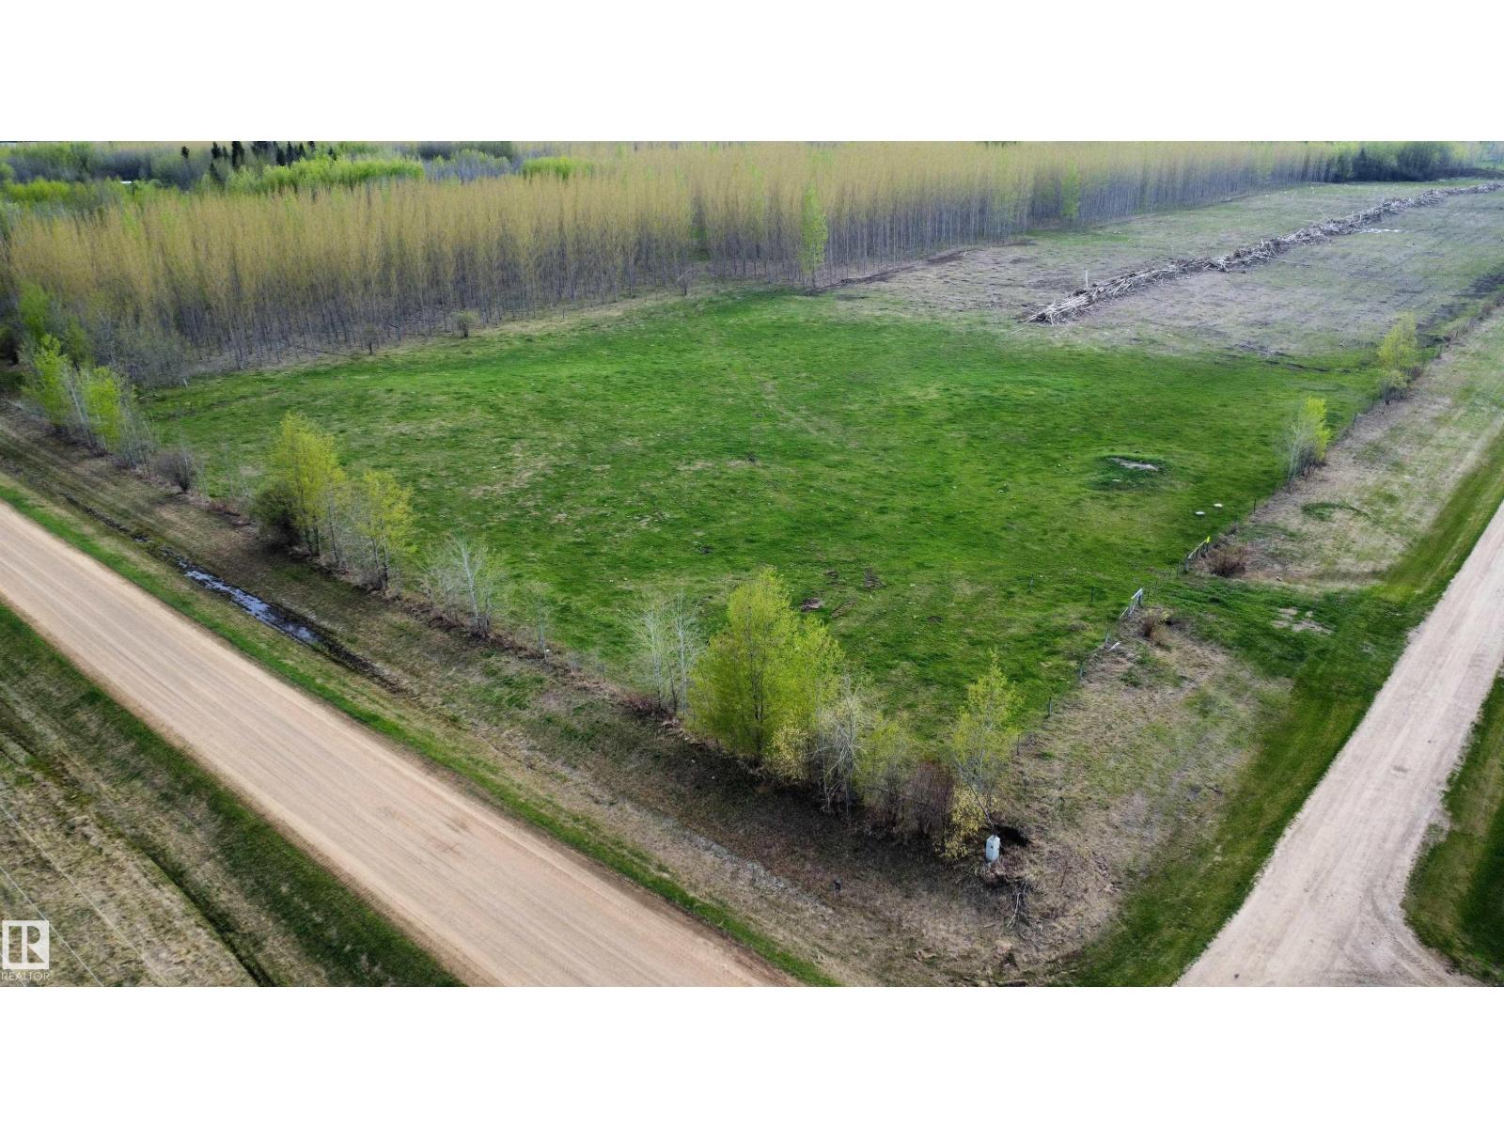
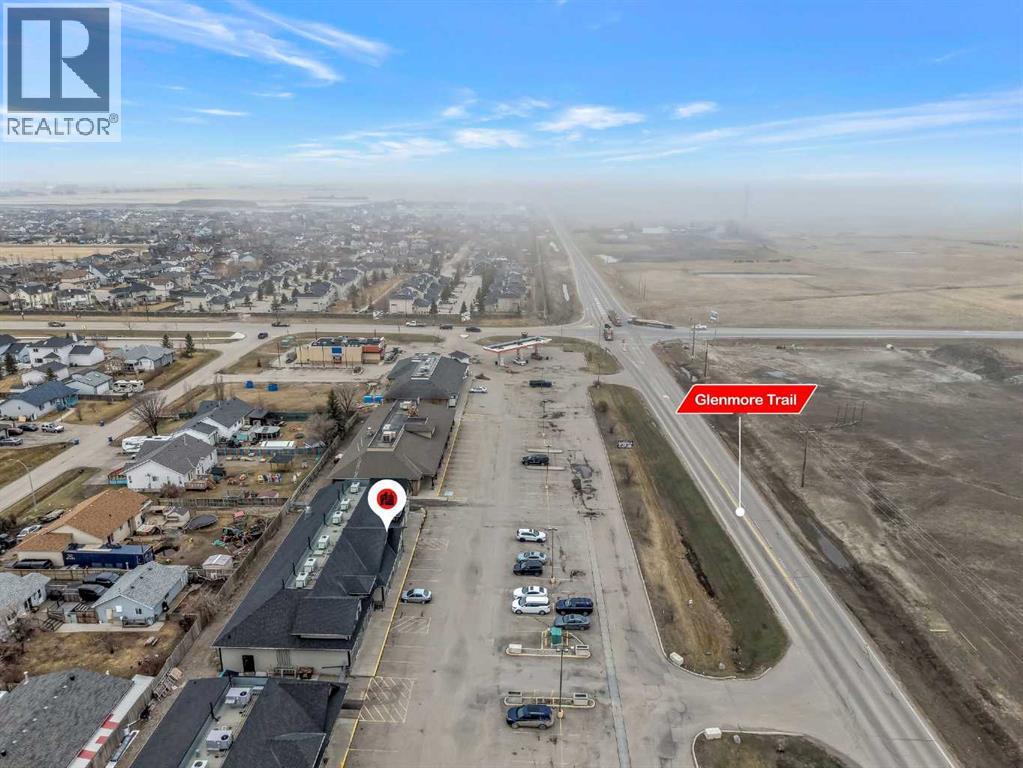
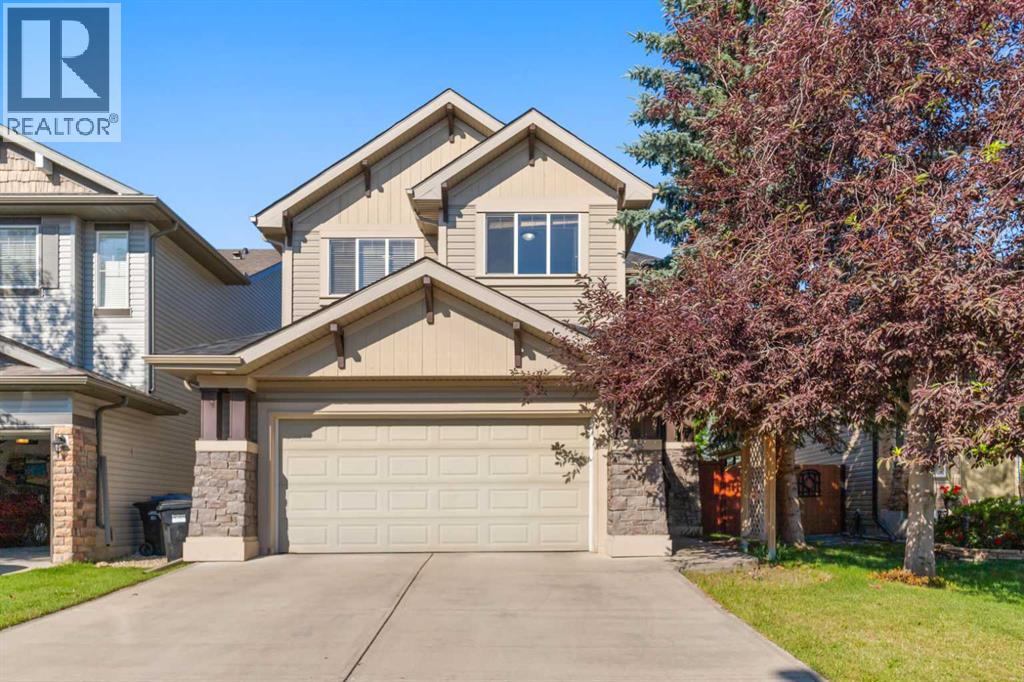
Welcome to Lot 224 at Sandy Point Resort on the southwest shores of Gull Lake! This exceptional property offers something rarely found within the development - a spacious four season prefabricated home featuring THREE bedrooms and TWO bathrooms, providing plenty of room for family and guests. Extremely well cared for, beautifully landscaped and completely turnkey, simply arrive, unpack and start enjoying lake life! Step inside to a bright, open-concept floor plan with the kitchen flowing seamlessly into the dining and living areas, creating a wonderful gathering space. The kitchen offers plenty of workspace, quartz counter tops and a convenient corner pantry. A separate laundry and storage area with washer and dryer adds extra functionality. All appliances and many extras are included, while remote-controlled mechanical blinds add another touch of comfort and convenience. Designed for four-season use, this property lets you enjoy Sandy Point and Gull Lake year-round. One of the highlights is the gorgeous L-shaped wraparound deck extending across the front and side of the home. A covered section creates an incredible outdoor living area complete with a built-in summer kitchen that will remain with the property - perfect for entertaining, BBQs and relaxing outside. The outdoor space is equally impressive. Maintenance-free artificial grass keeps everything looking green and beautifully manicured without the work. Enjoy the stone patio with a modern square fire feature, decorative planters and attractive retaining wall details. The fully paved front provides convenient parking, while a great-looking storage shed offers room for lake toys, golf clubs, patio furniture and all the extras. An exciting opportunity is that Lot 224 may also be purchased together with adjoining Lot 225, giving buyers the option of creating an even larger lake retreat with additional space for family, guests, parking and outdoor enjoyment. Sandy Point is a gated, year-round recreational communit y located along the southwest shores of Gull Lake near Bentley. The Sandy Point golf course is now open, adding another fantastic recreational option right within the development. Lake lovers will appreciate being close to Sandy Point Beach, a beautiful public beach maintained by Lacombe County with washroom and shower facilities, public boat launch, sand volleyball courts and a playground. Spend your days swimming, boating, paddleboarding, fishing, golfing or simply relaxing at the lake. Sandy Point also offers an inland marina and recreational areas. Whether you are searching for a weekend retreat, summer destination or four-season lake home, Lot 224 is truly special. THREE bedrooms, TWO bathrooms, incredible outdoor living spaces, extensive landscaping and a move-in-ready interior with AC make this one you won’t want to miss. Purchase Lot 224 on its own or combine it with Lot 225 for an amazing Sandy Point package! (id:51989)
Just minutes northwest of Perryvale, this 2.99 acre bare land acreage offers the perfect spot to build your dream home or weekend retreat. Located at the junction of Twp Rd 640 & Rg Rd 233, the property features excellent gravel road access and is only 1 mile from paved Hwy 2. Flat and open parcel with a driveway approach already in place on the north side. Property is partially fenced with 5 wire barbed fence along the north and east boundaries. Power runs along the east side on Rg Rd 233 and natural gas crosses through the property for added convenience. Enjoy peaceful country living close to crown land, trails and abundant wildlife. Great opportunity to create your own rural escape with room to grow. (id:51989)
PRIME RETAIL SPACE IN THE HEART OF LANGDON!! RARE OPPORTUNITY!! PERFECT FOR CAFE, BARBER, SALON, OR SERVICE-BASED BUSINESS!! HIGH-GROWTH LOCATION!! EASY ACCESS TO GLENMORE TRAIL!! Welcome to this exceptional retail opportunity located in the rapidly expanding community of Langdon. Offering approximately 1,149 SQ FT of versatile commercial space, this unit is perfectly suited for a variety of retail or professional uses. Strategically positioned with easy access to Glenmore Trail, this property benefits from strong connectivity to Calgary and surrounding areas, making it perfect for businesses looking to capture both local and commuter traffic. Langdon is a fast-growing community with ongoing residential development, bringing continuous demand for retail, services, and local businesses. Opportunities like this are rare to find in town, especially in such a prime and accessible location. The unit offers a functional layout within a well-maintained development, making it a great option for both owner-users and investors looking to secure space in a high-potential market. Don’t miss your chance to be part of Langdon’s growth — secure your spot in one of the town’s most promising commercial locations. (id:51989)
Welcome to this spacious and bright two-storey home offering over 2,600 sq ft of developed living space in the sought-after community of Panorama Hills. With hardwood flooring throughout the main level, a versatile layout, and a fully finished basement, this home is ideal for families at any stage. A welcoming foyer leads into an open-concept living space filled with natural light from oversized windows overlooking the backyard. The cozy living room features a gas fireplace framed by custom built-in cabinetry, flowing seamlessly into a generous dining area — perfect for entertaining. The well-appointed kitchen offers warm wood cabinetry, tile backsplash, a peninsula breakfast bar, and stainless steel appliances including a French door refrigerator. A convenient main-floor laundry room, 2-piece powder bath, and access to the attached garage complete this level. Upstairs you'll find three spacious bedrooms. The primary suite is a true retreat, featuring a large walk-in closet and a luxurious 5-piece ensuite complete with a tub, separate glass shower, and dual vanity. A second full 4-piece bathroom serves the additional bedrooms. The fully finished basement extends the living space with a large recreation room, an additional bedroom, a full 4-piece bathroom, and a dedicated utility/storage area — great for guests, teens, or a home gym setup.The backyard is a private, tiered retreat with a paved patio, mature trees, and a sloped lawn bordered by tall wood fencing for added privacy — a lovely space to relax or entertain. This house has some desirable additional features such as an attached garage, central air conditioning, curb appeal with stone accents and mature landscaping and is located in the community of Panorama hills close to schools, parks and shopping. (id:51989)
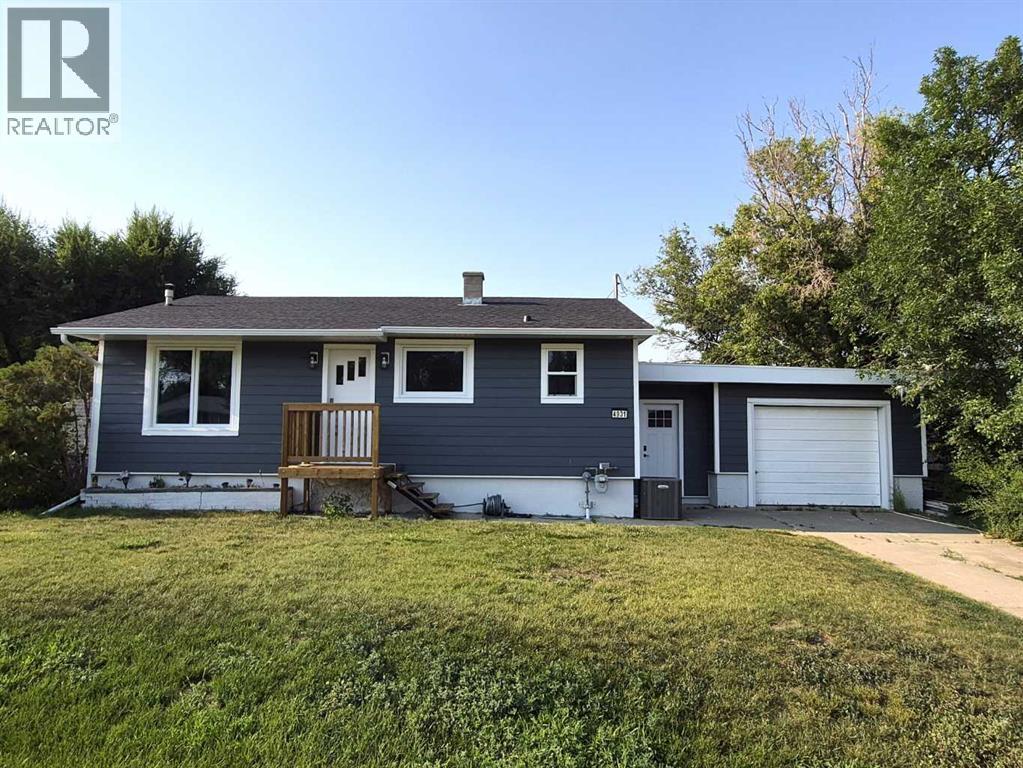
Beautifully renovated 908 square foot 3 bed, 1.5 bathroom bungalow in excellent location close to multiple schools. Located on a quiet street close to St. Mary's, St. Patrick's and Dr. Hamman schools, this solid, well cared for home has much to offer. Enjoy ample space to enjoy the yard on the large, 75x130 foot lot with lane access and firepit. Comfortable year round with central Air conditioning and a single attached garage to keep the family car protected and snow free. Recent updates in 2026 include new shingles, eavestroughs, soffit & fascia as well as PVC windows and durable hardie plank siding. New windows and interior doors, new flooring with luxury vinyl plank upstairs. This property offers exceptional value without all the stress of updating. (id:51989)
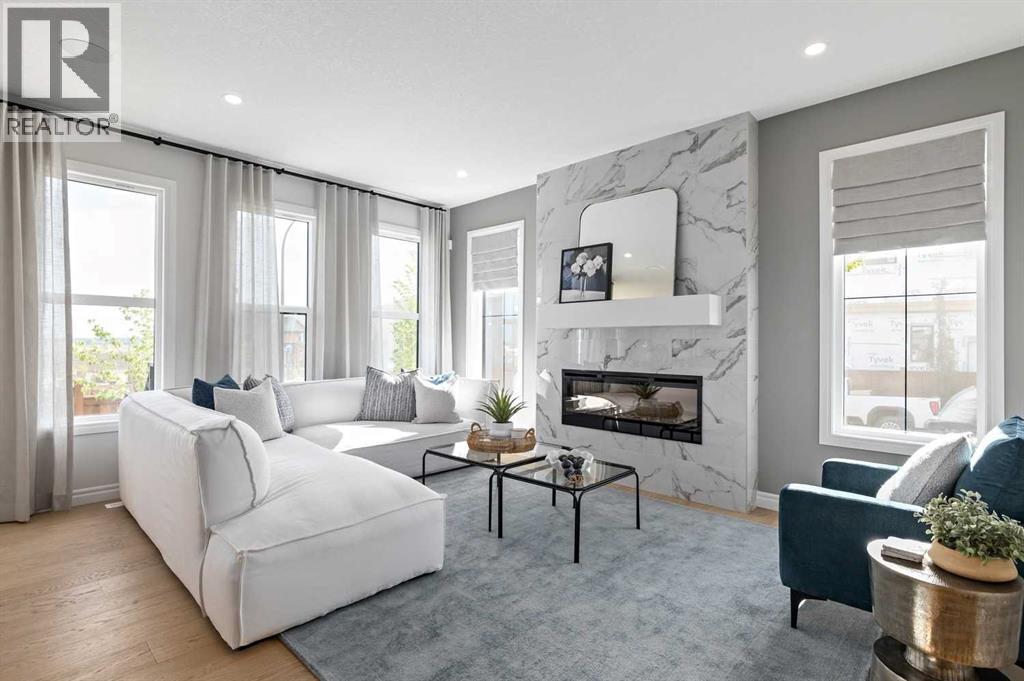
Welcome to 78 Heartwood Villas SE, a beautifully designed brand-new two-storey home offering approximately 2,150 sq. ft. of thoughtfully planned living space in the growing southeast community of Heartwood. Scheduled for possession September 30, 2026, this home blends modern design, functional layout, and quality craftsmanship, making it ideal for families seeking comfort, flexibility, and long-term value.The main floor features a bright open-concept layout enhanced by engineered hardwood flooring, large windows, and a welcoming atmosphere throughout. The spacious kitchen is designed with both style and practicality in mind, showcasing quartz countertops, a central island with breakfast bar seating, modern cabinetry, and a full appliance package. The kitchen flows seamlessly into the dining and living areas, creating an ideal environment for everyday living and entertaining. The living room is anchored by an electric fireplace, adding warmth and character to the space. A versatile main floor den/flex room and a full 3-piece bathroom provide additional functionality, perfect for a home office, guest space, or multi-generational living. Step outside to the 8’ x 11’ rear deck, offering a great outdoor extension for relaxing or hosting gatherings.Upstairs, the home continues to impress with four generously sized bedrooms, including a spacious primary retreat designed for comfort and relaxation. The primary suite features a walk-in closet and luxurious 5-piece ensuite complete with double vanity, glass and tile shower, and a soaking tub. One of the secondary bedrooms includes its own private 4-piece ensuite, while the remaining bedrooms share an additional full bathroom. The upper-level family/bonus room provides flexible space for movie nights, study areas, or a children’s playroom, while the upper floor laundry adds everyday convenience.The unfinished basement includes legal suite rough-ins, offering excellent future development potential for additional living sp ace or income opportunity. Additional highlights include high ceilings, engineered hardwood and tile flooring, modern lighting, open floorplan design, quartz counters throughout, and A/C rough-in.Situated on a south-facing homesite, this property offers great natural light and is located close to parks, playgrounds, walking paths, and future amenities, making it an excellent choice for growing families and professionals alike. The double attached garage provides secure parking and added storage.Built by Trico Homes, this property offers quality construction and contemporary finishes in a vibrant new community designed for connected living.With its spacious layout, premium features, and future development potential, 78 Heartwood Villas SE presents an outstanding opportunity to own a brand-new home in one of Calgary’s emerging neighbourhoods. (id:51989)
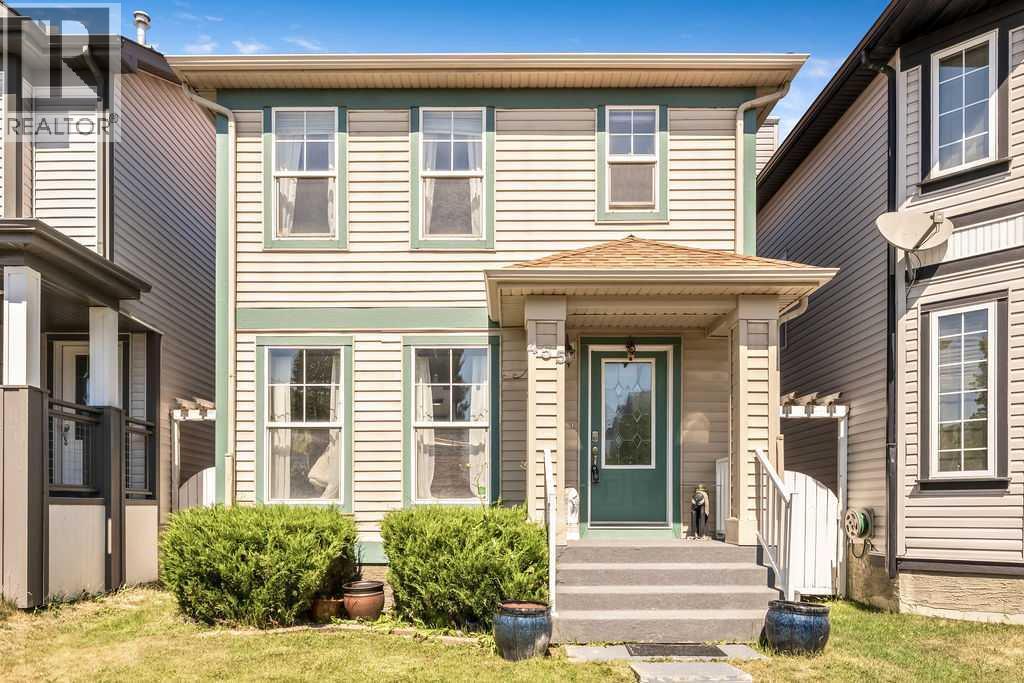
Welcome to this updated home in the heart of McKenzie Towne, offering over 1,340 SF above grade, a FULLY FINISHED BASEMENT, a DOUBLE DETACHED GARAGE, and the perfect blend of style, comfort, and functionality. Thoughtful updates include: Brand NEW quartz countertops throughout the kitchen & bathrooms, NEW sinks and faucets, a brand NEW patio sliding door, a newer refrigerator (2025), microwave hood fan (2026), and a roof replaced in 2021, allowing you to move in with confidence. The bright and inviting main floor is designed for everyday living and entertaining, featuring a spacious dining area perfect for hosting family and friends, a functional kitchen complete with pantry, and a cozy three-sided fireplace that creates warmth and separation between the living and dining spaces without sacrificing the open-concept feel. Patio doors lead directly to the sunny back deck, fenced yard, and dedicated dog run, making it an ideal setup for both kids and pets. Upstairs, you'll find three generous bedrooms, including a spacious primary retreat with its own private ensuite, while the fully finished basement provides valuable additional living space perfect use for an additional bedroom featuring TWO EGRESS WINDOWS. You can have the flexibility to also use this space for a family room, home gym, playroom, or home office. There is an abundance of storage space which completes the basement. Located on a quiet street in one of Calgary's most beloved family communities, you'll love being just a short walk to parks, playgrounds, schools, shopping, restaurants, and all the amenities that make McKenzie Towne such a desirable place to call home. This is the complete package with thoughtful updates, exceptional functionality, and a location you'll enjoy for years to come. (id:51989)
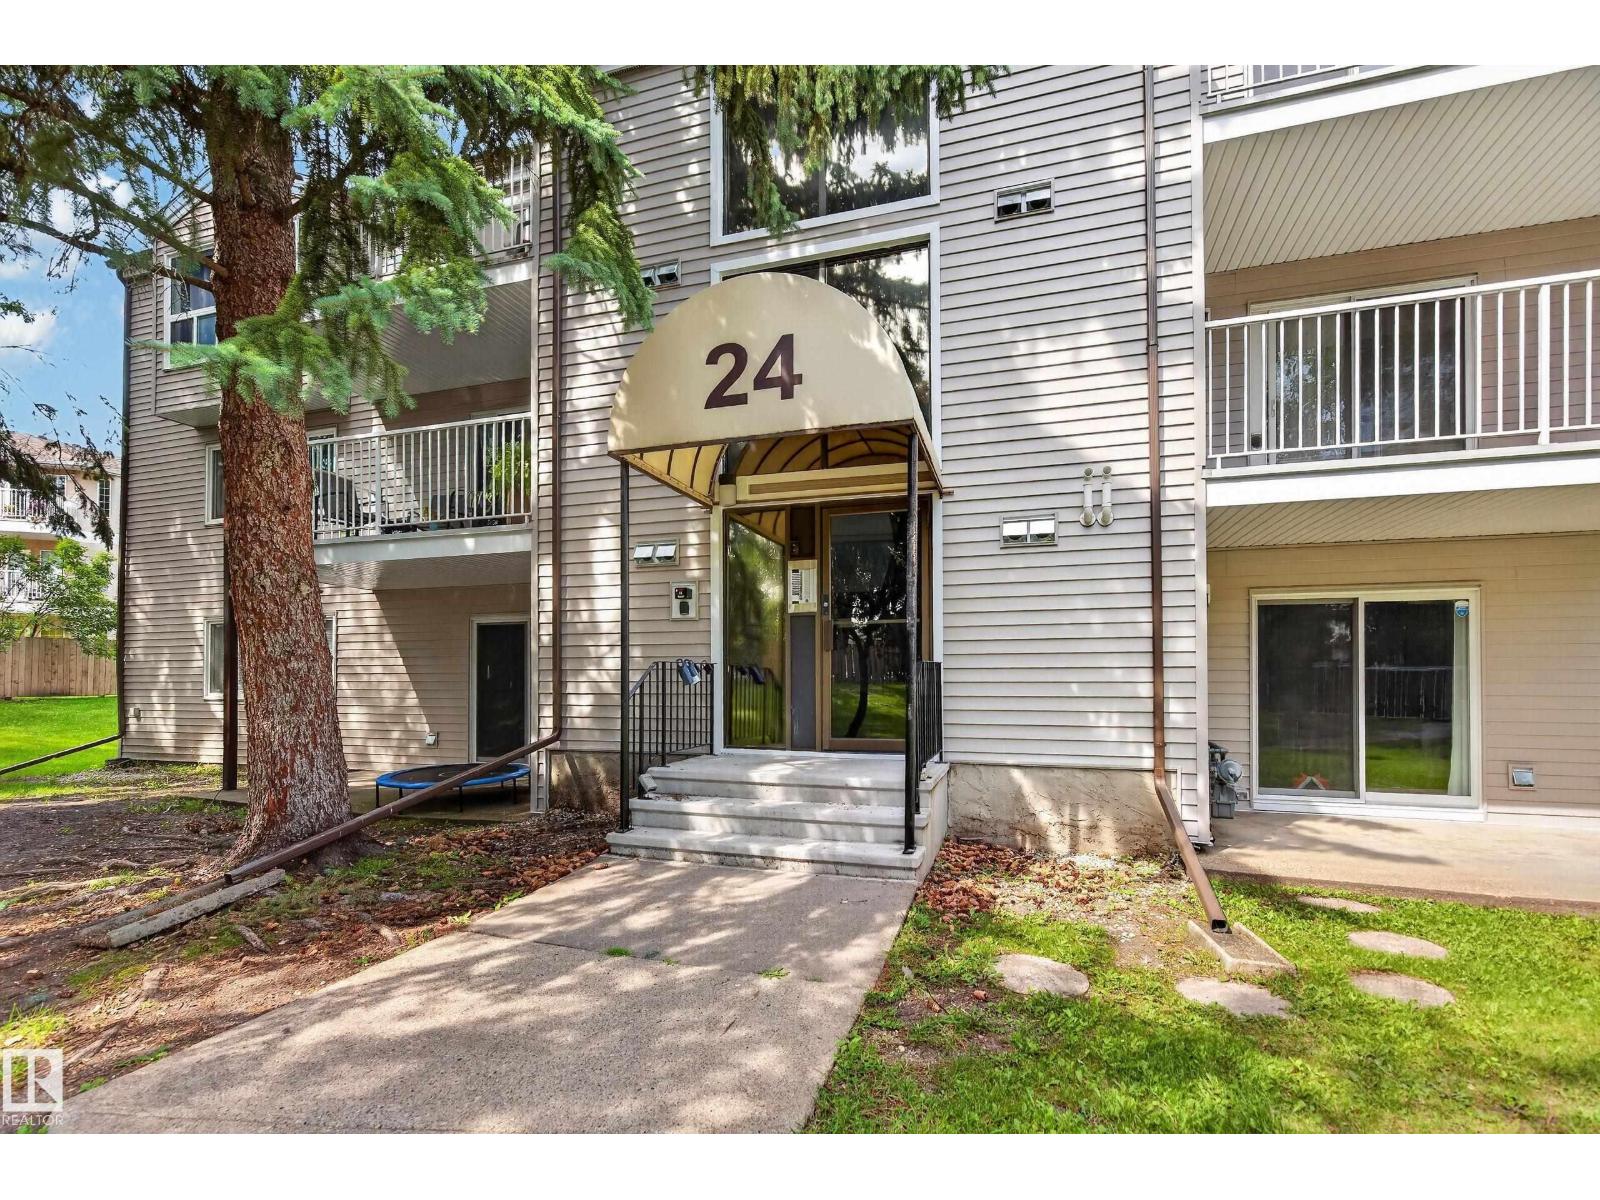
Perfect for a first-time buyer or investor! This bright, open-concept home offers a spacious living and dining area, a lovely kitchen with plenty of cupboard and counter space, two generous bedrooms, and a full four-piece bathroom. Enjoy your morning coffee on the south-facing deck overlooking peaceful green space and mature trees. Ample storage, and convenient parking right in front of the building add to the appeal. Ideally located close to schools, shopping, public transit, Anthony Henday, and St. Albert Trail — a wonderful place to call home! (id:51989)
Some homes are simply places to live. Others become part of your story.This beautiful two-bedroom, two-bathroom condo in the heart of Altadore was exactly that. It was the place where a young professional began her career in Calgary. Where evenings ended with walks through the neighbourhood, weekends meant discovering another favourite restaurant in Marda Loop, and quiet mornings started with coffee on a private west-facing patio surrounded by the peaceful greenery she lovingly tended each season. For Barley, it quickly became home too. Every day meant an eager walk to his favourite off-leash park just around the corner, where there was always another adventure waiting and another four-legged friend to meet. Returning home, tired paws would stretch out on the warm in-floor heated concrete floors while the fireplace flickered on cool evenings. Inside, the condo blends modern design with everyday comfort. The open-concept living space is bright, welcoming, and perfect for entertaining family and friends. The kitchen quickly became the heart of the home, with its stunning stainless steel countertops, generous island, modern appliances, and plenty of room for everything from weeknight dinners to holiday baking. Practical, beautiful, and incredibly easy to keep spotless, it was designed to be used and enjoyed. The thoughtfully designed floor plan offers privacy for both bedrooms, making it equally perfect for guests, a home office, or sharing with a roommate. California shutters provide year-round comfort and privacy, while secure gated parking, in-suite laundry, and a quiet, well-managed building make everyday living effortless. But what makes this home truly special is everything waiting just beyond the front door. Imagine walking to your favourite café on a Saturday morning. Meeting friends for dinner in Marda Loop without worrying about parking. Exploring River Park and Sandy Beach whenever you need a break from the day. Cycling downtown in minutes while still comin g home to one of Calgary's most welcoming neighbourhoods. This condo has been filled with laughter, celebrations, quiet evenings, and the excitement of life's milestones. It witnessed the beginning of a career, the start of a wonderful relationship, and eventually the journey to a first family home. Now it's ready for someone else's story. Perhaps yours. (id:51989)
Tucked away on a quiet close in desirable Inglewood, this beautifully updated home offers a fantastic layout, a fully finished walkout basement and a landscaped, fenced yard. Step inside to a spacious tiled entry and an inviting living room featuring soaring vaulted ceilings, hardwood flooring and a cozy gas fireplace. The bright kitchen is designed for both everyday living and entertaining, with a large island and eating bar, pantry and generous dining area surrounded by windows that fill the space with natural light. A garden door leads to the deck overlooking the backyard. A bedroom and 4-piece bath with granite countertop complete the main level. Upstairs, the private primary retreat features a walk-in closet and 3-piece ensuite with an impressive 5-foot tiled shower. The walkout lower level adds even more living space with a huge family room and garden doors opening directly to the yard, plus a third bedroom, 3-piece bath and laundry room. Additional features include a high-efficiency furnace, 50 gal water heater, roughed-in underfloor heat, central air exchanger and central vacuum. Heated garage! Shingles replaced 2024, RV parking and 2 storage sheds. A bright, versatile home with great indoor-outdoor living in an excellent location! (id:51989)
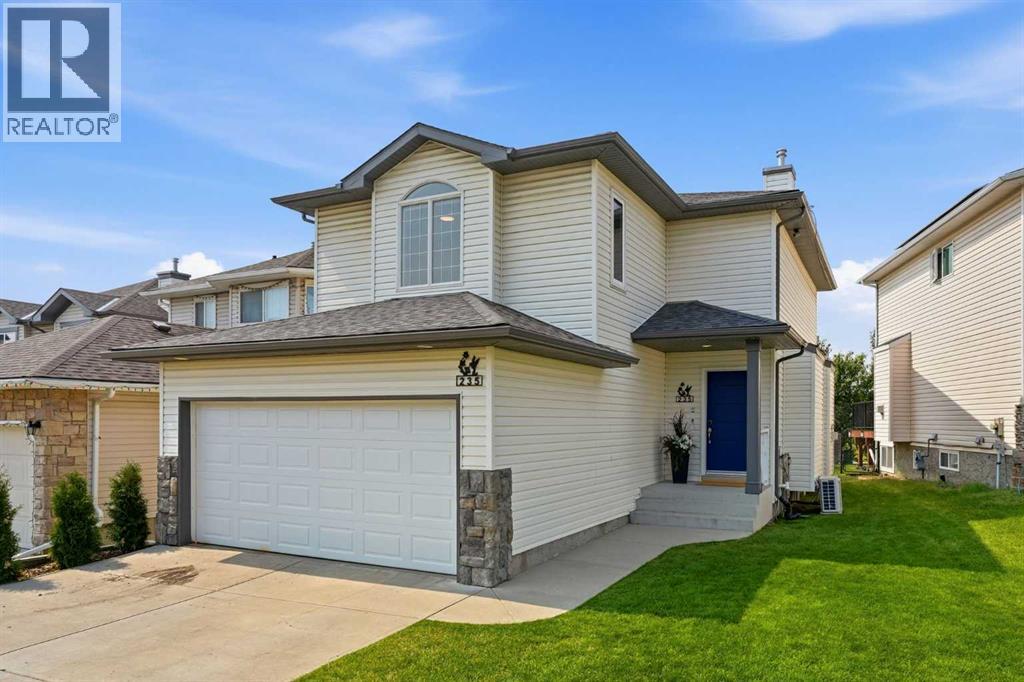
Welcome to 235 Arbour Stone Place, a spacious and beautifully updated 5-bedroom, 3.5-bathroom family home including a fully developed basement and an exceptional location in the highly sought-after lake community of Arbour Lake. A long list of major improvements has already been completed: the roof, furnace, central A/C, carpet, and window/ door upgrades were all finished within the past five years. In 2026, the home received two new hot water tanks along with fresh paint throughout, including walls, doors and trim — offering buyers an impressive combination of comfort, efficiency and peace of mind. The bright main floor features a functional open layout with a spacious living room centred around a gas fireplace and large windows bringing in plenty of natural light. The kitchen offers ample cabinetry, stainless steel appliances, a large centre island, pantry and generous workspace, while the adjoining dining area overlooks the backyard and provides direct access to the rear deck. A convenient 2-piece bathroom, mudroom, main-floor laundry and access to the double attached garage complete this level. Upstairs, the oversized bonus room creates an impressive second living space, perfect for a media room, playroom, home office or family lounge. Three bedrooms are located on this level, including the spacious primary bedroom with walk-in closet and private 4-piece ensuite. Two additional bedrooms share another full 4-piece bathroom, with one of the bedrooms featuring specialized medical-grade wall construction. The fully developed basement adds even more versatility with two additional bedrooms, including a large bedroom/rec room that can easily serve as additional living or recreation space depending on your needs. A full 4-piece bathroom and excellent storage complete the lower level. The basement also features proper egress windows, which were upgraded to meet modern building code requirements. One of the home’s standout features is its setting with no neighbours direc tly behind. The backyard opens onto green space, trails and pathways, creating an open and private feel complemented by beautiful mountain views, along with views toward Canada Olympic Park from the bonus room. The large rear deck and fenced yard provide plenty of space to relax, entertain and enjoy the surroundings, while a storage shed and dog run add extra convenience. The location is equally impressive, with Crowfoot Crossing and virtually every major amenity within walking distance, including shopping, restaurants, groceries, services, transit and the Crowfoot LRT station. Schools, parks, pathways and Arbour Lake’s private lake amenities are all nearby, with quick access to both Crowchild Trail and Stoney Trail.With five bedrooms, multiple living spaces, 3.5 bathrooms, substantial recent upgrades, no neighbours behind and an exceptionally convenient location, 235 Arbour Stone Place NW offers a fantastic combination of space, comfort and lifestyle in one of Calgary’s most established lake communities (id:51989)
Beautiful 1430 sq ft fully finished home is ready for a new family! Excellent location in Coloniale Estates, close to schools and shopping, with a quick commute to Edmonton. This home has a bright kitchen with corner pantry, an island and eating nook. The door off the nook opens up to a large low maintenance back yard with a huge deck complete with a gas BBQ hookup. The living room is spacious with gas fireplace and beautiful window feature wall that brings in lots of natural light. The main floor is finished with modern laminate flooring. Upstairs you find a large primary bedroom that easily fits a king bed, with walk in closet, a gorgeous ensuite featuring large soaker tub and separate stand up shower. Two more bedrooms and a 4 piece bath finish the upstairs. Downstairs you find a huge family room, laundry and storage. There is a central air conditioner and a 19x21ft insulated and drywalled garage. Recent upgrades New Roof,Paint, CARPETS,LVP . This fully finished home is excellent value, move in ready! (id:51989)