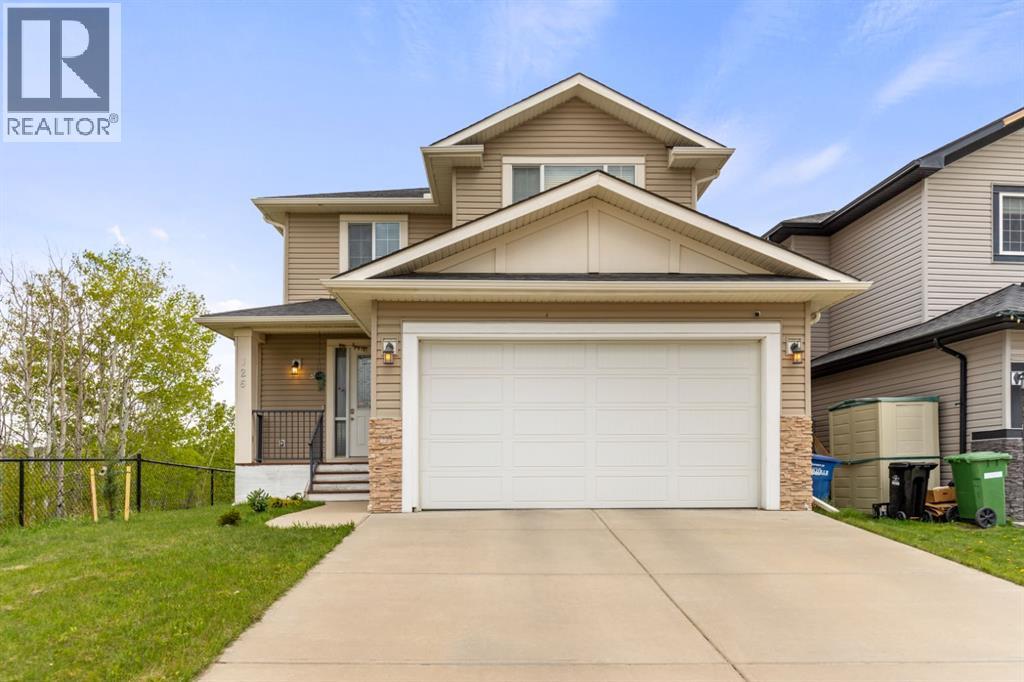
Nestled on the edge of a peaceful woodland park in the highly sought-after community of Bayview, this beautifully upgraded 3-bedroom home offers the perfect blend of comfort, style, and privacy. Designed for modern family living, this exceptional property combines functional spaces with scenic surroundings.Step inside to discover a bright and spacious main floor featuring 9-foot ceilings, an inviting open-concept layout, and elegant finishes throughout. The chef-inspired kitchen showcases granite countertops, stainless steel appliances, ample cabinetry, and seamlessly connects to the generous dining and living area complete with a cozy gas fireplace. A versatile flex room provides the ideal setup for a home office or study space, while a convenient half bath completes the main level.Upstairs, retreat to the impressive primary suite featuring a spa-inspired 5-piece ensuite and a large walk-in closet. Two additional well-sized bedrooms, a full bathroom, upper-floor laundry, and an oversized bonus room provide incredible functionality for growing families. The bonus room can easily serve as a fourth bedroom, offering flexible living options to suit your needs.Enjoy ultimate privacy with no neighbour to the north as you relax on the large back deck overlooking the serene wooded park, complete with a nearby picnic area just steps from your backyard. Additional upgrades include 9-foot basement ceilings, along with a brand-new high-efficiency furnace and heat pump installed in 2024, providing year-round comfort with both heating and cooling efficiency.Perfectly positioned in one of Bayview’s most desirable settings, this stunning home offers nature, privacy, modern upgrades, and everyday convenience all in one exceptional package. (id:51989)
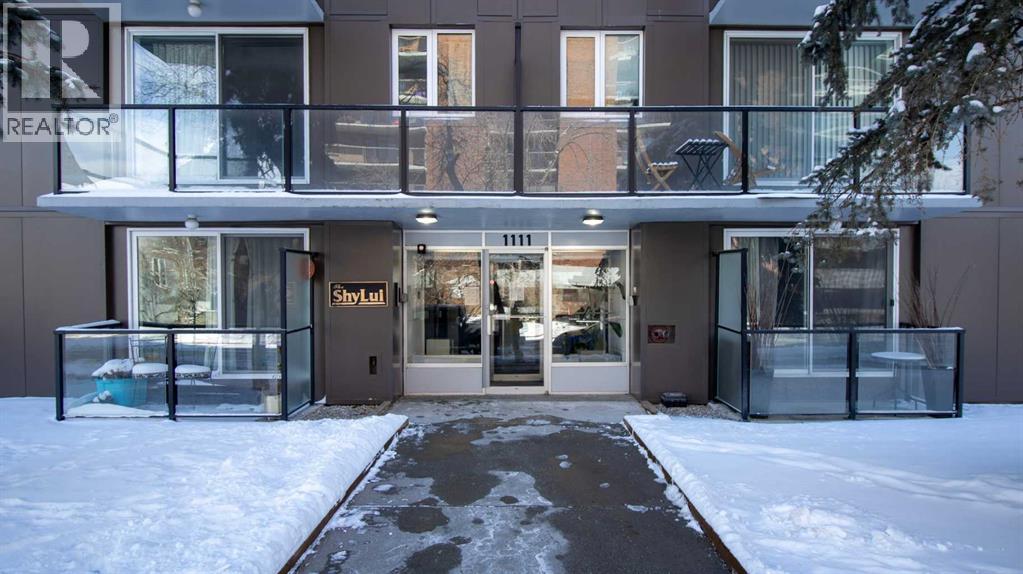
Welcome to urban living in the heart of Calgary’s vibrant Beltline! This well-maintained and exceptionally clean condo offers the perfect blend of comfort, convenience, and investment potential. Located in the newly updated Shy Lui building, this unit is ideal for first-time buyers, professionals, or investors looking to be close to all the energy of downtown living.Just steps from trendy cafés, restaurants, shopping, nightlife, and all the excitement of 17th Avenue, you’ll love the walkable lifestyle this location offers. The building has seen recent updates and pride of ownership is evident throughout. Inside, the unit offers a bright and functional layout with great use of space, making it both comfortable and practical.Whether you’re looking for a fantastic revenue property or an affordable opportunity to own in one of Calgary’s most sought-after inner-city communities, this Beltline condo is a must-see! (id:51989)
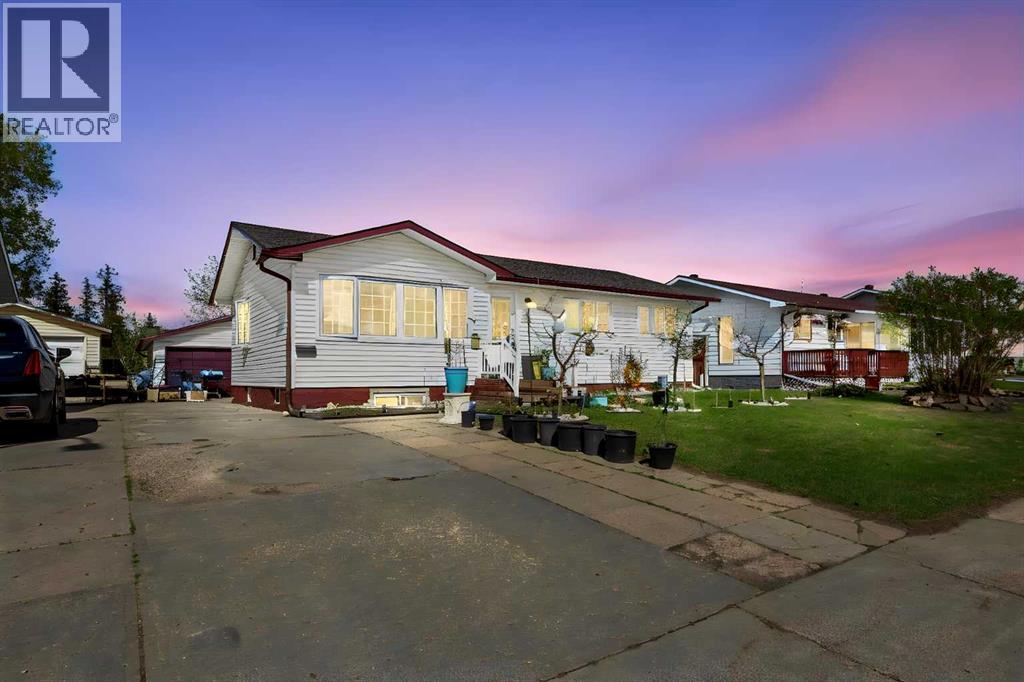
DOUBLE GARAGE, RV PARKING, FOUR CAR DRIVEWAY, FULLY FINISHED, FRESHLY PAINTED, FULLY LANDSCAPED, BACKING ONTO GREEN SPACE FOR EXTRA PRIVACY, FRUIT TREES ON PROPERTY, 6-BED, 3-BEDROOM BASEMENT, SEPARATE ENTRANCE, FULLY RENOVATED BASEMENT, ROUGH-IN KITCHEN, COVERED DECK, GARDEN SPACE.Are you looking for a warm, welcoming home in a prime downtown location. This is it.This fully finished home is move-in ready. Everything is done. Just bring your furniture and settle in.The main floor offers spacious living with bright natural light throughout the day. You get three bedrooms upstairs, designed for comfort and family living.The kitchen is large with Lots of counter space and excellent storage. Built for real cooking and daily use. The dining area sits just off the kitchen and works well for family meals and gatherings.Off the kitchen you have a huge covered deck with direct access to a fully landscaped backyard. The yard includes flower beds, garden space, and mature fruit trees.The basement is fully renovated with a separate entrance. It offers three huge bedrooms with a great layout and strong natural light. There is also a rough-in kitchen ready for future development or extended living needs.The lower level gives flexibility. Use it as a family space or multi-generational living setup.The home sits in a central downtown area. You are close to schools, shopping, transit, and daily essentials. (id:51989)
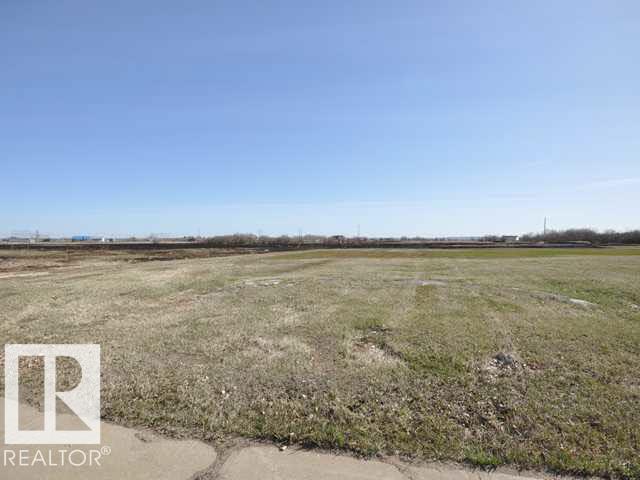
Residential lot ready for development in the peaceful village of Clyde. Services at the property line. Perfect for any family looking to build their dream home and enjoy small town living. Centrally located and close to all amenities including playground and newer K-9 School. Quick commute to Westlock and HWY 2. Adjacent 2 lots and GST Are included in the list price. (id:51989)
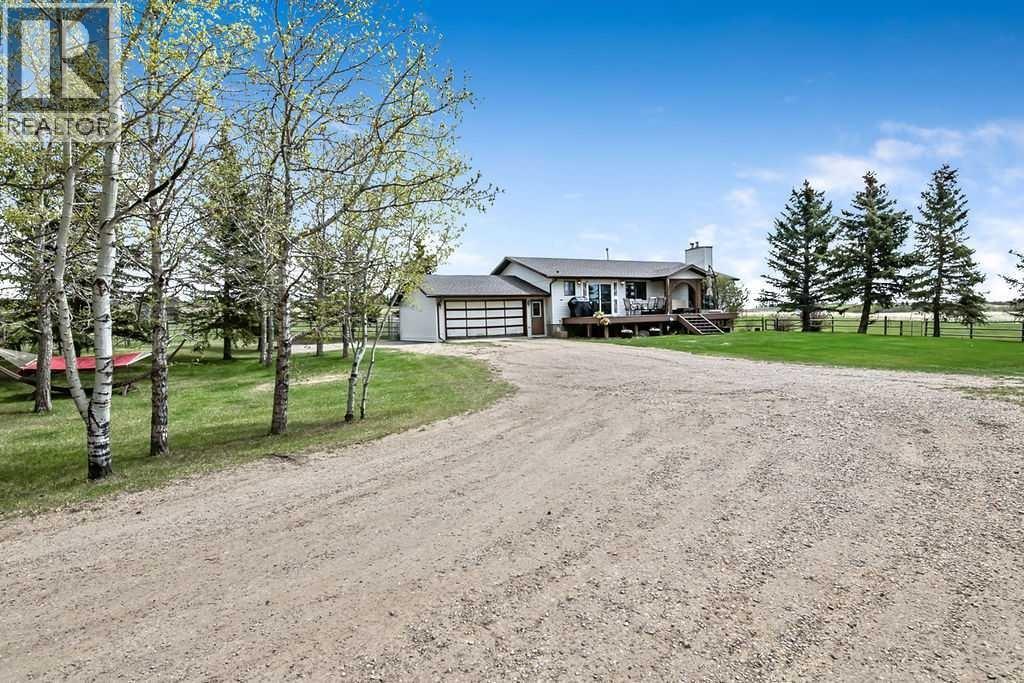
PRICE ADJUSTMENT!! This 20 acre parcel offers a FANTASTIC LOCATION 10 MINUTES TO TOWN on PAVEMENT! (Just North of Cochrane to Weedon Trail)This super property has so much to offer with its upgraded 3 bedroom plus den 1438ft2 bungalow that is fully developed downstairs with 2 wood burning fireplaces! Nicely upgraded on the main level with a terrific ensuite bath and walk in closet,new vinyl plank flooring in the primary bedroom as well as new carpet in living room and stairwell recently! Upgraded half bath on the main level and lower 3 piece bath! Newer ashphalt shingles and a newer deck with rich looking fibre board off the kitchen to enjoy the summer weather! WANT A SHOP?? Built in 2025 this 42'x48' heated and insulated fully finished shop is longing to be used and enjoyed by its new owner! HORESMAN- Come with your horses,ride in your OWN outdoor arena and then put the ponies in their own 10'x10' stall to relax! The hay shed is 20'x40' and can hold a couple of hundred bales of hay,so no more small loads all the time! This gem of a property offers alot of good features and just awaits its new owners to take advantage of them!! Come have a look today! (id:51989)
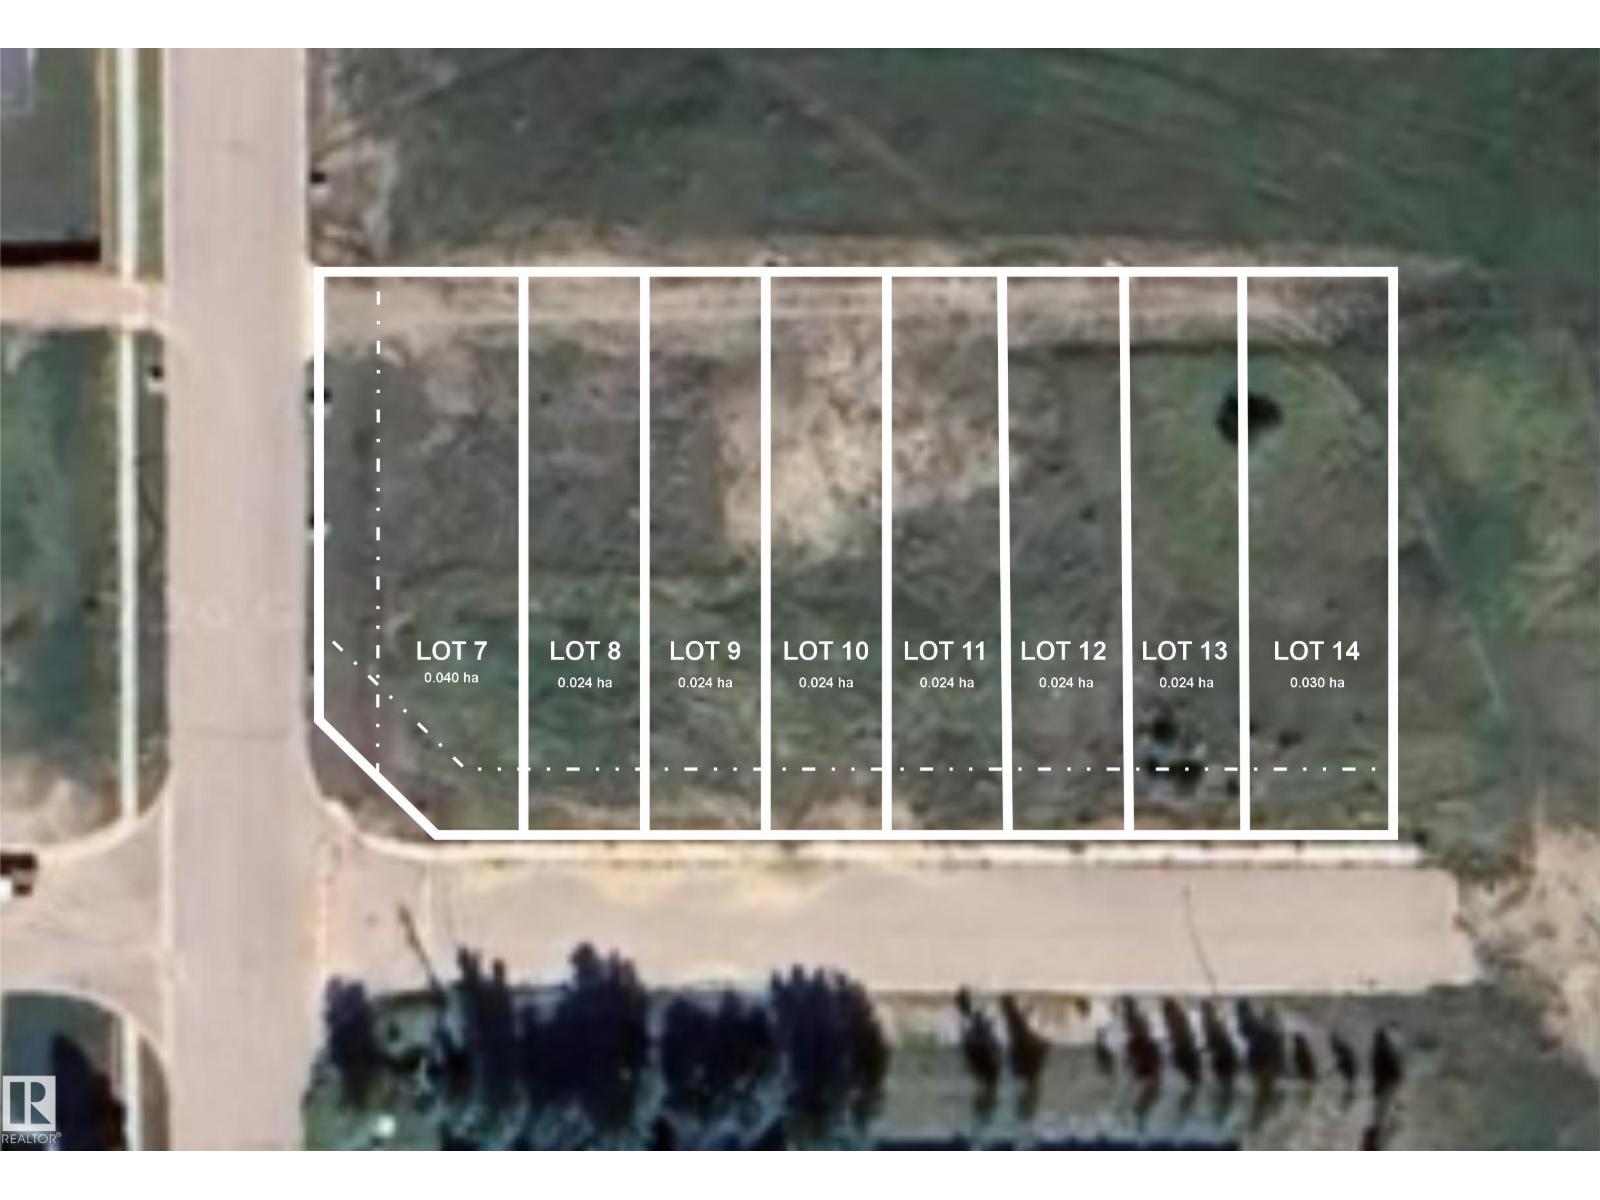
Developers Dream. Here is an opportunity to own 8 fully serviced lots in Elk Point that are ready for new construction. Each one is separately listed but the owners would like to work together and sell all 8 lots to a developer. Total cost +- $120,000.00. Zoned R3. Frontage measures 180' x 129'. Total size is 2157m2 or 23,220 sqft.. The road in front is paved and there is a sidewalk already in place and the lots have back alley access. Lots are close to schools, arena and the spray park. Elk Point is located 2 hours from Edmonton and 1 hour from Cold Lake. (id:51989)
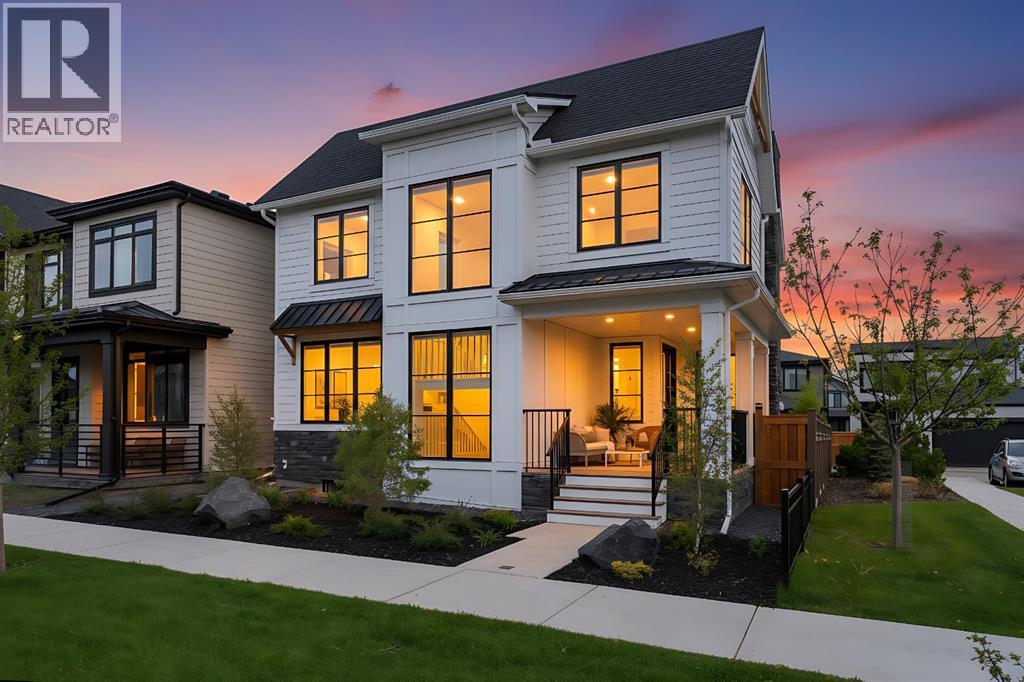
Alpine Park stunner, facing onto green space and siding a community garden—original owners and show home condition. Offering over 3,200 sq ft of developed living space, this home is thoughtfully upgraded inside and out with a Trex front veranda and rear deck with gas line for BBQ, a soaring 2 storey great room with gas fireplace and a vaulted primary retreat with custom beams. The gourmet kitchen impresses with quartz counters, a large island with eating bar, a walk through pantry with sink, high end engineered hardwood and top of the line KitchenAid stainless steel appliances. Smart comfort details include remote controlled blinds on the main floor and the upper 2 storey windows, air conditioning, reverse osmosis, and a water softener. The bright open interior features numerous windows throughout, and the developed lower level adds a wet bar for effortless entertaining. The main floor offers a spacious 2 storey great room, dining area with patio doors to the rear deck, chef’s kitchen with walk through pantry and sink, and a convenient 2 pc powder room. Upstairs you’ll find three bedrooms, a laundry room with counter space, and two full bathrooms; the vaulted primary suite features a walk in closet and spa like ensuite. The lower level is finished with two additional bedrooms, a full bathroom, family room, and utility room. Outside, enjoy a fully landscaped lot and a double attached garage with electric car charger plug in. With a total of five bedrooms and 3.5 bathrooms, and close proximity to green spaces, shopping, transit, and all amenities—this is Alpine Park living at its finest. Click on link to view 3D walk through. (id:51989)
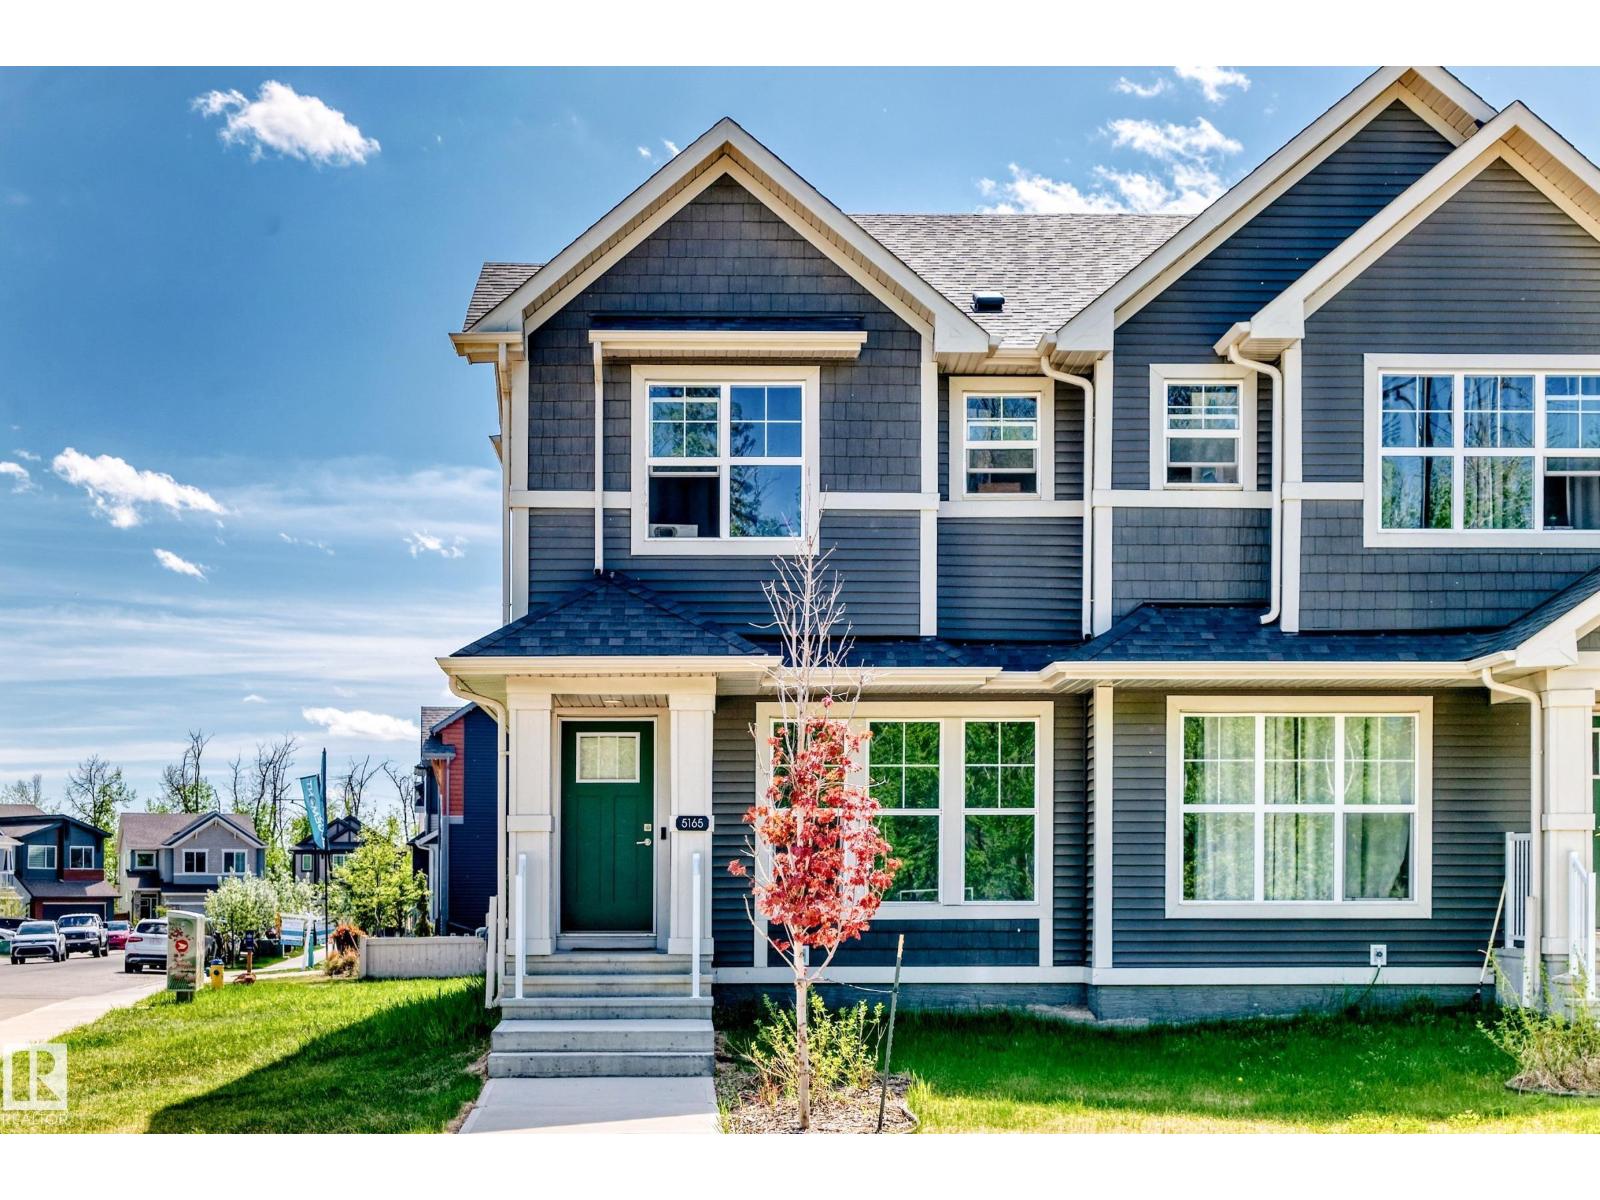
Exceptional investment opportunity in the highly desirable community of Edgemont! This well-maintained 2-storey half duplex offers 1,407 sq ft of modern open-concept living space with a thoughtfully designed layout perfect for comfortable everyday living. The main floor features a stylish kitchen that flows seamlessly into the dining and living area, creating a bright and inviting atmosphere. Upstairs offers 3 spacious bedrooms, including a generous primary suite complete with ensuite and ample closet space. The unfinished basement includes a separate side entrance, providing excellent potential for future development adding long-term value. Perfectly located near parks, schools, walking trails, and everyday amenities, this property is ideally situated in one of Edmonton’s fastest-growing communities. This is an opportunity you won’t want to miss. (id:51989)
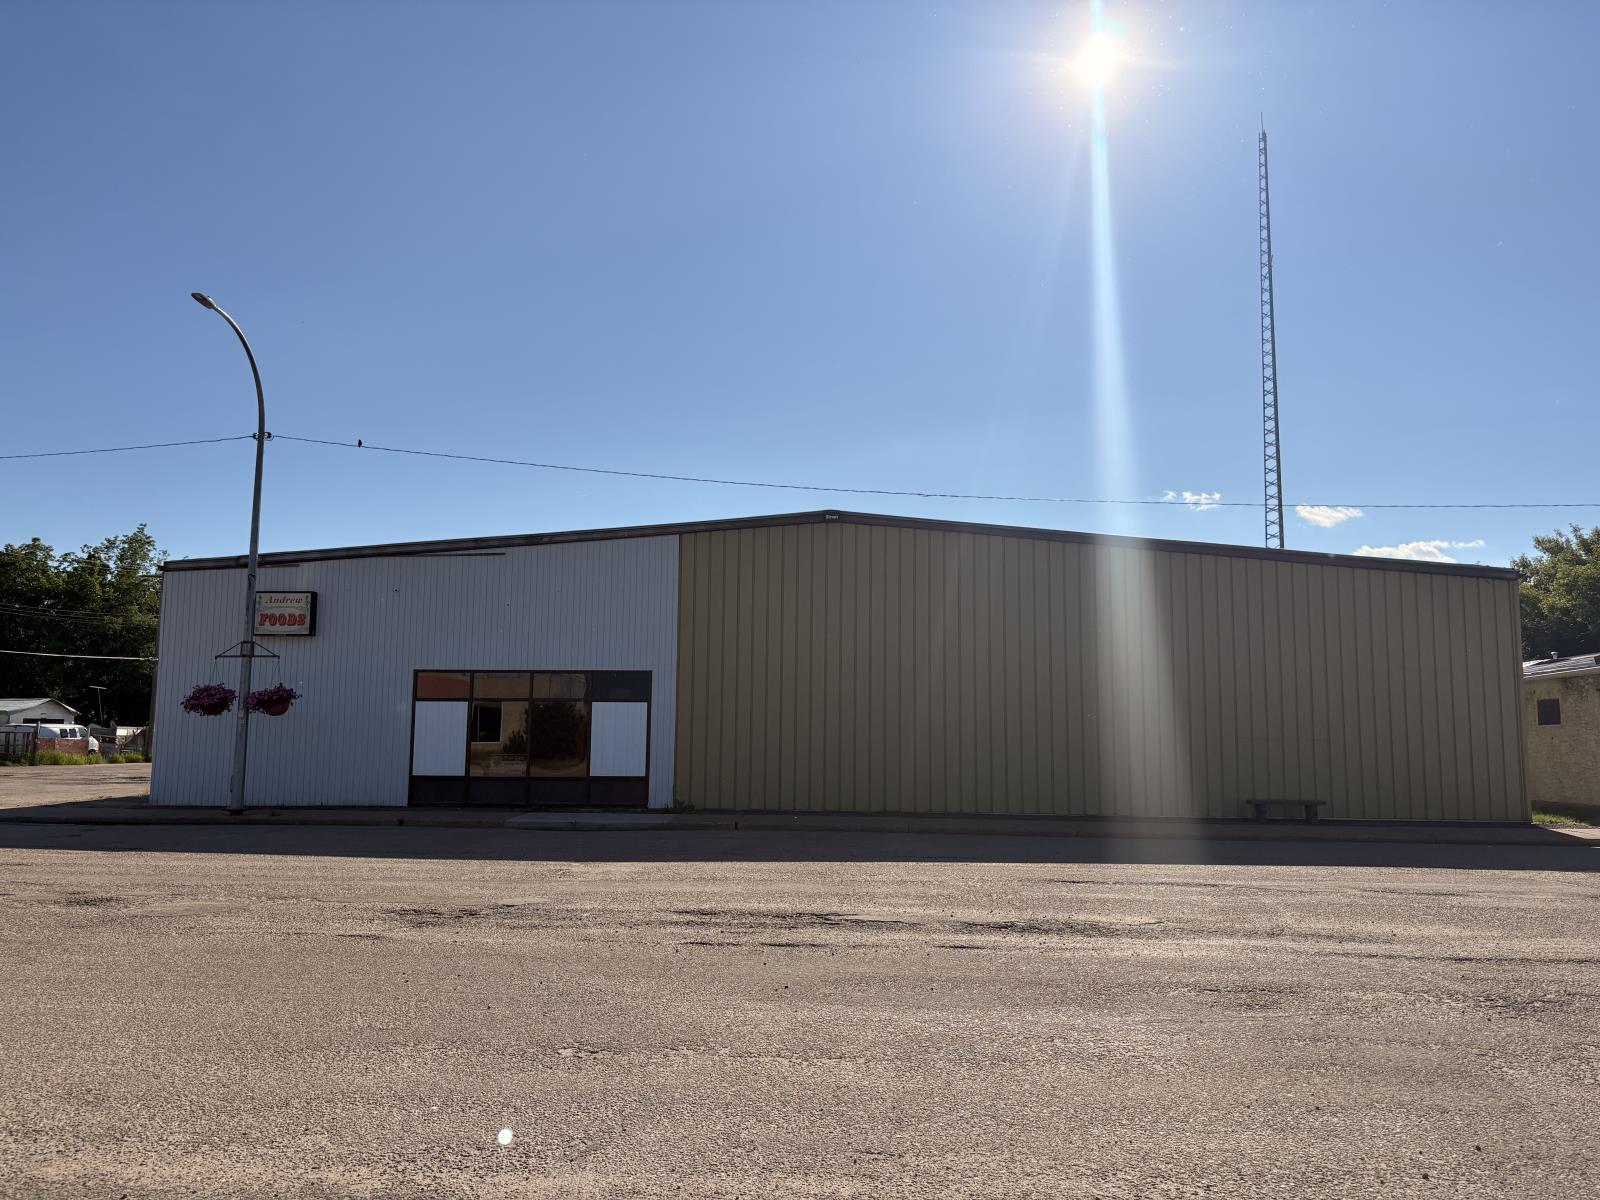
Are you a business owner looking to improve your bottom line? This property has so much to offer at such an affordable price! The main building is a 9750 sq.ft clear span Rigid Steel frame building as well as ample additional cold storage space in the pole shed located behind the main building and additional fenced lay down yard, this property also comes with 8 lots! A total of just under 1 acre! Located in Andrew only one hour to Edmonton with access to Railyard for shipping! Main building could be retrofitted for your own manufacturing purposes, numerous possibilities with this property, great services and amenities including a fully paved parking lot, 12 loading door with hydraulic lift, 3 W/I Coolers, 1 W/I Freezer, 400 amp 3 phase power, natural gas, Municipal sewer, City of Edmonton Water and low property taxes!! Andrew has very affordable homes for your staffing needs as well. Stop paying for expensive lease space and own the space you need at a price you can afford to grow your business now!Other Property Types: OfficeSubject Space Width: 105Ownership Interest: PrivateTitle to Land: Fee SimpleRPR Survey Available: NoSeller Rights: NoAppointment Name: VinceAppointment Phone: 780-826-0776Paragon Listing ID: E4437408 (id:51989)
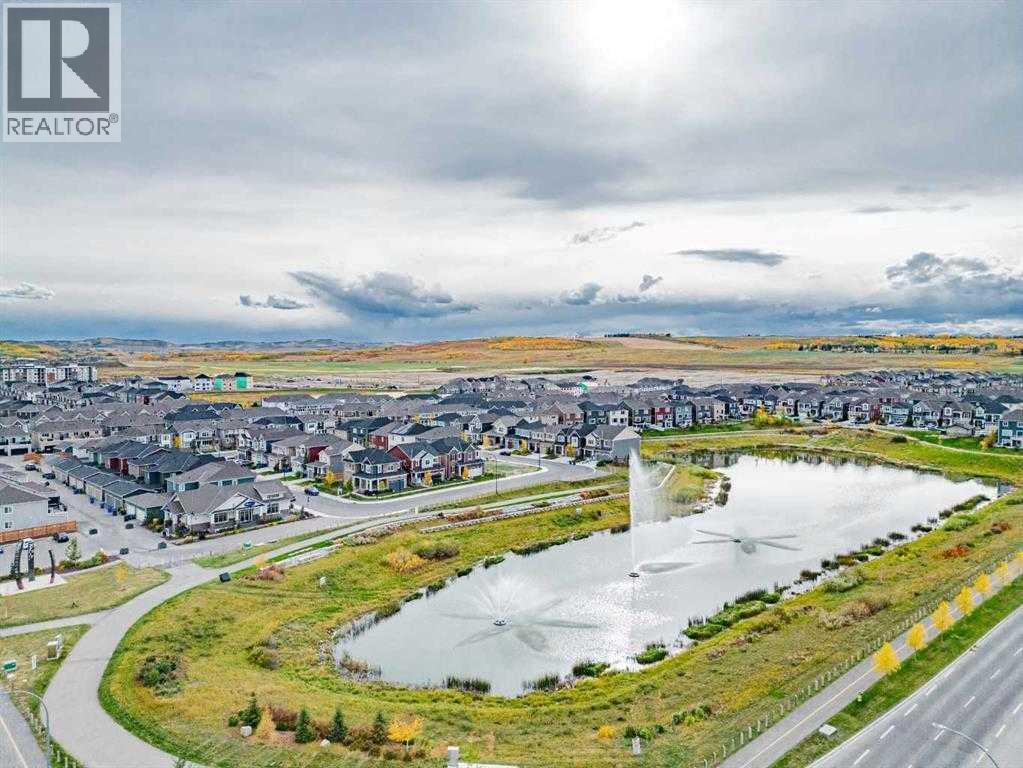
Welcome to this gorgeous LIKE NEW home (2 years old) located in the master-planned community of Yorkville by Mattamy homes! Yorkville is the perfect blend of picturesque beauty and at-home comfort in SW Calgary. This beauty is nesting at the corner of the wetland oasis among other Colonial style houses. Spare no expense, over $50k upgrades have put in for you and your family to enjoy living in. The oversized 36’ lot gives you more privacy and more yard for gardening. This magnificent 2-storey family home with 3 bed/2.5 bath offers over 1900 sf living space above ground. Upon entry, you will see the open foyer with double door closets will welcome you home. The 9 ft knock down ceiling and white oak luxury flooring makes the main floor so spacious. Passing through the hallway, you will find the centerpiece of the house, the stunning, open-concept, chief kitchen! White cotton mist colour ceiling high cabinets with black handles compliment with premium Quartz countertop. The massive center kitchen island provides the stage to show off your cooking skills. Bar stools can be placed under front island countertop overhang, it’s perfect place for breakfast or watching your kids doing homework while doing food preparation. Timeless stainless steel appliances and corner pantry complete this functional kitchen. And the large dinning room is ready for family gathering. Adjacent, there is a Great room with Big windows allow natural lights pour into the house unobstructedly. The cozy fireplace adds warmth and charm in the winter holidays. A half bath and a mudroom complete the main floor. Tasteful upgraded metal railings lead you to the second floor, you will appreciate the upgraded 8lb carpet pad offering extra comfort for your feet. The upstairs loft provides versatile space for your retreat, reading a book or empty your mind by the picture windows. A huge master bedroom with walk-in closet and ensuite bathroom. The 5 piece bathroom with window offers double sinks with Quartz co untertop for Mr. and Mrs. Beautiful bath tile work goes up to the ceiling high. There are two other good size bedrooms, another 4 piece bathroom and laundry room complete the second floor. This is a smart home with Ecobee system that can control the temperature remotely or by voice. Energy saving is kept in mind too, Cool LED lights/Pot lights are throughout the home, Solar panels and EV charger rough-in are in place for your future green projects. The basement with a separate side entry is an open canvas waiting for your final touch, and the double-car attached garage is insulated to keep your vehicles warm in the winter time. The yard is fully landscaped and fenced. Various community green spaces, parks and pathways. Easy access to major roads. (id:51989)
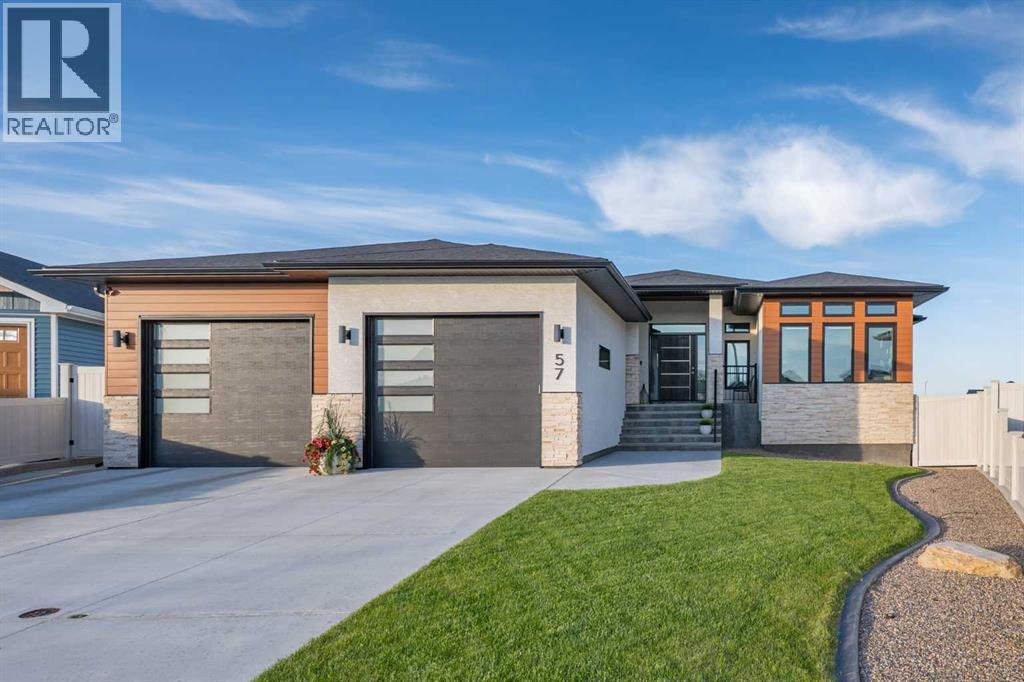
From the moment you step through the front door, it's clear this home is something special. Soaring 10-foot ceilings, grand windows, and abundant natural light create an atmosphere that is both elegant and inviting. Then you begin to notice the details - every finish, every upgrade, and every carefully selected touch. No expense has been spared, and the pride of ownership throughout is undeniable. Beautifully maintained and in pristine condition, this home offers a functional open-concept layout designed perfectly for both everyday living and entertaining, centered around a stunning fireplace with timeless white brick detail.The kitchen is a true standout, thoughtfully designed with both beauty and function in mind. Featuring bright white floor-to-ceiling cabinetry, endless storage, under-cabinet lighting, a wall-mounted oven, and an oversized butler’s pantry, it offers exceptional space for hosting and day-to-day living. The main floor also features a stunning primary retreat with large windows and a spa-inspired ensuite complete with double sinks, a walk-in shower, separate soaker tub, and a spacious walk-in closet. A second upstairs bedroom offers the perfect space for a home office or guest room, alongside another beautifully finished full bathroom.Down the grand curved staircase, the fully developed basement provides an expansive second living area with a beautiful electric fireplace, plus 3 additional generously sized bedrooms and another full bathroom — creating the perfect setup for family or guests. This home also offers the comfort of dual-zoned heating and air conditioning, allowing for enhanced comfort and efficiency throughout the seasons. Outside, enjoy a covered deck with electric privacy screens and a natural gas line for a fire table built into the deck floor (currently covered under the outdoor rug), creating the perfect outdoor entertaining space. Complete with a low-maintenance fully fenced yard and an attached triple tandem garage offering inc redible storage, workspace, and room for vehicles or toys. Located in the highly desirable Hamptons neighbourhood, this is a truly impressive home that blends luxury, functionality, and quality throughout. (id:51989)
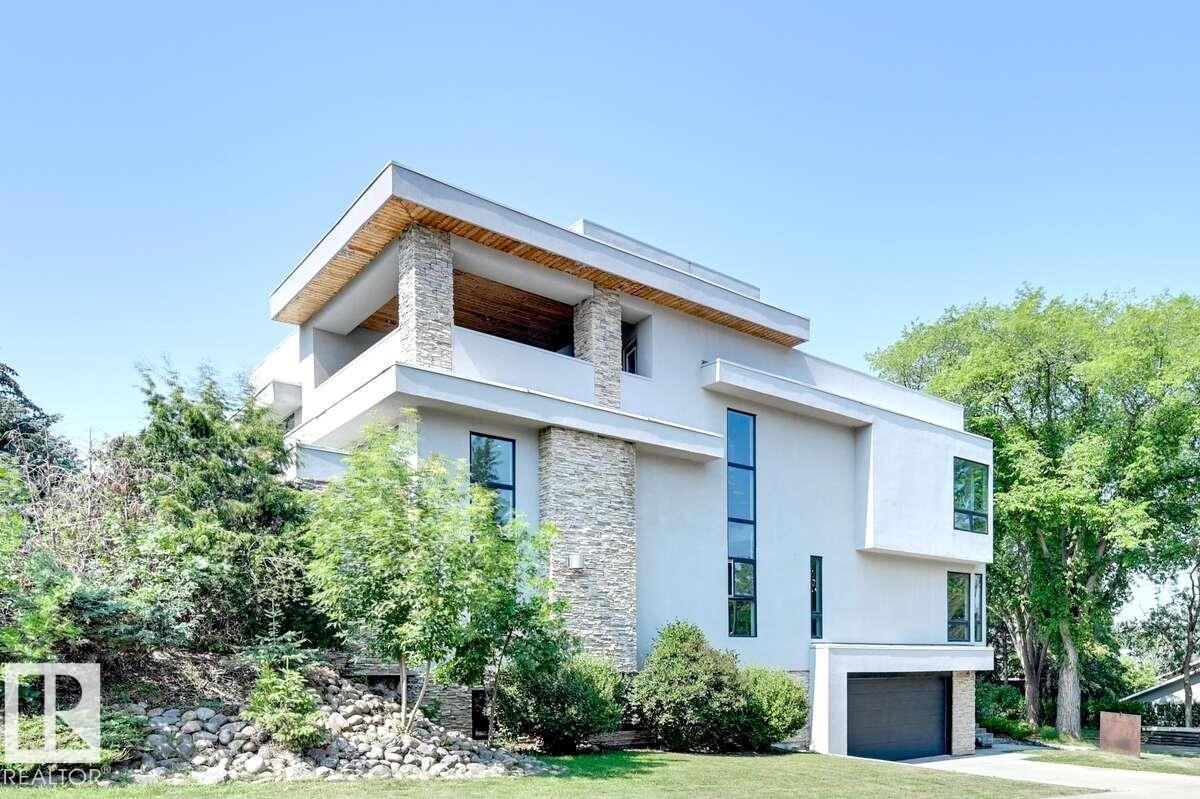
For more information, please click on View Listing on Realtor Website. An architectural retreat in Braeside, St. Albert’s most coveted neighbourhood. With over 4,700 sqft of finished space this custom home blends sculptural design with quiet luxury. Soaring ceilings, triple-pane glass, and a floating steel staircase define the main floor, anchored by polished concrete and a chef’s kitchen with SubZero and Viking appliances. Upstairs: a peaceful loft, light-filled bedrooms, and a spa-inspired primary suite. Finished basement features a wood burning fireplace, bedroom, full bath, and integrated double garage. 1,400+ sqft rooftop terrace with 400 sqft covered lounge and rough-ins for an outdoor kitchen. Radiant in-floor heating, air handling with integrated coil, and passive solar design keep the home cool without conventional A/C. Located steps from schools, trails, and the Farmers Market, this home offers modern living in St. Albert’s most walkable enclave. (id:51989)