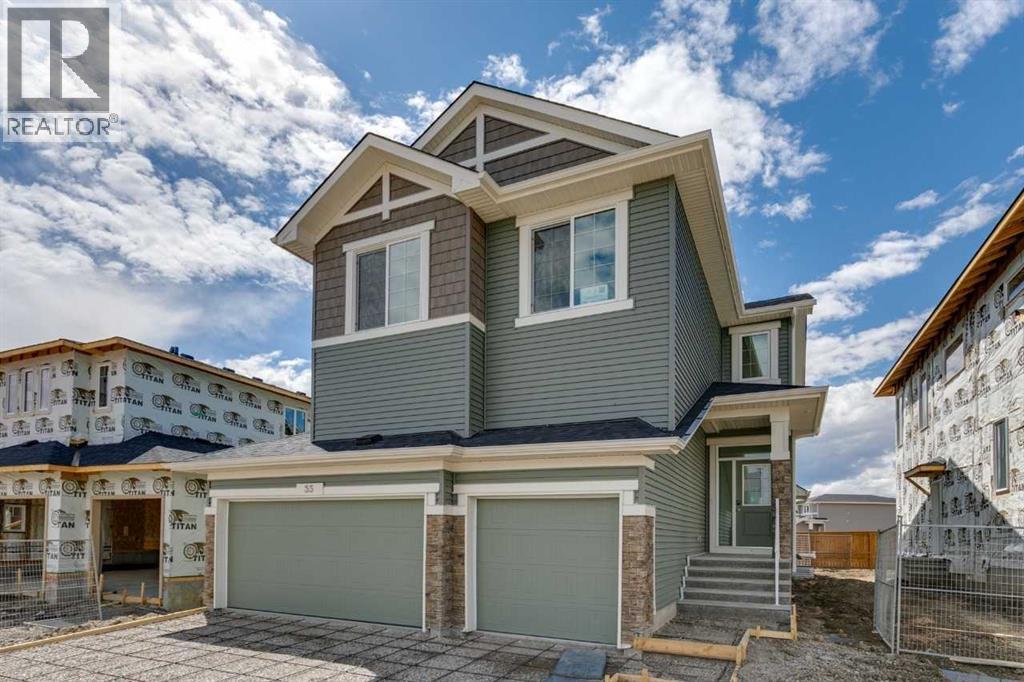
The Legacy offers a feeling of luxury & modern design that define this beautiful home.Built by a trusted builder with over 70 years of experience, this home showcases on-trend, designer-curated interior selections tailored for a home that feels personalized to you. Energy efficient and smart home features!This home features a 3-car garage, 9' basement walls, side entrance, and added brightness from additional windows and an open-to-below design. The kitchen includes stainless steel appliances, gas range, chimney hoodfan with microwave tower, pendant lighting, and a spice kitchen with gas range, french door, and wood pantry shelving. Enjoy an electric fireplace with maple mantel and tile surround, paint-grade railing with iron spindles, and a vaulted bonus room. The main floor offers a bedroom and full bath, while the primary bedroom features a 5-piece ensuite with soaker tub, fully tiled shower with niche, and Quartz countertops with undermount sinks throughout. This energy-efficient home is Built Green certified and includes triple-pane windows, a high-efficiency furnace, a solar chase for a solar-ready setup, plus an electric car charger rough-in, it’s designed for sustainable, future-forward living. Featuring a full range of smart home technology, this home includes a programmable thermostat, ring camera doorbell, smart front door lock, smart and motion-activated switches—all seamlessly controlled via an Amazon Alexa touchscreen hub. (id:51989)
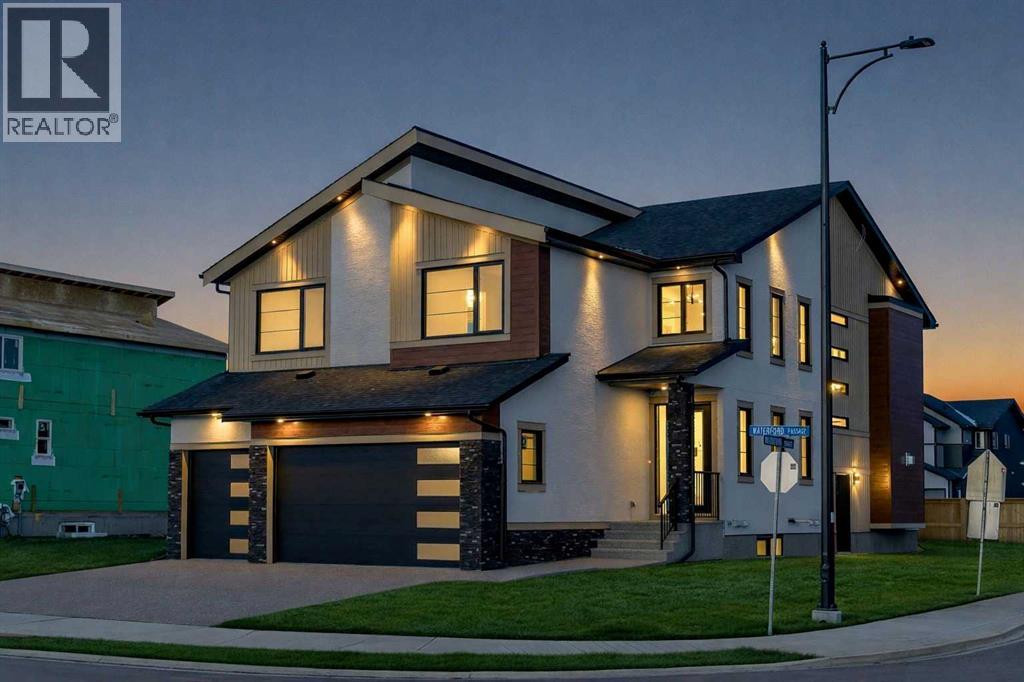
NEW BUILD IN WATERFORD!! FACING GREEN SPACE!! RIGHT ACROSS PLAYGROUND & FUTURE SCHOOL!! 4500+ SQFT OF LIVING SPACE!! 7 BEDROOMS 5 BATHROOMS!! MAIN FLOOR BEDROOM + FULL BATH!! SEPARATE ENTRANCE TO BASEMENT!! TRIPLE ATTACHED GARAGE!! Step into a beautifully designed main floor featuring a spacious bedroom and 3pc bath. The open-concept layout flows seamlessly from the dining area into a stunning living room with a fireplace and HUGE windows open to above, bringing in incredible natural light. The chef-inspired kitchen is loaded with luxury finishes, featuring a large island, BUILT-IN appliances, extensive cabinetry, and a fully equipped spice kitchen. The upper floor offers 4 generously sized bedrooms, including a PRIMARY BEDROOM with a 5pc ensuite and walk-in closet. One additional bedroom features its own 5pc bath with access from the hallway, while two more bedrooms share a convenient JACK & JILL 4pc bath. Laundry is also located on this level along with a HUGE bonus room, perfect as a family room or entertainment space. The basement, with its SEPARATE ENTRANCE, includes 2 bedrooms, a 4pc bath, a spacious rec room, and a wet bar. Located in the growing community of Waterford, this home sits RIGHT IN FRONT of a playground and future school, facing beautiful green space, with all major amenities just minutes away. CRAFTED FOR COMFORT, DESIGNED TO IMPRESS—A TRUE WATERFORD SHOWPIECE!! (id:51989)
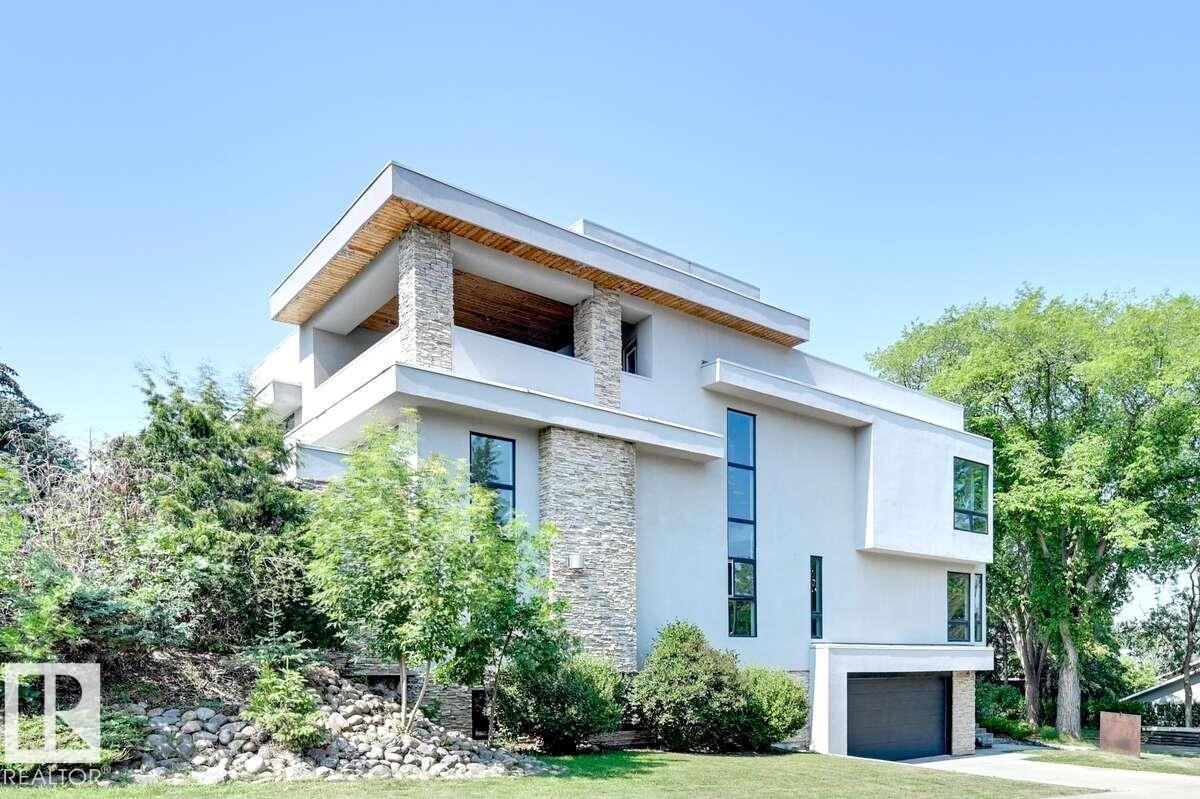
For more information, please click on View Listing on Realtor Website. An architectural retreat in Braeside, St. Albert’s most coveted neighbourhood. With over 4,700 sqft of finished space this custom home blends sculptural design with quiet luxury. Soaring ceilings, triple-pane glass, and a floating steel staircase define the main floor, anchored by polished concrete and a chef’s kitchen with SubZero and Viking appliances. Upstairs: a peaceful loft, light-filled bedrooms, and a spa-inspired primary suite. Finished basement features a wood burning fireplace, bedroom, full bath, and integrated double garage. 1,400+ sqft rooftop terrace with 400 sqft covered lounge and rough-ins for an outdoor kitchen. Radiant in-floor heating, air handling with integrated coil, and passive solar design keep the home cool without conventional A/C. Located steps from schools, trails, and the Farmers Market, this home offers modern living in St. Albert’s most walkable enclave. (id:51989)
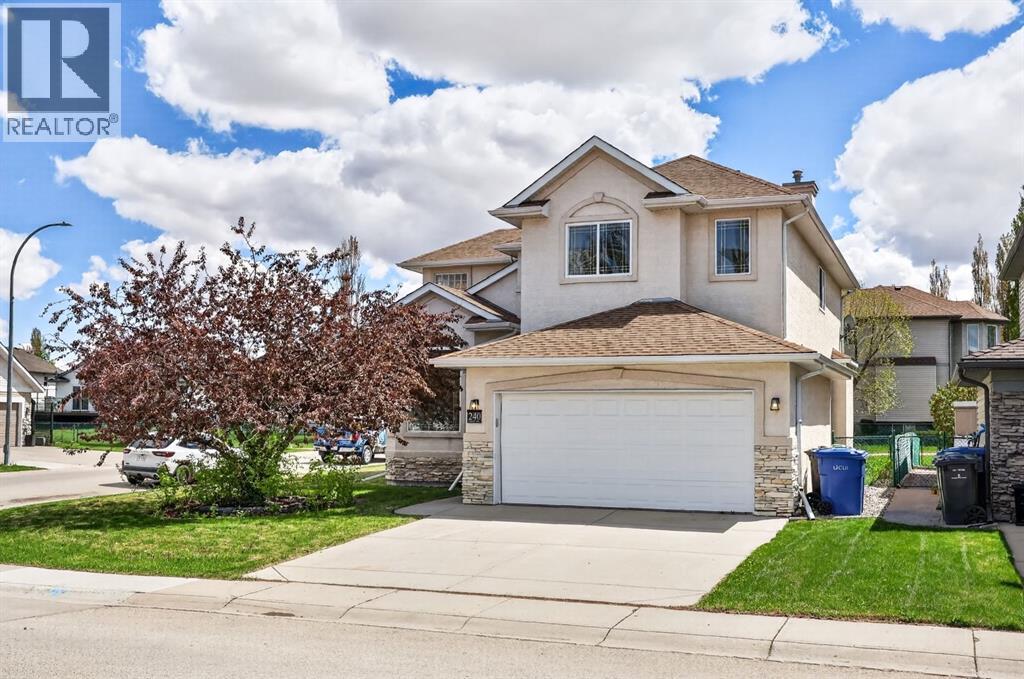
Life really is better by the lake — especially when the beach is only a 4-minute walk from home. Welcome to The Cove in Chestermere, where this beautifully updated 2-storey home sits on a large corner lot backing onto pathways and green space. This quiet, family-friendly location offers the best of lake living with nearby sand, grassy areas, playgrounds, pickleball courts, off-leash areas, and a no-wake zone for calmer days by the water.Inside, you’re welcomed by a bright entryway with soaring 17’ ceilings, an elegant curved staircase, and wrought iron accents. The sun drenched formal living room at the front of the home flows directly into the formal dining room with an arched opening and accent columns, featuring tall windows and a curved feature wall that adds character. An additional arched doorway leads into the updated kitchen with espresso oak cabinetry, quartz countertops, new backsplash, stainless steel sink, brand new hood fan, corner pantry, and a large window overlooking the backyard.The adjoining family room is stunning with open-to-above ceilings, six oversized stacked windows, and a built-in entertainment niche, . The main floor also offers brand new LVP flooring, a bright flex room with French doors, a privately placed powder room, and a laundry room with additional closet space. Upstairs, glass French doors open into a massive primary retreat with space for a sitting area, along with a walk-in closet and a beautifully updated 5-piece spa-inspired ensuite with new cabinetry, luxury vinyl tile flooring, dual vanities, a corner soaker tub, and two large windows. The upper level features new carpet in the bedrooms, new hardwood on the stairs and hallway, and an open-to-below overlook with a "Juliette balcony". Two additional spacious bedrooms complete the level, including one with a built-in desk. The renovated 4-piece main bathroom includes new flooring, vanity, quartz countertop, and a glass tub enclosure.The unfinished basement offers a blank slate for future development and a great bonus space for kids’ play or activities.Outside, enjoy a large backyard with deck, grassy space, and direct access to the walking pathway behind. Additional updates include roof replacement in 2020, hot water tank in 2021, new hood fan, faucets, flooring, carpet, paint, lighting, and more. Move-in ready, full of natural light, and set in one of Chestermere’s most loved communities — this is the lifestyle your family has been waiting for. (id:51989)
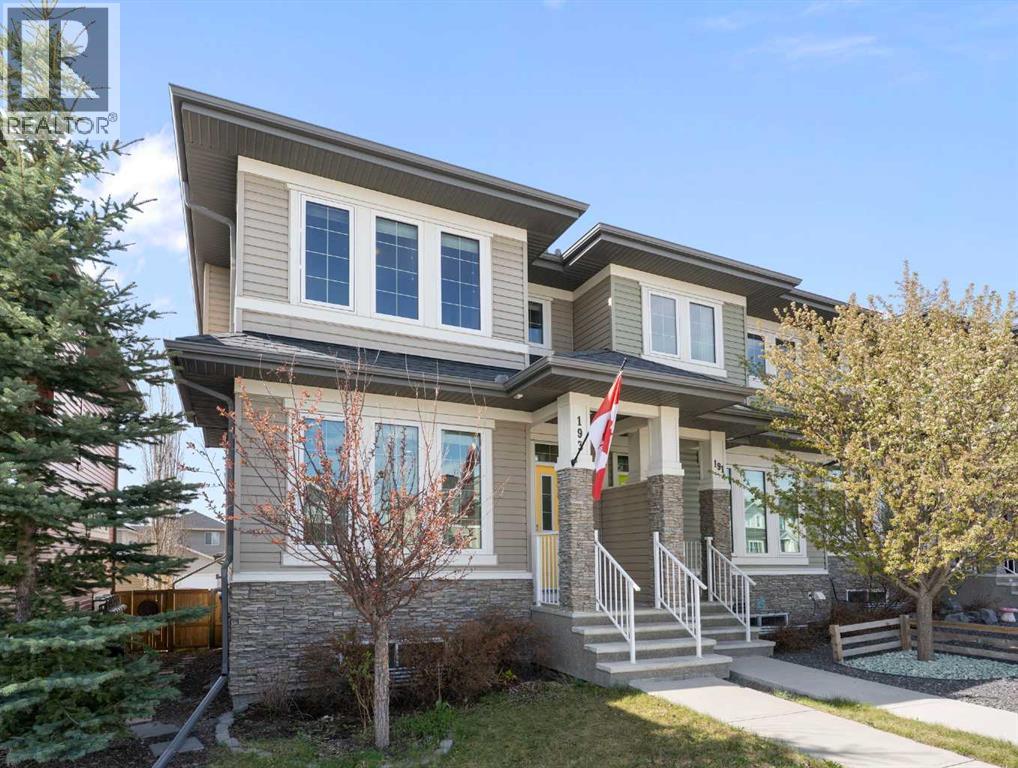
Located in The Willows, a boutique community on the south side of Cochrane, this fully finished end-unit townhome offers quick access to Calgary, a local park just steps away and the Spray Lake Sawmills Family Sports Centre minutes from your door — with everything Cochrane has to offer close by. A great fit for first-time buyers and downsizers, with no condo fees. The main floor is open, bright and spacious, with a layout that makes it easy to host friends or get breakfast on the table before heading out the door. Upstairs, the primary bedroom includes a walk-in closet and a private ensuite. Two more bedrooms — one with its own walk-in closet — and a full bathroom complete the upper level, with plenty of room to spread out. The finished basement adds a large rec area, laundry and a built-in rock climbing wall — a flexible space that works as a media room, home gym or hangout. A fourth bedroom with a walk-in closet and a full bathroom with a tile shower rounds out the level, ready for guests, a home office or extended family. Outside, enjoy sunny afternoons in the south-facing backyard, with a double detached garage just beyond. A spacious mudroom with built-in storage gives everyone a place to drop boots and hang coats on the way in. Call your favourite realtor and book a showing today! (id:51989)
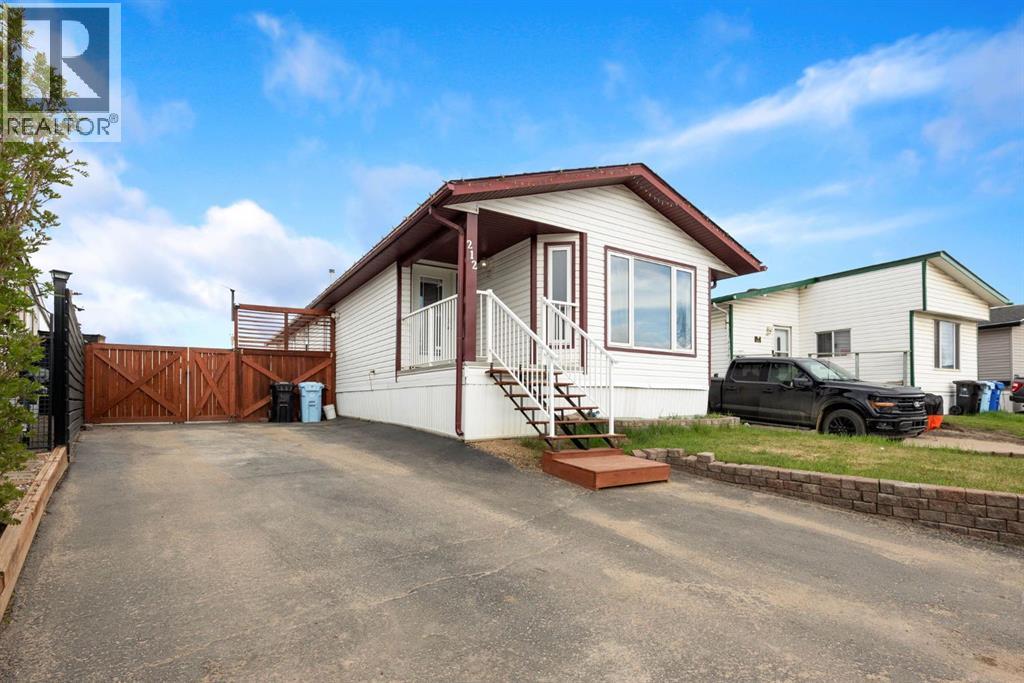
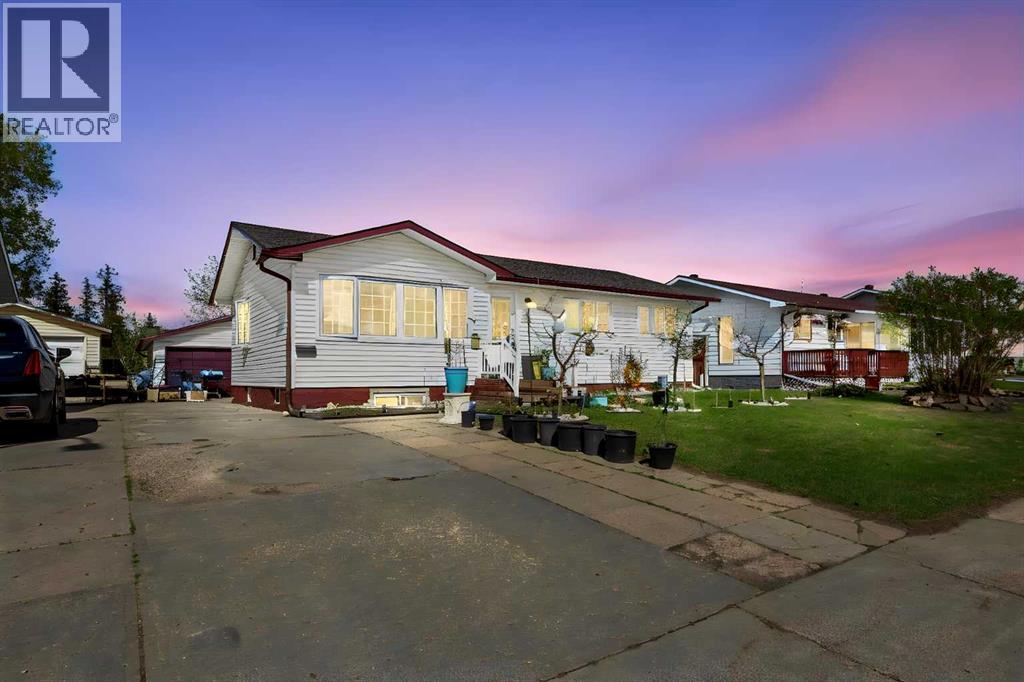
Welcome to 212 Gregoire Crescent. Sitting on a spacious 7,000 sq ft lot backing directly onto trees and greenspace, this 3 bedroom mobile offers privacy, outdoor adventure, and a property setup that is hard to find. With direct trail access right from your backyard, this location is perfect for those who love the outdoors.Inside, you will find an open concept living room, kitchen, and dining area designed for comfortable everyday living and entertaining. The wood burning fireplace in the living room creates the perfect cozy atmosphere for those winter evenings at home.The detached garage is truly a standout feature measuring 27’6” x 19’8” and built for both work and enjoyment. Featuring an epoxy coated floor, checker diamond plating on the walls, and its own wood burning fireplace, this is the ultimate garage setup. The recently added oversized driveway offers ample parking space for vehicles, trailers, RVs, and toys with ease.Step outside and enjoy the oversized side deck, ideal for relaxing or entertaining while surrounded by nature. Properties with this kind of lot, garage, and direct trail access do not come around often. Call today for your personal tour. (id:51989)
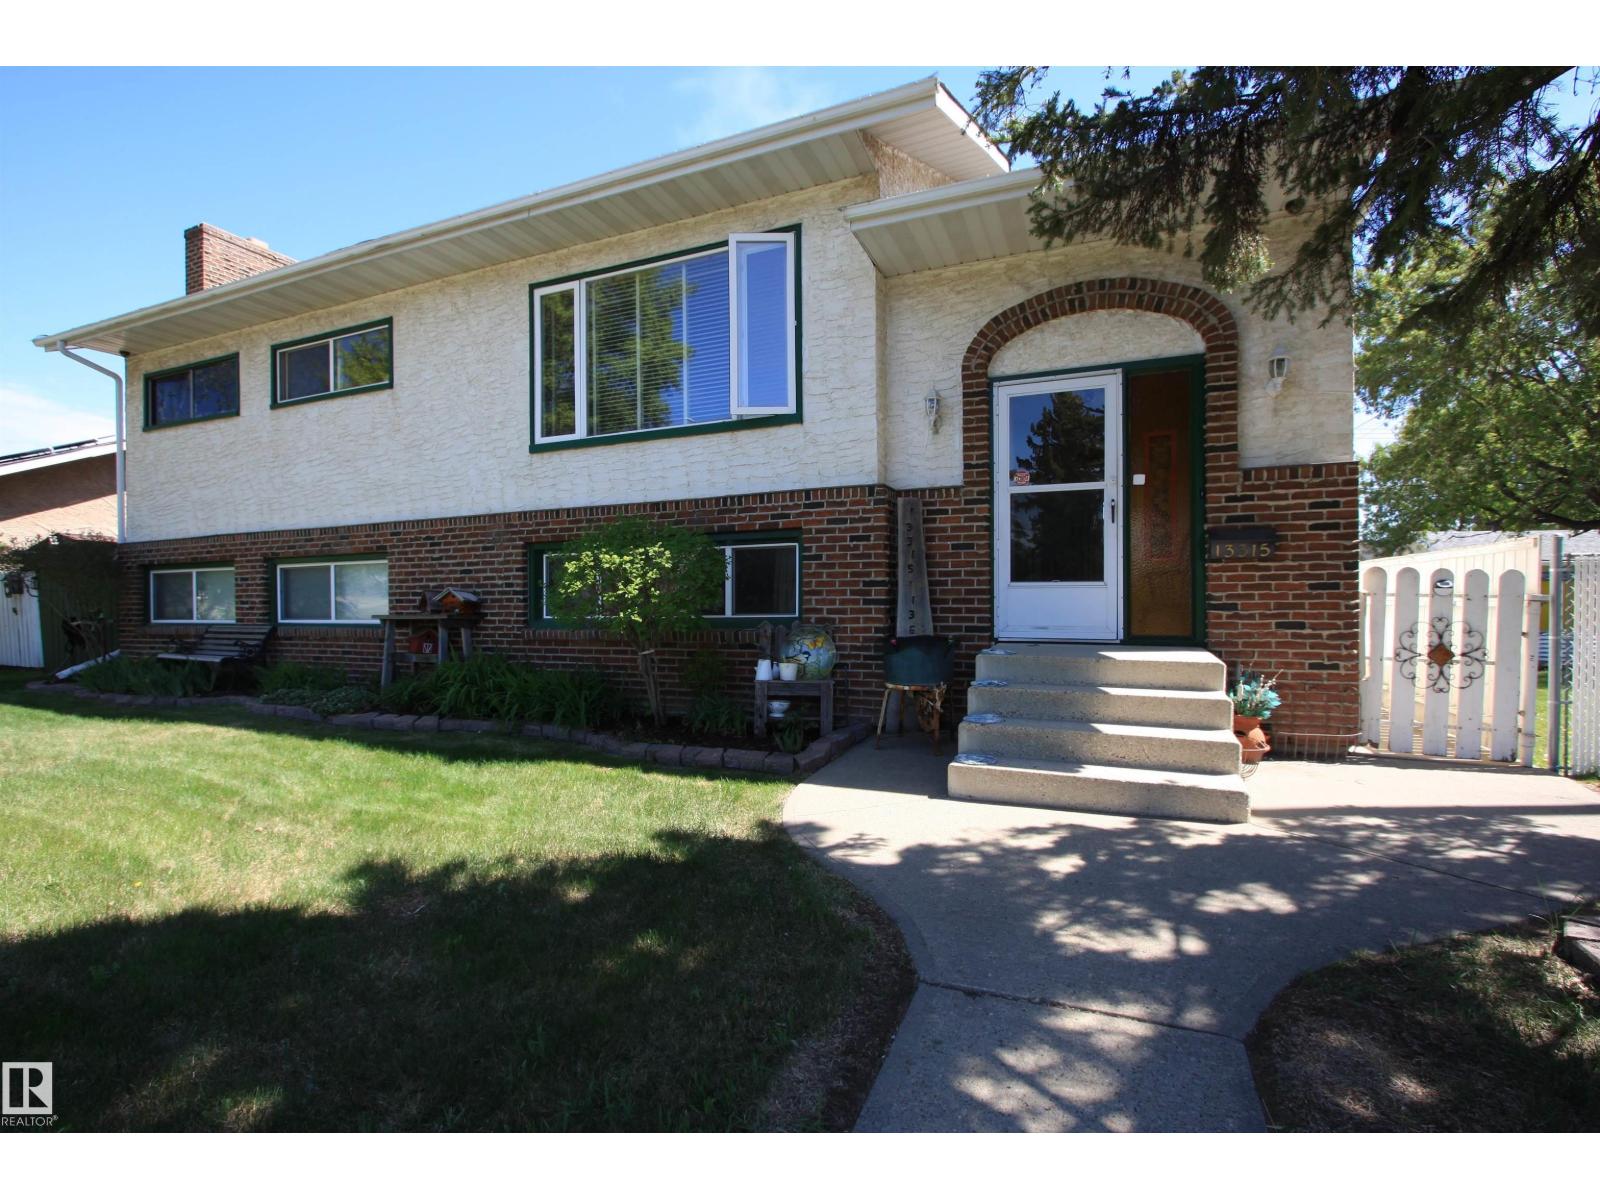
Welcome Home! Rare opportunity in Wellington! Homes on this quiet street rarely come available, with many long-time owners since the 90s. This unique bilevel offers large windows on both levels for an abundance of natural light, plus 2 bedrooms up & 1 bedroom + den downstairs. The spacious primary suite fits a king bed and features a large walk-in closet and 3 pc ensuite with jet tub. The kitchen features a gas stove and oak-top island. The lower level feature is a massive family/rec room with wood-burning fireplace, bar & dart board—perfect for entertaining or hosting family gatherings. Lower level 3 pc bath leads to laundry and utility room. Stay cool with central A/C. Outside, enjoy a beautifully landscaped fenced yard with RV parking, brick pathway, firepit, gazebo & two-tier deck. Heated 26x26 detached garage with rear alley access & parking. Incredible location facing Wellington Park, and walking distance to Skyview Centre, shopping, restaurants, VIP Cineplex & schools. (id:51989)
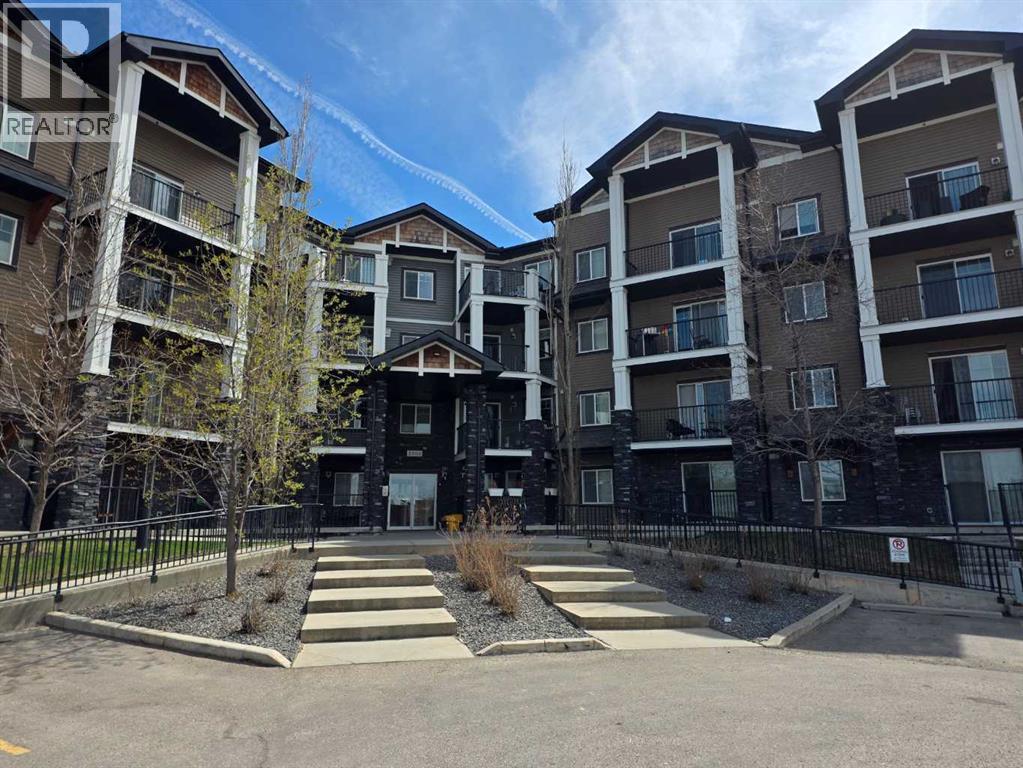
Welcome to immaculate spacious 1 Bedroom with a Large Kitchen and open concept clean condo. The best location in the whole complex. Just a few minutes walking distance from all the amenities, banks, Grocery store (Save On), Tim Hortons and selections of gourmet restaurants and schools nearby. Large bedroom is lit with sunshine and a large walk-in closet, stain less steel appliances, ceramic tiles in the entry area with amazingly gently used white cabinets in kitchen are beautiful assets. You can enjoy the sunshine and see the green space with walking path from the living room. Titled parking Stall: #29 and extra storage are in the basement :#2217. The condo shows really nice and it is in a mint condition. Thank you! (id:51989)
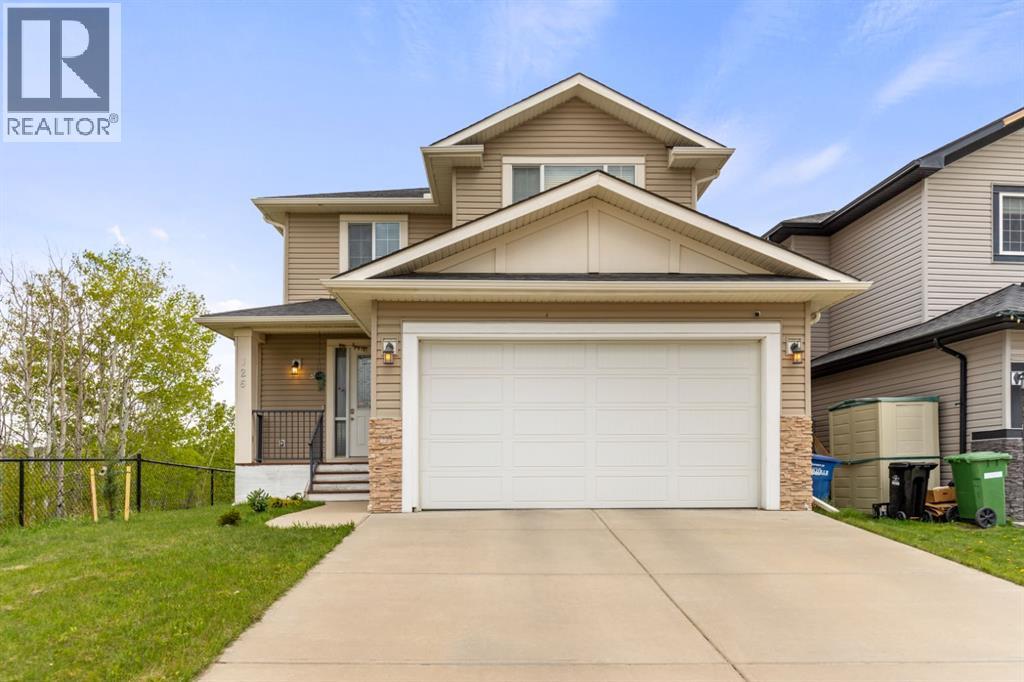
Nestled on the edge of a peaceful woodland park in the highly sought-after community of Bayview, this beautifully upgraded 3-bedroom home offers the perfect blend of comfort, style, and privacy. Designed for modern family living, this exceptional property combines functional spaces with scenic surroundings.Step inside to discover a bright and spacious main floor featuring 9-foot ceilings, an inviting open-concept layout, and elegant finishes throughout. The chef-inspired kitchen showcases granite countertops, stainless steel appliances, ample cabinetry, and seamlessly connects to the generous dining and living area complete with a cozy gas fireplace. A versatile flex room provides the ideal setup for a home office or study space, while a convenient half bath completes the main level.Upstairs, retreat to the impressive primary suite featuring a spa-inspired 5-piece ensuite and a large walk-in closet. Two additional well-sized bedrooms, a full bathroom, upper-floor laundry, and an oversized bonus room provide incredible functionality for growing families. The bonus room can easily serve as a fourth bedroom, offering flexible living options to suit your needs.Enjoy ultimate privacy with no neighbour to the north as you relax on the large back deck overlooking the serene wooded park, complete with a nearby picnic area just steps from your backyard. Additional upgrades include 9-foot basement ceilings, along with a brand-new high-efficiency furnace and heat pump installed in 2024, providing year-round comfort with both heating and cooling efficiency.Perfectly positioned in one of Bayview’s most desirable settings, this stunning home offers nature, privacy, modern upgrades, and everyday convenience all in one exceptional package. (id:51989)
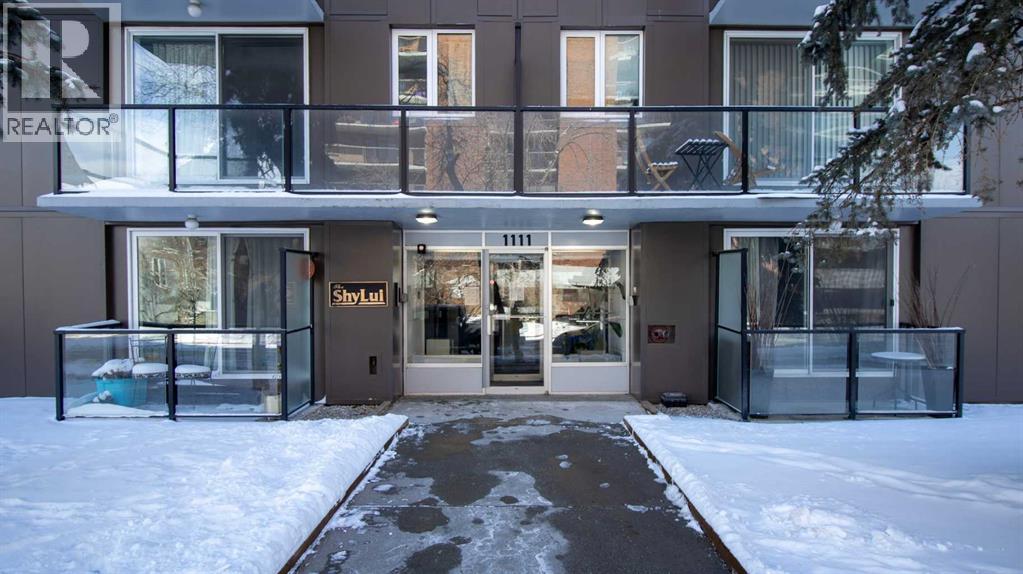
Welcome to urban living in the heart of Calgary’s vibrant Beltline! This well-maintained and exceptionally clean condo offers the perfect blend of comfort, convenience, and investment potential. Located in the newly updated Shy Lui building, this unit is ideal for first-time buyers, professionals, or investors looking to be close to all the energy of downtown living.Just steps from trendy cafés, restaurants, shopping, nightlife, and all the excitement of 17th Avenue, you’ll love the walkable lifestyle this location offers. The building has seen recent updates and pride of ownership is evident throughout. Inside, the unit offers a bright and functional layout with great use of space, making it both comfortable and practical.Whether you’re looking for a fantastic revenue property or an affordable opportunity to own in one of Calgary’s most sought-after inner-city communities, this Beltline condo is a must-see! (id:51989)
DOUBLE GARAGE, RV PARKING, FOUR CAR DRIVEWAY, FULLY FINISHED, FRESHLY PAINTED, FULLY LANDSCAPED, BACKING ONTO GREEN SPACE FOR EXTRA PRIVACY, FRUIT TREES ON PROPERTY, 6-BED, 3-BEDROOM BASEMENT, SEPARATE ENTRANCE, FULLY RENOVATED BASEMENT, ROUGH-IN KITCHEN, COVERED DECK, GARDEN SPACE.Are you looking for a warm, welcoming home in a prime downtown location. This is it.This fully finished home is move-in ready. Everything is done. Just bring your furniture and settle in.The main floor offers spacious living with bright natural light throughout the day. You get three bedrooms upstairs, designed for comfort and family living.The kitchen is large with Lots of counter space and excellent storage. Built for real cooking and daily use. The dining area sits just off the kitchen and works well for family meals and gatherings.Off the kitchen you have a huge covered deck with direct access to a fully landscaped backyard. The yard includes flower beds, garden space, and mature fruit trees.The basement is fully renovated with a separate entrance. It offers three huge bedrooms with a great layout and strong natural light. There is also a rough-in kitchen ready for future development or extended living needs.The lower level gives flexibility. Use it as a family space or multi-generational living setup.The home sits in a central downtown area. You are close to schools, shopping, transit, and daily essentials. (id:51989)
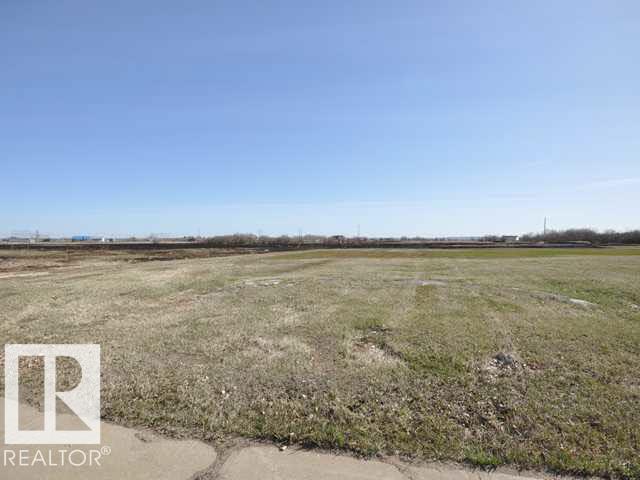
Residential lot ready for development in the peaceful village of Clyde. Services at the property line. Perfect for any family looking to build their dream home and enjoy small town living. Centrally located and close to all amenities including playground and newer K-9 School. Quick commute to Westlock and HWY 2. Adjacent 2 lots and GST Are included in the list price. (id:51989)