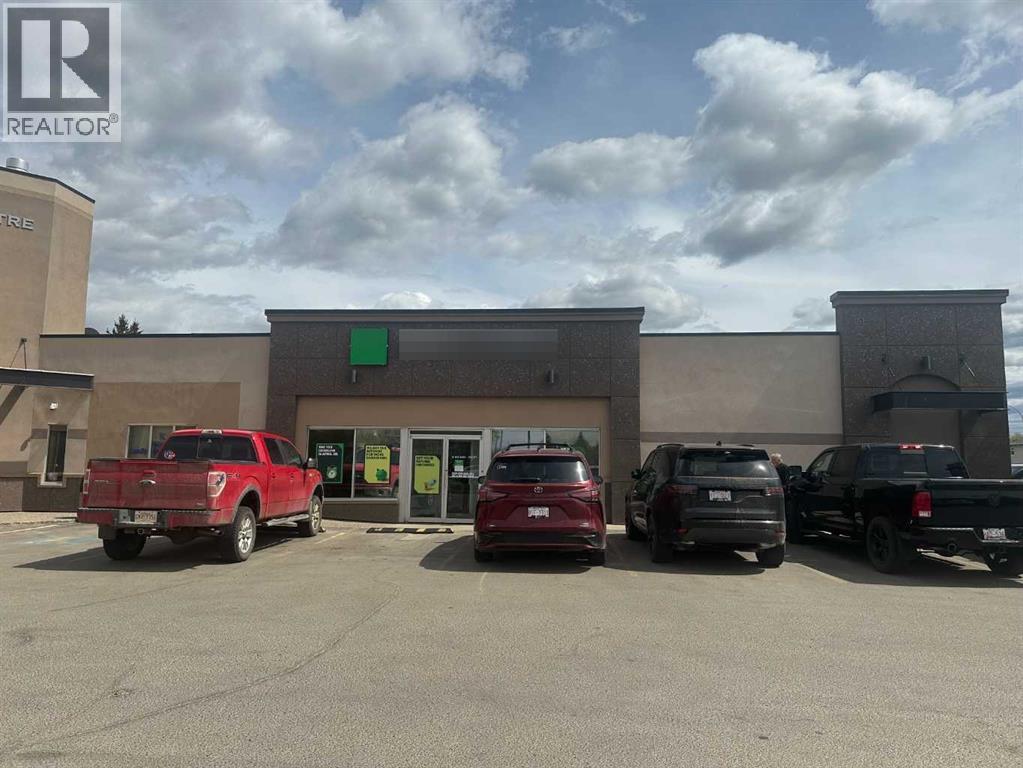
Excellent office location with high traffic visibility, in an attractive space on 100th Street!! 3,136 square feet available for lease. Includes a nice reception area, a couple of offices, storage rooms, bathroom, and a large open space that the current tenant has set up bull pens. Large paved parking lot. Great signage available for lease for new tenant. Basic Rent is $18.00 PSF = $4,704.00 Per Month. Additional Rent is $4.80 PSF = $1,254.40 Per Month. Total Monthly Rent Payment = $5,958.84 + $297.92 GST = $6,256.76. Tenant is responsible for their own utilities. Space will be available August 1, 2026. (id:51989)
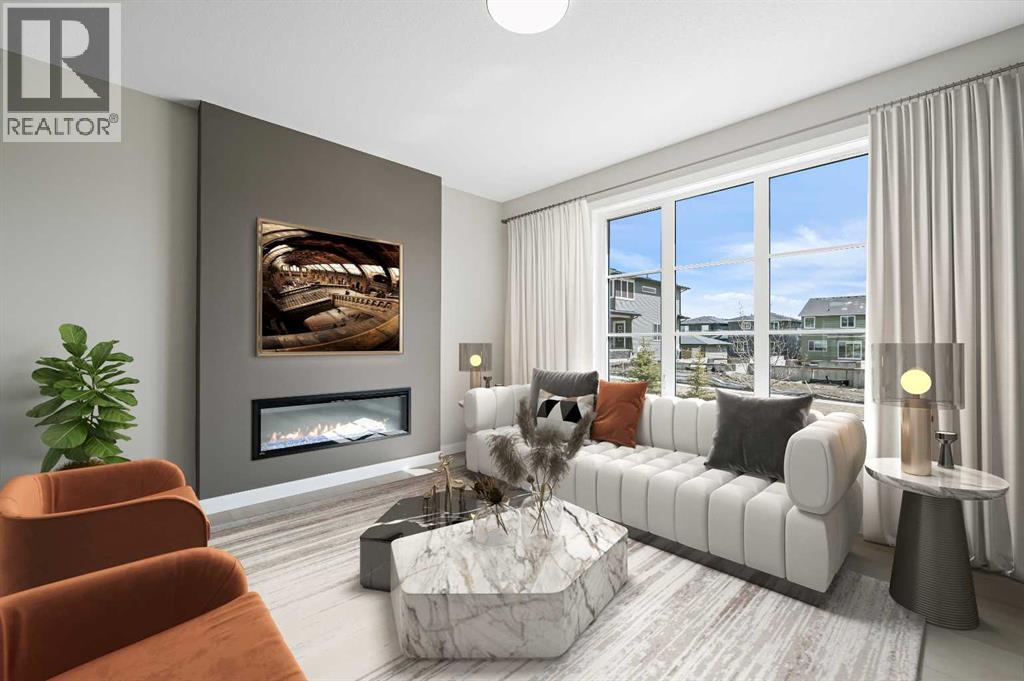
Welcome to this beautiful brand-new home in the vibrant and growing community of Waterford in Chestermere. This never-occupied end-unit townhouse offers exceptional value with **no condo fees** and a thoughtfully designed layout that perfectly balances style and functionality.The bright open-concept main floor is ideal for everyday living and entertaining, while the upper level features three generously sized bedrooms and 2.5 bathrooms designed with comfort in mind. The home also includes a **separate side entrance** and an **unfinished basement**, offering excellent potential for future development and additional living space.Outside, you'll appreciate the **fully fenced yard** and detached double-car garage, providing both privacy and convenience. Contemporary finishes, quality craftsmanship, and modern design elements are showcased throughout, making this an excellent opportunity for first-time buyers and families alike.Ideally located near parks, schools, shopping, pathways, and the many recreational amenities of Chestermere Lake, Waterford offers the perfect blend of convenience and community living.**Bonus:** Eligible first-time home buyers may qualify for the GST Rebate, potentially saving up to $50,000 on the purchase of a new home. Buyers must be 18 years or older, a Canadian citizen or permanent resident, and not have owned or occupied a qualifying home within the previous four years. Homes purchased under contract after May 27, 2025, may qualify. Terms and conditions apply and are subject to Government of Canada and CRA guidelines.Please note: Photos and front elevation are for illustrative purposes only and represent the same model. Actual finishes, colours, specifications, and elevations may vary.Book your private showing today! (id:51989)
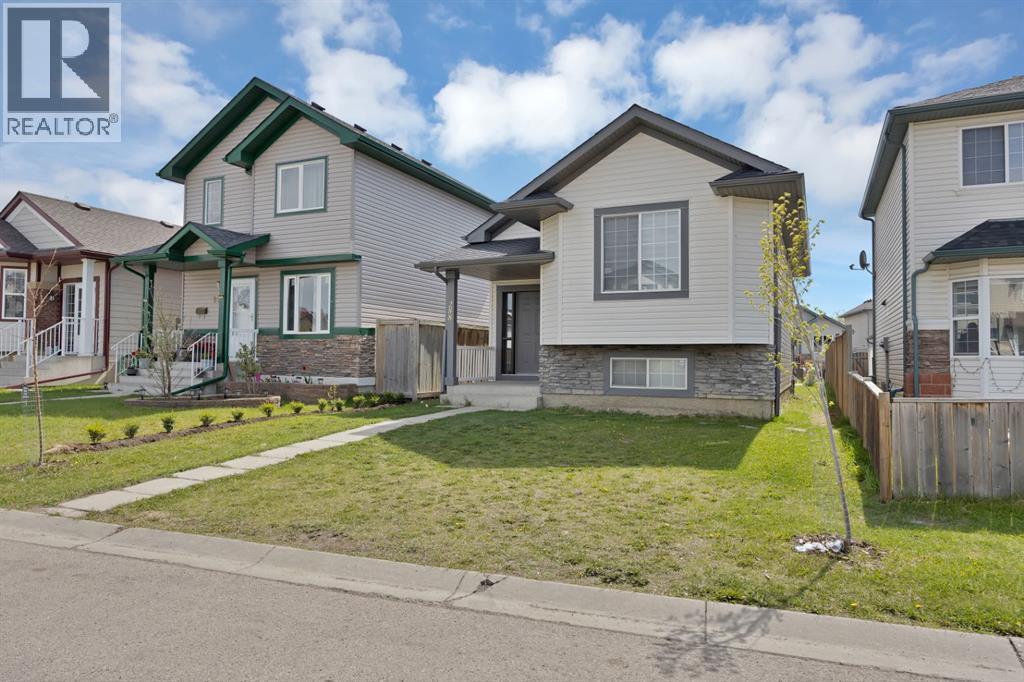
Discover this beautifully upgraded home in the highly sought-after community of Saddle Ridge, offering an ideal combination of modern comfort, thoughtful design, and everyday convenience. At the entrance, you're welcomed with a large living area, a separate dining area and a kitchen. Upstairs comes with 2 bedrooms and a 4pcc bathroom. Featuring a fully developed basement comes with 2 bedrooms, a living area and 4pc bathroom and quality upgrades throughout, the home showcases stylish lighting, upgraded kitchen cabinetry, premium appliances, and a clean contemporary finish that is truly move-in ready. Located close to schools, shopping plazas, and the CTrain, this property presents outstanding value for new families and investors alike. (id:51989)
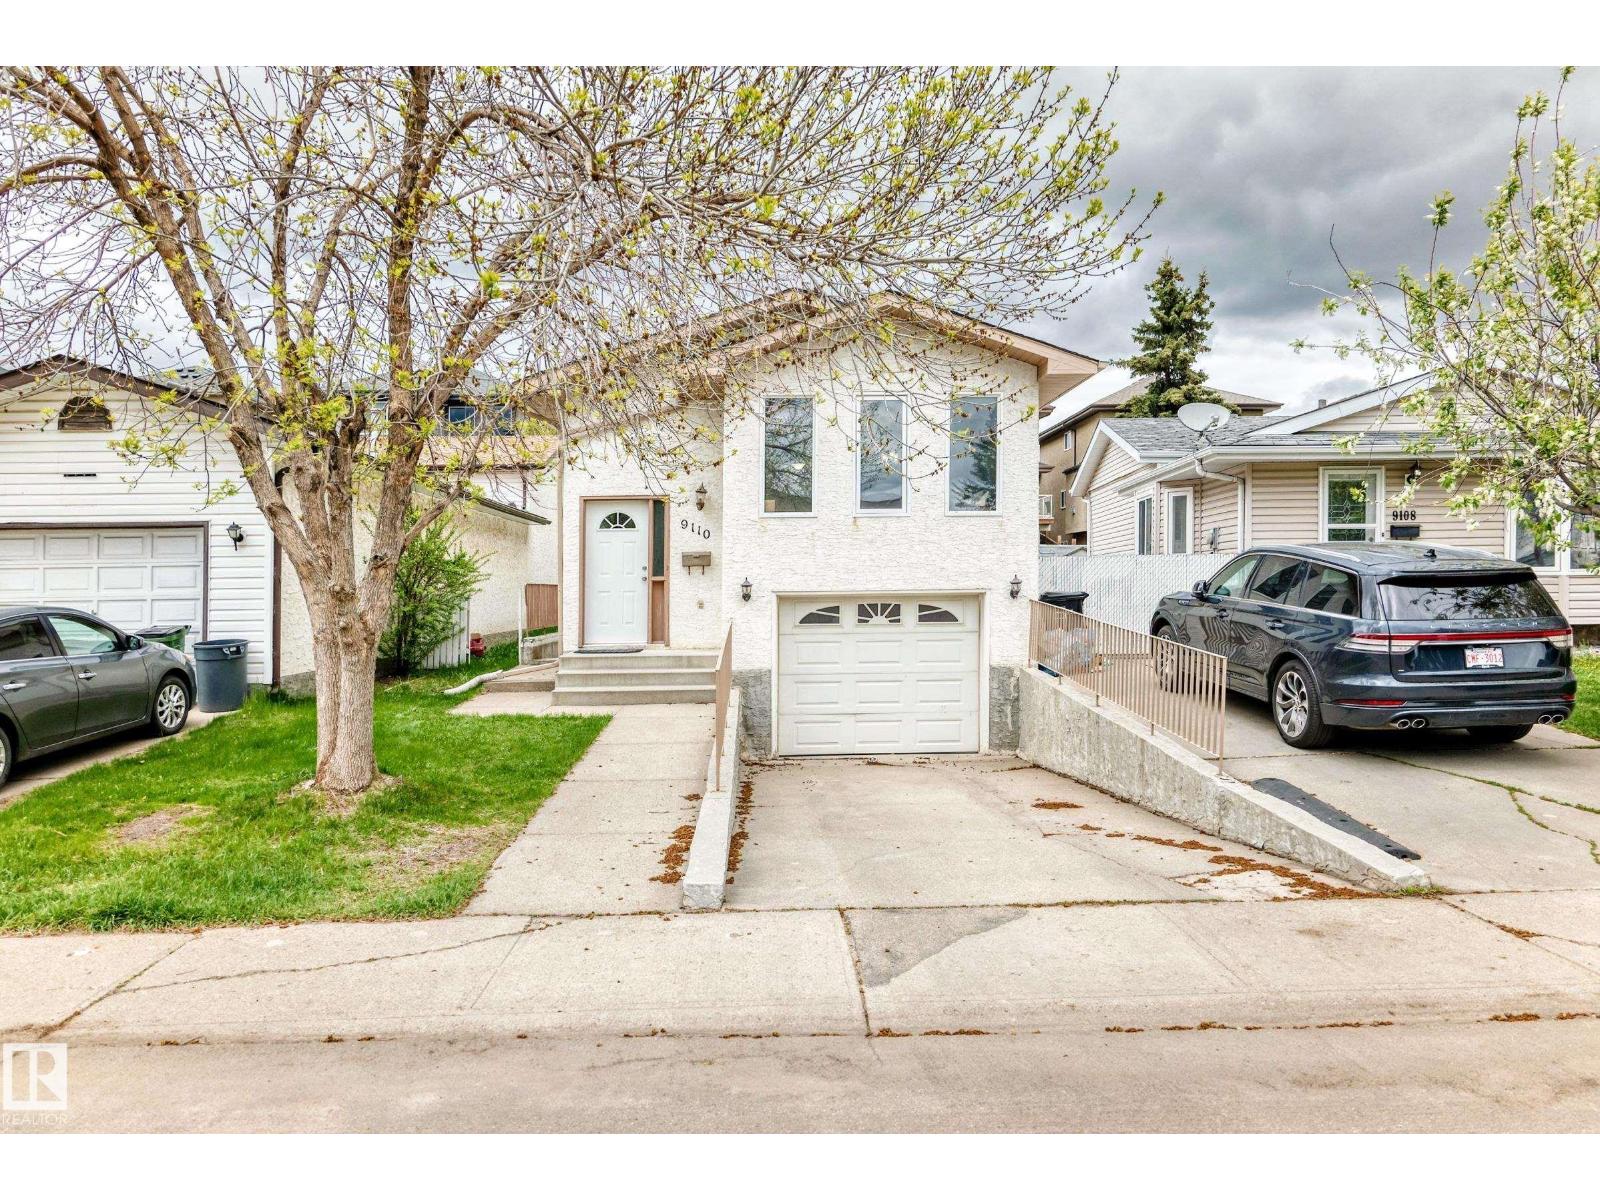
RENOVATED,1235 SQ FT BI-LEVEL IN LAGO LINDO LAKE DISTRICT WITH SIDE ENTRANCE,GREAT LAYOUT FOR IN-LAW SUITE.UPGRADED WITH OUTSIDE: NEW STUCCO,SOFFITS,GUTTERS,GARAGE DOOR,ENTRANCE DOOR.SHINGLES 8 YEARS OLD.INSIDE:NEW PAINT,CARPET IN THE BASEMENT,LAMINATE ON UPPER LEVEL,NEW DOORS,NEW APPLIANCES AND HOT WATER TANK. 3 BEDROOMS,3 BATHS,LARGE KITCHEN WITH PLENTY OF CABINETS, FORMAL DINING ROOM,BRIGHT LIVING ROOM WITH VAULTED CEILING.FULLY FINISHED BASEMENT WITH WOOD BURNING FIREPLACE IN EXCELLENT CONDITION.CLOSE TO SCHOOLS,PARKS,SHOPPING AND TRANSPORTATION.QUICK ACCESS TO DOWNTOWN AND EDMONTON RING ROAD ANTHONY HENDAY DRIVE. (id:51989)
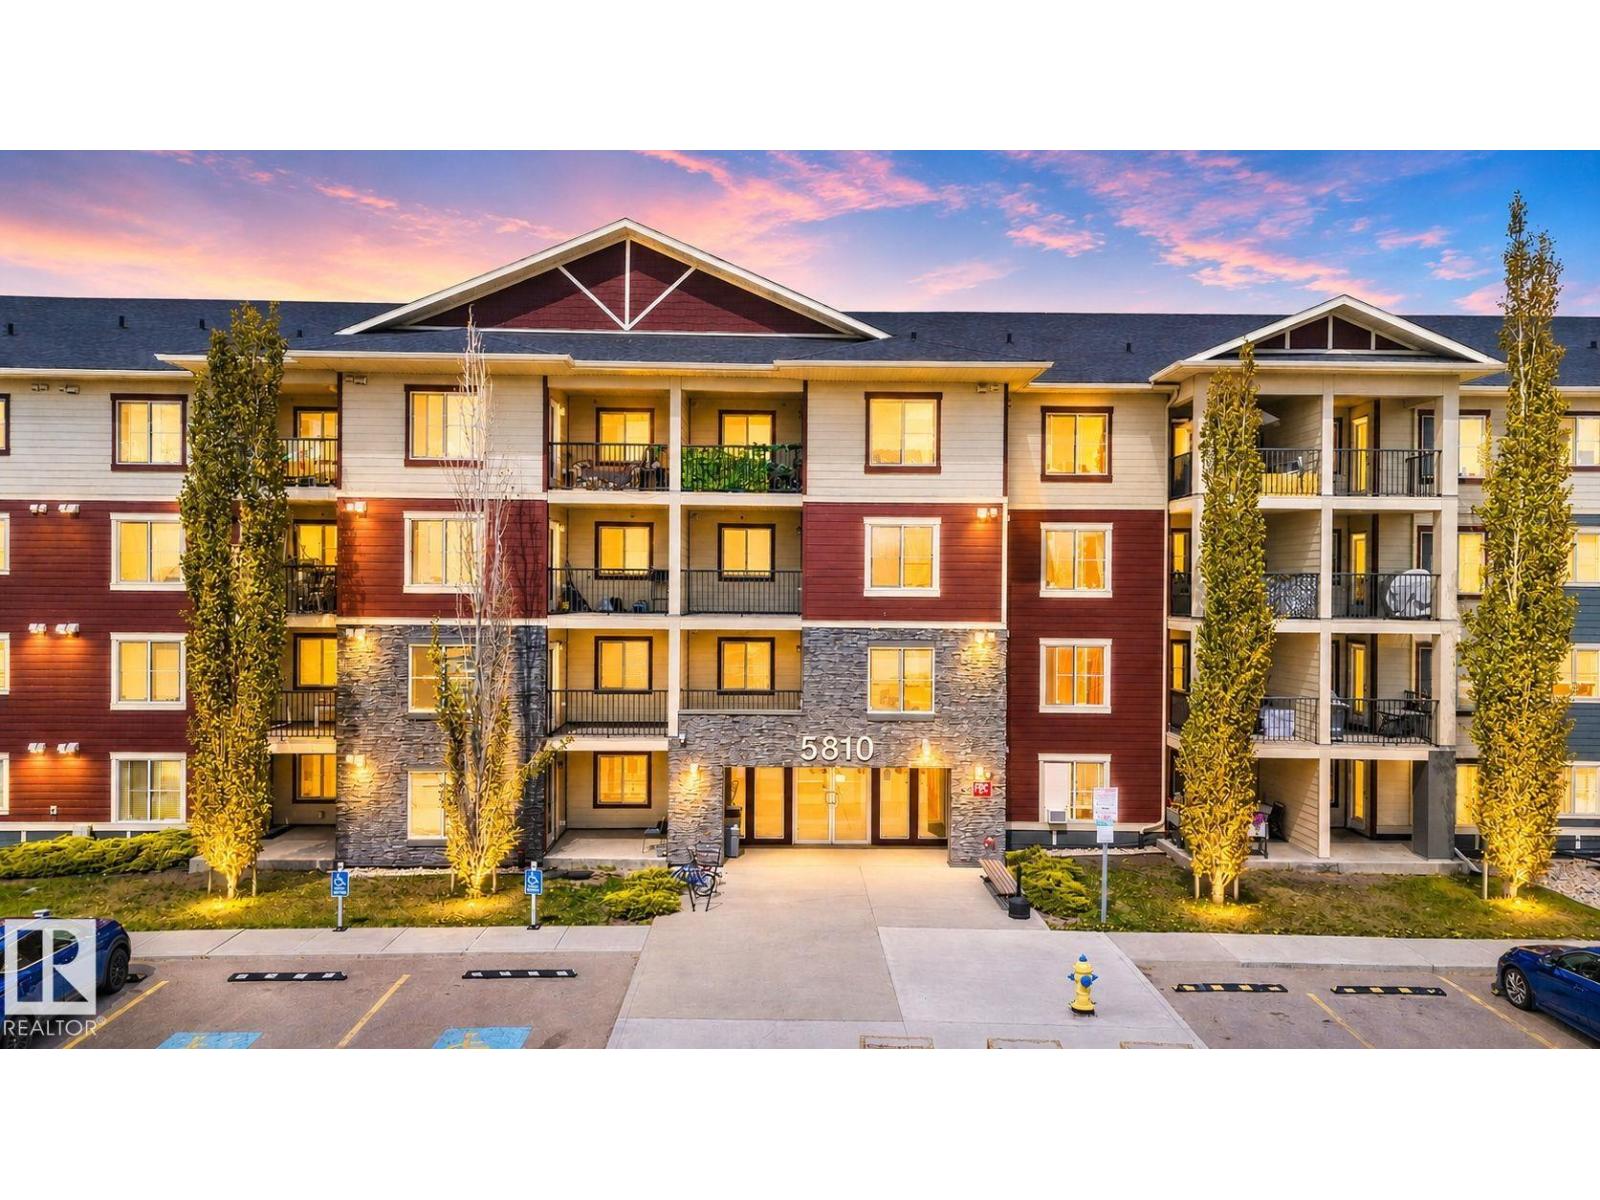
RARE opportunity! 3 BEDROOM, 2 BATHROOM condo in the heart of SOUTHWEST EDMONTON! Located near Terwillegar and Windermere, this beautifully maintained condo offers the perfect mix of space, location and LOW CONDO FEES in one of Edmonton’s most sought-after areas. Featuring TITLED UNDERGROUND PARKING, updated flooring, and a bright OPEN-CONCEPT layout, this move-in ready unit is perfect for first time buyers, investors, young families or down-sizers looking for extra space without the price tag of a larger home. The spacious kitchen features granite counter tops, STAINLESS STEEL APPLIANCES, tile backsplash, and plenty of cabinet space flowing seamlessly into the dining and living area. Enjoy SUNNY SOUTHEAST EXPOSURE, a private balcony, large primary bedroom with walk-through closet and ensuite, plus IN-SUITE LAUNDRY and rough-in for A/C. 3-bedroom condos like this rarely come available! (id:51989)
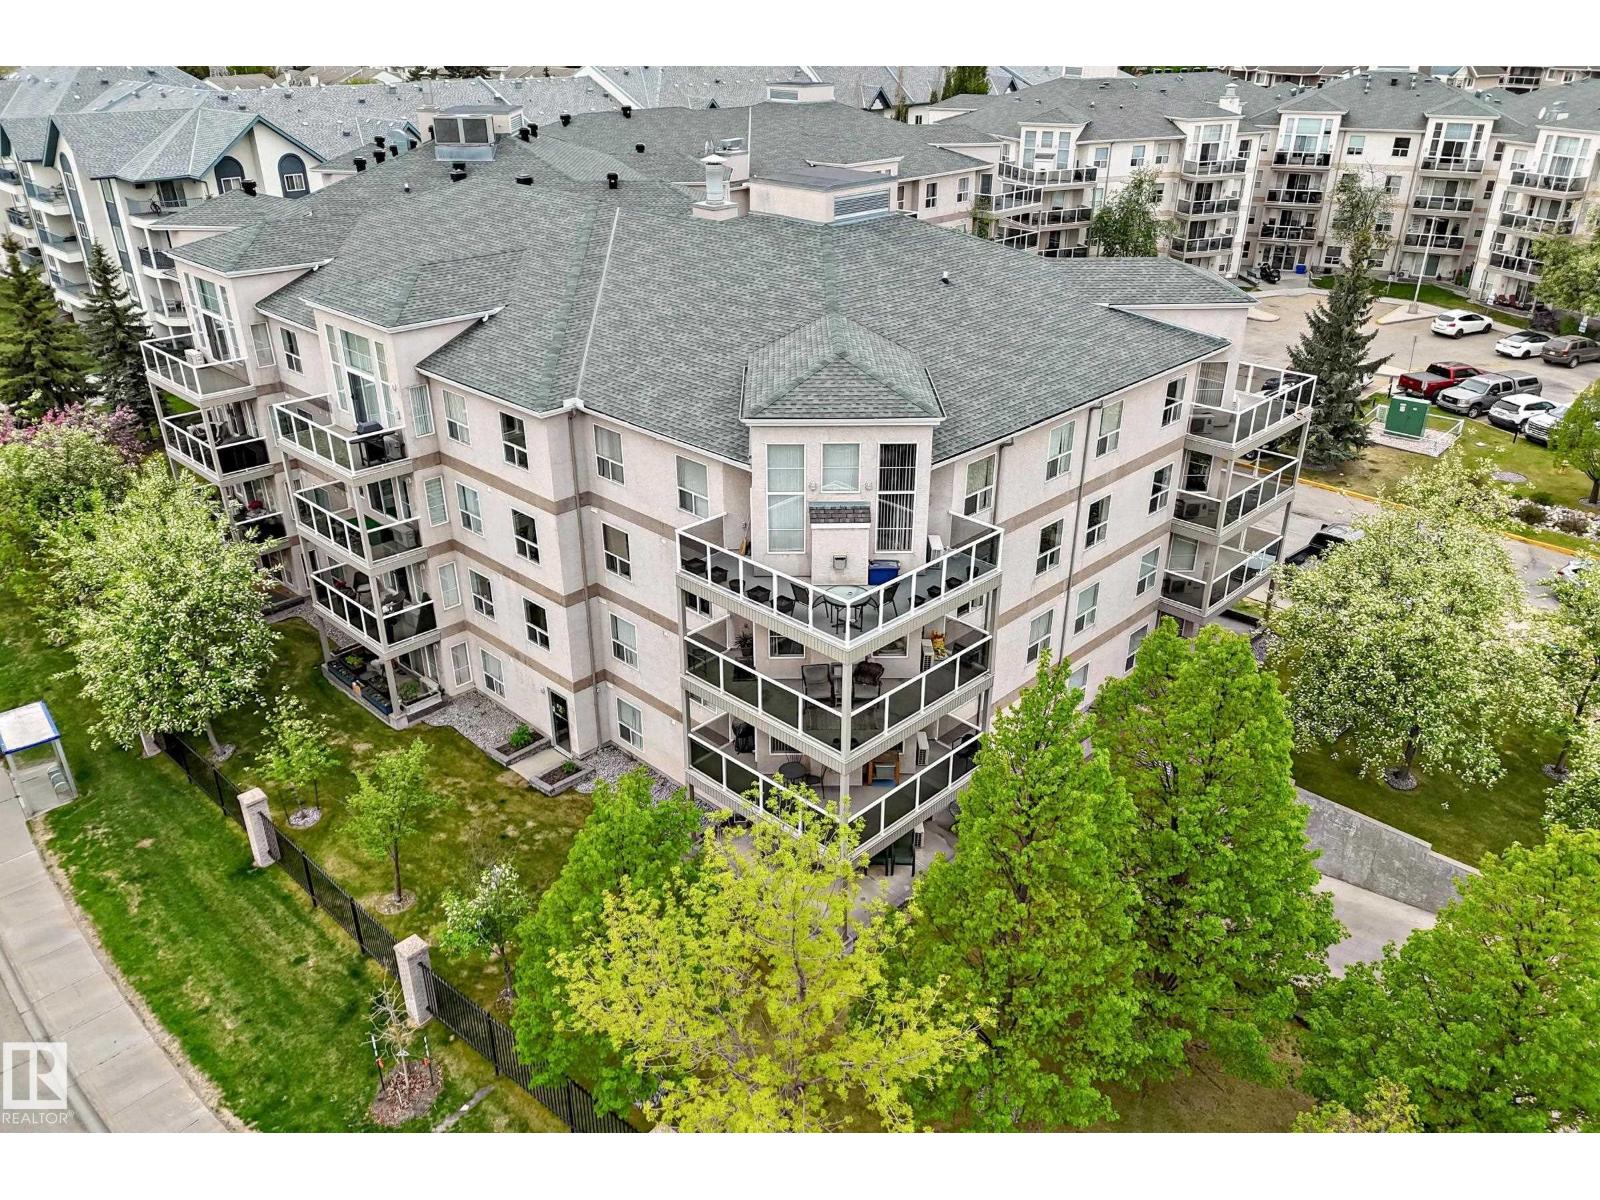
Welcome to this bright and welcoming 2-bedroom, 2-bathroom CORNER unit in Henday Village. Close to the lake, the seniors centre, shopping, public transportation, WEM & major thoroughfares, this home features a well-designed open-concept layout with central AC & fireplace. The spacious primary bedroom can easily accommodates a king-sized bed, & includes a private 4-piece ensuite. The second bedroom is also bright, ideal for guests or a home office. The open kitchen offers a peninsula with breakfast bar, lots of cabinets, and all appliances. The laundry room, with stacked washer has additional storage. The main 3-piece bathroom features a step-in shower and generous counter space. And the patio! Enjoy the corner spacious wrap around patio facing trees and green space. Plus a TITLED heated underground parking with storage locker, close to the elevator, access to 3 fitness rooms, 3 rec rooms, car wash, and ample visitor parking! This is a wonderful opportunity to enjoy worry-free living! (id:51989)
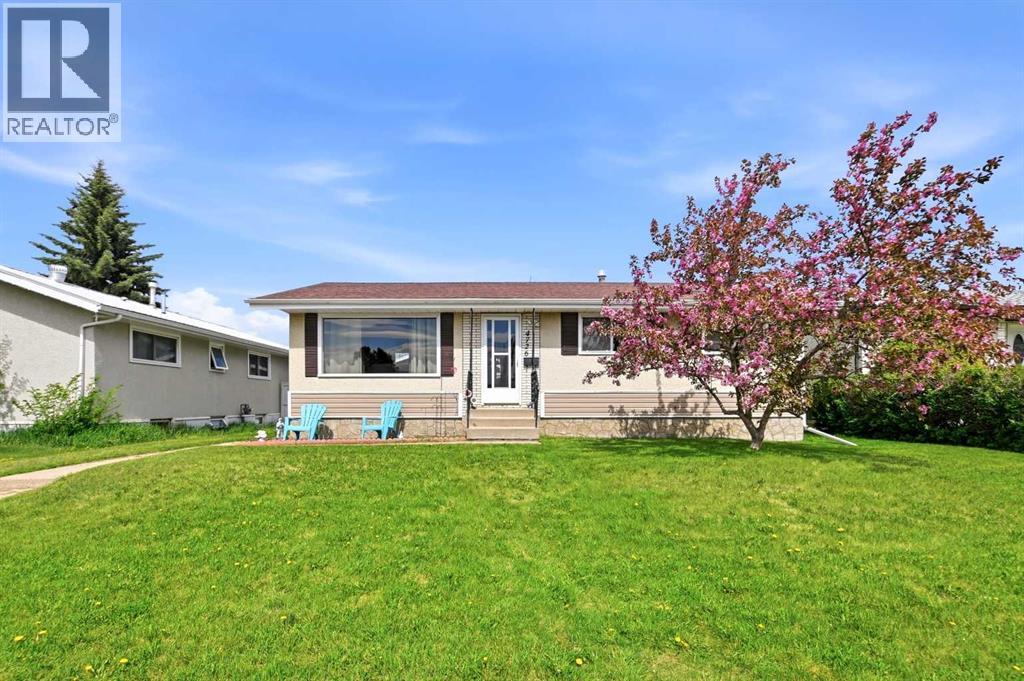
Price Reduced! 55' x 115' mature residential lot in downtown Lacombe, located in a well-established neighbourhood close to the hospital, extended care facilities, and downtown shopping. Large green space and playground across the street. This southwest-facing family home is filled with an abundance of natural light. Warm, rich tones and meticulous ¾-inch hardwood flooring throughout the living room, dining room, and hallway create an inviting atmosphere. The bright, open-concept kitchen/dining area is designed for family living with a functional peninsula island. A spacious main-floor bathroom offers a large vanity with plenty of storage, while three main-floor bedrooms make this an ideal family home. The developed basement includes a huge family room, an additional bedroom, and a convenient 3-piece bathroom. A large utility room and two separate storage rooms provide extensive storage space. This well-maintained home also features new shingles in 2018, stucco in excellent condition, and upgraded vinyl siding. The front yard is beautifully landscaped with a pink-blooming ornamental crab tree and a privacy hedge that extends along the expansive backyard, which also includes another mature tree. An oversized double garage, built in 2018, features two 8-foot doors, two opening windows, and a dividing wall with ample space for a workshop and storage. The rear of the property also offers tons of additional parking potential. (id:51989)
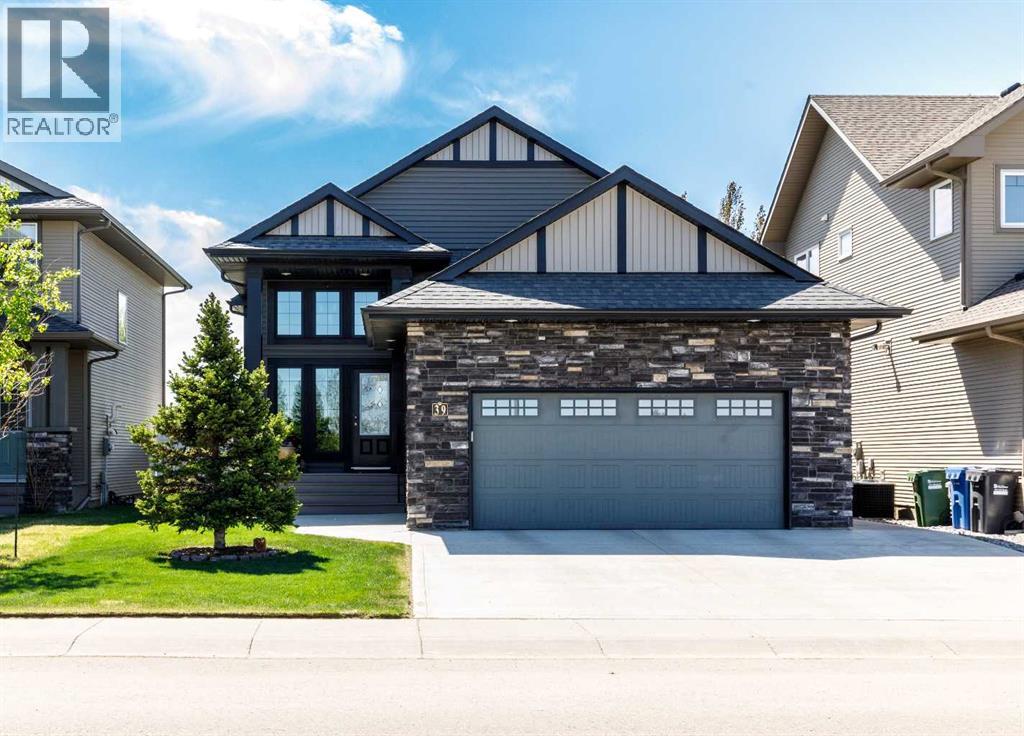
Welcome to this beautifully finished home in a prime location, backing south onto an expansive green space and from the front overlooking a large park complete with walking paths, benches and children's playground. Offering impressive curb appeal, this bright open-concept home features 9 foot ceilings, engineered hardwood and tile flooring, built-in audio system, in-floor heat and much more with a spacious living room centered around an attractive gas fireplace. The dining area provides direct access to the rear deck while the stunning chef's kitchen showcases raised maple cabinetry, stainless steel appliances, quartz counter tops. large island, corner pantry, gas stove with impressive stainless steel hood fan and a built-in wine fridge. Incredible primary bedroom and ensuite feature a good sized walk-In closet, a full five piece ensuite with heated floors, walk-in tiled shower, air tub and his and her sinks. Basement is fully finished with a spacious family room, large bedrooms, a four piece bathroom and laundry room. Double attached garage is fully finished and heated. Rear deck is partially covered and is the full width of the house. Rear yard has vinyl fencing and has secure under deck storage room with electrical service. (id:51989)
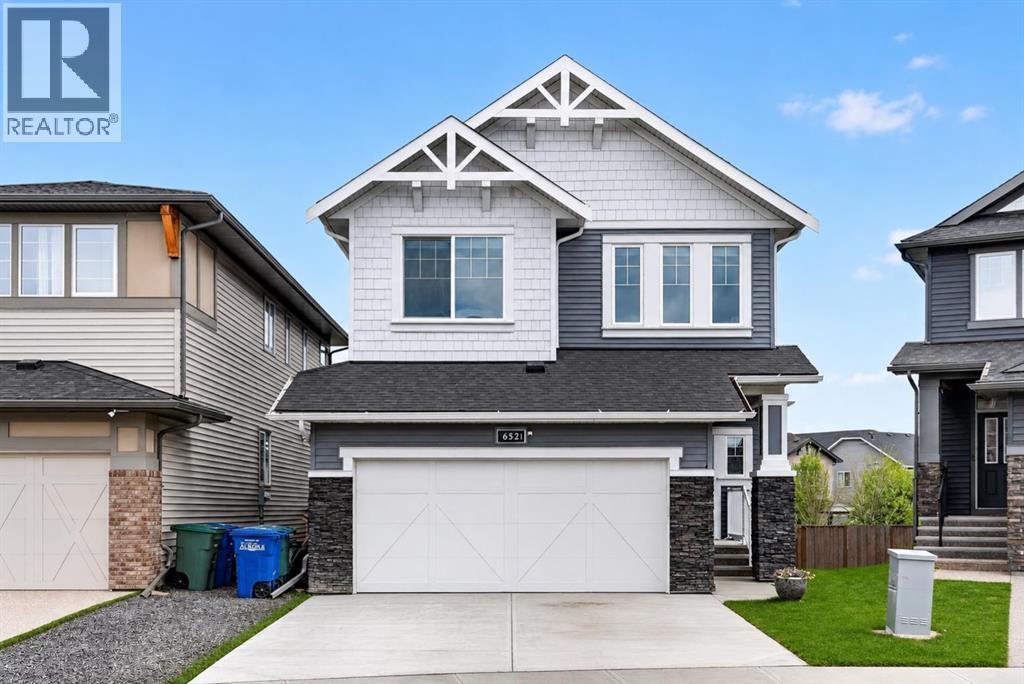
**OPEN HOUSE SUN MAY 31ST 12-2PM**Modern design meets everyday function in this beautifully maintained, like new, FULLY FINISHED 6-BEDROOM HOME (with 4 beds up!) set on a pie-shaped lot in Airdrie's top community of Coopers Crossing. A striking front entry with a feature wall creates a memorable arrival, while luxury vinyl plank flooring, upgraded lighting and a soft neutral colour palette carry a cohesive look throughout the main level. Gather around the gas fireplace in a living area designed for comfort, with built-in speakers enhancing every moment from quiet evenings to lively gatherings. Cooking feels effortless in a thoughtfully designed kitchen featuring quartz countertops, timeless subway tile, a gas stove, stainless steel appliances and a walk-through pantry that simplifies grocery unloading. Entertaining flows naturally into the dining space where extended cabinetry and a serving bar add both style and function. A tucked-away den with built-ins supports work or study needs without interrupting the main living areas. Upstairs, a vaulted bonus room sets the stage for movie nights or game days, creating a flexible hub for daily life. Retreat to a primary bedroom with soaring ceilings, built-in speakers and a private connection to a spa-inspired ensuite featuring dual sinks, a deep soaker tub, a separate rain shower and a generous walk-in closet. All additional bedrooms upstairs feel bright and well-sized, including one with a feature wall and walk-in closet, while a stylish 4-piece bathroom and upper-level laundry add convenience. Downstairs, a fully developed basement expands possibilities with large windows, recessed lighting, and durable flooring throughout. Two oversized bedrooms accommodate a variety of needs, from extended family to fitness or hobby space, complemented by a beautifully finished bathroom with an oversized fully tiled shower, in floor heating and elevated finishes. Outdoor living comes together in a fully fenced yard where the pie-shape d design creates extra room to play, relax or garden, with trees adding privacy and a high quality composite deck ready for barbecuing or unwinding. Other notable features include Cat 6 wiring, wired in ceiling speakers with SONOS amp to control from your phone, 220V in garage, blocking added in basement for TV's, basement office sonopan soundproofing installed on ceiling/ partition wall for sound proofing, and there is extra sound proof insulation installed between upstairs bedrooms. Daily routines stay simple with Coopers Crossing School serving K–5 just a short walk away, while St. Veronica School for K–8 is also within easy reach, making morning drop-offs and after-school pickups seamless. Nearby parks, playgrounds, and pathways create space to unwind outdoors, while shopping, dining, and everyday essentials remain only minutes from home. Quick access to major commuter routes supports an easy drive into Calgary or across Airdrie, bringing convenience and a well-rounded community lifestyle. (id:51989)
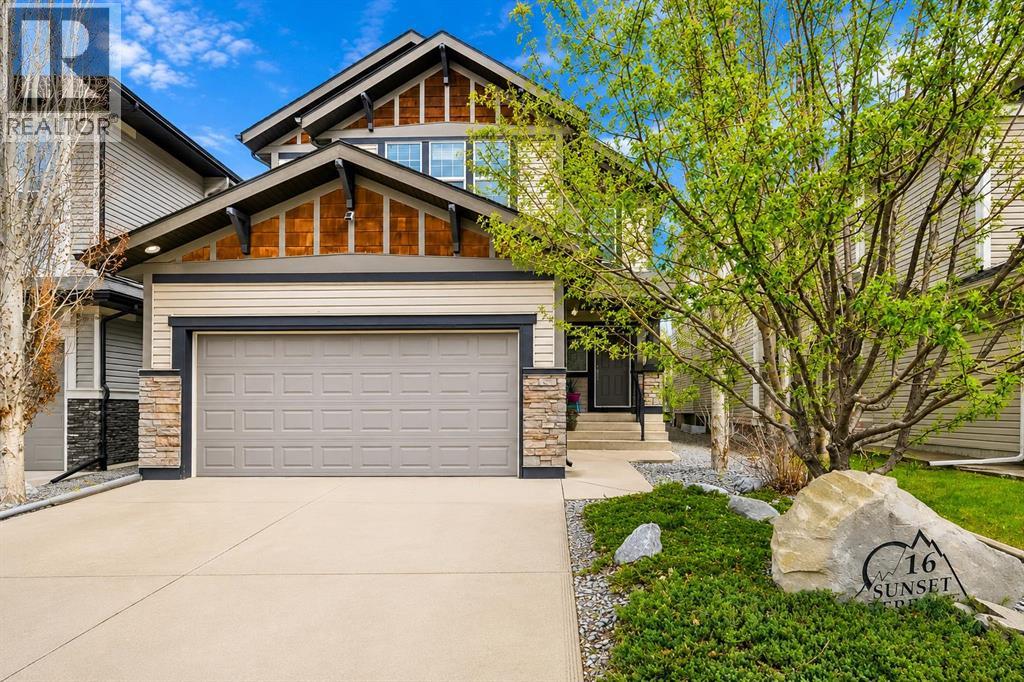
Welcome to 16 Sunset Terrace, a beautifully maintained family home offering over 3,100 sq ft of developed living space in one of Sunset Ridge’s most desirable and established pockets. Backing onto scenic green space and walking pathways with no immediate rear neighbours, this property offers a rare combination of privacy, functional family living, and everyday convenience within one of Cochrane’s most sought after communities. An added bonus for buyers is that this property is not subject to HOA fees! The main level is designed with both comfort and functionality in mind, featuring 9’ ceilings, hardwood flooring, and a bright open concept layout that seamlessly connects the kitchen, dining, and living spaces. The soaring 17’ front foyer creates an impressive entrance, while large windows throughout the home fill the space with natural light and showcase the peaceful setting beyond. The spacious living area with gas fireplace creates the perfect atmosphere for cozy family evenings or entertaining guests. The kitchen is well appointed with granite countertops, newer Bosch stainless steel appliances, ample cabinetry, generous prep space, a walk through pantry, and easy flow into the dining area and backyard beyond. Convenient main floor laundry and a powder room complete the main level. Upstairs, the home continues to impress with a highly functional upper floor layout featuring three spacious bedrooms, including a large primary retreat complete with dual walk in closets and a spacious 5 piece ensuite featuring dual vanities, a separate shower, and a relaxing soaker tub. Two additional bedrooms, a full bathroom, and a dedicated upper floor office or flex space provide excellent versatility for growing families, remote work, study areas, or future lifestyle needs. The fully developed basement adds even more usable living space with a massive recreation room featuring a projector screen and wiring for sound, creating the ideal setup for movie nights, entertaining, or a m edia space. The lower level also includes a full bathroom, dedicated gym or flex area, and storage space/potential fourth bedroom, offering flexibility for hobbies, fitness, guests, or multi generational living. One of the standout features of this property is the outdoor setting and surrounding environment. The fully landscaped lot has been designed for low maintenance living while still offering enjoyable outdoor space with scenic green space and walking pathways directly behind the property. The fully finished and heated garage adds further year round comfort and functionality. Surrounded by the rolling hills and natural landscape Sunset Ridge is known for, residents enjoy access to parks, playgrounds, schools, extensive walking paths, and convenient access in and out of Cochrane toward Calgary and the mountains. Offering an exceptional combination of space, layout, upgrades, and location within a well established family friendly community. Book your private showing with your favourite Realtor® today! (id:51989)
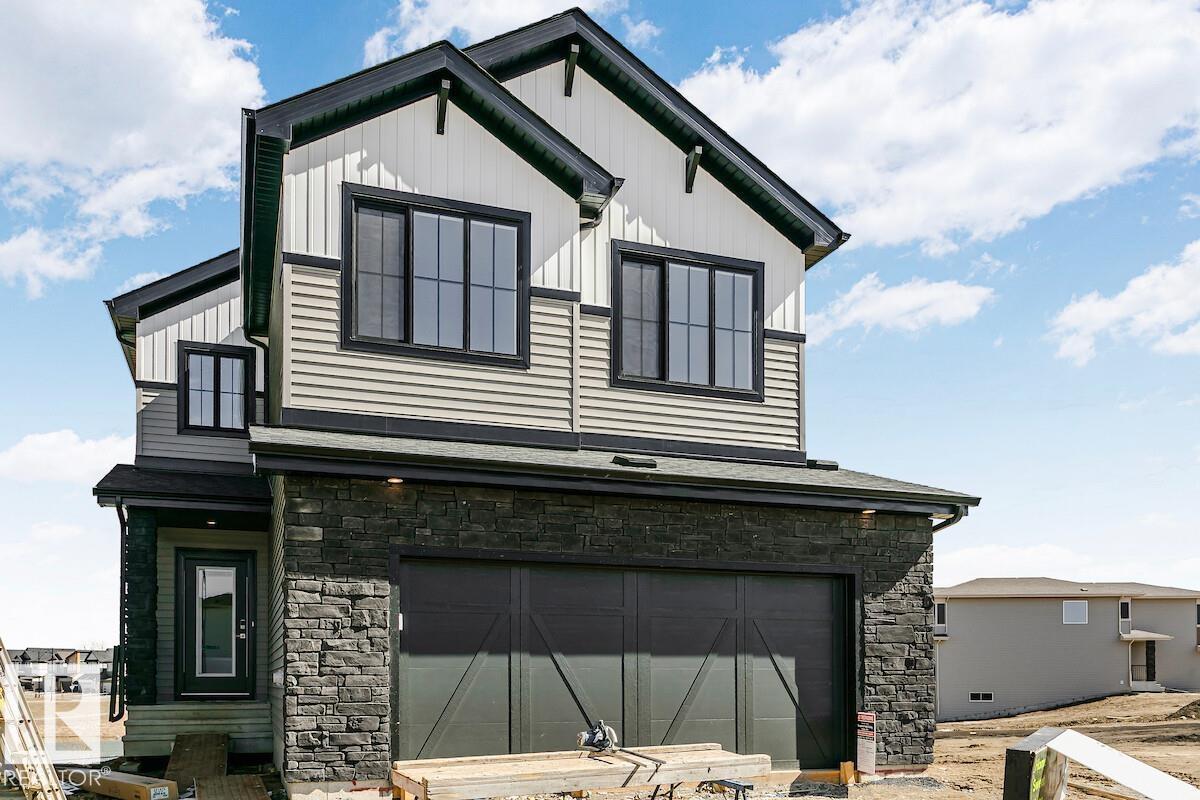
Welcome to the REMI! This 2400+ SQFT gem built by award winning Bedrock Homes is located on a PIE SHAPED WALK-OUT lot (7200+ SQFT!) backing a beautiful pond in Weston at Edgemont! This home comes with 4 spacious bedrooms (One on main floor), along with 3 full baths and an open-to-above foyer design that will leave you speechless! The bright and inviting great room and functional designer kitchen are located at the heart of the home - Perfect for entertaining! Upstairs you will find your primary bedroom which contains a spa-like 5pc ensuite with separate soaker tub/shower, make-up vanity, and dual undermount sinks. Completing the second floor is 2 oversized bedrooms, laundry, a 4pc main bath, and a massive bonus room! The WALK-OUT basement has a SEPERATE REAR ENTRANCE and is equipped with additional windows! Photos may be representative. (id:51989)
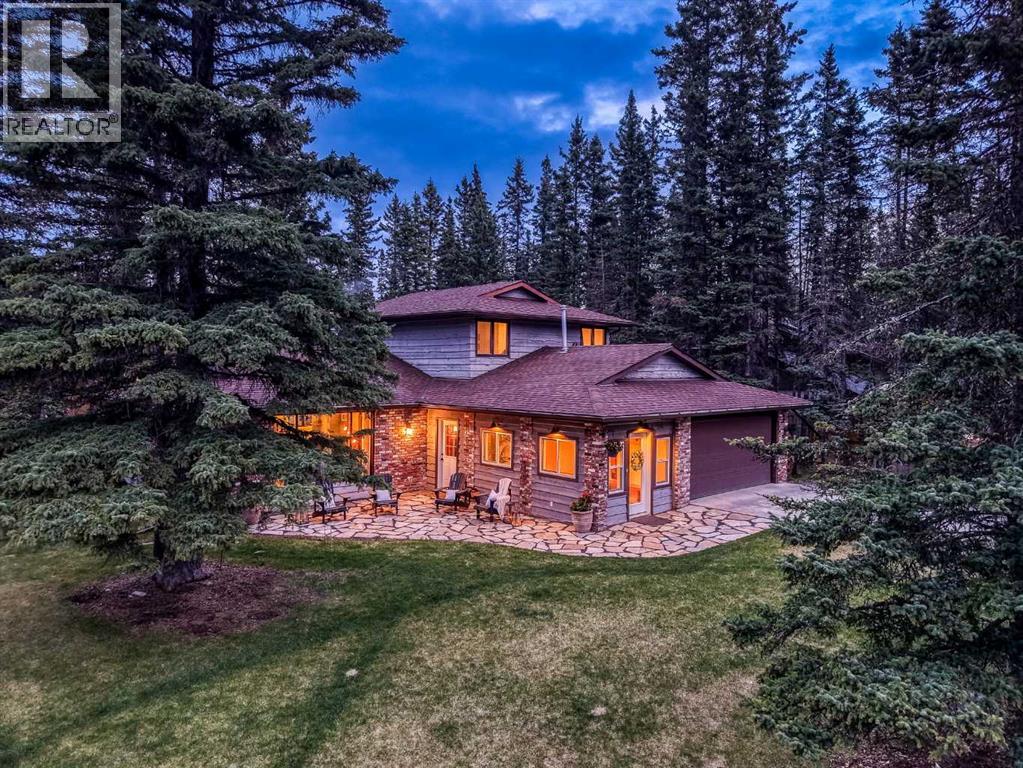
Set on a private, treed corner lot in Redwood Meadows, this beautifully updated home offers the warmth, character, and outdoor connection buyers come here for. With mature trees, views toward the Redwood Meadows Golf Course, and multiple spaces to enjoy the property throughout the seasons, the setting feels peaceful, established, and quietly special.Inside, two generous primary suites, each with its own renovated ensuite, give the home a level of comfort and versatility that is hard to come by. Whether used for hosting, shared living, or simply enjoying a more private bedroom arrangement, this layout offers separation without feeling disconnected.The kitchen is one of the true anchors of the home. Spacious, warm, and well connected to the main living and dining areas, it features premium stainless steel appliances anchored by a JennAir range, generous prep space, and the kind of layout that works beautifully for everyday cooking, slow mornings, and relaxed entertaining. Hardwood flooring, custom details, and two wood-burning brick fireplaces add texture, warmth, and lasting character throughout the main floor.A large main floor flex room with a built-in desk sits beside a renovated 3-piece bathroom, creating valuable space for work, guests, hobbies, or a quiet retreat. The mudroom addition is equally impressive, designed for the way people actually live in Redwood Meadows, with room for skis, bikes, boots, gear, and everyday storage.Outside, the property truly sets itself apart. The sunny front patio offers a peaceful place to start the day, while the covered back deck is made for grilling, dining, and gathering outdoors. Beyond that, the river rock firepit area, mature hammock trees, and spacious yard create a setting that feels relaxed, private, and connected to the landscape. The 177 square foot detached backyard studio adds another layer of possibility. With its own verandah and a charming presence tucked into the yard, it offers space for storage, creativ e projects, a yoga or art studio, a cozy hangout, or a future retreat, depending on your vision.Redwood Meadows is loved for its quiet pace, mature trees, and direct connection to outdoor recreation, with the Elbow River, walking trails, playground, recreation areas, tennis and basketball courts, and Redwood Meadows Golf Course nearby. Just minutes away, Bragg Creek adds the perfect lifestyle extension with beloved local dining, cafés, ice cream at Ida May’s, boutique shopping, groceries, and everyday conveniences. From dinner at The Italian Farmhouse to trail days in West Bragg Creek and easy access toward Kananaskis, this location offers the best of both worlds: nature at your door, small-town charm close by, and Calgary’s west edge still within easy reach. In winter, cross-country ski access is close enough to become part of your everyday rhythm. This is a Redwood Meadows home with substance, setting, and a lifestyle that reaches well beyond the property lines. (id:51989)